
40 Parliament Street Cramahe, Ontario K0K 1S0

$424,999
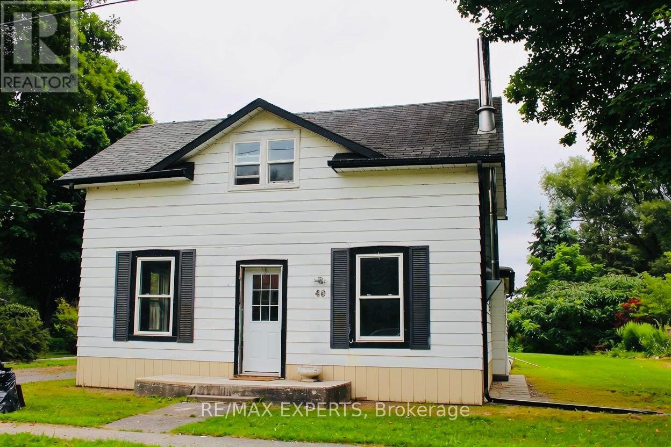
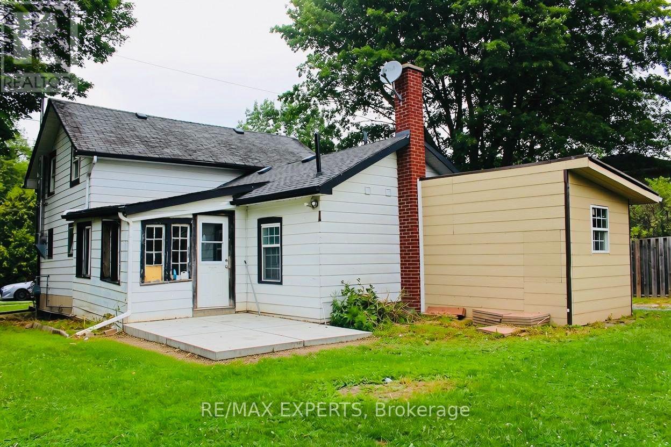
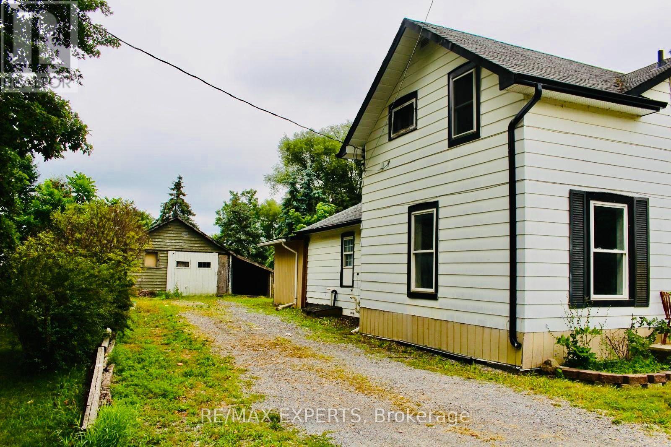
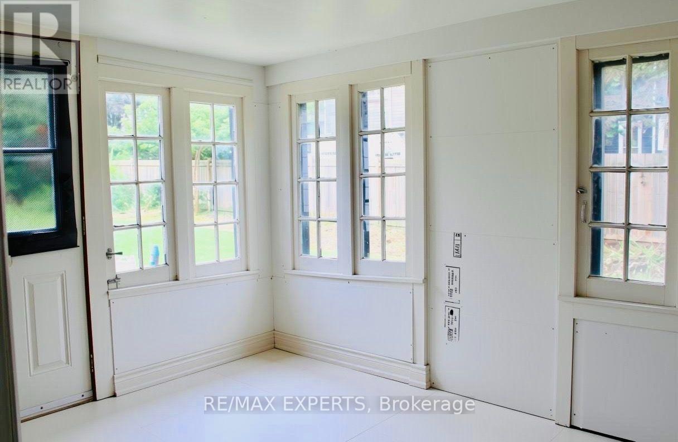
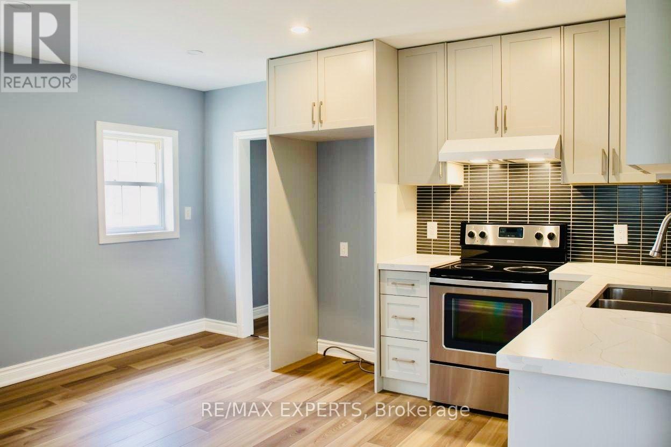
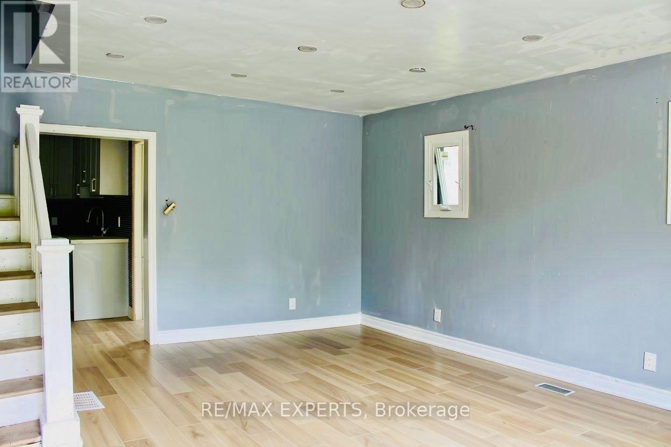
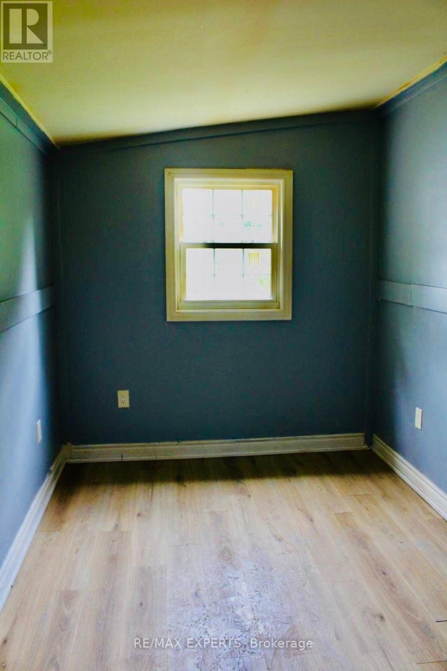
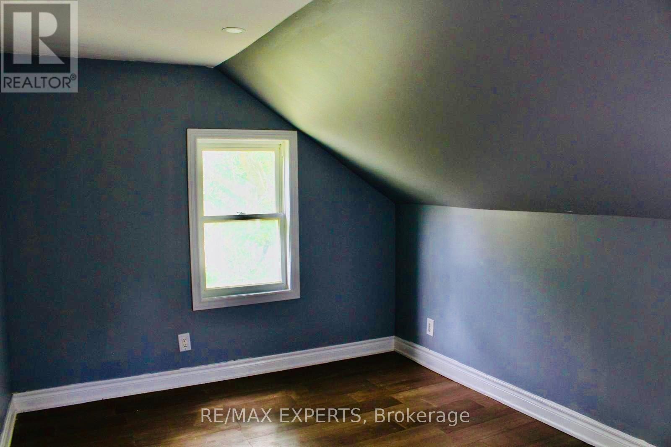
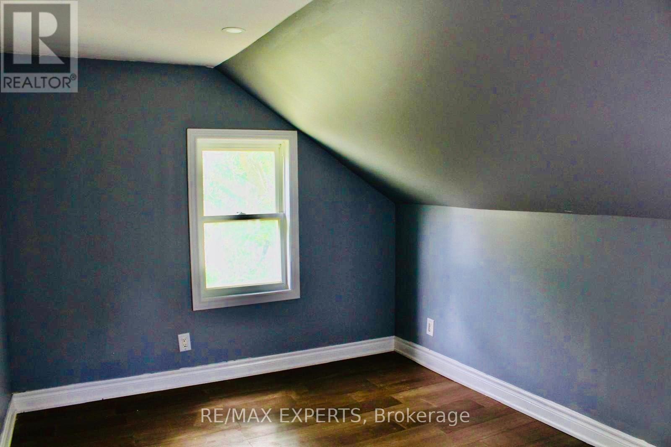
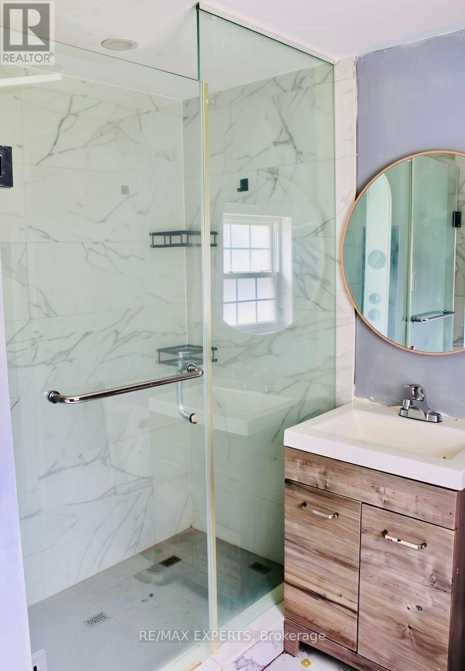
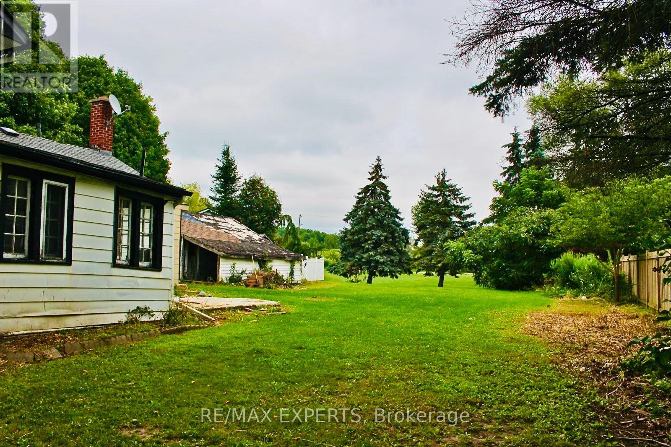
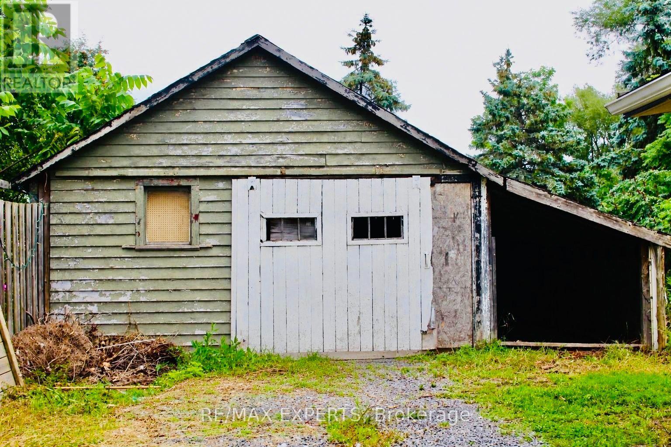
Set on a spacious country lot in Colborne, this 4-bedroom, 2-bathroom home offers great potential. Features include an open-concept layout, engineered hardwood flooring, pot lights,and a bright living space. Recent updates add modern touches while keeping its original charm. The large lot provides plenty of outdoor space for gardening or relaxing in a peaceful rural setting. Being sold "as is." Some work required, including roof and windows. A great opportunity to customize and add value. (id:63476)
Property Details
| MLS® Number | X12989592 |
| Property Type | Single Family |
| Community Name | Colborne |
| Parking Space Total | 4 |
Building
| Bathroom Total | 2 |
| Bedrooms Above Ground | 4 |
| Bedrooms Total | 4 |
| Basement Type | Partial |
| Construction Style Attachment | Detached |
| Cooling Type | None |
| Exterior Finish | Aluminum Siding |
| Foundation Type | Unknown |
| Heating Fuel | Natural Gas |
| Heating Type | Forced Air |
| Stories Total | 2 |
| Size Interior | 1,100 - 1,500 Sqft |
| Type | House |
| Utility Water | Municipal Water |
Parking
| Detached Garage | |
| Garage |
Land
| Acreage | No |
| Size Frontage | 77 Ft ,7 In |
| Size Irregular | 77.6 Ft |
| Size Total Text | 77.6 Ft |
Rooms
| Level | Type | Length | Width | Dimensions |
|---|---|---|---|---|
| Second Level | Bedroom 2 | 5.22 m | 2.06 m | 5.22 m x 2.06 m |
| Second Level | Bedroom 3 | 3.53 m | 2.23 m | 3.53 m x 2.23 m |
| Second Level | Bedroom 4 | 3.74 m | 2.88 m | 3.74 m x 2.88 m |
| Second Level | Bathroom | 1.92 m | 1.63 m | 1.92 m x 1.63 m |
| Main Level | Living Room | 4.5 m | 5.22 m | 4.5 m x 5.22 m |
| Main Level | Kitchen | 4.44 m | 3.51 m | 4.44 m x 3.51 m |
| Main Level | Dining Room | 3.52 m | 2.69 m | 3.52 m x 2.69 m |
| Main Level | Bathroom | 2.53 m | 2.42 m | 2.53 m x 2.42 m |
| Main Level | Primary Bedroom | 4.2 m | 3.04 m | 4.2 m x 3.04 m |
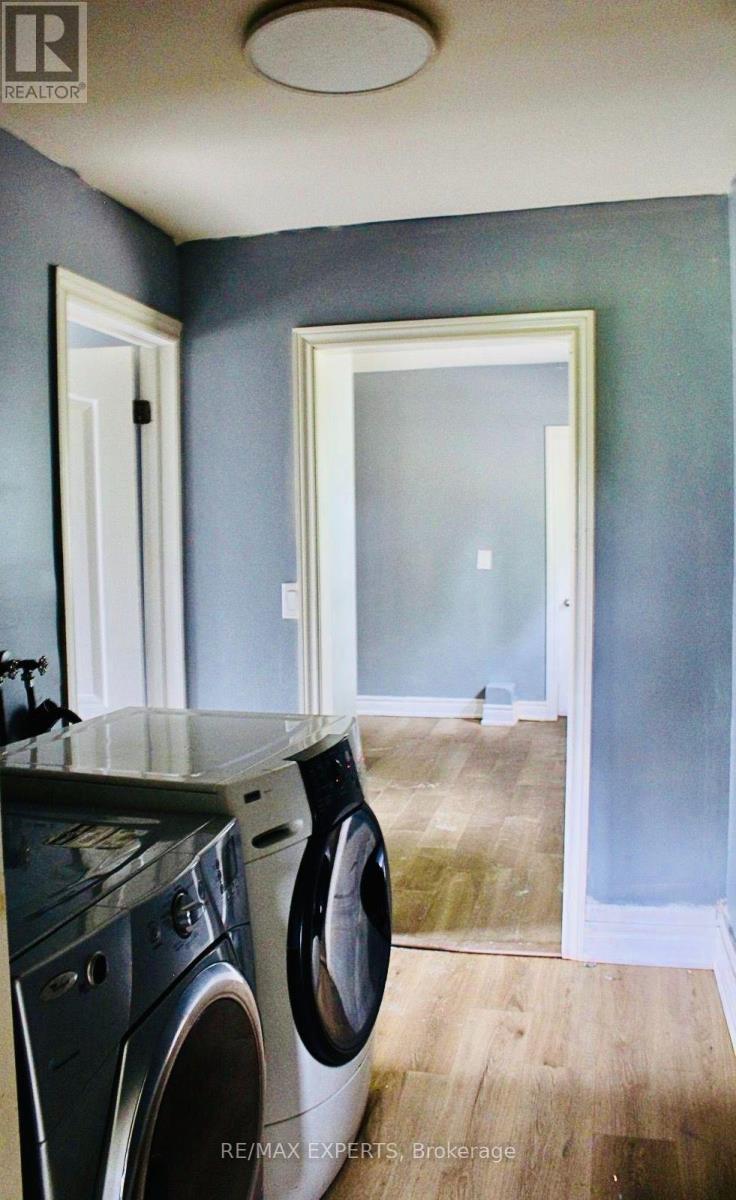
| Main Level | Laundry Room | 2.42 m | 1.81 m | 2.42 m x 1.81 m |
Contact Us
Contact us for more information

The trademarks REALTOR®, REALTORS®, and the REALTOR® logo are controlled by The Canadian Real Estate Association (CREA) and identify real estate professionals who are members of CREA. The trademarks MLS®, Multiple Listing Service® and the associated logos are owned by The Canadian Real Estate Association (CREA) and identify the quality of services provided by real estate professionals who are members of CREA. The trademark DDF® is owned by The Canadian Real Estate Association (CREA) and identifies CREA's Data Distribution Facility (DDF®)
August 11 2026 09:07:31
Toronto Regional Real Estate Board
RE/MAX Experts