
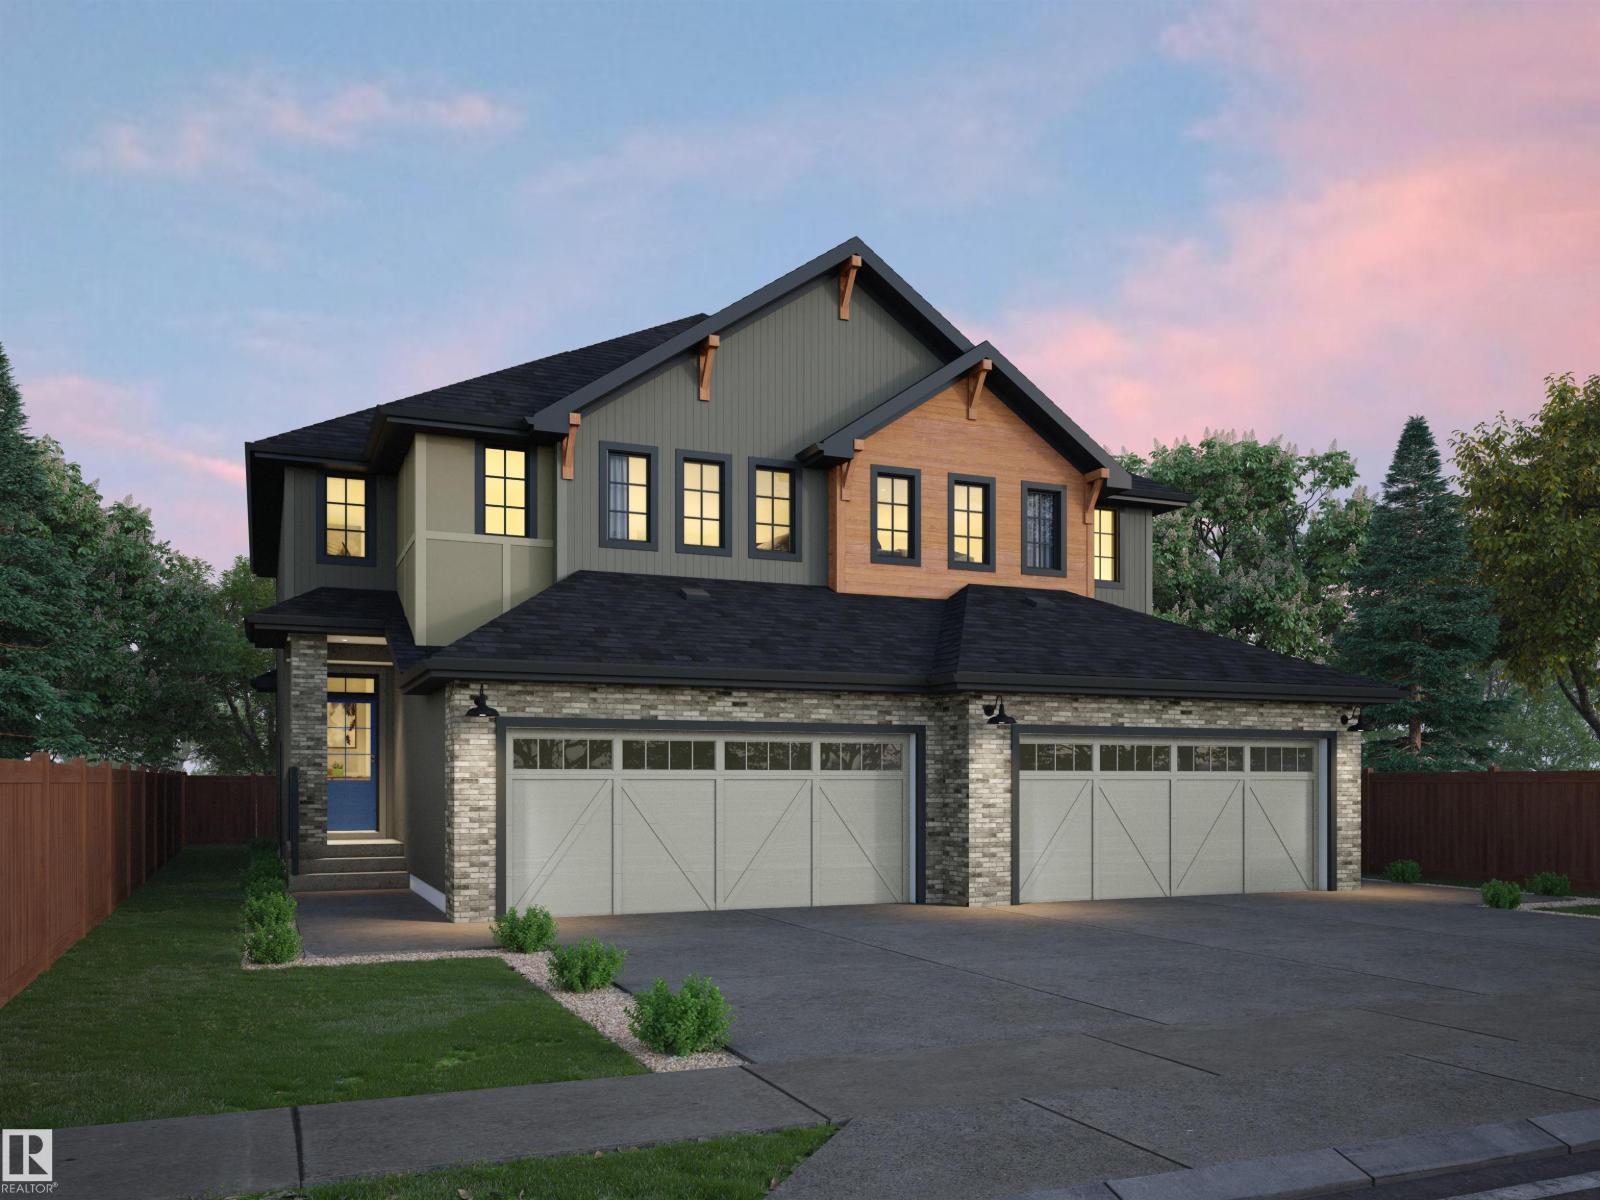
47 Chartres Cl
St. Albert, Alberta
This Beautiful half Duplex is, Backing onto Greenspace, with a very private yard. Rear fence is included. Open concept main floor with 9' ceilings, triple pane windows, Luxury Vinyl flooring, granite countertops, Upgraded cabinets, pantry, waterline to fridge, gas line to stove & future BBQ area, 3 bedroom, 2.5 baths, plus flex room on second floor. There is a side entrance, double attached garage, and it comes fully landscaped. Basement is unfinished with a painted floor, high efficiency furnace. Buy with confidence, Rohit Homes, multi award winning Builder including the most recent 2025 Builder of the year! Pictures are from other completed Dallas plans. Home under construction. (id:63476)
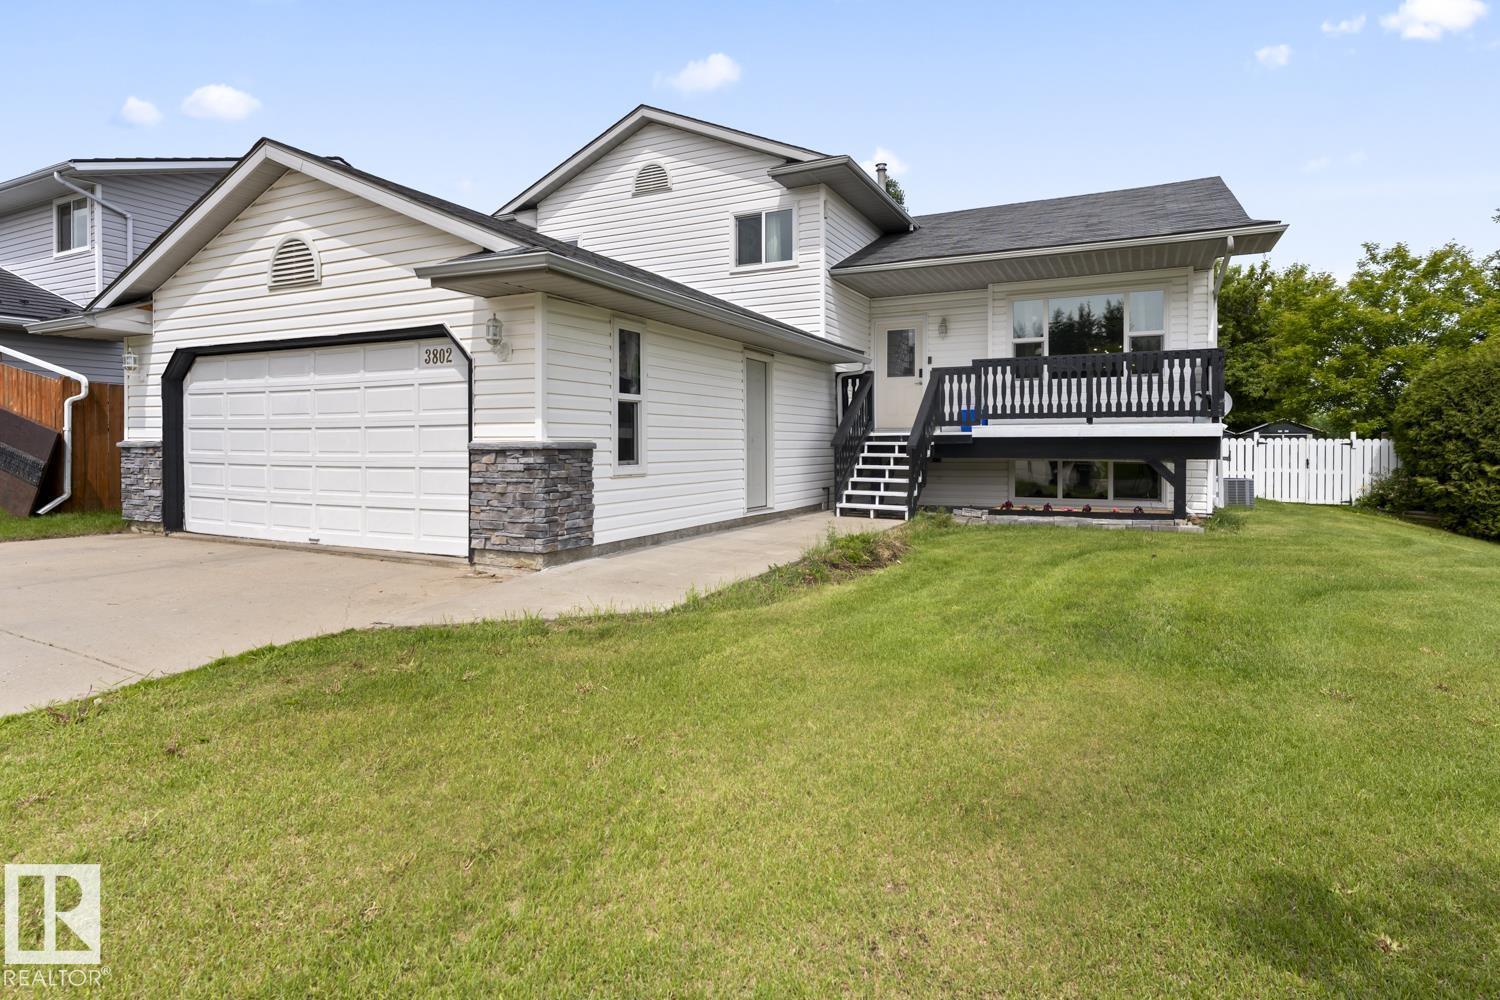
3802 51 Av
Cold Lake, Alberta
Welcome to this beautifully updated home on a desirable corner lot, just a 5-minute drive from the Provincial Park and 4 Wing. Major upgrades in 2018 include shingles, windows, exterior doors, furnace, water tank and AC. Recent improvements feature fresh paint, luxury vinyl plank flooring, and updated bathrooms. Main floor features vaulted ceilings, engineered hardwood floors, updated kitchen with Butcher block counters and tiled backsplash. Dining room has access to the large deck, overlooking a landscaped backyard with mature trees. The 3rd level offers walkout access to the yard, ideal for future hot tub, plus a cozy family room with a gas fireplace, a 4th bedroom, a 2-piece bath with laundry, and direct access to the heated double attached garage. The fully developed 4th level includes a fifth bedroom and a versatile sitting area that can be customized to suit your needs. With ample storage throughout, this move-in-ready home offers comfort, functionality, and value in a fantastic location. (id:63476)
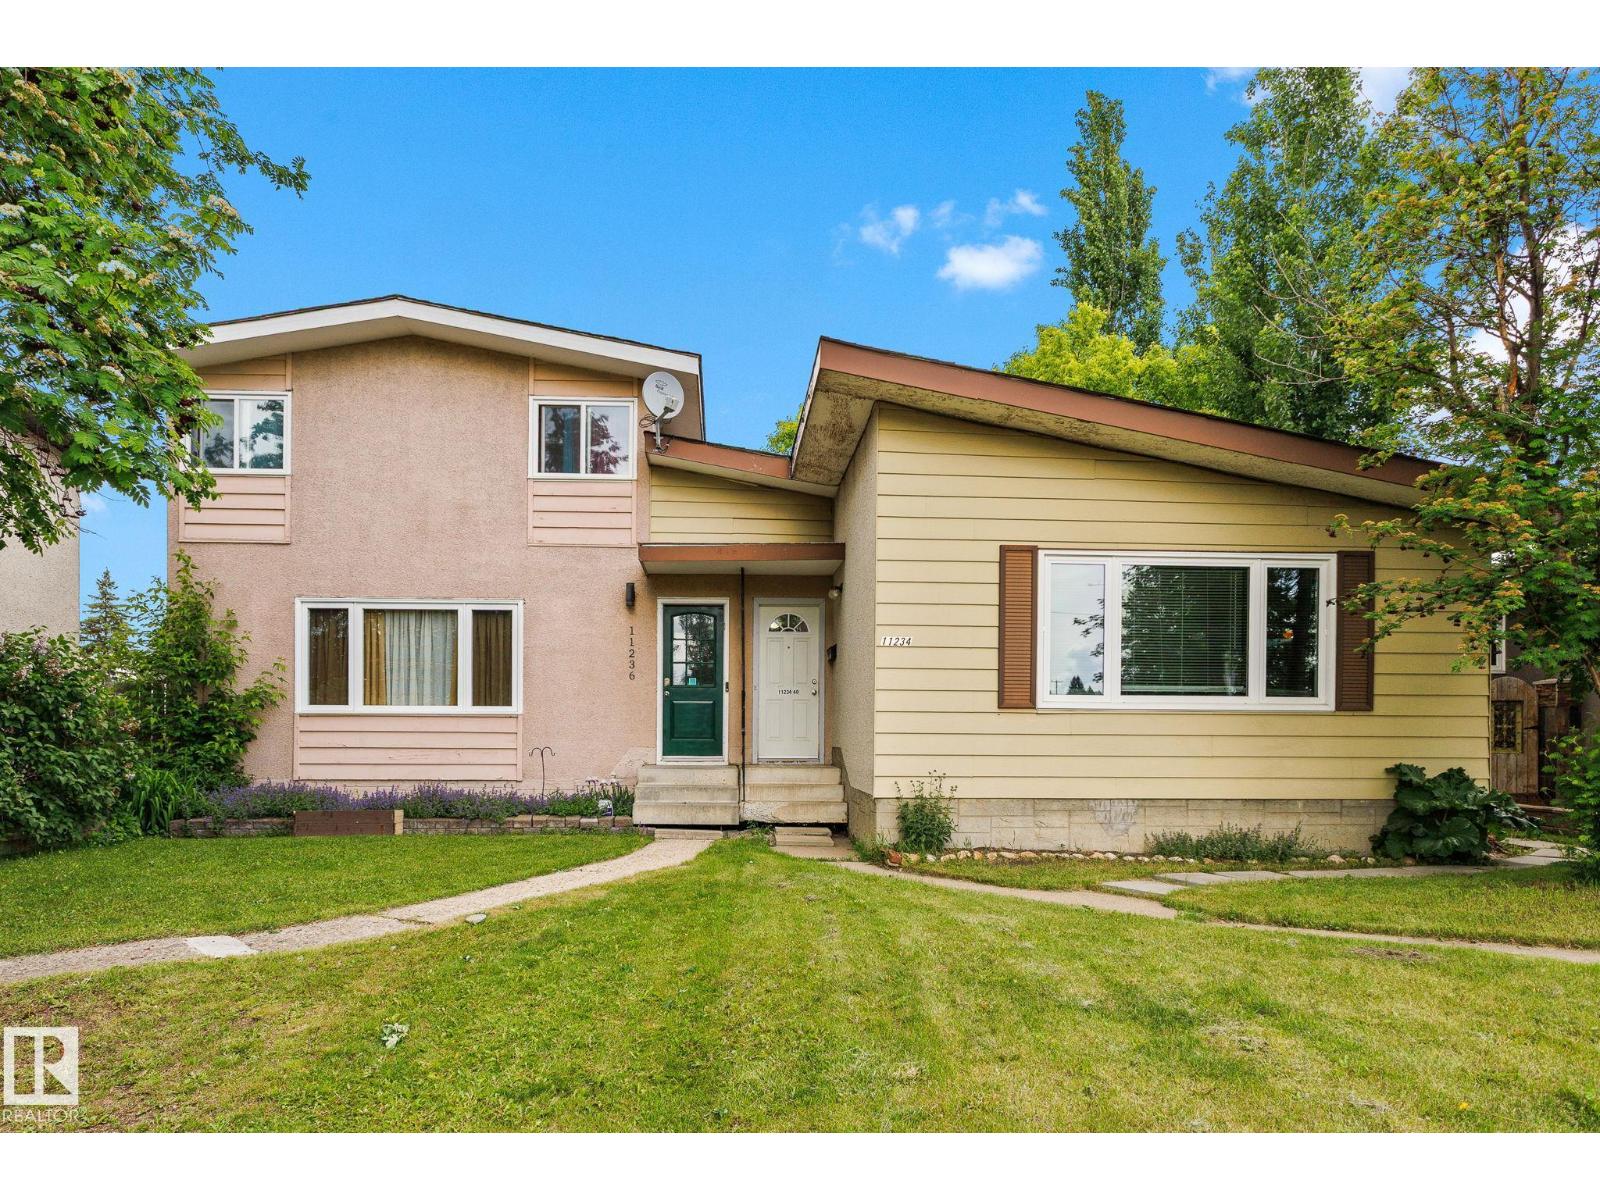
11234 40 Av NW
Edmonton, Alberta
Welcome to this extensively updated half-duplex bungalow in the desirable community of Royal Gardens. Offering 6 bedrooms in total, this home provides exceptional space and flexibility for families or investors. The bright main floor features a spacious living area, three bedrooms, an updated 4-piece bathroom, and a beautifully renovated kitchen with ceiling-height cabinetry, granite countertops, stainless steel appliances, and modern finishes throughout. The fully finished basement adds a large recreation room, three additional bedrooms, a second full bathroom, and laundry area. Recent upgrades include a new furnace and hot water tank (2024), roof (2021), central A/C, updated windows, flooring, trim, and bathroom fixtures. Situated directly across from schools and park space with convenient access to transit, the LRT, shopping, and the University of Alberta, this property offers outstanding value in a prime location. (id:63476)
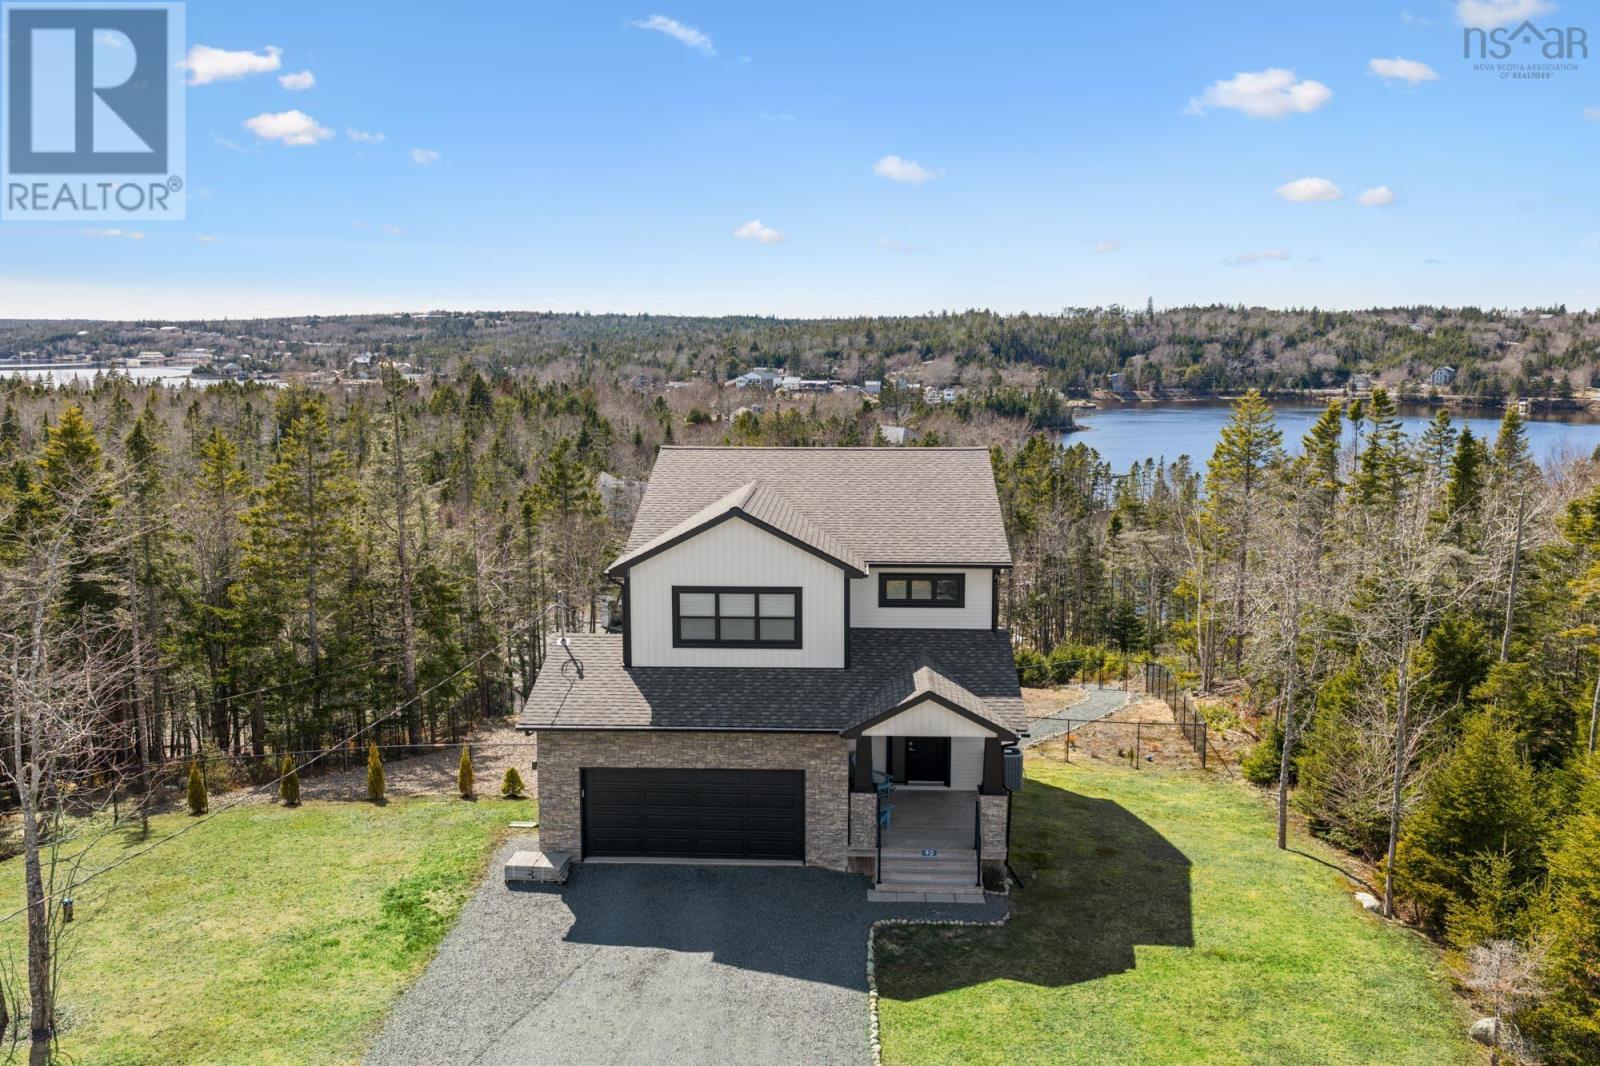
90 Hargrove Lane
Whites Lake, Nova Scotia
"Luxury Living - NEWLY PRICED!! Experience luxury oceanfront living in the sought-after community of Whites Lake, where breathtaking views of Prospect Bay and direct access to boating, kayaking, and coastal adventures create an exceptional lifestyleall just 20 minutes from Halifax. This beautifully finished 2-storey home offers three levels of elegant living with a ducted heat pump, propane fireplace, and an open-concept main floor featuring a chef-inspired kitchen with quartz countertops, a spacious centre island, propane range, walk-in pantry, den, and 2-piece bath. Step onto the full-length, partially covered deck and take in the spectacular waterfront views and path to the water. Upstairs, the luxurious primary suite boasts spectacular ocean views, spacious ensuite, alongside two additional bedrooms and convenient upper-level laundry. The walkout lower level includes a spacious rec room, full bath, and fourth bedroom, ideal for guests, a home office, or gym. A rare opportunity to enjoy refined coastal living with city convenience. (id:63476)
6 Upper Lake
Haldimand, Ontario
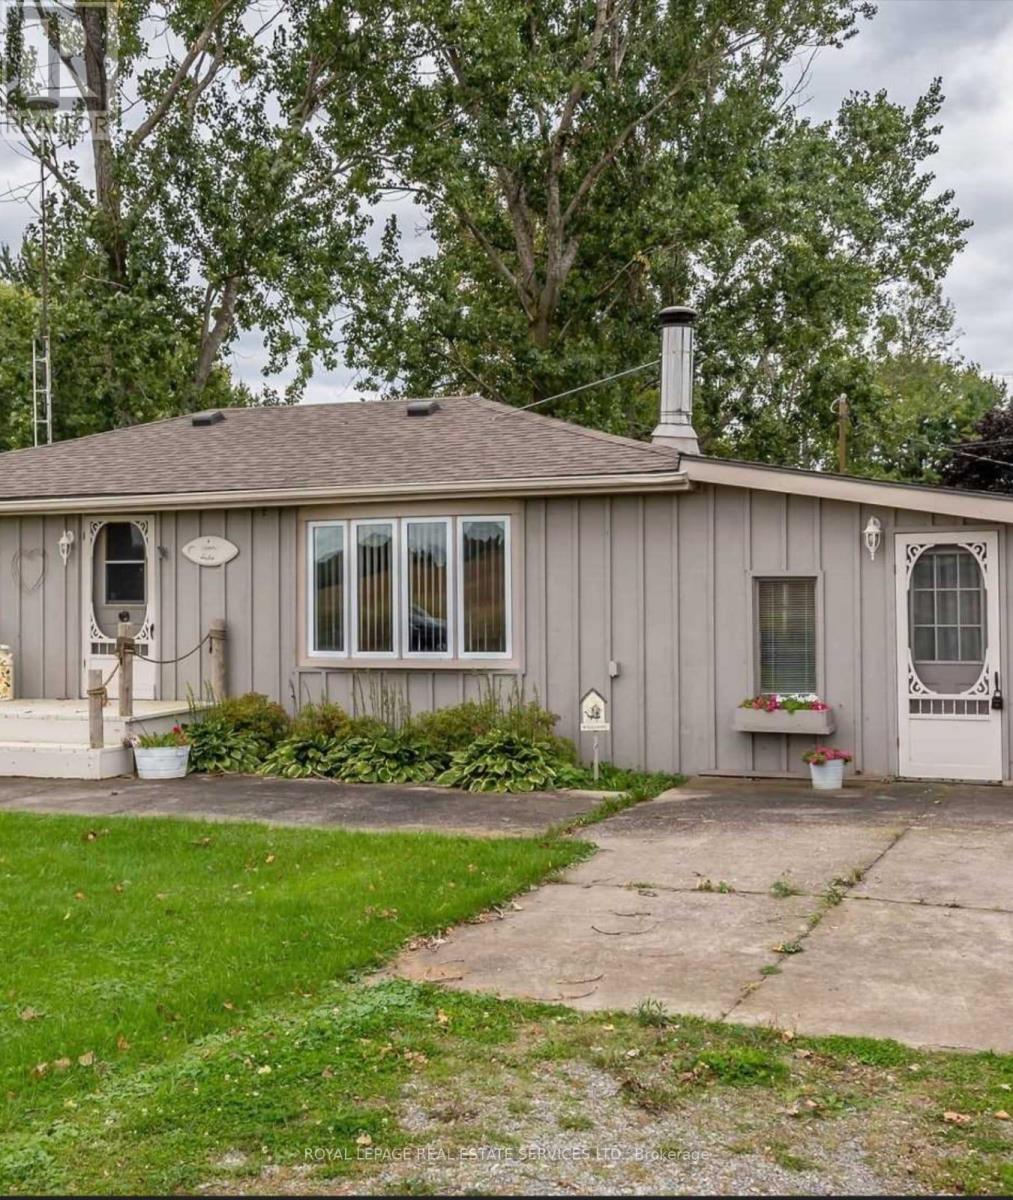
3-bedroom House within walking distance to the Beautiful Private Beach, quiet neighborhood, BigLot No House at the front, 15 minutes drive to the grocery store, 20 minutes to Port Dover.Wooden Fireplace to keep you warm, Heat Pump for Summer and Winter for the extreme Summer, Stayand relax, stay away from the city's busy life. (id:63476)
606 - 563 Mornington Avenue
London East, Ontario
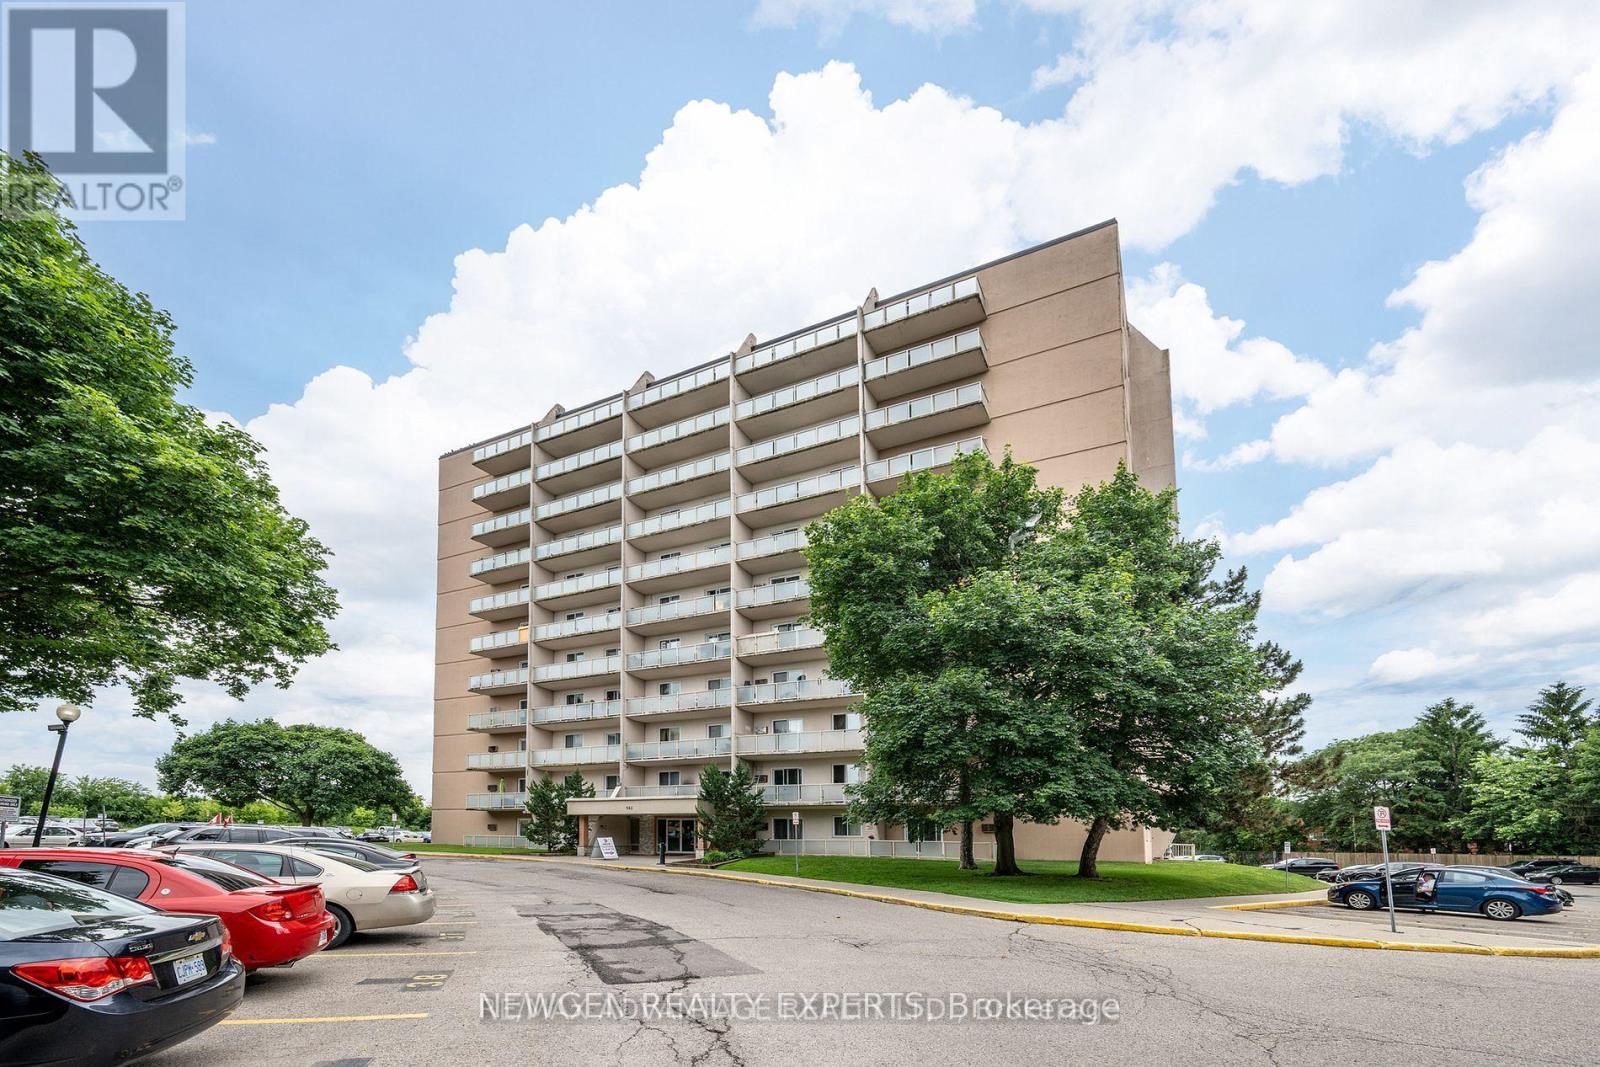
Welcome to this spacious 1-bedroom unit featuring a large private balcony with beautiful views-the perfect spot to enjoy your morning coffee or unwind while watching the evening sunset. New Laminate Flooring. Located in a Family-friendly Neighborhood surrounded by Mature Trees and Green spaces, this well-maintained home offers a peaceful and welcoming atmosphere. The unit features a well-maintained kitchen, generously sized family room, comfortable bedroom, and a 3-piece bathroom.Enjoy the convenience of being within walking distance to shopping, restaurants, and everyday amenities at the corner of Oxford Street and Highbury Avenue. With easy access to Fanshawe College, public transit, and major routes, this property is an excellent choice for first-time buyers, students, professionals, or investors.Condo Fee: $508,66/month, Includes: Heat, Hydro, and Water.Don't miss this fantastic opportunity to own a spacious and affordable unit in a sought-after location! (id:63476)
15 - 285 Sandowne Drive
Waterloo, Ontario
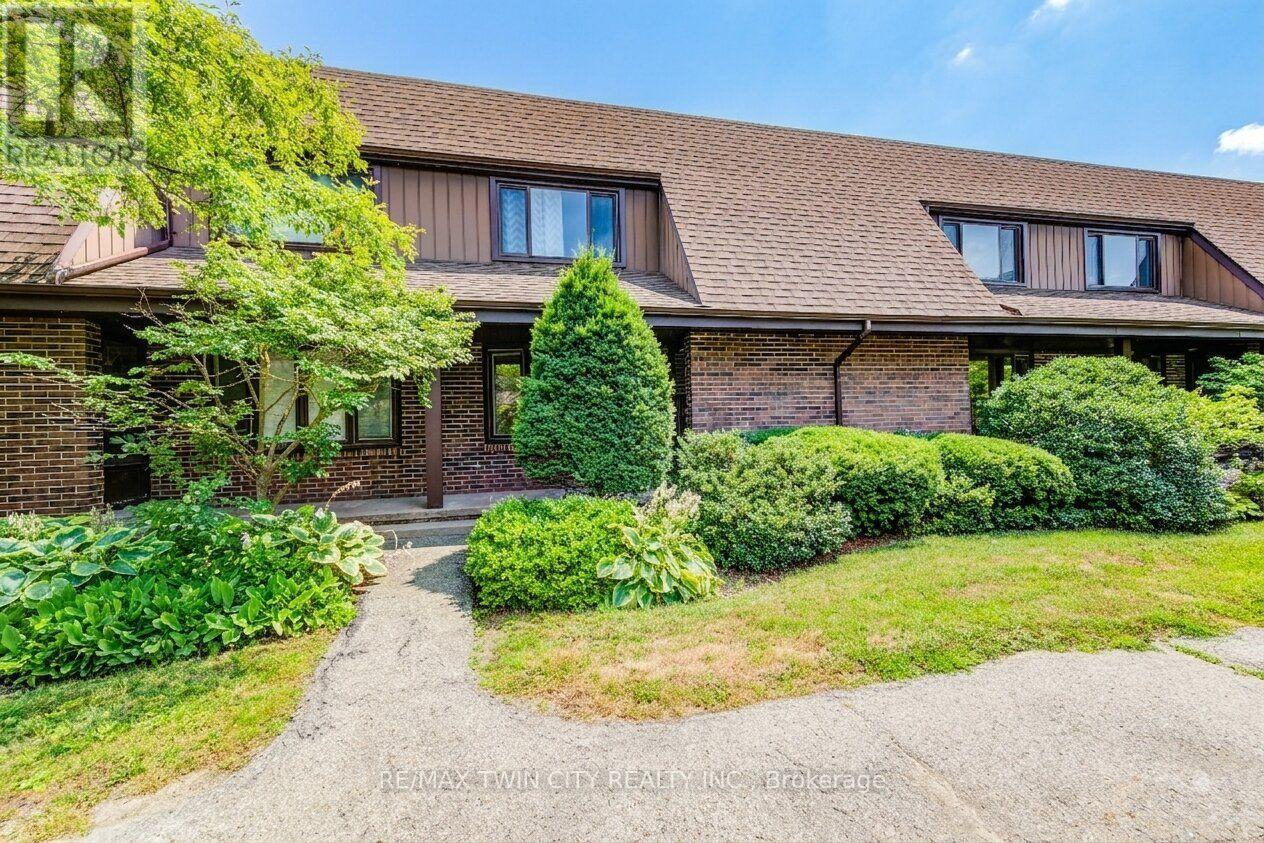
Updated 2-Storey TOWNHOUSE with a FINISHED BASEMENT AND GARAGE in a Prime Waterloo Location with OWNED FURNACE. Offering over 1,900 sq. ft. of finished living space, this bright and spacious home features 3 bedrooms and 2.5 Bathrooms making it ideal for families. The main level offers a functional layout with generous living and dining spaces, perfect for both everyday living and entertaining. Large windows fill the home with natural light, while stylish finishes throughout create a warm and inviting atmosphere. The well-appointed kitchen provides ample cabinetry and workspace for all your culinary needs. Upstairs, you'll find three spacious bedrooms designed for comfort and versatility. The fully finished basement adds valuable additional living space and includes a full bathroom, making it perfect for a recreation room, home office, guest suite, or multi-generational living. Located in a well-established, family-friendly Waterloo neighbourhood, this home is just minutes from Sandowne Park, local schools, shopping, and everyday amenities. Enjoy quick access to Conestoga Mall, nearby restaurants, transit routes, and major roadways, making commuting and errands effortless while still enjoying the comfort of a quiet residential setting. This move-in ready townhouse offers the perfect blend of space, convenience, and modern living. Priced to sell. (id:63476)
Lot 31b Waterview Drive
Cornwall, Prince Edward Island
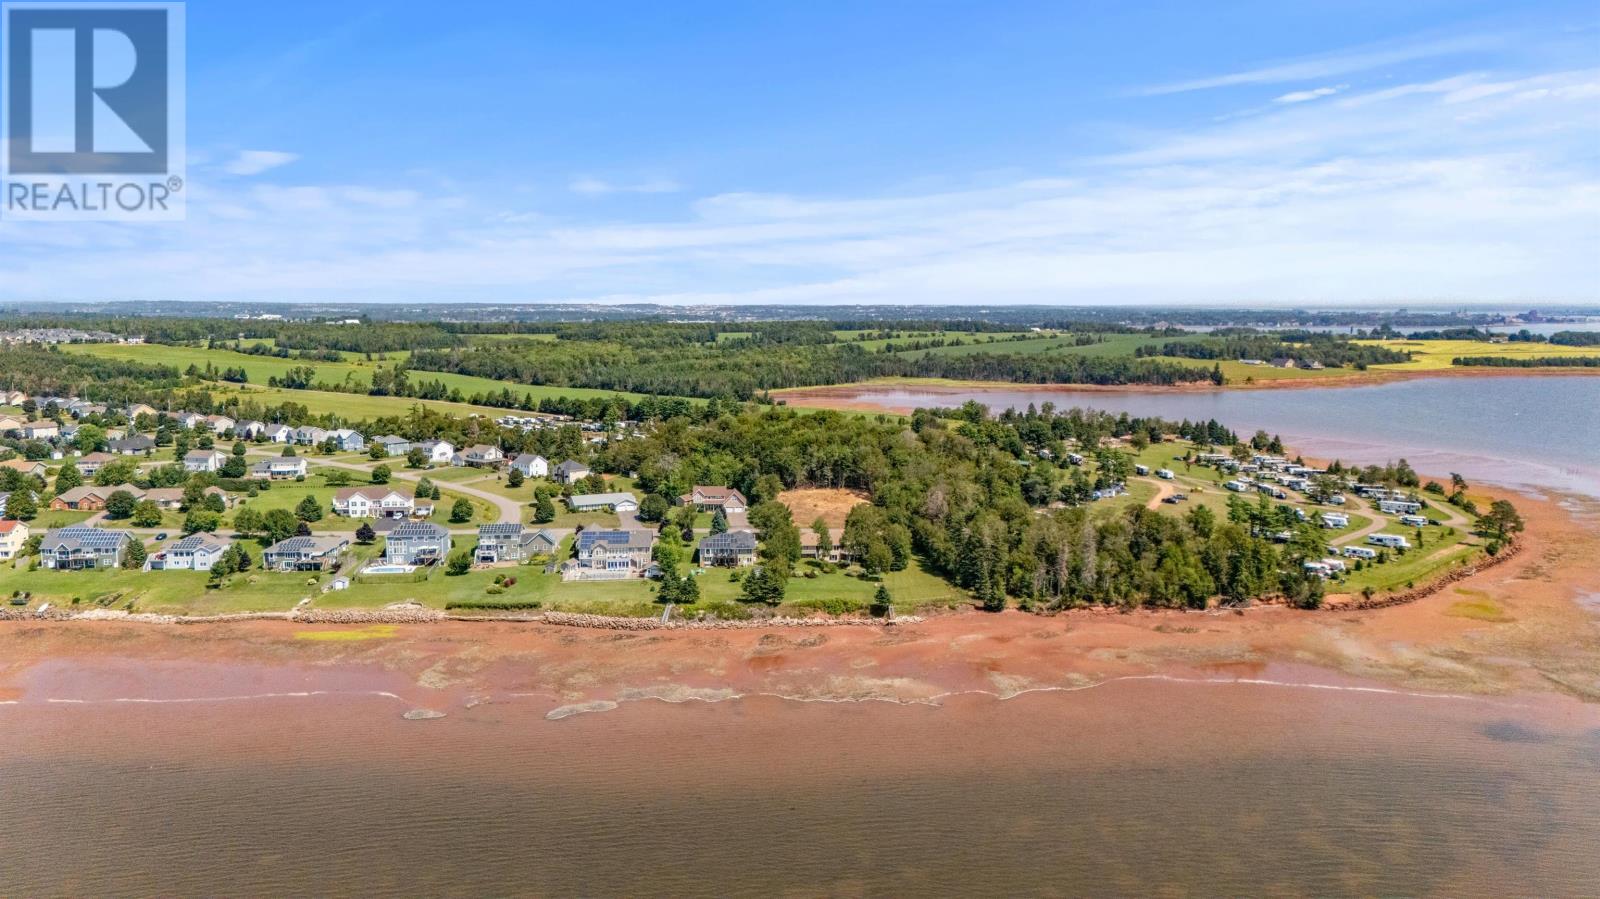
One of Cornwall's premier building opportunities is now available. Lot 31B has just been professionally cleared and is ready for construction, saving valuable time and site preparation costs. Located on Waterview Drive in the highly desirable Primrose Point community, this exceptional property offers beautiful water views of the West River and is surrounded by quality executive homes in a quiet, established neighbourhood. Enjoy the perfect balance of privacy, natural beauty, and convenience, just minutes from Cornwall, Charlottetown, schools, shopping, and everyday amenities. Property Highlights: Professionally cleared and ready to build Premium lot in sought-after Primrose Point Beautiful water views of the West River Surrounded by executive homes Quiet, established neighbourhood Minutes to Cornwall, Charlottetown, schools, shopping, and amenities Close to parks, walking trails, and recreational facilities Whether you're planning your forever home or investing in one of PEI's most desirable communities, this outstanding property is ready for your vision. The land is ready. The location is exceptional. Now it's time to build your dream. The Listing Agent is the owner of the property and is related to the Co-Listing Agent. (id:63476)
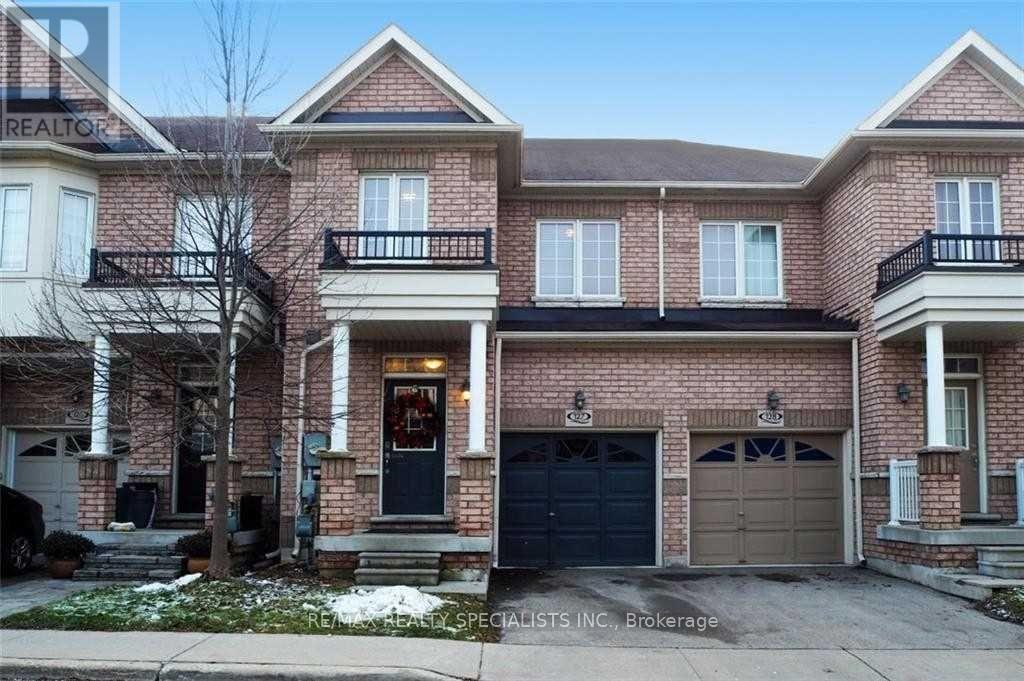
127 - 110 Highland Road W
Kitchener, Ontario
A Freehold Town Home & Just Minutes From Downtown Kitchener. 2200 square feet of Living Space including Finshed Basment!This Fabulous Former Model Home Offers You Plenty Of Upgraded Finishes Creating A Lux Feel With Fenced In Rear Yard. It's Community Living With All Amenities Close By. Nestled Between A Park & Rec Facility Offering Tennis Courts, Pool, Walking Paths Etc. Yr Lease. Must Complete Rental App., Provide Employ.Ltr-Credit Chk Mandatory! Note: No Smoking, NO pets (id:63476)
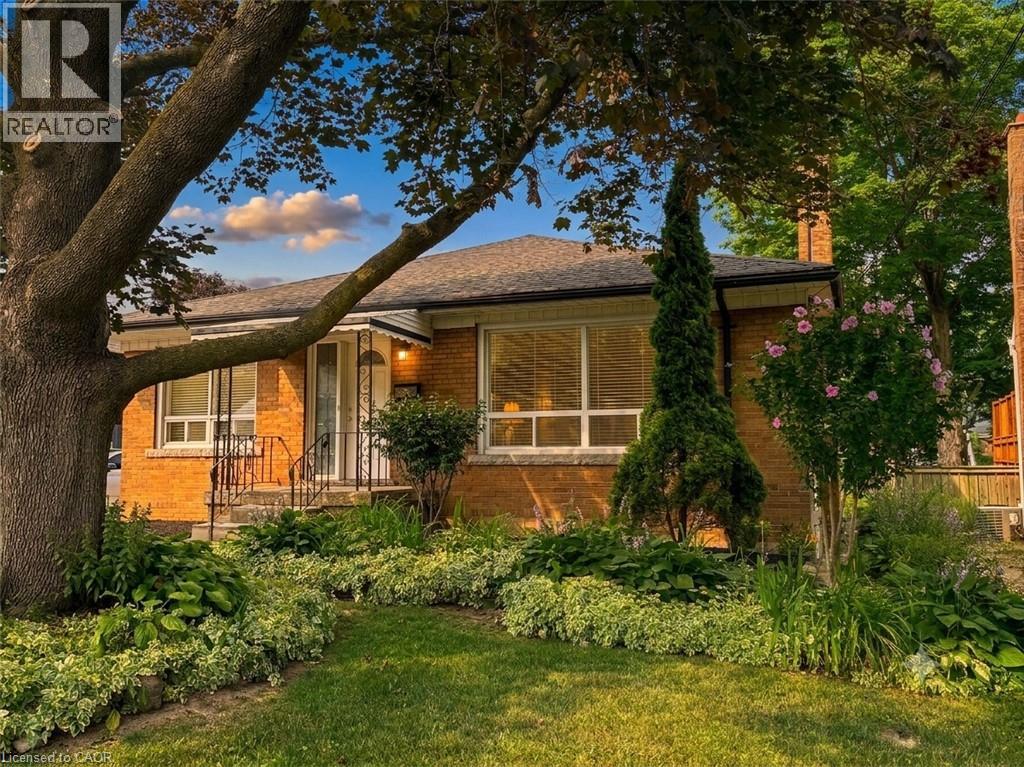
20 Lloyd Manor Road
Etobicoke, Ontario
Welcome to 20 Lloyd Manor Drive—a spacious, turn-key, all-brick bungalow nestled in a highly desirable Etobicoke neighbourhood. Featuring 3 bright bedrooms, 1 updated bathroom, and parking space for up to 4 vehicles, this home is completely move-in ready. The main level boasts brand-new vinyl flooring, fresh paint throughout, modern window treatments, and new appliances. Step outside to a private rear patio and storage shed, complete with the rare bonus of no rear neighbours. Situated on a prime street just steps from top schools, parks, and the Mimico trail, with fast access to major highways, shopping, and Pearson Airport. (id:63476)
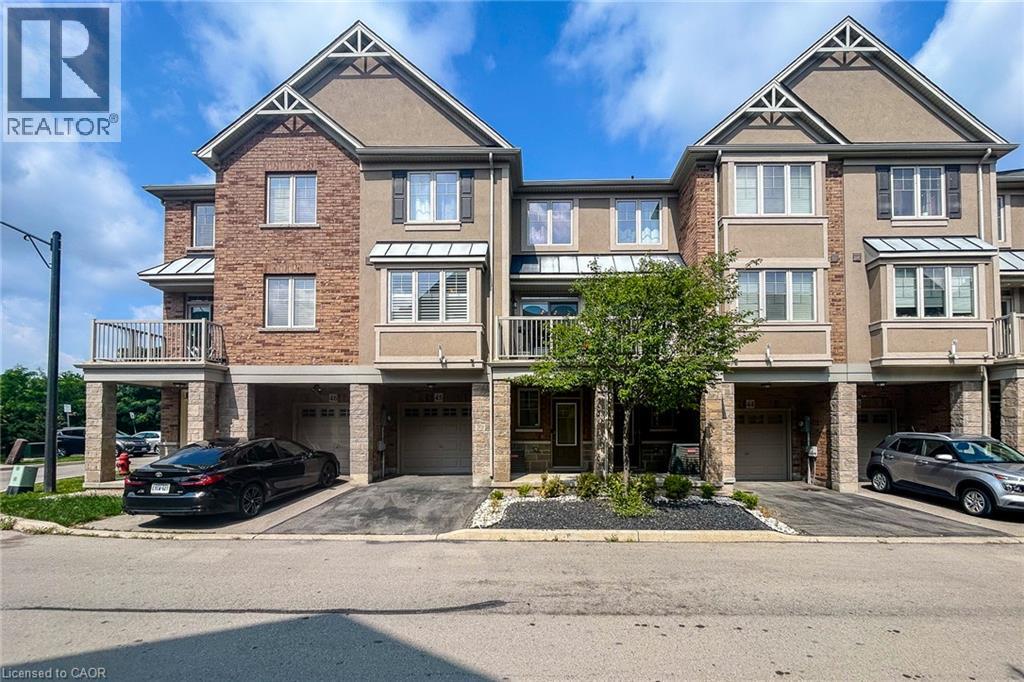
201 Westbank Trail Unit# 45
Stoney Creek, Ontario
Welcome to this clean and well-maintained 3-storey contemporary townhome located in a convenient Stoney Creek Mountain neighbourhood. Available for lease October 1st, this 2-bedroom, 1.5-bathroom home offers a functional layout, modern finishes, and easy access to everything you need. The main level features a versatile flex space, perfect for a home office, gym, or den, along with inside entry from the single-car garage. The second level offers a bright, open-concept kitchen, living, and dining area featuring spacious cabinetry and stainless steel appliances. A convenient powder room completes this level. Step outside to the spacious private balcony, offering plenty of room for a BBQ and outdoor seating. Upstairs, you'll find two generously sized bedrooms and ample closet space, a 4-piece bathroom, and convenient in-suite laundry. Situated on a quiet, family-friendly street close to schools, parks, walking trails, a dog park, shopping, amenities, and bus routes. Commuters will appreciate quick access to the Red Hill Valley Parkway, Lincoln Alexander Parkway, and major routes throughout Hamilton and Stoney Creek. A clean, move-in-ready rental in a fantastic location. Available October 1st. (id:63476)
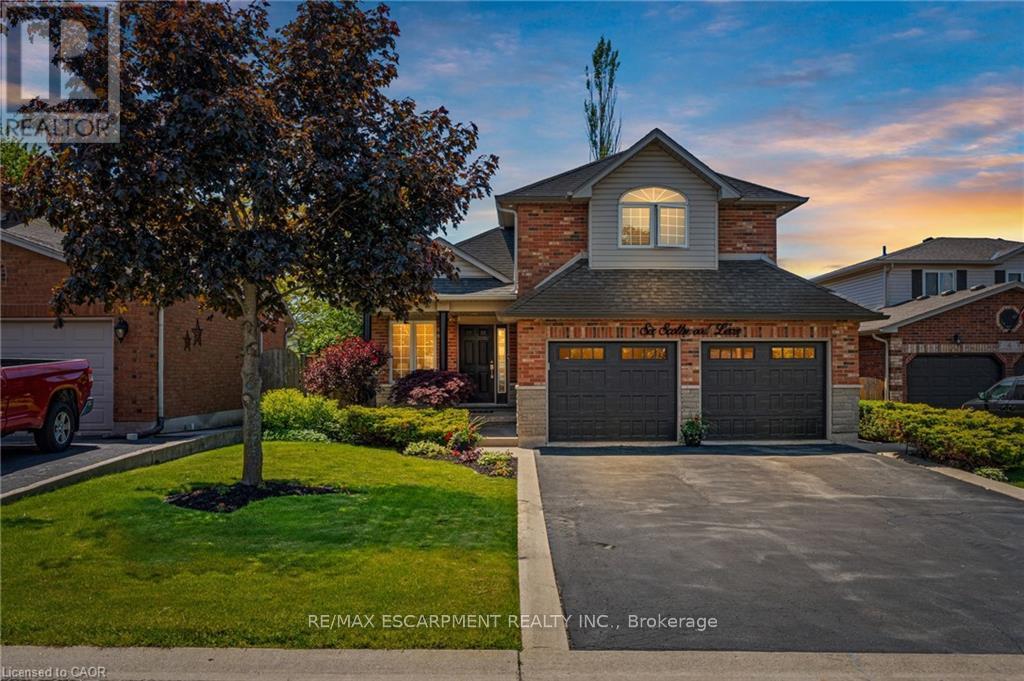
6 Scottswood Lane
Haldimand, Ontario
Spacious family home located in a great location of town within walking distance to all major amenities! This home will be sure to impress the moment you pull in with its great curb appeal. Main floor offers a functional open concept layout with 2 main floor living areas, vaulted ceiling, main floor laundry/mud room with custom built-ins, and spacious eat-in kitchen with pot lights that has patio door out to the large rear patio with covered gazebo - perfect for enjoying with friends and family on beautiful days overlooking the mature trees in the manicured rear yard. Upstairs has hardwood floors throughout the 3 bedrooms and includes the spacious primary bedroom suite with walk-in closet and 4-piece ensuite. Basement offers the family 1200sqft of space that can be configured however they would like or leave for the kids to enjoy as it is! Lots of rooms for the toys or indoor parking with the true 2-car garage that has updated garage doors ('19). Additional info: sprinkler system front and rear, Furnace ('20), Shingles ('16), Washer & Dryer ('22), multiple smart switches throughout home, and added pot lights. Don't hesitate to come see this great home on a desired street in town surrounded by great neighbours! (id:63476)