
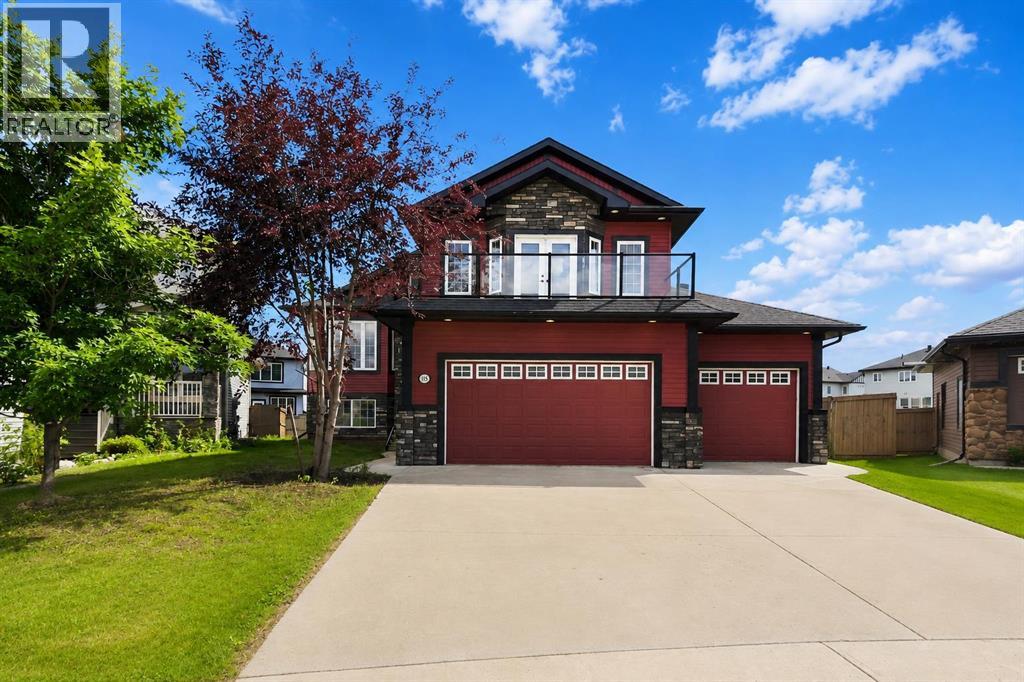
115 Widgeon Place
Fort Mcmurray, Alberta
RARE FIND! 6 BEDROOMS, 5 BATHROOMS, 2 BEDROOM LEGAL SUITE, HEATED TRIPLE GARAGE & NEARLY 10,000 SQ FT PIE-SHAPED LOT! Welcome to 115 Widgeon Place, tucked away in a quiet Eagle Ridge cul-de-sac close to schools, parks and Eagle Ridge Commons. Offering an incredible 3,980 sq ft of total living space, this spacious modified bi-level features a versatile floor plan, central A/C and fresh paint throughout - 2026, main level furnace replaced in 2023 and Hot water tank 2024. Step inside to vaulted ceilings, hardwood floors and large windows that fill the home with natural light. The main level offers a front great room plus a separate office with double French doors. At the heart of the home is the spacious kitchen featuring custom cabinetry, granite countertops, tiled backsplash, corner pantry, gas stove, stainless steel appliances and a wrap-around island with breakfast bar. The kitchen overlooks the large dining area and rear family room, creating an excellent space for entertaining and everyday family living. The family room is complete with a gas fireplace, stone-faced surround and built-in cabinetry. This level also offers 2 generous bedrooms, a full bathroom, and a 2-pc powder room plus convenient main floor laundry. Upstairs, an entire level is dedicated to the private primary retreat with an oversized bedroom, walk-in closet and 5-pc ensuite featuring double sinks and a jetted tub. The lower level is a game changer! A 2-bedroom legal suite with its own laundry provides excellent mortgage-helper, extended-family or investment potential, while still leaving additional lower-level living space exclusively for the main home, including a family/rec room, bedroom and full bathroom. The floor plan shows an impressive 1,702.67 sq ft of lower-level space. Outside, the nearly 10,000 sq ft pie-shaped lot is fenced and landscaped, providing an incredible amount of outdoor space. An extra-wide driveway leads to the attached triple heated garage measuring approximately 33' x 2 7'—over 800 sq ft of garage space for vehicles, toys and storage. With 6 bedrooms, 5 bathrooms, 3,980 sq ft of living space, a 2-bedroom legal suite, triple heated garage and massive pie-shaped lot, this exceptional Eagle Ridge property offers a combination of space, versatility and income potential that is incredibly hard to find. Call today for your personal tour today. (id:63476)
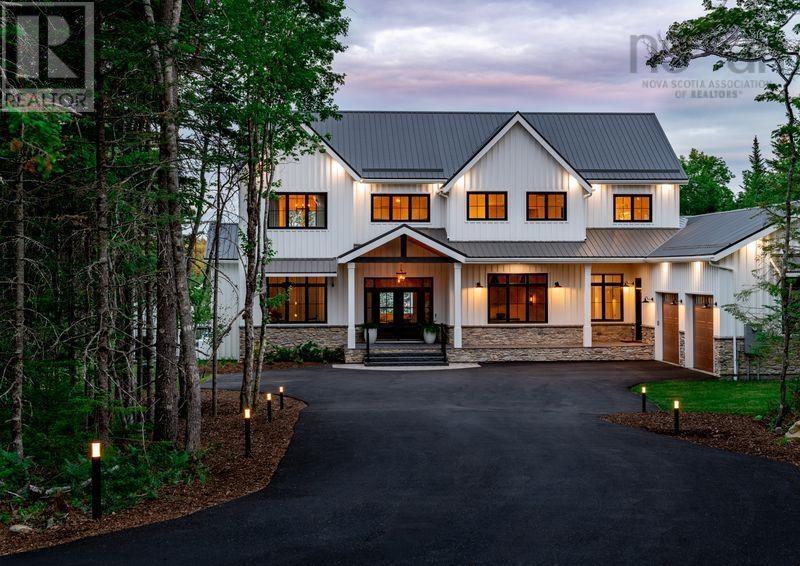
1006 Mccabe Lake Drive
Middle Sackville, Nova Scotia
Welcome to this stunning home nestled in the prestigious community of Indigo Shores. This expansive property seamlessly blends luxury and functionality, offering an open-concept design that maximizes both space and natural light. The south-facing private backyard provides breathtaking, unobstructed views of the serene lake, creating a picturesque backdrop visible from the comfort of your great room, pool deck, and even while swimming in the inground heated pool.The thoughtfully designed outdoor space includes a dock perfect for fishing or relaxing by the water, as well as a generous (90x50) fenced area that ensures safety for children and pets. A convenient dog door offers direct access to this secure space. The beautifully landscaped property is enhanced by built-in yard lighting, highlighting the tree-lined driveway, garden beds, and house sign. An underground sprinkler system keeps the grounds lush and vibrant year-round. Built just six years ago, this home is equipped with state-of-the-art geothermal heating and cooling for energy efficiency. The durable metal roof and extra-wide eaves troughs add to the homes low-maintenance appeal. The electric-heated 3-door garage, featuring epoxy flooring and a rear door for lawn equipment, provides ample storage and functionality. The basement level, constructed with ICF for superior insulation, includes a walk-out patio with stairs leading to the pool deck and a sunken garden visible from the basement bedroom. The open-concept living area connects seamlessly to the kitchen, showcasing 10ft ceilings with elegant faux white beams and a cozy fireplace. Luxurious bathrooms feature double vanities, walk-in tiled showers with rain heads and handhelds, as well as freestanding tubs with spray nozzles. This exceptional home is the perfect blend of comfort, style, and outdoor living, offering an unparalleled lakeside lifestyle in Indigo Shores. (id:63476)
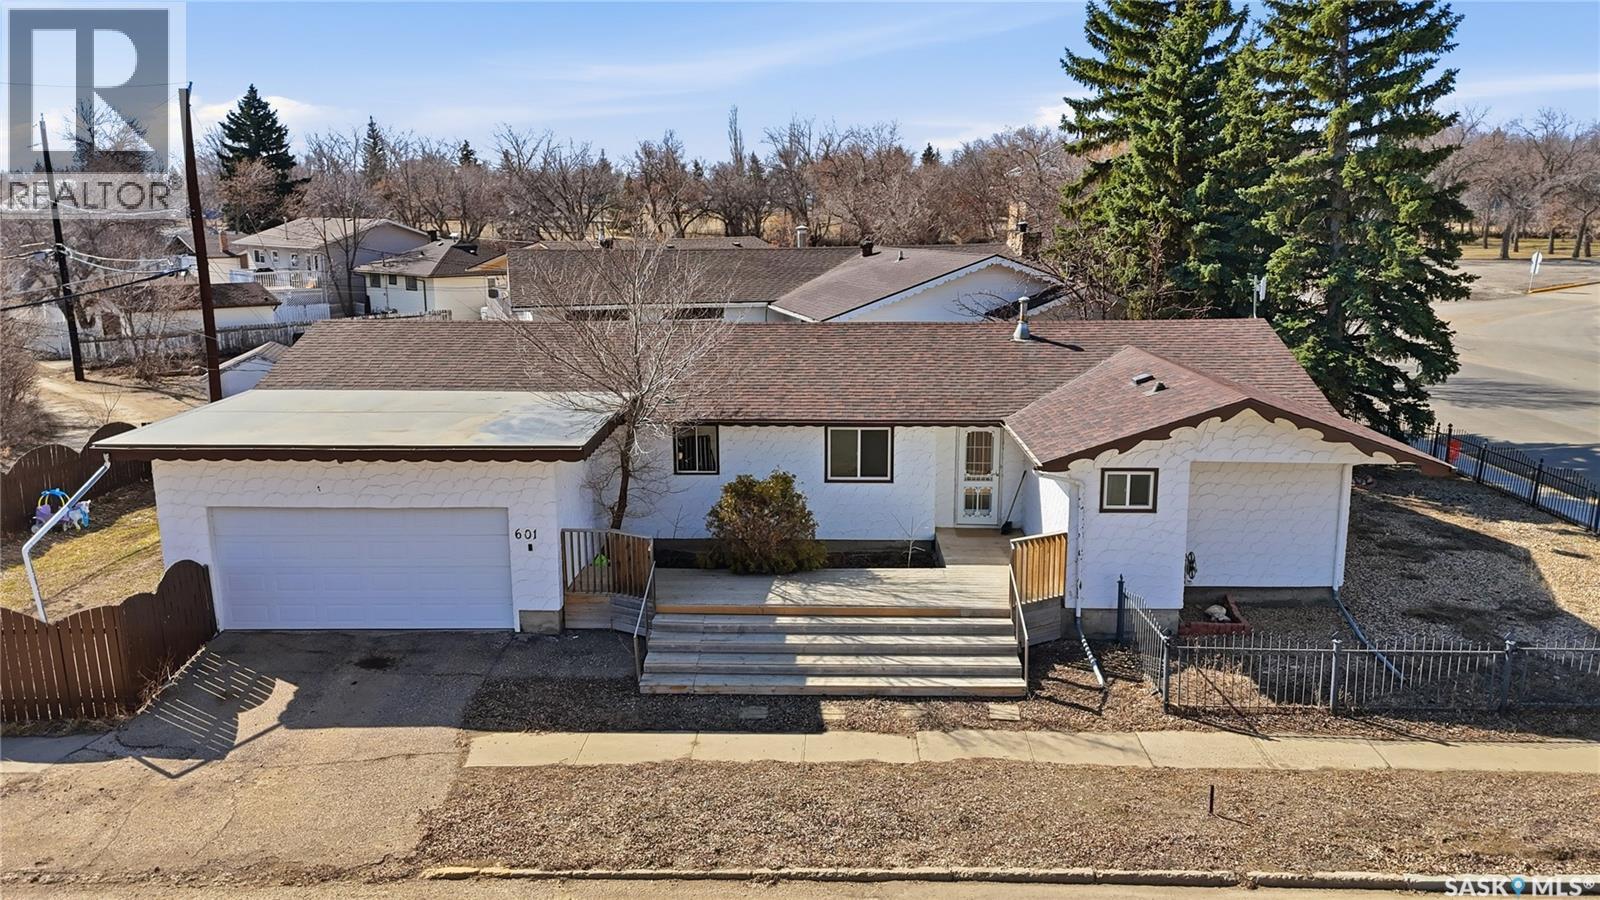
601 Centre Street
Assiniboia, Saskatchewan
Beautifully updated 1,355 sq.ft. bungalow with a double attached garage centrally located in the town of Assiniboia. Situated on a double corner lot with a modern metal fence. This large home has great curb appeal with a large deck off the front of the house. Coming in the front door you are greeted by a good sized foyer. Leading into a huge living room with garden doors to your relaxing covered patio area! Coming back inside we find a beautifully renovated kitchen featuring new cabinets and a gorgeous backsplash - both the kitchen and dining area are very spacious. At one end of the home we have 3 bedrooms and a 4 piece bathroom. The large primary bedroom features "his and hers" closets and an updated 2 piece ensuite with a barndoor. At the other end of the home we have access to the double heated attached garage and a mudroom featuring main floor laundry! Downstairs we have a huge family room! Majority of the walls are covered in reclaimed barn wood giving the space a unique feel. This room comes complete with a wet bar making this the perfect room to use as a "mancave". Also in the basement we have another bedroom and a 3 piece ensuite with a beautifully tiled shower! We also have a large utility room and 2 storage spaces. Outside we have two yard spaces; on one side we have a fully fenced grass yard off the patio area and the other side is gravel with an opening fence for RV storage! This home has had lots of recent updates including complete main floor paint and vinyl plank flooring installed, new kitchen cabinets, countertops, sink, and backsplash, freshly tiled basement shower, updated primary bath, and painted garage! Available for a quick possession! (id:63476)
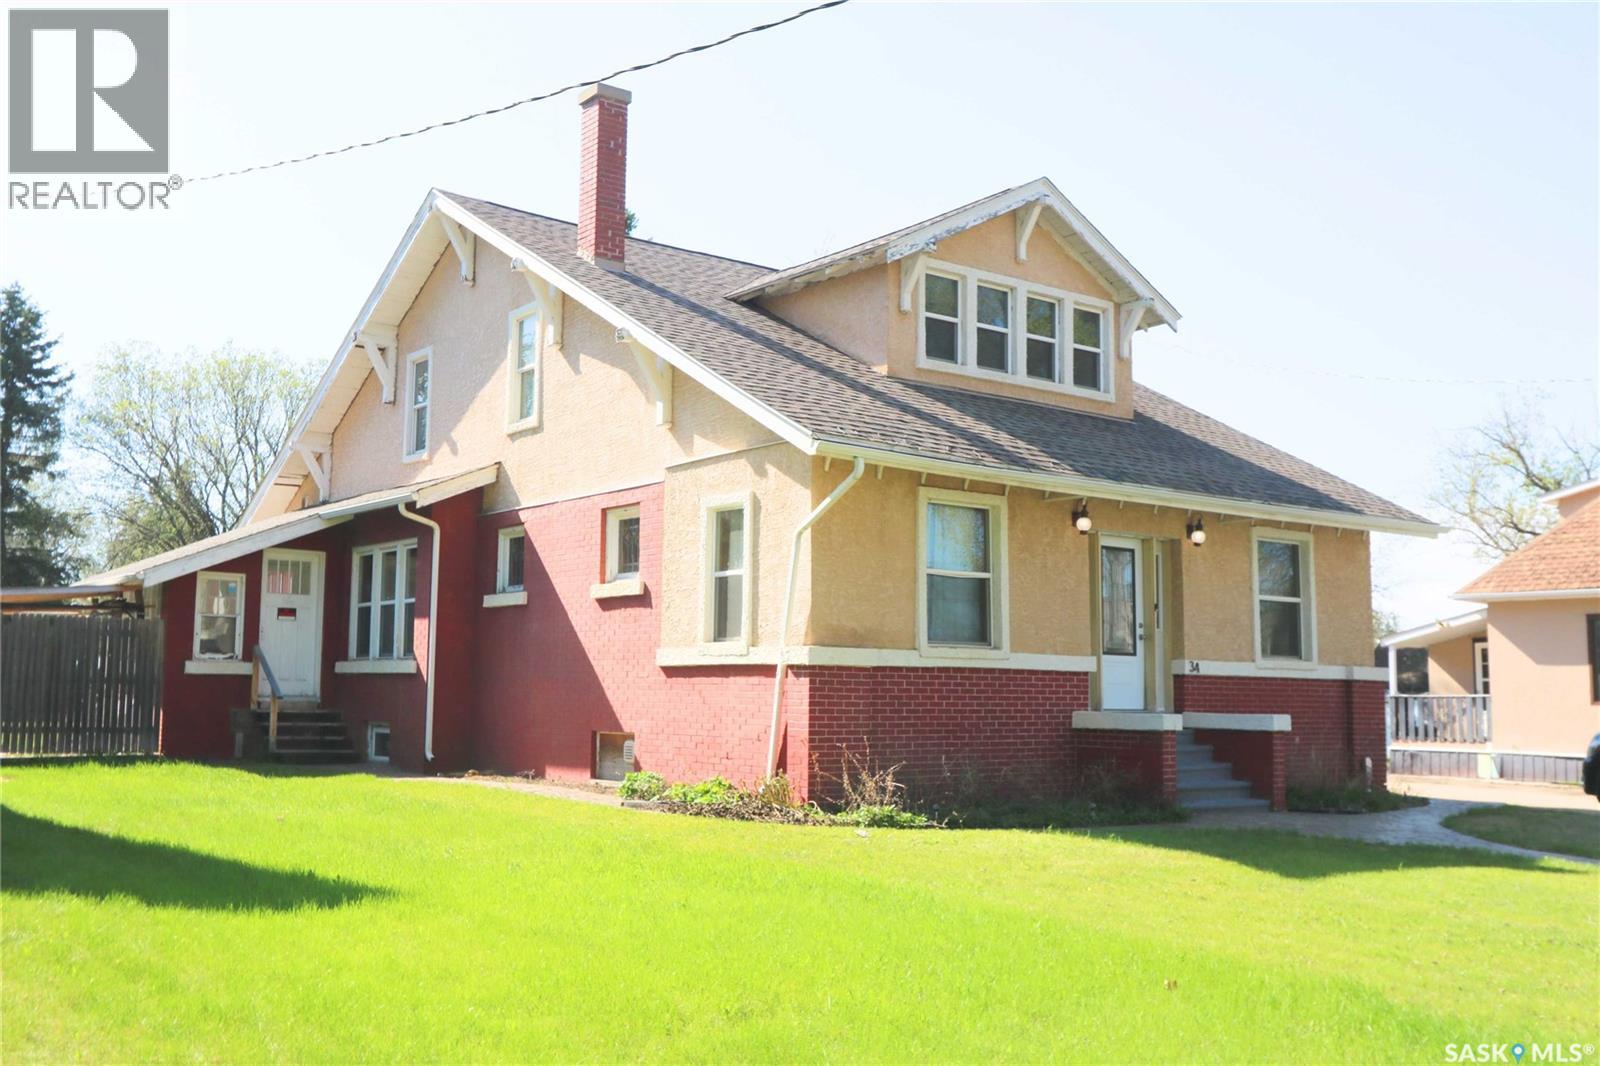
34 Laurier Avenue
Yorkton, Saskatchewan
Welcome to 34 Laurier Avenue in Yorkton — a stunning character home offering timeless craftsmanship paired with a complete renovation and new foundation completed in 2010. Located close to schools, parks, and amenities, this spacious property is ideal for growing families, professionals, or multi-generational living. The thoughtful layout features both a family foyer and separate guest foyer for added convenience. Inside, you’ll appreciate the elegant blend of hardwood, slate, and marble flooring along with solid oak interior doors throughout the home. The beautifully designed kitchen showcases rich cherry cabinetry, a gas range, large pantry, and abundant cabinet and counter space. Just off the kitchen is a convenient main floor office, while a separate study/playroom off the living room provides flexible family space. A main floor bedroom and 4-piece bathroom add even more functionality. A striking central spiral staircase leads to the second level featuring two Jack and Jill bedrooms connected by a shared bathroom. The spacious primary suite offers a massive ensuite complete with a large soaker tub and standalone shower. The fully developed basement adds exceptional living space with two additional bedrooms, a 3-piece bathroom, and a large rec room that could easily function as a guest or secondary primary suite thanks to the oversized bathroom with another large soaker tub. Major upgrades completed in 2010 include a new foundation, complete home renovation, updated water and sewer lines, weeping tile, sump systems, and backwater valve installation. Rarely do homes offer this combination of character, size, craftsmanship, and modern infrastructure updates. This property would make for an excellent Bed and Breakfast of course subject to approval from the City of Yorkton. (id:63476)
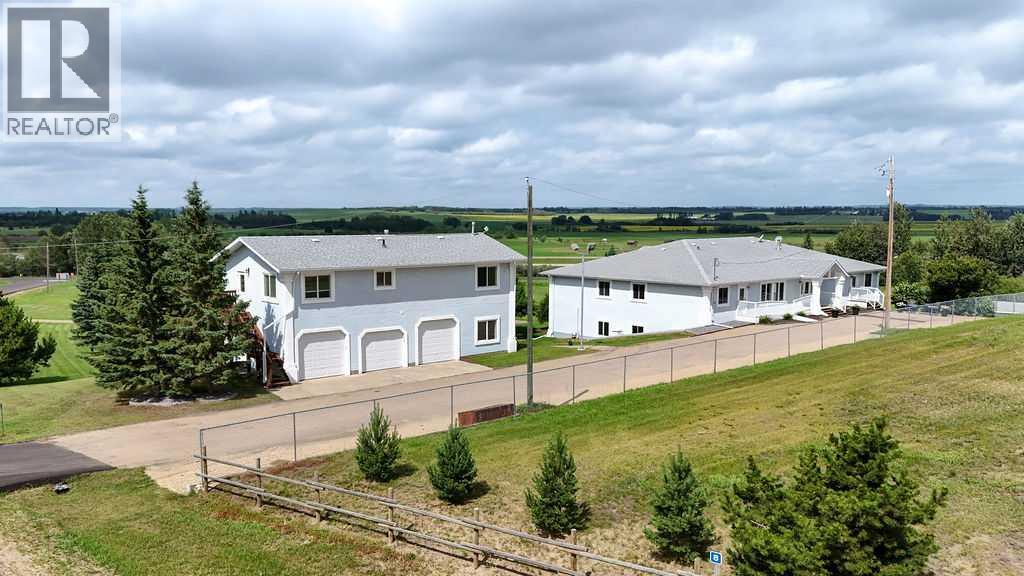
4, 41207 Range Road 263
Rural Lacombe County, Alberta
OVER 7,600 SQ. FT. OF DEVELOPED LIVING SPACE ON 5.51 ACRES ~ 10 BEDROOM, 9 BATHROOM WALKOUT BUNGALOW ~ EXTENSIVELY RENOVATED ~ TRIPLE DETACHED GARAGE WITH A SEPARATE 3 BEDROOM ILLEGAL SUITE ABOVE ~ Grand foyer welcomes you with a spacious mudroom featuring built in benches and abundant storage ~ The impressive great room features soaring vaulted ceilings, a gas fireplace and garden door access to a large balcony overlooking the beautifully manicured grounds ~ Library with a wet bar and convenient dumbwaiter adds additional living and entertaining space ~ The main level offers 5 bedrooms, multiple ensuite bathrooms, guest bathroom and convenient main floor laundry ~ Stairs and a powered stair chairlift provide convenient access between levels ~ The fully developed walkout basement features 9' ceilings, operational in floor heat, a massive family room, spacious kitchen with stainless steel countertops, walk in cooler, pantry, freezer room, large dining area overlooking the yard, 5 additional bedrooms, multiple bathrooms, second laundry, gym/flex room and an illegal suite with a separate entrance ~ Extensive renovations include vinyl plank flooring, carpet, lighting, electrical, insulation, septic tank, six substantially renovated bathrooms, landscaping, newly poured lower patio, freshly painted stucco exterior and updated parging ~ Triple detached garage is over 1,000 sq. ft. and includes a separate 3 bedroom illegal suite above complete with a kitchen, living room, dining area and full bathroom ~ The private 5.51 acre parcel features two ponds, mature trees, beautifully maintained landscaping, garden areas, storage shed, large paved parking area, excellent well water and panoramic country views ~ Located only minutes from Lacombe, on pavement with quick access to Highway 2, offering peaceful country living with convenient access to schools, shopping and amenities. (id:63476)
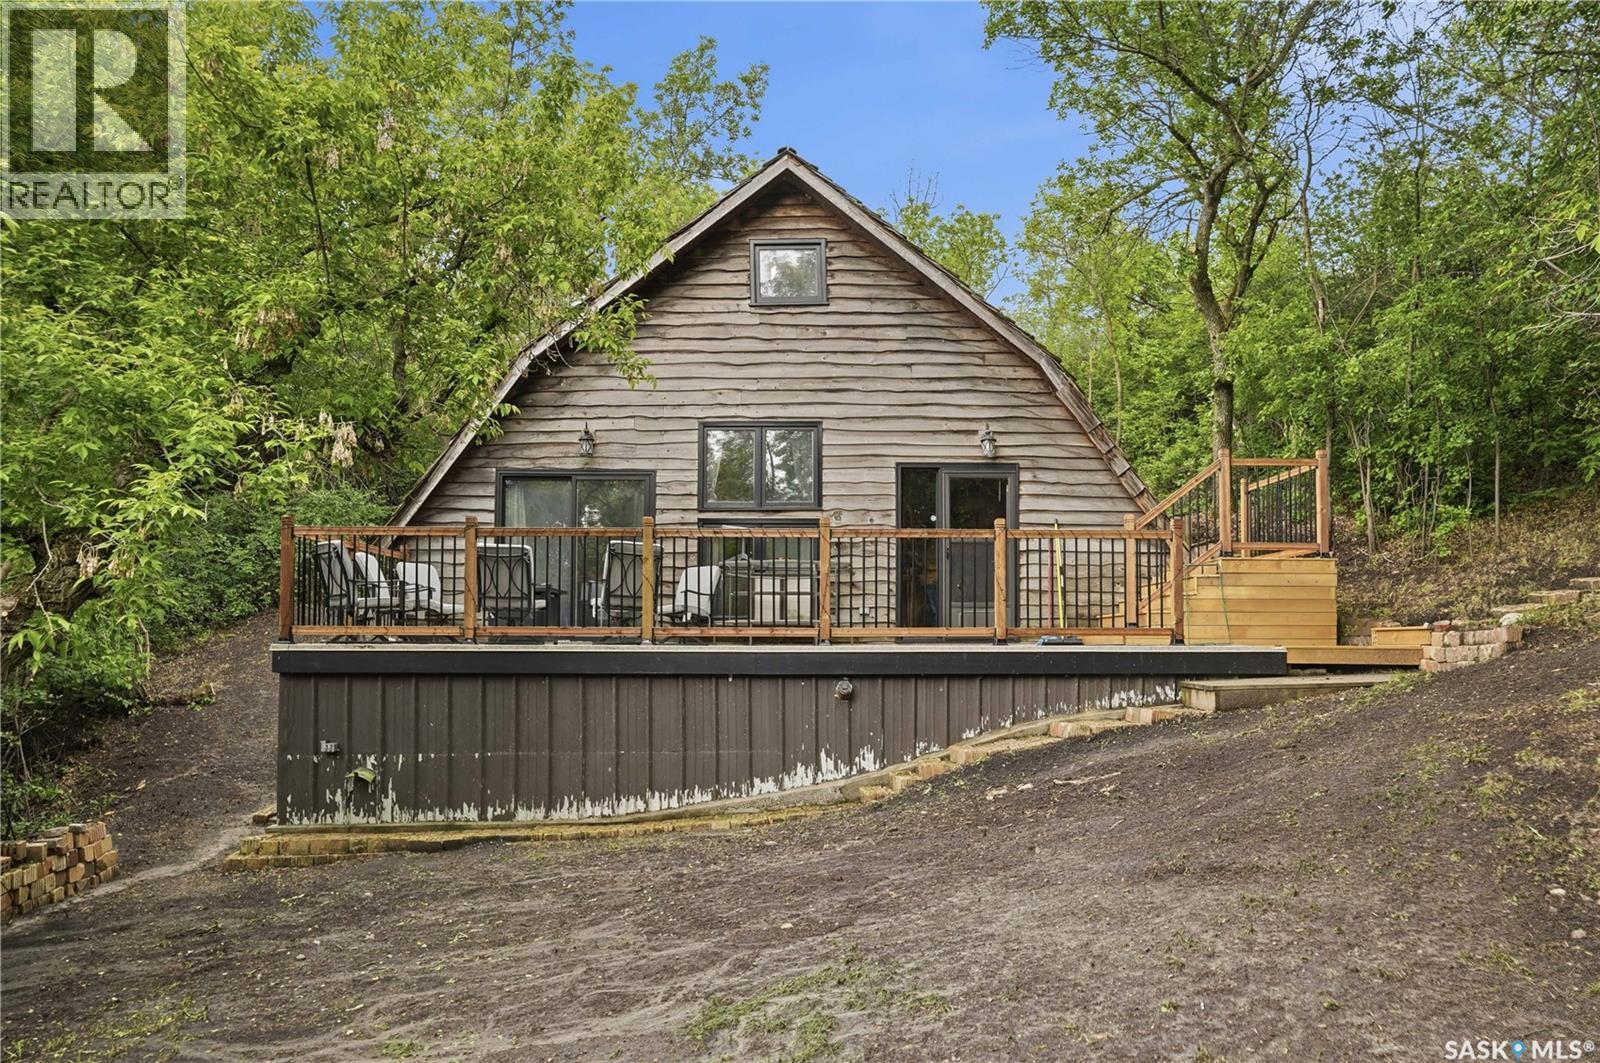
101 Centennial Avenue
Marquis Rm No. 191, Saskatchewan
Are you looking for a charming cabin with lots of privacy? This rustic 3 level split sits right at the end of a well treed street and backs into a hill giving you lots of privacy from neighbors. With the cedar siding and shake roof this place feels like the cabin from your childhood. Heading up we are greeted by a spacious front deck with excellent views of nature. Heading inside we find a spacious living space with a dining and living room. Complete with patio doors to your deck and a wood stove for those cozy winter days. Heading up one level we find a good size kitchen with a gas stove. We also find the primary bedroom and a 4 piece bathroom on this level. Heading up to the next level using your spiral staircase we find 2 more bedrooms and a 2 piece bathroom. Finally we have a bonus loft which can be used as a family room or as another bedroom. Off the back of the home we find a beautiful covered deck with a beautiful brick outdoor kitchen that includes a fireplace and a blackstone grill with natural gas. Head up the stairs in the hill we find yet more parking at the top of your lot. If you are looking for peace and tranquility you won't want to miss this one. Cabin comes fully furnished. Quick possession is available. Reach out today to book your showing! (id:63476)
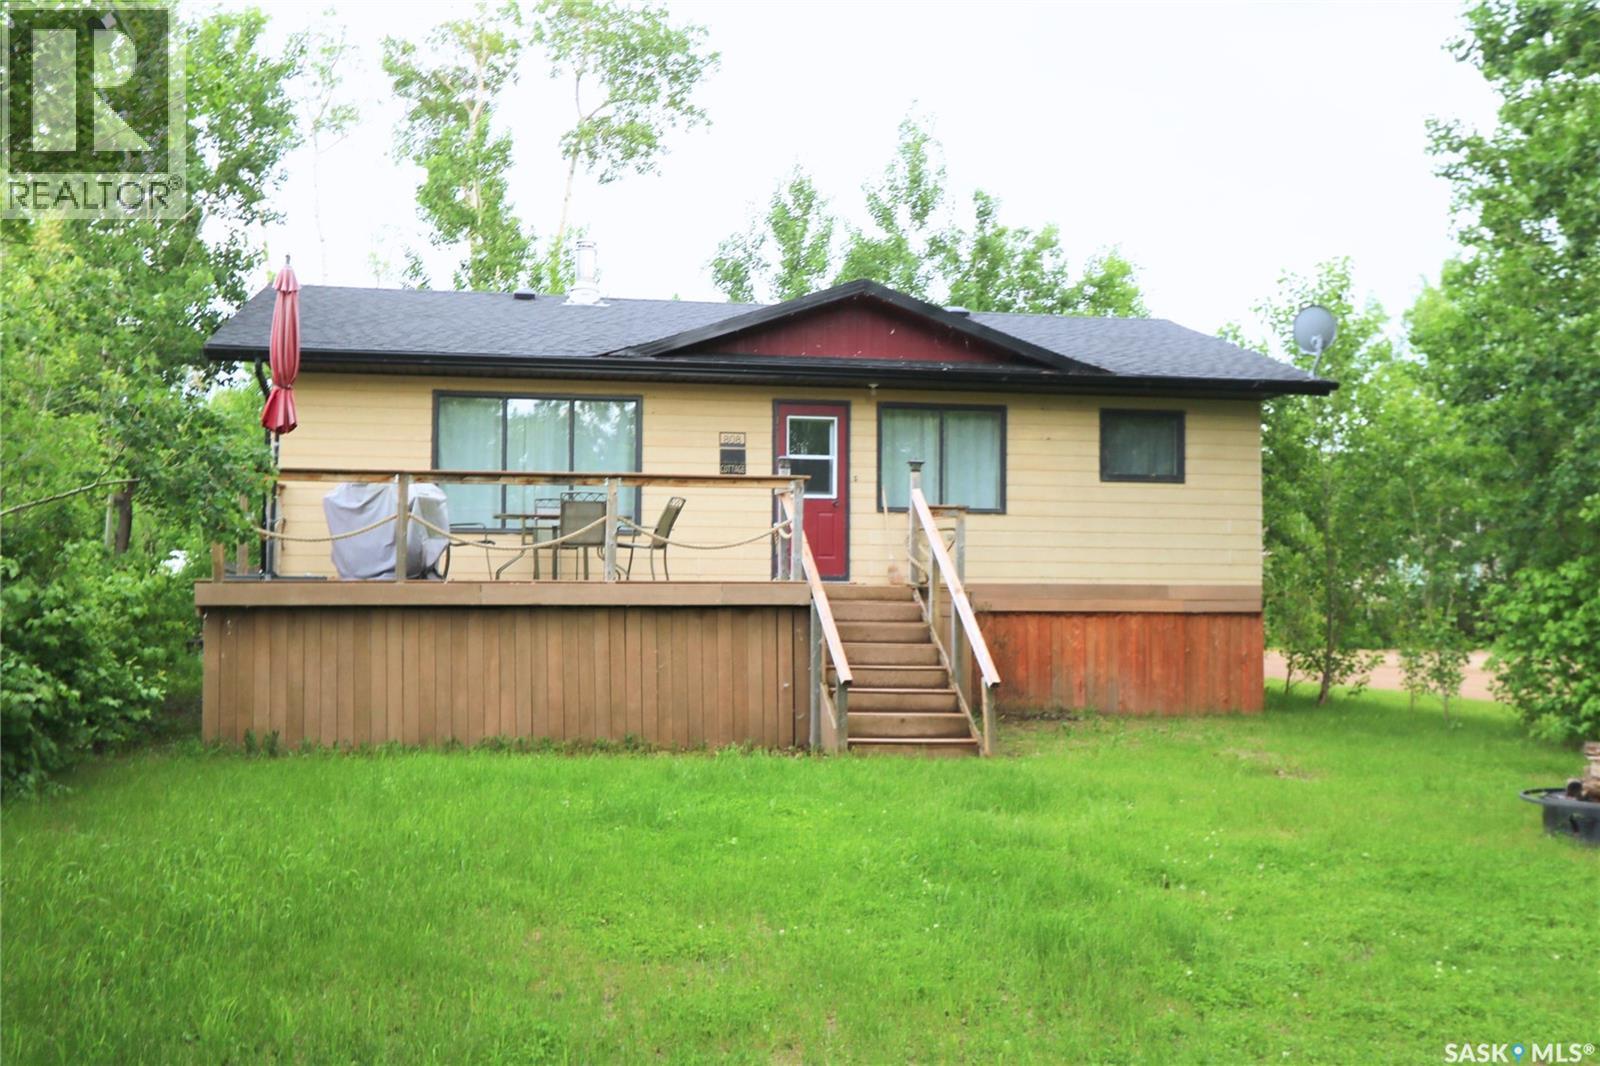
808 Potter Place
Good Lake Rm No. 274, Saskatchewan
Welcome to 808 Potter Place at beautiful Good Spirit Lake in the sought-after Canora Beach Development. If you've been searching for an affordable four-season retreat on titled land, your search ends here. There is something special about lake living. It has a way of grounding you, slowing life down, and reconnecting you with what matters most. Surrounded by nature, you'll feel the stress melt away as you enjoy the peaceful setting of this well-treed property tucked into a quiet bay. Canora Beach offers the perfect blend of recreation and convenience. Spend your days enjoying the sandy main beach, playground, and seasonal store, while knowing the community of Canora is only a short 10-minute drive away for all your essentials. The property is serviced with Canora water, a septic tank, and electric heat. The current owners are in the process of winterizing the structure, allowing future owners the opportunity to enjoy the property year-round. Outside, you'll appreciate the large deck that's perfect for BBQs, family gatherings, and relaxing summer evenings. There is ample parking for vehicles, campers, boats, and all the toys that come with lake life. Storage is never an issue thanks to the impressive crawl space, offering nearly walk-in access for seasonal equipment, water toys, and beach gear. Inside, the open-concept layout creates a warm and inviting atmosphere with plenty of room for family and friends to gather. Down the hallway you'll find three comfortable bedrooms, a 4-piece bathroom, and several storage closets to keep everything organized. Whether you're looking for a summer getaway, a year-round retreat, or a place to create lasting family memories, 808 Potter Place offers the lake lifestyle you've been dreaming of. Investors, consider this property for your portfolio. Excellent opportunity to make this a short-term rental throughout the entire year. There are no commercial hotel/motels or cabins available to rent at Canora Beach. (id:63476)
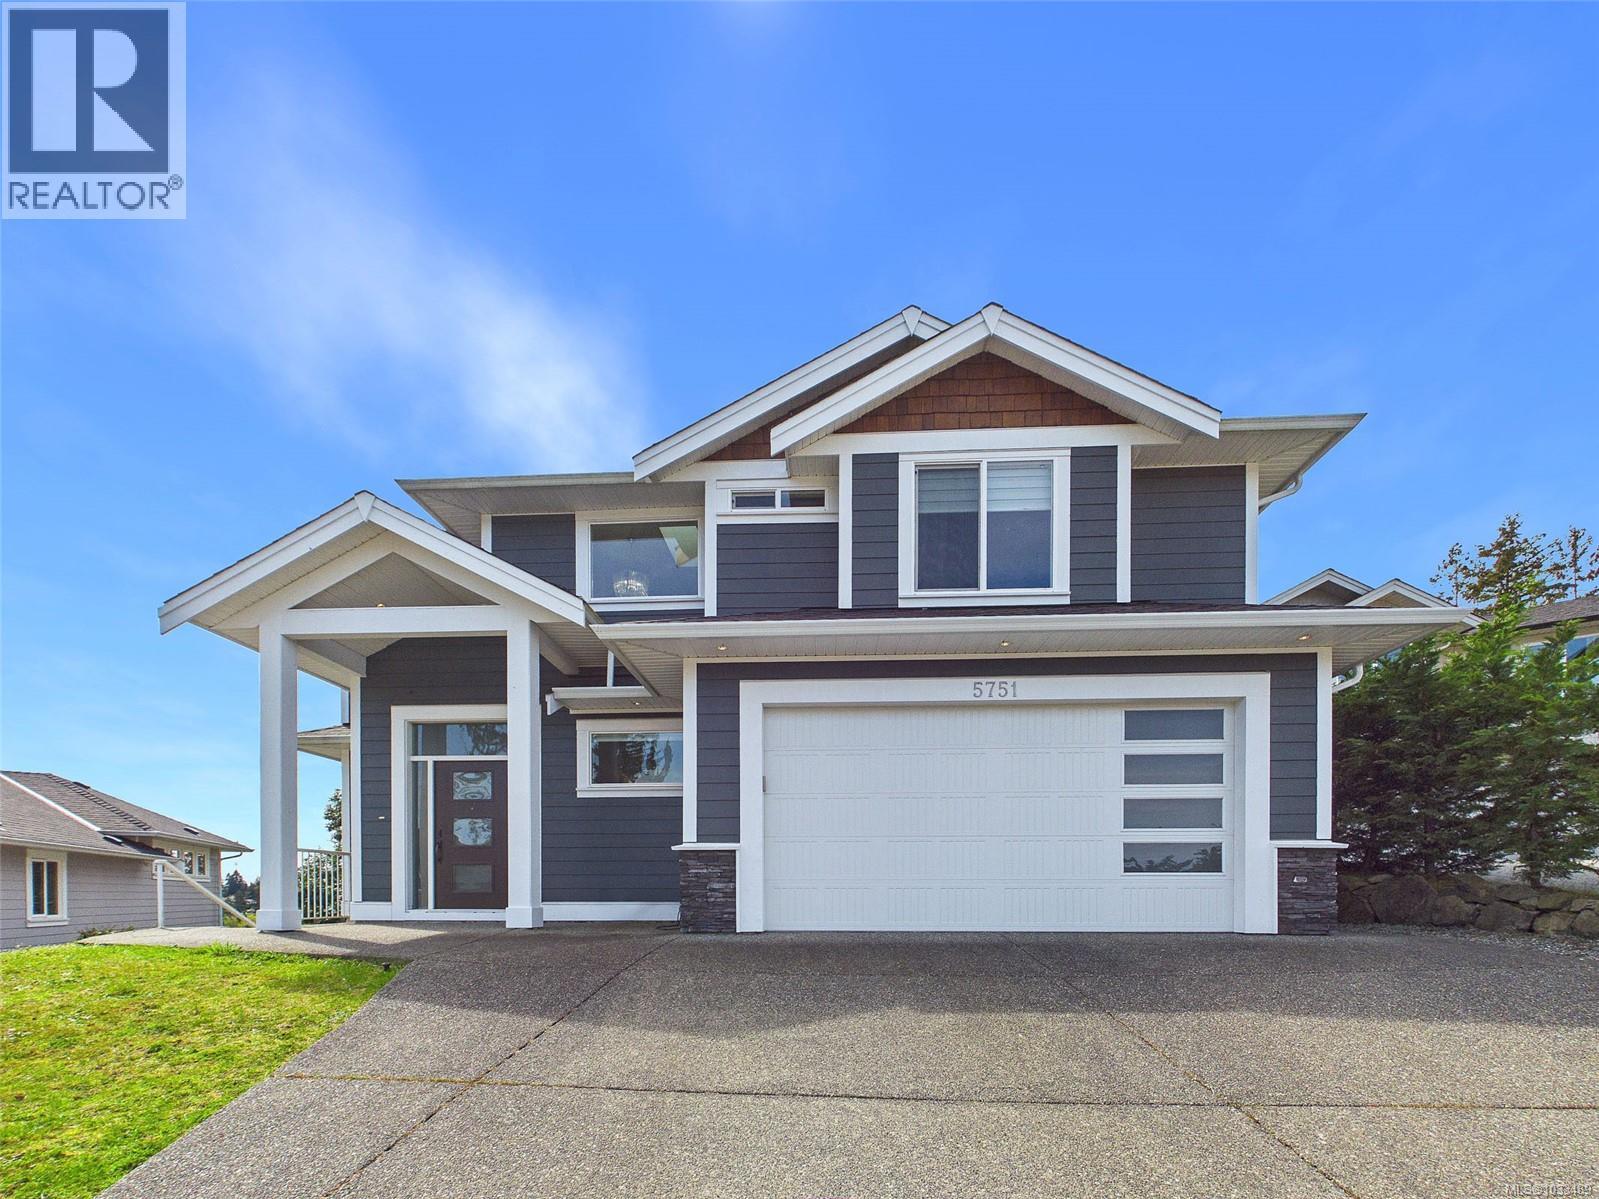
5751 Linyard Rd
Nanaimo, British Columbia
LIKE-NEW MINT CONDITION — NO GST. Welcome to 5751 Linyard Road in Nanaimo—a beautifully designed three-level home on a quiet CUL-DE-SAC. Perched at one of the HIGHEST ELEVATIONS in the neighbourhood, offering breathtaking MOUNTAIN and CITY VIEWS. The main and upper levels have been barely used and remain in pristine, like-new condition. The main floor offers a bright open layout with contemporary finishes, a stylish primary kitchen, and a spice kitchen. Upstairs features well-appointed bedrooms and a private family retreat. The lower level includes a den, an extra bathroom, and a self-contained one-bedroom legal suite—ideal for extended family or rental income. Designed for multi-generational living, this home offers excellent flexibility. Steps from the trails of Linley Valley Cottle Lake Park and close to parks, schools, and amenities, it blends lifestyle, comfort, and convenience. All measurements are approximate; buyers to verify if deemed necessary. (id:63476)
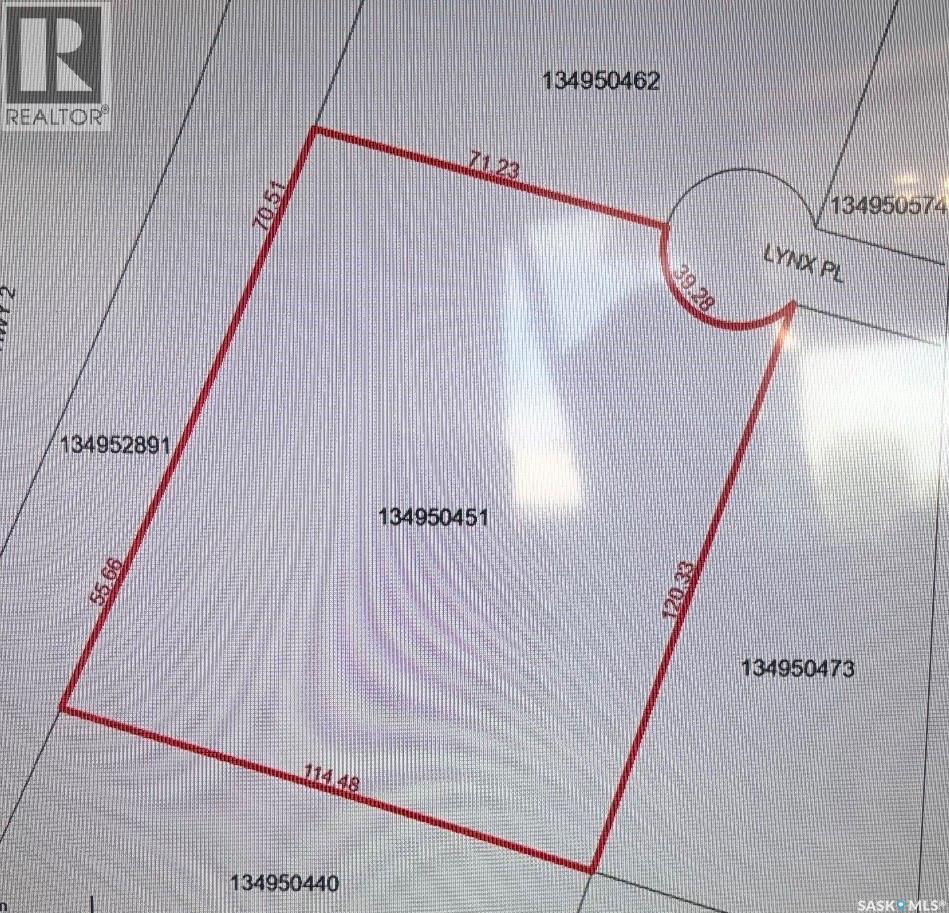
908 Lynx Place
Northern Admin District, Saskatchewan
Are you thinking about building? This 3.23 acre lot offers a beautiful escape into nature, located at Potoato Lake on a quiet cul de sac this is the place to build your dream home. These lots are a rare find for sale and don't come up often if your looking for your own piece of paradise that is close enough to town but yet just far enough out to offer peace and serenity this is the one you have been waiting for. Don't miss out, call today. (id:63476)
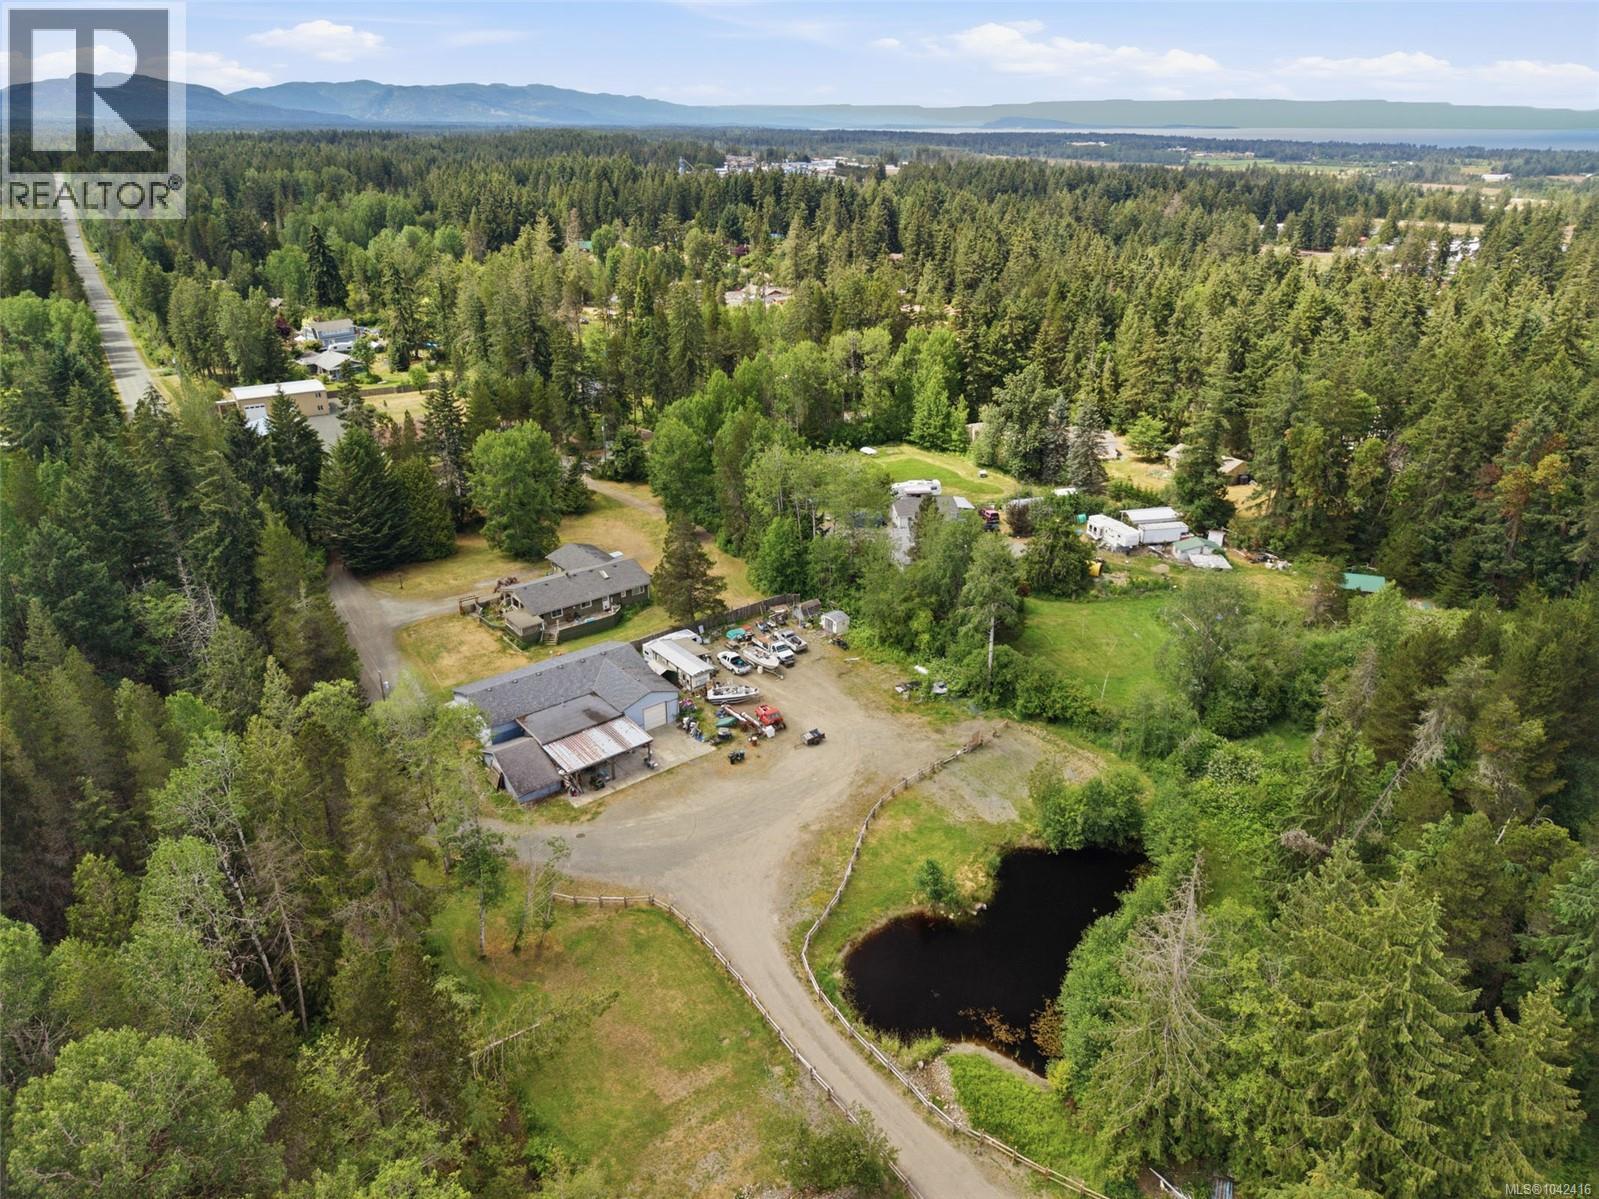
1144 Bellevue Rd
Errington, British Columbia
Welcome to 1144 Bellevue Road in beautiful Errington—a rare opportunity to own a private 3.3-acre rural retreat complete with a spacious rancher, income-generating suites, and an impressive multi-purpose shop. Tucked away in an exceptionally private setting, this property offers the peaceful lifestyle you've been searching for. The 1,485 sq. ft. rancher features 3 bedrooms, 2 bathrooms, a double-car garage, and a large covered front porch that's perfect for enjoying your morning coffee while overlooking the natural surroundings. Thoughtfully positioned on the property, the home provides comfort, functionality, and a true connection to nature. The acreage itself is a standout feature, boasting two year-round ponds that not only enhance the property's beauty but also offer a valuable water source for irrigation. Surrounded by mature trees and established landscaping, you'll appreciate the incredible sense of privacy and seclusion while still being just minutes from amenities. A major highlight of the property is the versatile shop complex. Currently operating as the owner's mechanic shop, the detached building offers endless possibilities for hobbyists, tradespeople, home-based businesses, or those seeking additional income. The building includes two large shop spaces measuring approximately 32' x 24' and 20' x 27', along with multiple storage areas for equipment, tools, and supplies. Adding even more value are two self-contained suites within the shop building—a one-bedroom suite and a bachelor suite. Both are currently vacant, presenting an excellent opportunity for rental income, guest accommodations, extended family living, or caretaker quarters. Properties offering this combination of privacy, usable acreage, multiple revenue streams, extensive workshop space, and a comfortable family home are increasingly difficult to find. Whether you're looking for a rural lifestyle property, a home-based business opportunity, or a multi-generational living. (id:63476)
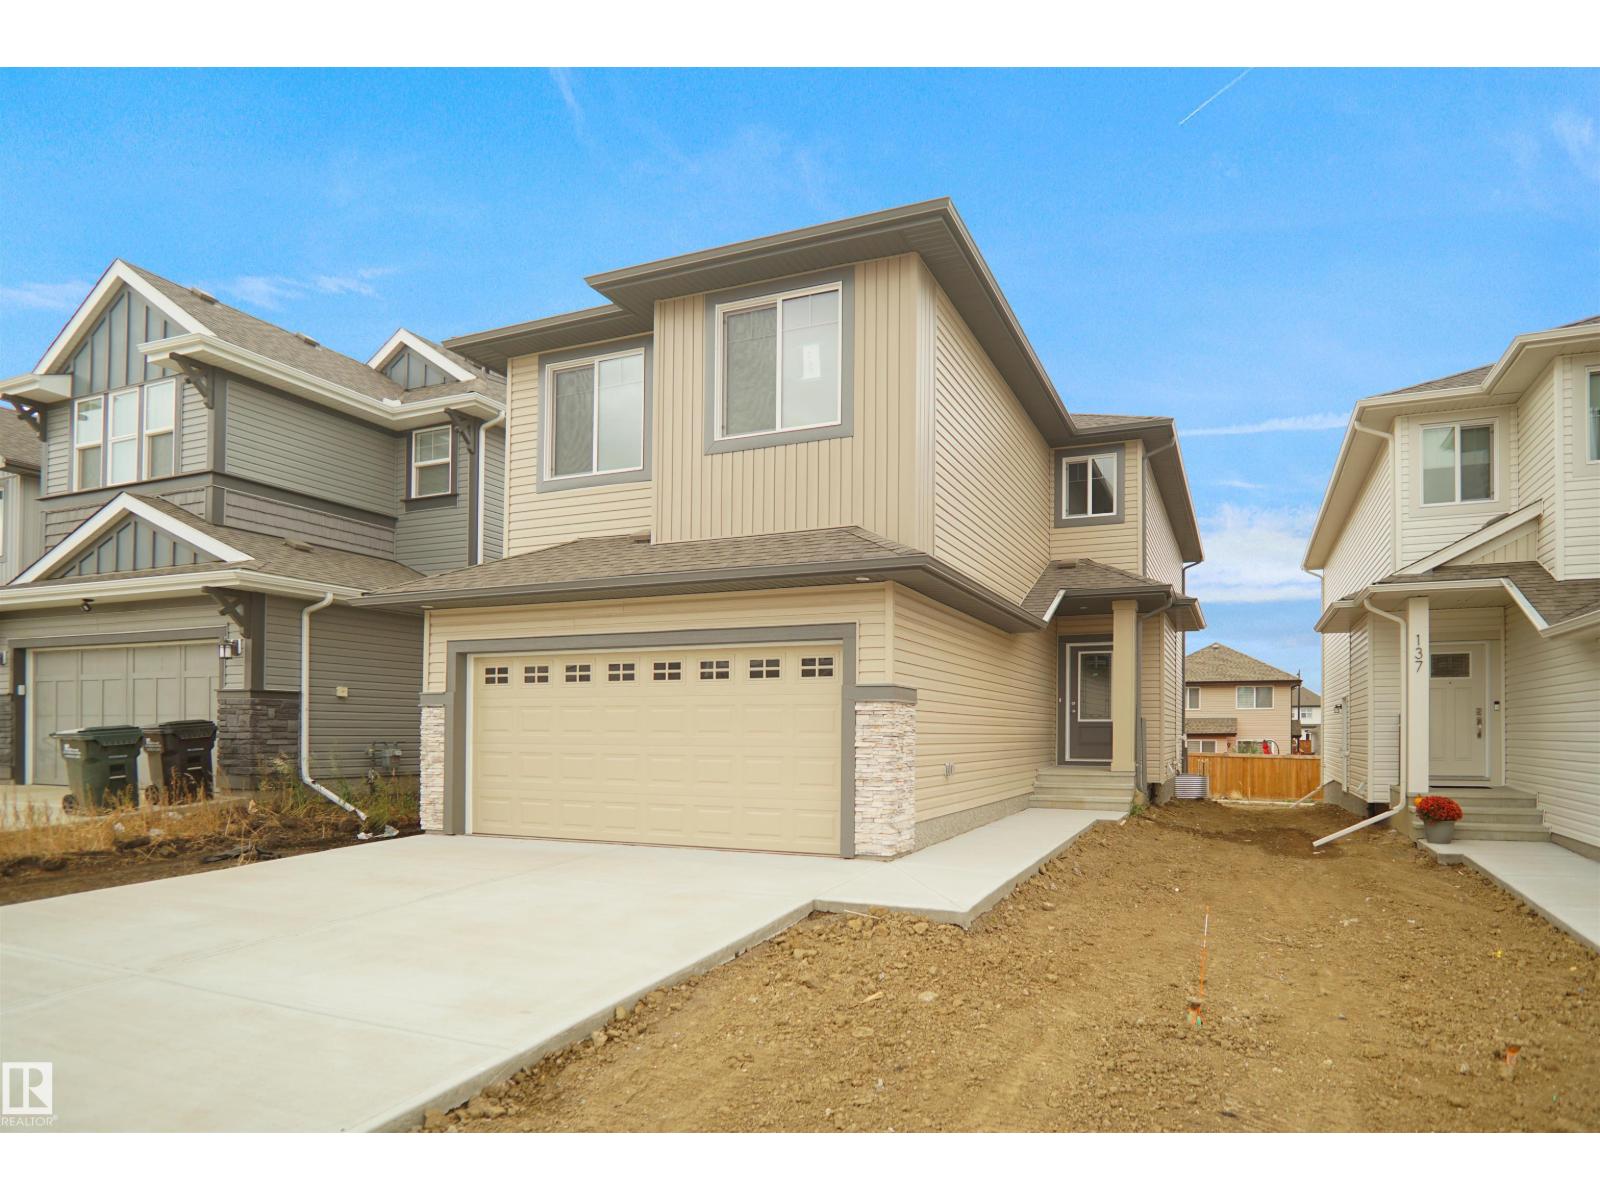
623 Ashgrove Ci
Leduc, Alberta
Welcome to the Chelsea built by the award-winning builder Pacesetter homes located in the heart of the Anderson and just steps to the walking trails and parks and river valley. As you enter the home you are greeted by luxury vinyl plank flooring throughout the great room ( with open to above ceilings) , kitchen, and the breakfast nook. Your large kitchen features tile back splash, an island a flush eating bar, quartz counter tops and an undermount sink. Just off of the kitchen and tucked away by the front entry is a 3 piece bath and a main floor Den / Bedroom. Upstairs is the primary bedrooms retreat with a large walk in closet and a 5-piece en-suite. The second level also include 2 additional bedrooms with a conveniently placed main 4-piece bathroom and a good sized central bonus room. Close to all amenities *** This home is under construction and the photos used are from a previous similar home, the colors and finishings may vary to be complete by December *** (id:63476)
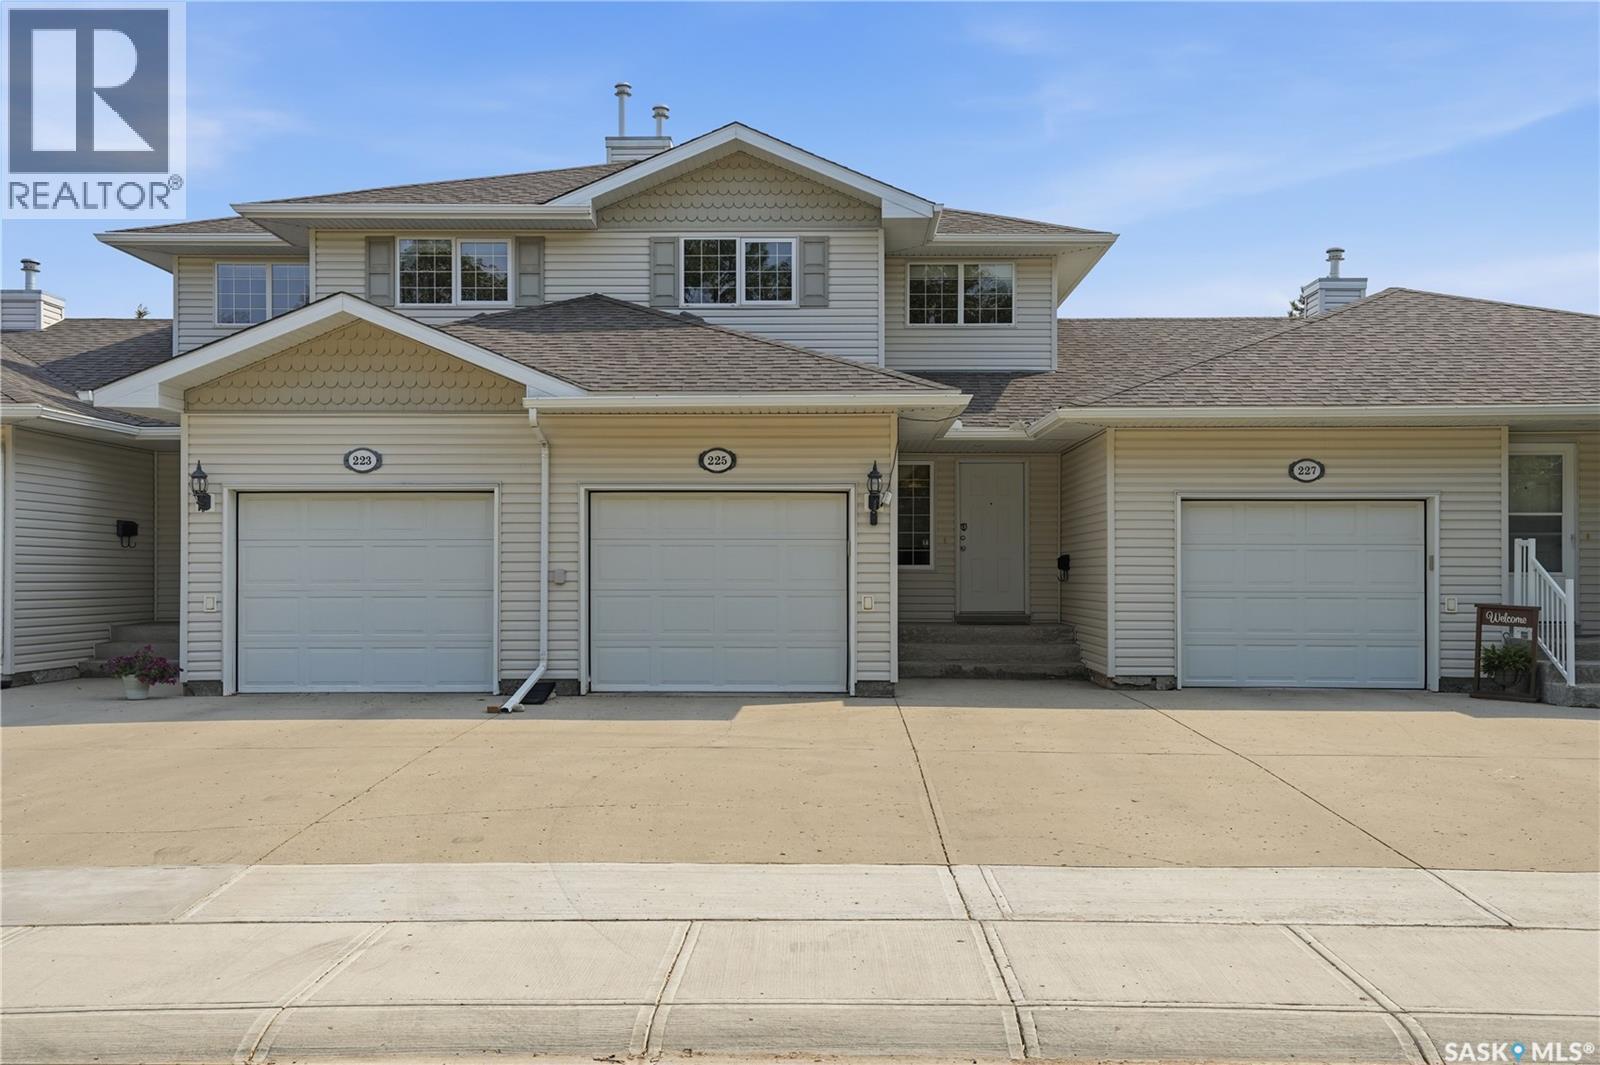
225 Mikkelson Drive
Regina, Saskatchewan
Located in the West End neighbourhood of Mount Royal, this well-kept townhouse offers comfortable living in a convenient location. Residents enjoy popular A.E. Wilson Park, nearby schools, and quick access to McCarthy Boulevard, making it easy to get where you need to go around the city. This home is comfortable and move-in ready with updated laminate flooring and a gas fireplace in the living room. The modern and functional kitchen offers plenty of counter space, warm wood cabinetry, and stainless-steel appliances. From the dining nook, patio doors open to the back patio and landscaped common area, creating a pleasant spot to enjoy some time outside. Upstairs, the primary bedroom has a walk-in closet and a convenient 4-piece ensuite. A second spacious bedroom, a 3-piece bathroom with a large vanity and built-in storage, and a laundry nook complete the upper level. The finished basement gives you even more room to spread out, with a spacious recreation room and an additional bedroom. The single attached garage is especially welcome during Regina winters. This is a great home and location, with the space and features that make everyday living easy. Contact your agent to arrange a private viewing. (id:63476)