
3707 - 4015 The Exchange
Mississauga, Ontario
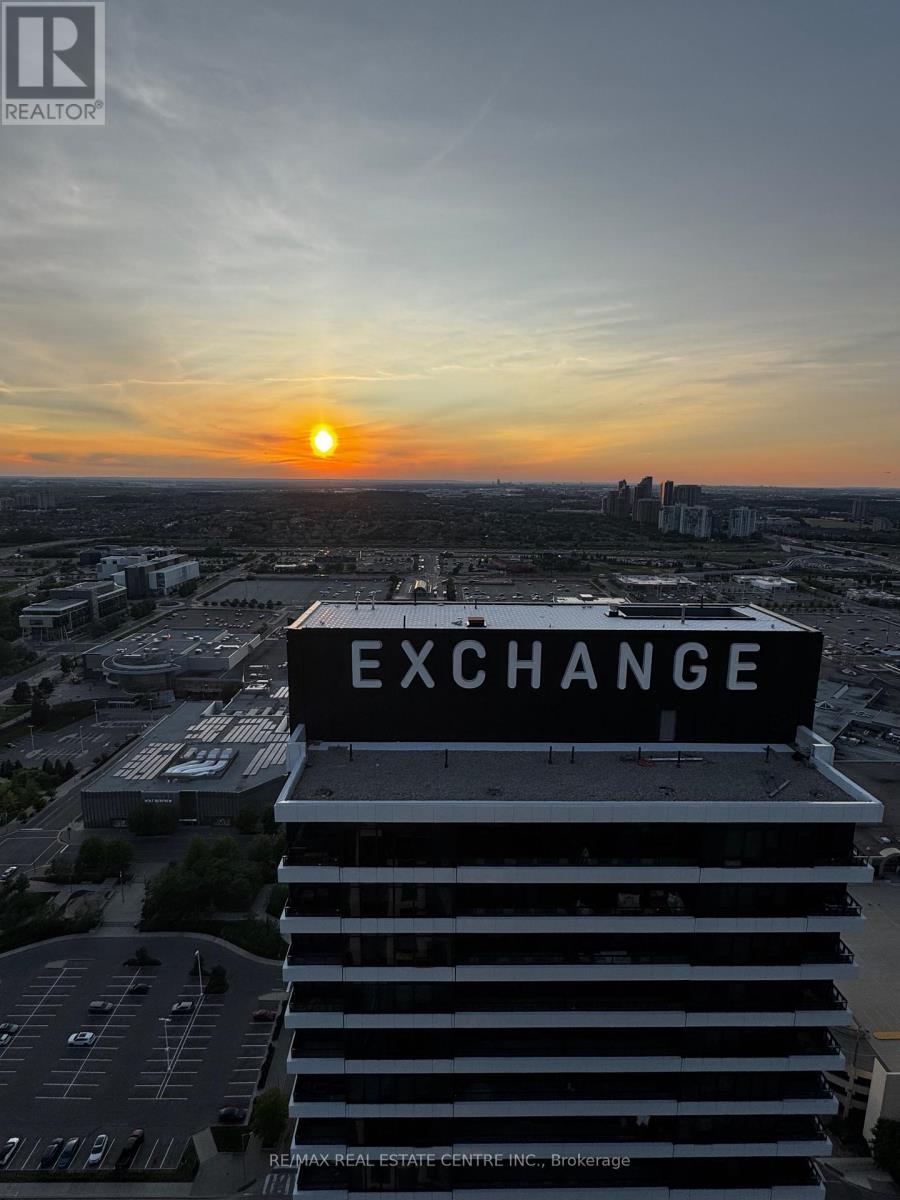
Experience elevated urban living in this stunning 2-bedroom, 2-bathroom suite at The Exchange, one of Square One's newest and most sought-after luxury developments. Perfectly situated in the heart of Mississauga, this beautifully upgraded residence offers an exceptional lifestyle with breathtaking panoramic views of the city skyline, Lake Ontario, and spectacular sunsets. The standout feature is the expansive 400+ sq. ft. private terrace, providing the perfect space for entertaining, relaxing, or enjoying front-row views of the Canada Day and New Year's Eve fireworks over Celebration Square.Inside, you'll find a thoughtfully designed open-concept layout featuring numerous upgrades throughout the kitchen and bathrooms, blending modern style with everyday functionality. Enjoy unmatched convenience with Square One Shopping Centre, Celebration Square, Sheridan College, top-rated schools, libraries, hospitals, restaurants, transit, and major highways all just moments away. Residents of The Exchange enjoy access to an impressive collection of premium amenities, including an indoor swimming pool, fully equipped fitness centre, rooftop terrace, community BBQ area, elegant party room, and much more. An exceptional opportunity to lease a luxury suite in one of Mississauga's most vibrant and connected communities. (id:63476)
202 3191 Mountain Highway
North Vancouver, British Columbia
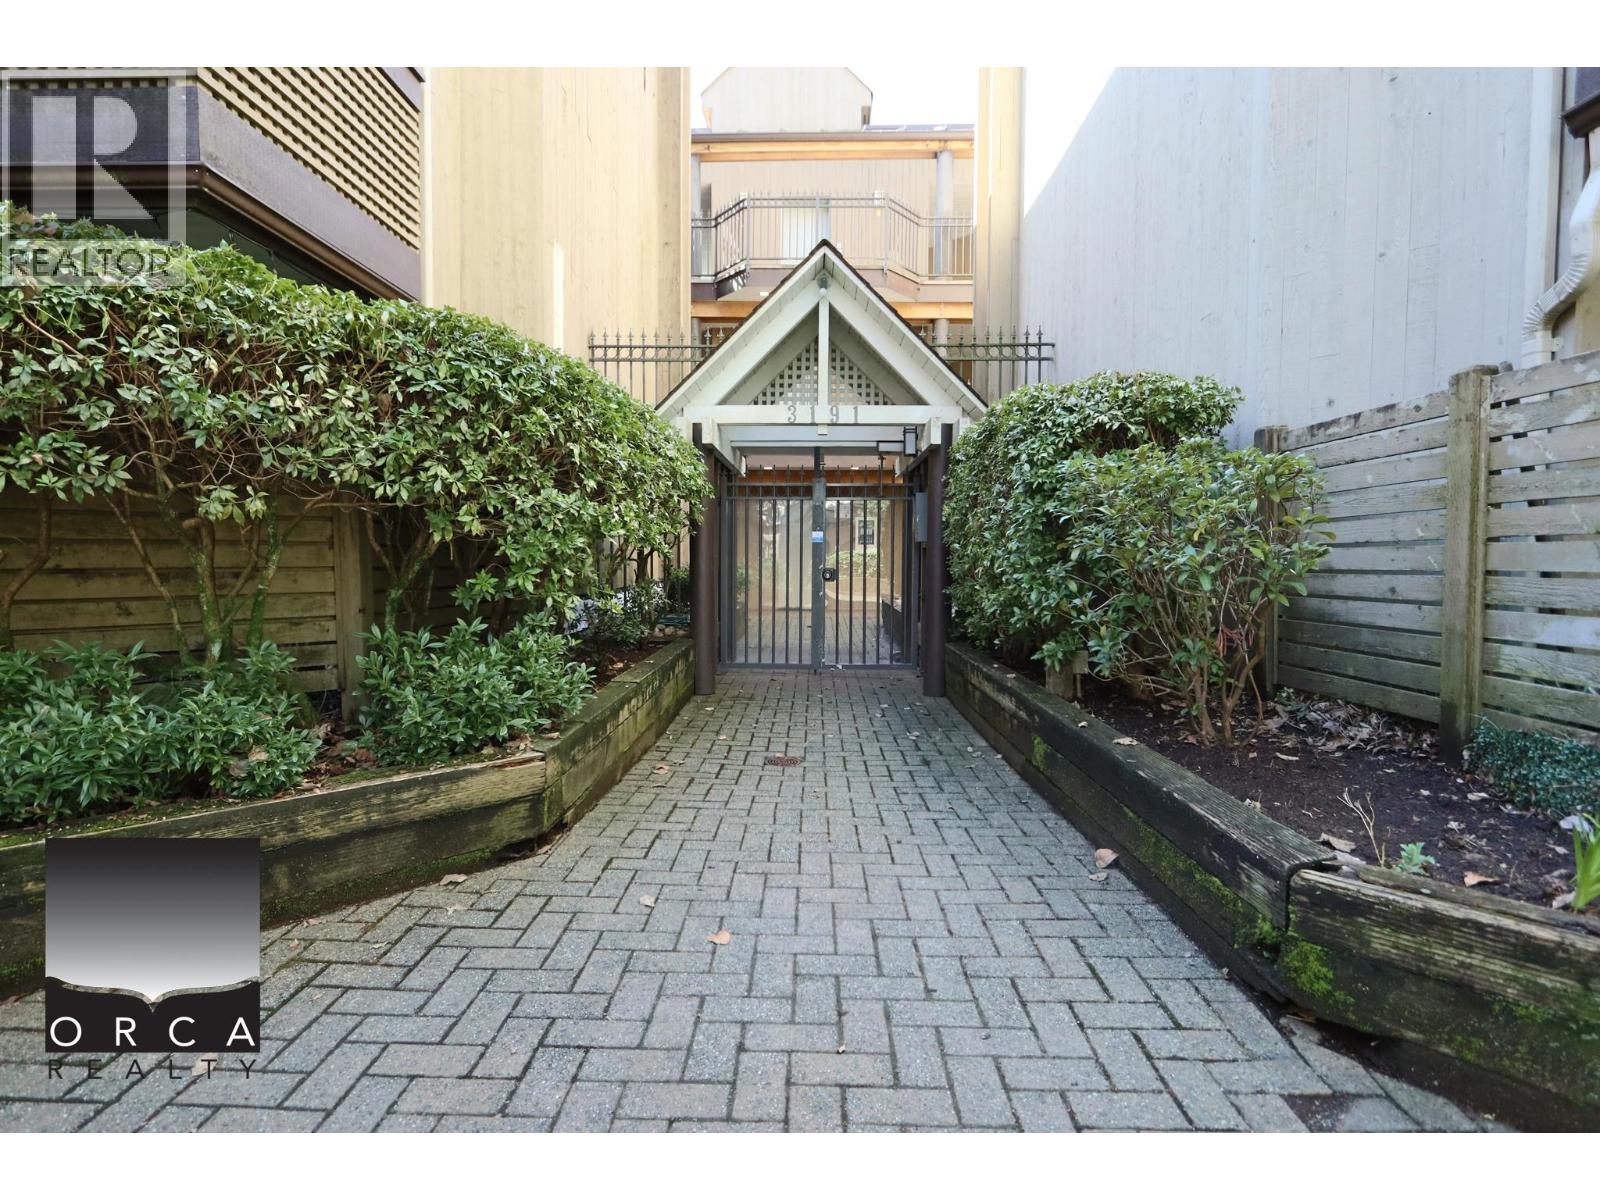
TO SET UP A VIEWING OR FOR INQUIRIES CONTACT: Orca Viewing Agent viewings@orcarealty.ca or (604) 757-5480. ? ***ARE YOU A LANDLORD LOOKING FOR A TENANT? Please click this link: https://orcarealty.ca/landlords/ *** (id:63476)
325 Kevin Grove Way
Lions Bay, British Columbia
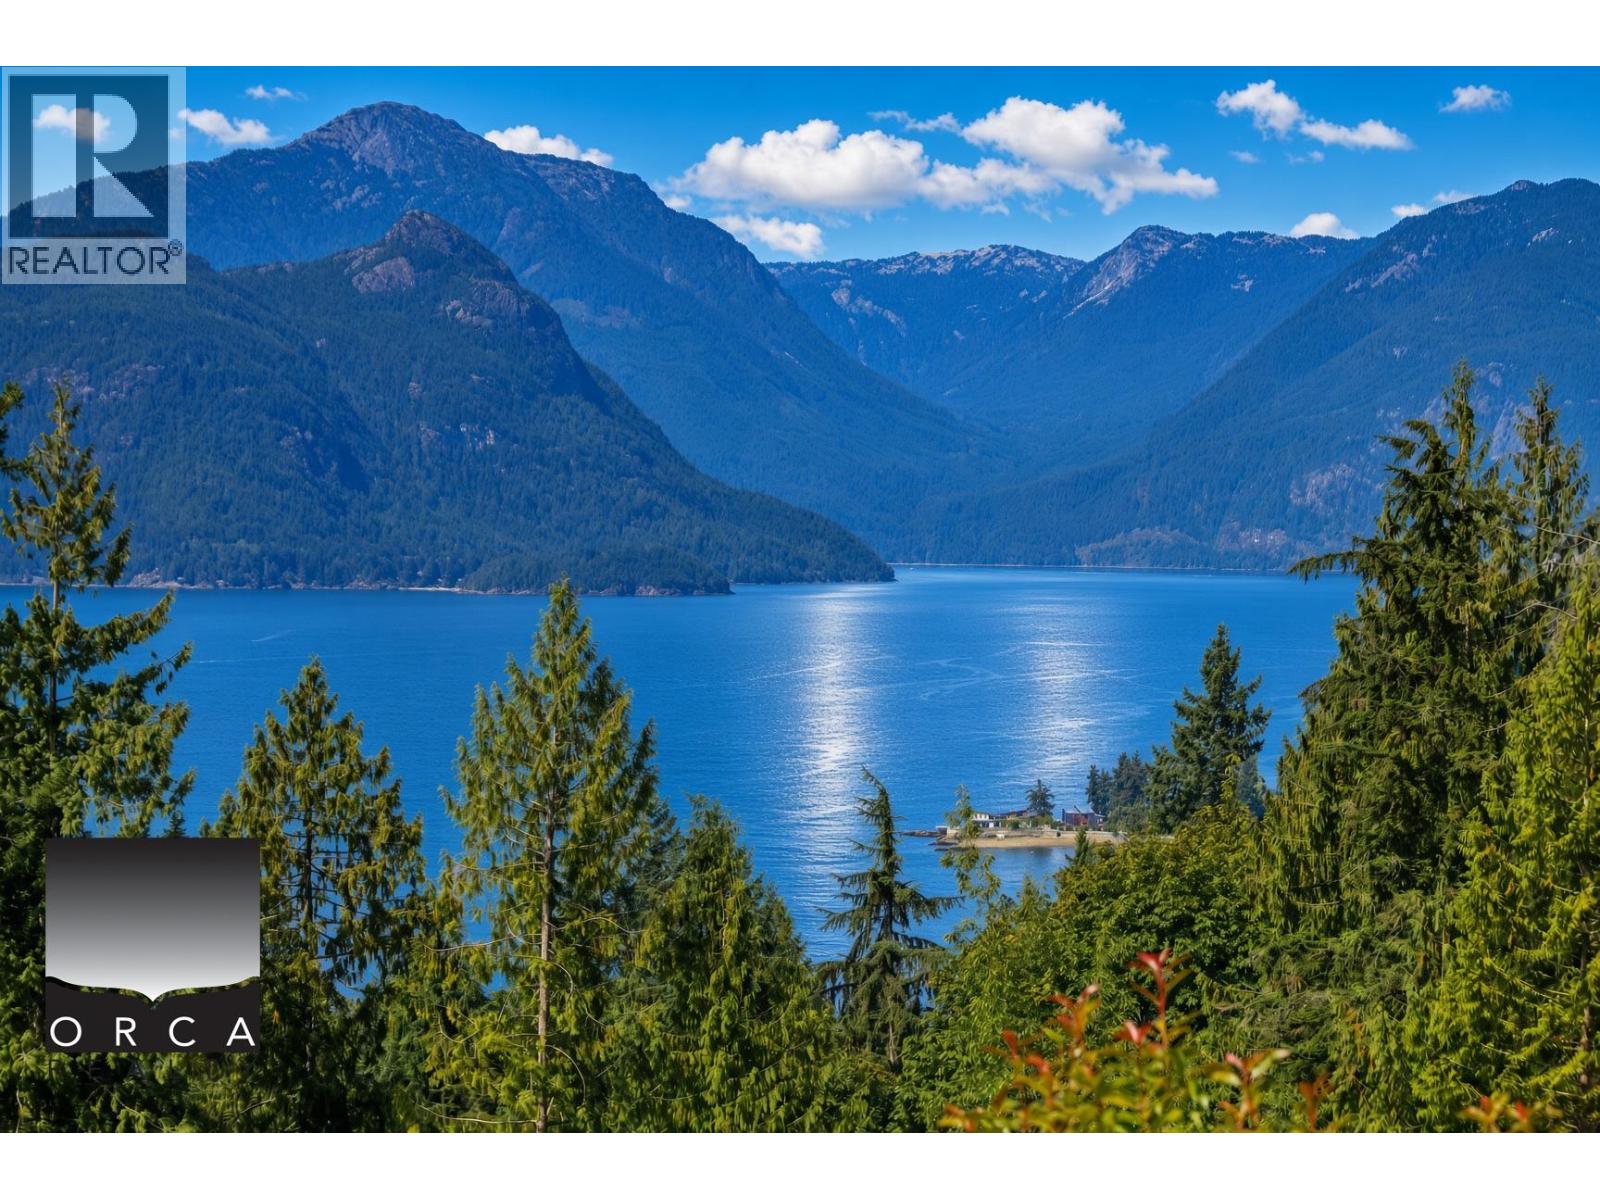
Stunning Furnished Home in Lions Bay with Outstanding Views! Enjoy spectacular views from this beautifully furnished 4-bedroom, 3-bathroom home in desirable Lions Bay. Featuring a spacious and practical layout, this home offers comfortable living with plenty of room for family, guests, or a home office. Fully furnished and move-in ready, with inviting living spaces designed to take full advantage of the incredible surroundings. Available for a six-month lease only. A wonderful opportunity to experience the beauty and tranquility of Lions Bay in a fully equipped home. (id:63476)
3070 Timber Court
Coquitlam, British Columbia
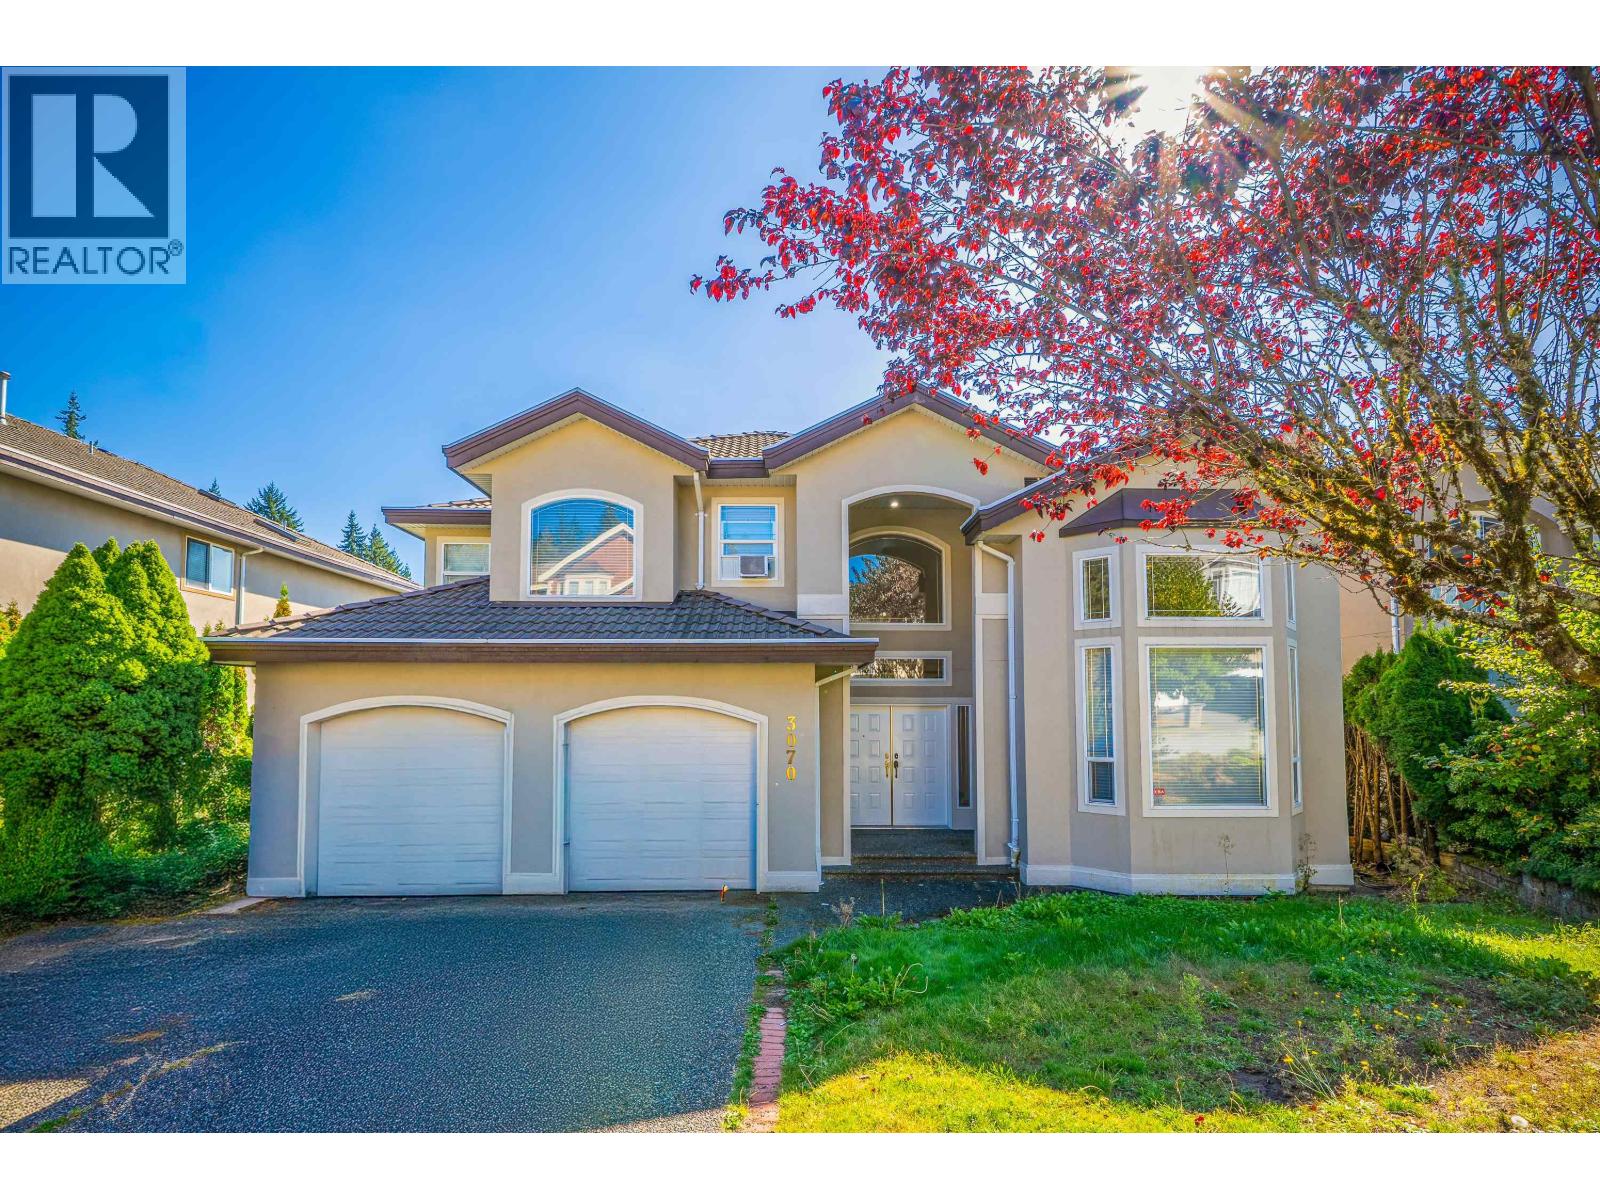
Discover this gorgeous 3-level executive home in a quiet Westwood Plateau cul-de-sac. With over 5,600 sqft of well-laid-out space on a 7,350 sqft lot, this 6 beds 5 baths residence boasts great bones and timeless architecture, ready for your upgrades to transform it into a true luxury estate. The grand entry with soaring ceilings, hardwood floors, and spacious main + wok kitchen set the tone. A bright family room opens to a huge balcony with sweeping city and Fraser Valley views. The walk-out basement offers 2 bedrooms, a full bath, storage, and a massive rec room with suite potential. A flat backyard, close-to-schools location, and easy transit access make this an outstanding opportunity for family living and long-term value. (id:63476)
10760 Seamount Road
Richmond, British Columbia
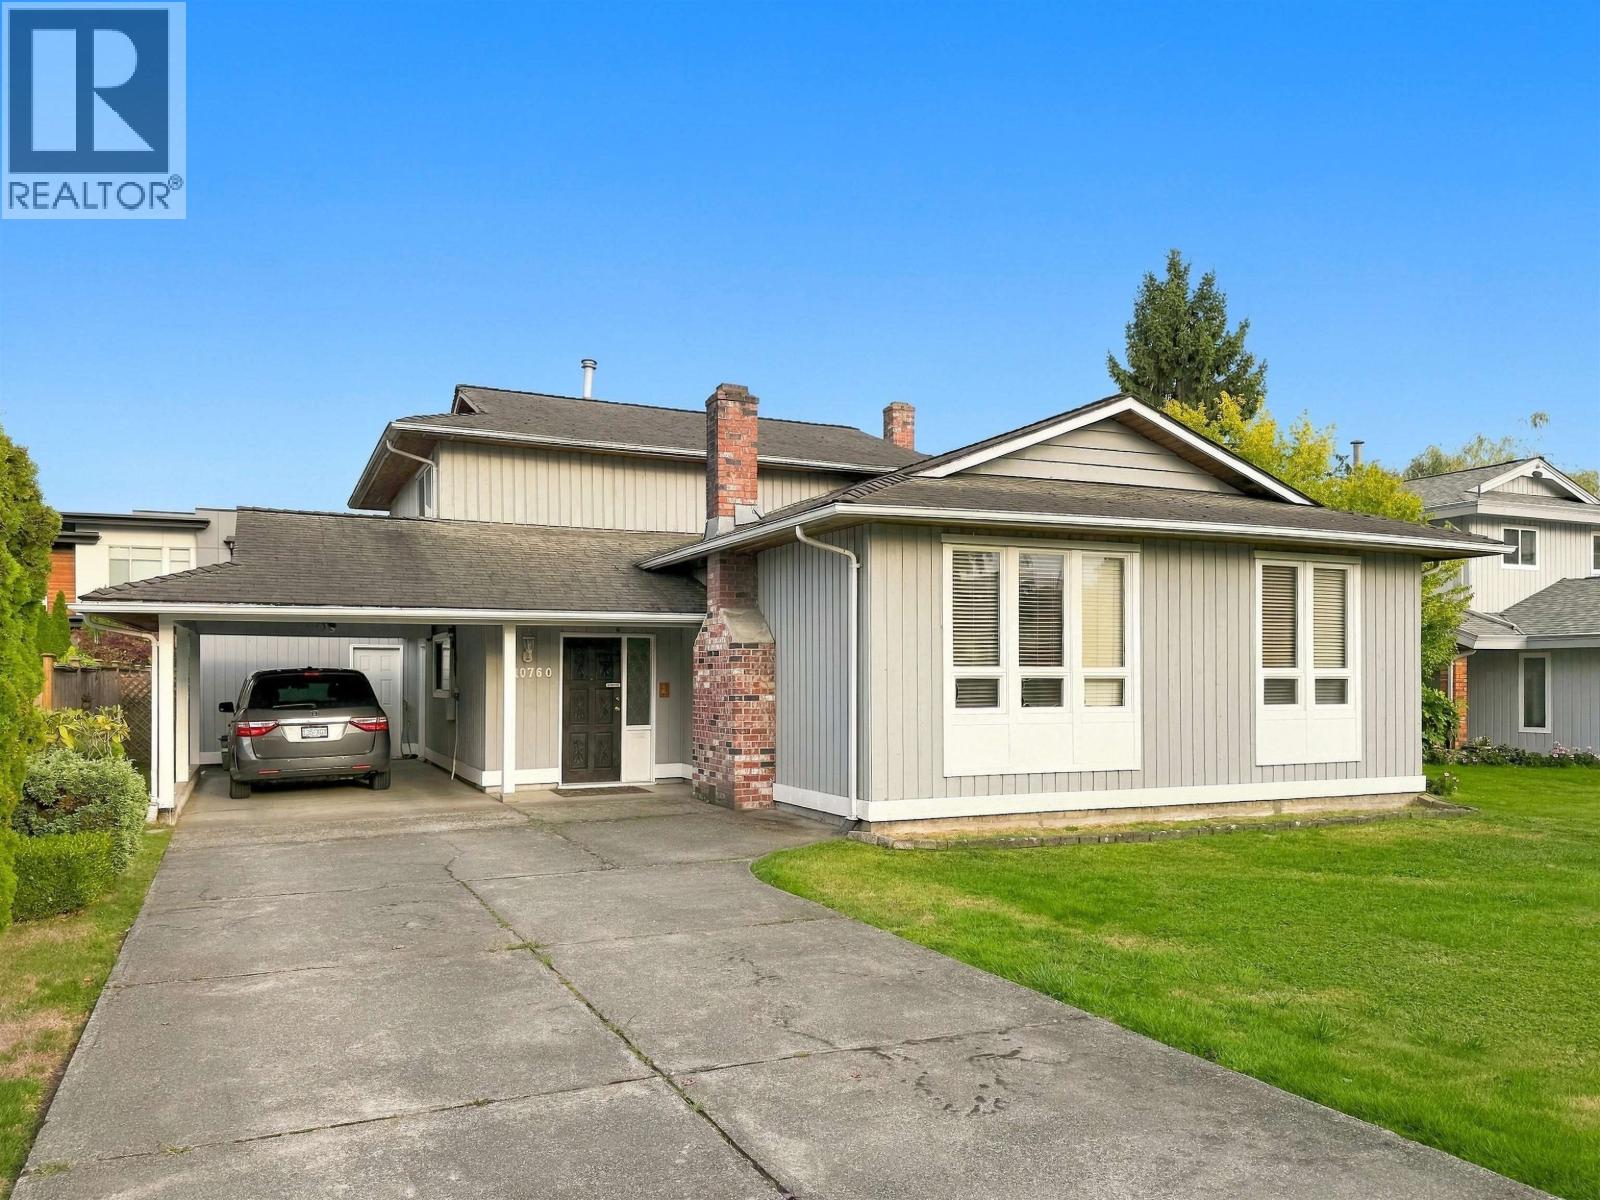
Spacious split level located in a very nice area on a quiet street with curbs close to Ironwood. This well kept home features 4 bedrooms, 3 full baths, large family room, new laminate flooring, lots of parking with covered carport at the front and a large 2 car attached garage at the back with lane access, lots of parking room for a boat or RV (id:63476)
38 Bud Leggett Crescent
Georgina, Ontario
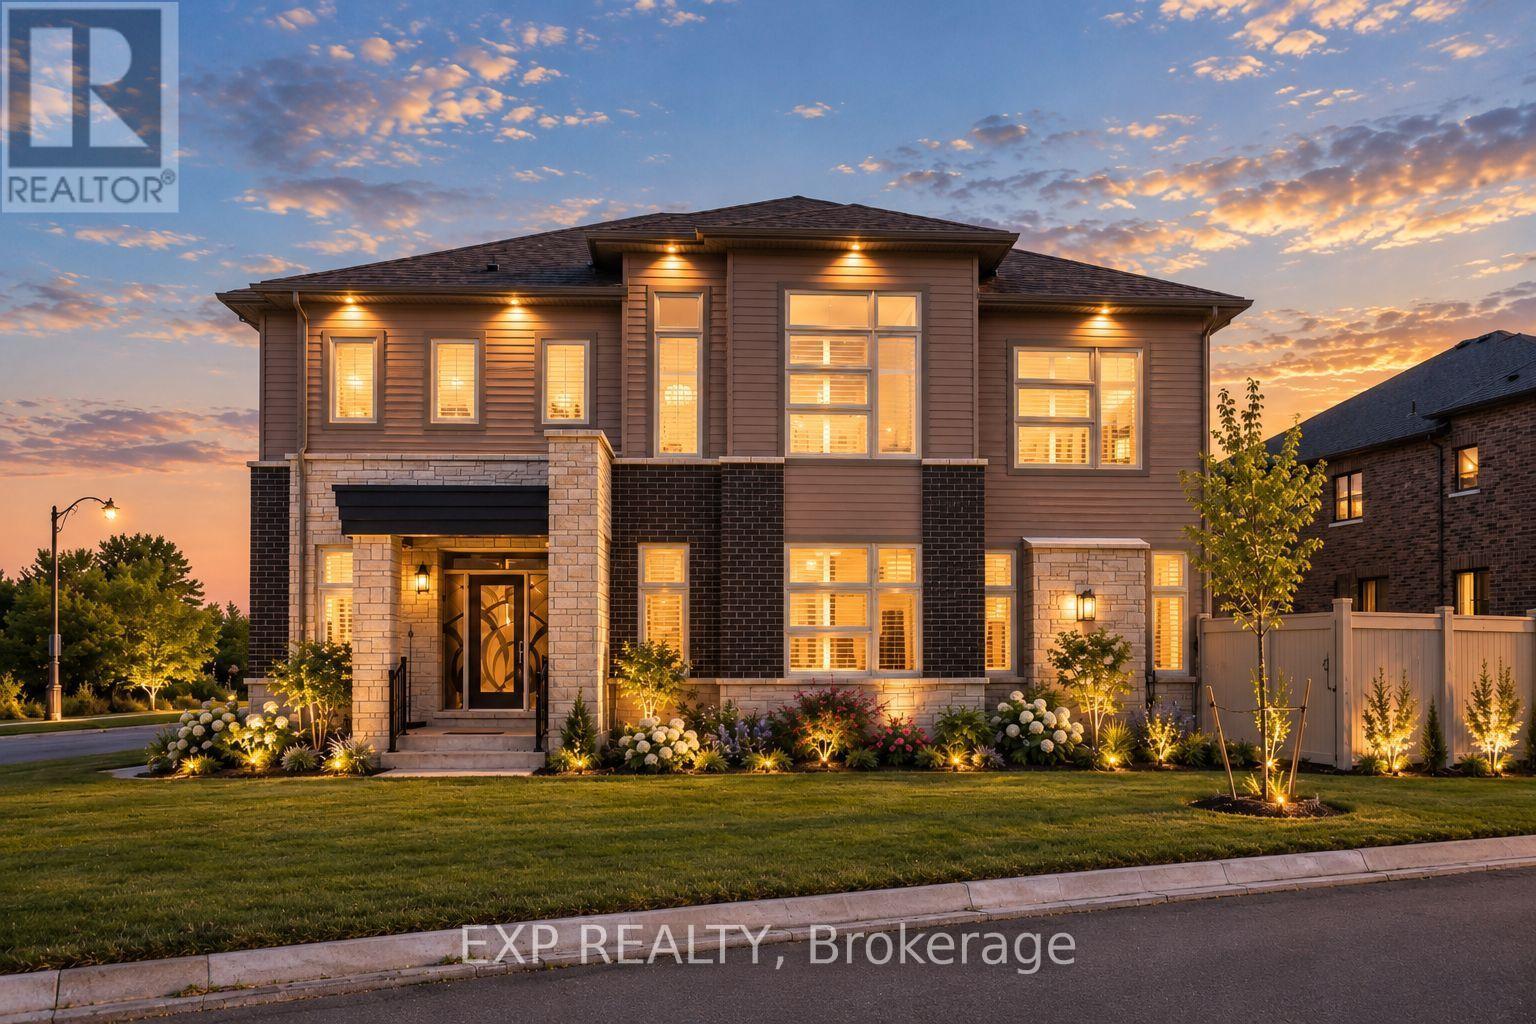
Welcome To 38 Bud Leggett Cres, A Stunning Family Home Tastefully Designed In One Of Keswick South's Most Desirable Growing Neighbourhoods. Situated On A Premium Corner Lot With Beautiful Curb Appeal, Professionally Landscaped Gardens And Exterior Lighting, This Exceptional Residence Offers Approx. 3,784 Sq Ft Above Grade Per Builder And The Perfect Blend Of Elegant Design, Modern Comfort And Everyday Convenience. The Bright Open-Concept Main Floor Features 10-Ft Ceilings, Hardwood Flooring Updated In 2024, Pot Lights, Large Windows, California Shutters And A Carpet-Free Interior. Enjoy A Spacious Living/Dining Area, Separate Library With French Doors, And A Sun-Filled Family Room With Working Gas Fireplace, Creating An Ideal Setting For Family Living And Entertaining. The Chef-Inspired Kitchen Features Thermador Stainless Steel Appliances, Built-In Panasonic Microwave, Custom-Style Cabinetry, Granite Counters, Stylish Backsplash, Large Centre Island, Servery/Pantry Area And A Bright Breakfast Area With Walkout To The Yard. The Second Floor Offers 9-Ft Ceilings, Hardwood Flooring Updated In 2025, 4 Generous Bedrooms And A Large Open Den, Perfect As A Study, Lounge Or Home Office. The Luxurious Primary Retreat Features His & Hers Walk-In Closets And A Spa-Like 5-Pc Ensuite With Freestanding Tub, Glass Shower And Double Vanity. Additional Bedrooms Offer Hardwood Floors, Large Windows, Generous Closets And Ensuite/Semi-Ensuite Bath Access. Enjoy Approx. $100K In Builder Upgrades Including Appliances, Hardwood Flooring And Countertop Upgrades, Built-In Double Garage, Private Driveway Parking For 4 Cars, Main Floor Laundry, Level 2 EV Charger, Central Vacuum Rough-In, New A/C In 2025, Partially Fenced Yard, Covered Front Porch And A Large Unfinished Basement With Excellent Storage Or Future Finishing Potential. Conveniently Located Near Parks, Schools, Shopping, Lake Simcoe, Hwy 404 And Everyday Amenities. (id:63476)
1345 Mosley Street
Wasaga Beach, Ontario
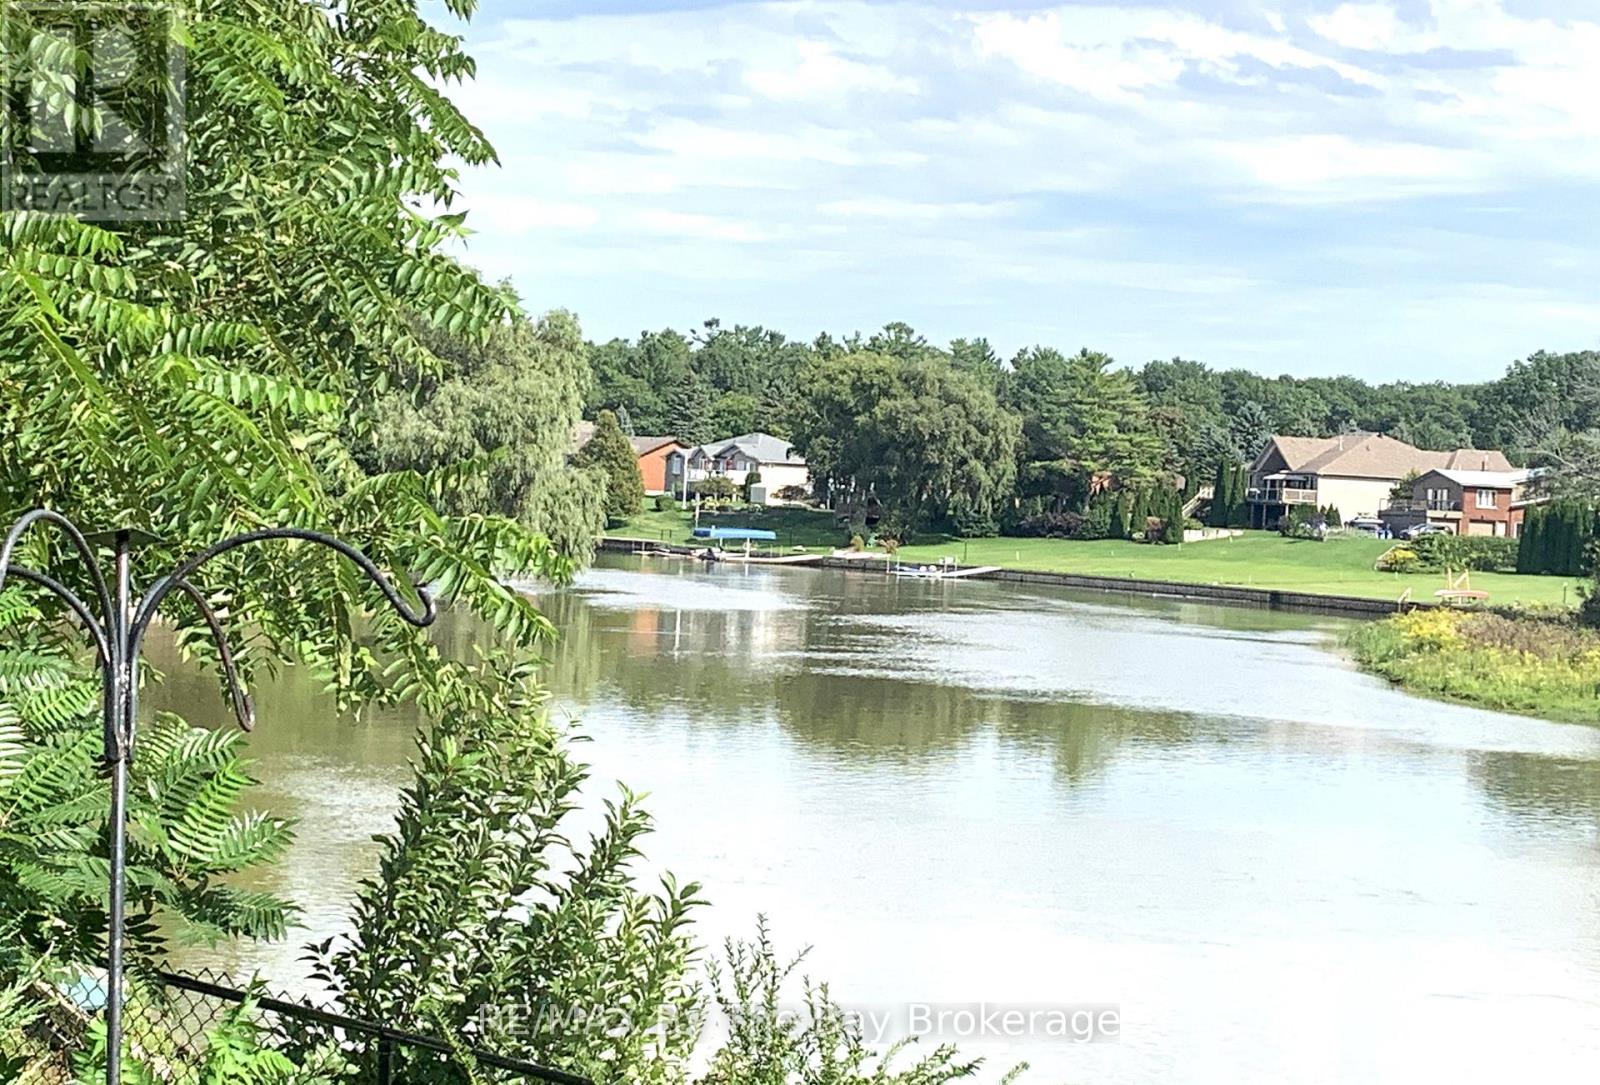
Experience waterfront living on the Nottawasaga River in this inviting, fully furnished home. Offered for a flexible rental period of three to nine months, this property provides an excellent solution for those between homes, completing a renovation or new build, working temporarily in the area, or simply looking for a comfortable seasonal retreat.With the river just outside your door, this is a wonderful place to relax and enjoy the changing seasons in Wasaga Beach. Begin the day with coffee overlooking the water, enjoy peaceful river views while working from home, and appreciate the space, privacy and convenience of having an entire home to yourself.The bright and welcoming interior features two bedrooms, one bathroom, comfortable living and dining areas, and a fully equipped kitchen. Outside, the backyard is completely fenced and offers a private riverfront setting with steps leading down to the dock. Cast a line and enjoy the excellent fishing, or simply relax by the water and take in the peaceful surroundings.Conveniently located within walking distance of the beach and close to Wasaga Beach amenities, shopping and restaurants, with Collingwood and Blue Mountain within easy reach. It is an excellent home base from which to enjoy everything Southern Georgian Bay has to offer.Offered fully furnished at $2,200 per month, plus utilities, for a 12-month lease. A flexible furnished term of three to nine months may also be considered at $3,000 per month, including utilities, grass cutting and snow removal. Rental application, credit report, income verification and references are required (id:63476)
15227 Sheridan Drive
Pitt Meadows, British Columbia
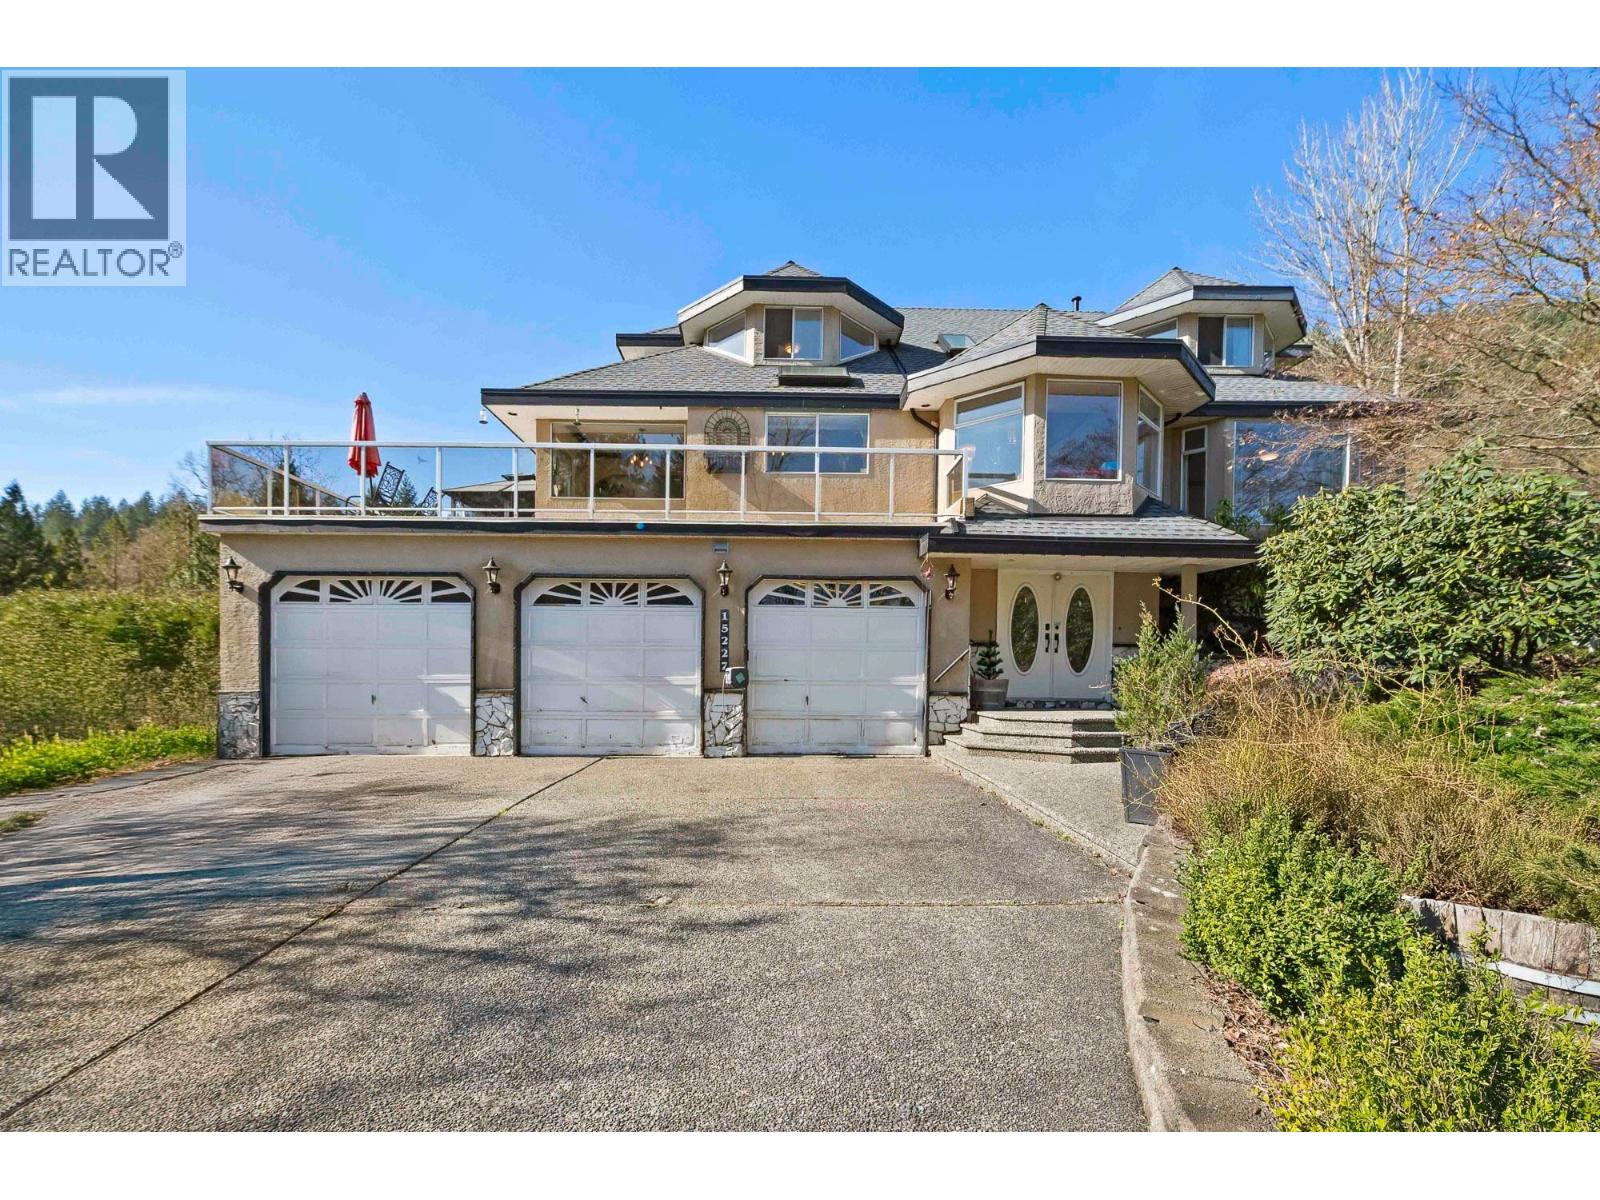
Discover your private 1 ACRE oasis in prestigious Sheridan Hills Country Estates. Set on a rare 1-acre flat lot framed by lush greenery. This home enjoys stunning northern mountain views, nearly 4,200 sqft of open living, open main floor, 5 bedrooms, and 3 spacious living areas. The primary suite features a walk-in closet and 5-piece ensuite with jetted tub, while the finished basement adds a games room and patio access for easy entertaining. Unwind on the expansive sundeck, soak in the views, and picture the potential to add a secondary home on the Acre-creating a truly rare and unique generational property where family can live, gather, and grow for years to come. You can be close to family, but still have the space that everyone needs. Close to Pitt Lake and golf, just steps to nature. (id:63476)
15 5661 Ladner Trunk Road
Delta, British Columbia
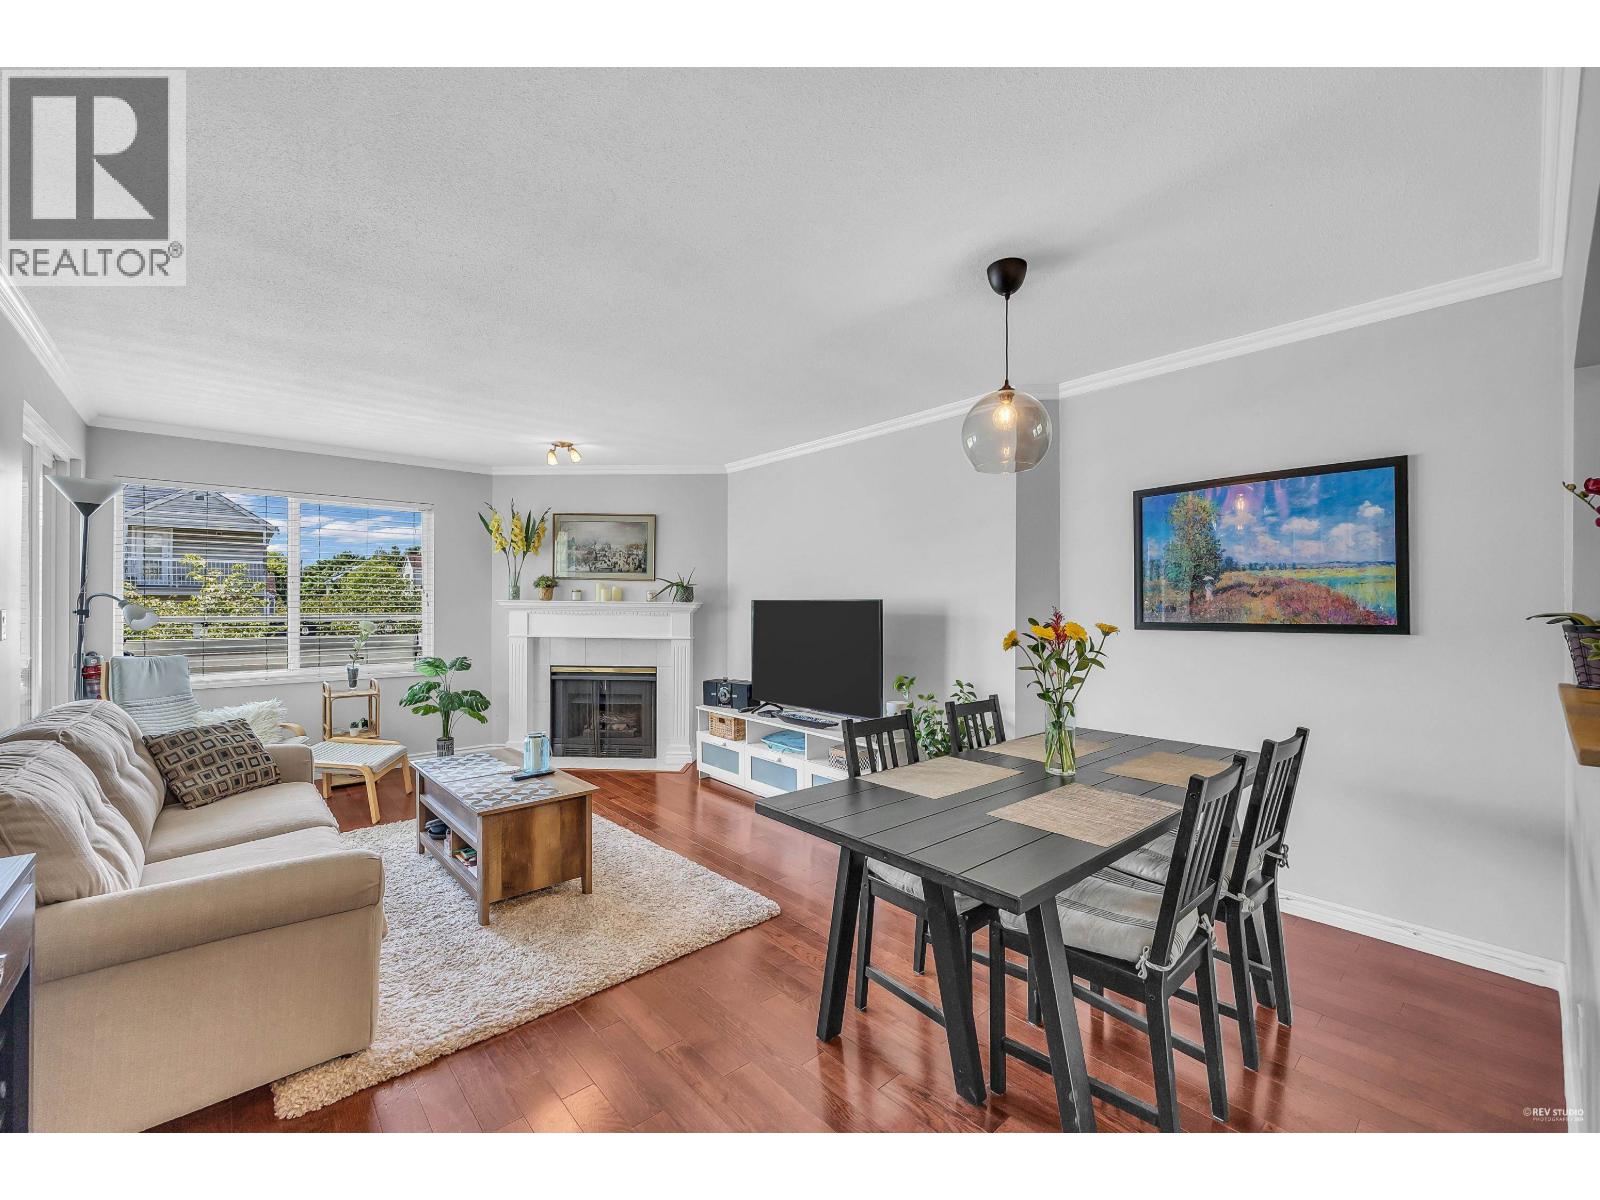
Updated 2 bedroom 1 bathroom condo with large sun soaked west facing balcony! Spacious living room with balcony access, complete with engineered hardwood floors and a cozy gas fireplace. Updated kitchen with s/s appliances, quartz countertops and large serving window overlooking the living and dining spaces. Large updated 4 piece bathroom, 2 well appointed bedrooms, spacious master bedroom contains a second access point to the balcony. Central location walking distance to transit, recreation and Ladner Village. (id:63476)
1605 308 Morrissey
Port Moody, British Columbia
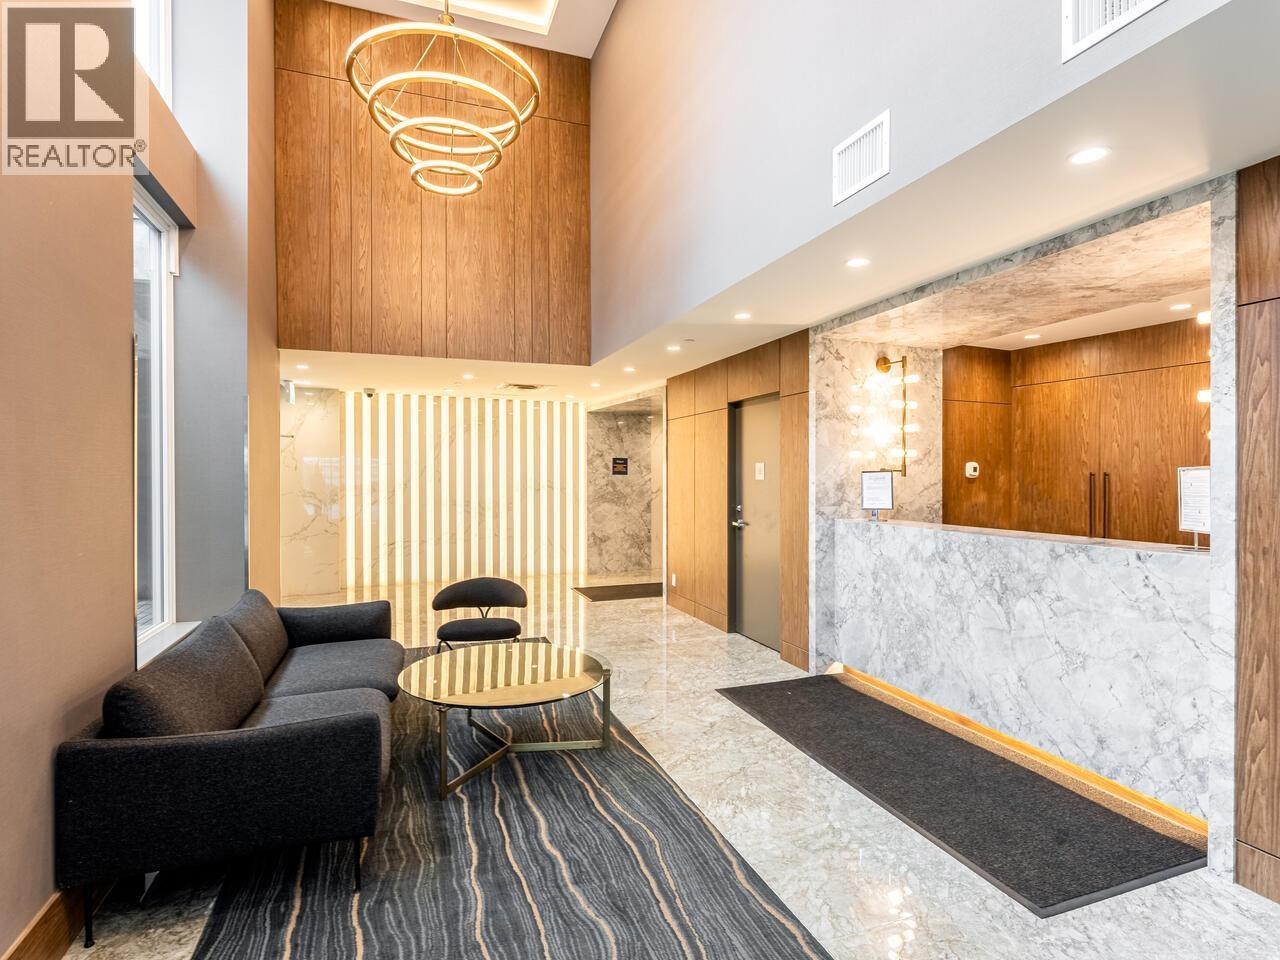
The Grande, only 4 yrs old luxury apartment situated in the heart of Suterbrook Village in Port Moody. Downstairs you have skytrain/West Coast Express, restaurants, markets/shops, banks, brewery Row and Rocky Point Park. Few minutes drive to connect with Hwy, SFU, Belcarra, Coquitlam and Lougheed center! Very spacious 630SF features an open kitchen with plenty of cabinetry, high end counters & appliances, gas cooktop, A/C and heated floor in the bath. The south facing balcony and bedroom look out to city, mountain and peaceful greenery. 1 parking & 1 locker included. Over 40,000 SF amenities offers full-time concierge, Party room with kitchen and outdoor BBQ, plus games, lounge & theatre; Gym, yoga, steam/sauna, outdoor pool & hot tub. It sure has all! Photos were taken before tenanted. (id:63476)
1204 6688 Pearson Way
Richmond, British Columbia
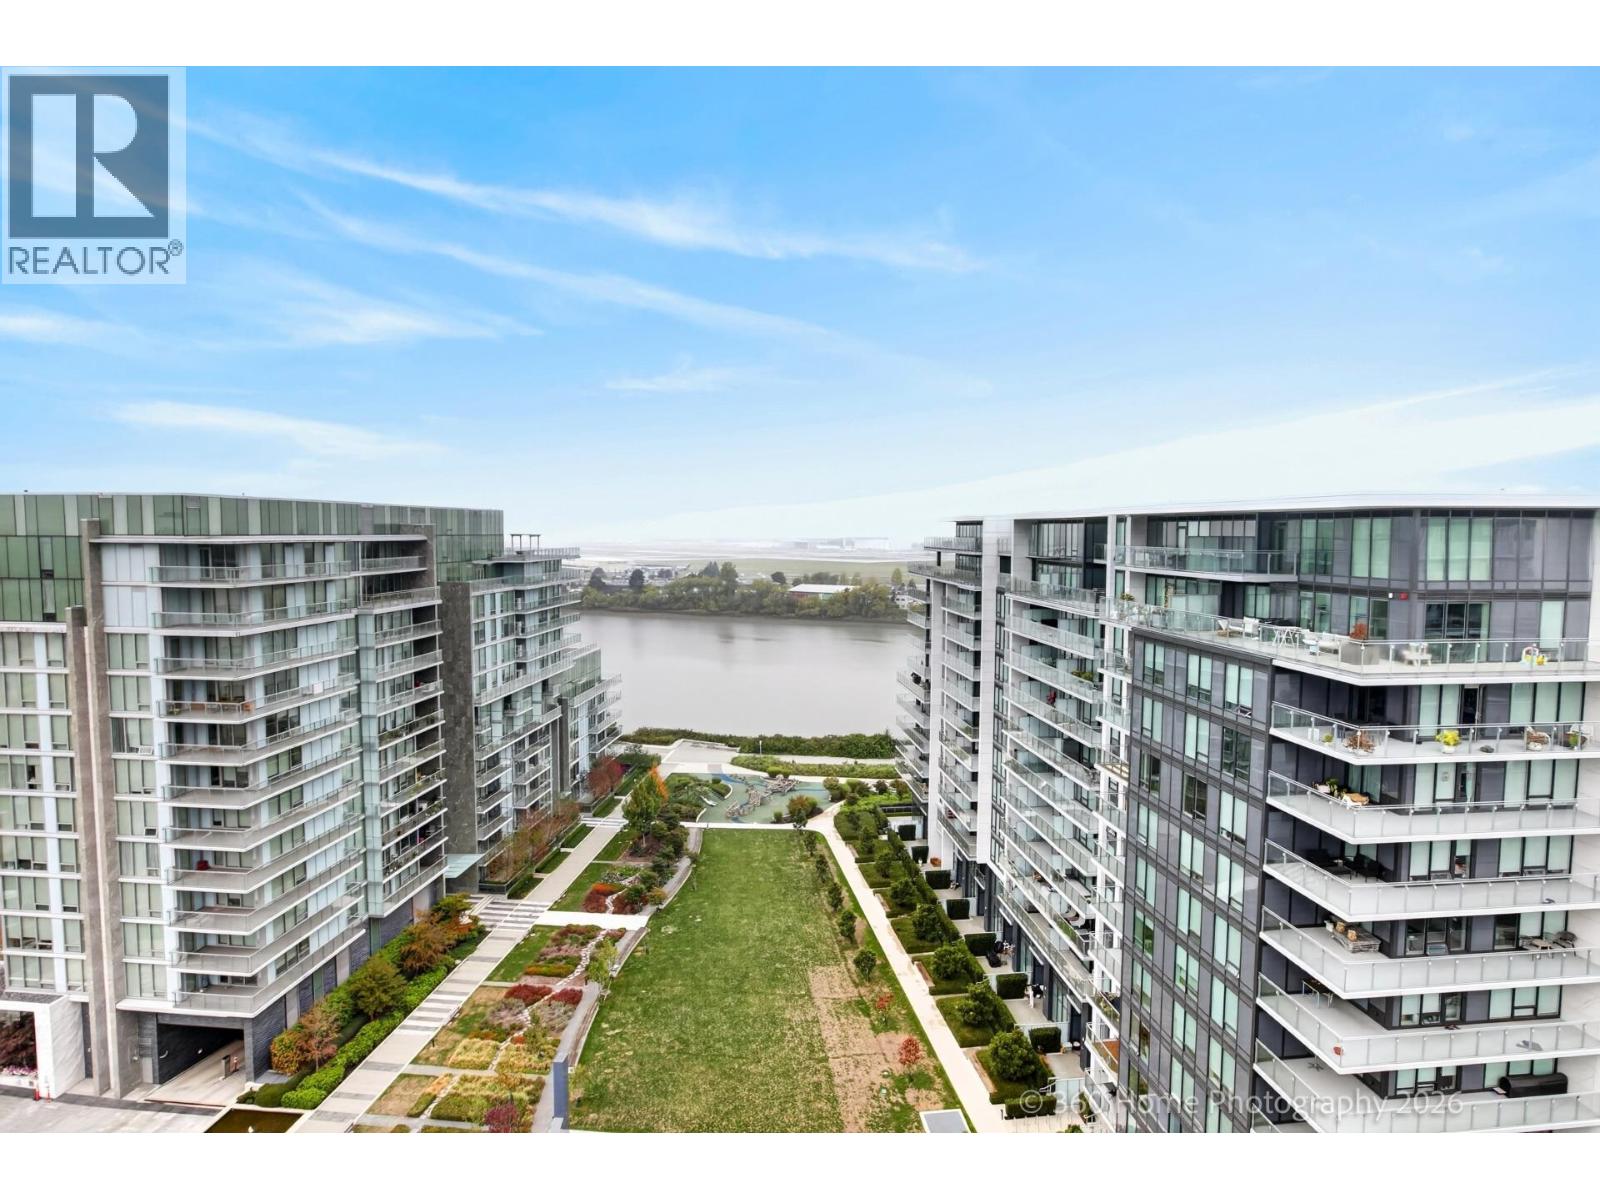
Welcome to the PENTHOUSE at 2 River Green by ASPAC-a spectacular open-concept, two-storey waterfront residence where luxury, scale, privacy and exceptional value converge. Soaring above the Fraser River, enjoy breathtaking panoramic views of the river, North Shore mountains, YVR Airport and endless sky from an expansive private balcony. Two beautifully appointed kitchens with premium Miele appliances elevate everyday living and entertaining. Rare private garage for 2 vehicles plus 1 parking stall. Resort-style amenities include 24-hour concierge, Indoor pool, fitness centre, sauna, steam room and direct riverfront dyke access. An extraordinary home in one of Richmond´s most prestigious waterfront communities. The world is yours at the gateway of your home. Book your private showing today (id:63476)
11506 Riverside
Windsor, Ontario
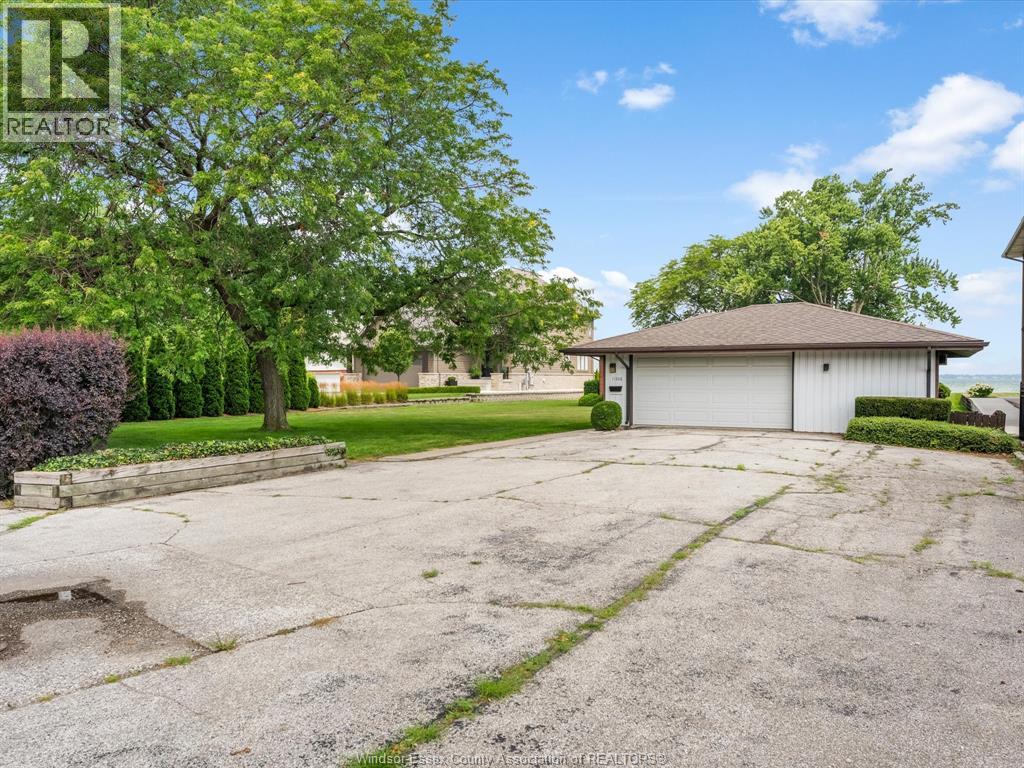
A Rare chance to secure a generous waterfront lot offering the enviable combination of both river and lake views. Perfectly positioned for a large custom- built dream home , the property currently features a charming 2 bedroom, 1 bathroom brick bungalow paired with a detached 1.5 car garage ----ideal as a comfortable interim residence while you plan your build , or as a rental in the meantime . With sweeping dual-water exposure and a lot size that gives real flexibility for design and layout , this is the kind of setting builders and buyers dream about . Waterfront lots with this combination of frontage rarely come to market . Call L/S now for your private viewing . (id:63476)