
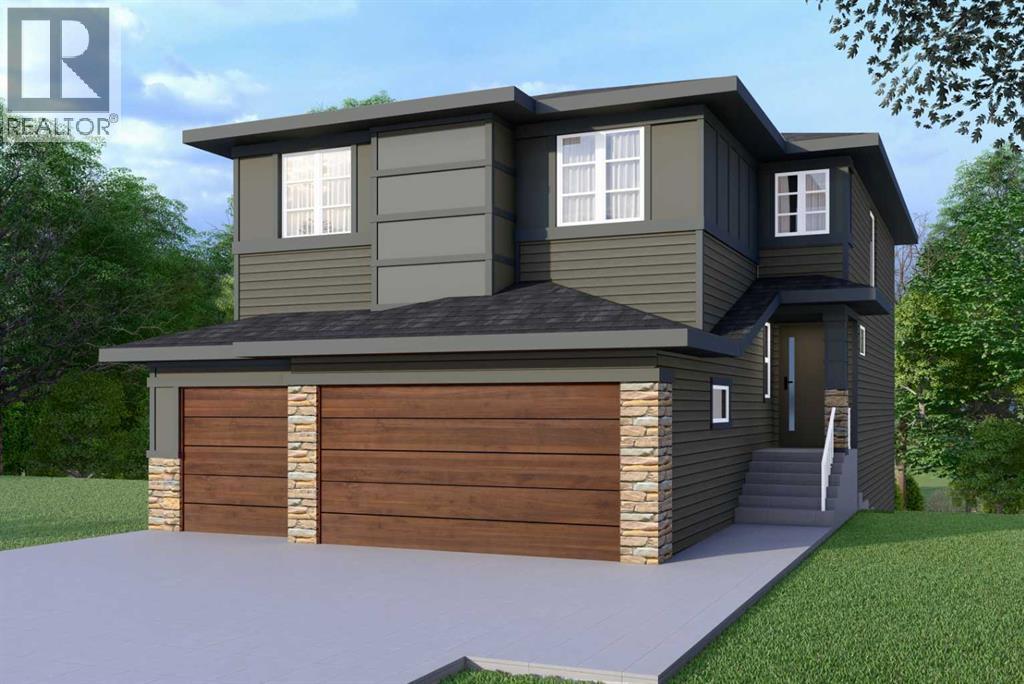
539 Waterford Rise
Chestermere, Alberta
BRAND NEW HOME IN WATERFORD!! WALKOUT BASEMENT!! TRIPLE ATTACHED GARAGE!! MAIN FLOOR BEDROOM + FULL BATH!! 5 BED 4 BATH!! Welcome to this beautifully built home in the growing community of Waterford, designed for modern family living with space in all the right places. The main floor offers a bright family room with an electric fireplace, a stylish kitchen with a HUGE island, full-height cabinetry, built-in features, and a SPICE KITCHEN for extra cooking space. A main floor bedroom and full 3-piece bath make this layout perfect for guests. Upstairs, you’ll find FOUR spacious bedrooms including a PRIMARY SUITE with a walk-in closet and 5-piece ensuite. Another bedroom features a private 4-piece ensuite with access from both the bedroom and hallway, while the remaining two bedrooms share a convenient JACK & JILL 4-PIECE BATH. Thoughtful layout, great flow, and plenty of room for everyone. Enjoy living in Waterford — a well-planned community with nearby shops, scenic walking paths, green spaces, and a beautiful waterfront area perfect for evening strolls and weekend downtime. NEW BUILD IN WATERFORD — DON’T MISS THIS ONE!! THIS HOME QUALIFY FOR THE FIRST-TIME HOME BUYERS’ GST REBATE, SUBJECT TO ELIGIBILITY REQUIREMENTS! (id:63476)
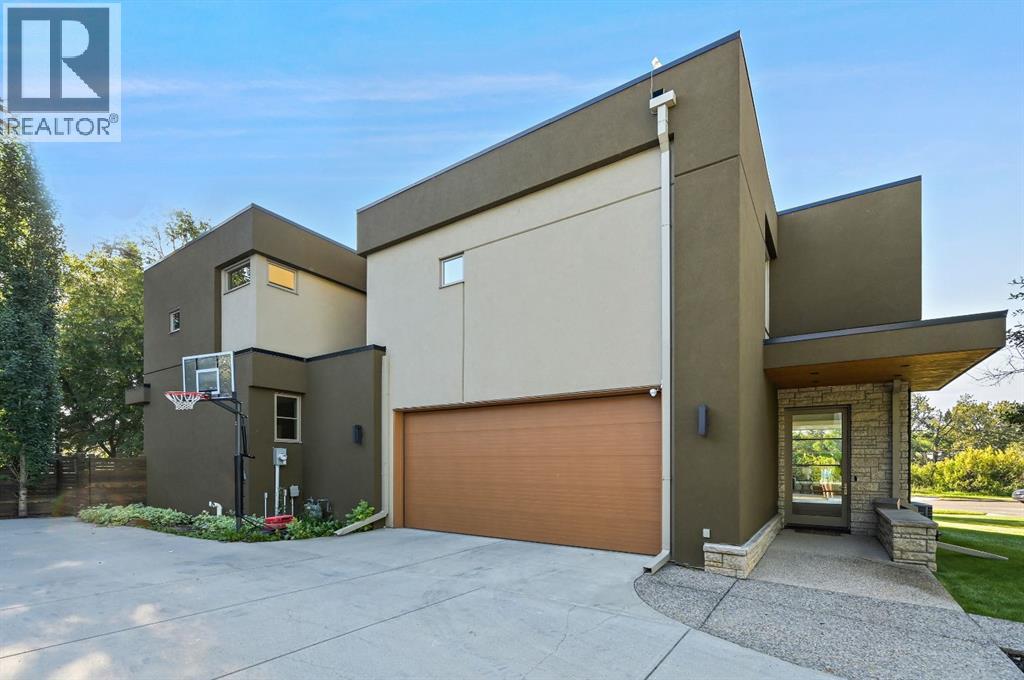
3926 9 Street SW
Calgary, Alberta
Property is located into a quiet street in Elbow Park, south facing overlooking the Elbow River. Empire Custom Homes has created Ana exceptional contemporary styled 5 bedrooms, developed home with fully finished basement with huge recreation room. Kitchen and bath establish new benchmarks for luxury and craftsmanship. Elbow Park is in close proximity to several esteemed school and is an ideal location in which to raise a family. Elbow Park offers convenient access to downtown, the 4th street and 17th Avenue shopping districts, the Glencoe Club & Calgary's river pathway system. Please refer to the RMS for accurate measurement. (id:63476)
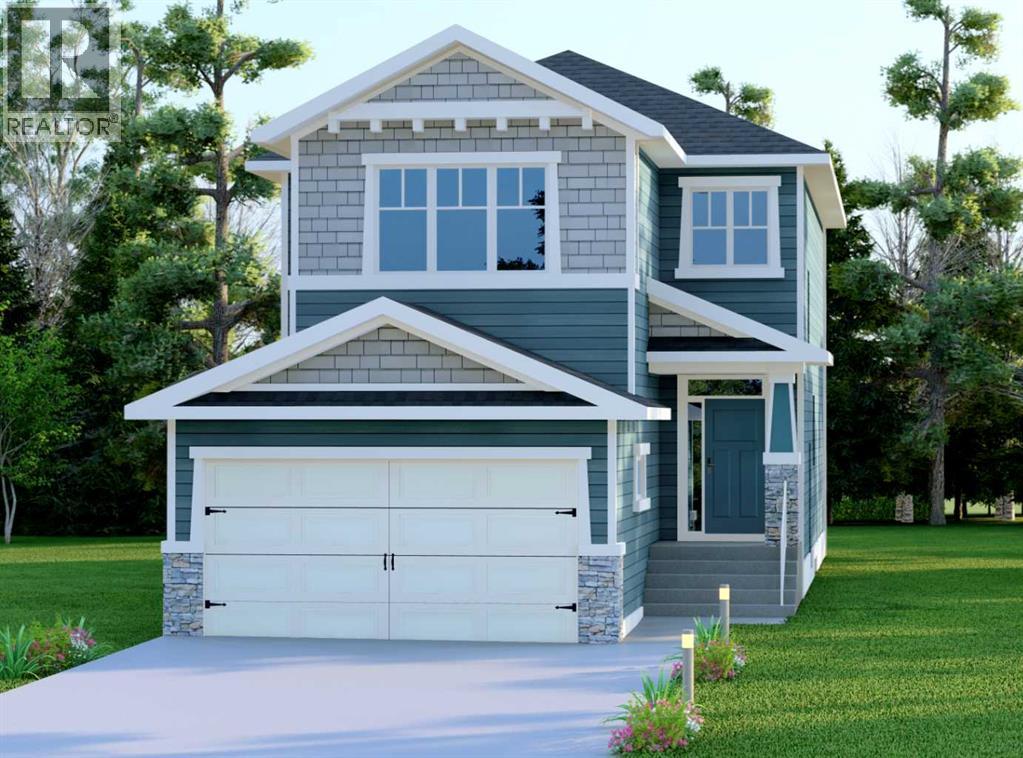
524 Waterford Grove
Chestermere, Alberta
NEW BUILD IN WATERFORD!! SEPARATE ENTRANCE TO BASEMENT!! OPEN TO BELOW!! UPPER BONUS ROOM!! Welcome to this beautiful new build located in the growing community of Waterford! Entering the main floor, you are welcomed by a bright living area featuring a GAS FIREPLACE, perfect for relaxing or entertaining. The dining area offers access to the backyard DECK, creating a great indoor-outdoor flow. The kitchen is designed with functionality in mind, featuring a LARGE ISLAND, EXTENSIVE CABINETRY, AND A PANTRY for plenty of storage. A convenient 2PC BATH completes the main level. Heading upstairs, you’ll find 3 BEDROOMS INCLUDING A SPACIOUS PRIMARY BEDROOM with a 5PC ENSUITE BATH and WALK-IN CLOSET. The other two bedrooms share a 4PC BATH. Laundry is also conveniently located on this floor. The upper level also features a HUGE BONUS ROOM and a stunning OPEN TO BELOW AREA that adds extra brightness and openness to the home. Located in the desirable WATERFORD COMMUNITY, offering EASY COMMUTE TO CALGARY with AMENITIES, PARKS, AND SHOPPING NEARBY. THIS HOME QUALIFY FOR THE FIRST-TIME HOME BUYERS’ GST REBATE, SUBJECT TO ELIGIBILITY REQUIREMENTS! (id:63476)
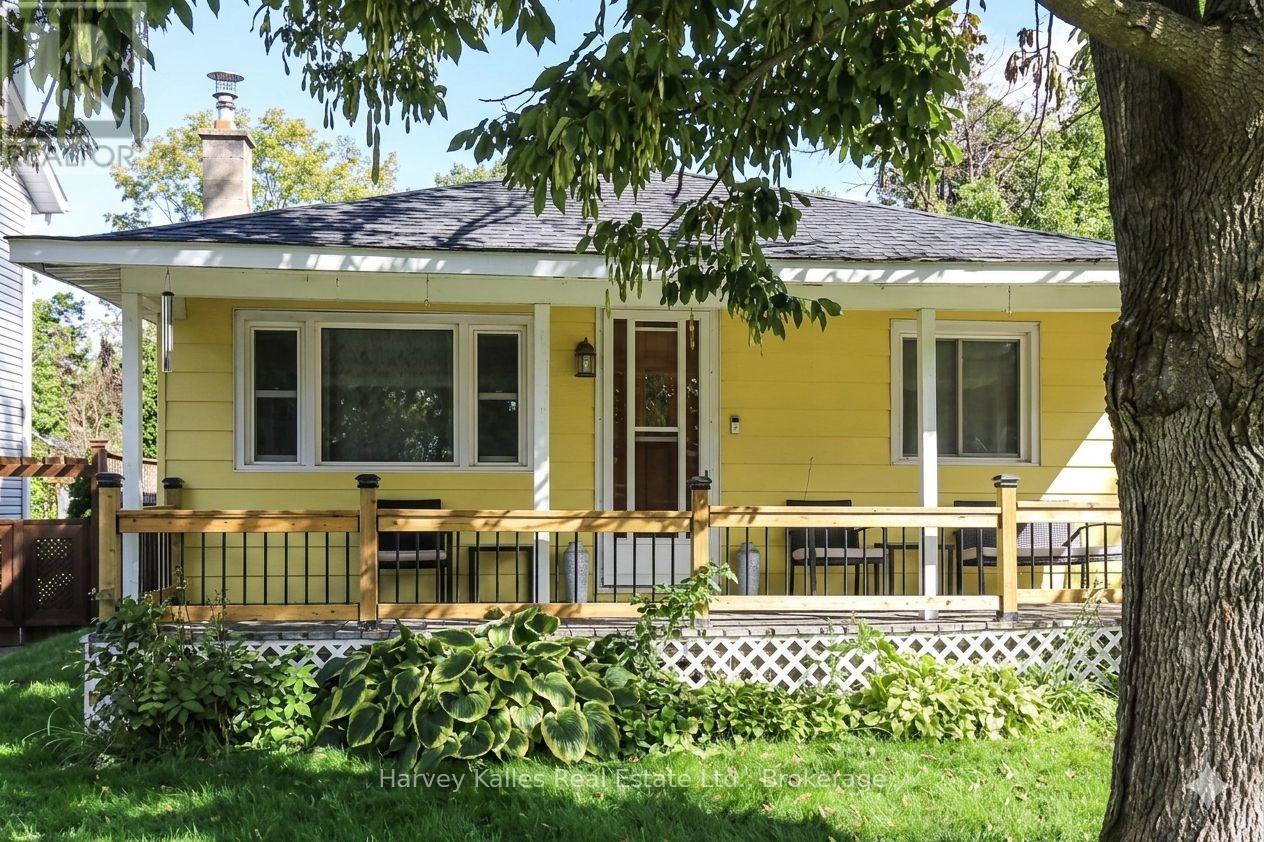
27 Peel Street
Penetanguishene, Ontario
Renovated Bungalow on an Oversized Lot in Downtown Penetanguishene! Welcome to this beautifully updated 3-bedroom bungalow, ideally located in the heart of town on a deep 50 x 198 ft lot. A rare feature is the property's dual access, with access from the front as well as rear lane/road access to the backyard, providing added convenience for recreational vehicles, trailers, work equipment and more. The generous lot size may offer future severance or development potential, subject to municipal approval, zoning requirements and all applicable regulations. Buyers to conduct their own due diligence regarding any future development or severance possibilities. Beyond its future potential, this property offers a wonderful Georgian Bay lifestyle, with a spacious private backyard for summer gatherings, gardening, outdoor dining, relaxing with family and friends, or simply enjoying your own peaceful outdoor space. Walk to Main Street, the waterfront, parks, shops, restaurants, community amenities and scenic trails while enjoying the comfort of a quiet, family-friendly neighbourhood. This move-in-ready home has been thoughtfully updated, including a new roof (2020), fresh paint and a modern white kitchen with stainless steel appliances. The kitchen flows into the open-concept dining area, ideal for everyday living and entertaining. Enjoy main-floor laundry and a walkout to the backyard. The bright living room features a cozy gas fireplace and walkout to the welcoming front veranda. The main level offers three bedrooms, a renovated 3-piece bathroom and ample storage. A long private driveway provides parking for up to three vehicles. An excellent opportunity for first-time buyers, downsizers or investors seeking a renovated home, oversized lot, lifestyle and future possibilities in a convenient Penetanguishene location. The first 6 listing images have been virtually staged using AI for illustrative purposes only. Exact room sizes and measurements are to be verified by the buyer. (id:63476)
20 Brackencrest Road
St. Catharines, Ontario
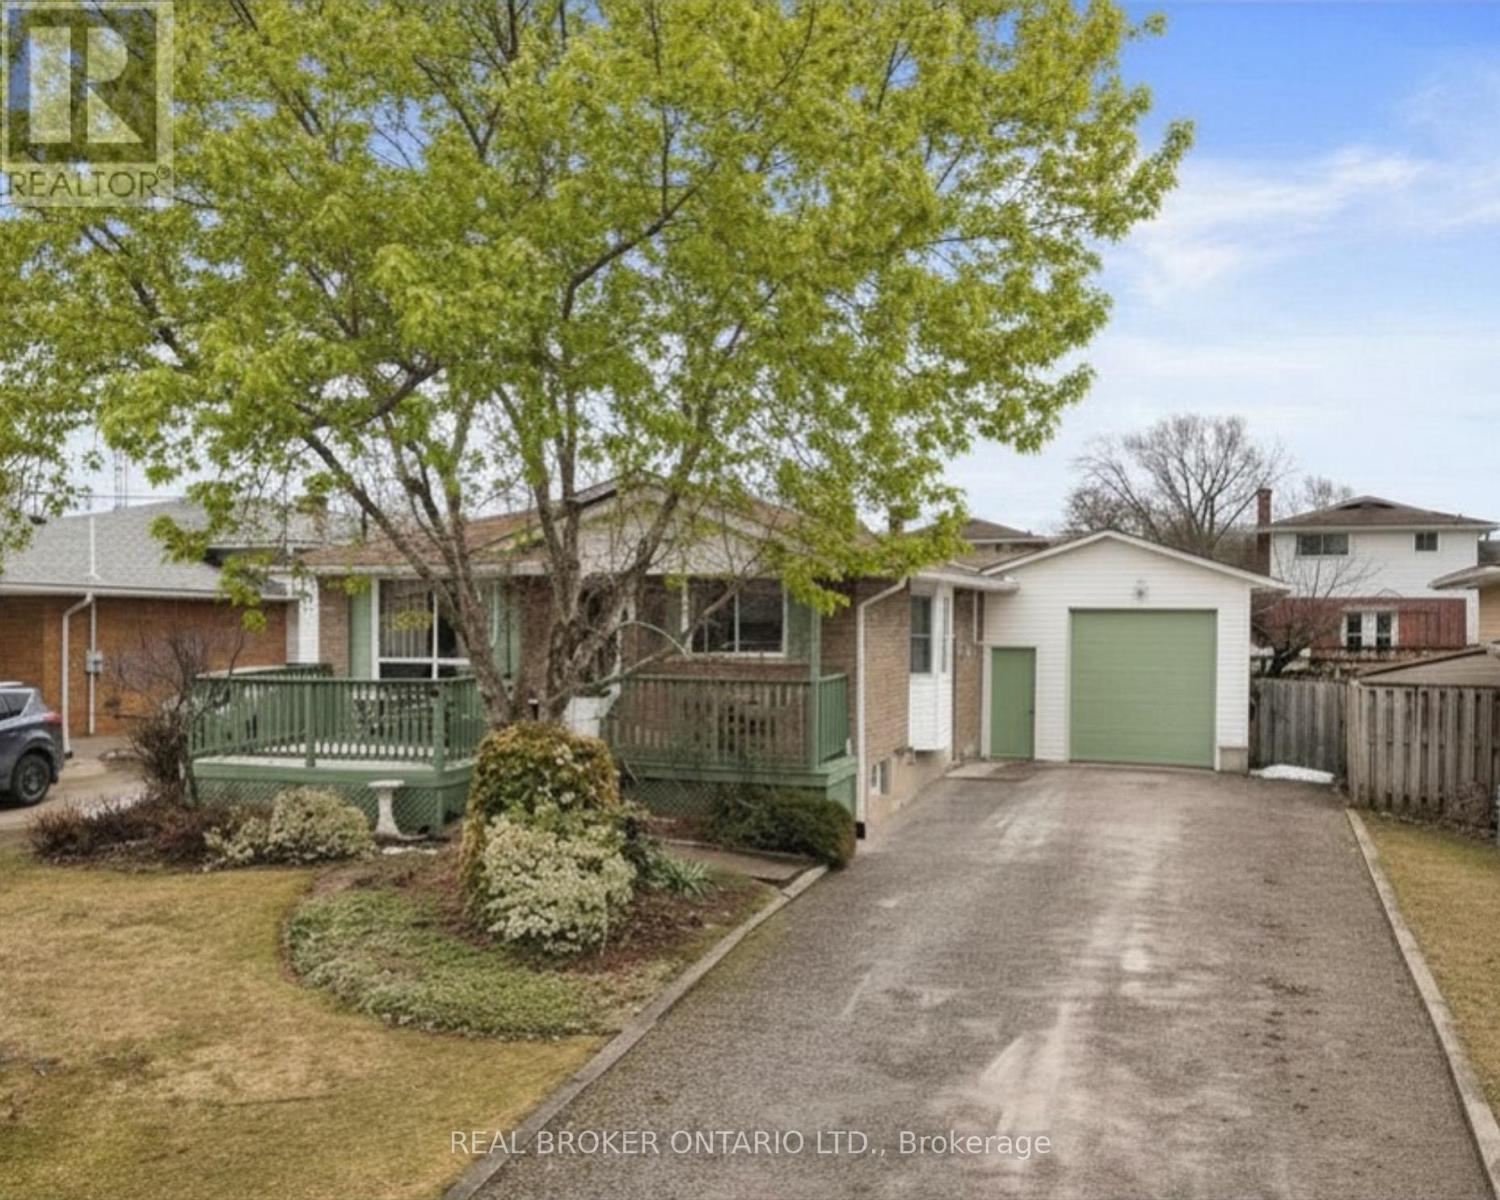
Welcome home to 20 Brackencrest Road, a versatile and inviting bungalow perfectly situated in the quiet, family-friendly neighbourhood of Secord Woods. Whether you are a first-time homebuyer, a growing family, or an investor looking for a property with incredible "in-law" potential, this home offers the ideal balance of space, comfort, and functionality.The main floor provides a bright and airy atmosphere, featuring three bedrooms that easily adapt to your needs-whether you require space for a growing family or a dedicated home office. The level is completed by a four-piece bathroom. Downstairs, the finished basement is a true game-changer, offering a level of flexibility. Boasting a separate side entrance, this space is perfectly set up for a home office, a private guest suite, or a self-contained "second-generation" living area. The massive rec-room is ready for movie nights or game days-and yes, the pool table is negotiable to get your setup started! Rounding out the lower level is a convenient three-piece bathroom and ample dedicated storage space to keep your home clutter-free.The exterior of the property is just as impressive as the interior. Situated on a substantial 50' x 110' lot, the fully fenced backyard offers a private area for summer barbecues, gardening, or outdoor play. And for those who need space for projects or toys, prepare to be surprised by the garage. Far from a standard single-car stall, this oversized, extra-deep garage is a hobbyist's dream. Outfitted with hydro (220 service), it provides ample room to park two cars, set up a professional-grade workshop, or accommodate significant additional storage. Located minutes away from all the amenities you need. Outdoor enthusiasts will love easy access to the scenic Merritt Trail for weekend hikes and bike rides. , and a short drive to the major shopping hubs of Glendale Avenue and the Pen Centre. (id:63476)
1030 Maitland Avenue
Ottawa, Ontario
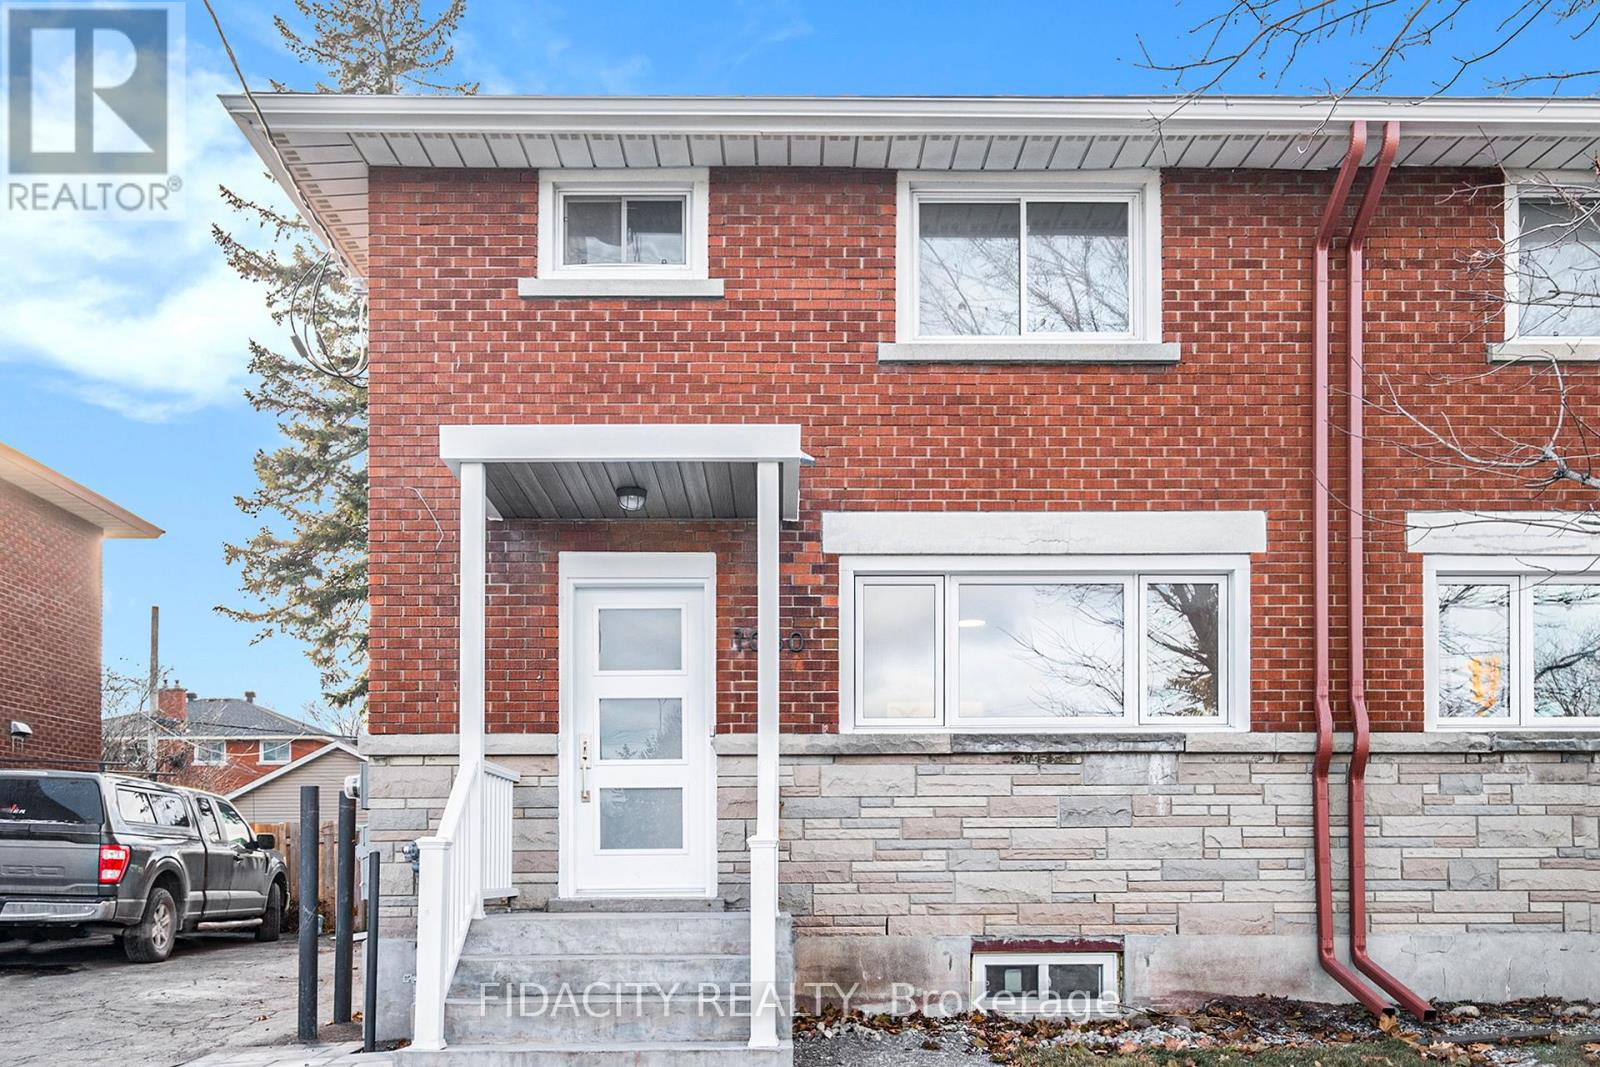
INCOME PROPERTY OPPORTUNITY AND HOME OWNERSHIP MADE POSSIBLE! 1030 Maitland Ave makes owning a home possible again! Live upstairs and rent downstairs or vice versa! The main level contains a newly renovated 3 BEDROOM, one-bathroom unit, live here or rent it out! The basement unit also consists of a newly constructed 1 BEDROOM, one bathroom unit, live here or rent it out! Schedule a viewing today! (id:63476)
3210, 740 Legacy Village Road SE
Calgary, Alberta
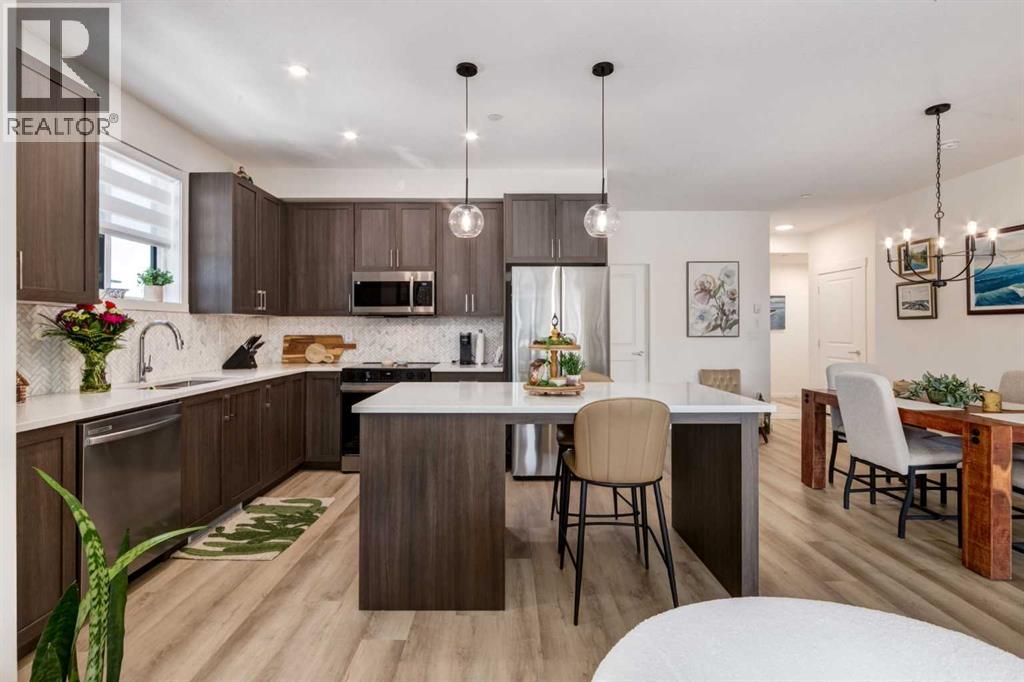
Deal Alert! This home is only 1 year old and price well below last years price. It This exceptional 1,023 sq. ft. second-floor corner unit, where luxury finishes, abundant natural light, and an ideal floor plan create a home that truly stands apart. Showcasing a beautiful, timeless neutral palette selected for discerning tastes, this home blends elegance with everyday comfort. With windows on two sides, desirable south and east exposure, and two covered patios, this bright and spacious home offers the perfect balance of indoor comfort and outdoor enjoyment. The beautifully upgraded kitchen is designed to impress, featuring Noble White quartz countertops, a stunning marble herringbone Calacatta polished tile backsplash, premium 42” shaker cabinetry with additional upper cabinets, brushed nickel hardware, an extended island with seating, an additional bank of drawers for exceptional storage, an undermount sink, upgraded chrome faucet, stylish pendant lighting, and pot lights. Thoughtfully designed with abundant cabinetry, storage, and workspace, it is as functional as it is beautiful. The open-concept living and dining area is warm and inviting, offering seamless access to the dual covered patios—ideal for morning coffee, entertaining, or relaxing in the sunshine throughout the day. Weathered Canvas luxury vinyl plank flooring, Perla Grigia matte tile, and Putty Gray carpeting complement the sophisticated interior. The thoughtfully designed layout provides excellent privacy, with the spacious primary suite on one side of the home and the generous second bedroom on the other. The primary retreat features custom closet organizers and a luxurious ensuite with dual undermount sinks, quartz countertops, a shower with a glass door, and an added bank of drawers providing exceptional storage and functionality. The main bathroom is beautifully appointed with quartz countertops, an undermount sink, and a relaxing soaker tub. The current owners have further enhanced the home wit h three ceiling fans and central air conditioning, providing year-round comfort. Additional features include a titled heated underground parking stall and a separate storage locker. Perfect for professionals, downsizers, first-time buyers, or anyone seeking a lock-and-leave lifestyle, this immaculate home is ideally located close to shopping, restaurants, schools, parks, playgrounds, and extensive walking and cycling pathways, with quick access to both Macleod Trail and Stoney Trail. Beautifully upgraded, exceptionally bright, and offering one of the finest corner locations in the complex, this move-in ready home is a rare opportunity in the award-winning community of Legacy. (id:63476)
100 Brentmore Private
Ottawa, Ontario
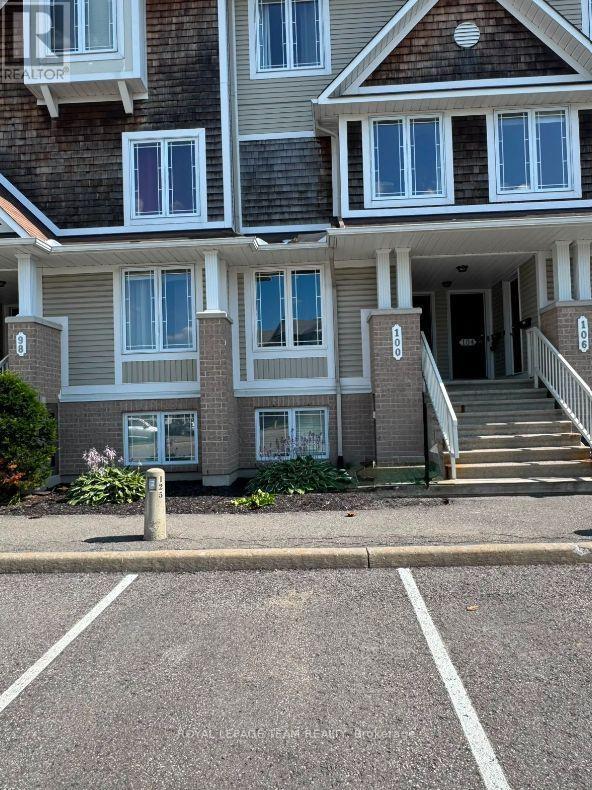
Welcome to 100 Brentmore Private, a beautifully maintained lower-level stacked condo in the sought-after Avalon community. This spacious home features two generous bedrooms, each with their own full ensuite bathroom, plus a convenient main-floor powder room. The bright, open-concept living and dining area is perfect for entertaining or everyday living, with patio doors leading to your private back deck and outdoor space. Additional highlights include in-unit laundry, ample storage, and a well-managed condominium corporation. Your dedicated parking space (#126) is conveniently located directly outside the front door, with plenty of visitor parking available for any guests. Ideally situated close to restaurants, grocery stores, parks, public transit, and Avalon Pond, this home offers the perfect blend of comfort, convenience, and an idyllic location. This home is available as of November 1, 2026. (id:63476)
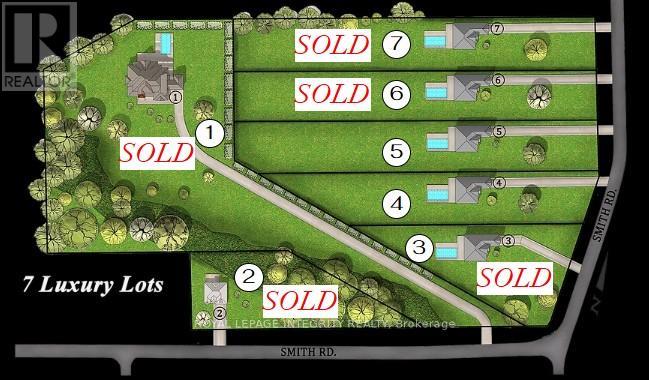
942 Smith Road
Ottawa, Ontario
Build your dream home on this newly severed ~1.3 acre lot in an exclusive enclave of estate properties. Generous frontage and depth provide excellent flexibility for a custom build, with a private, upscale setting just minutes to town amenities. No restrictive covenants-bring your own builder and create the lifestyle you want. Lot is subject to HST. (id:63476)

104 - 310 Jatoba Private
Ottawa, Ontario
Chic & Spacious 3-Bed Condo in Prime Stittsville Location. Currently utilized as an office, the third bedroom can easily be converted back into a bedroom. A rare opportunity for downsizers, empty nesters, or first-time buyers. Welcome to this elegantly upgraded condo (built by EQ homes) in the heart of desirable Stittsville. This bright, ground-floor corner unit offers an open-concept layout with hardwood and tile flooring, smooth ceilings, and an abundance of natural light throughout. The modern kitchen is a dream for both everyday living and entertaining, featuring granite countertops, high-end cabinetry, tile backsplash, pantry, and stainless steel appliances. The spacious living and dining area flows onto your own private patio, ideal for enjoying quiet mornings or hosting guests. The generous primary bedroom features a walk-in closet and a stylish 4-piece en-suite with a glass shower. The second bedroom is equally spacious with its own walk-in closet, while the bright den offers flexibility as a home office or potential third bedroom. Enjoy the convenience of in-unit laundry with high-end appliances and plenty of space. This unit includes underground parking, a large storage locker, and access to an elevator-equipped building for effortless living. Located just steps from Walmart Fernbank, parks, trails, and everyday amenities, this condo is perfect for those seeking comfort, style, and low-maintenance living in a vibrant community. Don't miss this rare gem. Schedule your showing today! Status Certificate on file. (id:63476)
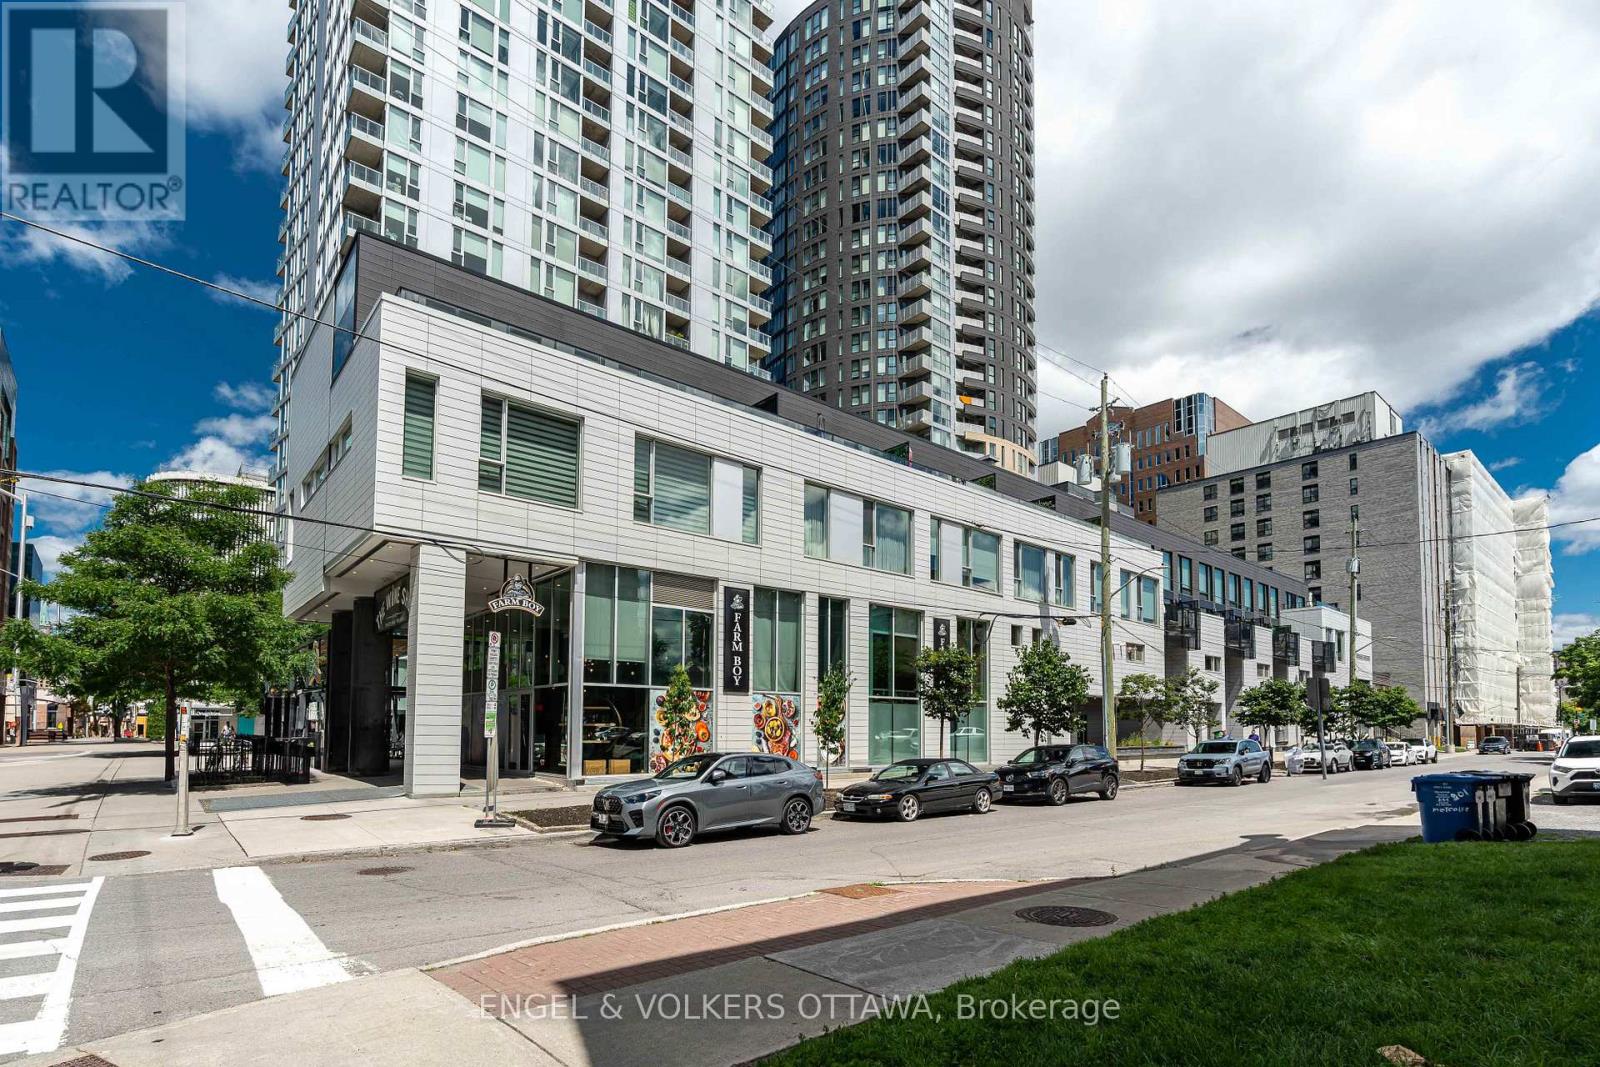
207 - 197 Lisgar Street
Ottawa, Ontario
**Two storage Lockers** Experience the exclusive Tribeca Lofts by Claridge, steps from Elgin Street & O-train. You'll be surrounded by an array of trendy restaurants, chic cafes, & cultural landmarks, with easy access to the Rideau Canal, picturesque parks & located on top of your new personal pantry Farmboy. This rarely offered condo features striking 2-story windows, creating a stunning loft ambiance, flooding the space with natural light & treed courtyard views. Step out onto your walkout terrace leading to a beautifully treed private courtyard-an ideal setting for outdoor relaxation & entertaining with Natural gas hook up for BBQ. Your new escape from the city, while still steps away from the action. No more waiting for the elevator or excuses from utilizing the fantastic amenities offered. Enjoy walking directly out your backdoor to access treed courtyard w/ BBQs & direct access to indoor pool, sauna, party room & exercise center. Additional amenities include guest suites available for booking, storage, bike storage & underground parking. (id:63476)
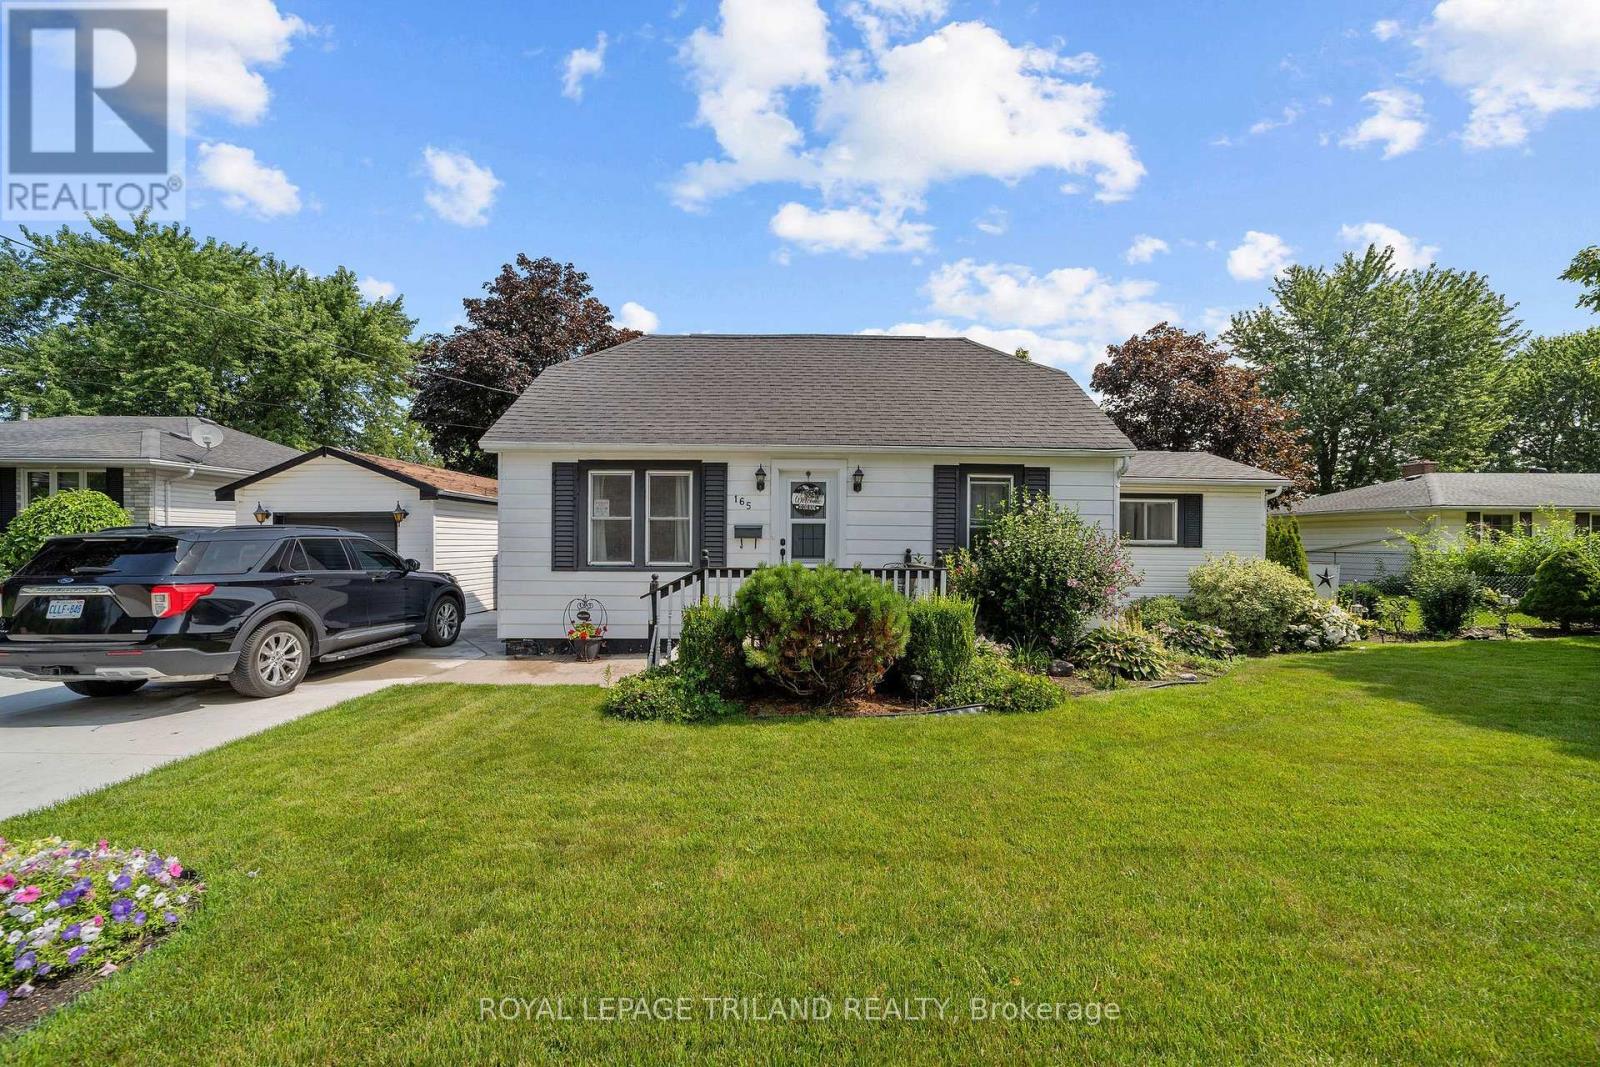
165 Victoria Street
Southwest Middlesex, Ontario
Welcome to 165 Victoria Street Glencoe, a charming bungalow that offers far more space than meets the eye! Set on an impressive 99; x 165' fully fenced lot, this meticulously maintained property showcases true pride of ownership inside and out. The spacious backyard is perfect for entertaining or relaxing, featuring a detached garage, and a private laneway with parking for up to four vehicles, deck and patio. Backing onto open fields, you'll enjoy peaceful country views and spectacular sunrises from your own backyard. Designed for comfortable one floor living, this inviting home offers 3 bedrooms, a bright4-piece bathroom, convenient main-floor laundry, living room and a functional layout that makes everyday easy. The welcoming kitchen flows into the family room with a sliding door to the deck. The home is equipped with a natural gas forced air furnace, central air conditioning 2022, a natural gas cookstove and a natural gas rental water heater, providing comfort, efficiency and convenience throughout the seasons. Roof 2015. All major appliances are included-washer, dryer, fridge, stove, and dishwasher making this home truly move-in ready. Whether you're a first-time buyer, downsizer, retiree, or simply looking a well-cared-for home with an oversized fenced yard and excellent outdoor living space, 165 Victoria Street is an exceptional opportunity to enjoy the charm of small-town living. Conveniently located close to parks, shopping, two grocery stores, two banks, Tim Hortons, Subway, three schools, VIA Rail service, arena, curling arena, Glencoe Fair, and the Legion. (id:63476)