
1744 Regional Road 10
Whitefish, Ontario
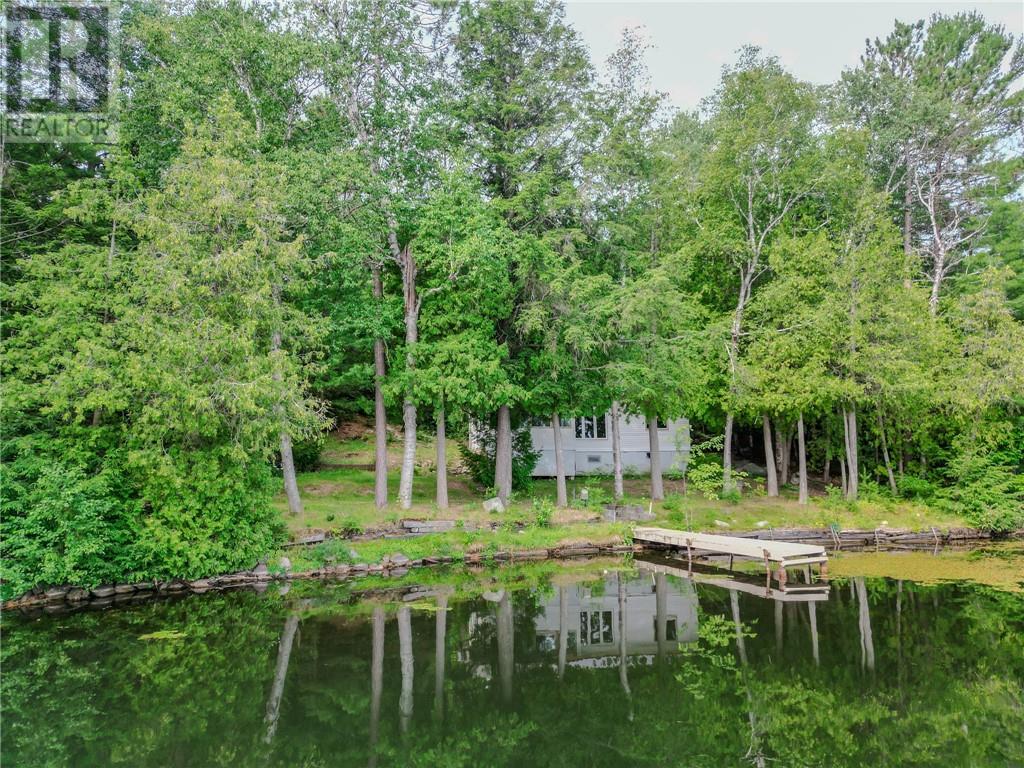
Welcome to 1744 Regional Road 10 — a private waterfront escape on Little Panache, just outside Whitefish. This is the kind of spot you drive to and immediately feel your shoulders drop: mature trees, a quiet shoreline, and water views that don't quit. The main building is move-in ready with 2 bedrooms and 1 bathroom in a bright, comfortable layout. Down closer to the water sits a second structure — unfinished and ready for your vision, whether that's a bunkie, guest space, or something entirely your own. Spend your days off the dock swimming, fishing, or just watching the water go by. There's a storage shed for all the gear, plenty of outdoor space to spread out, and the practical stuff already done for you: drilled well (2022), septic, and hydro. Used mainly as a seasonal getaway, but with everything in place, it's easy to live here year-round too. Paved-road access means no bumpy trek to get here — just an easy drive to a property that feels a world away. Whether you want a weekend retreat, a full-time home, or a project with real upside, 1744 Regional Road 10 is worth a look. (id:63476)
4278 Clubview Drive
Burlington, Ontario
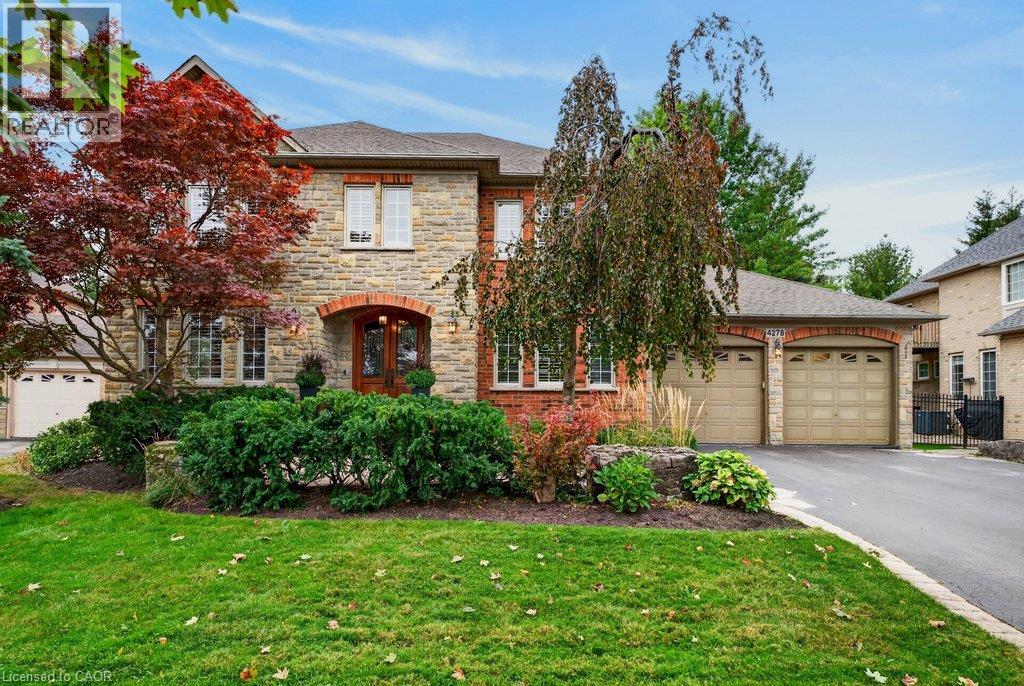
Beautifully planned 3,500 sq.ft. family home backing onto Millcroft Golf Club! A short walk to sought-after schools and close to all major amenities. Grand main level living space that features an open concept gourmet style kitchen/great room with island, granite countertops, gas range and fireplace and walk-out to a private terrace and mature landscaped yard with water feature/pond! Separate formal dining room, office/library, 2-piece bathroom and a main level laundry/mudroom with inside entry from the 4 car double-wide tandem style garage. Upper level primary suite with 5-piece ensuite, oversized walk-in closet and gas fireplace. 3 additional bedrooms, one with a 4-piece ensuite and one with an ensuite-privilege to the main 4-piece bathroom. Professionally finished lower level with oversized great space, office/den, 3-piece bathroom, sauna, ample storage and a utility/workshop area with walk-up to the garage. 9' and 10' ceilings, hardwood floors, California shutters, pot lighting, built-in audio speakers, central vac and a 200-amp electrical service! Furnace 2026 and roof shingles 2018. 4 bedrooms and 4.5 bathrooms. (id:63476)
700 Collingwood Drive Unit# 32
Kamloops, British Columbia
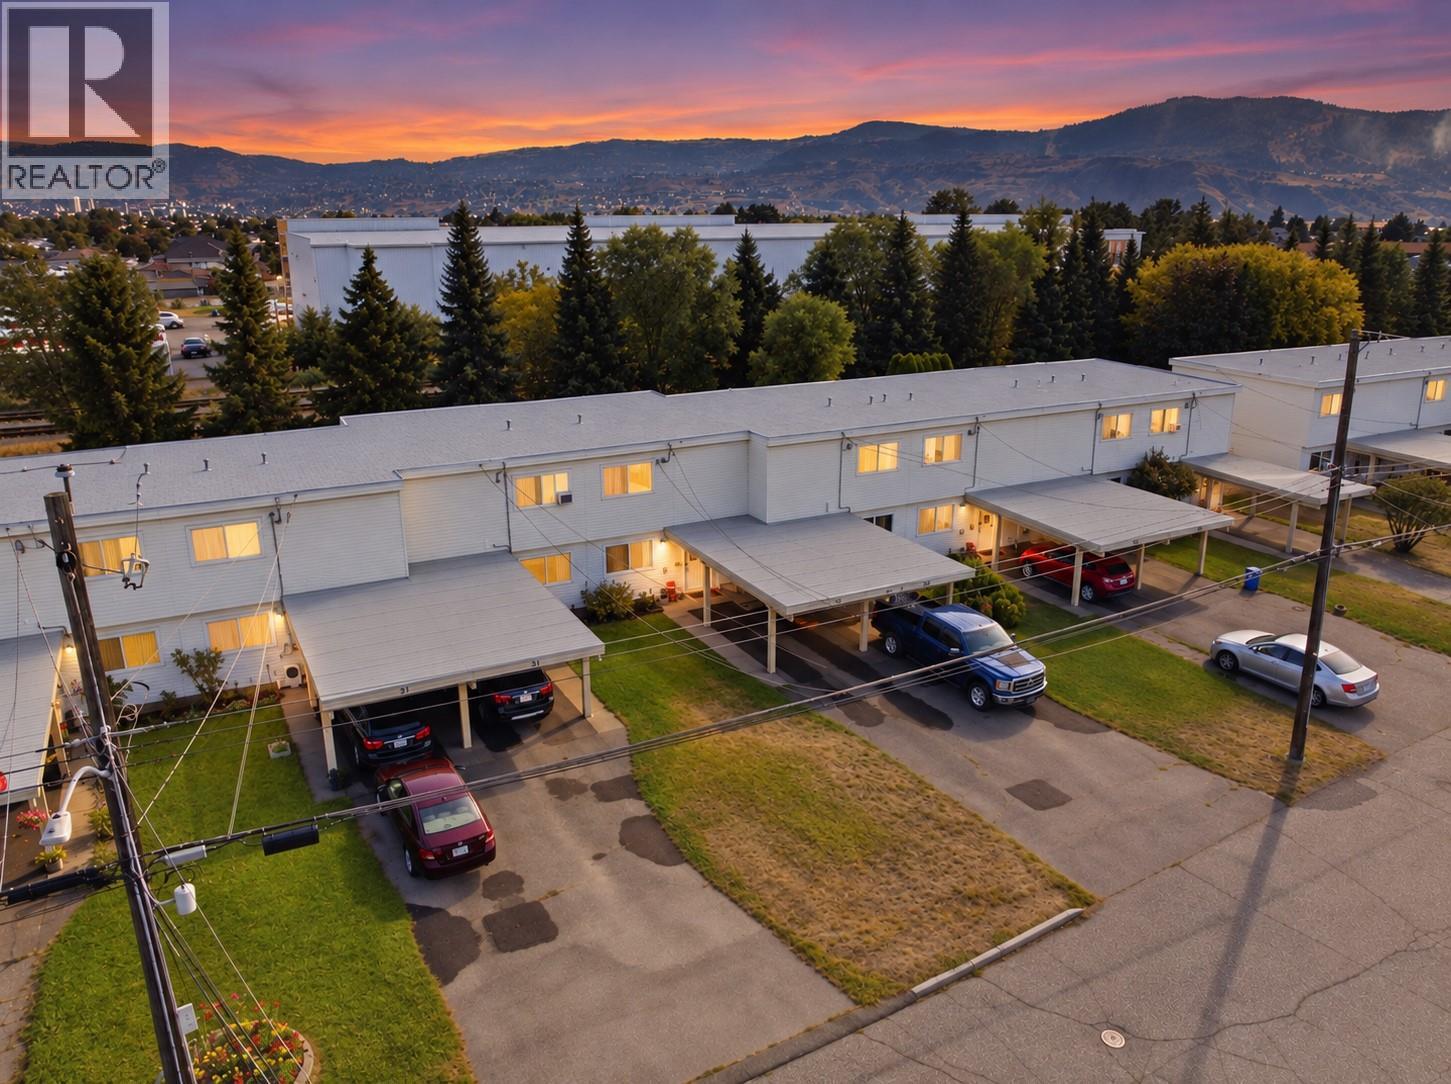
Great opportunity for first-time home buyers or investors! This well-updated 3-bedroom, 1-bathroom home offers approximately 1,010 sq. ft. with a functional, comfortable layout. Recent improvements include newer vinyl windows, fresh paint and flooring throughout, new baseboard heaters and completed electrical pigtailing. The updated kitchen features stainless steel appliances, newer cabinetry, countertops and backsplash. Outside, enjoy a fully fenced yard with convenient rear access to the park—perfect for kids, pets and outdoor living. Covered carport parking adds year-round convenience. Located in Westmount, a quiet, family-friendly community offering a great neighbourhood feel while remaining close to everyday amenities. The home is vacant, easy to show and quick possession is available. Whether you're looking to get into the market or add a solid property to your investment portfolio, this one is ready to go! (id:63476)
101 114 Third Avenue E
Rosetown, Saskatchewan
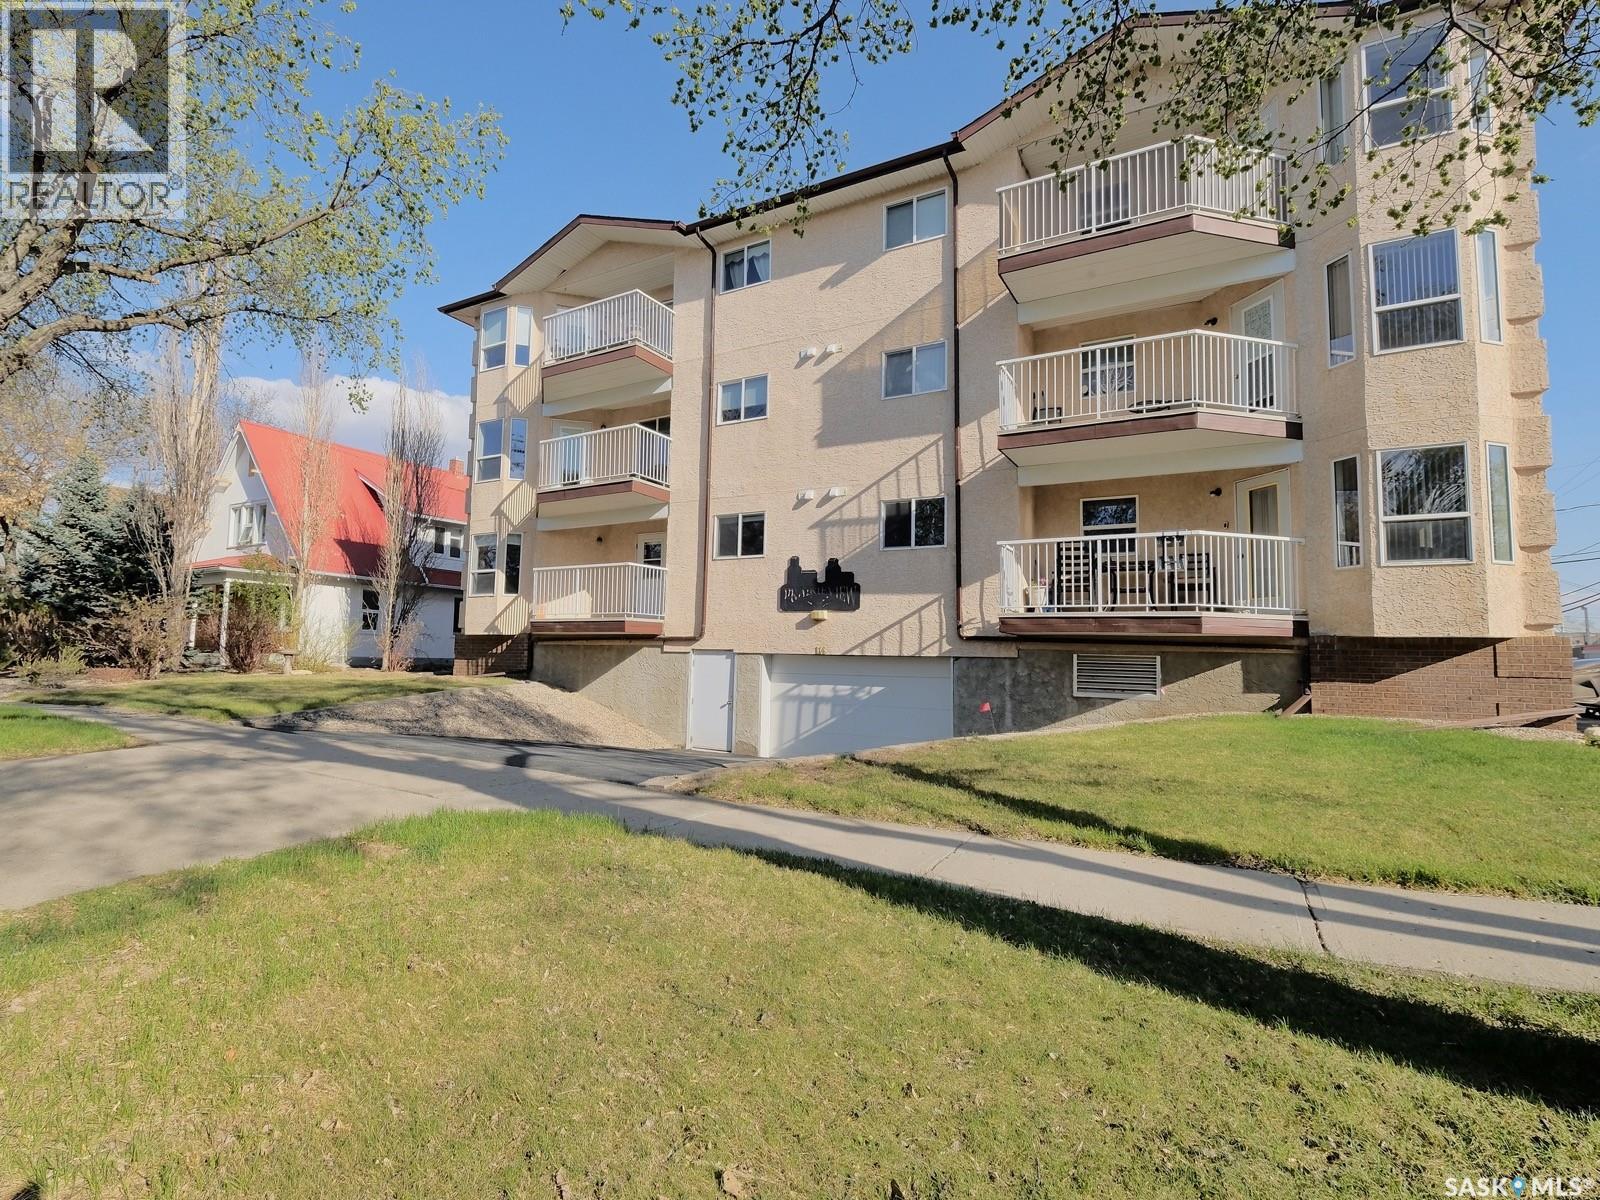
Easy, Accessible Condo Living in Rosetown! This well-kept 2 bedroom, 2 bathroom first-floor condo offers comfortable, low-maintenance living in a pleasant building with attractive grounds. Ideally located close to Main Street, you'll have shopping, dining, services, and everyday amenities just minutes away. Inside, you'll find an updated kitchen, plentiful storage, and a functional layout designed for easy living. Wheelchair accessibility in this building and convenient first-floor access make this home an excellent option for those looking for comfort and accessibility. The second bedroom offers added flexibility with an attached Murphy bed, making it easy to accommodate overnight guests without giving up valuable day to day living space. Enjoy the convenience of condo living, a welcoming community setting, and a location close to everything Rosetown has to offer. Move-in ready, accessible, and ideally located — this one is worth a look! (id:63476)
325 1st Avenue N
Big River, Saskatchewan
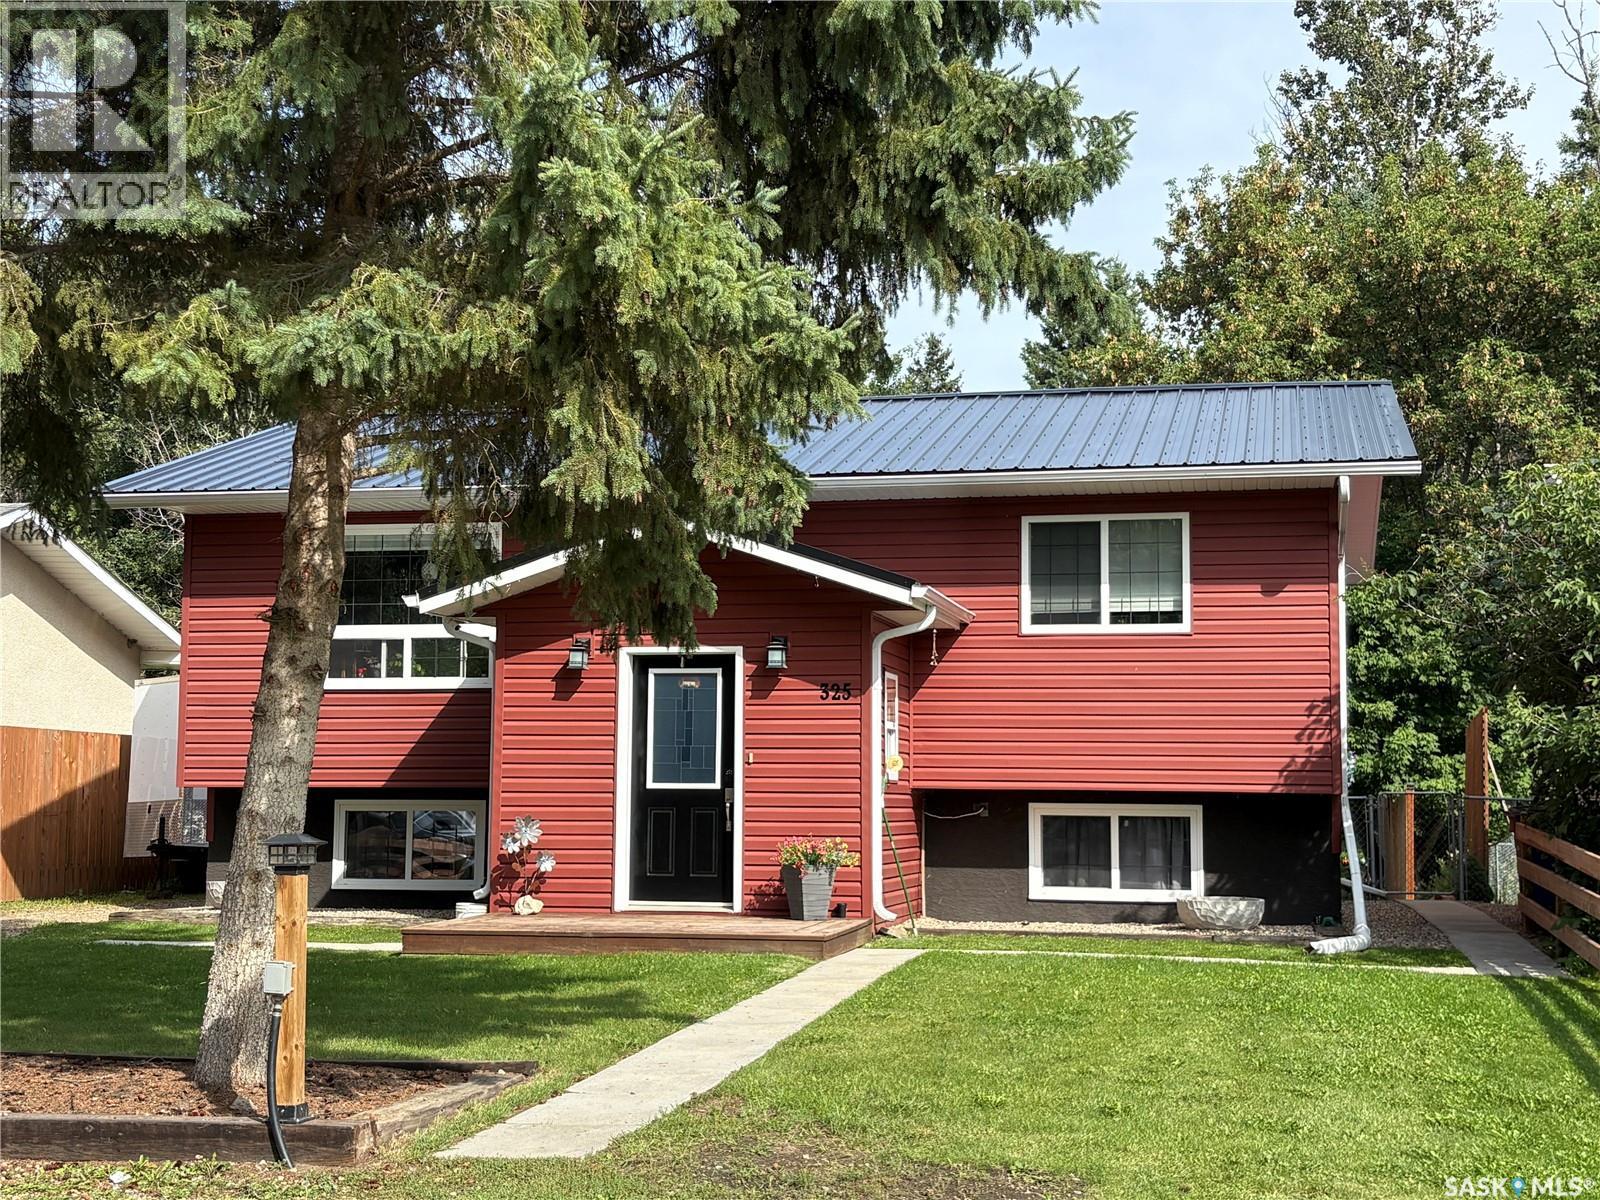
Welcome Home! This stunning, open concept kitchen and dining room offers great space to entertain family and friends, beautiful easy close cabinets, bar top counter top with new lighting, lots of storage, and stainless steel appliances. Living room offers comfort and large double windows for lighting, access to the two tiered deck where you can enjoy your coffee, reading a book, and or a family BBQ. Master bedroom offers built in head board, lighting with a fan, and one of the largest walk in closets. Fully finished basement offers a nice large foyer, 3 bedrooms, family room, laundry utility and storage. Enjoy the outdoors with a nicely landscaped yard that offers a garage, wood shed, a she shed and a fully fenced yard with gates for easy access. Recent Reno’s such as new lighting over bar top, entrance stairway, Blinds in kitchen and primary Bedroom, new paint upstairs, doors and siding on wood shed, power to front parking. Don’t hesitate you wont want to miss this one. (id:63476)
Prairie View Estate
St. Andrews Rm No. 287, Saskatchewan
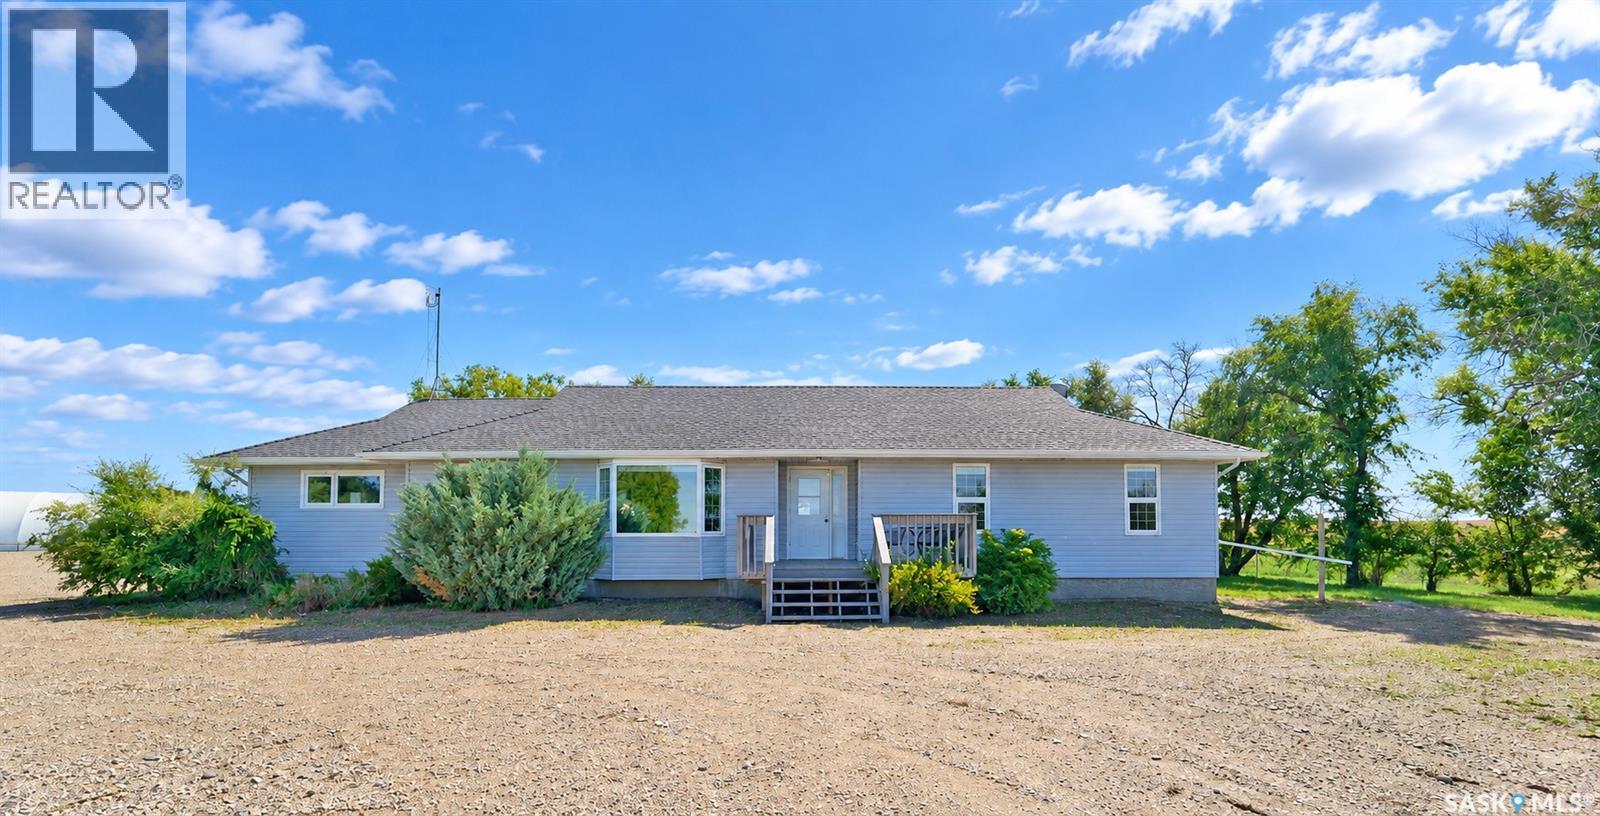
ELEGANT AND EXQUISITE - IT’S LUXURIOUS ACREAGE LIVING A MERE MINUTE FROM TOWN!! Woven within a canopy of mature trees, sits a majestic acreage surrounded by an idyllic setting-yet close enough to see the twinkle of town in the distance. Welcome to Prairie View Estate, a property perfectly positioned on 10 acres that feels like a serene retreat. Awe-inspiring - there’s a refined home with over 1900 sq. ft to enjoy the incredible sunset views. Step inside the back mudroom that adds purpose and practicality - this ranch style home offers four bedrooms, two bathrooms and peaceful vista views from every angle. A symphony of sunkissed spaces including the open concept between the kitchen, dining room and living room. Seamlessly intertwined, these spaces strike a beautiful balance between traditional, timeless and contemporary design, flowing effortlessly toward the home’s numerous bedrooms. The calming ambiance of the home continues with two sizeable bedrooms and situated just steps from a 4-piece bathroom. The oversized primary bedroom is sophisticated with ample closet space as well as a private ensuite. At the end of the day, retreat to the sprawling family room tucked away at one end of the home with a cozy place to relax, spread out, and enjoy the gas fireplace. Within this wing of the home you will also find a 4th bedroom that could be converted into an office. The home is expansive and expertly designed with a crawl space for storage. ...then there’s the BIGGEST bonus yet - a variety of exquisite outbuildings to add to the property’s functionality! This property is an equestrian dream featuring a barn with multiple stables, a heated water bowl, two fenced pastures providing ample grazing space and the flexibility to graze rotationally. Along with a dedicated pole barn for shelter, a massive coverall structure for hay and equipment with overhead doors at both ends, and a HEATED SHOP-you will have a functional property that provides endless versatility. (id:63476)
128 Garden Drive Unit# 102
Oakville, Ontario
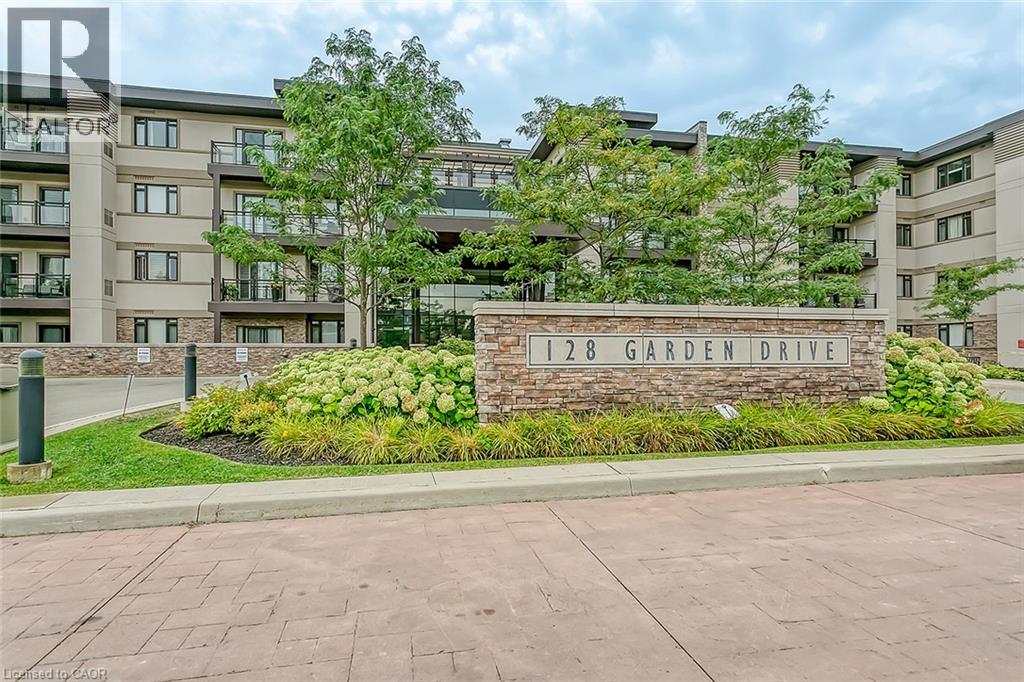
Welcome to this exceptionally stylish and beautifully appointed 1,215 sq. ft. residence at Wyndham Place, ideally located in the heart of Oakville. This spacious 2-bedroom + den suite offers an impressive combination of sophisticated interiors, generous living space and exceptional outdoor living.The bright, contemporary white kitchen features a large centre island, stainless steel appliances and plenty of cabinetry, creating a beautiful and functional space for everyday living and entertaining. The open-concept living and dining areas provide an inviting setting with plenty of room for guests.The spacious primary suite offers a luxurious 5-piece en-suite, while the second bedroom is complemented by a well-appointed 4-piece bathroom. A versatile den provides the perfect space for a home office, reading area or additional sitting room. Convenient in-suite laundry adds to the ease of everyday living.One of the home's standout features is the private terrace, offering a wonderful extension of the living space and featuring a gas BBQ outlet-perfect for morning coffee, summer entertaining or relaxing outdoors.Additional highlights include two underground parking spaces and two lockers, providing exceptional convenience and storage.Perfectly situated just minutes from downtown Oakville, with shopping, restaurants, cafes and everyday amenities all within walking distance. This is a wonderful opportunity to enjoy a stylish, spacious and low-maintenance lifestyle in one of Oakville's most desirable locations. (id:63476)
217 Broadway Street
Foam Lake, Saskatchewan
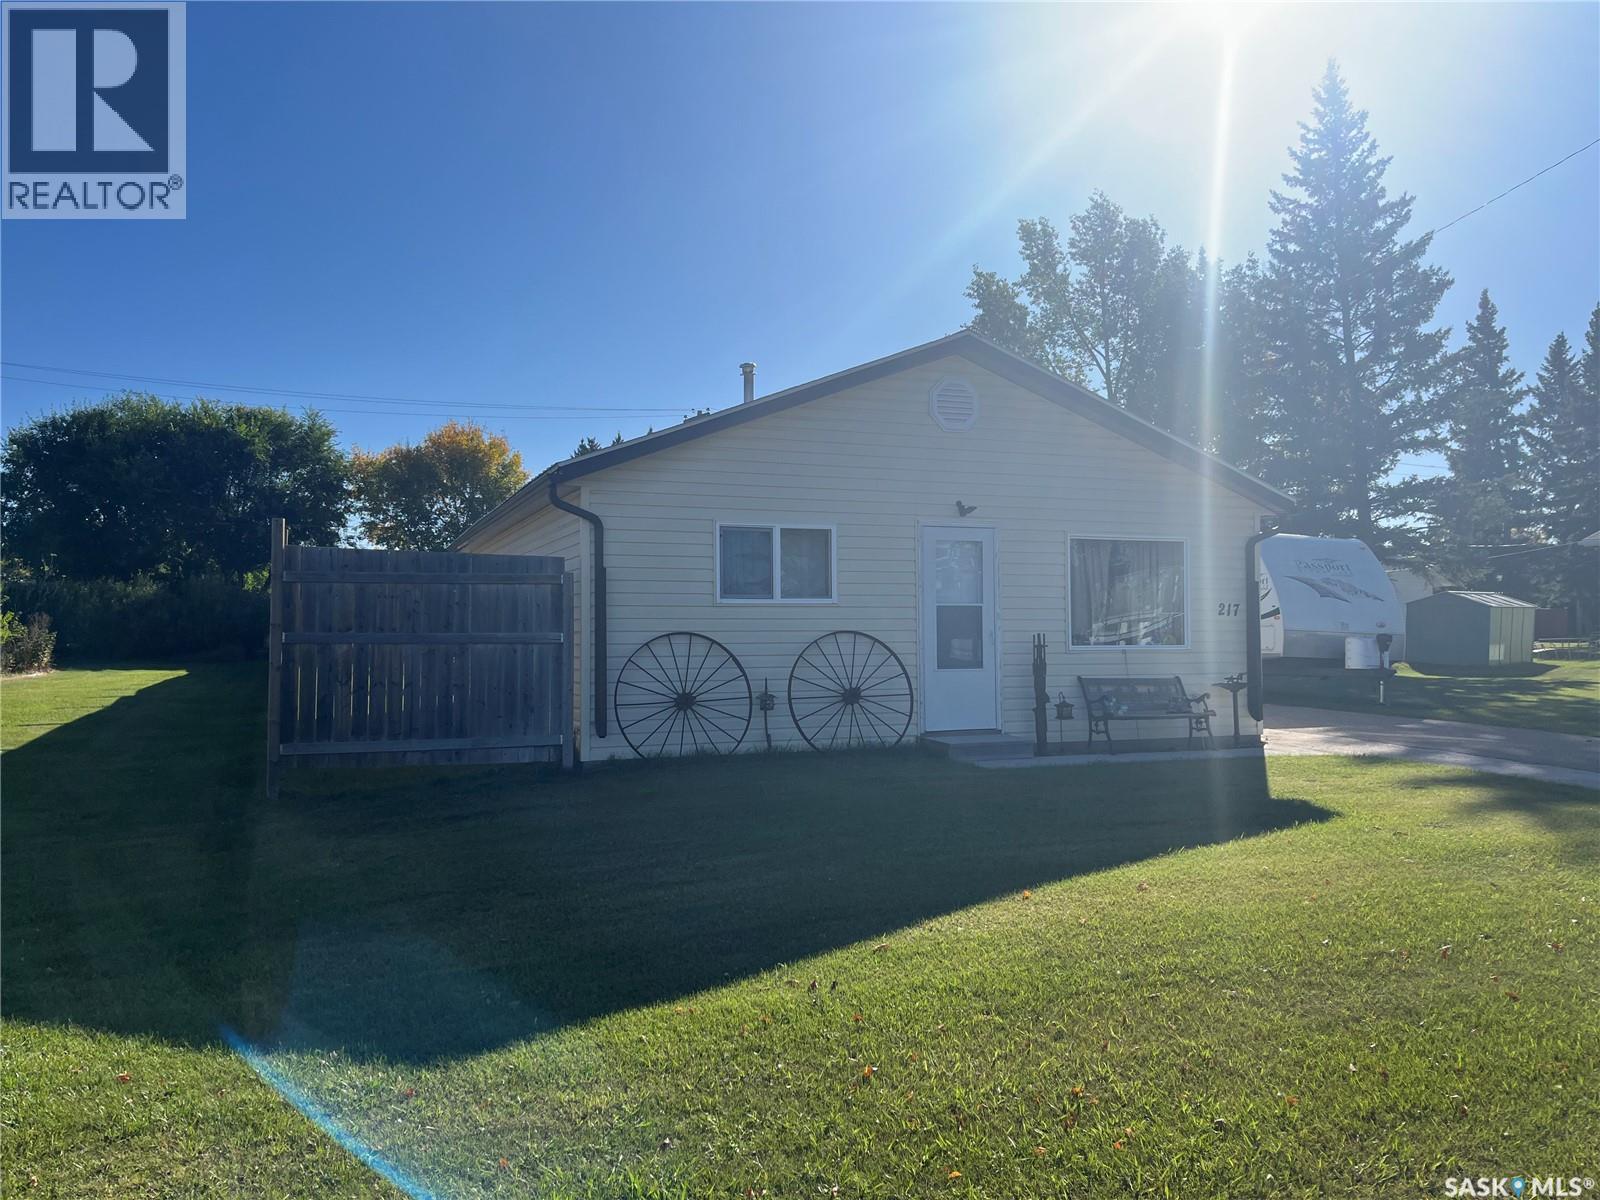
This house has plenty of upgrades from flooring, metal roof, siding, heater in garage, furnace and water heater to name a few. A nice little low maintenance house close to schools, parks, and more. This home maximized the square footage with a eat in kitchen with second bedroom, and laundry/3-piece bathroom off it leading to a good sized living room, with the primary bedroom off it. The second bedroom has a hatch to a partial basement that houses the High Efficient Furnace and Water Heater. Kitchen Appliances included. The yard is partially fenced and has a 1 car detached garage. (id:63476)
690 Eastwood Street
Prince Albert, Saskatchewan
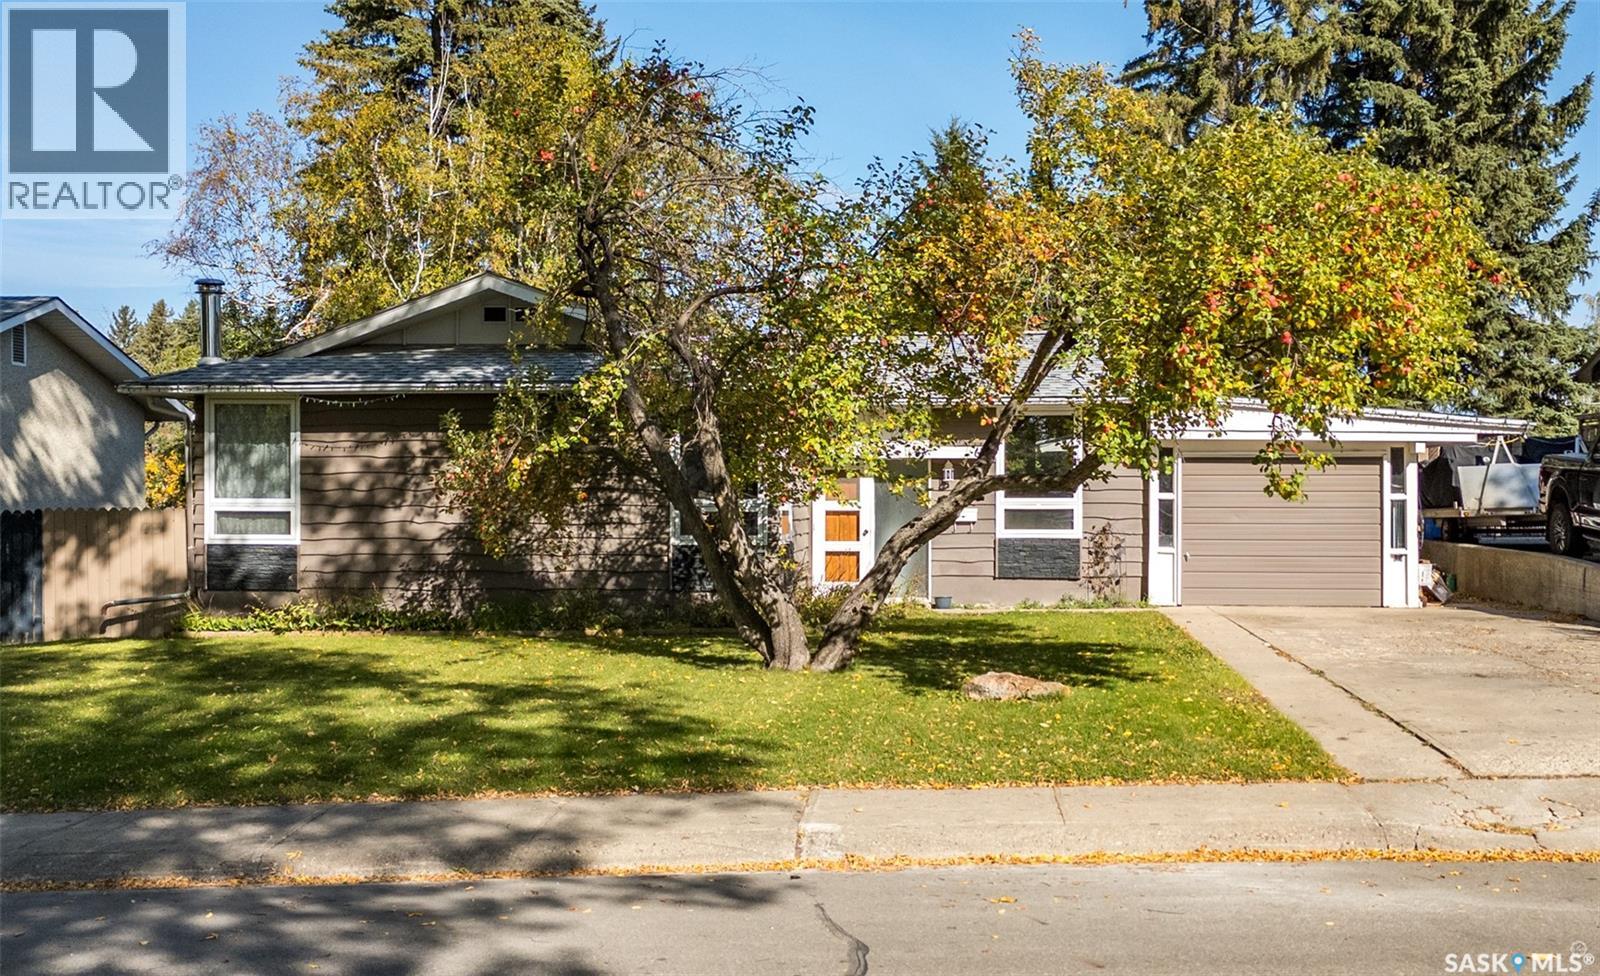
Charming Crescent Heights home with spacious living and an incredible backyard! Welcome to this move-in-ready home in the desirable Crescent Heights neighbourhood! Offering generous living space, timeless character, and an abundance of outdoor space, this property is ready for its next chapter. The main floor features three spacious bedrooms, an updated bathroom, and a large kitchen showcasing plenty of warm oak cabinetry. The adjoining dining area creates a comfortable space for family meals and entertaining. The fully developed basement offers even more versatility with an oversized bedroom, retro-inspired family room, three-piece bathroom, sauna, and spacious utility/storage area. Whether you need room for guests, a home office, recreation, or hobbies, there is plenty of space to make it your own. A single attached garage with workshop provides added convenience for parking, projects, and storage. Outside, you'll love the massive, fully fenced backyard, featuring a spacious deck, dedicated firepit area, and mature apple trees. It's an ideal setting for summer gatherings, relaxing evenings, gardening, and enjoying plenty of outdoor space. Located in sought-after Crescent Heights, this home combines space, functionality, character, and a fantastic yard—a wonderful opportunity to make it your own! (id:63476)
7120 204 Street
Langley, British Columbia
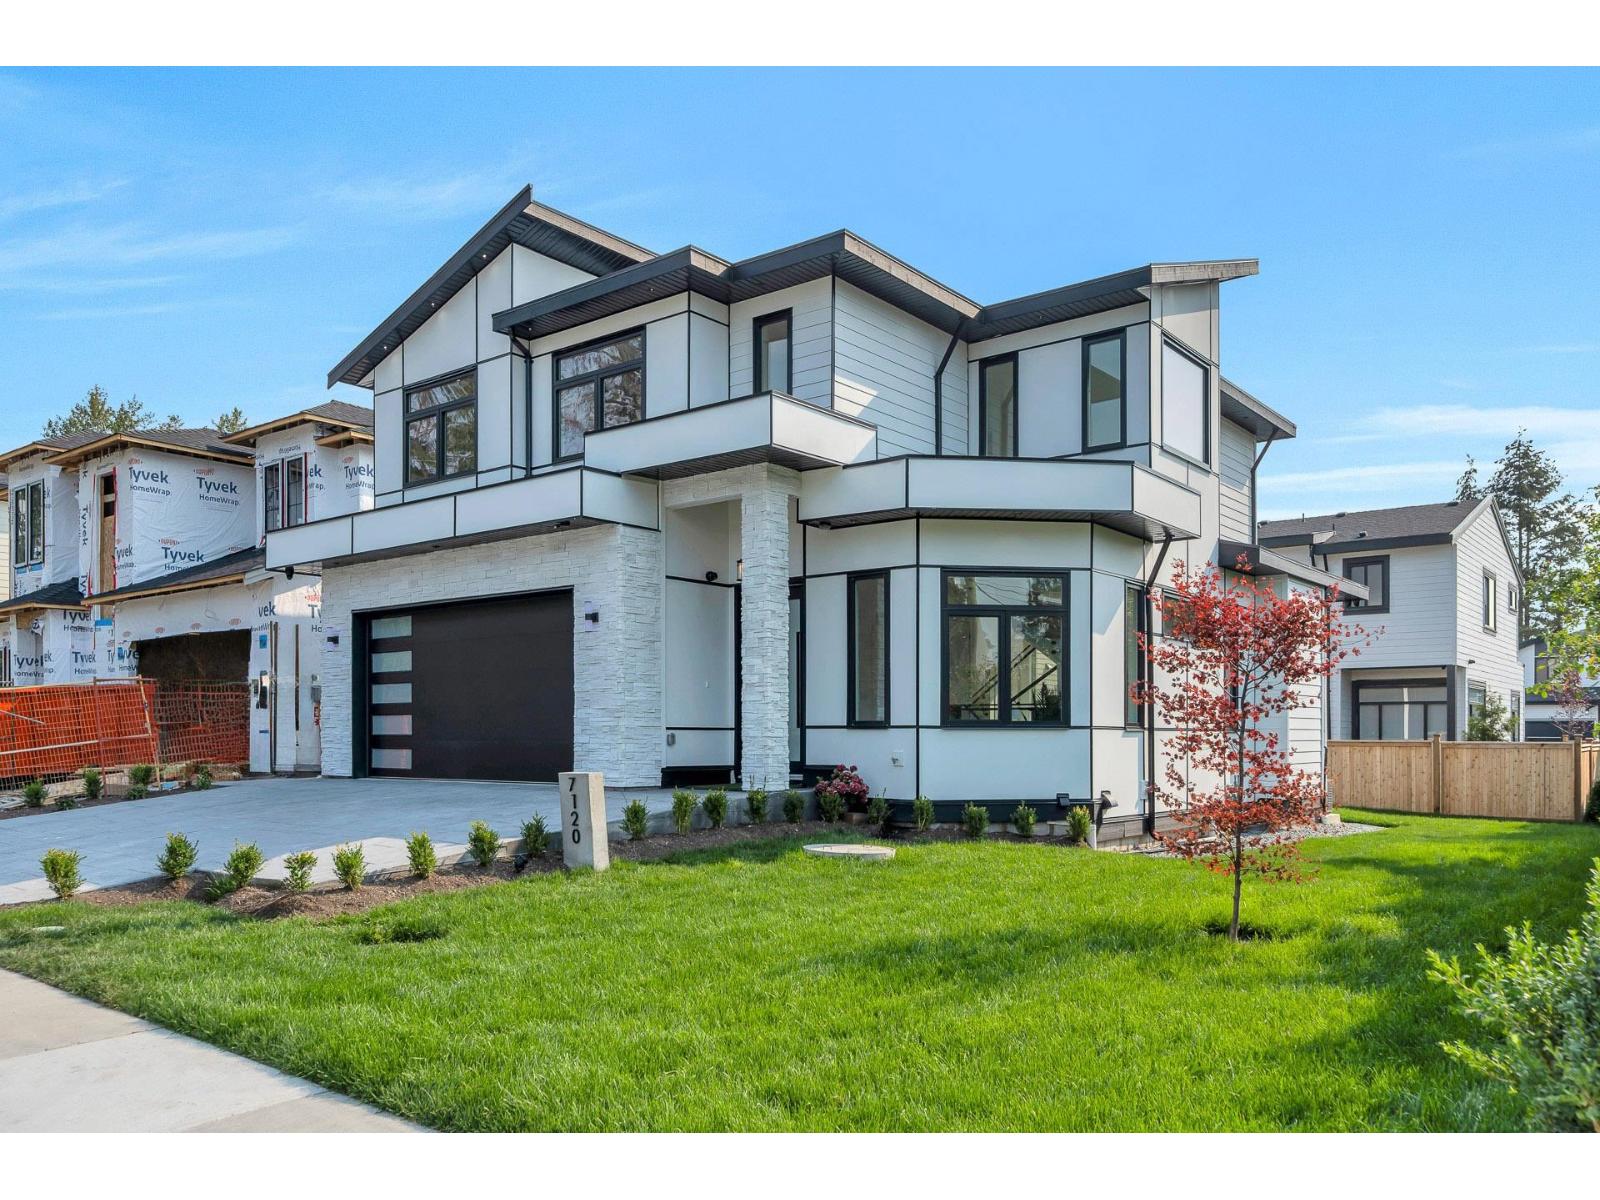
This luxury custom built 3286 sq.ft. home is located in the highly desirable area of Willoughby Heights. Offering 7 bedrooms and 6 bathrooms built on a 4224 sq.ft. lot. An modern open concept home with oversized windows bringing in plenty of natural light warming up the home. Let the central air-conditioning system keep it perfectly cool for summer days. A stunning En-suite bathroom in the Primary room. A built in mortgage helper of a 2 bedroom legal suite plus 1 bedroom unauthorized suite potential with a bonus media room. Close to schools, shops and dining. Don't miss this opportunity. Book your private showing. GST is included in the price. (id:63476)
408, 5390 Chappelle Road
Edmonton, Alberta
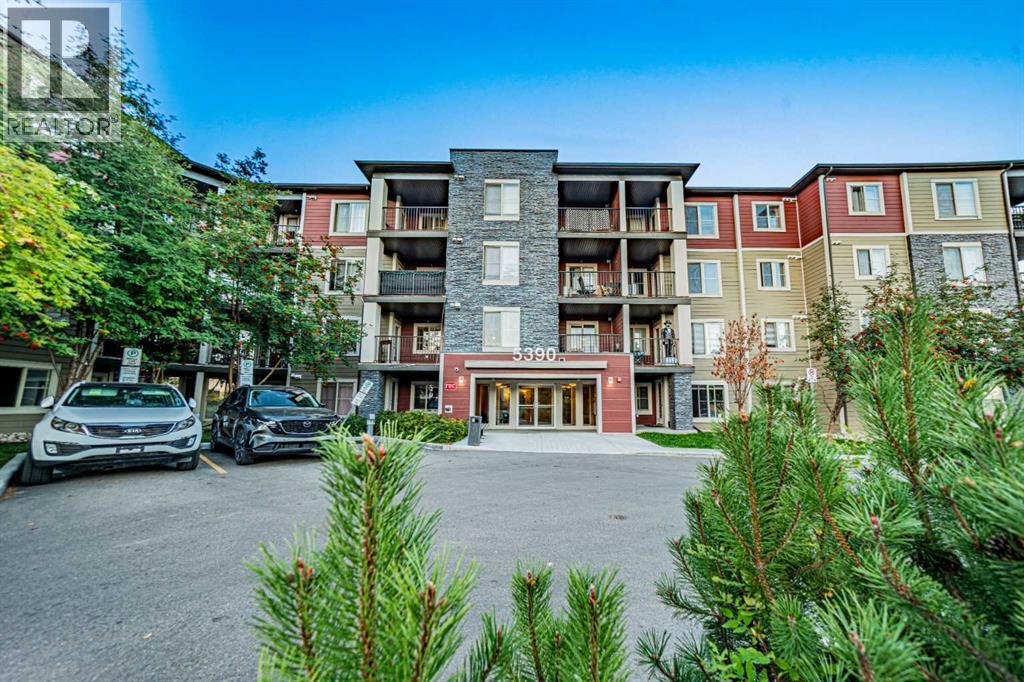
**Welcome to Creekwood Landing in Chappelle!** This inviting TOP-FLOOR 1 bedroom plus den condo offers a fantastic blend of comfort, style, and convenience. Featuring BRAND NEW laminate flooring, stainless steel appliances, and convenient in-suite laundry, this well-appointed home is move-in ready. Step outside to your generously sized, private corner balcony, where you can relax, unwind, and take in the lovely views. The versatile den provides the perfect space for a home office, reading nook, or extra storage. Enjoy the added privacy of top-floor living in a desirable southwest Edmonton community, with beautiful walking trails, ponds, parks, shopping, and everyday amenities nearby. Plus, enjoy easy access to the Anthony Henday, QEII, and Edmonton International Airport. Whether you're a first-time buyer, downsizer, or investor, this is a wonderful opportunity to own an affordable, low-maintenance home in a growing community! (id:63476)
119 45473 Ariel Place, Vedder Mountain
Cultus Lake, British Columbia
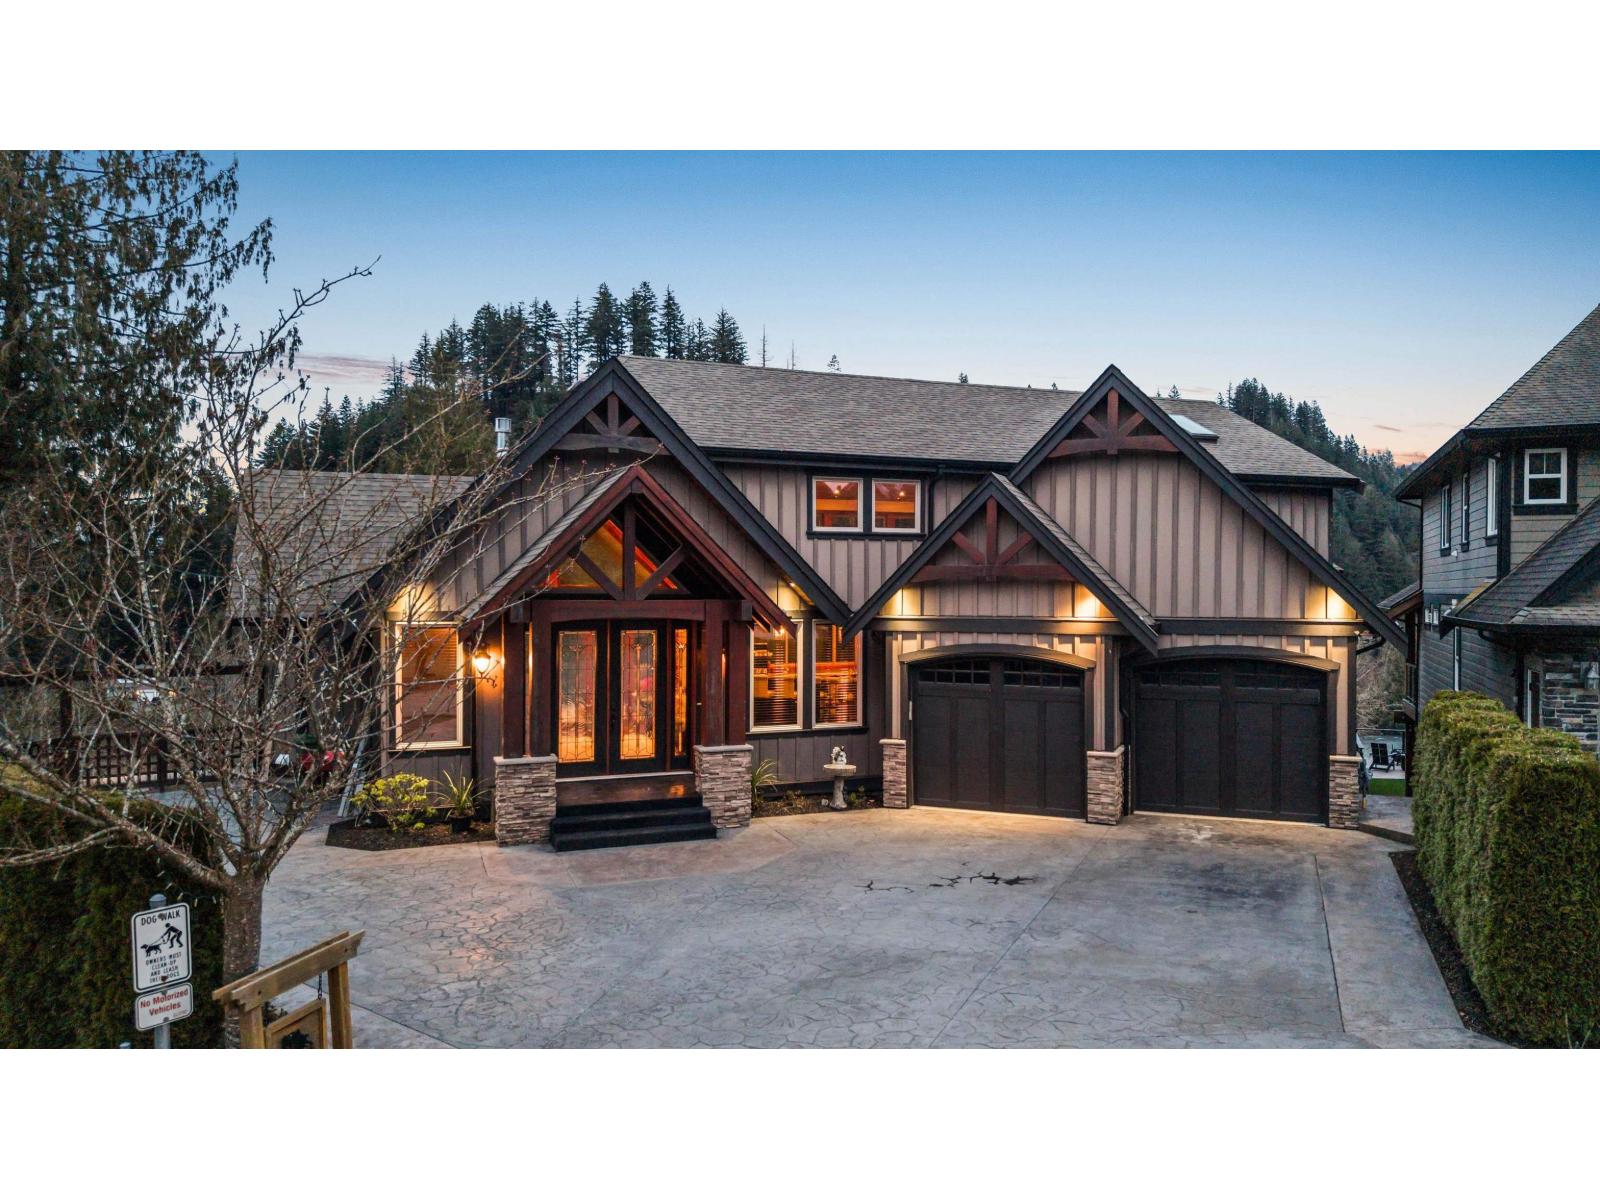
Own one of the MOST coveted homes in the area"-an EXCEPTIONAL 4,000+ sq.ft West Coast"“inspired residence with 5 beds, 4 baths, and BREATHTAKING, unobstructed views over the Vedder River, just steps to The Eddy. Bike or hike to the river, with Garrison and Cultus Lake only 5 minutes away. The main floor features soaring vaulted ceilings, a chef's kitchen, and a dramatic 16' accordion door to a MASSIVE concrete patio with hot tub and rough-in for an outdoor kitchen. The primary retreat offers a spa-like ensuite with double shower, jetted tub, custom walk-in closet, plus access to the patio. Upstairs: 2 guest rooms and lofted rec space. Walk-out BSMT w/ epic wet bar (suite potential), gym, bdrm, wine cellar- an UNMATCHED entertainment floor! RV/BOAT PARKING, A/C, Control 4 System- the WORKS! * PREC - Personal Real Estate Corporation (id:63476)