
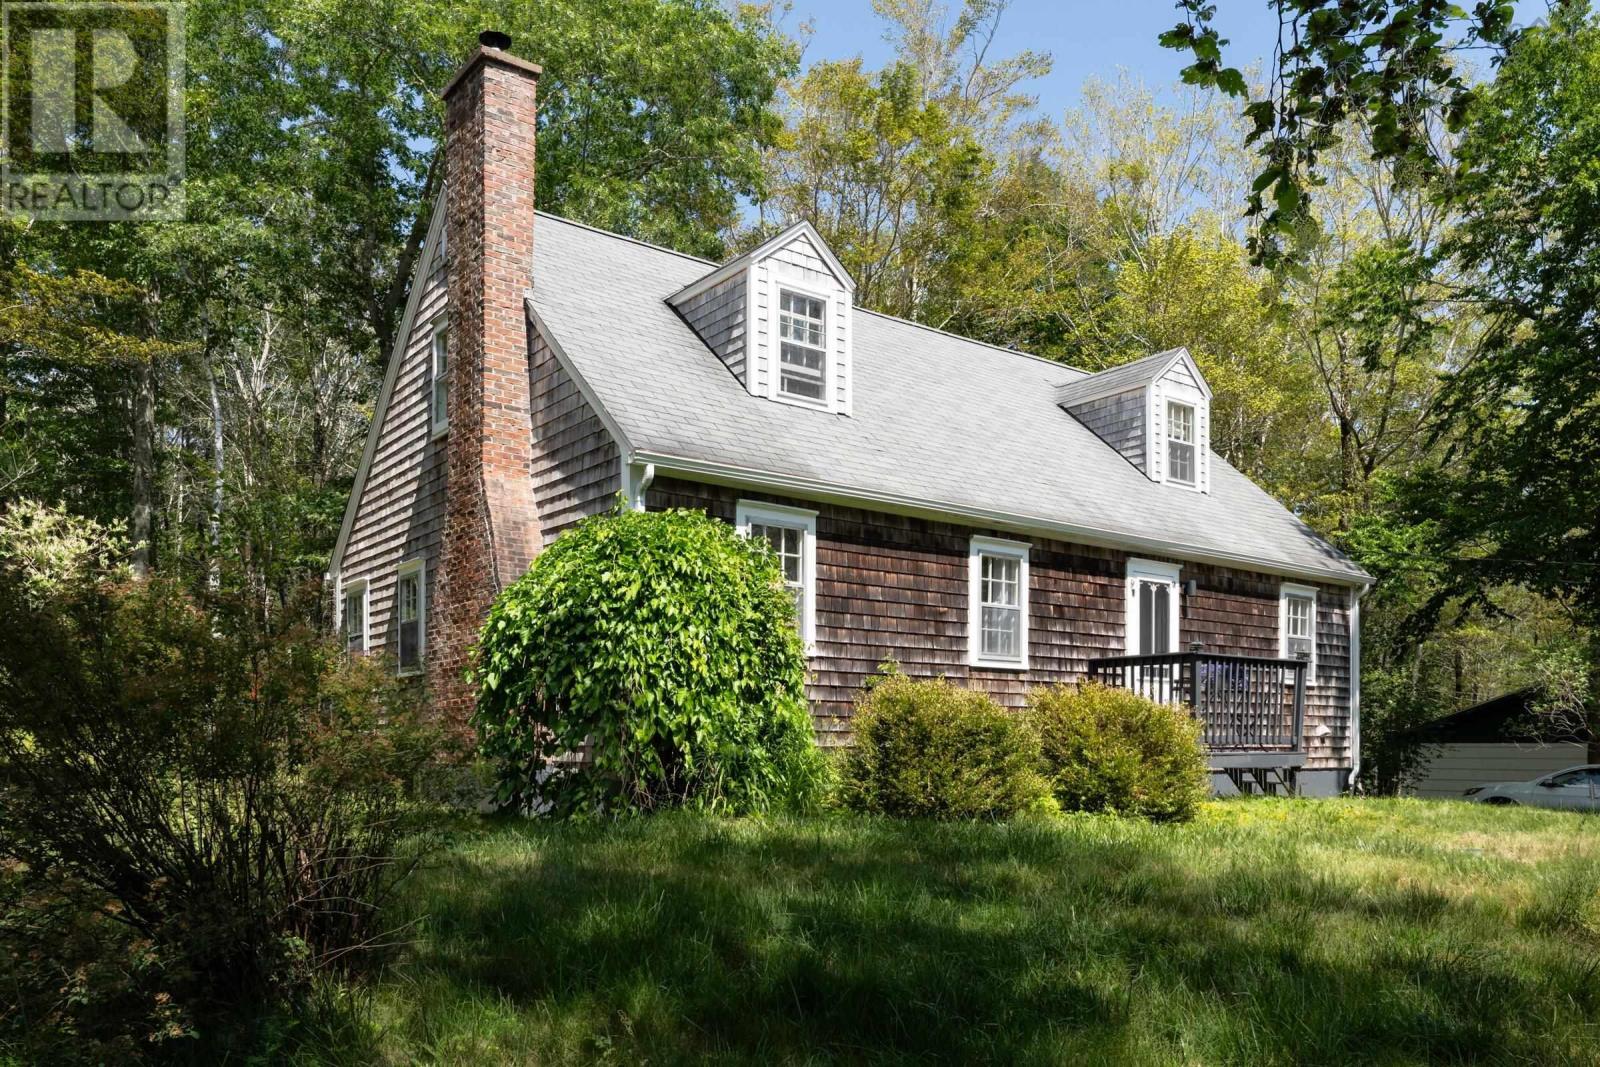
1077 Conquerall Mills Road
Conquerall Mills, Nova Scotia
Welcome to a new chapter - a new and different lifestyle that seamlessly blends old and new. This sweet 3 bedroom Cape feels like its been there for 100 years yet is modern, well built and energy efficient. Nicely perched on a knoll surrounded by trees with an extra undeveloped lot (with nature trails) in back, this place begs the owner to sit by the fire and open a good book - better still, write one. The spacious main floor living room is the best of the best featuring a top of the line Jotul wood stove, natural wood floors, exposed beams and lots of light. The formal dining room just off the modern kitchen echoes those vibes. There is also a cozy guest suite on the main level just down the hall from a stunning 3 piece bath/utility room that comes complete with a brand new Kenmore washer and dryer. Upstairs there are two generous size bedrooms with charming dormer windows, a full bath and three walk-in closets. The full headroom undeveloped basement has an outside entrance. The septic system for this property was installed in 2020 and numerous other improvements and upgrades have been made. Driveway is paved to a barn-like garage with a loft. Conquerall Mills is about a 7 minute drive from Bridgewater and public access to Fancy Lake is just down the road from here, Halifax, roughly 90 minutes. (id:63476)
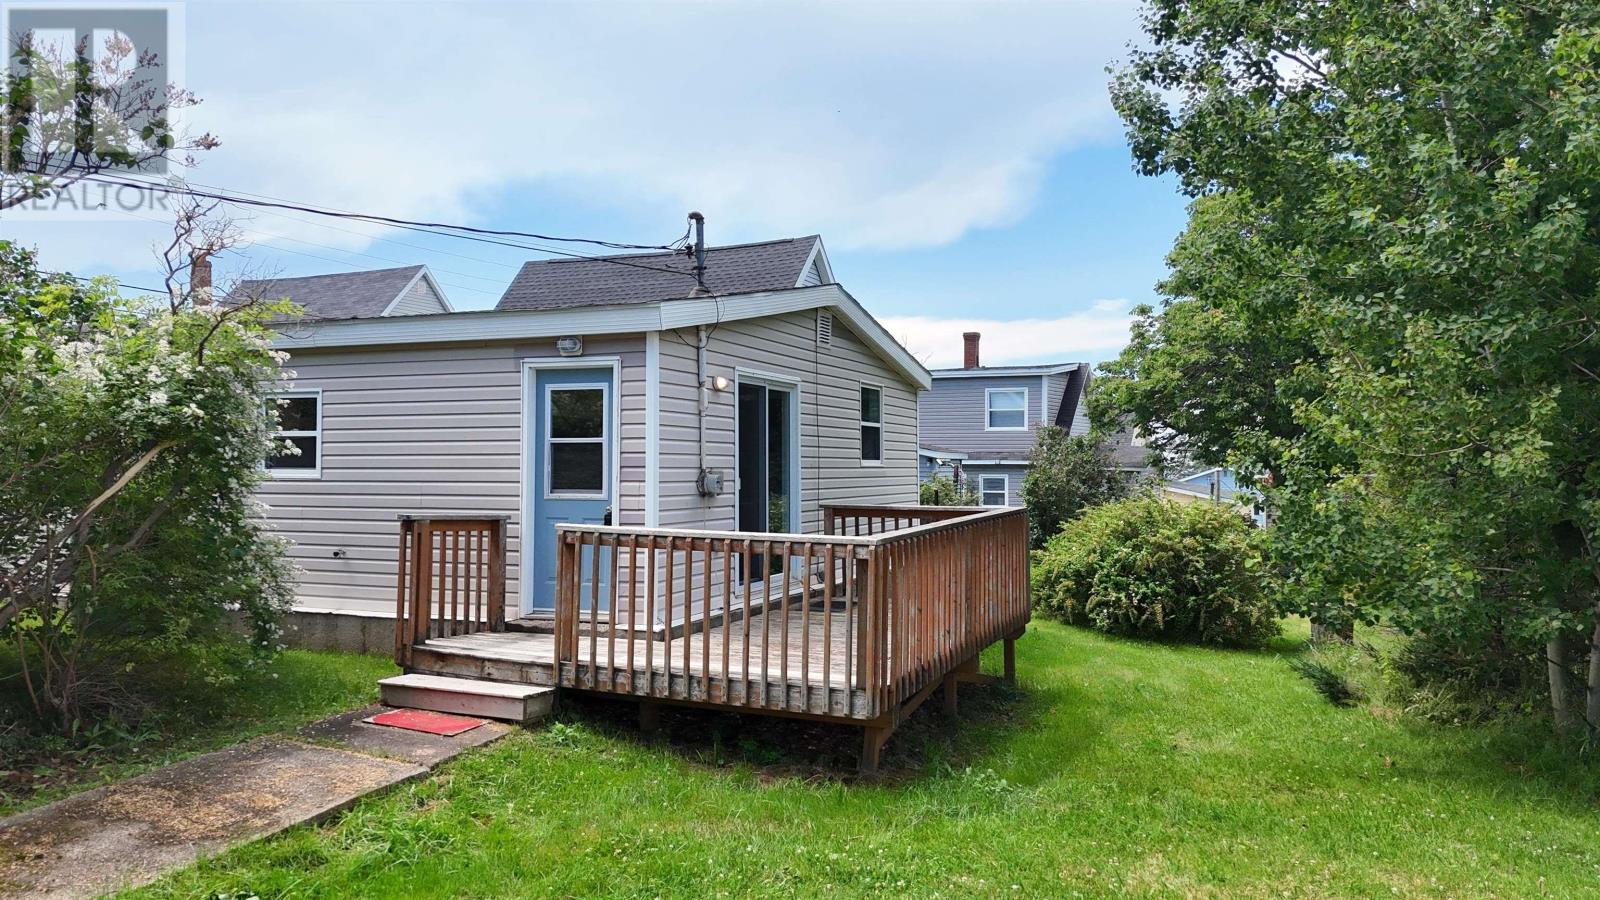
87 Church Street
Inverness, Nova Scotia
Welcome to your new HOME in the heart of Inverness! This charming 2 bedroom, ONE LEVEL home is perfectly situated just a short walk from Central Inverness and everything it has to offer. Walk to the grocery, restaurant, golf and that gorgeous stretch of Inverness Beach! Can you say LOCATION, LOCATION, LOCATION? Step inside through a bright and welcoming mudroom, complete with patio doors leading out to your deck! From there you'll find yourself in the SPACIOUS eat-in kitchen, with plenty of room for a dining table. Flowing nicely through the home you'll find a nice sized living room with one of the bedrooms off of it and the second bedroom located off of the kitchen area. This home also boasts an updated 4 piece bathroom! Flooring throughout is a mix of laminate and vinyl, all in great condition. The roof is under 10 years (approx 7 years) & in good condition. This home has clearly been well cared for! Sitting on a slab foundation with vinyl windows throughout, this property is heated by an oil-fired hot water baseboard furnace with a fiberglass oil tank. Regularly serviced and ready to go. Whether you're downsizing and looking to live on one level, a first-time home buyer ready to get into the market, or an investor searching for your next rental property, this one CHECKS ALL THE BOXES! With an unbeatable location and NOTHING left to do but move in, it's nice to have a home that doesn't required work as soon as you take ownership. Here is your chance to grab that opportunity while you have it. (id:63476)
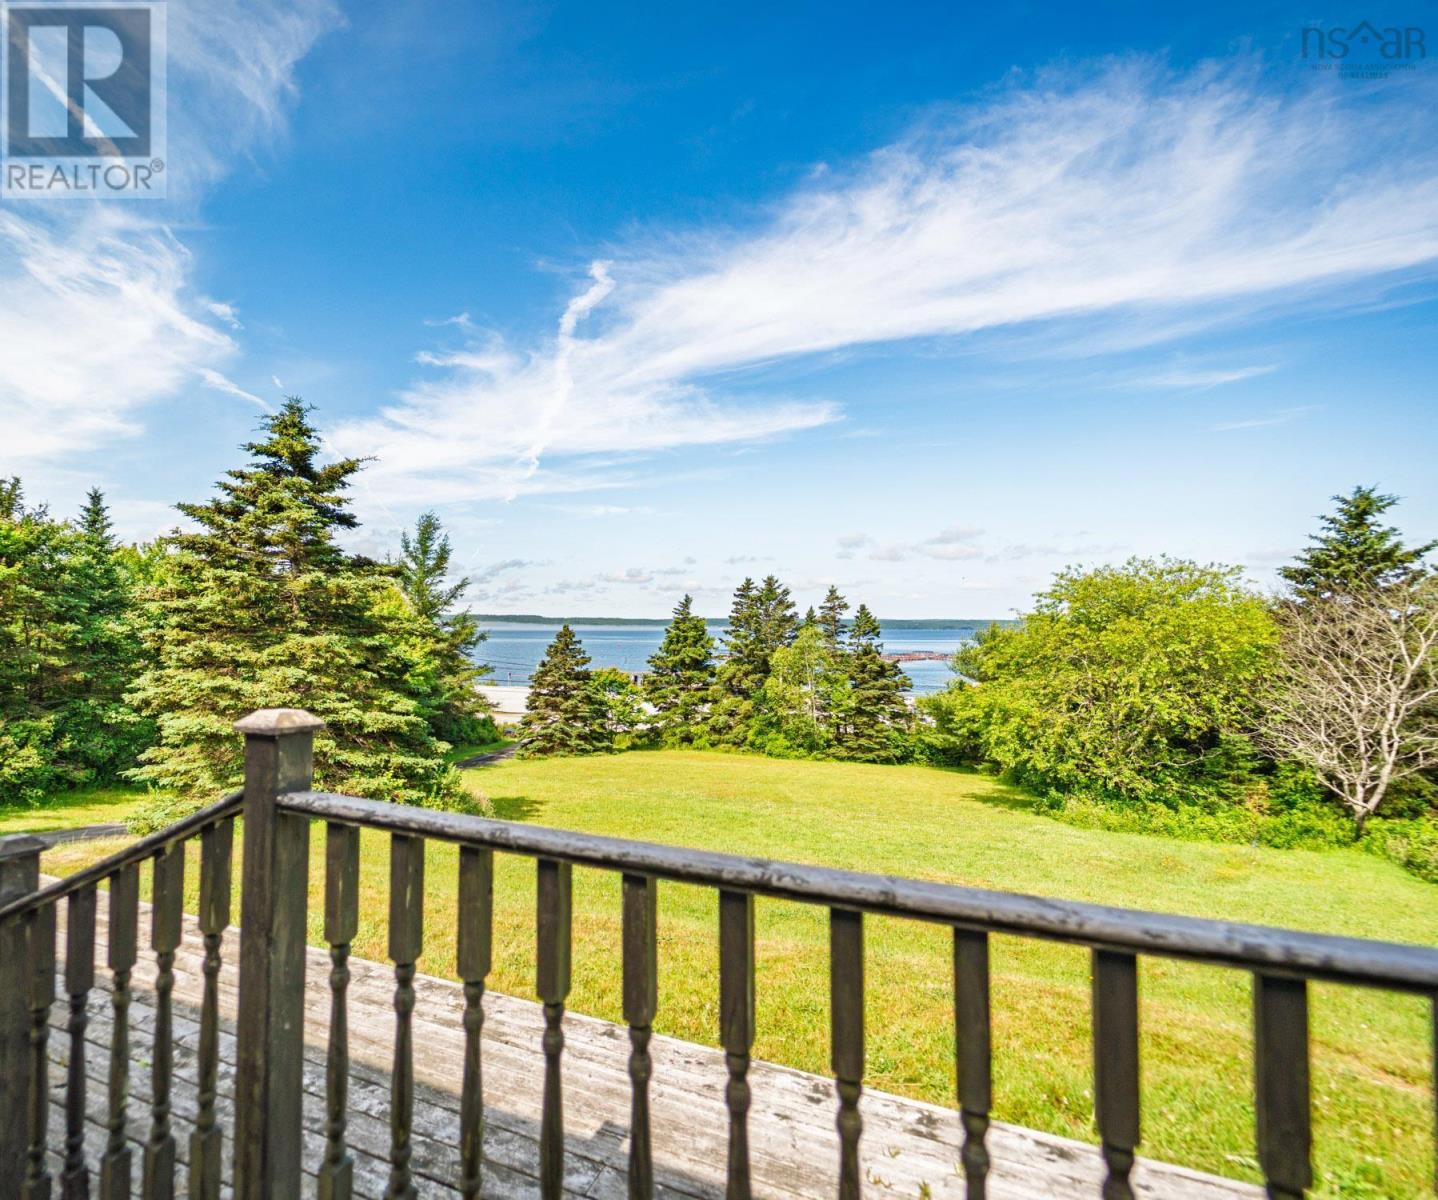
887 Sandy Point Road
Sandy Point, Nova Scotia
Wow! What a view! A long paved driveway leads you through a private front lawn and up to the top of the hill where you will find your new home. A lovely 3-bedroom, 1 bathroom house with beautiful views of the harbour from inside and out. Open concept kitchen, dining room and living room with large windows to take advantage of the natural light and amazing sunsets. Freshly painted throughout and a renovated bathroom with access from the main bedroom and hallway. Many upgrades including heat pump, most flooring, kitchen countertops, new basement windows, washer and dryer, and Generlink. The full, unfinished basement, with separate entrance/walkout, offers many possibilities. This is your chance to live on desirable Sandy Point Road, just minutes from the hospital and the historic town of Shelburne. (id:63476)
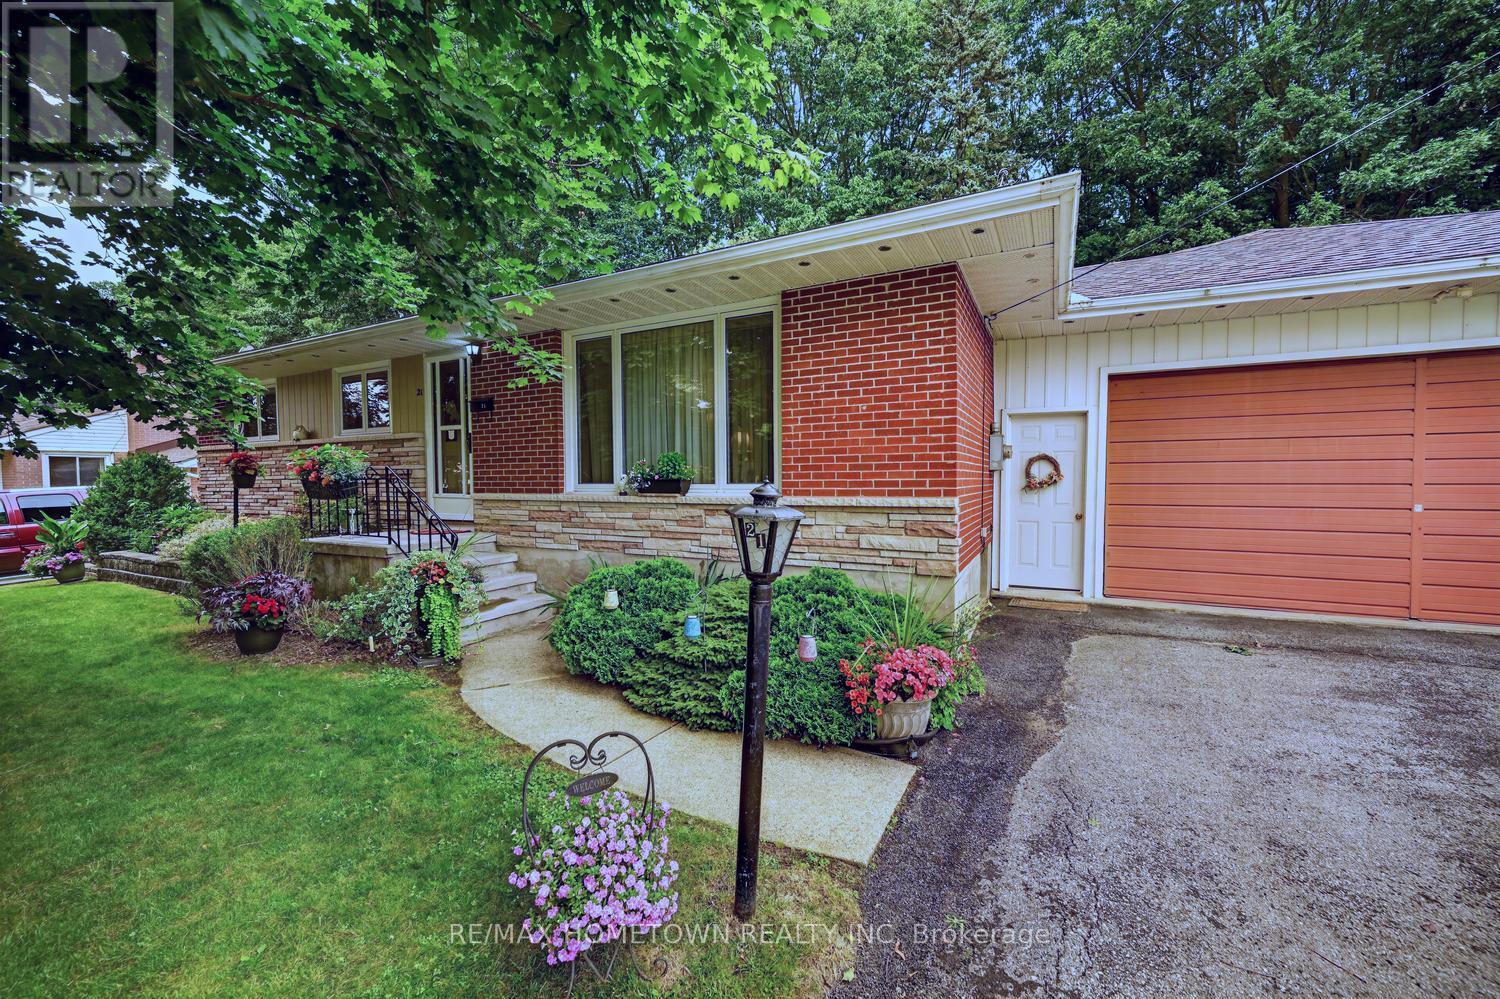
21 Fairway Crescent
Brockville, Ontario
Welcome to this well-maintained brick bungalow, perfectly situated in one of Brockville's established and family-friendly neighbourhoods. Offering timeless appeal and plenty of space, this home features three bedrooms on the main level, original hardwood flooring, a bright and spacious living room, an updated kitchen with upgraded cabinetry, and a well-appointed 4-piece bathroom. The finished lower level provides exceptional flexibility with a generous family-sized recreation room, laundry area, abundant storage, and ample space for a home office, fitness room, hobby or craft area. There's even the potential to create a fourth bedroom to suit your family's needs. Step outside to enjoy the fully fenced backyard, offering privacy and backing onto peaceful green space-an ideal setting for children, pets, and outdoor entertaining. The double attached garage provides plenty of parking and storage. Conveniently located just minutes from the new Swift Waters Elementary School, within walking distance to downtown Brockville, the Brockville Country Club, parks, and amenities, this property combines comfort, convenience, and an unbeatable location. A wonderful opportunity for families, retirees, or anyone looking for a solid home in a sought-after neighbourhood. (id:63476)
21 Earl Drive
Chatham, Ontario
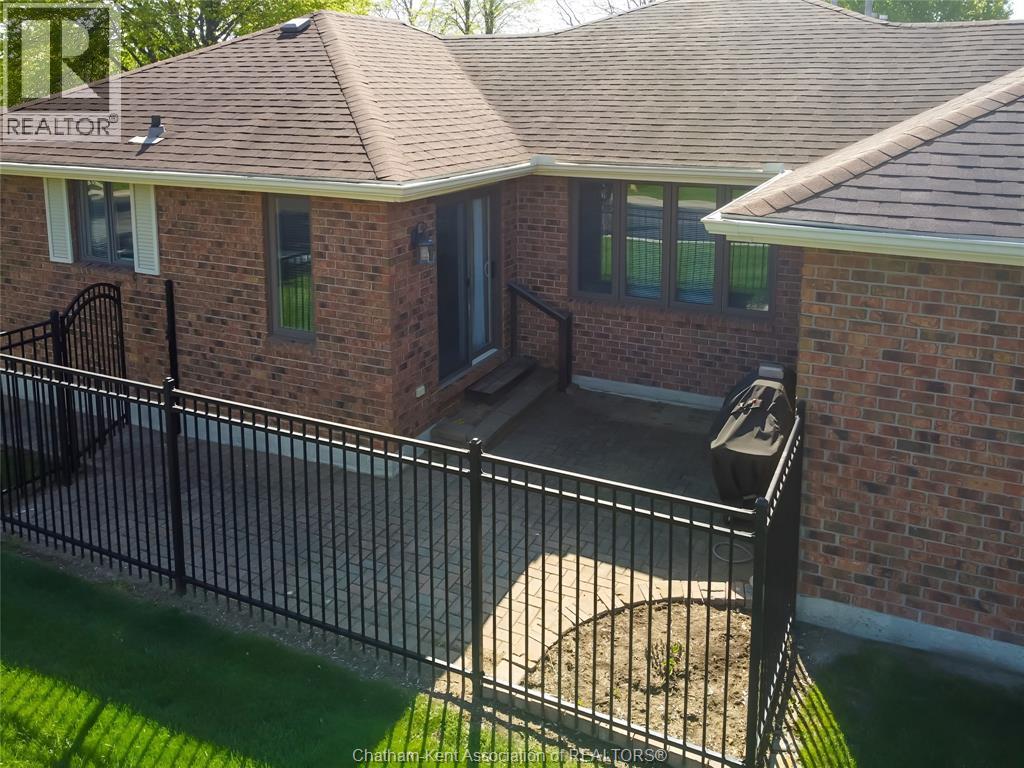
THIS WELL LAIDOUT CORNER UNIT AWAITS YOUR RETIREMENT WITH OPEN ARMS. THE COZY WARM CUL DE SAC OFFERS PEACEFUL LIVING. NEIGHBOURS ARE AMAZING. THE FRESHLY PAINTED CONDO BOASTS TWO GOOD SIZE BEDROOMS WITH LARGE ENSUITE AND MASTER BATH WITH NEWER TUB/SHOWER UNIT. ALL CERAMIC FLOORS HAVE BEEN PROFESSIONALLY CLEANED AND REAPPOINTED/HIGHLIGHTING GROUT. CORNER UNIT ALLOWS FOR LOTSS OF NATURAL LIGHT. THE EAT IN KITCHEN HAS PATIO DOORS LEADING TO OUTSIDE FENCED IN PATIO AND GAS LINE FOR YOUR BBQ. LARGE TWO CAR GARAGE WITH AUTO DOOR AND INDOOR ACCESS TO CONDO. ALL APPLIANCES AND BBQ ARE INCLUDED AND SOLD AS IS CONDITION. THIS SMALL OASIS IS CLOSE TO ALL AMENITIES SUCH AS RESTAURANTS, DRUGSTORE, SHOPPING, AND HOSPITALS, JUST TO NAME A FEW. ALLOW FOR AT LEAST 24 HOURS IRREVOCABLE. OPEN HOUSE SATURDAY MAY 9TH, 1-3 PM (id:63476)
20847 Victoria Road
Ridgetown, Ontario
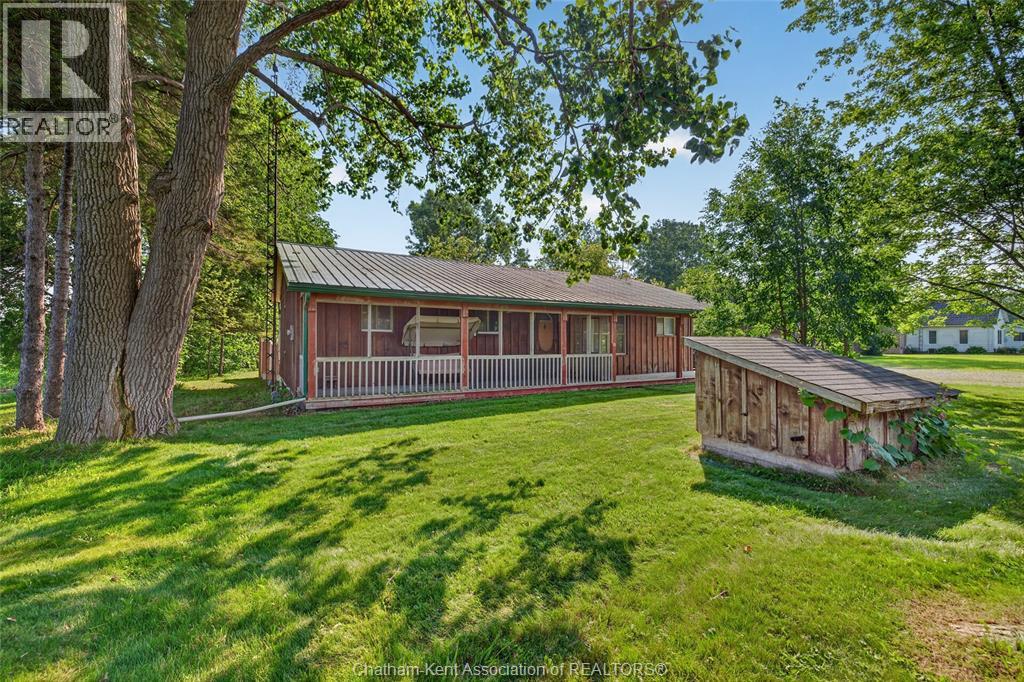
This 3-bedroom, 2-bathroom board and batten home sits on 1.515 acres in the country along Highway #21, just a few minutes to Ridgetown and a few minutes to the 401 — offering a peaceful country setting with easy access to town and the highway. It features a durable steel roof, well water, a gas water heater, and gas heating. A covered front porch runs the length of the home with a screened section, and the double driveway offers plenty of parking. Inside, the large open-concept living room flows into an eat-in kitchen with maple cabinetry and a sliding glass walkout to the yard. An enclosed patio with a wood fireplace adds great extra living space, along with a versatile bonus room behind a barn-style sliding door and additional bedrooms finished with fresh wood plank and painted accent walls. A huge 30x12 rear deck extends along the back of the home, offering excellent outdoor living space overlooking the yard. Outside, a large detached 30.4x24.4 garage/workshop with metal roofing and a separate single-car garage offer excellent space for vehicles, equipment, and hobbies, complementing the additional storage shed on this sprawling country property. (id:63476)
4665 Beaufort Terrace
Mississauga, Ontario
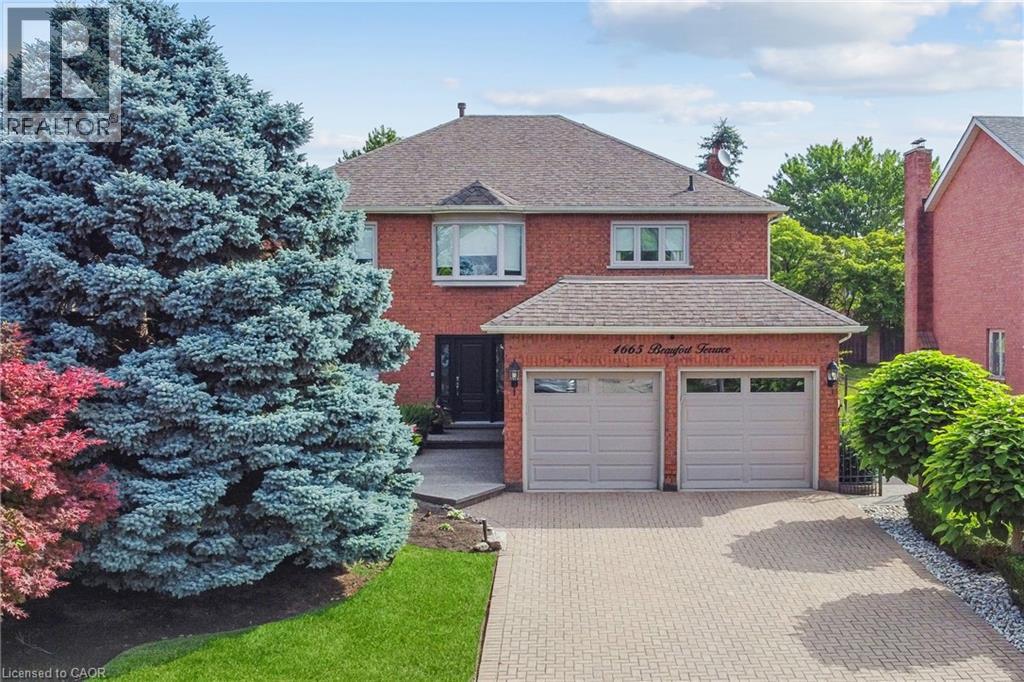
Tucked away in a prestigious enclave of executive homes, this 4-bedroom, 3-bathroom detached residence has been lovingly maintained and thoughtfully updated by its original owner. The main floor offers a spacious and functional plan. Step inside to a bright and inviting layout designed for both family living and entertaining. The formal living and dining are perfect for hosting gatherings while the separate family room provides a warm retreat for everyday relaxation. The modernized kitchen features custom cabinetry, built-in stainless-steel appliances, granite countertops, and a spacious breakfast area with large windows overlooking the picturesque backyard. Step out onto the expansive covered deck and take in the beautifully landscaped gardens-fully irrigated for easy maintenance. The backyard oasis also includes a gazebo, perfect for outdoor dining, and a charming garden shed for additional storage. Completing the main level is a convenient powder room, a well-equipped laundry room with ample storage, and direct access to the oversized double-car garage. Upstairs, the primary suite features a spacious layout, large window and a private ensuite bathroom with a soaking tub and separate shower. Three additional generously sized bedrooms offer plenty of closet space and share a well-appointed main bathroom. Located in the highly sought-after Erin Mills community, this home offers easy access to top-rated schools, major highways, Erin Mills Town Centre, parks, walking trails, and Credit Valley Hospital. Whether you're commuting or enjoying the nearby amenities, this location is second to none. Don't miss this rare opportunity to own a beautifully maintained home in one of Mississauga's premier neighborhoods! (id:63476)
87 Ridge Road
Cambridge, Ontario
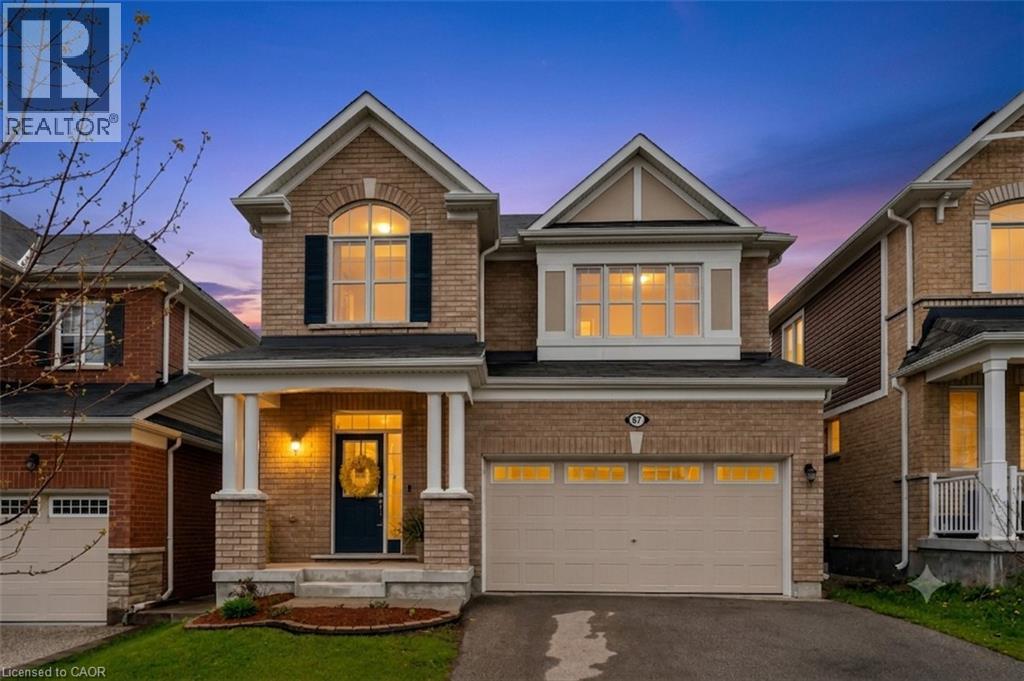
Premium greenspace sets this exceptional family home apart from others, offering uninterrupted views of the water reservoir, walking trails, and protected natural surroundings that create a peaceful backdrop for everyday living. Welcome to this beautifully maintained 4-bedroom, 3.1-bathroom home featuring stylish finishes, 9' ceilings, hardwood floors, and an open-concept layout filled with natural light. The spacious kitchen is the heart of the home, complete with granite countertops, reverse osmosis system, a large pantry, and seamless flow into the dining and living areas. Patio doors lead to the upper deck overlooking the expansive backyard, perfect for entertaining or relaxing outdoors. Inside garage access and a convenient main-floor powder room add everyday practicality. Upstairs, the primary retreat offers his-and-her walk-in closets and a luxurious ensuite. Three additional bedrooms and a full bathroom provide plenty of space for family and guests. Central vacuum is roughed in on the main level, upper hallway, and primary suite. The finished walk-out lower level presents an excellent in-law opportunity, or a mortgage helper with a stylish kitchen featuring quartz countertops and hookups for a stove and refrigerator. A bright 3-piece bathroom with heated floors and direct backyard access enhances the space. The fully fenced yard features a concrete patio, concrete side steps, and plenty of room for children, pets, gardens, and future outdoor living areas. Ample storage is available throughout the home and double-car garage. Located in a sought-after family-friendly neighbourhood close to parks, schools, shopping, restaurants, and commuter routes, this move-in-ready home combines comfort, elegance, and functionality in one exceptional package. (id:63476)
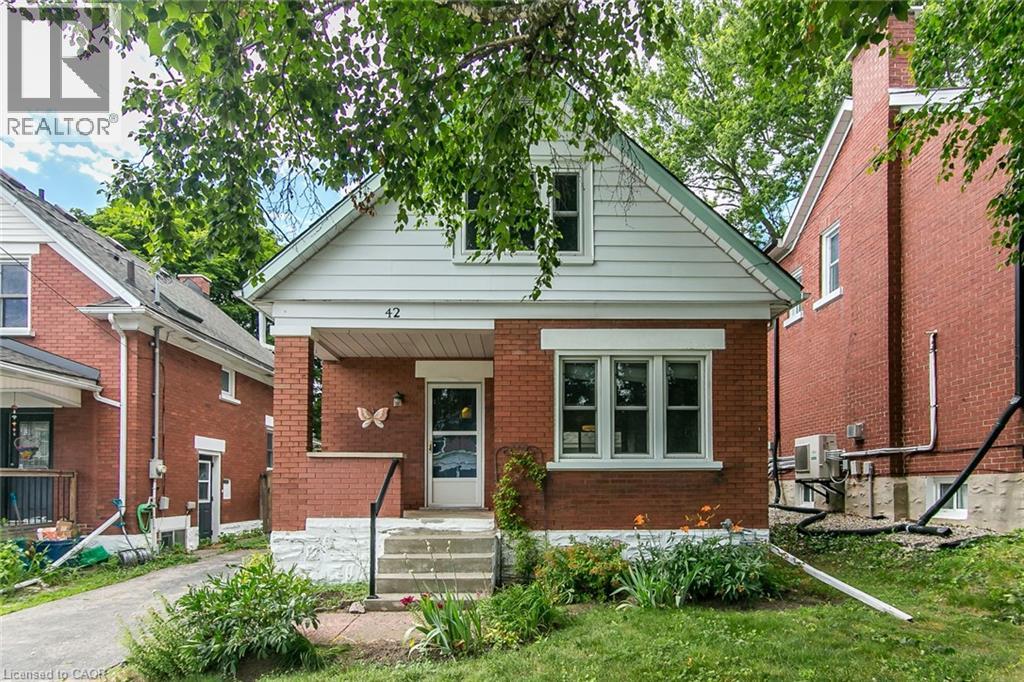
42 Guelph Street
Kitchener, Ontario
Cute, charming, and lovingly maintained, this 2-bedroom, 1.5-bath home is the perfect fit for first-time buyers, small families, or downsizers seeking a move-in-ready property with plenty of appeal. The updated kitchen includes a gas stove, and the updated upstairs 4-piece bath adds fresh, modern style. This home has been beautifully cared for and truly shows pride of ownership throughout. Enjoy the private, fully fenced backyard with a deck and fantastic shed, plus an unfinished basement with excellent potential for a rec room, home office, or additional living space. (id:63476)
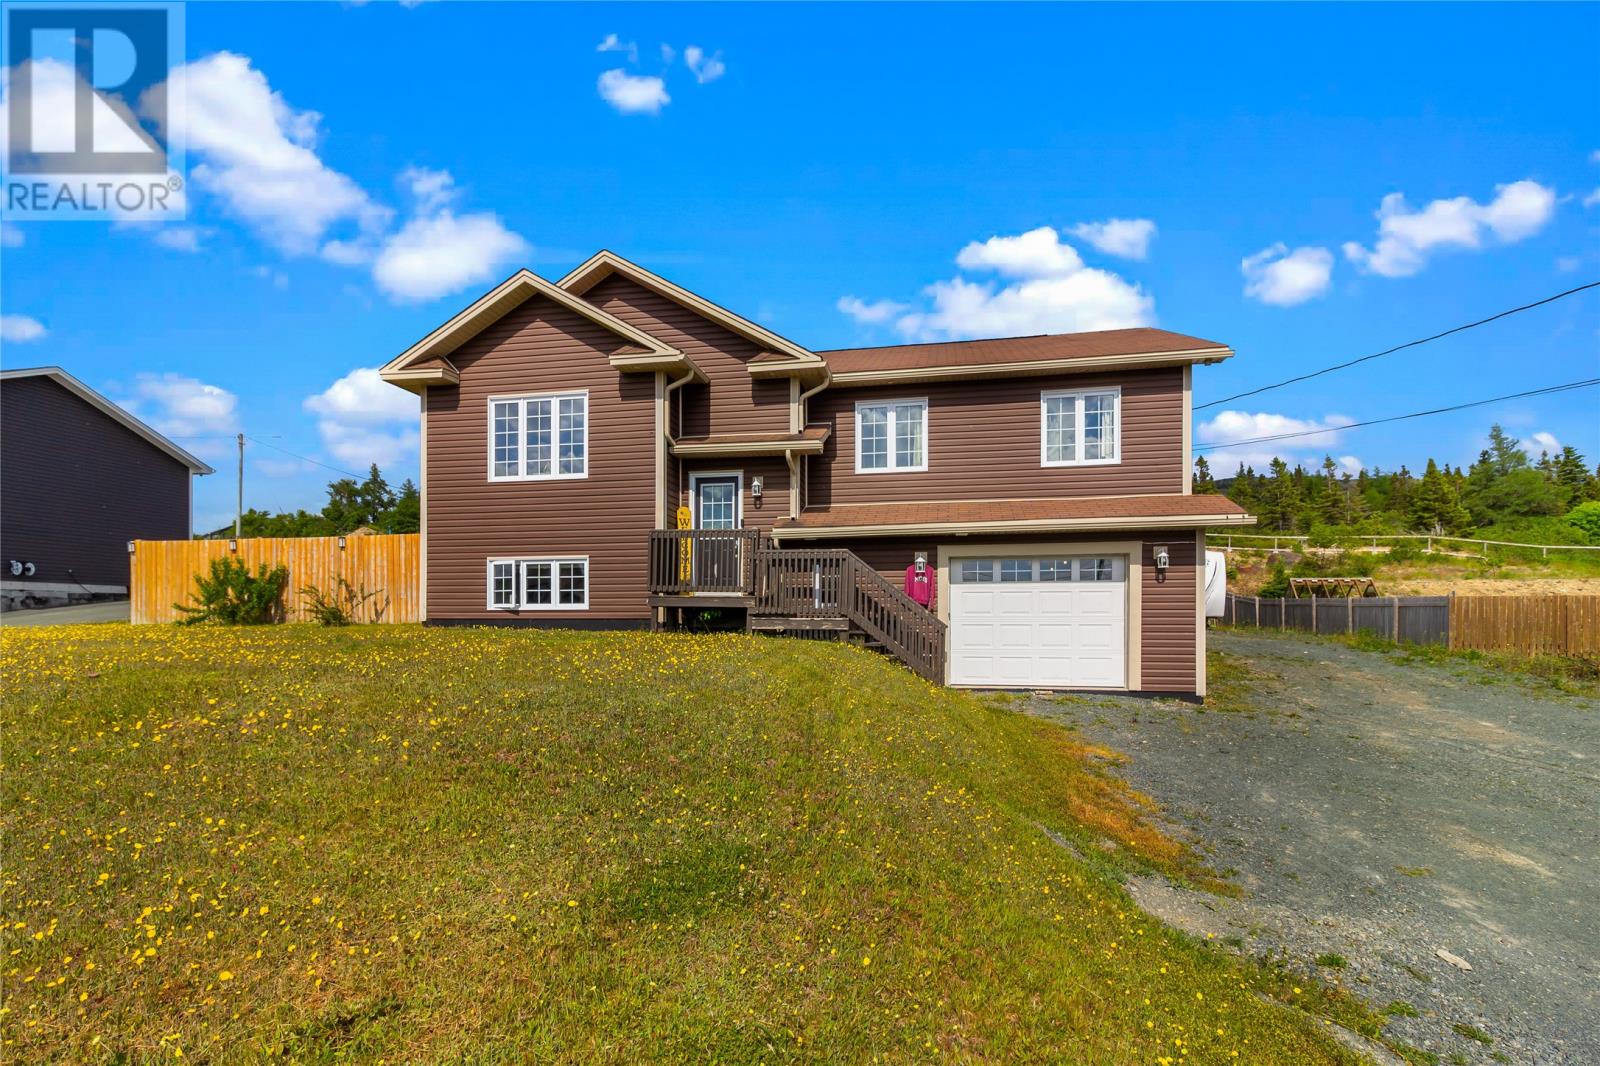
65 Sheldon Drive
Bay Bulls, Newfoundland & Labrador
Welcome to 65 Sheldon Drive, Bay Bulls! Built in 2012 and offering 2,720 square feet of thoughtfully designed living space, this impressive split-entry home combines modern finishes, spacious living, and an oversized lot in one exceptional package. The bright open-concept main floor is perfect for both everyday living and entertaining, featuring a beautiful kitchen, a large center island, stylish backsplash, and seamless flow into the dining and living areas. The home offers four spacious bedrooms and three full bathrooms, including a generous primary suite with its own ensuite. Downstairs, the fully developed basement provides incredible additional living space with a large family room complete with a custom bar, making it the ideal place to host family and friends. Situated on an oversized lot, there's plenty of room for children to play, parking for multiple vehicles, RVs or trailers, and endless possibilities for future development, whether that's a detached garage, workshop, or your dream backyard oasis. Located in the picturesque community of Bay Bulls, you'll enjoy the perfect blend of peaceful small-town living while remaining just minutes from city amenities. This move-in-ready home truly offers the space, style, and flexibility today's buyers are searching for. As per Seller Direction there will be no conveyance of Offers prior to 11am July 20th, all offers to remain open until 4pm July 20th. (id:63476)
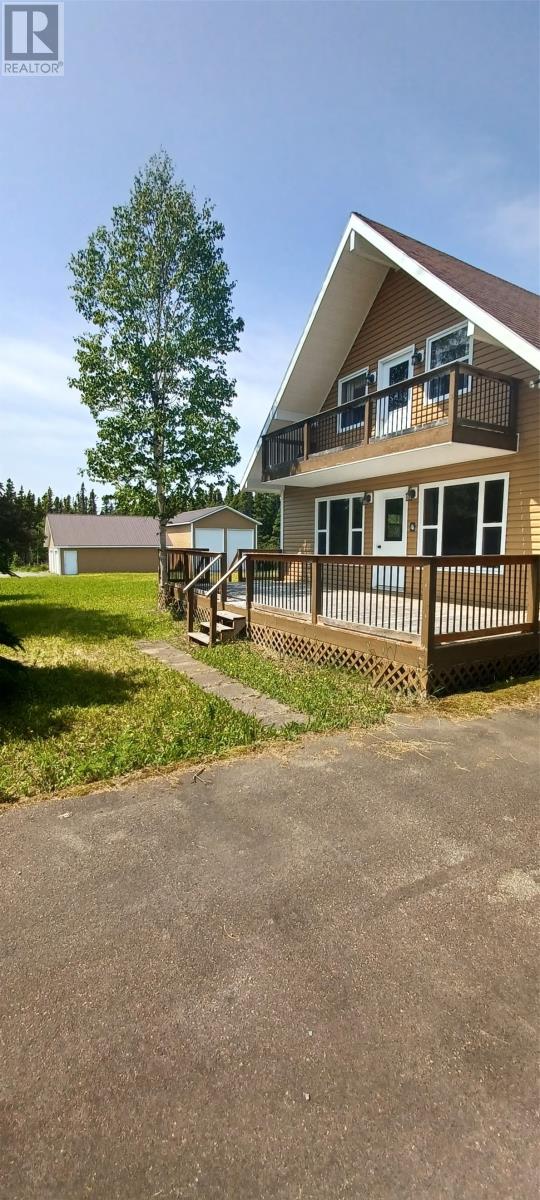
11 Pinetree Road
Terra Nova, Newfoundland & Labrador
**Charming A-Frame Retreat in Beautiful Terra Nova!** Nestled in the picturesque community of Terra Nova, this beautifully maintained A-frame home offers the perfect blend of warmth, character, and functionality. Featuring stunning hardwood floors throughout most of the home, this inviting property boasts three bedrooms and two full bathrooms, making it ideal as a year-round residence, vacation getaway, or outdoor enthusiast's retreat. The main level offers a spacious living room centered around a cozy wood-burning fireplace, creating the perfect place to gather after a day of exploring. The kitchen features classic Newfoundland slate flooring, adding timeless charm and durability, while the large rear mudroom provides excellent storage and convenient access to the expansive 18' x 12' deck—perfect for entertaining or relaxing in the peaceful surroundings. The main floor also includes a bedroom and full bath, while the second level features two additional bedrooms, including a spacious primary bedroom with private access to an impressive 5' x 18' balcony—an ideal spot to enjoy your morning coffee or unwind in the evening. For those needing exceptional storage and workspace, this property truly stands out. The first detached garage measures 26' x 32' and is equipped with two 8-foot overhead doors, while the impressive second garage measures 24' x 40' and has been purpose-built to accommodate a motorhome, large trailer, or boat, featuring two oversized 10-foot-wide by 14-foot-high overhead doors. Located just minutes from Terra Nova National Park, world-class hiking trails, boating, fishing, snowmobiling, and ATV routes, this unique property offers an incredible opportunity to enjoy everything Newfoundland's great outdoors has to offer. Whether you're searching for your forever home or the perfect recreational escape, this one-of-a-kind property is sure to impress. (id:63476)
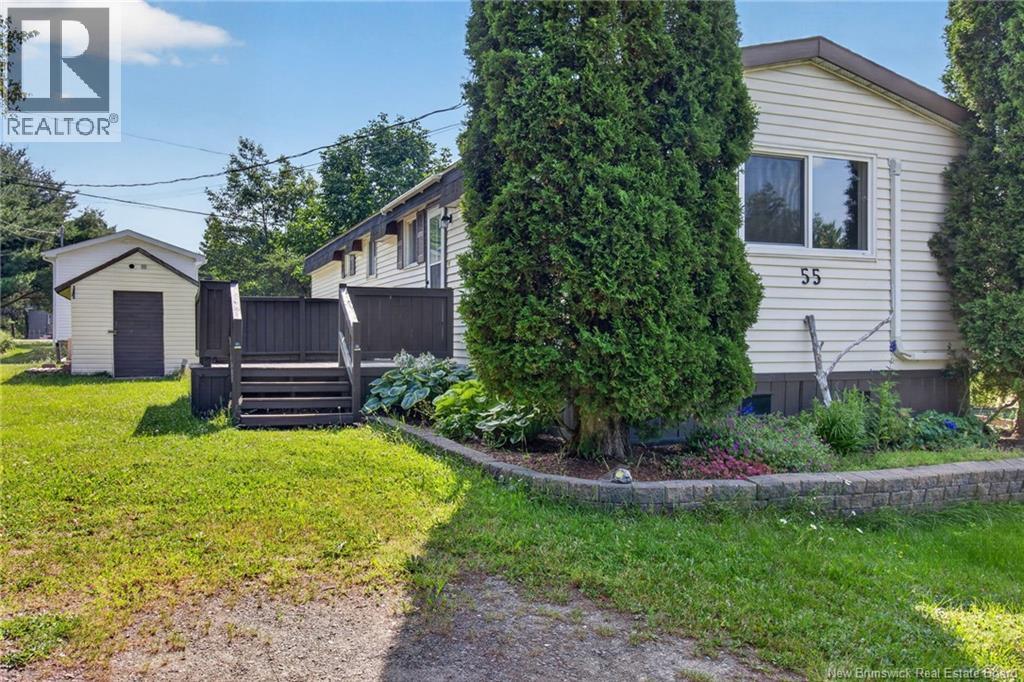
55 Raworth
Lakeville, New Brunswick
Welcome to this cozy 2-bedroom, 1-bath mini home that's full of comfort and value! Featuring a roof that's only 4 years old and an energy-efficient mini-split heat pump for year-round comfort, this home is move-in ready. Enjoy the oversized lot with plenty of outdoor space, plus a spacious back deck that's perfect for relaxing, entertaining, or enjoying your morning coffee. With low lot fees and an affordable price point, this property is an excellent opportunity for first-time buyers, downsizers, or anyone looking for easy, low-maintenance living. Don't miss your chance to make this charming home your own! (id:63476)