
87 Church Street Inverness, Nova Scotia B0E 1N0

$249,000
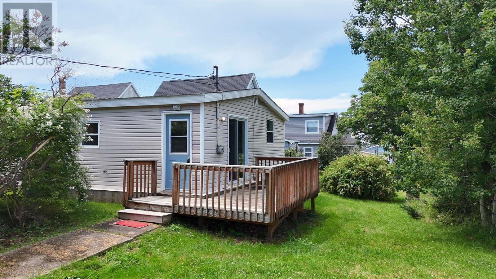
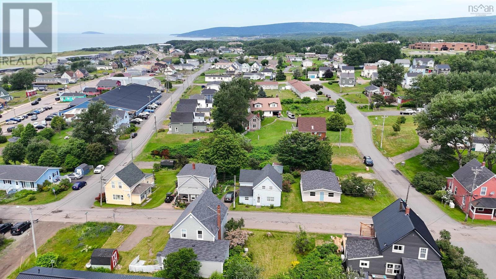
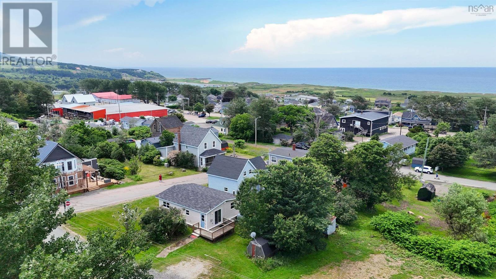
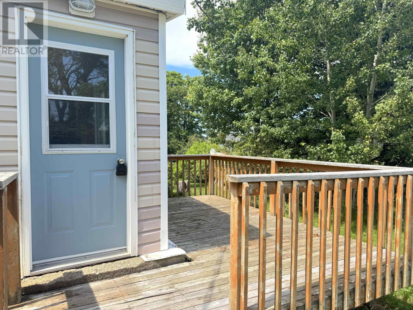
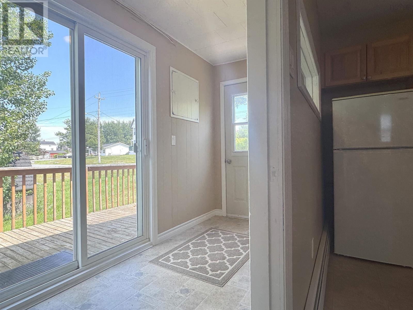
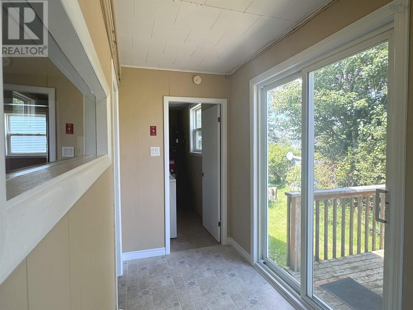
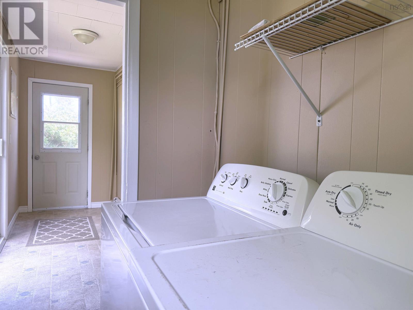
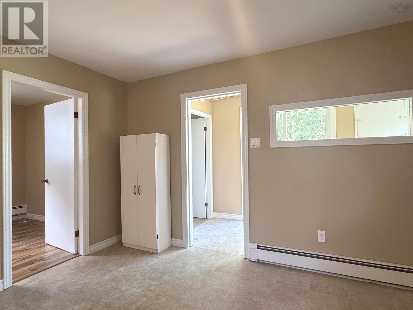
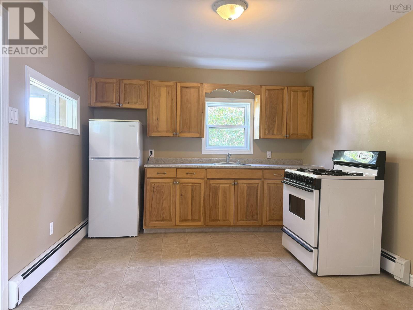
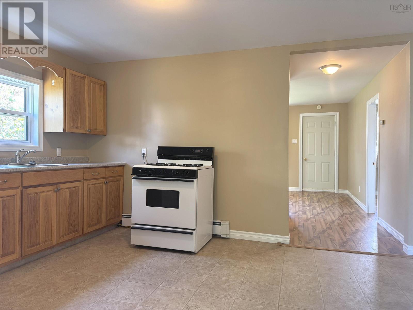
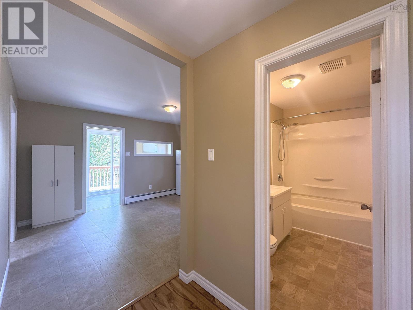
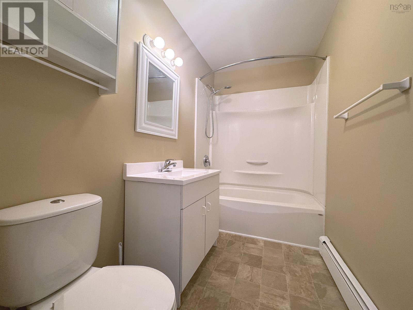
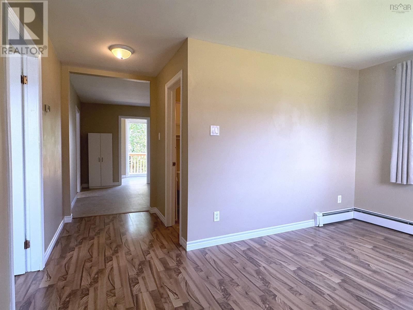
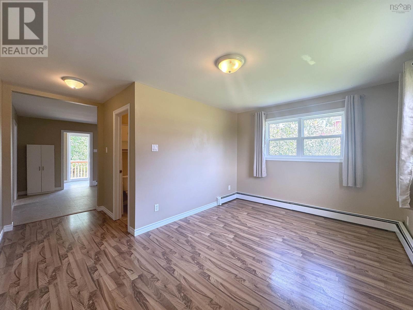
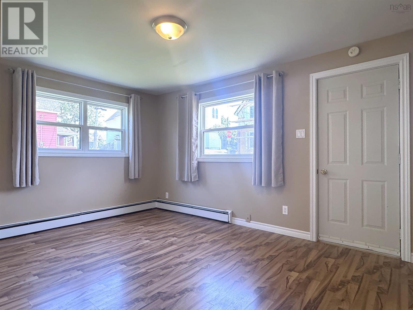
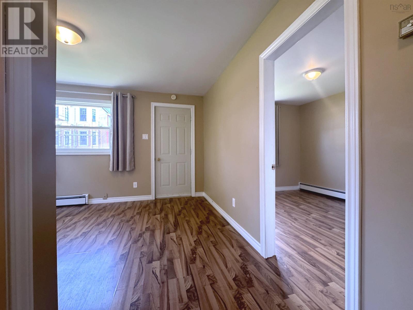
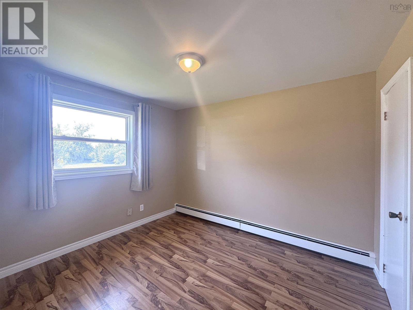
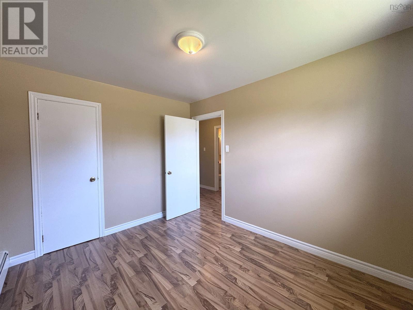
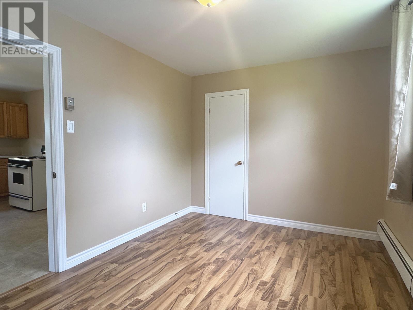
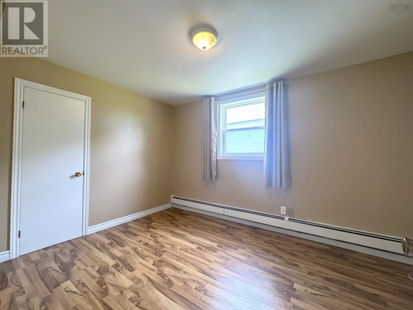
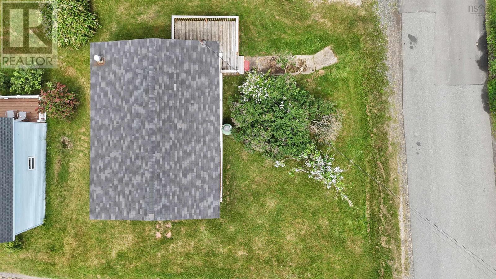
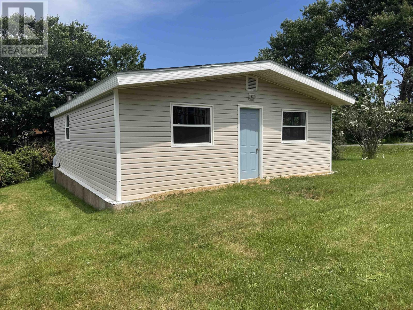
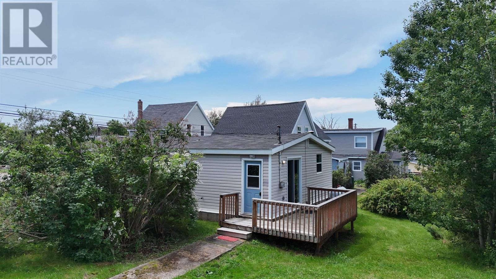
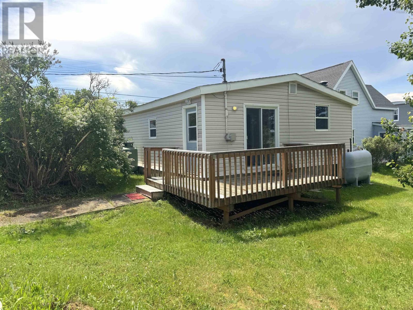
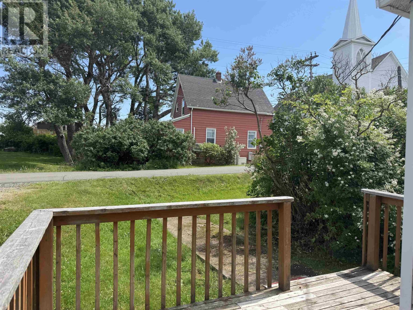
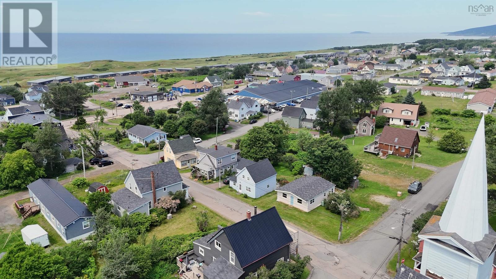
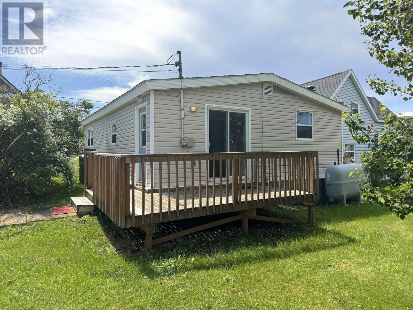
Welcome to your new HOME in the heart of Inverness! This charming 2 bedroom, ONE LEVEL home is perfectly situated just a short walk from Central Inverness and everything it has to offer. Walk to the grocery, restaurant, golf and that gorgeous stretch of Inverness Beach! Can you say LOCATION, LOCATION, LOCATION? Step inside through a bright and welcoming mudroom, complete with patio doors leading out to your deck! From there you'll find yourself in the SPACIOUS eat-in kitchen, with plenty of room for a dining table. Flowing nicely through the home you'll find a nice sized living room with one of the bedrooms off of it and the second bedroom located off of the kitchen area. This home also boasts an updated 4 piece bathroom! Flooring throughout is a mix of laminate and vinyl, all in great condition. The roof is under 10 years (approx 7 years) & in good condition. This home has clearly been well cared for! Sitting on a slab foundation with vinyl windows throughout, this property is heated by an oil-fired hot water baseboard furnace with a fiberglass oil tank. Regularly serviced and ready to go. Whether you're downsizing and looking to live on one level, a first-time home buyer ready to get into the market, or an investor searching for your next rental property, this one CHECKS ALL THE BOXES! With an unbeatable location and NOTHING left to do but move in, it's nice to have a home that doesn't required work as soon as you take ownership. Here is your chance to grab that opportunity while you have it. (id:63476)
Property Details
| MLS® Number | 202617842 |
| Property Type | Single Family |
| Community Name | Inverness |
| Amenities Near By | Golf Course, Park, Playground, Shopping, Place Of Worship, Beach |
| Community Features | School Bus |
| Equipment Type | Propane Tank |
| Features | Level |
| Rental Equipment Type | Propane Tank |
Building
| Bathroom Total | 1 |
| Bedrooms Above Ground | 2 |
| Bedrooms Total | 2 |
| Appliances | Gas Stove(s), Dryer, Washer, Refrigerator |
| Basement Type | None |
| Construction Style Attachment | Detached |
| Exterior Finish | Vinyl |
| Flooring Type | Laminate, Vinyl |
| Foundation Type | Poured Concrete, Concrete Slab |
| Heating Fuel | Oil |
| Heating Type | Baseboard Heaters, Furnace, Hot Water |
| Stories Total | 1 |
| Size Interior | 768 Sqft |
| Total Finished Area | 768 Sqft |
| Type | House |
| Utility Water | Municipal Water |
Parking
| Parking Space(s) |
Land
| Acreage | No |
| Land Amenities | Golf Course, Park, Playground, Shopping, Place Of Worship, Beach |
| Landscape Features | Partially Landscaped |
| Sewer | Municipal Sewage System |
| Size Irregular | 0.1203 |
| Size Total | 0.1203 Ac |
| Size Total Text | 0.1203 Ac |
Rooms
| Level | Type | Length | Width | Dimensions |
|---|---|---|---|---|
| Main Level | Foyer | 11. 9 x 4. 10 | ||
| Main Level | Laundry Room | 11. 9 x 4. 10 | ||
| Main Level | Kitchen | 7. 10 x 14 | ||
| Main Level | Living Room | 14. 1 x 9. 10 | ||
| Main Level | Bedroom | 11. x 9. 2 | ||
| Main Level | Bedroom | 12. 8 x 9. 2 | ||
| Main Level | 4pc Bathroom | 9. x 5 |
Contact Us
Contact us for more information

The trademarks REALTOR®, REALTORS®, and the REALTOR® logo are controlled by The Canadian Real Estate Association (CREA) and identify real estate professionals who are members of CREA. The trademarks MLS®, Multiple Listing Service® and the associated logos are owned by The Canadian Real Estate Association (CREA) and identify the quality of services provided by real estate professionals who are members of CREA. The trademark DDF® is owned by The Canadian Real Estate Association (CREA) and identifies CREA's Data Distribution Facility (DDF®)
August 05 2026 08:09:37
Nova Scotia Association of REALTORS®
RE/MAX Park Place Inc.