
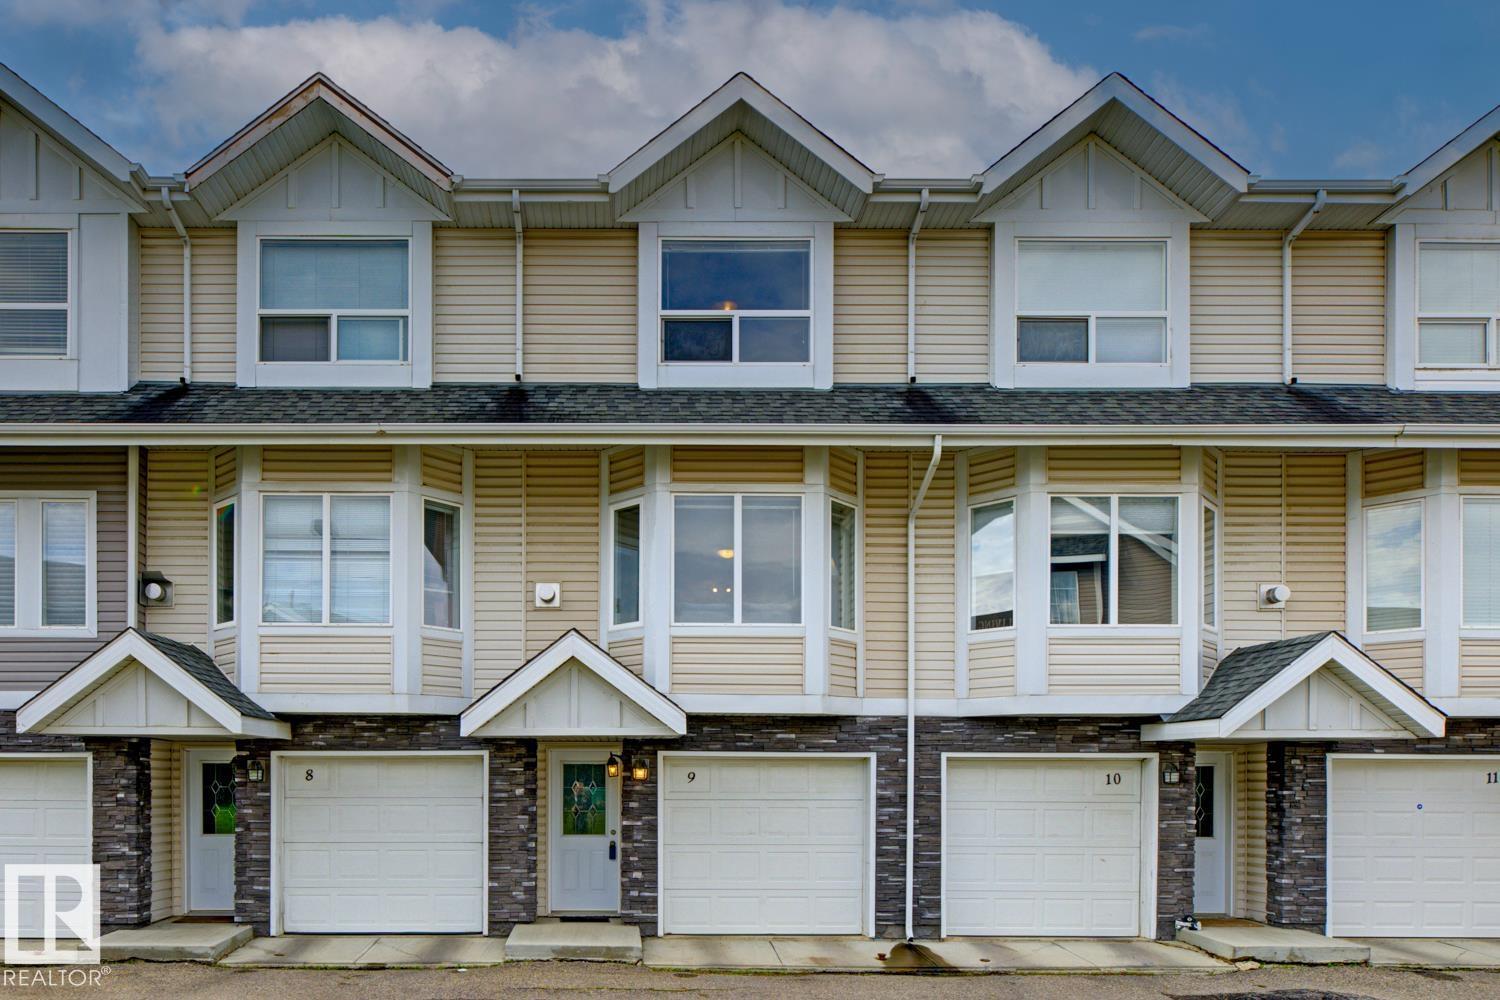
#9 13215 153 Av NW
Edmonton, Alberta
CHARMING IN CUMBERLAND! This is your chance to own an affordable 2-bedroom townhouse with a SINGLE ATTACHED TANDEM GARAGE in a great neighbourhood. The bright living room boasts large windows and a gas fireplace, creating a warm and inviting atmosphere. You will find gorgeous hardwood floors spread throughout the main floor. The kitchen features granite countertops, maple cabinets, and loads of cupboard space. The dining room is open and spacious, and there is a large sliding door in the nook area leading to a PRIVATE, SOUTH-FACING DECK. The deck BACKS ONTO A GREEN SPACE / WALKING TRAIL and is the perfect place to unwind and enjoy the outdoors from the comforts of your own home. The upper floor features 2 bedrooms and 2 full bathrooms. The primary bedroom has his-and-hers closets and the UPSTAIRS LAUNDRY is conveniently located between the bedrooms. The complex offers plenty of visitor parking and is located near numerous amenities. Do not miss out on this charming home! (id:63476)
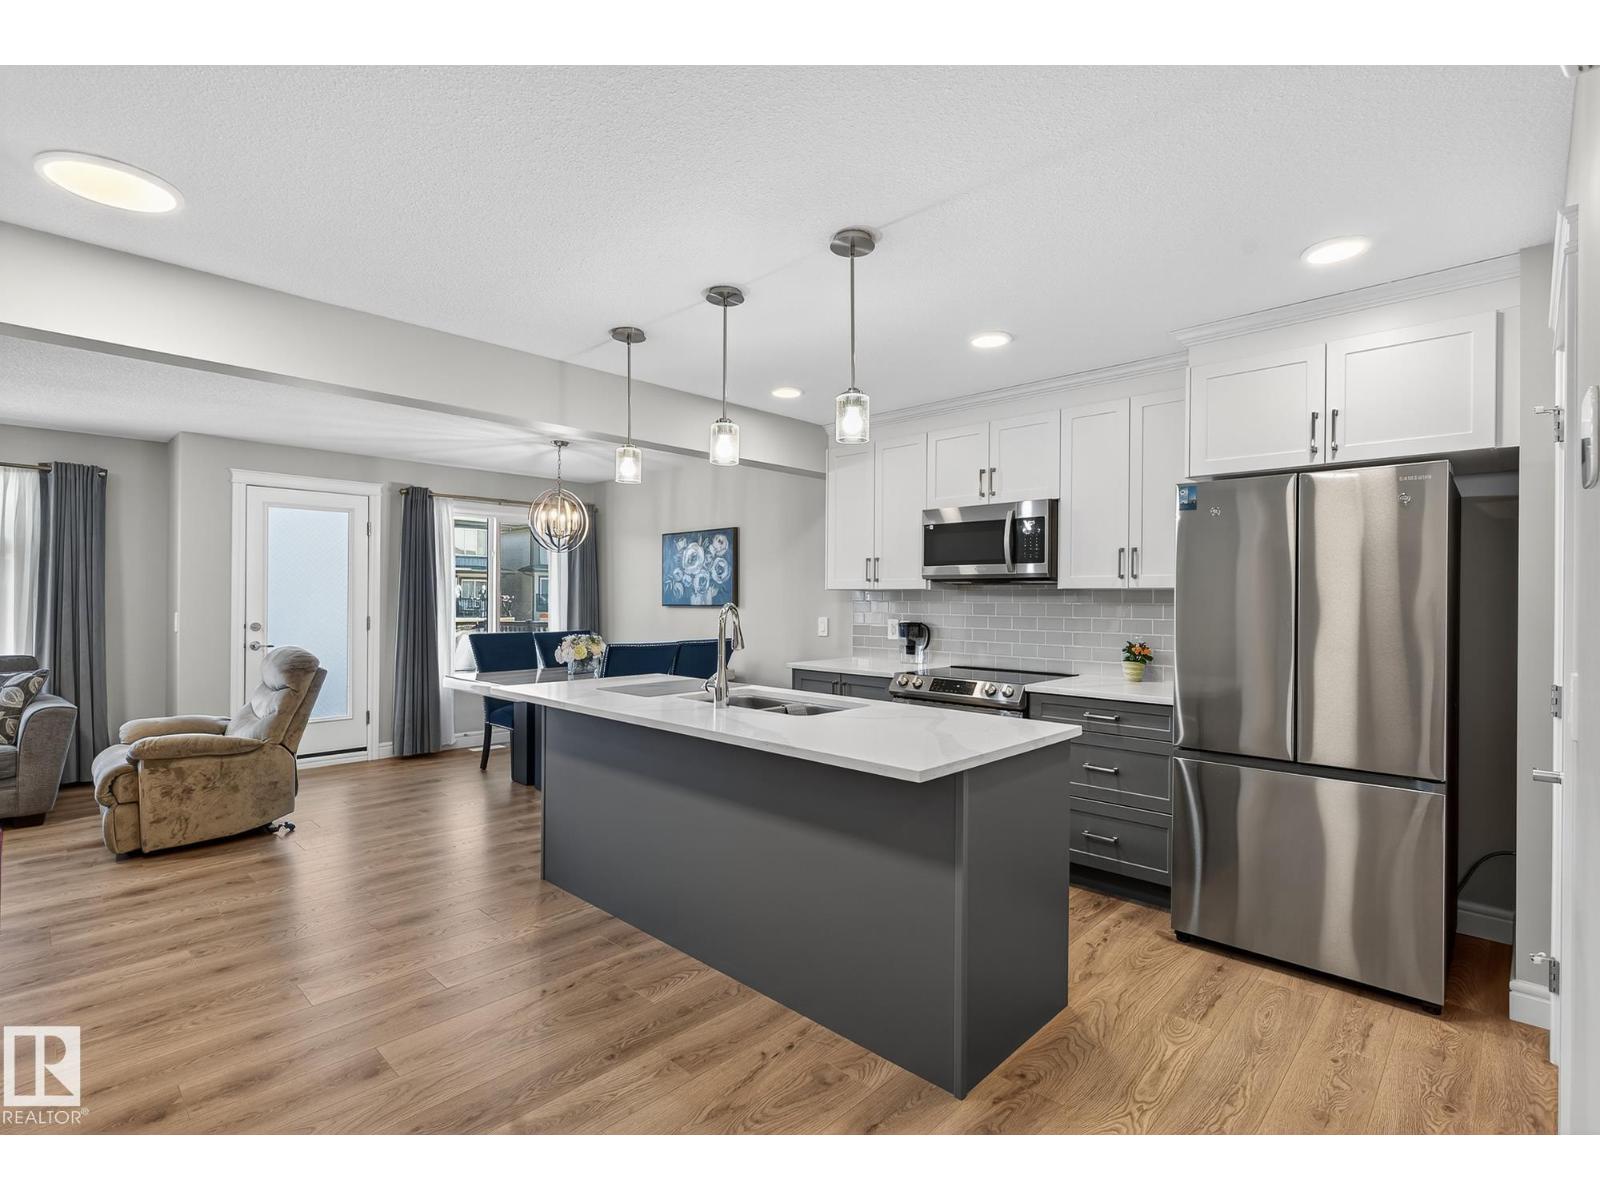
7820 Koruluk Link Li SW
Edmonton, Alberta
NO CONDO FEES! This well-maintained 3-storey townhome in the desirable community of Keswick offers stylish living and a convenient single-car garage. The ground level welcomes you with a versatile den or home office and ample storage space. The bright and open main floor features a timeless kitchen with dual-toned cabinetry, white marble-inspired stone countertops, and a pantry for added function. The dining area opens to a private deck, perfect for morning coffee or summer BBQs. A 2-piece bath and stackable laundry complete this thoughtfully designed space. Upstairs, you’ll find a 4-piece main bathroom and three comfortable bedrooms, including a primary suite with a private 3-piece ensuite—a relaxing retreat at the end of the day. (id:63476)
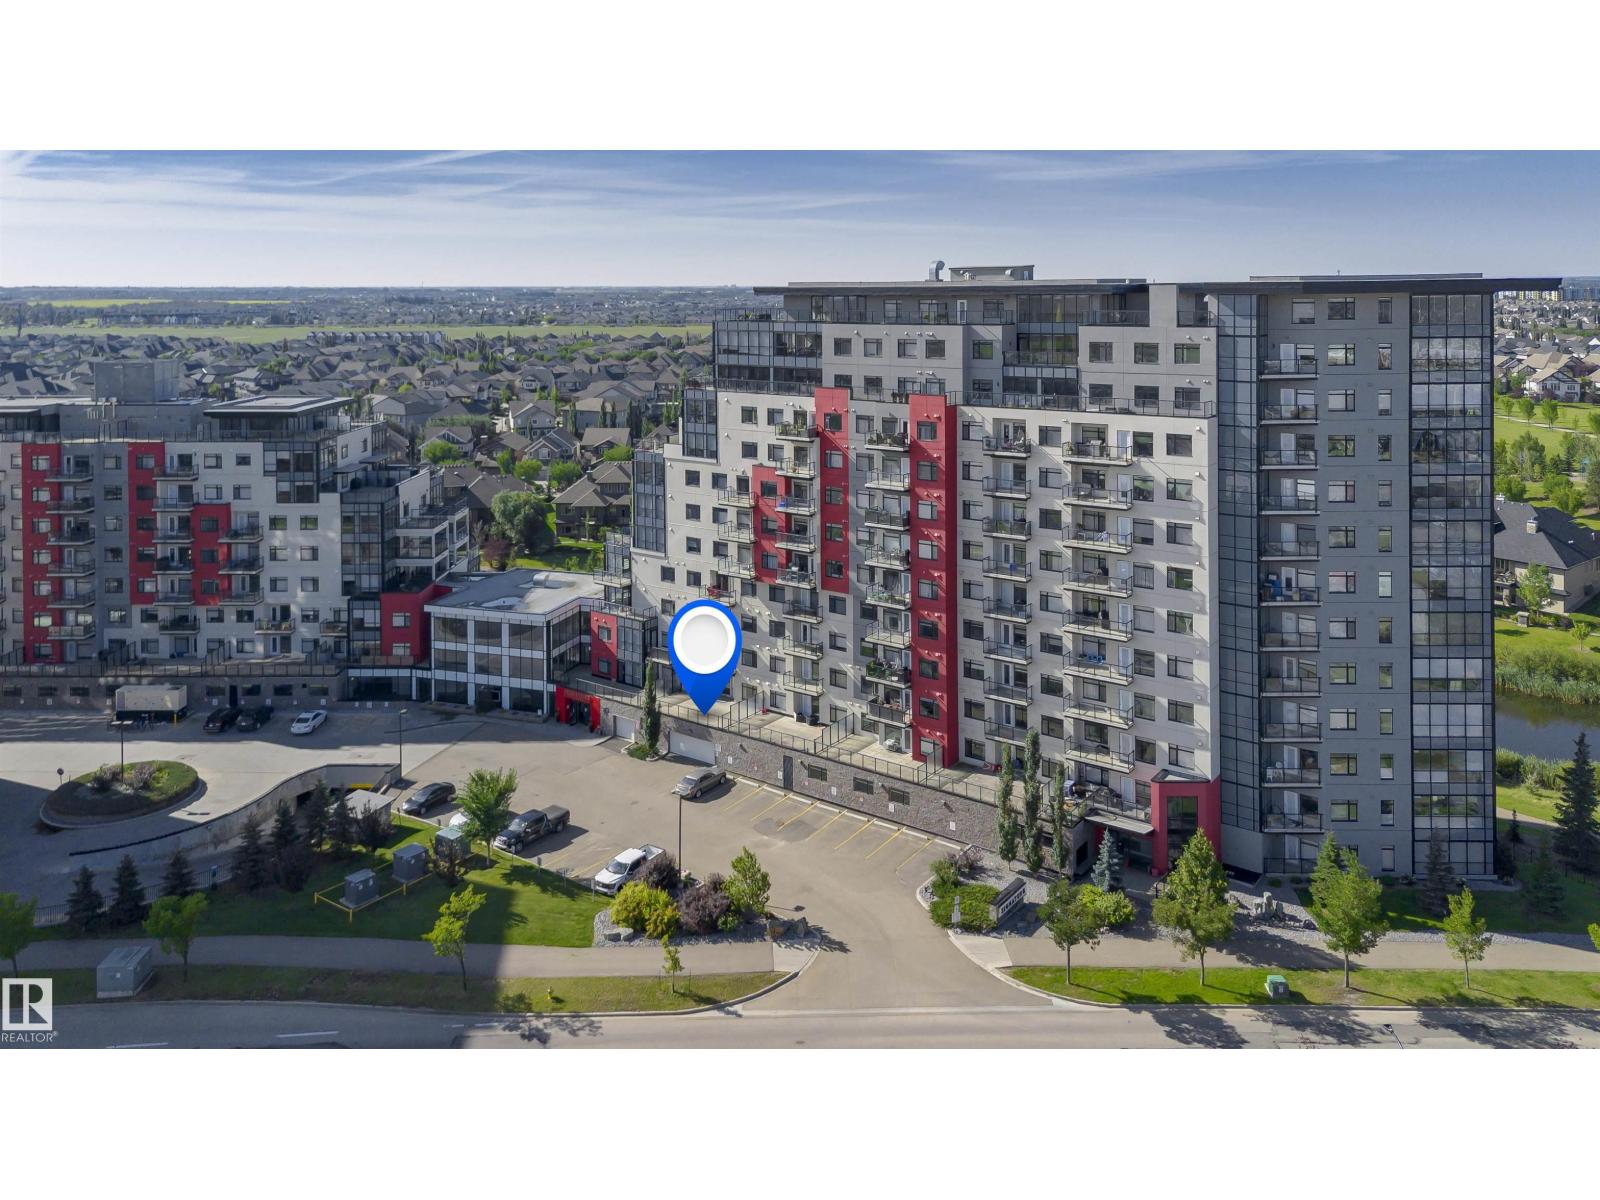
#229 5151 Windermere Bv SW
Edmonton, Alberta
Welcome to Signature at Ambleside, SW Edmonton’s most sought-after luxury concrete and steel condominium residences. This immaculate 781.14 sq. ft. 2-bed, 2-bath suite offers an open-concept design with hardwood flooring, granite countertops, stainless steel appliances, central A/C & large windows that fill the home with natural light. The highlight is the spectacular 600+ sq. ft. private patio, one of the largest in the building with a gas BBQ hookup & offering exceptional space for outdoor entertaining, gardening or simply relaxing. Enjoy premium amenities including concierge service, a fitness centre, social lounge, (1)heated u/g parking and secure storage. Ideally located steps from Currents of Windermere with shopping, restaurants, cafes, grocery stores, VIP Cineplex, walking trails and every convenience. Luxury, lifestyle & an extraordinary outdoor living space combine to make this a truly exceptional home. Condo Fees $ 537.61 . (id:63476)
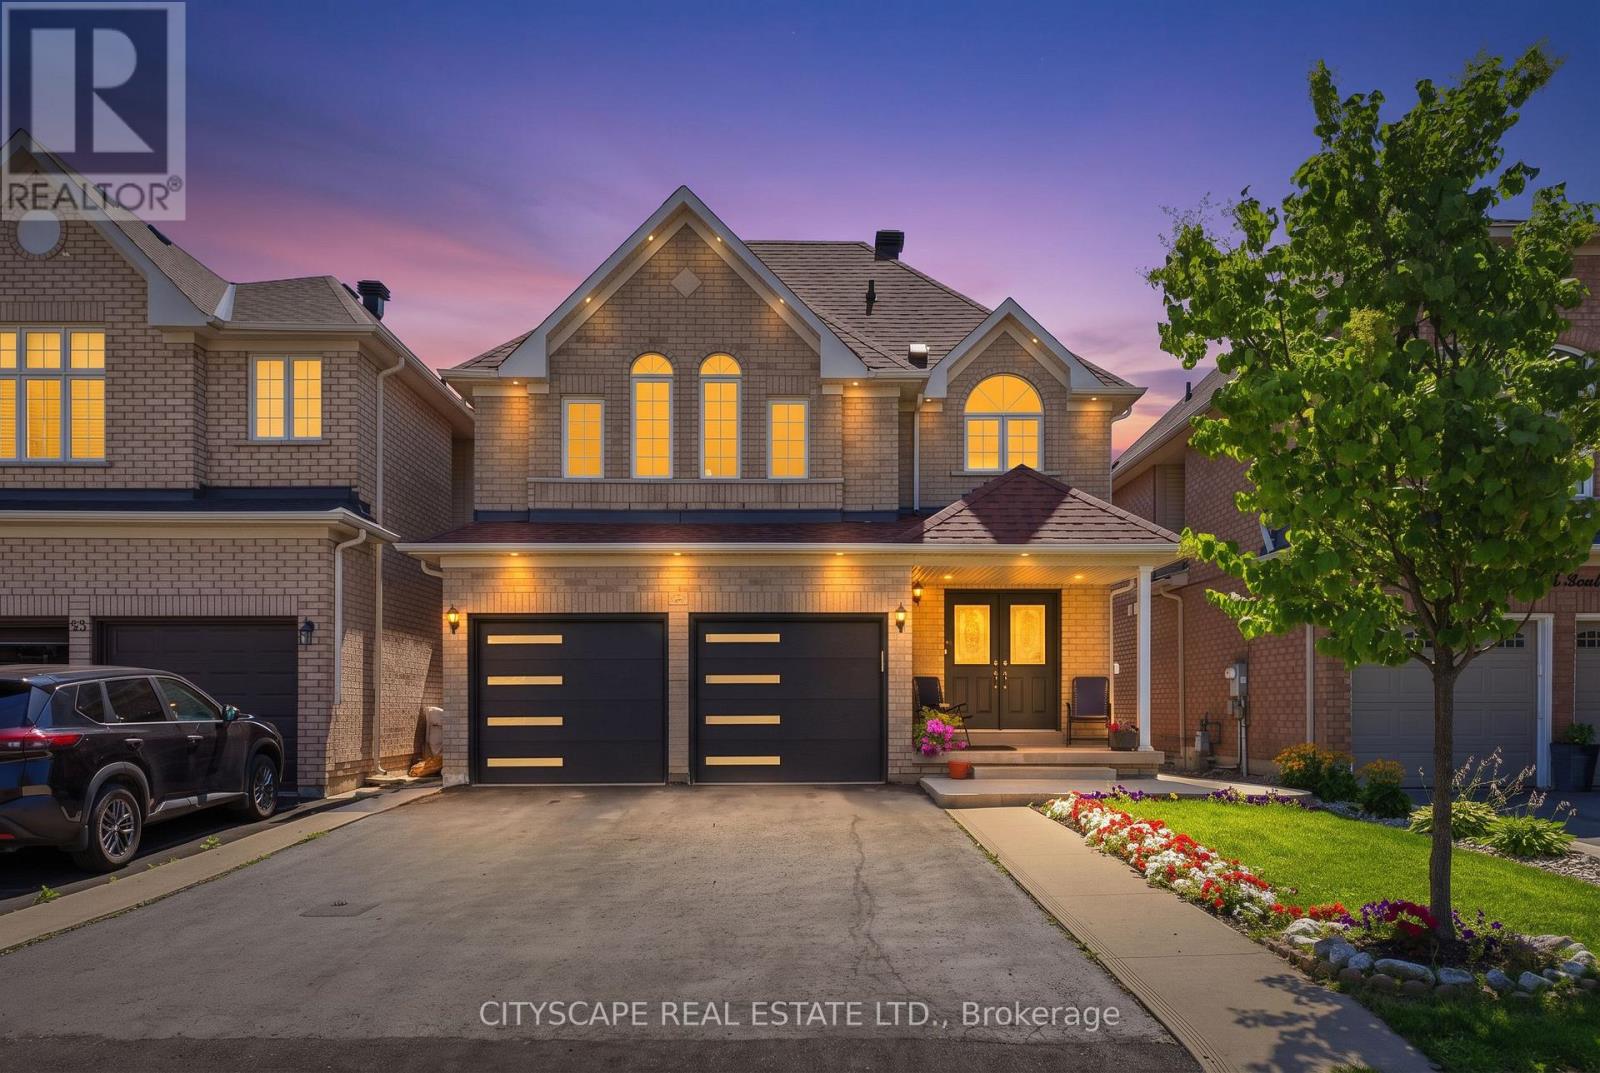
67 Buick Boulevard
Brampton, Ontario
Move-right-in confidence! This impeccably maintained home has been thoughtfully updated from top to bottom with high-end cosmetic finishes. Enjoy a bright, open-concept layout featuring brand-new flooring, stylish neutral paint, designer lighting, and a modern kitchen boasting upgraded countertops and hardware. Fully modernized kitchen featuring new waterfall quartz countertops, with premium hardware, and modern lighting. Every detail has been attended to-including newly installed custom made mirror closet doors and newly installed garage doors-offering true turnkey living."Upgraded designer lighting fixtures and modern recessed lighting throughout." Potlights indoor and out door with dimmers operated manually and by Bluetooth option. New fridge, new microwave and new dishwasher upstairs. New washer in basement. Additional third fridge available if needed. New doubledoor fridge, new microwave new dishwasher. New washer in the basementLarge front and backyard. Ideally located just minutes from schools, parks, plazas, Cassie Campbell Community Centre, and Mount Pleasant GO Station, this exceptional home is perfect for families seeking comfort, style, and convenience. 2 BED LEGAL BASEMENT WITH LICENSE large kitchen and pot lights. (id:63476)
2617 Chokecherry Ln SW
Edmonton, Alberta
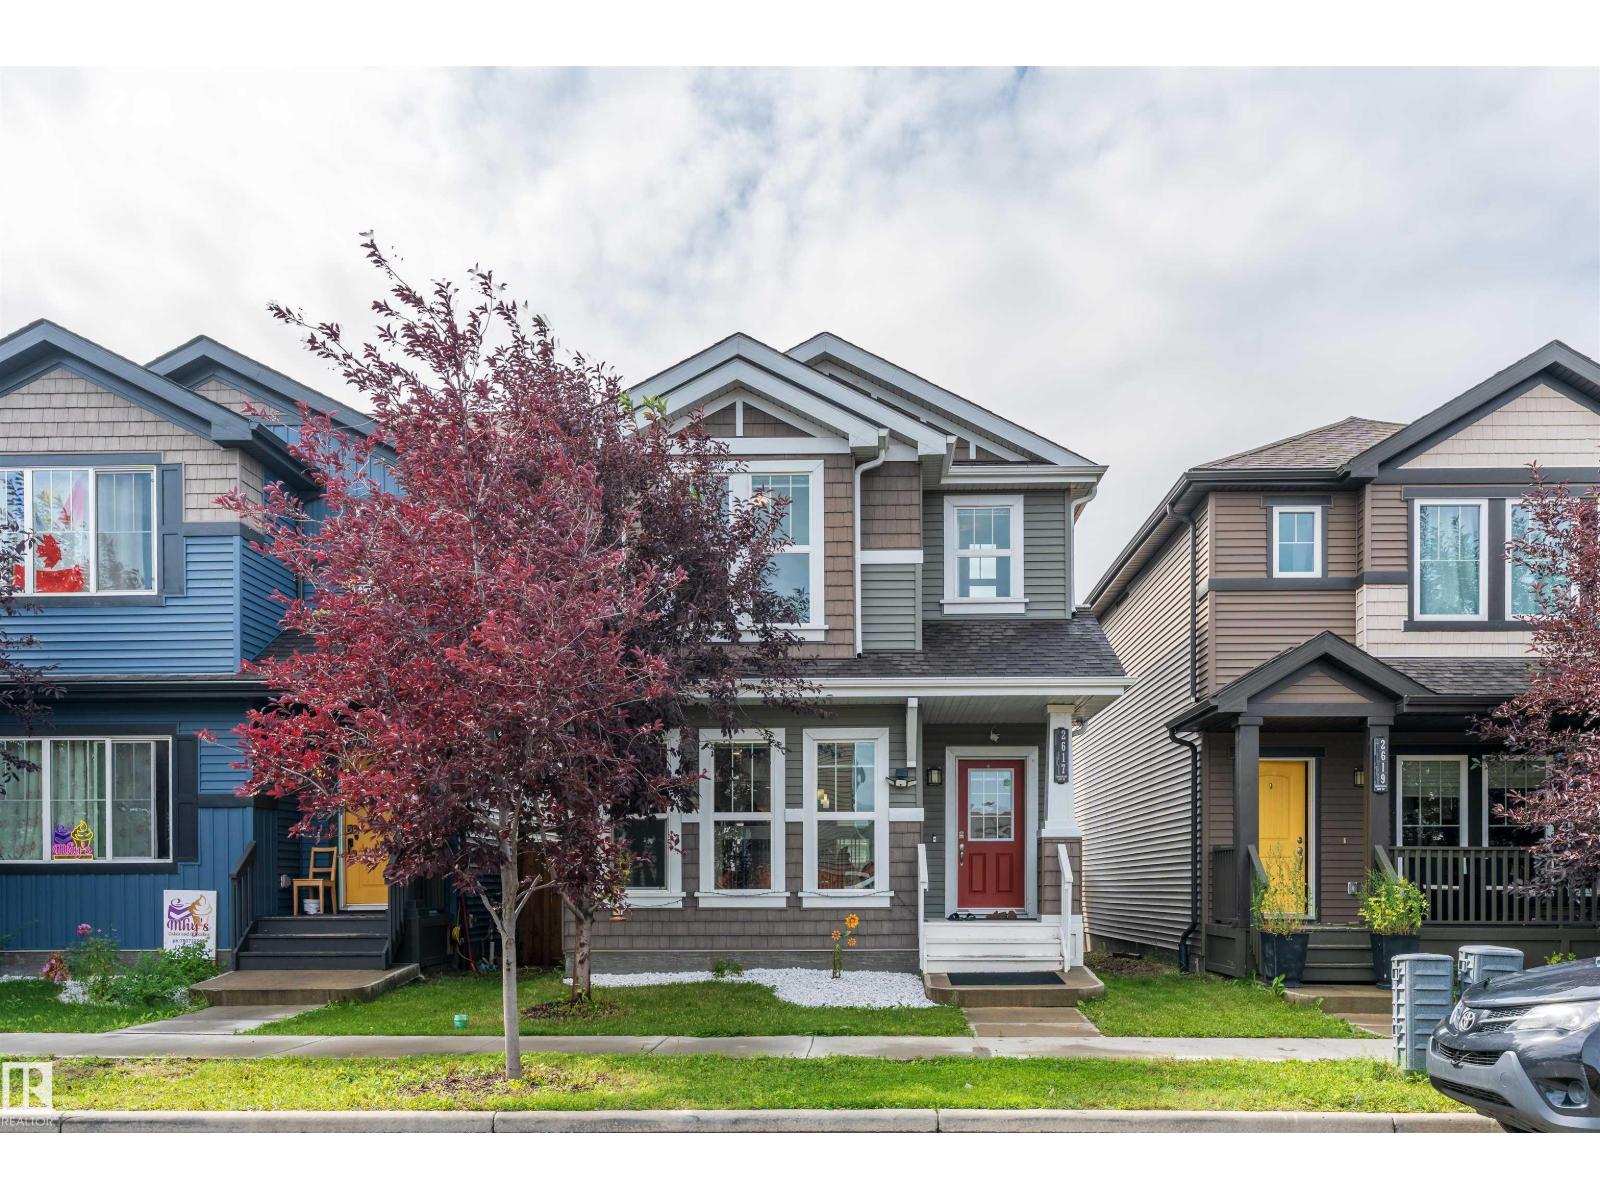
Beautifully maintained 3-bedroom, 2.5-bath home in the sought-after Orchards of Ellerslie offering 1,632 sq. ft. of thoughtfully designed living space. The bright open-concept main floor features a stunning kitchen with stainless steel appliances, a large island, lots of cabinets, and generous counter space. Upstairs you'll find three spacious bedrooms, including a primary suite with a walk-in closet and a 4-piece ensuite. The fully finished 140 sq. ft. bonus room in the basement is perfect for a family room, home office, or play area, while the remaining basement space offers room for storage or future development. Additional features include a garage extended by 2 feet, a water softener, and exceptional pride of ownership throughout. Conveniently located close to schools, parks, walking trails, shopping, and all major amenities, this move-in-ready home is a must-see. (id:63476)
10925 University Av NW
Edmonton, Alberta
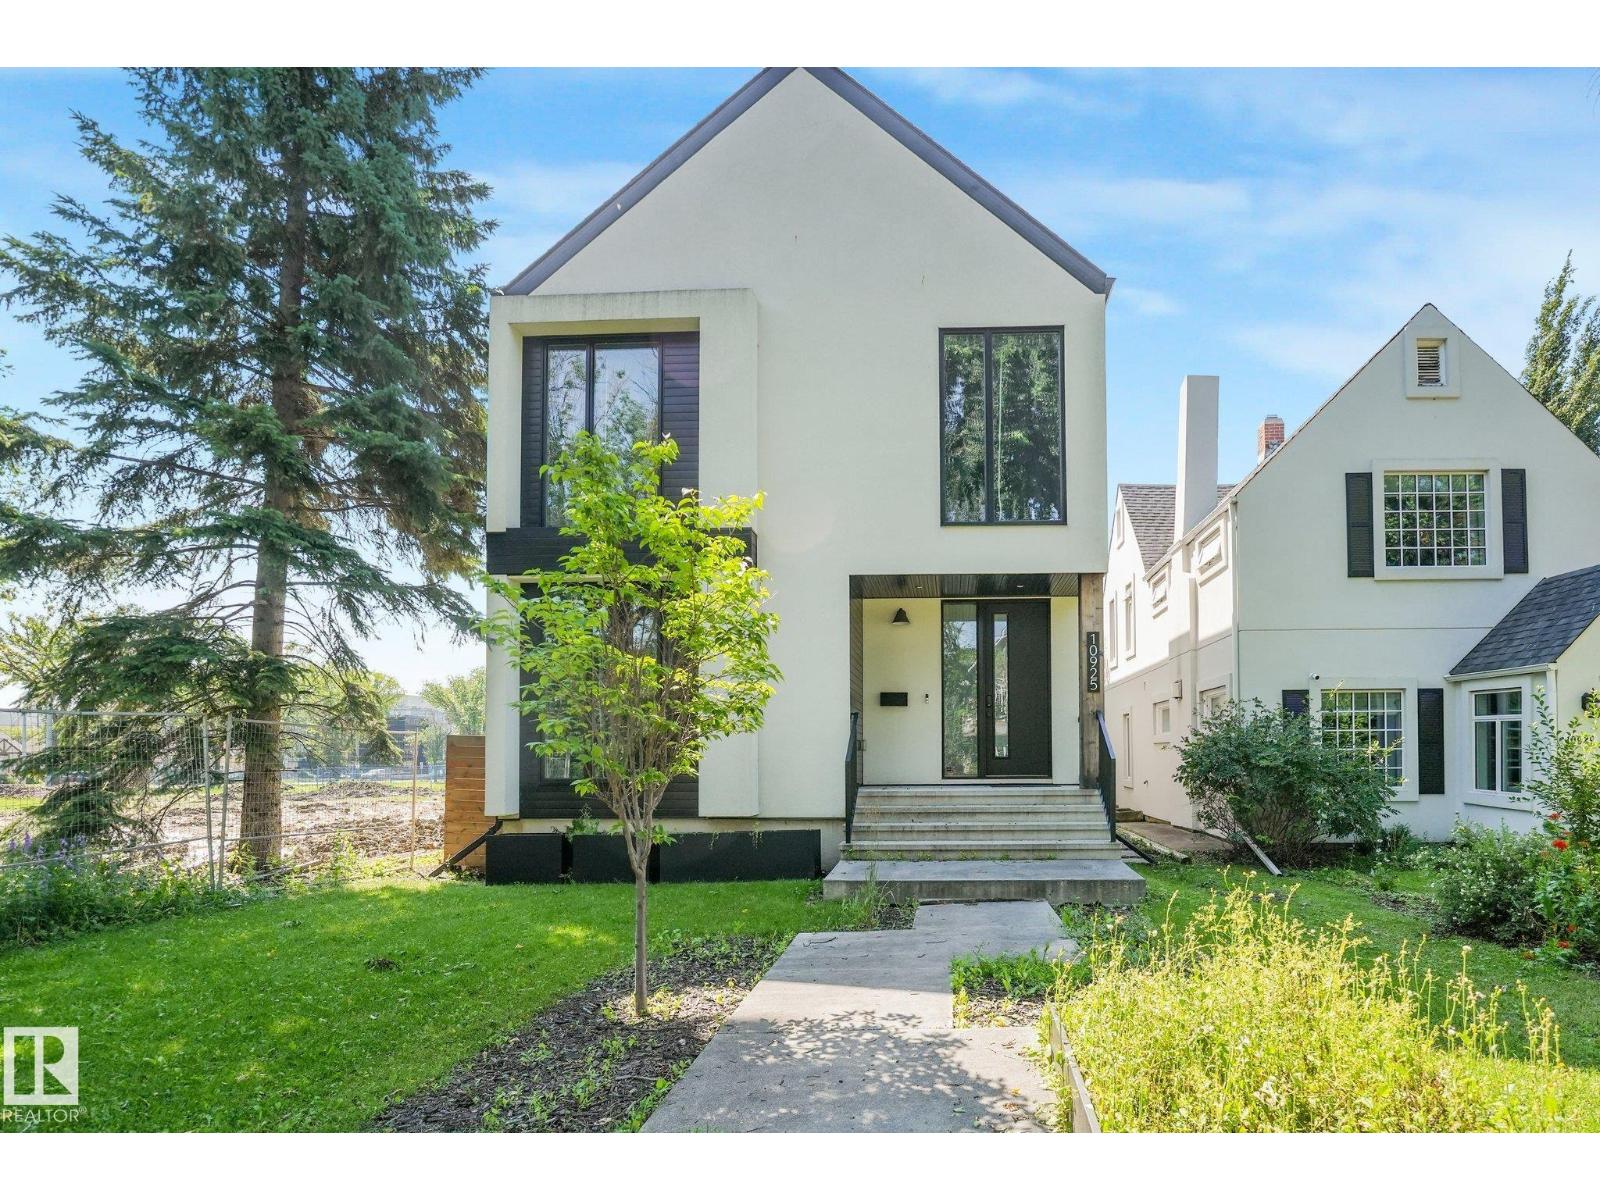
Welcome to modern luxury in prestigious McKernan. Situated on an impressive 34x179 ft lot, this custom architectural masterpiece offers nearly 4,200 sqft of refined living space, complemented by a fully legal and self contained garage suite. Designed with sophisticated modern aesthetics, the open-concept main floor features an executive main floor office, an expansive living room with a sleek gas fireplace, and a chef’s kitchen boasting custom cabinetry, premium appliances, panel dishwasher, a central island, coffee bar and built-in beverage storage. Upstairs, retreat to a primary sanctuary with a private balcony, custom walk-in closet, and spa-inspired 5-piece ensuite, alongside two additional bedrooms and laundry room. The finished basement adds an entertainer's rec room with wet bar, a 4th bedroom, full bath, and flex / gym space. Complete with a heated double garage, massive south-facing yard, and prime access to the UofA, LRT, and Whyte Ave, this home balances supreme elegance and function. (id:63476)
11513 17 Av SW
Edmonton, Alberta
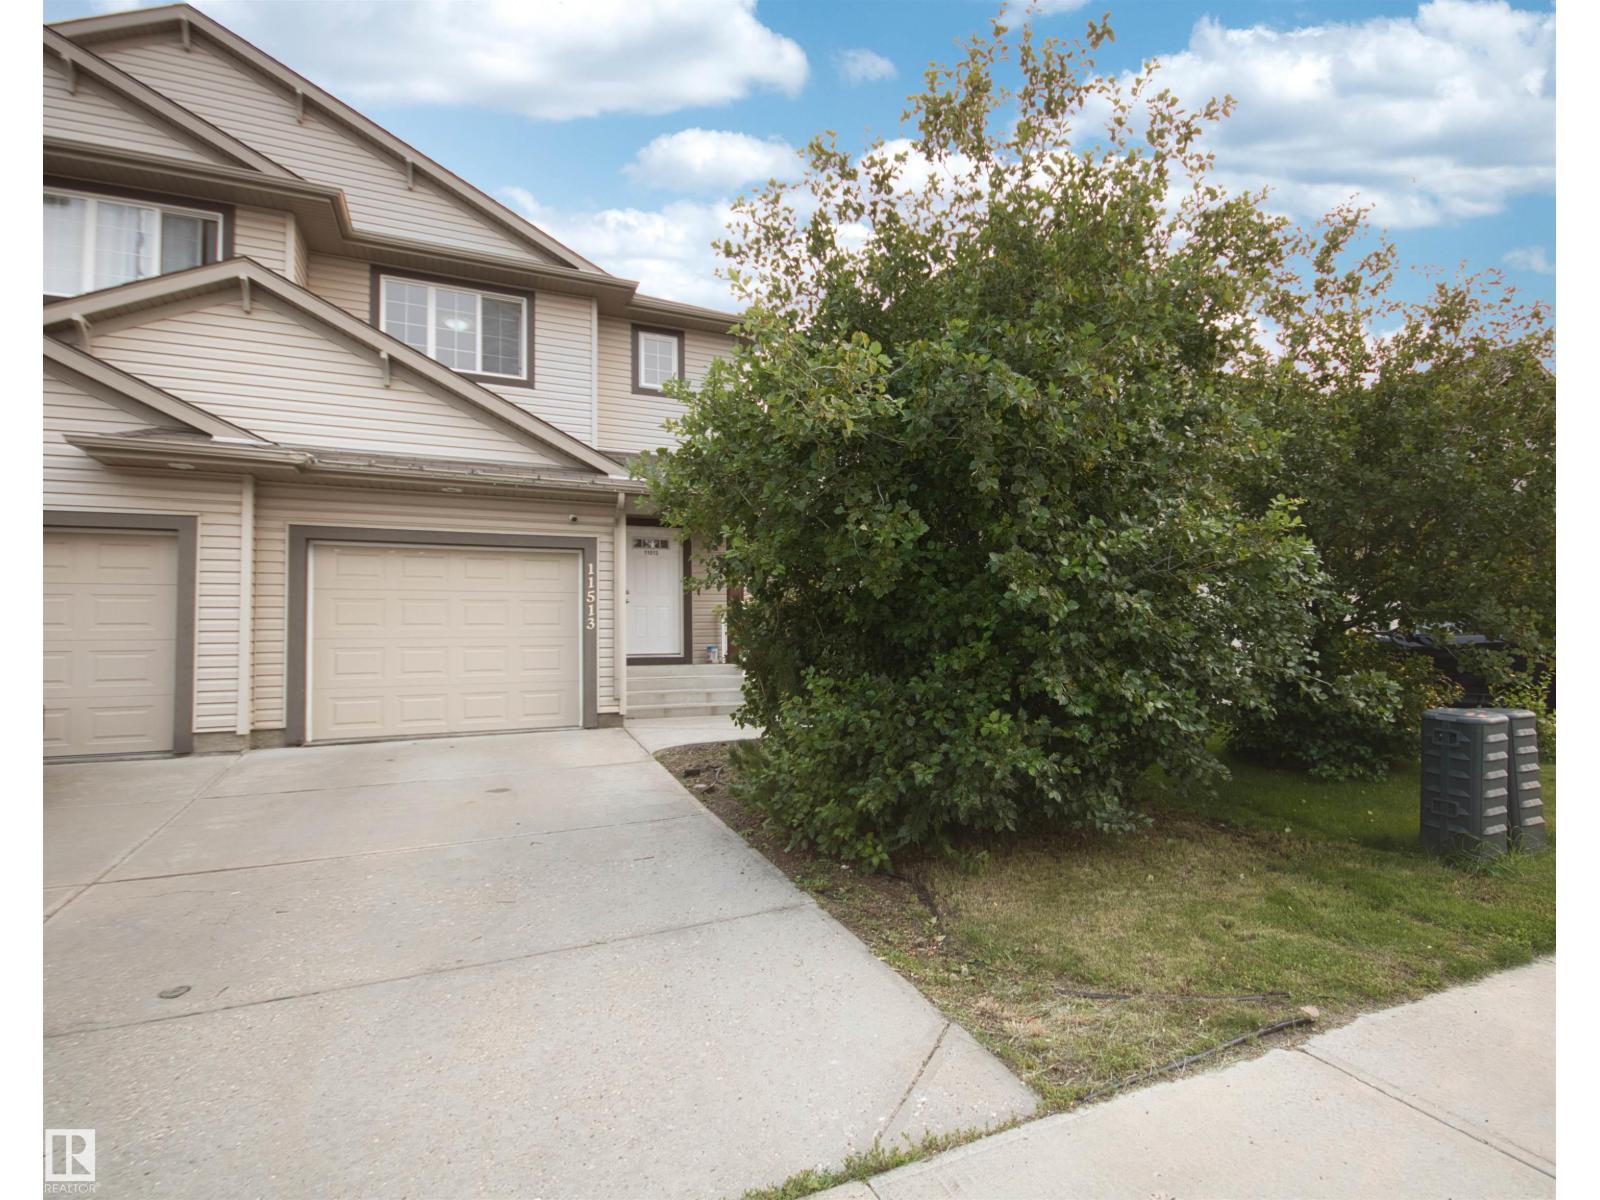
Welcome to this immaculate 2-storey half duplex in the family-friendly community of Rutherford close to Two neighbourhood K-9 schools, High School, Playgrounds, Shopping and step a-way public transportation! This bright, open-planned home eagerly awaits its new family. Laminate floors extend throughout the main floor, rich maple kitchen, featuring a raised eating bar, generous corner pantry and stainless steel appliances (Brand new S/S Stove). The cheery dining area overlooks the rear deck & fully fenced yard. The spacious great room is elegantly highlights by a gas fireplace. Upper floor Large Primary bedroom has a four piece ensuite & large walk in closet. Two more bedrooms and a 4 pc bathroom complete this level. Partially finished basement has recreation room and 4th bedroom. FAMILY FRIENDLY COMMUNITY of Rutherford where you will find plenty of PARKS, WALKING PATHS and so many AMENITIES. All this, plus a SINGLE ATTACHED GARAGE and a fully fenced and landscaped yard………..move right in!! (id:63476)
391 Pioneer Drive Unit# 4
Kitchener, Ontario
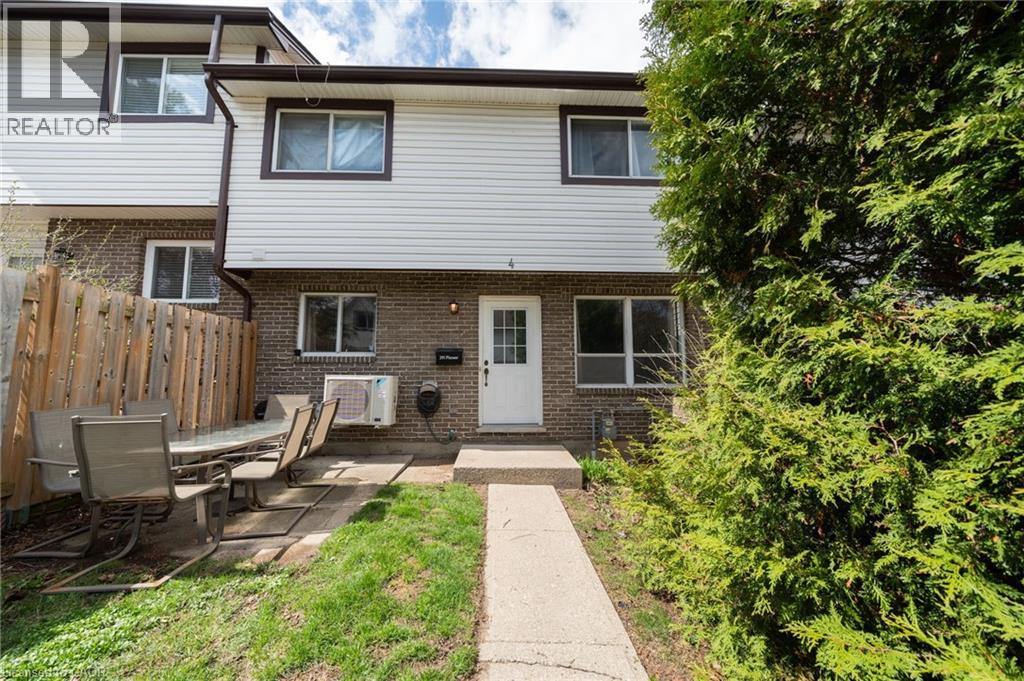
Perfect for a first-time buyer, young couple, or savvy investor, this 2-bedroom, 2-bathroom townhome offers comfort, value, and an unbeatable location. Featuring updated flooring on the main and basement levels, a new heat pump installed in 2023, and an updated water heater and water softener in 2024, this home gives buyers the benefit of meaningful recent improvements along with a functional two-storey layout. Upstairs, you’ll find two generously sized bedrooms, making the space ideal for a couple, small family, or even shared living with a roommate. Outside, enjoy a small front yard with space to relax, entertain, or create your own garden retreat. In the summer, take advantage of the community pool and enjoy the lifestyle this well-maintained complex has to offer. Located close to shopping, Conestoga College, and Highway 401, this home is a fantastic option for commuters and anyone looking for convenience without sacrificing space. Enjoy the feel of a townhome with outdoor space and amenities, all at a price point that can compete with an apartment. Book your private showing today. (id:63476)
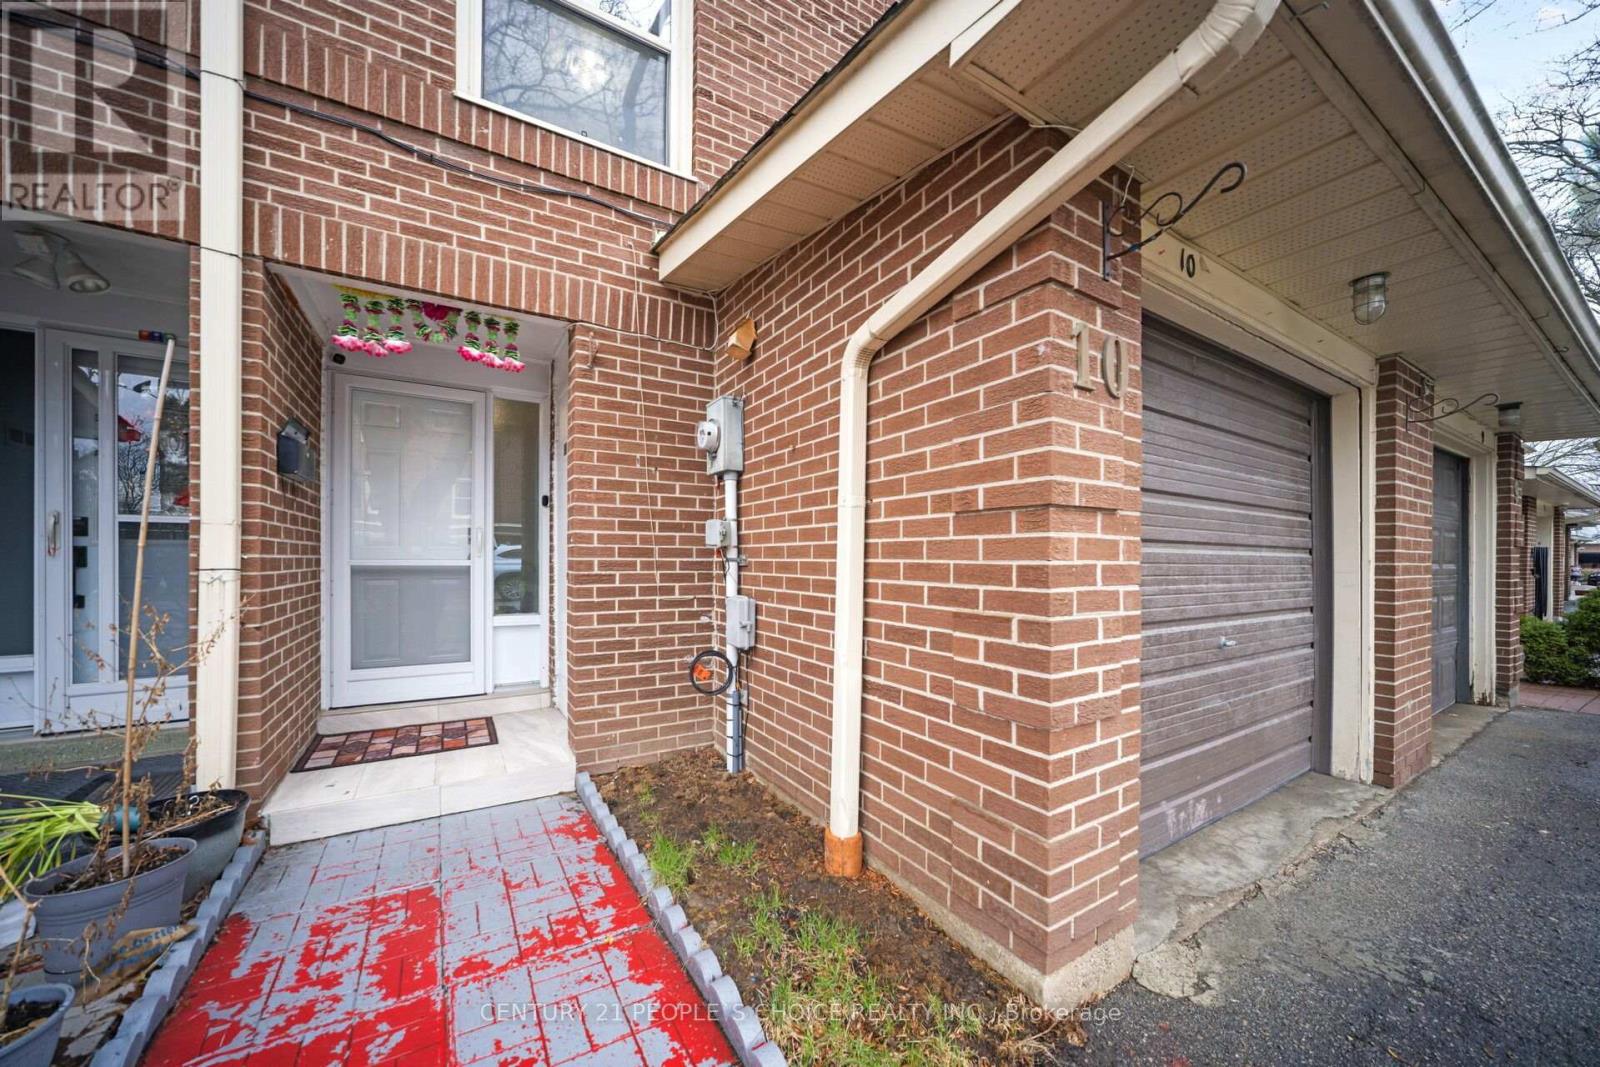
10 Eden Park Drive
Brampton, Ontario
Come & experience comfort and style in this cute, meticulously maintained 3+1 bedroom, 3-washroom condo townhouse located in Brampton's highly sought after area for convenience. Freshly painted and move-in ready, this home is a dream for first-time buyers! Retreat to the Master bedroom featuring a recently upgraded rare and unique 3-piece ensuite bathroom in the whole Eden Park neighborhood. Large windows throughout every room, including the kitchen, ensure the home is bathed in natural light. The interior features upgraded high-end laminate flooring throughout-absolutely no carpet-and is illuminated by elegant pot lights in the living room, basement, and main living areas. The modern kitchen is a chef's delight, boasting stainless steel appliances, a recently upgraded gas stove (2024), a breakfast bar, ceramic tiled flooring, backsplash, high-end cabinetry, and a separate dining area. Direct entrance into the house from the garage is another highlight of the property, The finished basement can additionally be used as an extra bedroom or a rec room. New Furnace and AC were recently replaced in 2024-2025. Enjoy a low-maintenance lifestyle with a condo fee that covers water, building insurance, and even the replacement of the roof, windows, and garage door. Location Highlights include: Walking distance to Bramalea GO Station and minutes to Hwy 410, Steps to schools, parks, and the Bramalea City Centre. Just turn the key and move in! This rare find combines functional upgrades with an unbeatable location. (id:63476)
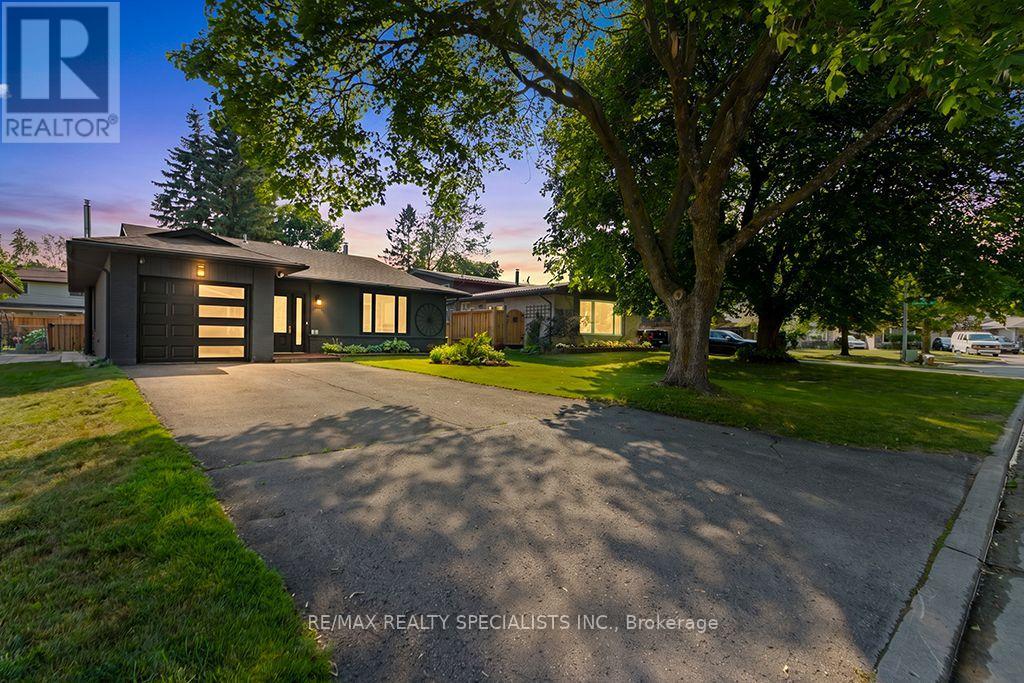
88 Shirley Street
Orangeville, Ontario
Welcome to this beautifully maintained detached bungalow with an attached garage, ideally located in a highly sought-after family-friendly neighbourhood just steps from Harvey Curry Park. This spacious bungalow offers the perfect blend of comfort, style and functionality, making it an excellent choice for families, downsizers, or anyone looking for the convenience of main-floor living with additional finished space below. The bright and inviting living and dining room is filled with natural light from large windows, creating a warm and welcoming atmosphere. The well-designed kitchen features modern appliances, generous counterspace, and plenty of cabinetry for storage. The main level offers three spacious bedrooms and a full bathroom, while the fully finished basement provides even more room to enjoy with a large recreation room featuring a cozy gas fireplace, a fourth bedroom that is perfect for guests, a teenager, or an in-law suite, and a second full bathroom for added convenience. Step outside to your private, fully fenced backyard oasis complete with beautiful gardens, a garden shed, a fire pit, and a screened-in deck that is perfect for relaxing or entertaining family and friends. Conveniently located close to parks, schools, shopping, and everyday amenities, this exceptional bungalow offers everything you need in a location you will love. Do not miss your opportunity to make this beautiful property your next home! (id:63476)
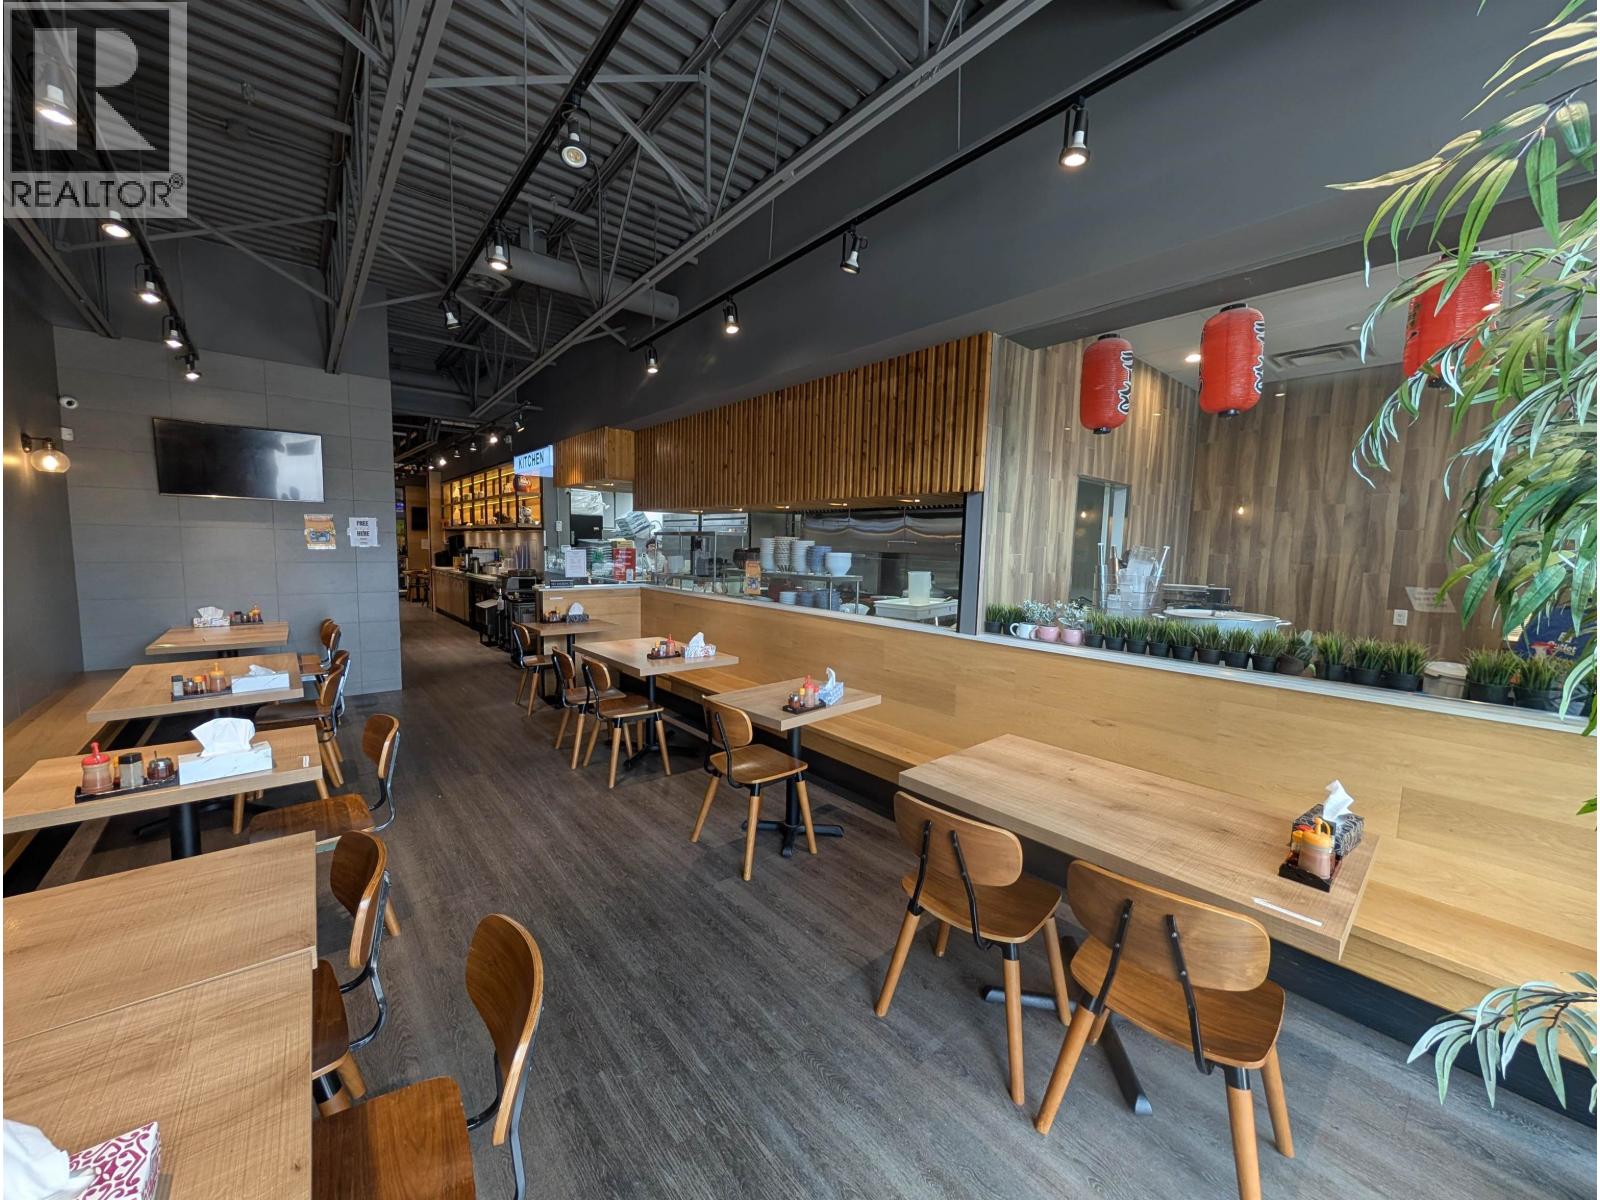
12 228 Schoolhouse Street
Coquitlam, British Columbia
Excellent opportunity to acquire business assets of an established Ramen restaurant in a high-exposure Coquitlam location. Approximately 1,650 SF restaurant with 40+ seats, existing commercial kitchen and 14-ft hood, stoves, deep fryers, grease trap, refrigerators, freezer, prep stations, fixtures and 2 restrooms. Significant upside potential for an owner-operator to grow the concept or introduce a new food-service business. The location also benefits from high vehicle exposure (10,000+ vehicles per day as per the City) and direct connectivity to the neighbouring Bowling facility, creating an opportunity to capture both regular neighbourhood customers and entertainment-driven traffic. Check with city about potential for liquor licensing. Ideal opportunity for restaurateurs or entrepreneurs seeking a turnkey commercial kitchen and established location. Bring your concept, branding and energy and unlock the upside. Please do not disturb the business/staff, Call Listing Agent for appointment. (id:63476)
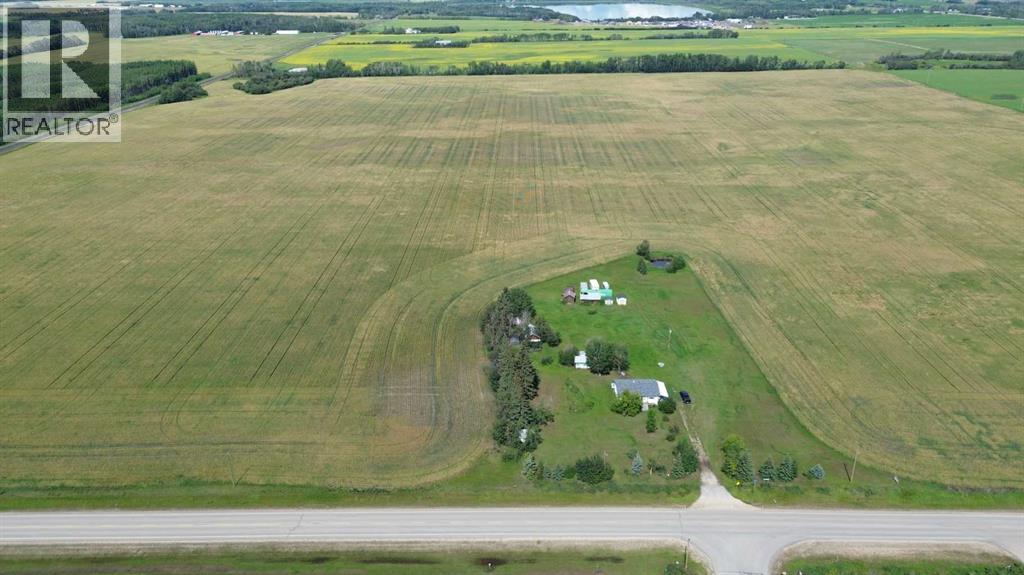
63062 Twp Rd 710
Rural Grande Prairie No. 1, Alberta
Exceptional development opportunity a Full Quarter 160 acres just 1.5 miles from town, with a subdivided homesite INCLUDED already in place—ideal for a fix-and-flip to help offset your investment in this remarkable parcel of land! This full quarter section is perfectly positioned only 1.5 miles from the Grande Prairie city limits, offering outstanding potential for future growth and expansion, with pavement along two sides and a 150mm water line running directly along Township Road 710 to support your long-term vision. Approximately 150 acres are currently under cultivation, while a separately titled 10-acre homesite features an older residence and existing services—making it an excellent option for a project base, rental income, or redevelopment. Adding even more appeal, the property generates $6,000 annually from farmland rent plus an additional $1,000 per year from ATCO Gas, providing steady holding income as you plan your next move—an opportunity with this combination of scale, location, infrastructure, and income rarely comes available this close to the city. (id:63476)