
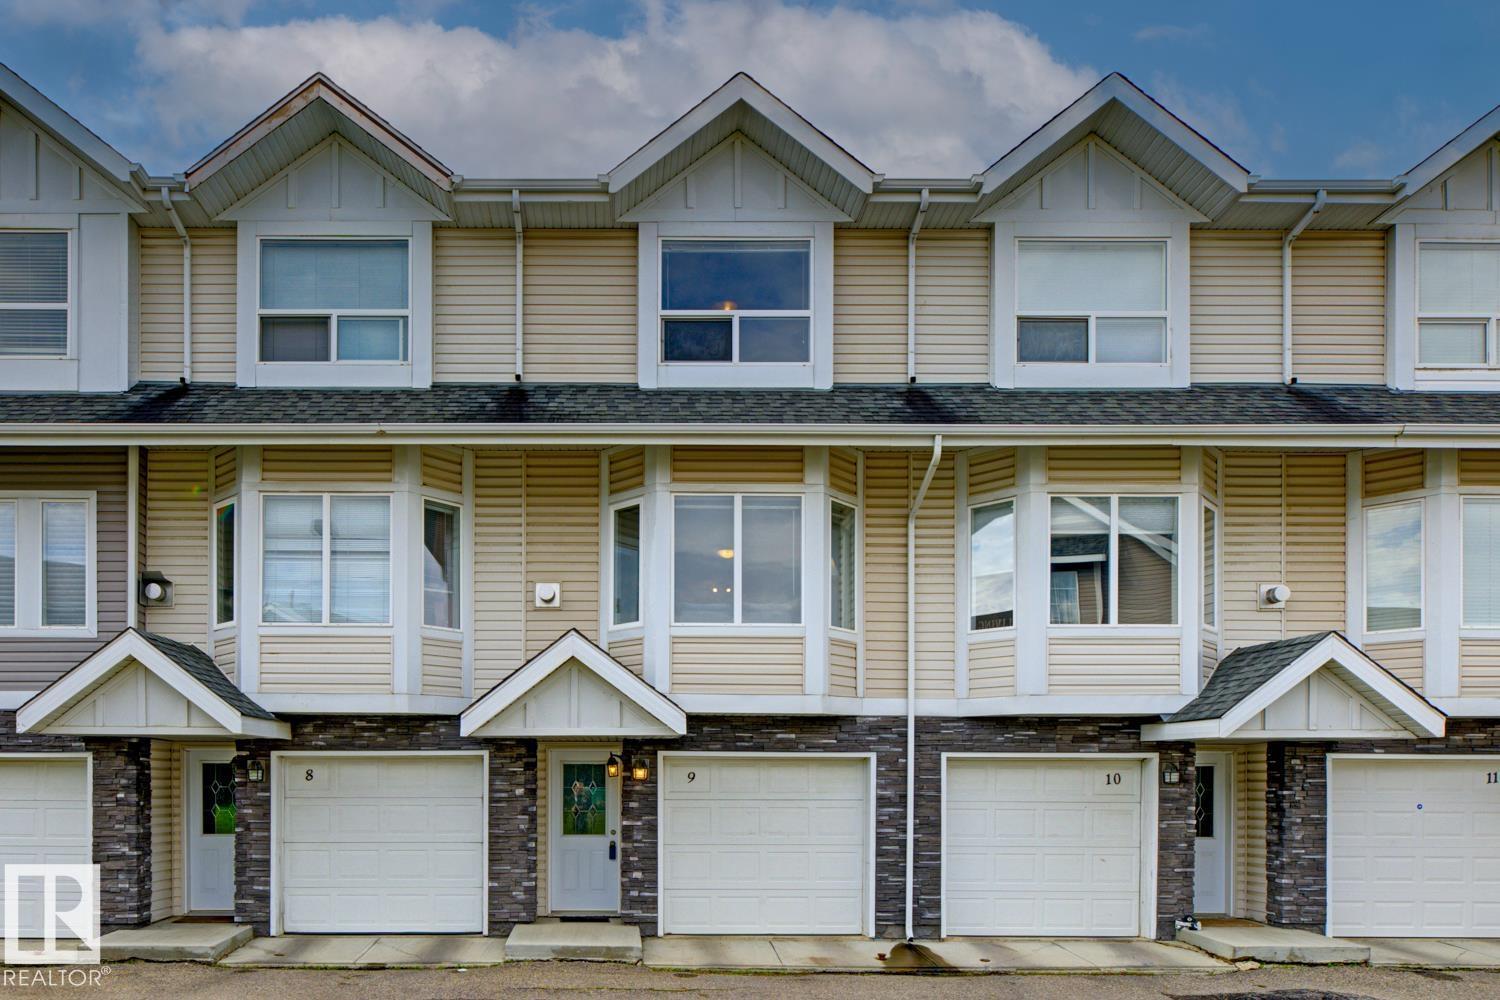
#9 13215 153 Av NW Edmonton, Alberta T6V 0B6

$234,900Maintenance, Exterior Maintenance, Insurance, Property Management, Other, See Remarks
$437.43 Monthly
Maintenance, Exterior Maintenance, Insurance, Property Management, Other, See Remarks
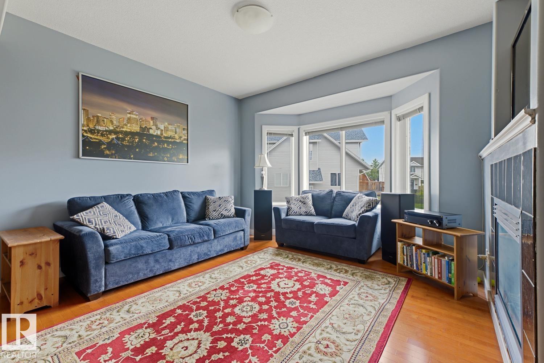
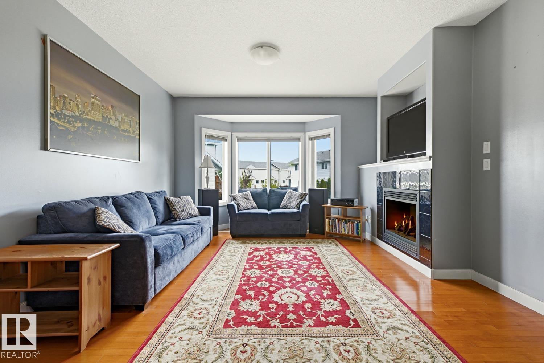
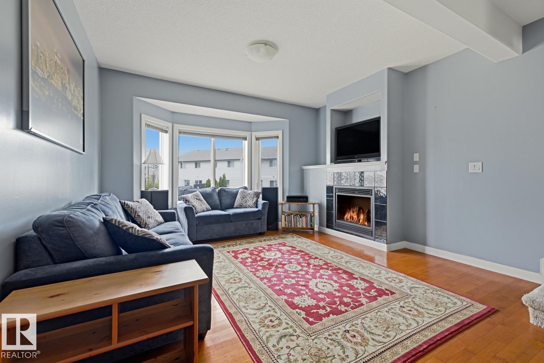
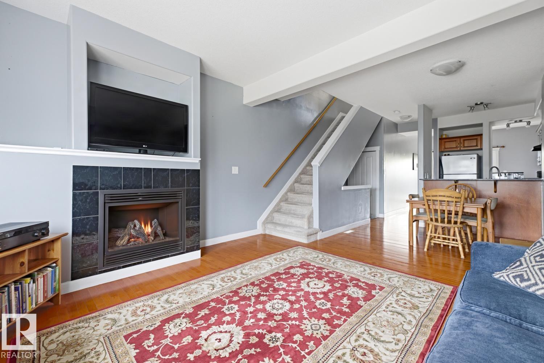
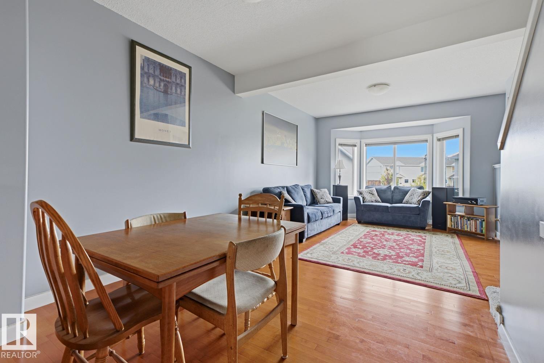
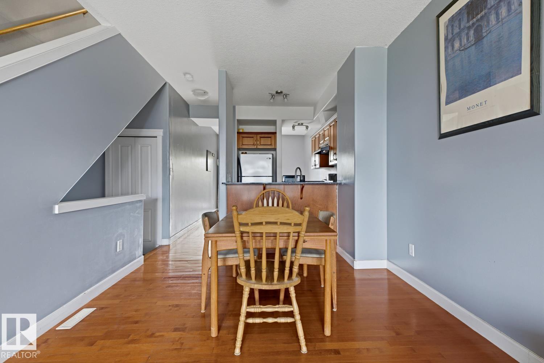
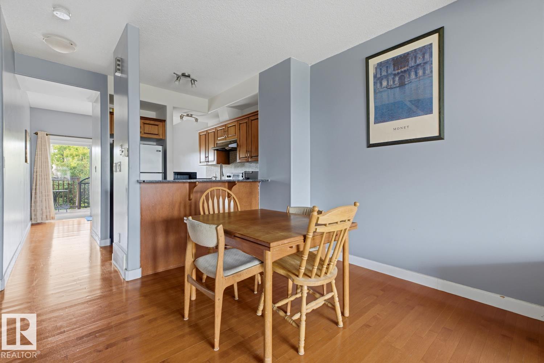
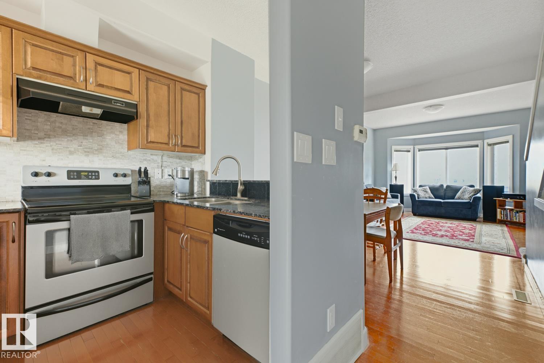
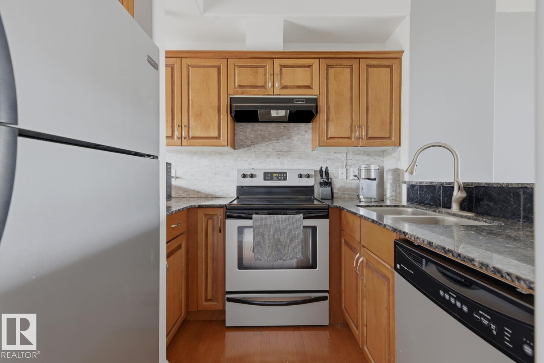
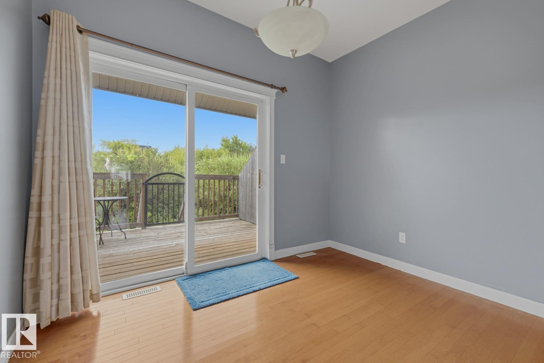
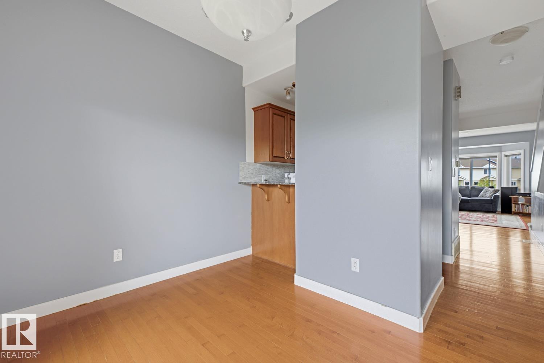
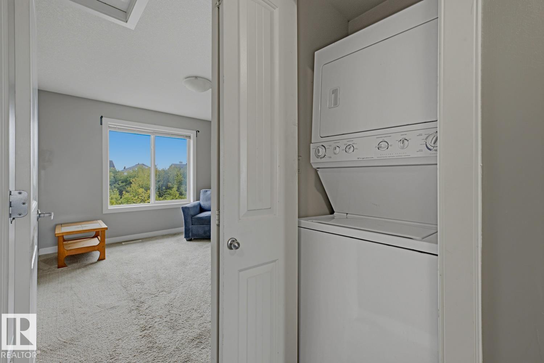
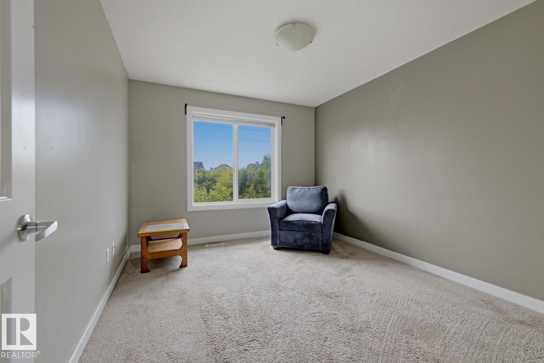
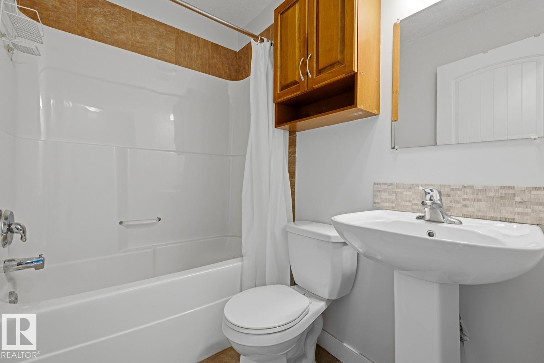
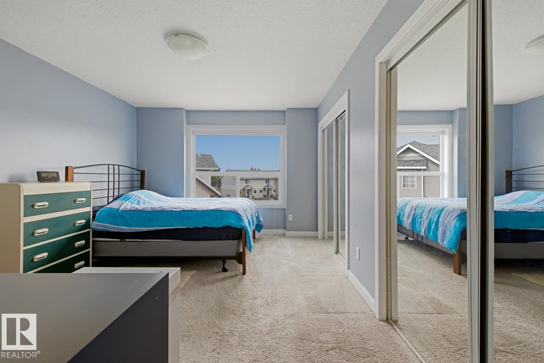
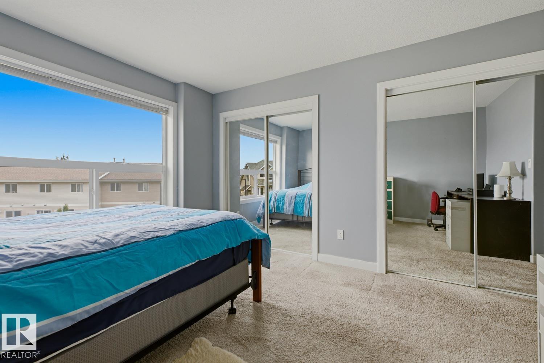
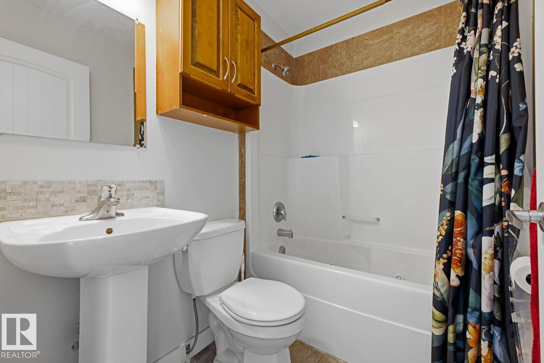
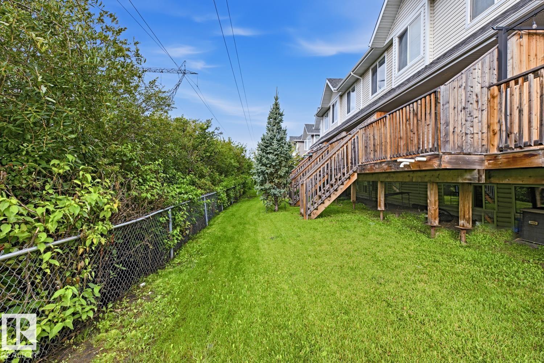
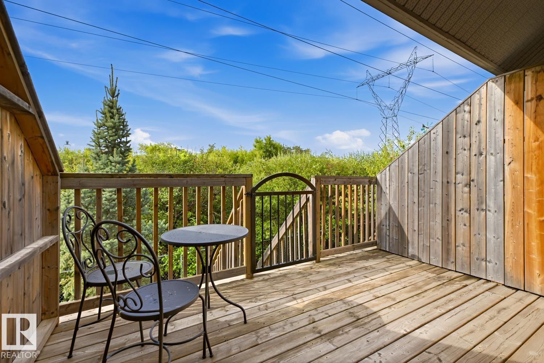
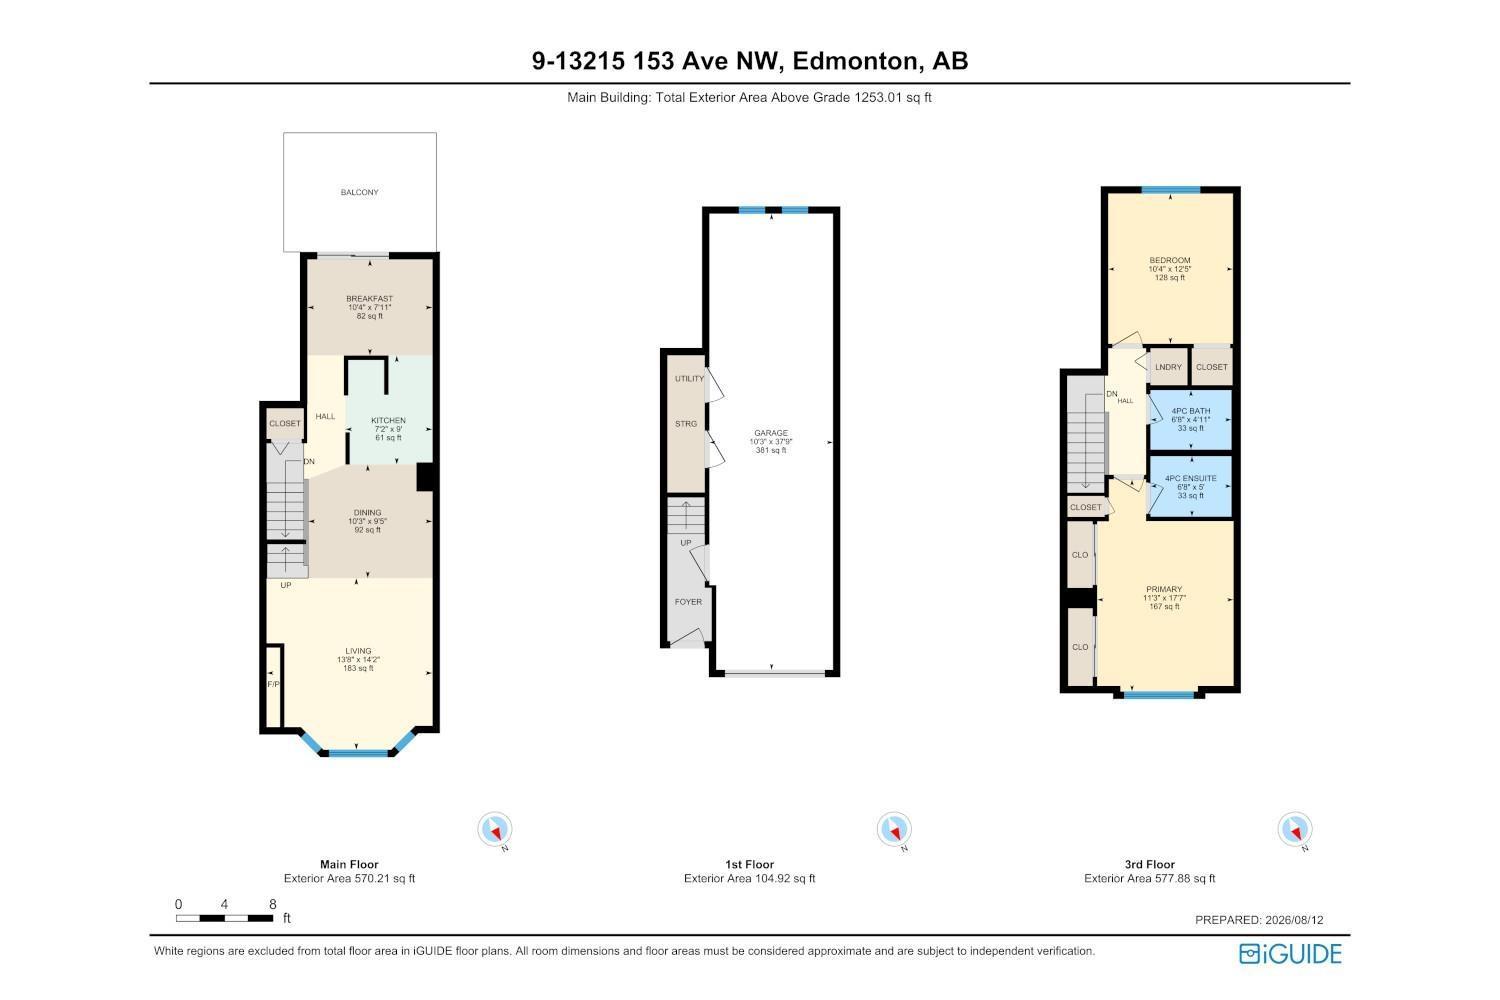
$437.43 MonthlyCHARMING IN CUMBERLAND! This is your chance to own an affordable 2-bedroom townhouse with a SINGLE ATTACHED TANDEM GARAGE in a great neighbourhood. The bright living room boasts large windows and a gas fireplace, creating a warm and inviting atmosphere. You will find gorgeous hardwood floors spread throughout the main floor. The kitchen features granite countertops, maple cabinets, and loads of cupboard space. The dining room is open and spacious, and there is a large sliding door in the nook area leading to a PRIVATE, SOUTH-FACING DECK. The deck BACKS ONTO A GREEN SPACE / WALKING TRAIL and is the perfect place to unwind and enjoy the outdoors from the comforts of your own home. The upper floor features 2 bedrooms and 2 full bathrooms. The primary bedroom has his-and-hers closets and the UPSTAIRS LAUNDRY is conveniently located between the bedrooms. The complex offers plenty of visitor parking and is located near numerous amenities. Do not miss out on this charming home! (id:63476)
Property Details
| MLS® Number | E4503403 |
| Property Type | Single Family |
| Neigbourhood | Cumberland |
| Amenities Near By | Park, Shopping |
| Structure | Deck |
Building
| Bathroom Total | 2 |
| Bedrooms Total | 2 |
| Appliances | Dishwasher, Garage Door Opener Remote(s), Garage Door Opener, Hood Fan, Refrigerator, Washer/dryer Stack-up, Stove, Window Coverings |
| Basement Type | None |
| Constructed Date | 2008 |
| Construction Style Attachment | Attached |
| Fireplace Fuel | Gas |
| Fireplace Present | Yes |
| Fireplace Type | Unknown |
| Heating Type | Forced Air |
| Stories Total | 2 |
| Size Interior | 1,148 Sqft |
| Type | Row / Townhouse |
Parking
| Attached Garage |
Land
| Acreage | No |
| Land Amenities | Park, Shopping |
| Size Irregular | 204.59 |
| Size Total | 204.59 M2 |
| Size Total Text | 204.59 M2 |
Rooms
| Level | Type | Length | Width | Dimensions |
|---|---|---|---|---|
| Main Level | Living Room | Measurements not available | ||
| Main Level | Dining Room | Measurements not available | ||
| Main Level | Kitchen | Measurements not available | ||
| Main Level | Breakfast | Measurements not available | ||
| Upper Level | Primary Bedroom | Measurements not available | ||
| Upper Level | Bedroom 2 | Measurements not available |
Contact Us
Contact us for more information

The trademarks REALTOR®, REALTORS®, and the REALTOR® logo are controlled by The Canadian Real Estate Association (CREA) and identify real estate professionals who are members of CREA. The trademarks MLS®, Multiple Listing Service® and the associated logos are owned by The Canadian Real Estate Association (CREA) and identify the quality of services provided by real estate professionals who are members of CREA. The trademark DDF® is owned by The Canadian Real Estate Association (CREA) and identifies CREA's Data Distribution Facility (DDF®)
August 12 2026 08:01:55
REALTORS® Association of Edmonton
RE/MAX Elite