
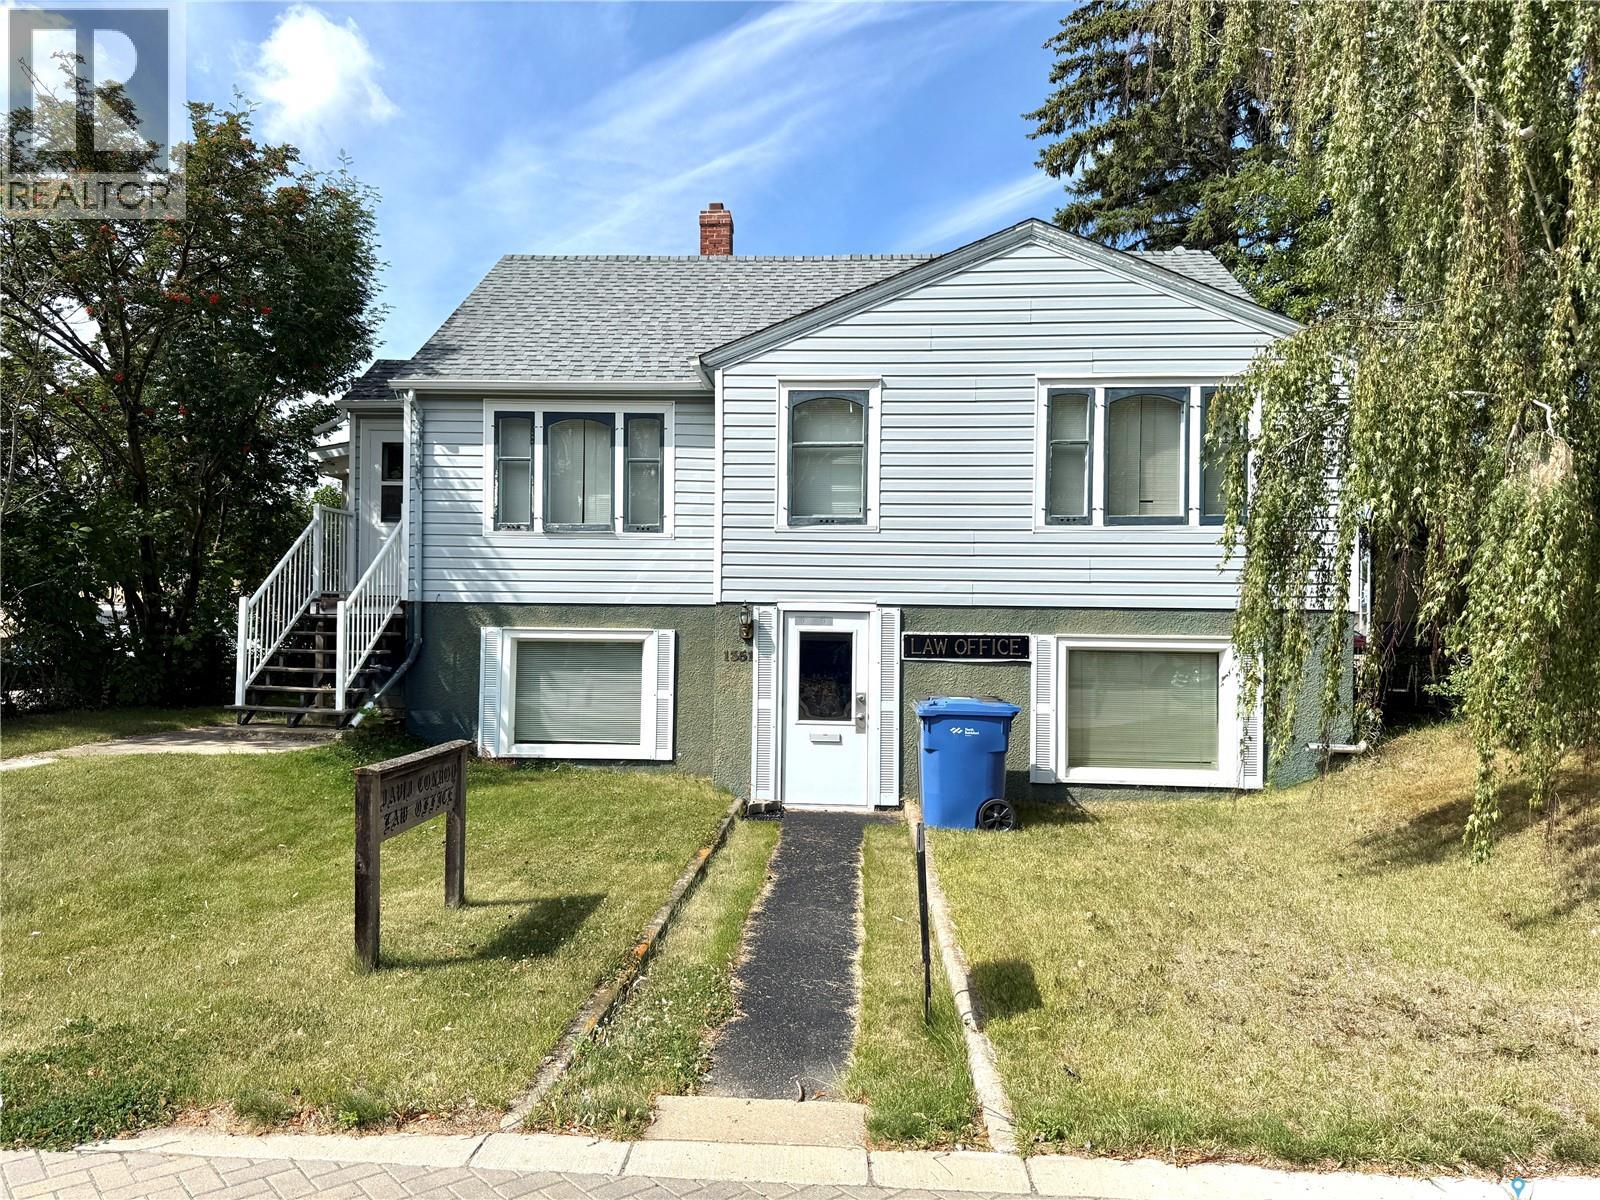
1351 101st Street
North Battleford, Saskatchewan
Take a look at this 872 square foot residence/business listing located at 1351 101st st North Battleford. This listing is located on a Commercially zoned lot an offers living quarters on the main level and complete office accomodations on the lower level. The upper level includes a large living room, dining room, full kitchen, a four piece bath, and two good sized bedrooms. The dining room provides access to the three seasons south facing sun room. The lower level is a walk out design and offers three office areas, a small kitchen, three piece bath, and uitlity room. Appliances are included and heat is provided by a hot water boiler system. The existing office desks, safe, and shelving remain. This listing could provide many options for use such as a lawyers office, hair salon, accounting office, or many other possibilities. Live upstairs and rent out the offcie area, use the office and rent the residence area, or any combinaton of the above. Call today for more info. (id:63476)
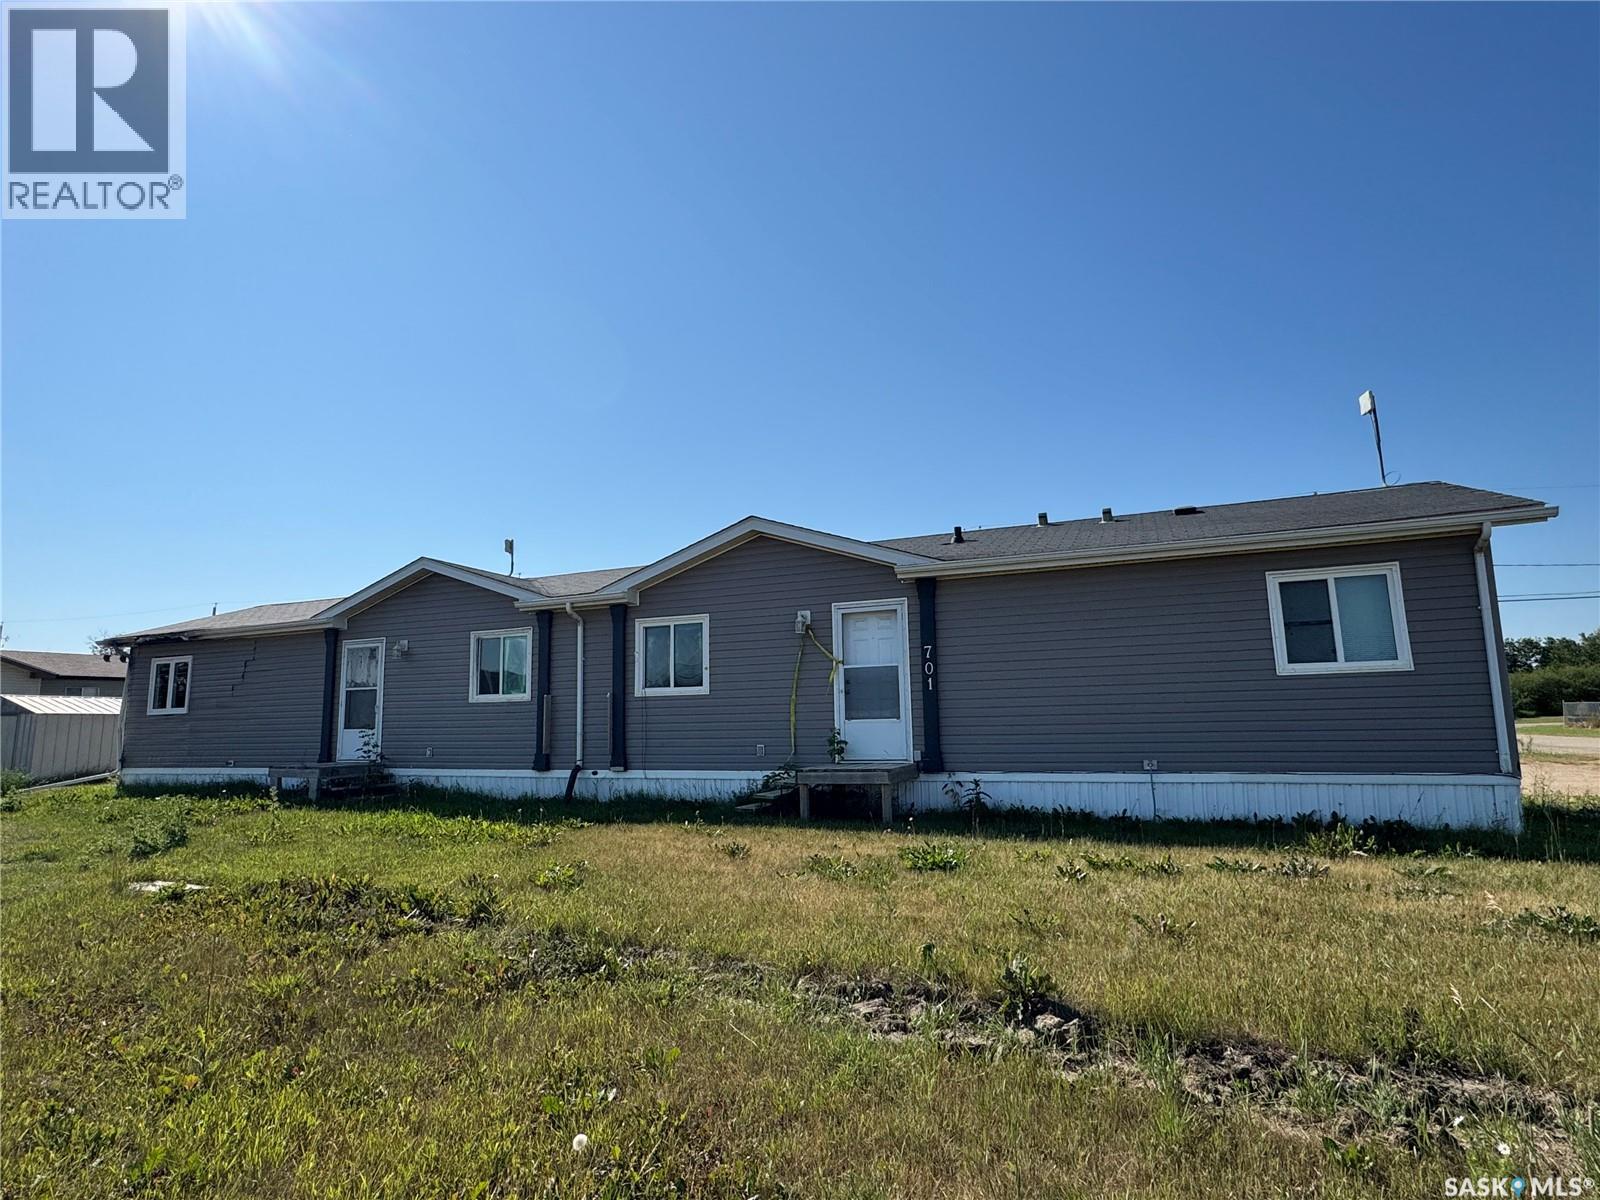
701 2nd Avenue E
Shellbrook, Saskatchewan
Solid Shellbrook money maker. This 3 unit property comes with 11 total bedrooms and 4 bathrooms and is available for immediate possession. A ton of upside. (id:63476)
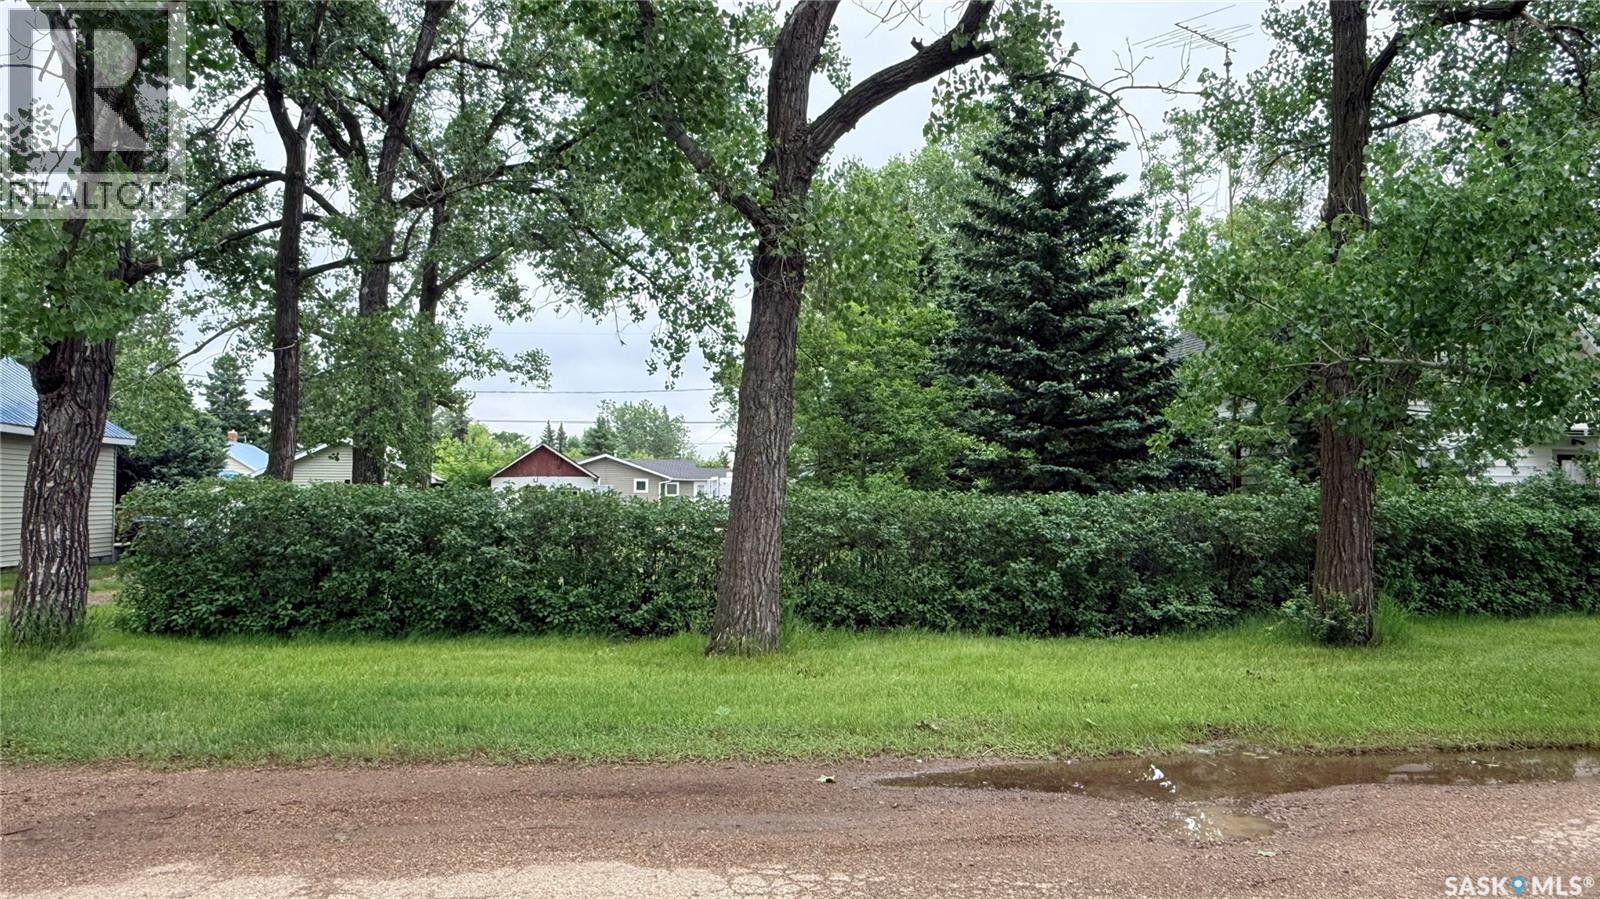
503 Montgomery Street
Midale, Saskatchewan
Whether you're ready to break ground now or want to secure a well-located, private lot in an established Midale neighborhood for down the road, 503 Montgomery Street is worth a look. What sets this one apart is the setting. It's well treed and genuinely private, with mature trees lining the property and an established stand of lilacs that most new lots simply don't have. It feels more like a quiet acreage tucked into town than a bare building lot. A cute little shed is already in place too, ready for storage or a head start on your outbuilding plans. Call to view today! (id:63476)
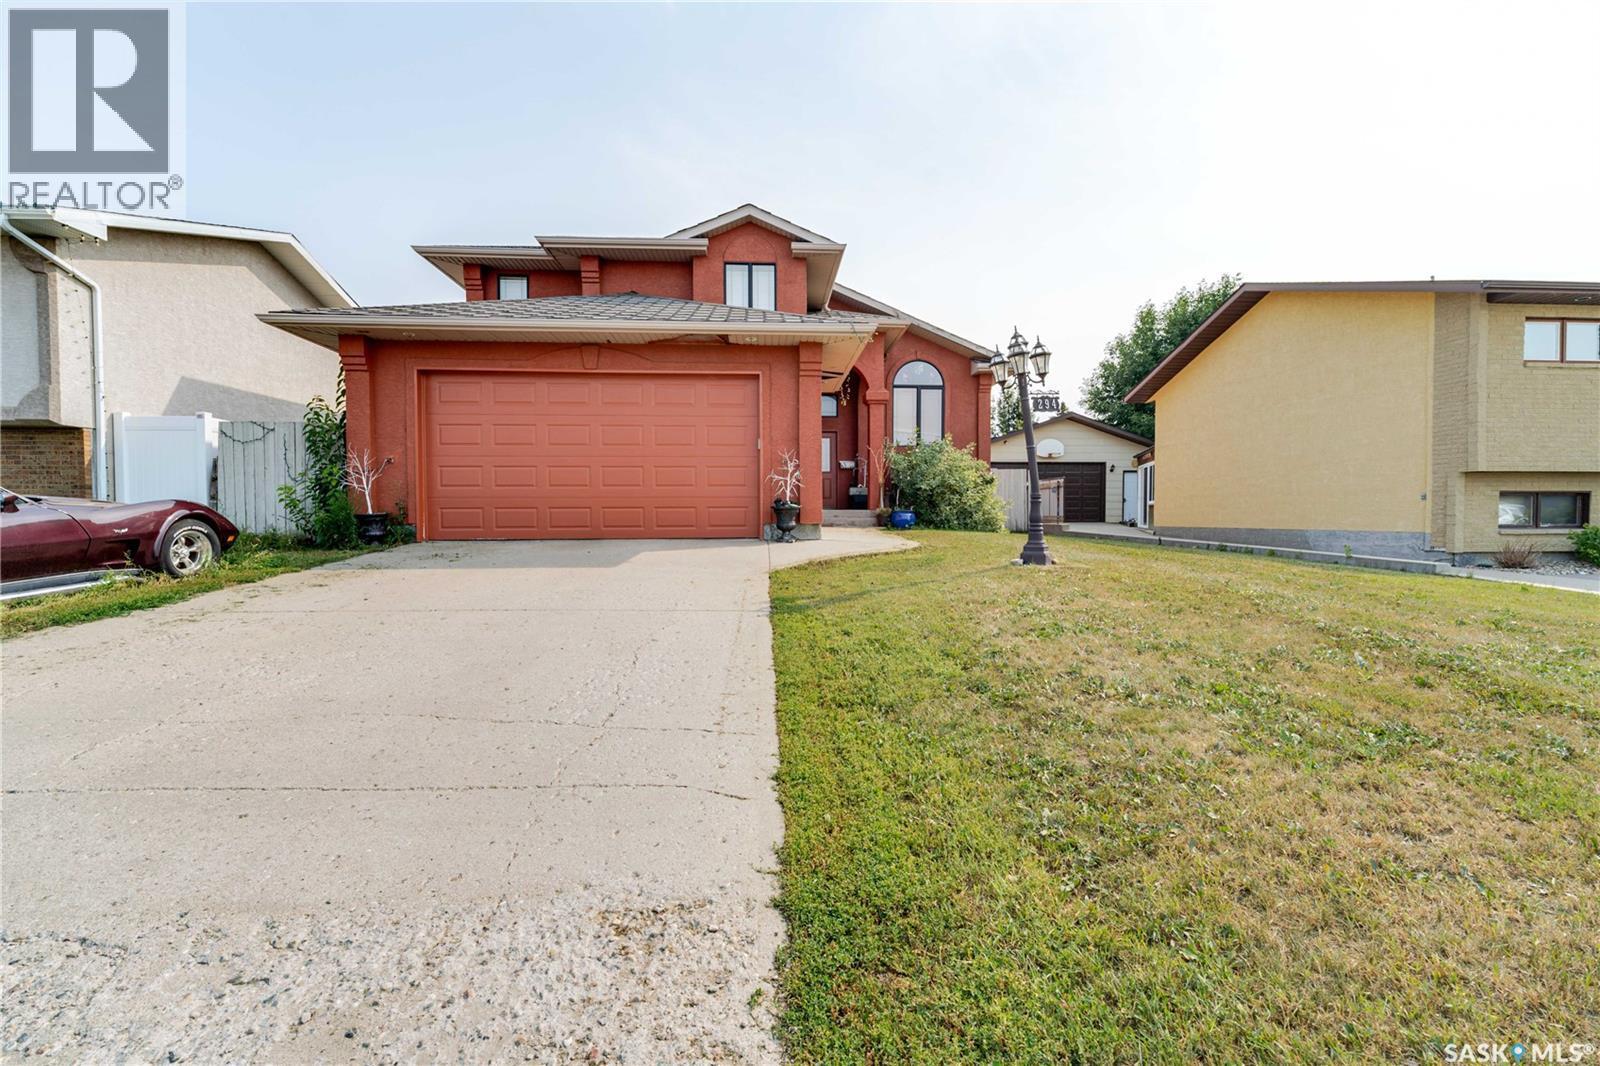
294 Wellington Drive
Moose Jaw, Saskatchewan
This innovatively designed four-bedroom bi-level with a double attached garage offers outstanding street appeal and a well-planned layout. An inviting tiled entry leads to vaulted ceilings over the main living area and stairwell, creating a bright, open feel. The open-concept living and dining spaces feature arched windows and hardwood floors, while the kitchen offers ample cabinetry, a wine rack, and a functional island—ideal for everyday living and entertaining. Two bedrooms and a four-piece bath complete the main level. The private primary suite occupies its own level and includes a walk-in closet and ensuite. All bathrooms feature in-floor heating for added comfort. The fully developed lower level provides a spacious family room, a flexible area suitable for a small bedroom or office, a three-piece bath, a generous fourth bedroom, and laundry/utility space. Newer garden doors off the dining area lead to a two-level deck overlooking a turfed and zero-scaped backyard—perfect for low-maintenance living. Additional features include central air conditioning, a gas fireplace, underground sprinklers, and low-maintenance landscaping. (id:63476)
#3901 10360 102 St NW NW
Edmonton, Alberta
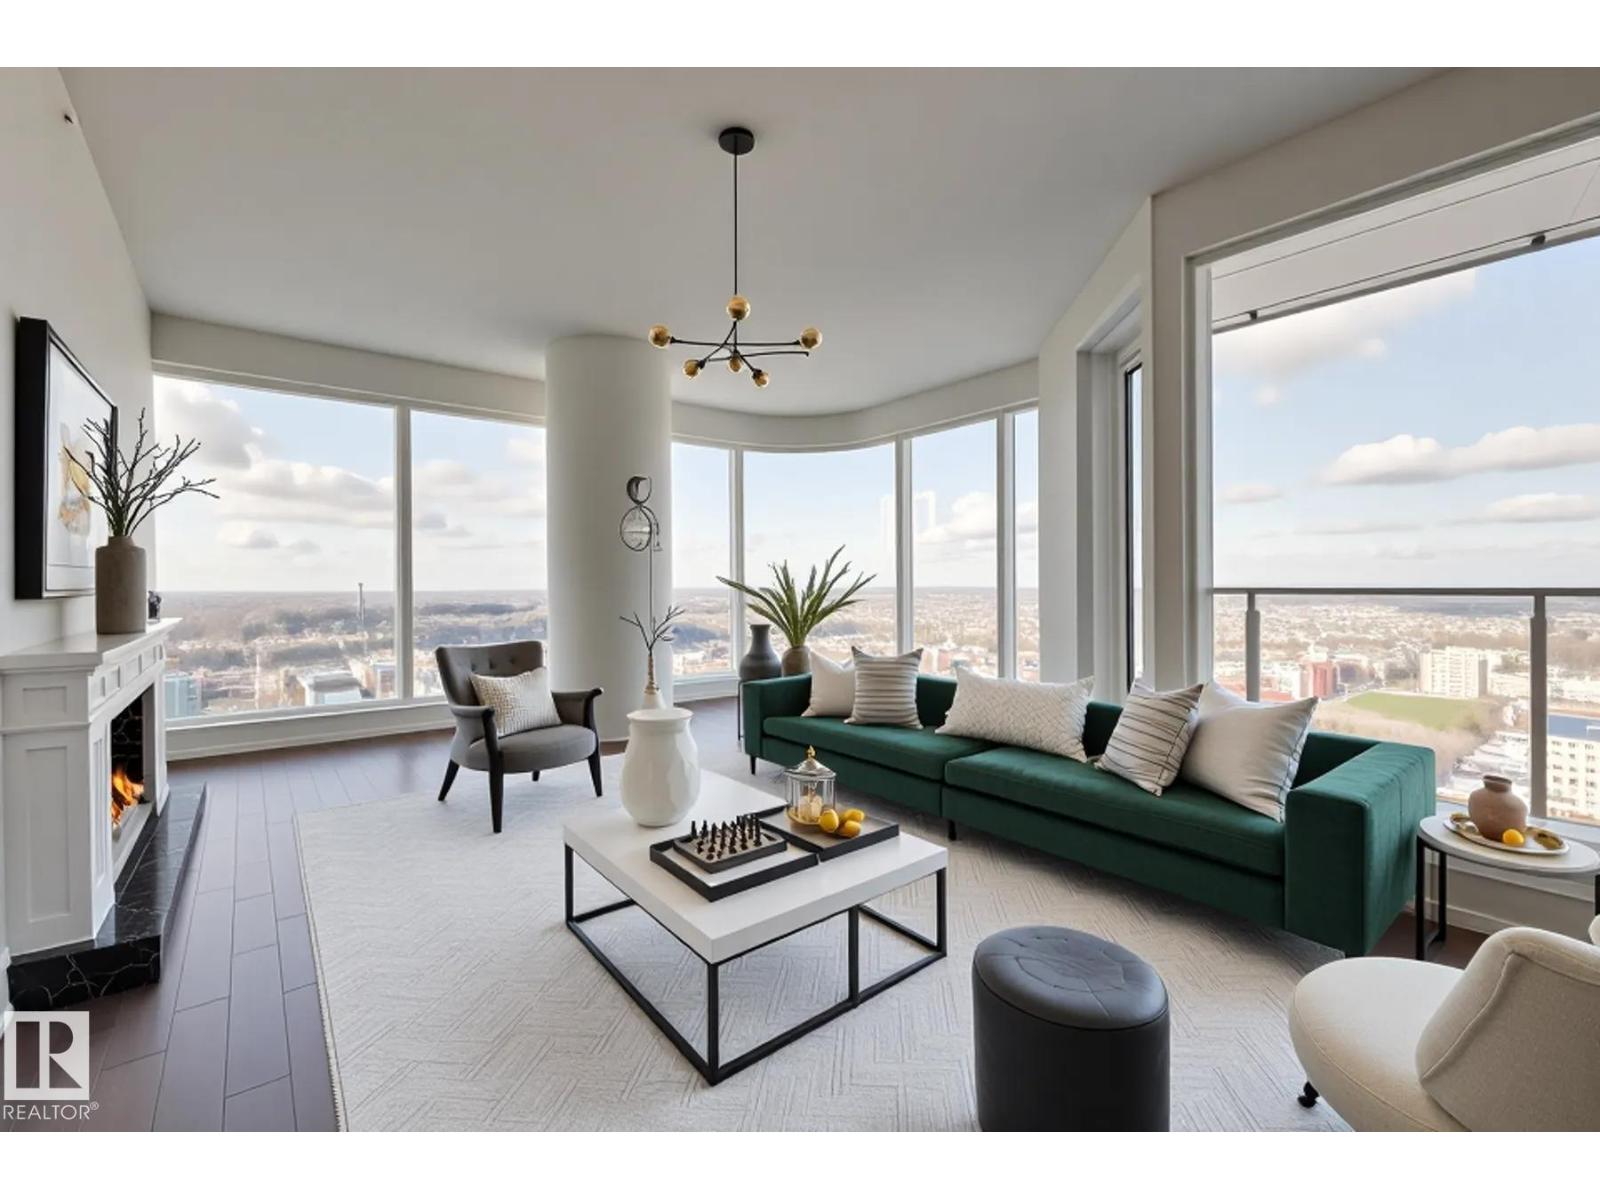
AVAILABLE JULY 1st! Spacious 3-Bedroom + Den available at the Legends Private Residences! Floorplan Highlights include: West Corner Suite, two ‘Primary Suites’ each with Ensuite, opportunity at a generous 3rd Bedroom or/ Flex-Room to suit your needs, cozy interior Den, plus 3rd FULL Bath. Modern finishes include: neutral high-gloss cabinets, fully integrated appliances (gas), a luxurious ensuite with walk-in shower + tub, floor-to-ceiling windows, tile surfaces in baths, convenient in-suite laundry room with storage, and individual temperate control (heat/ac). ICE District’s central location encourages a walk-indoors experience with pedway access to Rogers Place, the financial core, groceries, + more. Residents enjoy a variety of JW Marriott’s shared facilities, including an indoor pool, steam room and ARCHETYPE Fitness Facility. Additional services include 24/7 concierge/security presence, private resident lounge, outdoor dog-run and numerous dining choices at your doorstep. (id:63476)
3953 W 21st Avenue
Vancouver, British Columbia
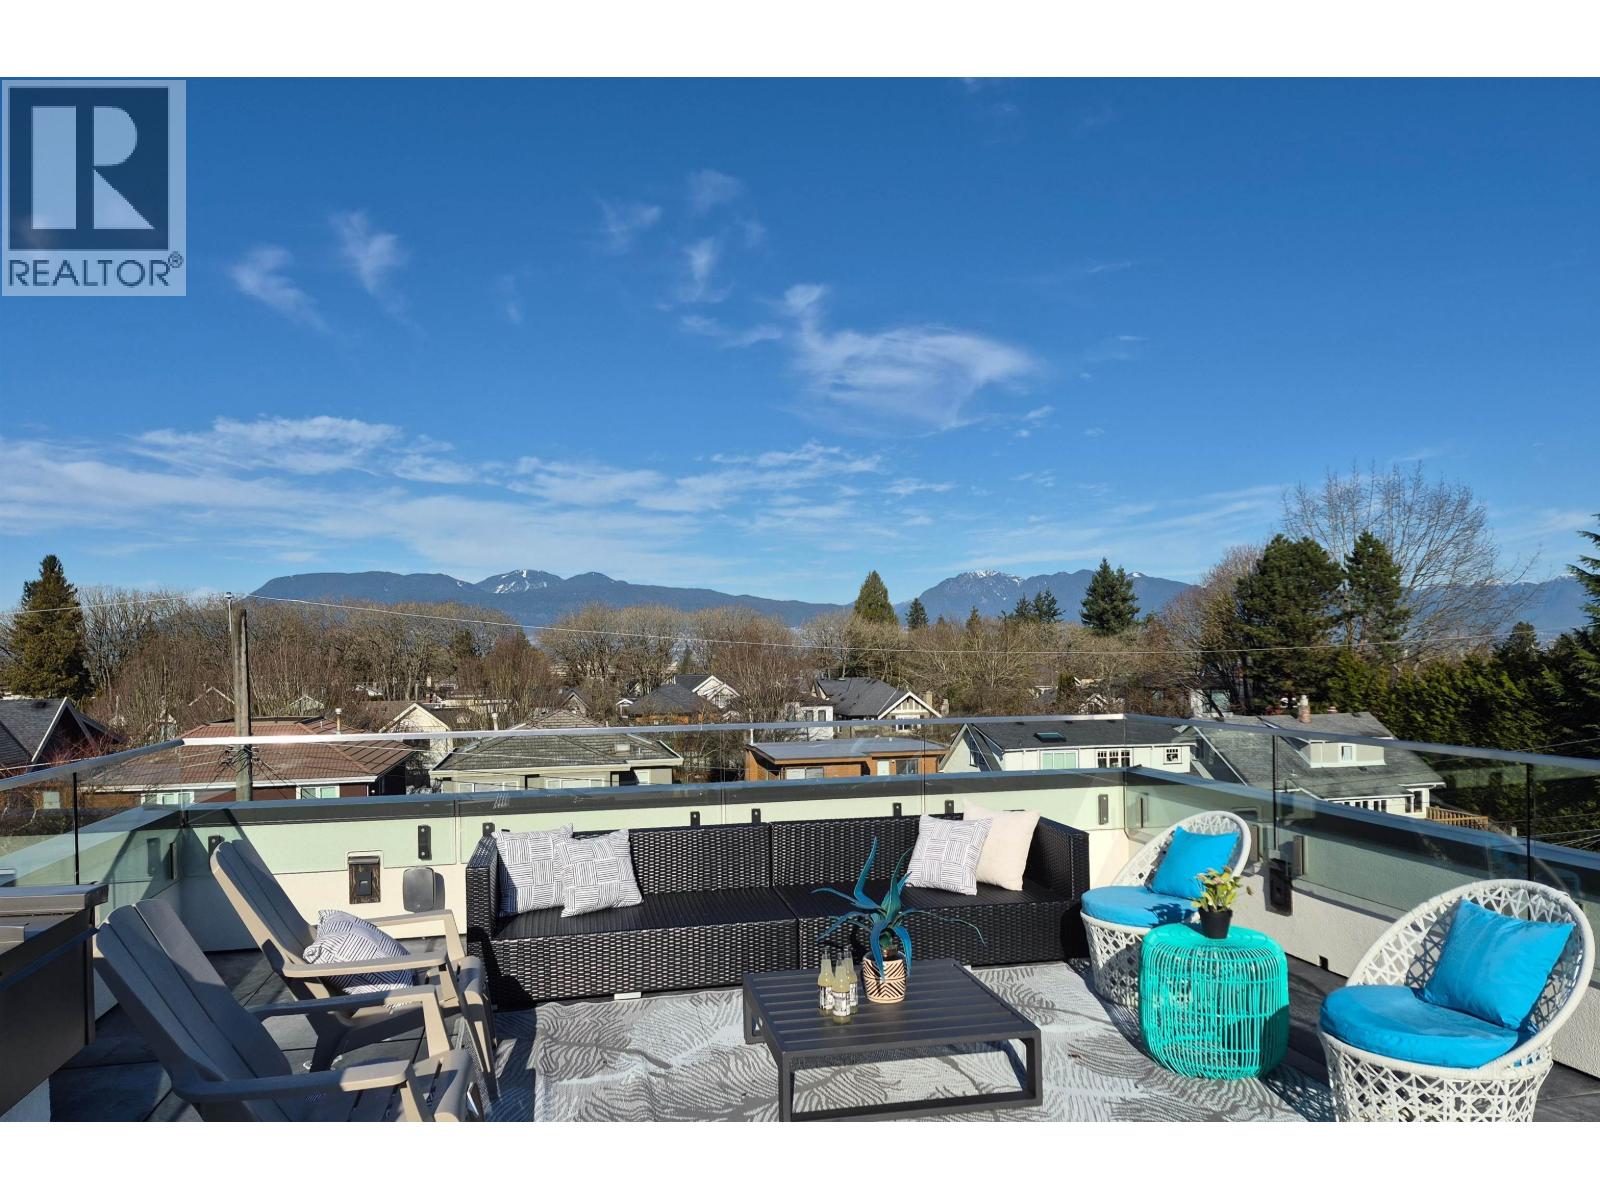
BEAUTIFUL UNIQUE CONTEMPORARY HOME IN PRESTIGIOUS DUNBAR LOCATION, sit on a SOUTH FACING LEVEL LOT. VIEWS OF MOUNTAINS from 482 sq.ft. of entertaining sized ROOFTOP Deck. Almost 3,640 sq.ft luxurious home, open layout concept, quality is built into every detail, height ceiling, extensive use tile & hardwood floor. 5 bedrooms & den, 4.5 baths. Open gourmet kitchen with custom design cabinetry and appliances like MIELE. Wok kitchen, Radiant floor heating system, A/C, HRV, SAUNA, WET BAR, HOME THEATRE & security with ADVANCED HOME SMART SYSTEM. 3 Car garage, PARK LIKE GARDEN with secured back yard. Steps away to QUEEN ELIZABETH ELEMENTARY & LORD BYNG HIGH SCHOOL, CLOSE TO ST. GEORGE'S & CROFTON PRIVATE SCHOOL, UBC, Shopping, Restaurant. Very convenient location. MUST SEE ! (id:63476)
#118 10333 112 St NW
Edmonton, Alberta
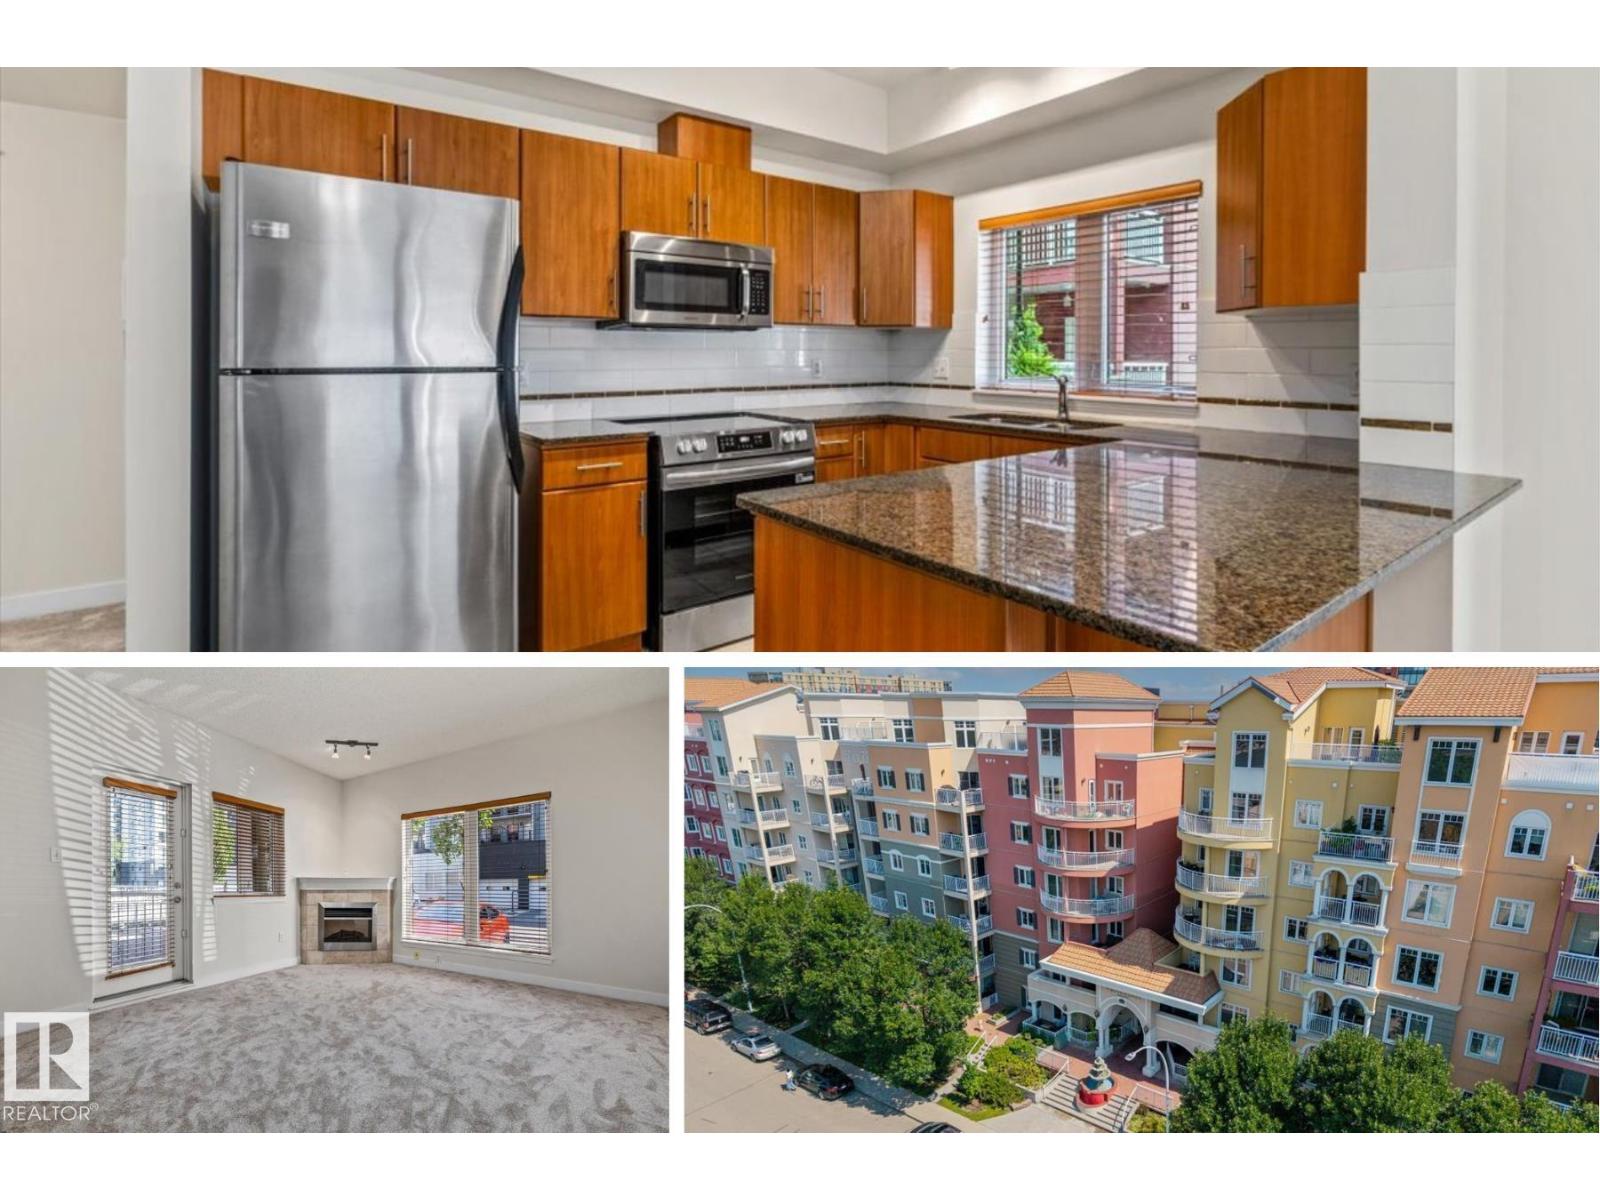
Live in the heart of Edmonton with this CORNER, GROUND FLOOR 2 bedroom, 2 bathroom condo in The Venetian. Perfect for professionals, students or investors, this bright open concept home offers a spacious kitchen with rich wood cabinetry, granite countertops, stainless steel appliances and an eat up peninsula overlooking the living room. A corner gas fireplace creates a warm focal point while large windows fill the space with natural light. Step outside to your PRIVATE COVERED PATIO, ideal for morning coffee or easy access without waiting for an elevator. The spacious primary bedroom features a walk in closet and a 3 piece ensuite, while the second bedroom and full bathroom offer flexibility for guests, roommates or a home office. Complete with IN SUITE LAUNDRY and HEATED UNDERGROUND PARKING. Walk to MACEWAN UNIVERSITY, the ICE DISTRICT, downtown offices, restaurants, cafés, shopping and the river valley trails for the ultimate downtown Edmonton lifestyle. (id:63476)
2211 Crossbill Li NW
Edmonton, Alberta
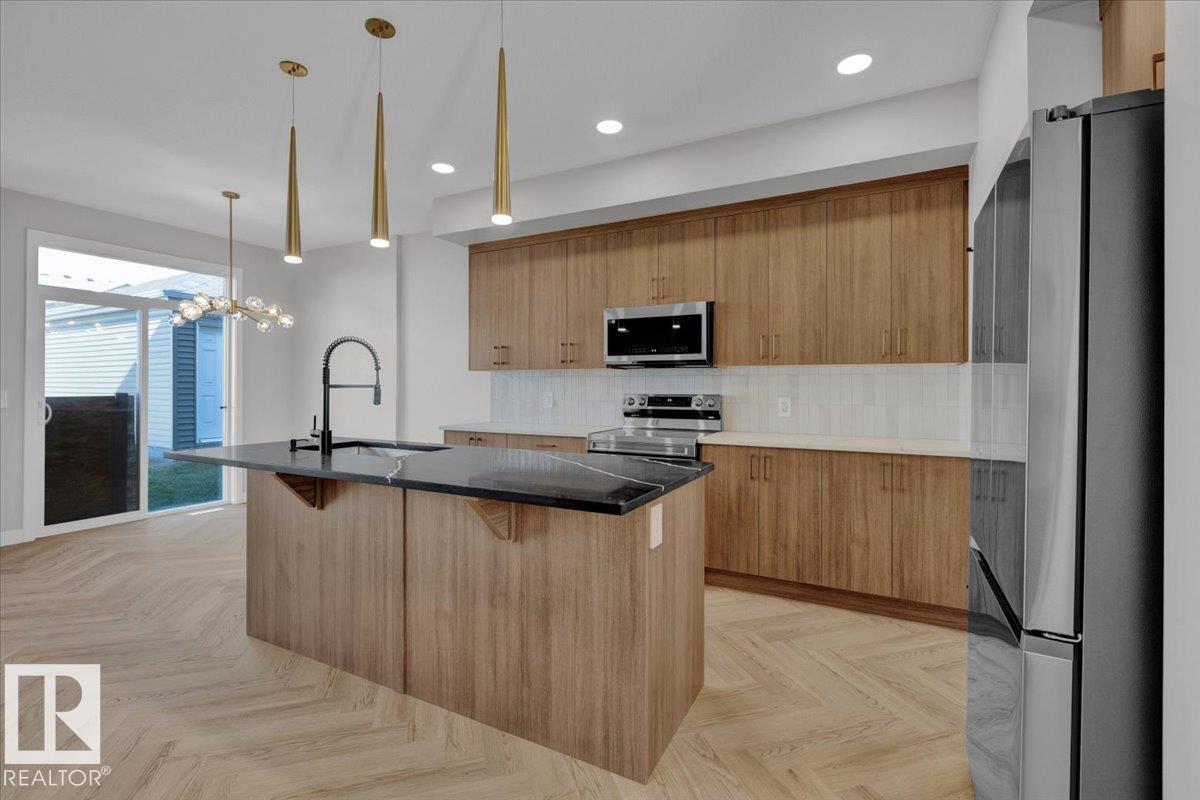
Welcome to this beautifully designed half duplex in the highly desirable community of Kinglet. Where modern living meets nature this home offers a double attached garage and a separate side entrance. The main floor features a bright, open layout ideal for entertaining, upgraded herringbone flooring anchored by a modern kitchen with 3cm quartz countertops, light wood-tone cabinetry, and a water line for the refrigerator. Upstairs, enjoy a flex space, upper-floor laundry, and three bedrooms. The spacious primary retreat features a walk-in closet and a 5-piece ensuite with dual sinks. Front and back landscaping and $3,000 appliance allowance included. Under construction - tentative completion Nov. Photos are from a previous build and may differ. Interior colors are not accurately represented; Upgrades may vary, appliances not included. HOA TBD (id:63476)
#119 344 Windermere Rd SW
Edmonton, Alberta
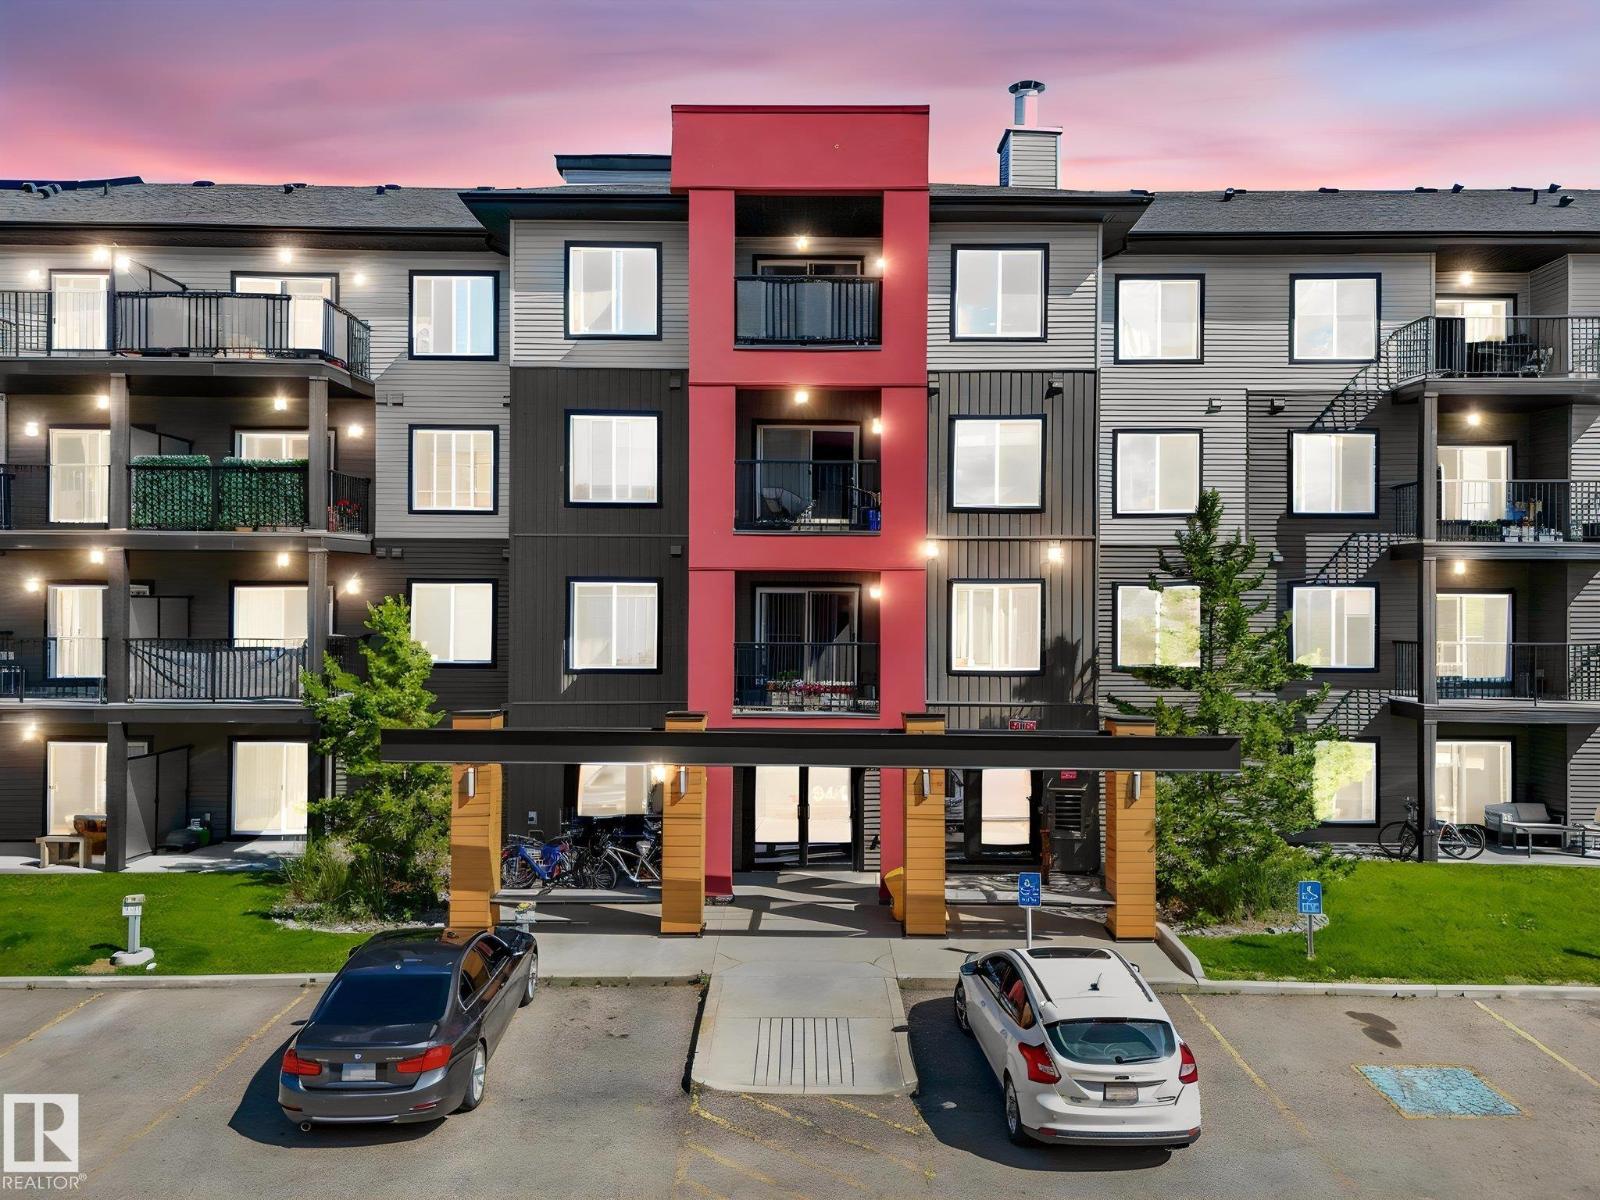
Welcome to this bright and well-maintained 2-bedroom, 2-bathroom, 2 Stall condo offering a functional open-concept layout. The kitchen flows into the spacious living room, creating a comfortable space for everyday living and entertaining. Step out onto the private balcony to enjoy your morning coffee or unwind after a long day. The primary bedroom features a walk-through closet leading to a private ensuite bathroom, while the second bedroom and full bath provide flexibility for guests, family, or a home office. Ideally located close to shopping, schools, parks, public transit, and a variety of other amenities, this home offers the perfect blend of comfort and convenience. A great opportunity for first-time buyers, down sizers, or investors. (id:63476)
36-6263 Lund
Powell River, British Columbia
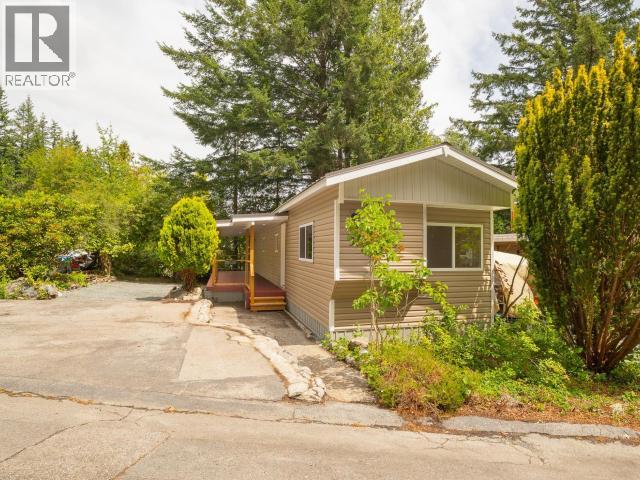
Completely renovated from top to bottom, this charming 2-bedroom, 1-bathroom modular home is move-in ready and offers exceptional value. Recent upgrades include a new metal roof, new windows, new vinyl siding, new flooring throughout, new ceilings, a beautifully updated bathroom, new countertops, new appliances, a new heat pump, a new hot water tank, and a spacious new covered deck--providing modern comfort and peace of mind for years to come. Outside, you'll appreciate the ample parking backing onto greenery. Whether you're a first-time buyer, downsizing, or looking for a low-maintenance home, this beautifully renovated property is ready to welcome you. Pad rent $450.00 monthly **Some photos have been virtually staged to showcase potential** (id:63476)
1548 St. Clair Parkway
St. Clair, Ontario
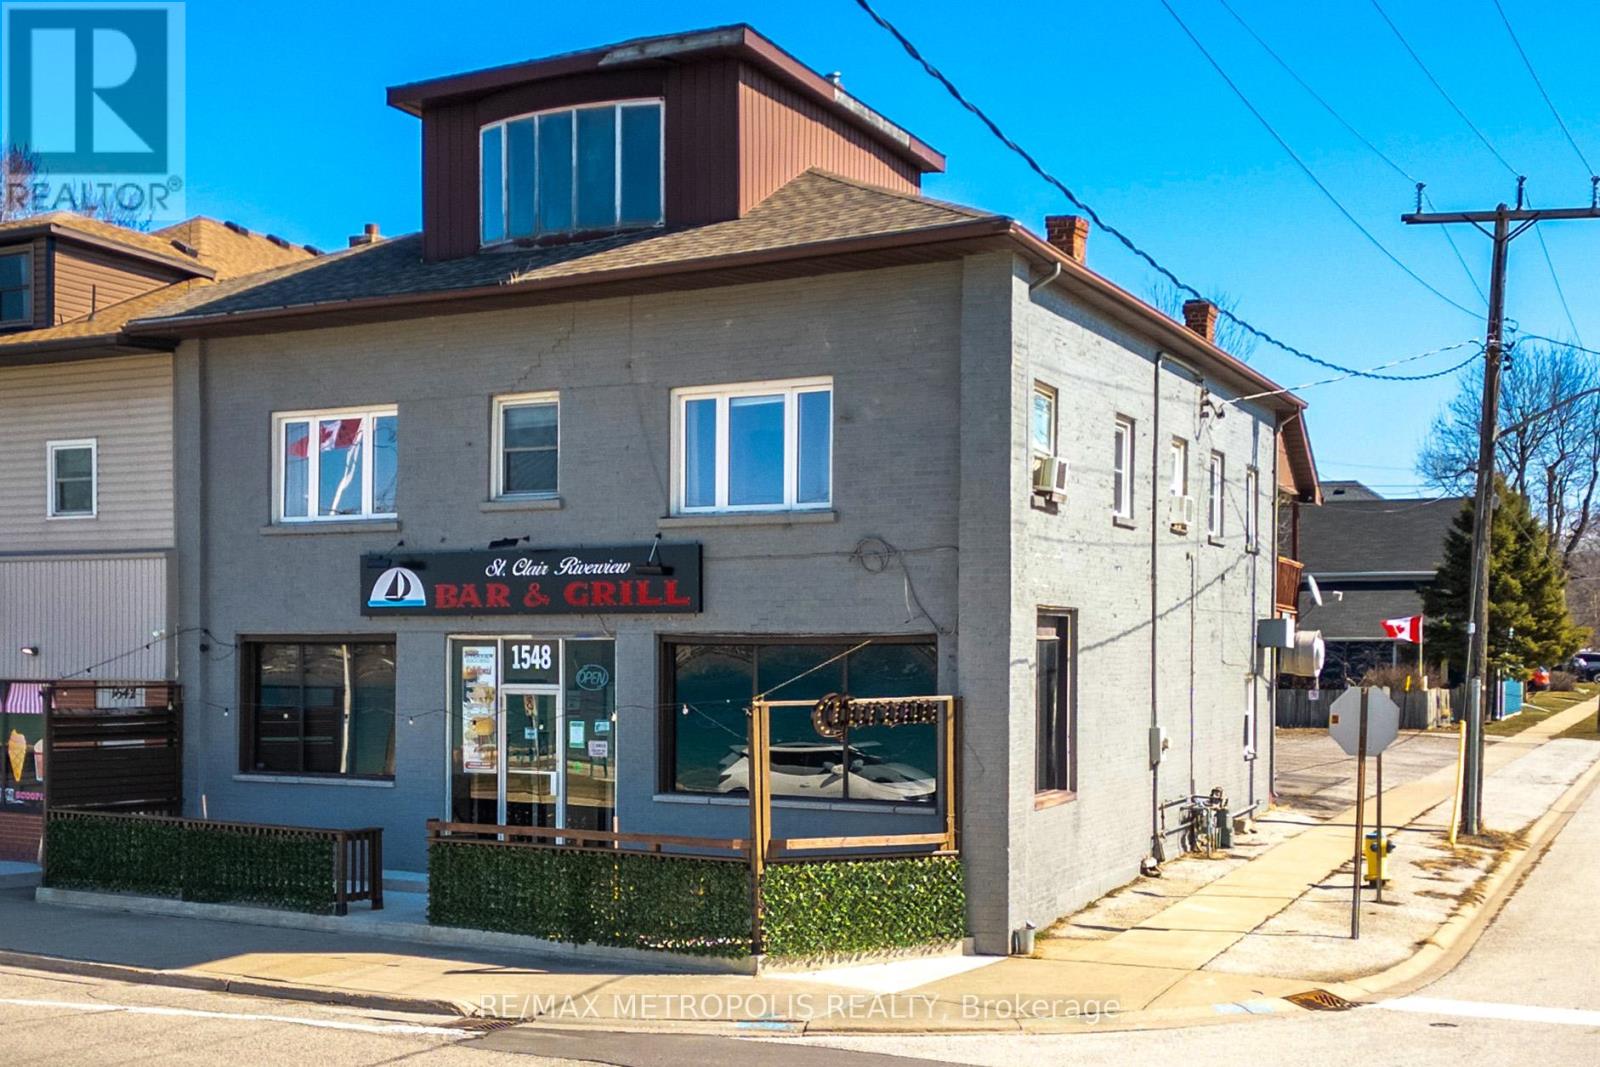
WATERFRONT RESTAURANT BUSINESS FOR SALE! CALLING ALL INVESTORS & ENTREPRENEURS!! EXCELLENT OPPORTUNITY TO ACQUIRE A WELL ESTABLISHED THRIVING RIVERVIEW RESTAURANT IN A HIGH EXPOSURE LOCATION OVERLOOKING THE SCENIC ST. CLAIR RIVER IN COURTRIGHT, ONT. KNOWN AS THE "ST. CLAIR RIVERVIEW RESTAURANT". THIS FULLY EQUIPPED, TURN KEY BUSINESS FEATURES A COMMERCIAL KITCHEN, DINING & BAR AREA INDOOR SEATING CAPACITY FOR: 60, FRONT OUTDOOR PATIO SEATING: 30 & BACK PATIO SEATING FOR: 30. THE SPACIOUS ON SITE BACK PARKING LOT ACCOMMODATES UP TO: 40 CARS. THE RESTAURANT ENJOYS A LOYAL CUSTOMER BASE AND STRONG LOCAL PRESENCE, A TOWN FAVOURITE LANDMARK KNOWN FOR THEIR DELICIOUS HOMEMADE MEALS & COLD BEVERAGES FOR ALL TO ENJOY IN A RELAXING ATMOSPHERE WHERE LOCAL MUSICIANS PLAY ON THE WEEKENDS. PERFECT FOR EXPERIENCED OPERATORS, CHEFS OR ENTREPRENEURS LOOKING TO STEP INTO YOUR OWN HOSPITALITY INDUSTRY. WITH A STRONG RETURN ON INVESTMENT ALREADY MAKE OWNING THIS RESTAURANT AN IDEAL INVESTMENT. NEW RESTAURANT BUSINESS OWNER WILL RENT FROM CURRENT BUILDING OWNER. WHETHER MAINTAINING THE CURRENT CONCEPT OR LAUNCHING SOME NEW CULINARY VISION, THIS RIVERFRONT RESTAURANT OFFERS EXCELLENT POTENTIAL TO TAKE OVER FOR LONG TERM SUCCESS! (id:63476)
107 - 9 Grant Boulevard
Hamilton, Ontario
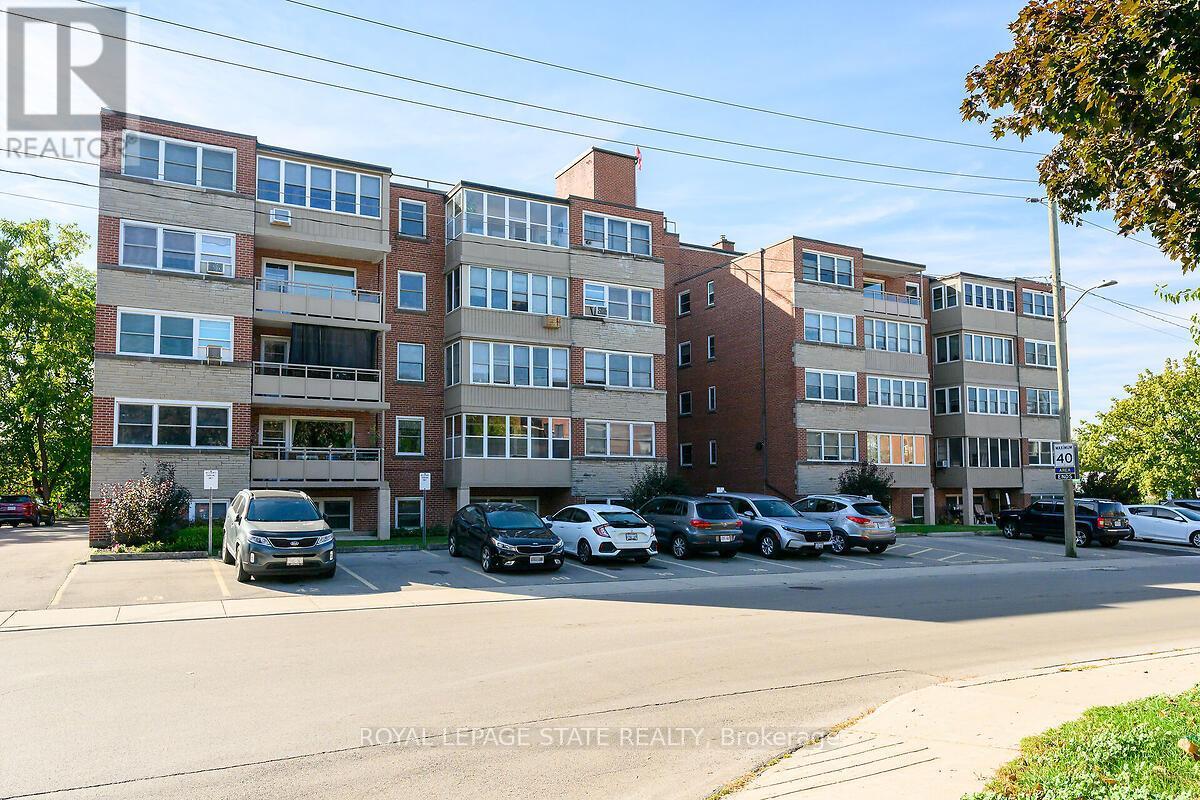
Welcome to Sun Valley Co-operative, Corner unit in a highly-sought after, well maintained, adult-oriented building in the heart of Dundas. This awesome fully renovated 2 bedroom main-floor unit offers modern comfort and convenience just steps from University Plaza, McMaster Hospital and quick access to Downtown Dundas, Ancaster and Hamilton. Over $60,000 in quality renovations (2018-2024) including flooring, lighting, mirrored closet doors, walk-in shower stall with seat, stunning custom kitchen and stainless steel appliances included. This unit comes with great space, is carpet-free, filled with natural light, ground-level private patio, ideal for retirees, empty nesters or professionals seeking turnkey living. Enjoy the wheelchair-accessible main-floor location with easy access to parking-no elevators needed. Extraordinarily well-managed co-op includes property taxes, building insurance, heat, water, cable TV, phone, internet, parking and locker in monthly fee-offering outstanding value. Common laundry, secure entry and beautifully maintained grounds complete the package. Prime Dundas location across from University Plaza, with grocery stores, dining, banks and bus stops just steps away. Minutes to highway 403, Ancaster Meadowlands, Costco, Conservation trails and the charm or Downtown Dundas. A rare opportunity to own a fabulous, move-in ready home in a quiet, friendly community! (id:63476)