
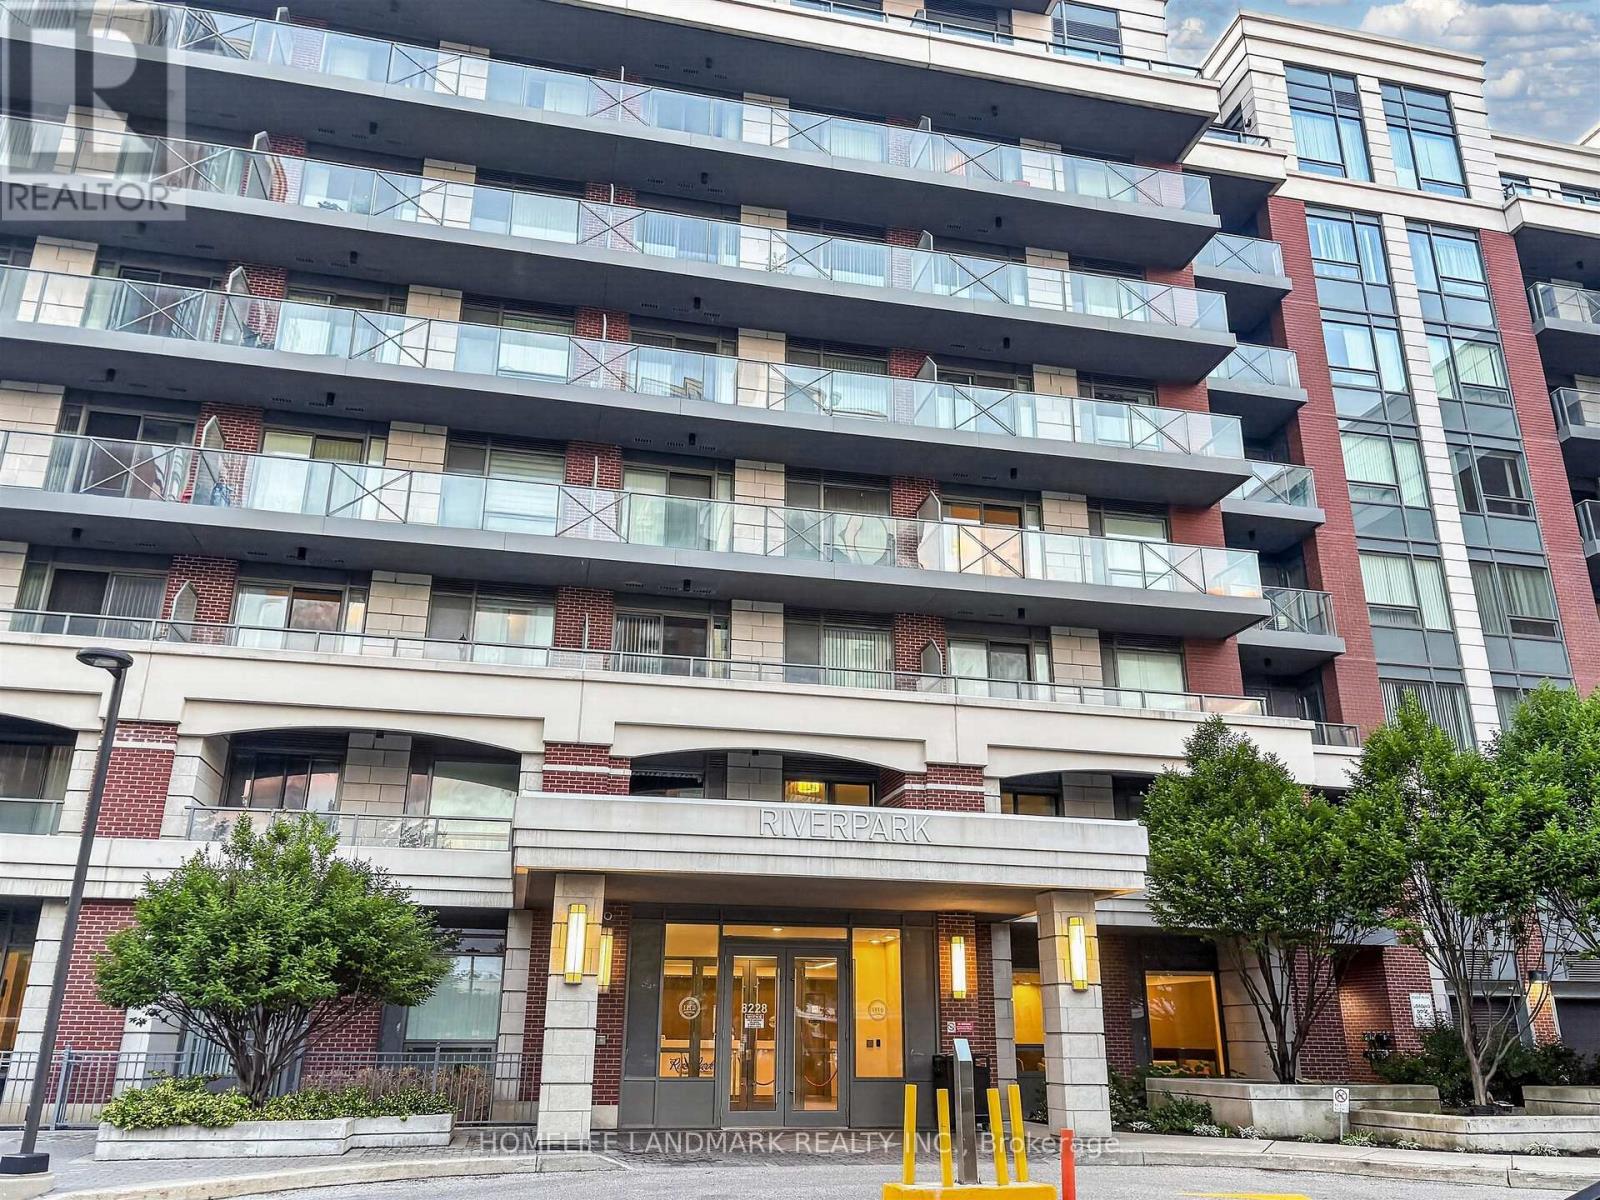
Rg15 - 8228 Birchmount Road
Markham, Ontario
One bedroom plus den suite in Uptown Markham with one parking and one locker. Layout includes a walk-out balcony and crown moulding. Kitchen with stainless steel appliances, quartz countertop, double undermount sink, backsplash, and cabinets. Bedroom with walk-in closet. Den suitable for work or study use. In-suite laundry. Located near local shops, services, transit, and Highway 407. Building amenities include concierge, gym, and indoor pool. (id:63476)
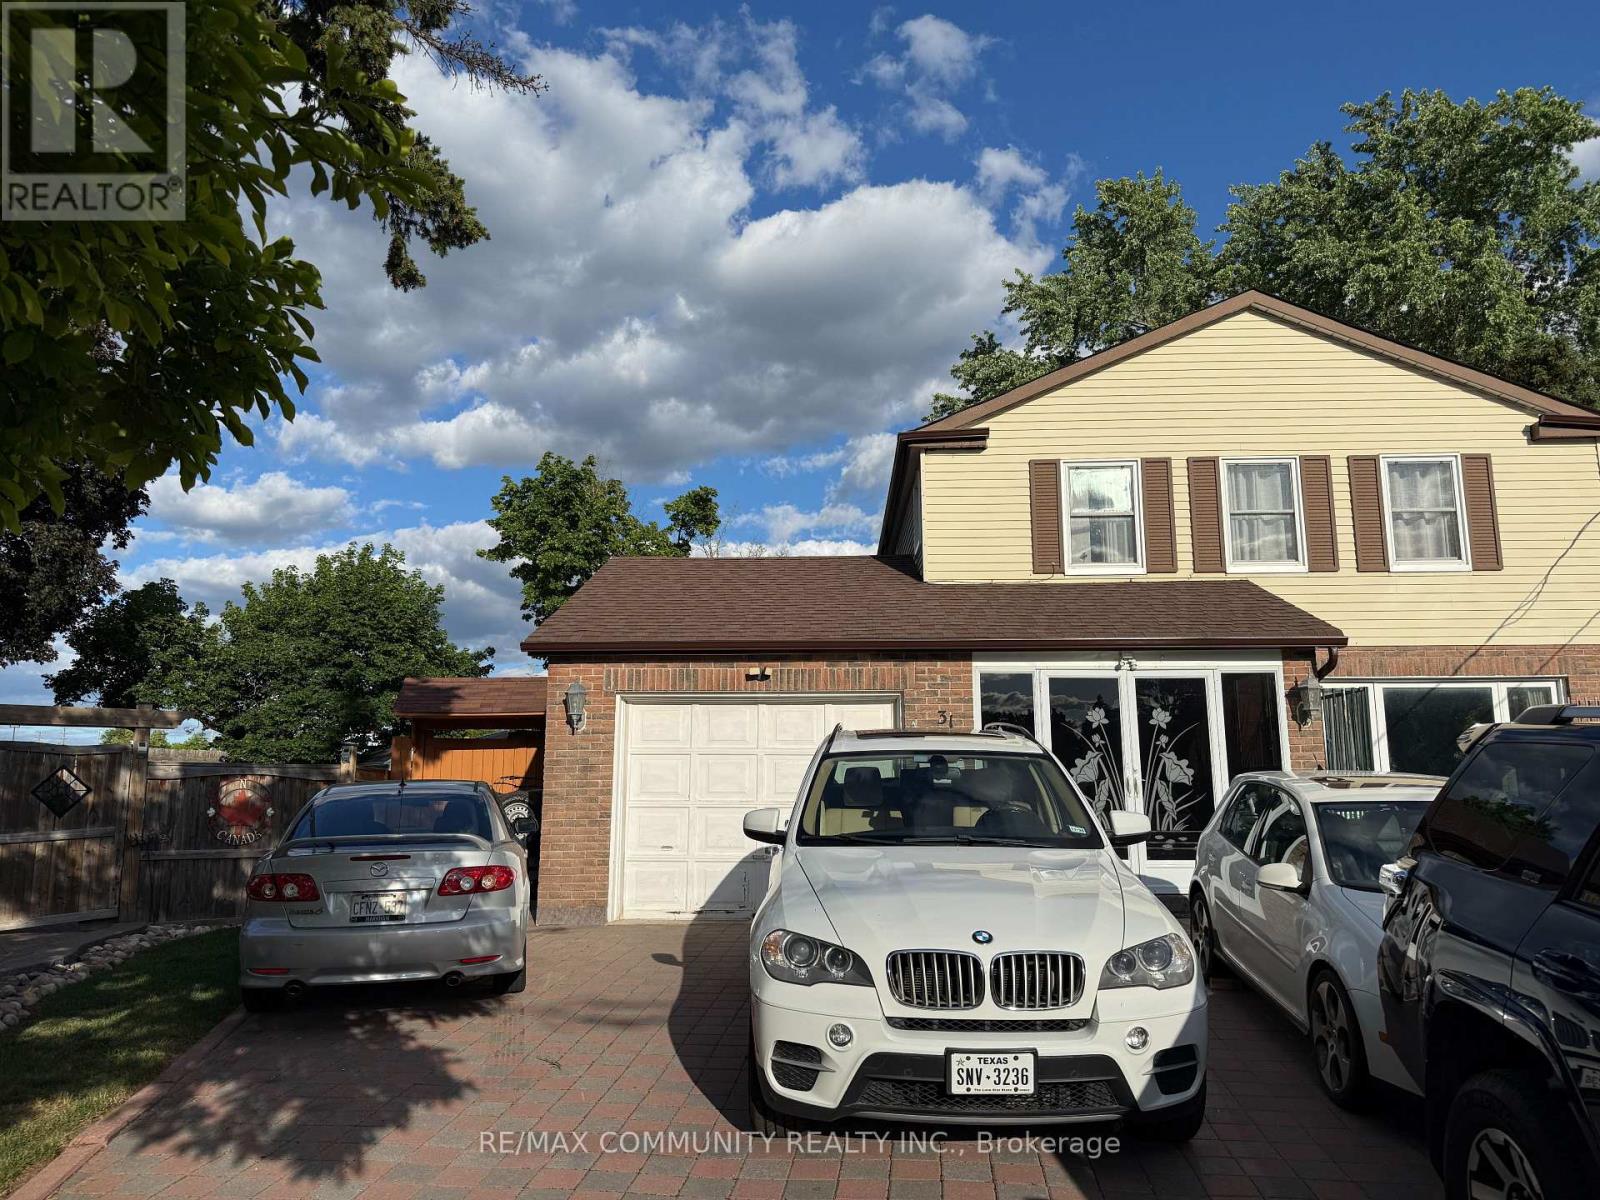
Lower - 31 Friar Tuck Road
Markham, Ontario
Welcome to 31 Friar Tuck Road - a bright and functional 2 bed, 1 bath basement apartment offering 500 sq ft of interior space plus a dedicated parking spot. Features include an open-concept layout, large egress windows, modern kitchen with quartz counters, and a versatile den ideal for a home office or a second bedroom. Steps to Top Ranking Elementary and High Schools, Hwy 7 and Hwy 407, Markville Mall, Go Train and Transit. (id:63476)
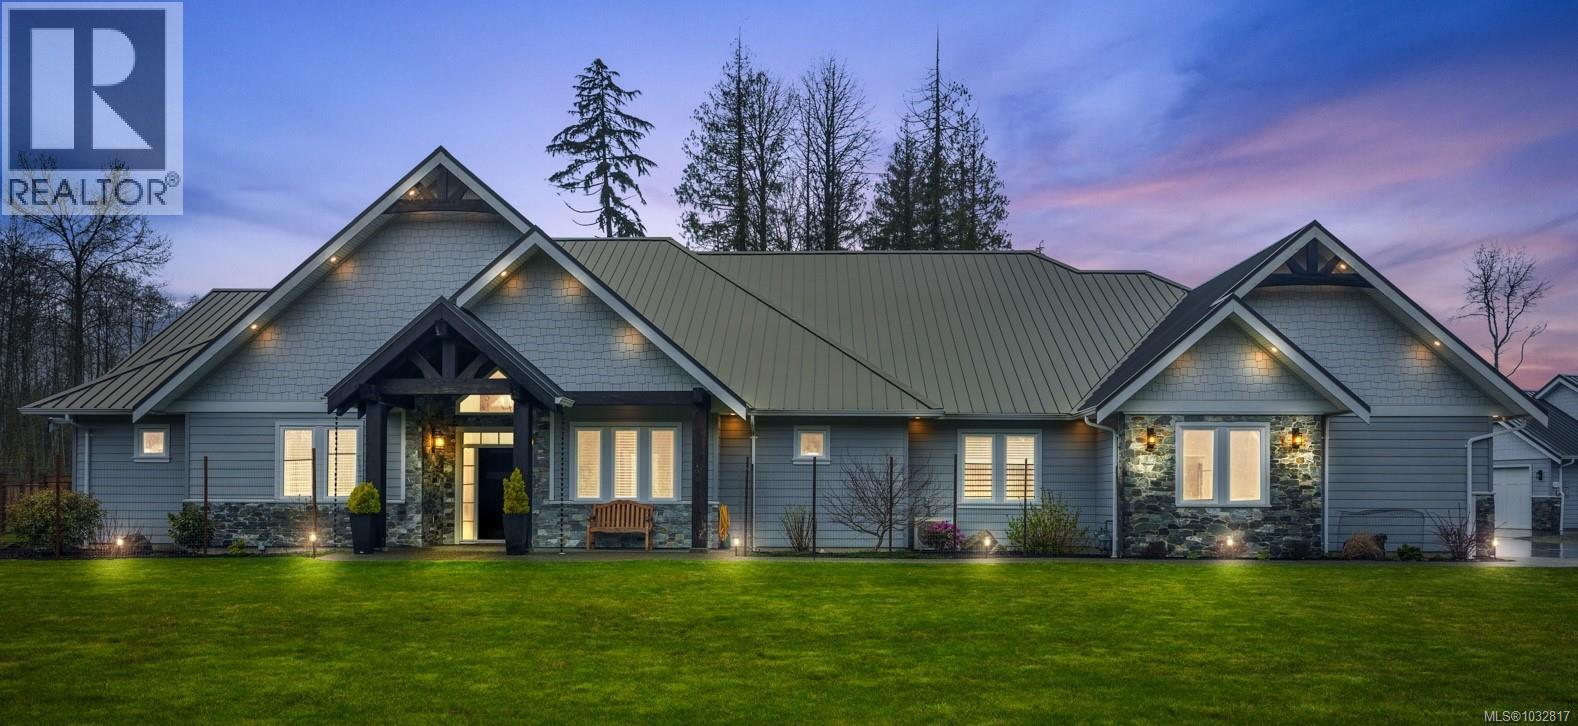
8757/8761 Oyster River Way
Black Creek, British Columbia
Welcome to 8757 & 8761 Oyster River Way. No expense was spared in the building and design of this gorgeous home. From the Fulgor Milano appliances to the Hubbardton Forge lighting, this home boasts the ultimate in quality and style. The main house – a 3660 sq ft Craftsman home – features soaring 20’ ceilings, a chef’s kitchen and pantry, media room and games room. Enjoy the luxury of direct access to the hot tub just outside the master ensuite which features a custom-built walk-in-closet and spa-like ensuite. Radiant floor heat, dual HVAC, and a towering stone fireplace add warmth throughout the home. Majestic timber-framed patio areas for relaxing and entertaining are conveniently positioned to make indoor-outdoor living seamless. The second home is a legal 690 sq ft house with double garage, over-height RV garage, and covered storage area. The landscaped 2.5-acre grounds feature an irrigated, raised-bed, vegetable garden, orchard, berry patch, water feature and the beginnings of greenhouses. The additional 2.5 acre lot beside is a separate title and has completed the subdivision process. Whether you're seeking multigenerational living, a homestead, or investment opportunity, this is a truly unique offering near the ocean and amenities of Vancouver Island. Designed for all ages and stages of living, features such as the metal roof, engineered hardwood flooring, concrete patios, and paved driveway mean little upkeep and maintenance for many years to come. (id:63476)
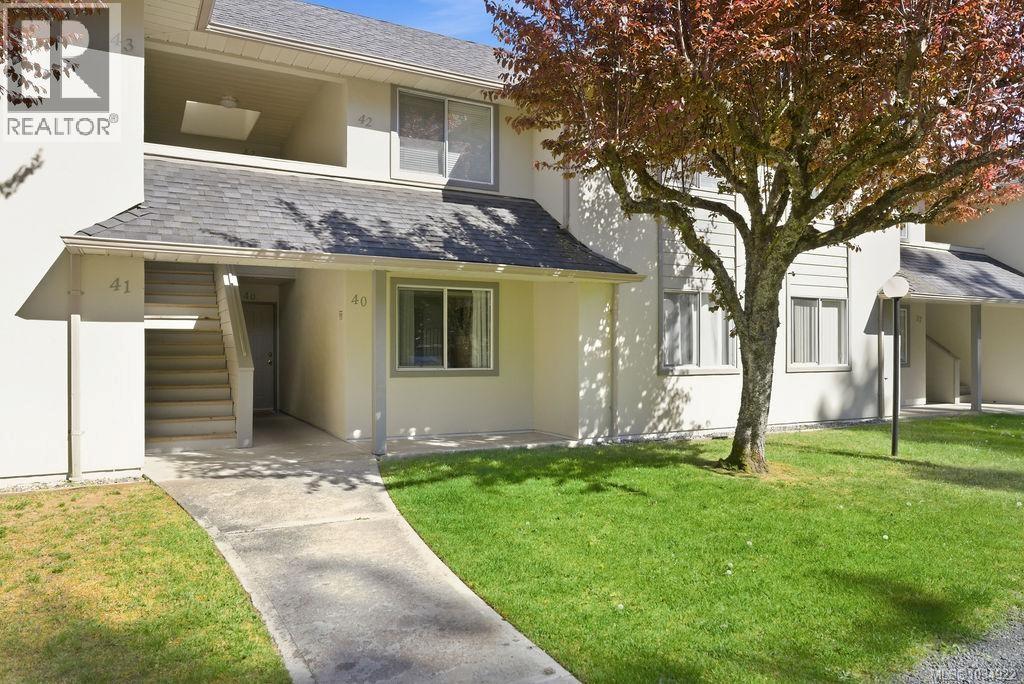
40 1165 Resort Dr
Parksville, British Columbia
Own a piece of paradise at Ocean Sands Resort! This poolfront, 2-bedroom condo offers full ownership (not a timeshare) with the ultimate flexibility to move in, rent it out personally, or join the professional rental pool. Located in a bright, lower-level duplex suite, the home comes freshly painted and fully furnished—ready for immediate enjoyment. Relax by the cozy gas fireplace or entertain on your private patio, all just a short stroll from the world-famous Rathtrevor Beach. This pet-friendly community has no age restrictions and offers fantastic amenities, including a heated outdoor pool, hot tub, and playground. Your strata fee simplifies island living by covering natural gas, cable TV, water, sewer, and garbage. Positioned perfectly near local marinas, hiking trails, and dining, this turnkey condo is the ideal seaside retreat or savvy investment. Experience the very best of the Island lifestyle! SELLER MAY CARRY MORTGAGE TO QUALIFIED BUYER (id:63476)
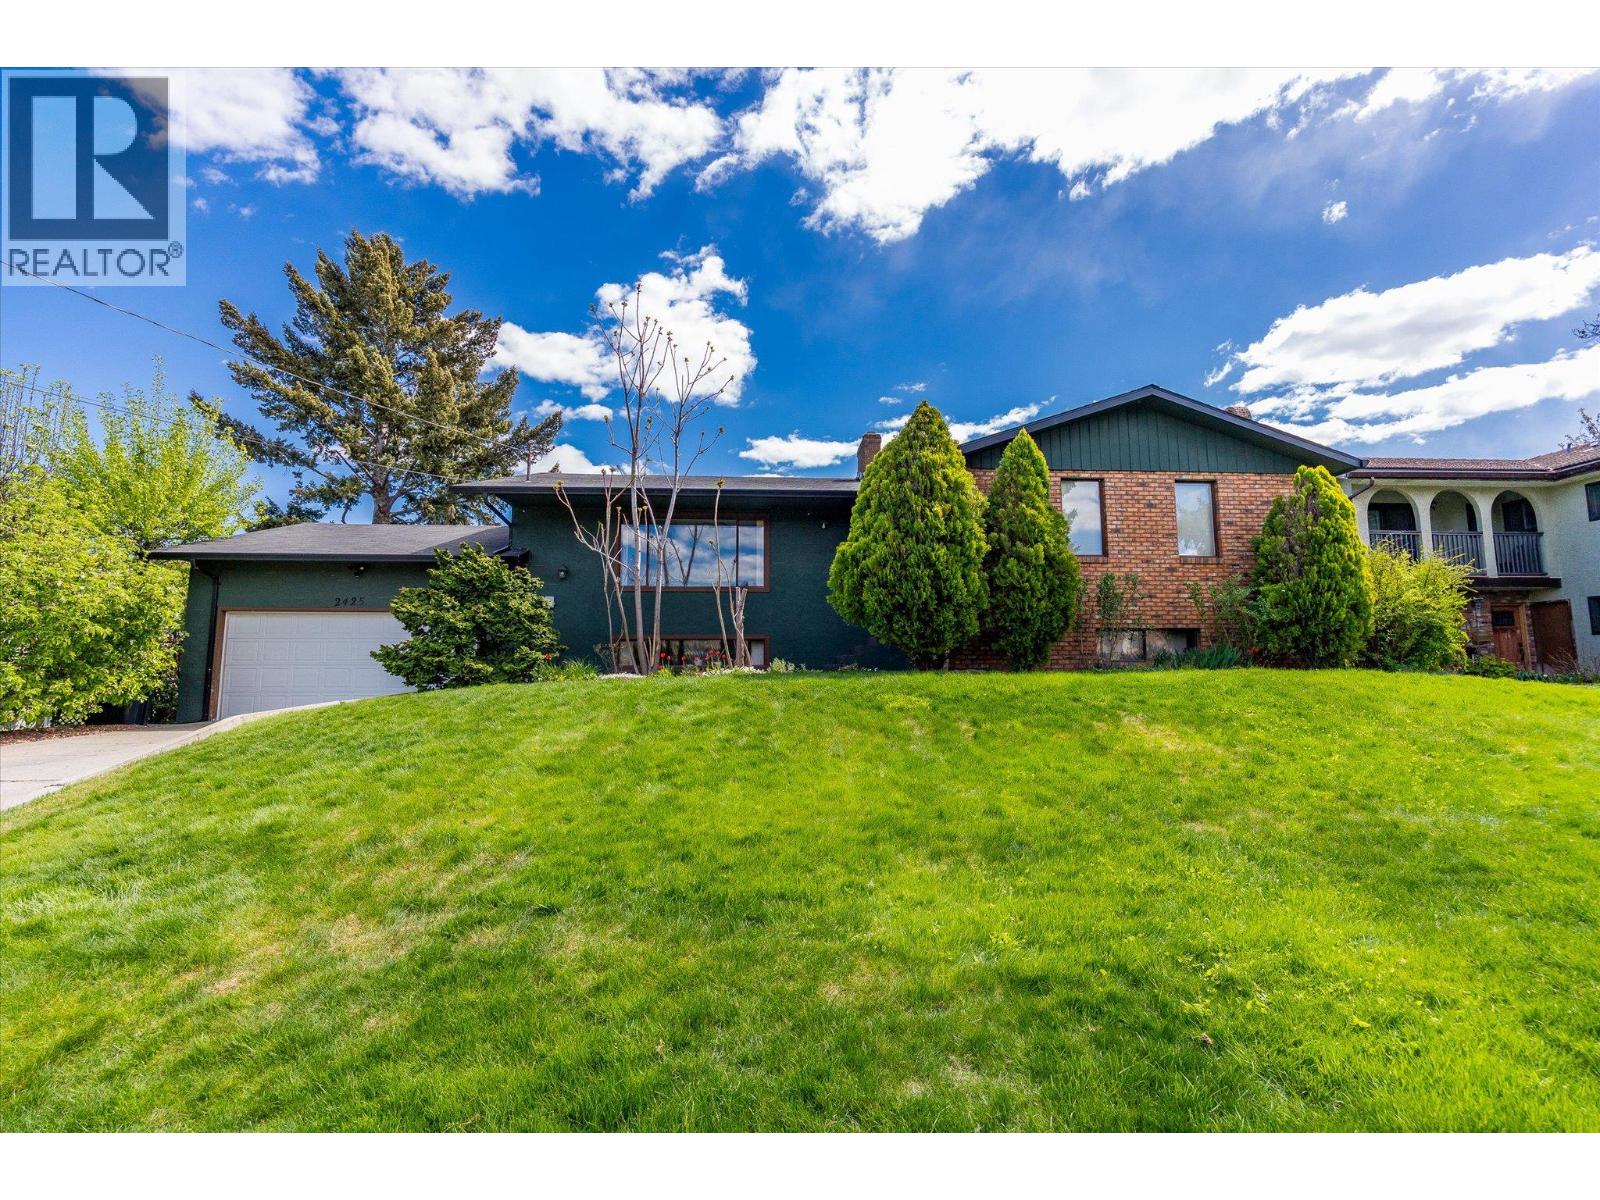
2425 Collingwood Road
West Kelowna, British Columbia
Welcome to this warm and inviting 4-bedroom, 3-bathroom home located in one of the most sought-after, family-oriented neighbourhoods just moments from Okanagan Lake and listed nearly $100,000 under assessed value. This property offers an incredible opportunity to enjoy an exceptional location with endless potential to update and personalize to your taste. The layout is highly functional, featuring two bedrooms on the main level, a large living area with a charming wood-burning fireplace, and generous storage throughout, including a spacious cold room. But it’s the backyard that truly sets this home apart. Extremely private and beautifully landscaped, the outdoor space is framed by mature cedars and filled with an abundance of fruit trees, lush gardens, and thoughtful irrigation throughout. With so much natural produce at your fingertips, you may never need to visit the farmers market again. A large sun deck overlooks the yard, creating the perfect setting for morning coffee, summer dinners, or quiet evenings enjoying your picturesque backyard oasis. Additional highlights include a large garage, tons of parking, room for recreational vehicles, and ample storage options for busy families or hobbyists. This is a rare opportunity to secure a property in an incredible location with a spectacular backyard—offering both immediate enjoyment and long-term potential to personalize the home of your dreams. (id:63476)
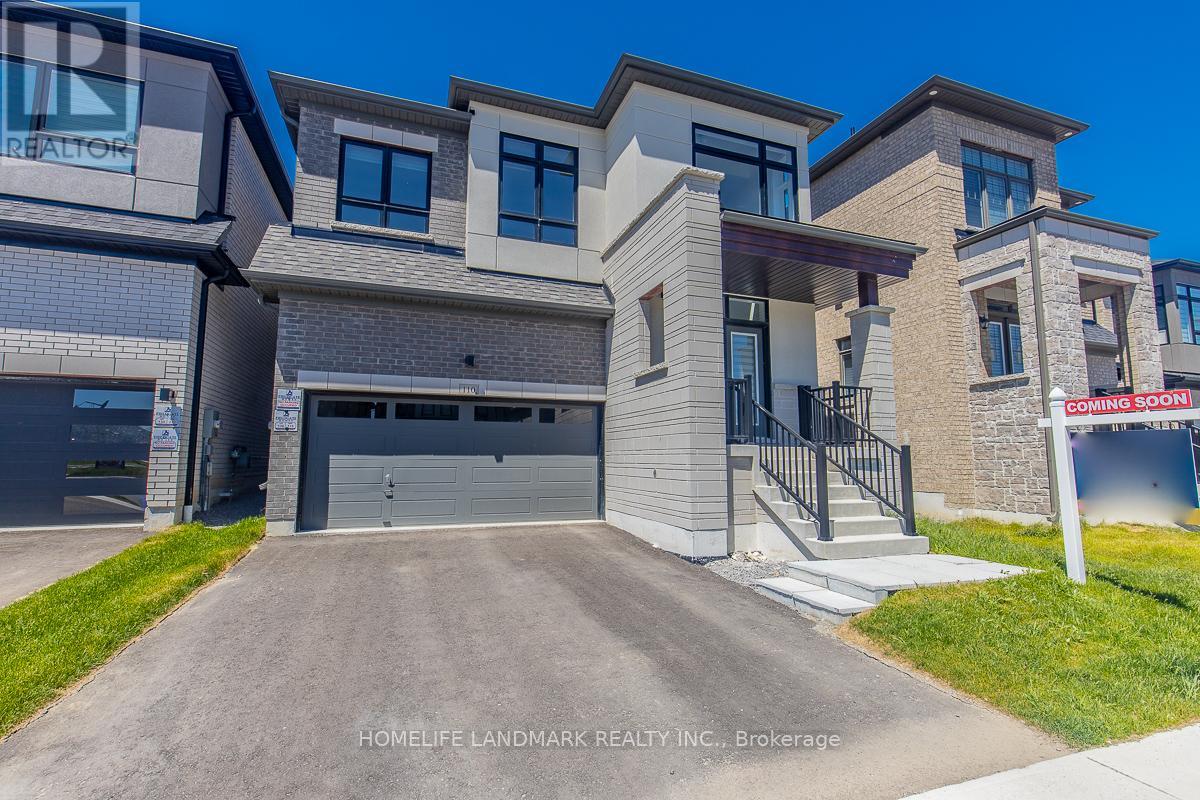
110 Markview Road
Whitchurch-Stouffville, Ontario
Welcome to 110 Markview Rd - a stunning home offering approximately 3,000 sq. ft. of living space, filled with upgrades, space, and endless potential!Step into an impressive entrance with soaring 20-foot ceilings, creating a bright and elegant first impression.***Virtually staged ***The main floor features newly installed pot lights and pendant lighting, adding a modern touch throughout.The spacious primary bedroom comes with a luxurious 5-piece ensuite bathroom and a private retreat area, which can easily be converted into a fifth bedroom on the second floor. The upgraded kitchen is equipped with a countertop cooktop, built-in oven, and a sun-filled breakfast area perfect for enjoying your day.This home also features a 200 AMP upgraded electrical panel, smart thermostat, EV charger in the garage, and potential for a separate entrance. With so many upgrades and possibilities, this property has plenty of surprises waiting for you. (id:63476)
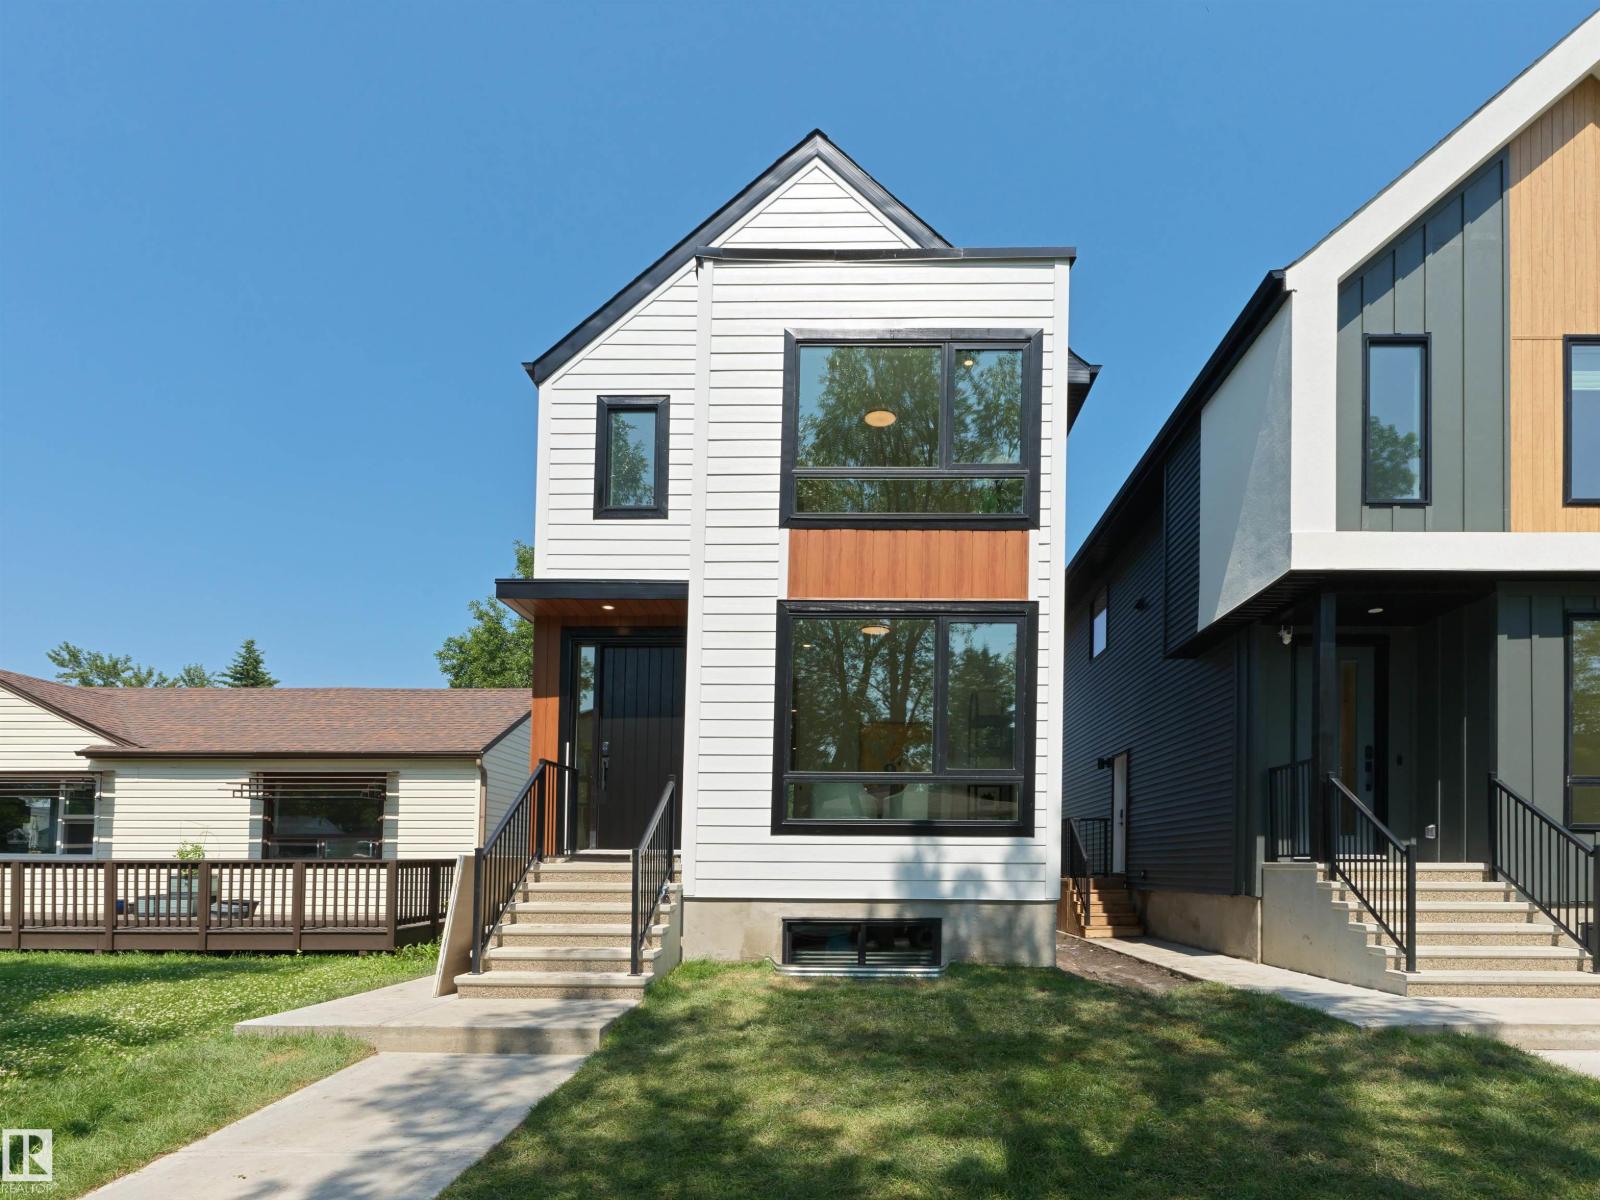
8136 77 Av NW
Edmonton, Alberta
Modern design, smart layout, and an unbeatable location—this brand-new King Edward Park infill checks every box. Featuring 3 bedrooms, 4 full bathrooms, a stylish main-floor office, and a double detached garage, it's built for the way you live today. High-end finishes and clean, contemporary design create a space that's as functional as it is beautiful. A separate side entrance and thoughtfully planned lower level offer incredible basement suite potential—ideal for extra income, guests, or multigenerational living. Just minutes to the LRT, local cafés, restaurants, shopping, and the trails of Mill Creek Ravine, this home delivers the perfect blend of urban convenience, modern luxury, and long-term value. (id:63476)
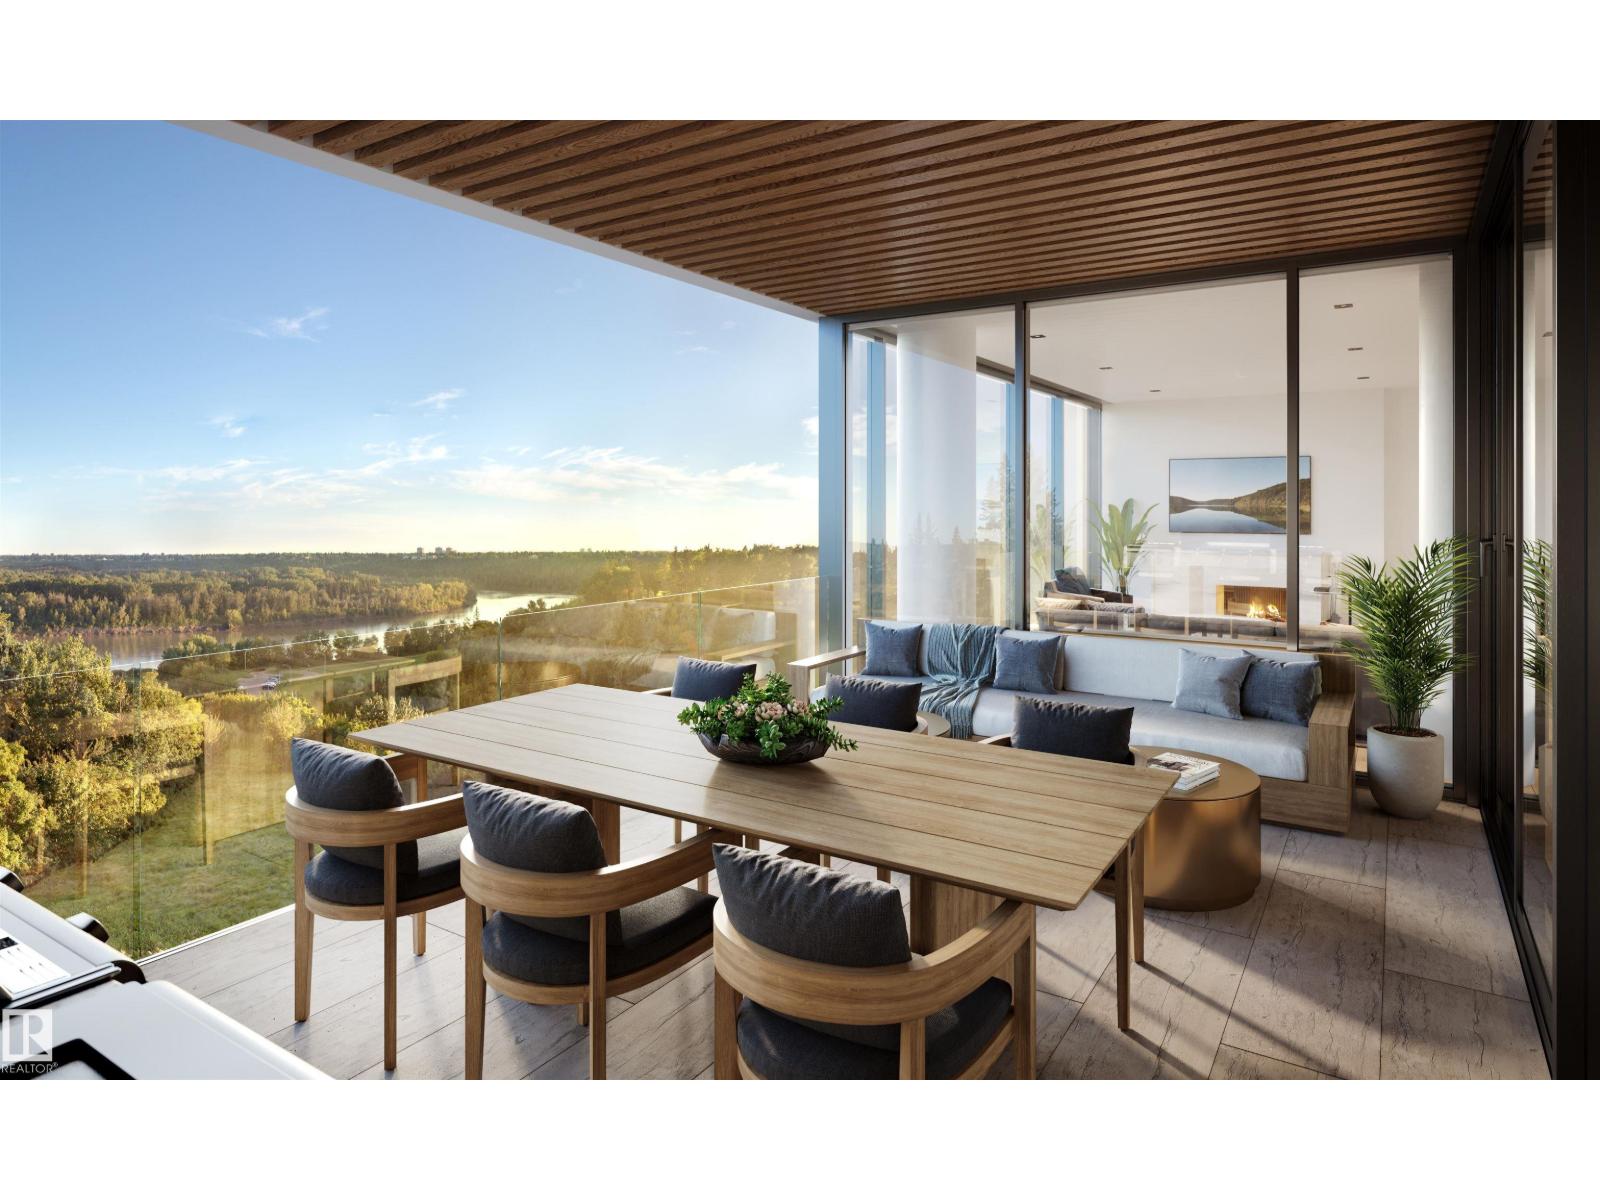
#902 10143 Clifton Pl NW
Edmonton, Alberta
Perfectly set between elegant Old Glenora and High Street, The Clifton promises the very best our city has to offer.Imagined by Autograph and designed by McKinley, The Clifton provides 12 floors of expansive estates, rich interiors, and spectacular panoramic views.A symbol of exceptional design and extraordinary living through its craft, timeless architecture and landmark location.The statuesque modern silhouette is home to a small community of estates featuring unobstructed views of the River Valley. With a purposely designed street-facing façade, discreet entrance, and private concierge service, The Clifton offers seclusion and intimacy second to none. Estate comprises of nearly 3500sqft of the finest craftsmanship. This three bedroom residence commands 2/3 of the 9th floor and offers unobstructed views through its floor to ceiling windows. Owners are presented with the opportunity to put their custom stamp on their residence by selecting their interior finishings. Welcome Home. Photos virtually staged. (id:63476)
4714 Charles Bay SW
Edmonton, Alberta
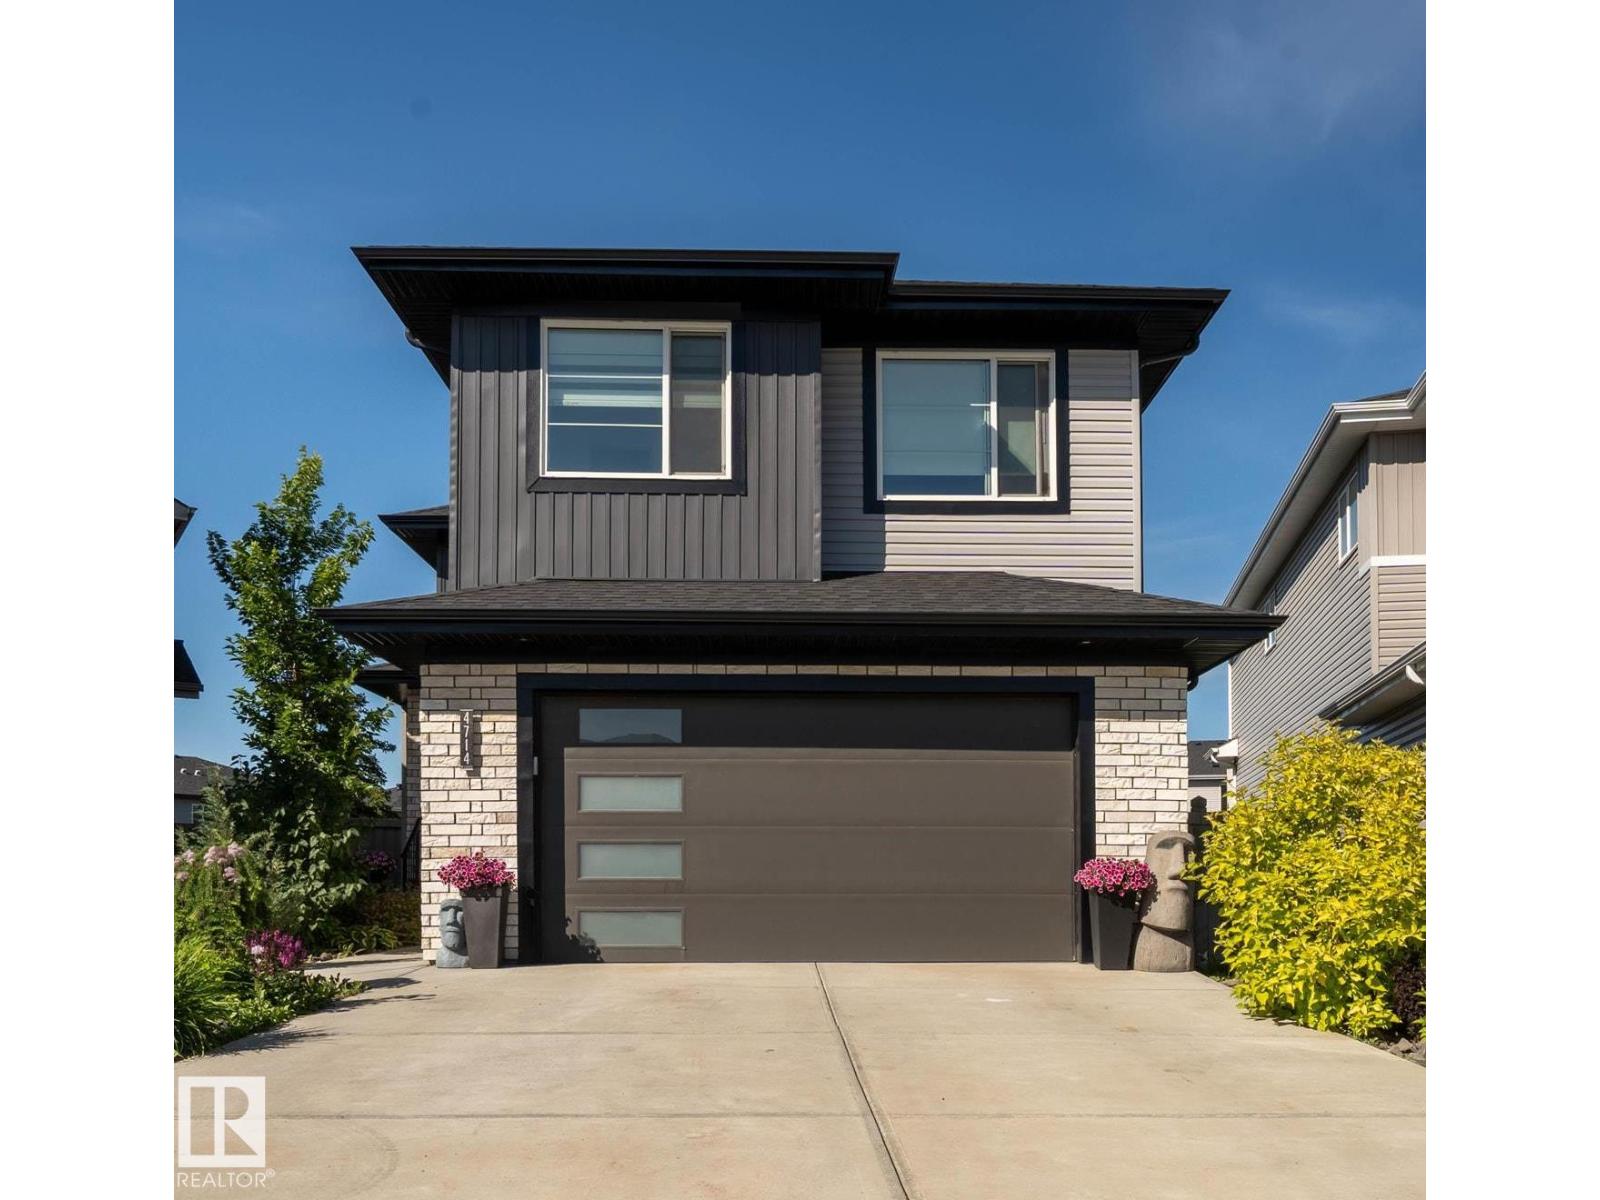
Welcome to this spacious and beautifully maintained 6 bedroom, 1 office 4-full-bath home offering an exceptional layout for large or growing families. The main floor features a bedroom and a full bathroom, ideal for guests, extended family, o A separate side entrance provides access to the fully developed basement, which includes 1 bedroom, 1 office a cozy fireplace, and a recreation area complete with a refrigerator and dishwasher for added convenience. Warmth and character abound with four fireplaces located throughout the home. Step outside to an incredible backyard oasis featuring stunning landscaping, beautiful gardens, a spacious deck, a large concrete patio with pergola, a fire pit area, underground irrigation, and a rear parking pad with alley access. This impressive property offers generous indoor and outdoor living spaces, making it perfect for everyday family living and entertaining. (id:63476)
#202 7211 171 St NW
Edmonton, Alberta
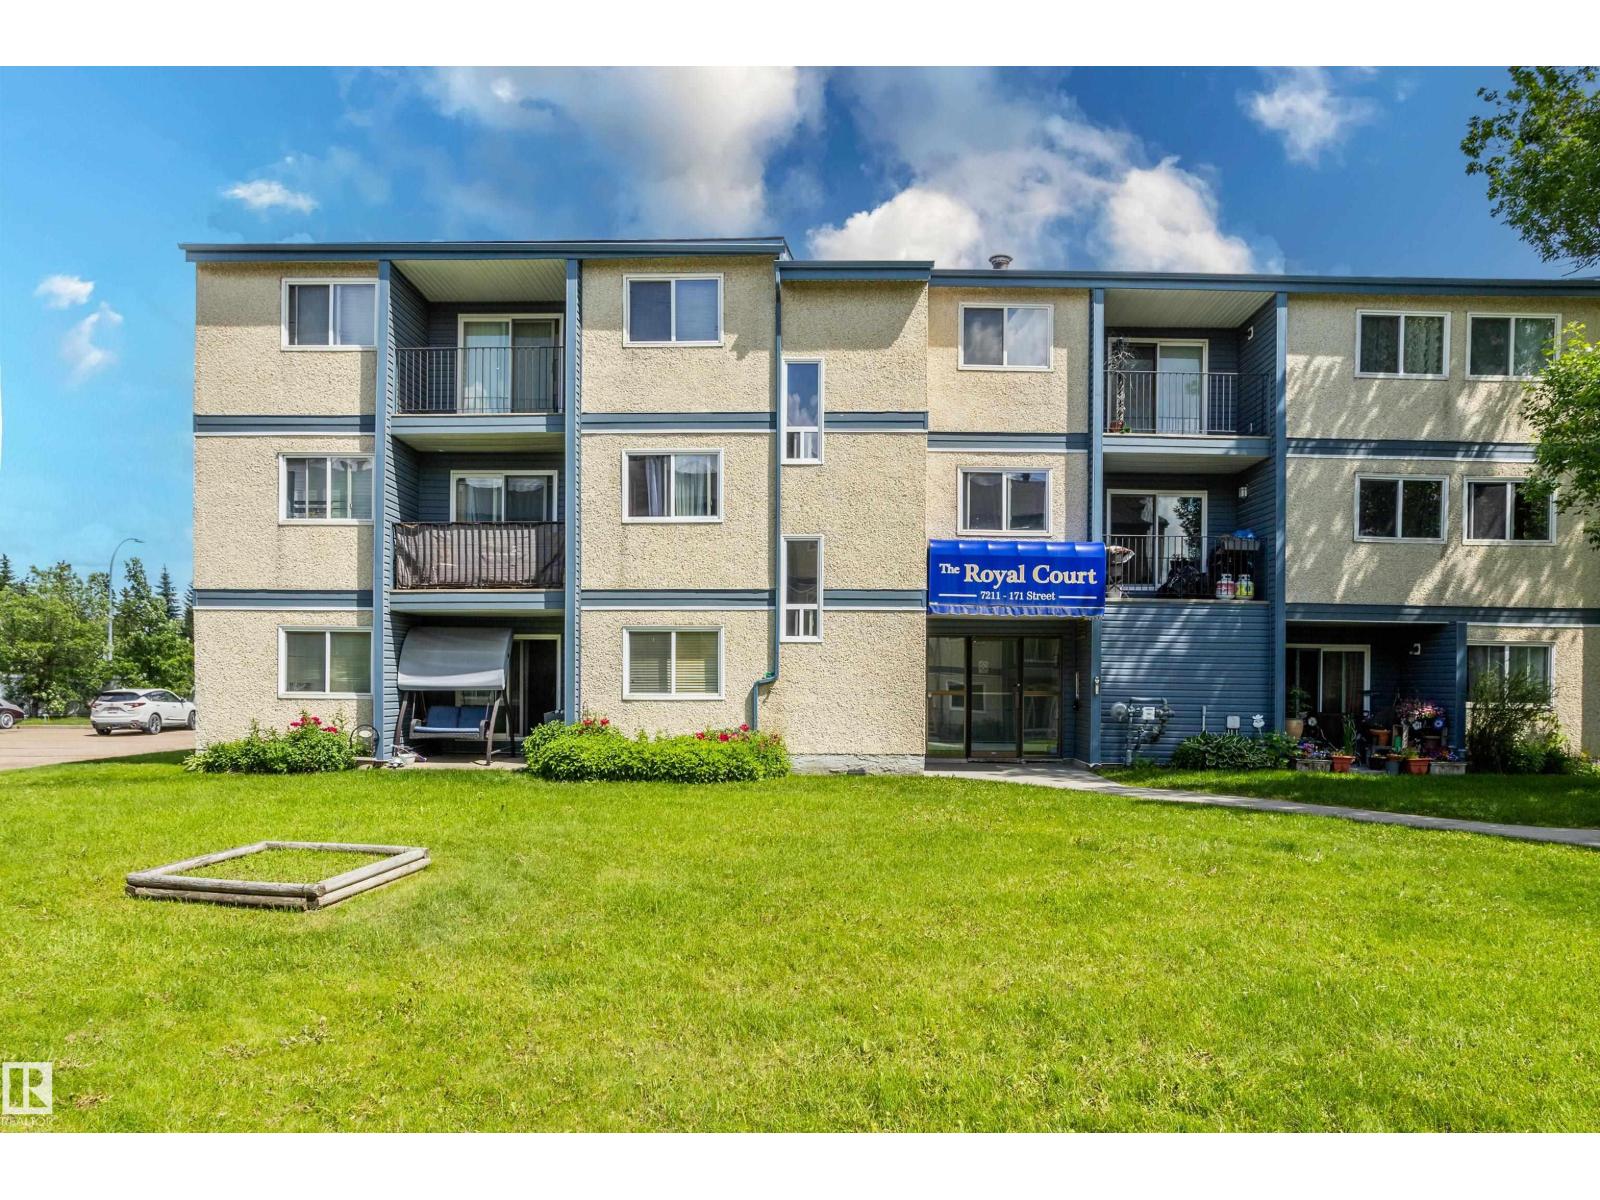
Well-maintained 3-storey walk-up offering exceptional value for first-time buyers, downsizers or investors! This bright & spacious 2-bedroom end-unit offers exceptional value with HEAT, WATER and GARBAGE REMOVAL included in Condo fees. Features in-suite laundry & numerous upgrades, including new blinds, luxury vinyl plank flooring, updated kitchen & bathroom cabinet doors, under-cabinet lighting, floor-to-ceiling pantry cabinets, pot & pan drawers, a newer dishwasher & fresh paint throughout. Both bedrooms feature black-out blinds for easier weekend sleep-ins! The open-concept layout offers a generous living room, functional galley kitchen, dedicated storage room & a good-sized east-facing balcony. Only four units per floor for added privacy & quiet. Parking stall with plug-in included. Walk to Callingwood School, the YMCA, transit & Callingwood Marketplace, plus minutes from West Edmonton Mall, the Misericordia Hospital, the Whitemud, parks, restaurants, shopping & more! (id:63476)
1313 - 1235 Bayly Street
Pickering, Ontario
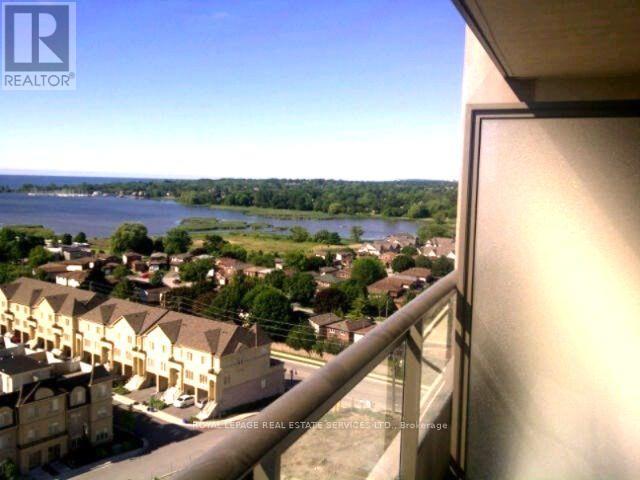
** San Francisco By The Bay ** Rarely Available Bright One Bedroom+Den+2 Bathrooms At Higher Floor With Breathtaking South Views Overlooking The Lake & Marina. Modern Building Designed By Award Wining Kirkor Architects. Trendy Quality Finishes, Gourmet Kitchen With Granite Countertops And Stainless Steel Appliances, Ensuite Laundry, Walk-Out To Balcony. 5-Star Building Amenities Include: Indoor Pool, Gym, Rooftop Terrace with BBQ, Party Room, Guest Suite, Concierge. Great Location, Steps To Pickering Town Centre & Go Station For Easy Commute. Short Walk To Parks, Beach & Outdoor Activities *** Parking and Locker Included *** (id:63476)
2205 - 2330 Bridletowne Circle
Toronto, Ontario
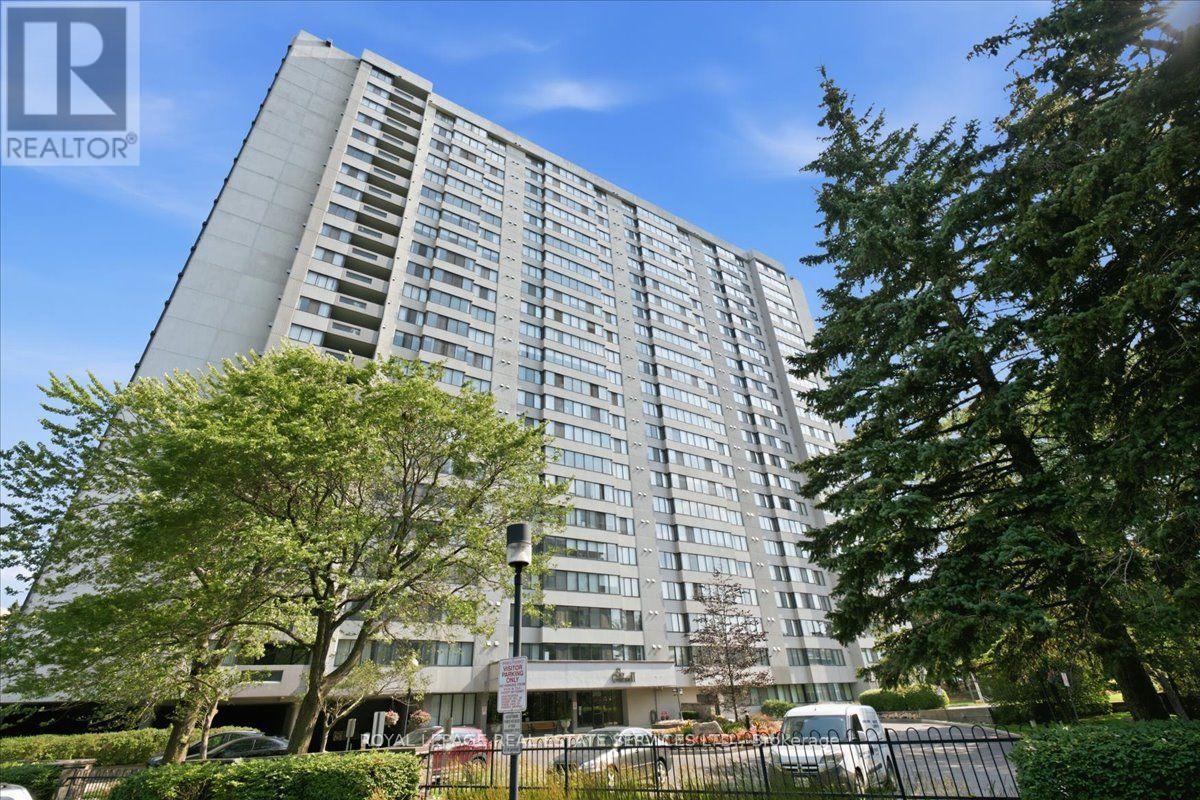
* Tridel's Skygarden II Is Nestled In A Park-like Setting That Offers A Resort-like Lifestyle Which Includes: A Gym, Tennis And Squash Courts, A Suana, And Both Indoor And Outdoor Pools * Condo Fees Include All Utilities Making For Worry-Free Living * This Condo With 24 Hour Gatehouse Security Is The Perfect Blend Of Luxury, Space, And Convenience * The Laundry Room Provides Additional Storage * Move In Now And Enjoy An Easy Commute To Downtown, Plus Easy Access To 401, 404, Shopping, A Hospital, And Golf * (The Rec Centre Is Undergoing Major Replacement To The Mechanical Equipment Servicing The Area. The Anticipated Reopening Is September 2026.) (id:63476)