
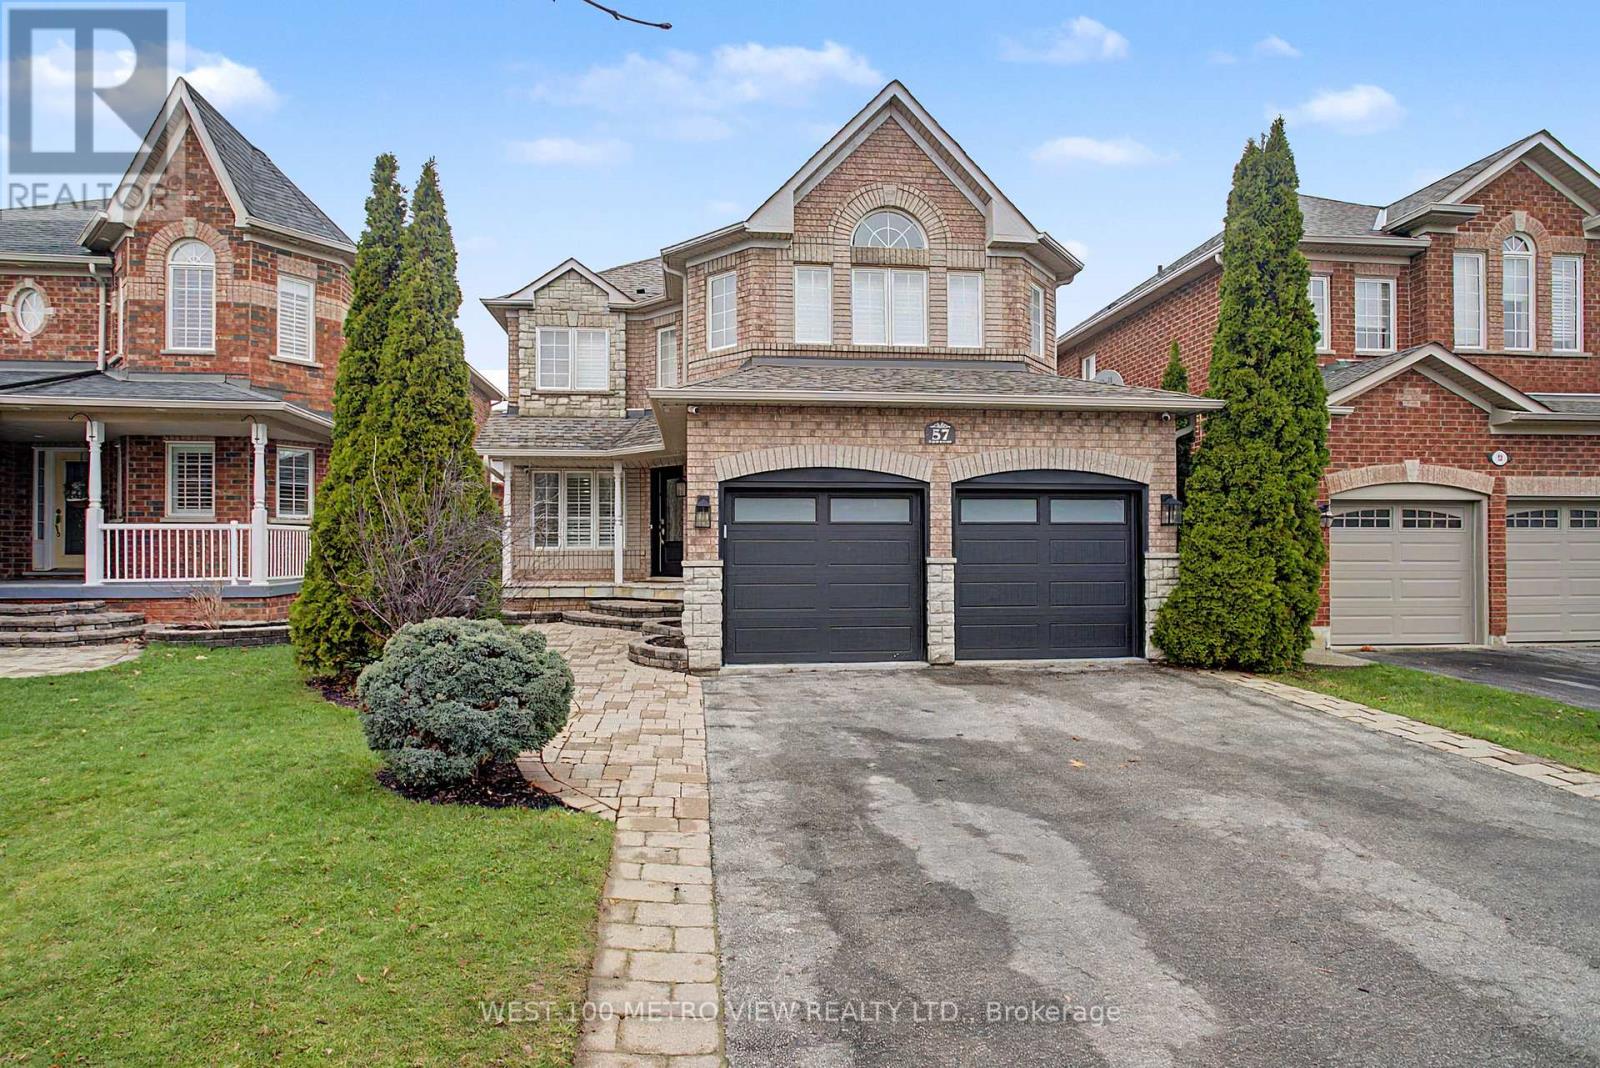
57 Forsyth Crescent
Halton Hills, Ontario
Stunning Fully Renovated 4-Bedroom Home nestled on quiet, family-friendly sought-after Forsyth Crescent in one of Georgetown's most desirable neighbourhoods. From the moment you step inside, you'll be captivated by the bright, open feel, gleaming hardwood floors throughout, and the thoughtful attention to detail in every finish. The kitchen is a true standout - featuring a large island perfect for entertaining, sleek stainless steel appliances, custom cabinetry, and custom light fixtures that add a refined touch carried beautifully through the main living spaces. Upstairs, you'll find four generous bedrooms, including a primary retreat that truly delivers. The expansive walk-in closet offers the storage of your dreams, while the luxurious ensuite features a large oversized shower finished to an exceptional standard. The finished basement adds valuable living space - ideal for a home theatre, playroom, gym, or guest suite - while the finished garage rounds out this move-in ready package with both function and polish .Located on a peaceful crescent with minimal traffic, this home offers the privacy and tranquility families crave, all while being minutes from Georgetown's top schools, parks, shops, and amenities. Just Move-In and Enjoy (id:63476)
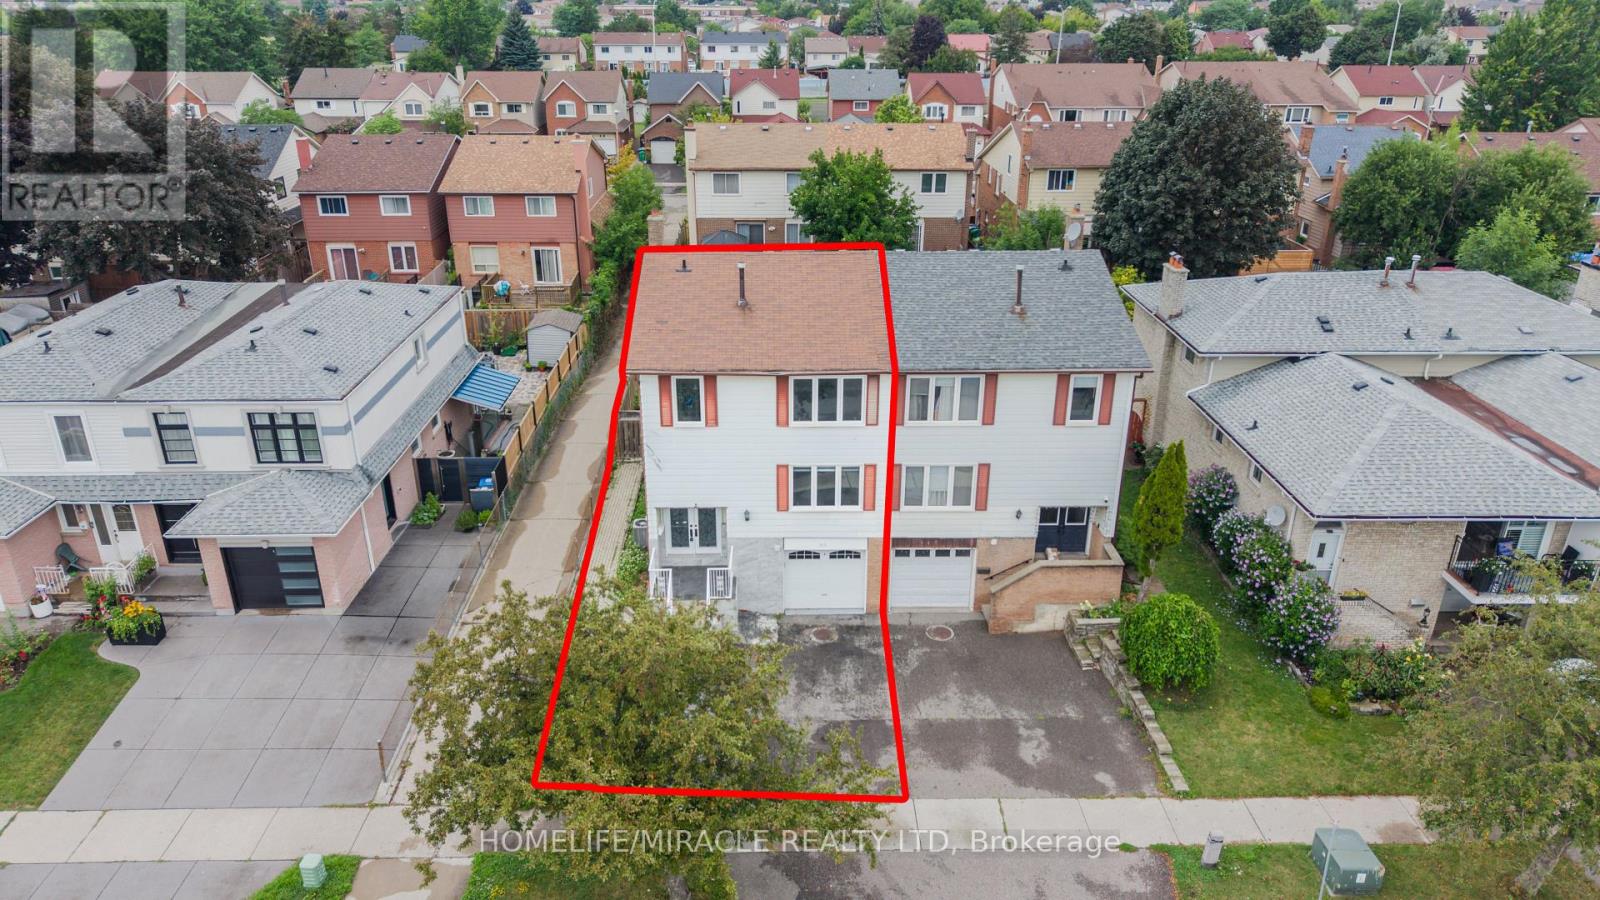
115 Bruce Beer Drive
Brampton, Ontario
Welcome To This Beautifully Maintained And Spacious Family Home Located In One Of Brampton's Most Convenient And Family-Friendly Communities. This Impressive Property Features A Bright And Functional Layout With Generous Principal Rooms, Large Windows Offering Plenty Of Natural Light, And Well-Appointed Living And Dining Areas Perfect For Everyday Living And Entertaining. The Modern Kitchen Offers Ample Cabinetry And Workspace, While The Spacious Bedrooms Provide Comfort And Privacy For The Entire Family. Enjoy A Private Backyard Ideal For Relaxing Or Hosting Gatherings. Conveniently Situated Close To Top-Rated Schools, Parks, Shopping Centers, Public Transit, Recreation Facilities, And Major Highways Including Hwy 410. A Fantastic Opportunity For Families, First-Time Buyers, Or Investors Looking To Own In A Highly Desirable Brampton Location. (id:63476)
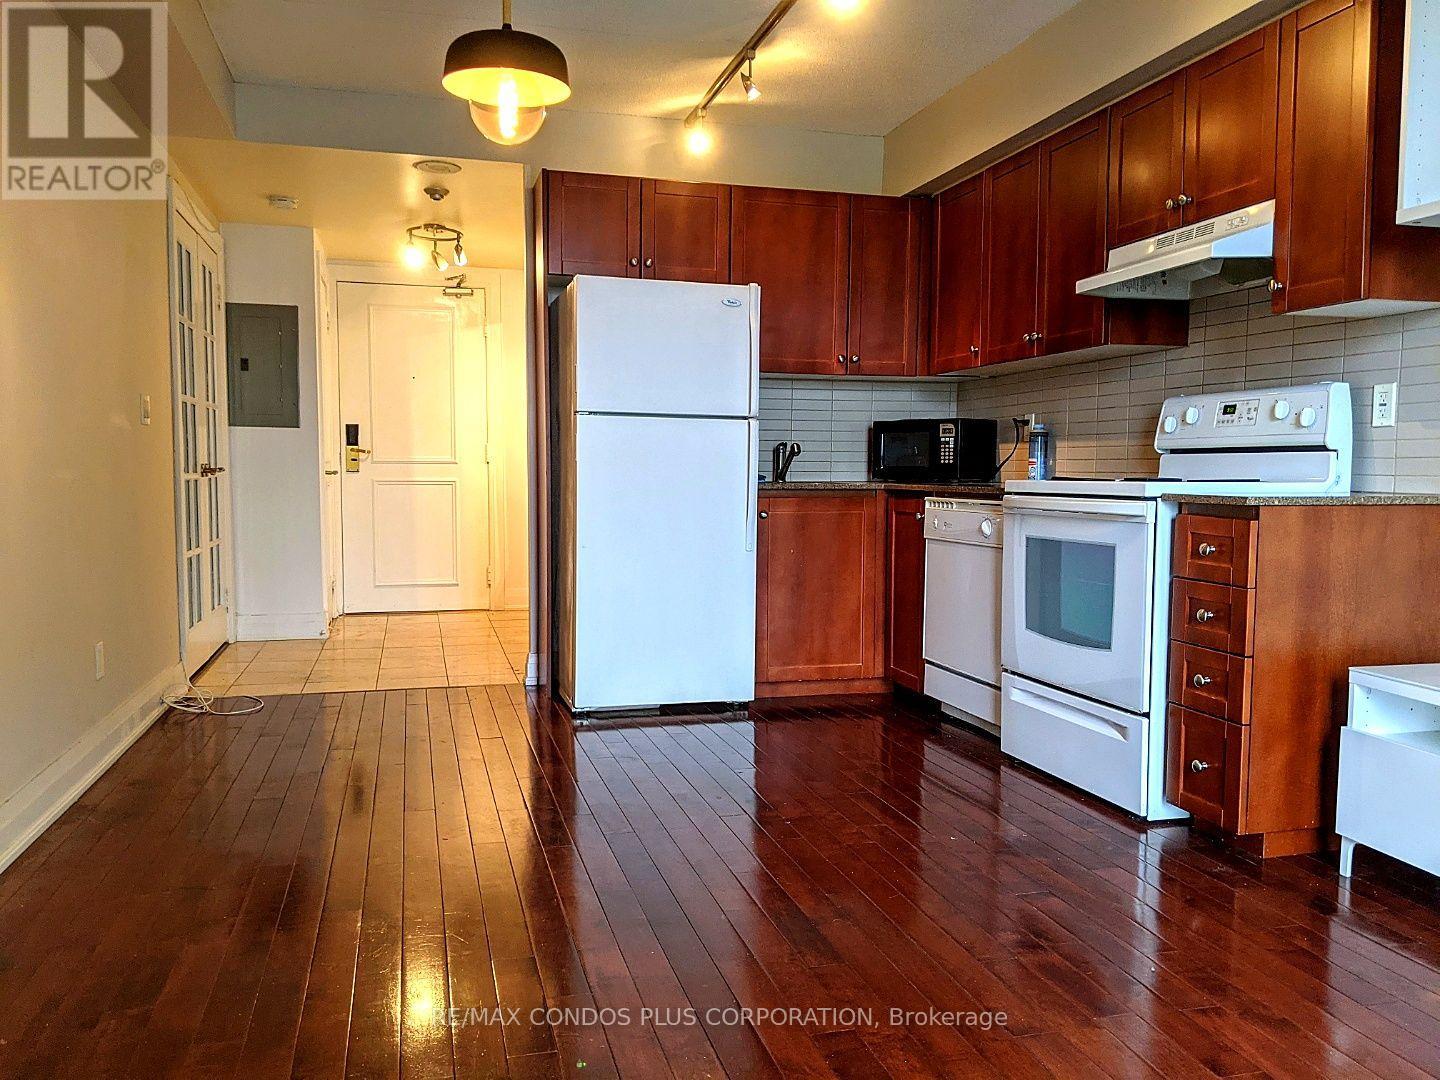
704 - 2737 Keele Street
Toronto, Ontario
Available November 1! Experience exceptional value in this charming one-bedroom condo, complete with parking and a locker, ideally situated. This unit offers convenience and comfort. Enjoy the prime location with the convenience of being within a short walk of Humber River Hospital. Commuting is a breeze with just a 1-minute drive to Hwy 401, 5 minutes to Downsview Park, and a quick 10-minute bus ride to Wilson Subway Station. Daily essentials such as groceries, banks, schools, and a library are all within a short distance, making day-to-day living a breeze. Additionally, the building features a 24/7 concierge service, providing security and convenience. Don't miss this opportunity to live in a vibrant community with everything you need at your doorstep! (id:63476)
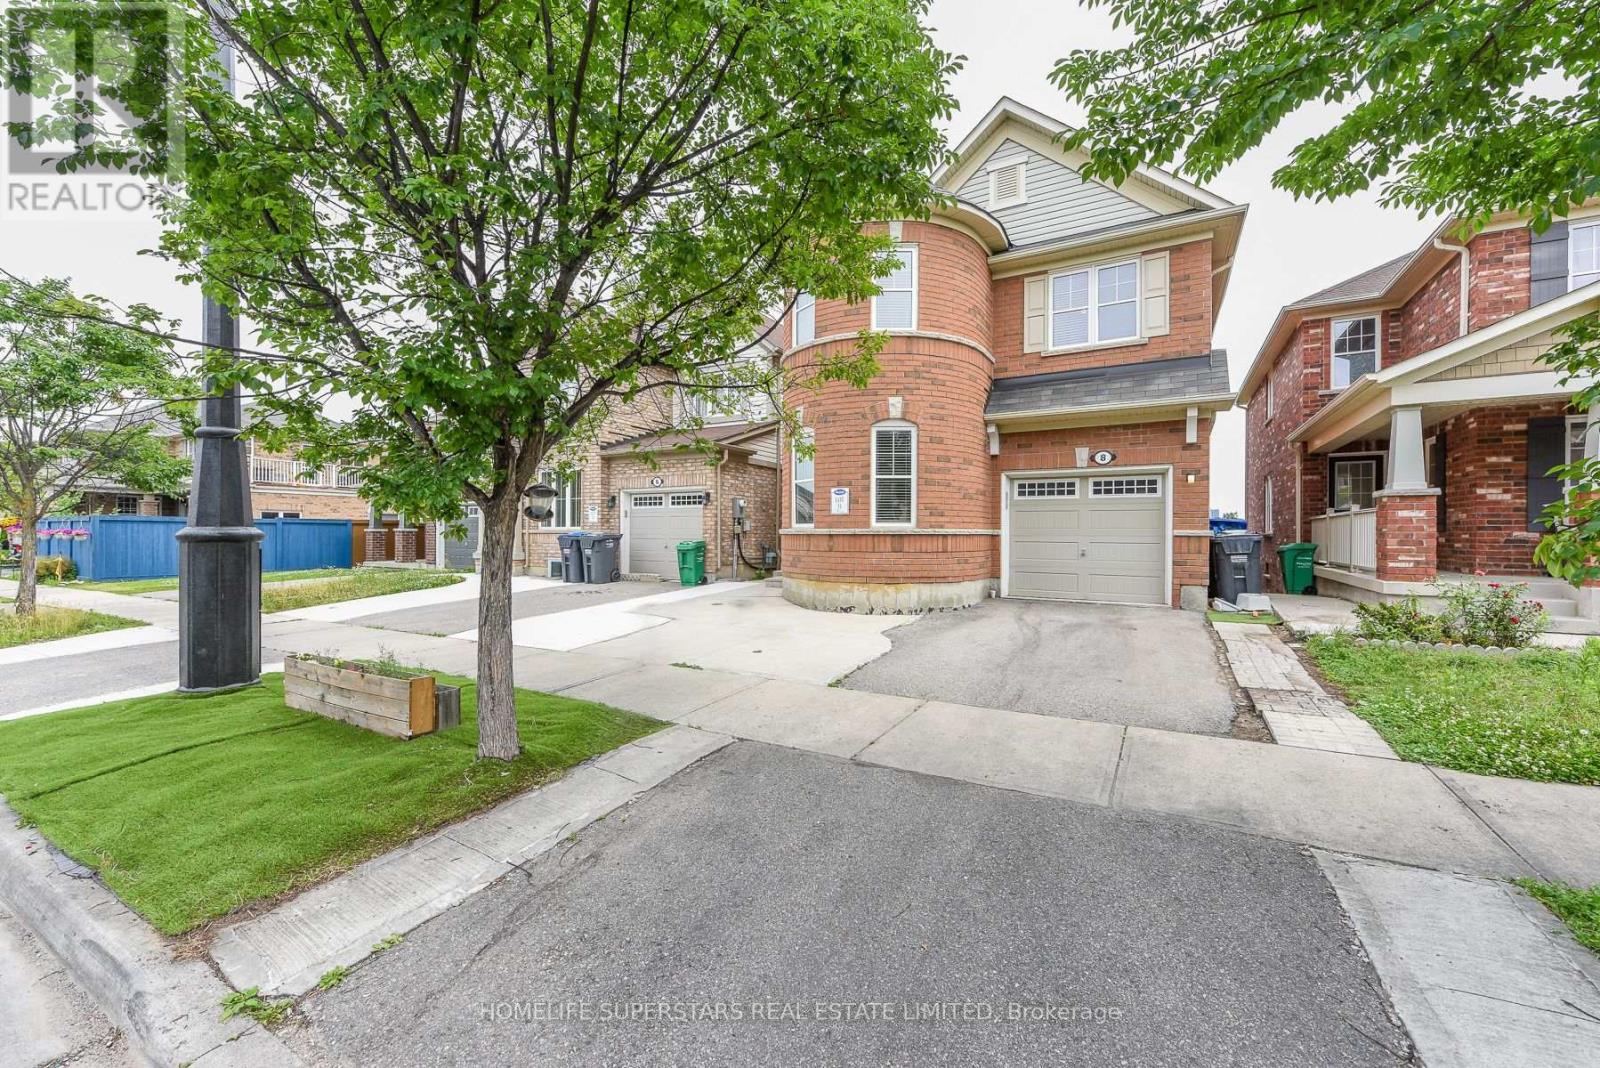
8 Miracle Trail N
Brampton, Ontario
Luxurious & Gorgeous beautiful Style Detached Home BACKS TO RAVINE AND W/O BASEMENT in a great Northwest Brampton Community. The main floor boasts a dedicated office space, an open concept living room, and a cozy family room complete with a gas fireplace and stunning hardwood flooring. Modern style open concept kitchen with large Centre Island, Upgraded stylish kitchen cabinets, Quartz Countertops, MODEREN SMART SINK ,tons of natural light, The Convenient Garage Door. 4 huge bedrooms with room-size walk-in closets and with 4 trendy style washrooms incl 4 -Piece Ensuite Shower. NEW MODERN STYLE POWDER ROOM WITH SMART TOIELT, On 2nd floor Large laundry room w/sink & linen closet. NEWLY INSTALLED LAMINATE FLOOR ON 2ND FLOOR, Finished 2 BEDROOM W/O basement along with appliances. CONCRETE WRAP AROUND THE HOUSE AND FRONT OF THE HOUSE, Couple of min drive to community market, shopping plaza, schools, public transit. A Must seen property!! This Is Ideally Located to Be Your Perfect Home. (id:63476)

4105 Steeles Avenue W
Toronto, Ontario
An exceptional opportunity to acquire a well-established and highly respected optical business in one of Toronto's busiest commercial corridors. This Optical has proudly served the community since 1991, building a loyal clientele and a strong reputation for quality eye care and optical services. Strategically located on bustling Steeles Avenue West, the business benefits from outstanding exposure, consistent traffic, and excellent accessibility. The location offers sample customer convenience with plenty of parking available both in front of and behind the building. Strong and consistent financials with approximately 3 years remaining on the currentlease w/ extension negotiable with the Landlord. Current monthly rent is $5,054.22, including TMI/HST. We are open to working with both investors and experienced operators looking for expansion opportunities, making this a flexible acquisition opportunity for a variety of buyers. (id:63476)
1130 - 1100 Sheppard Avenue W
Toronto, Ontario
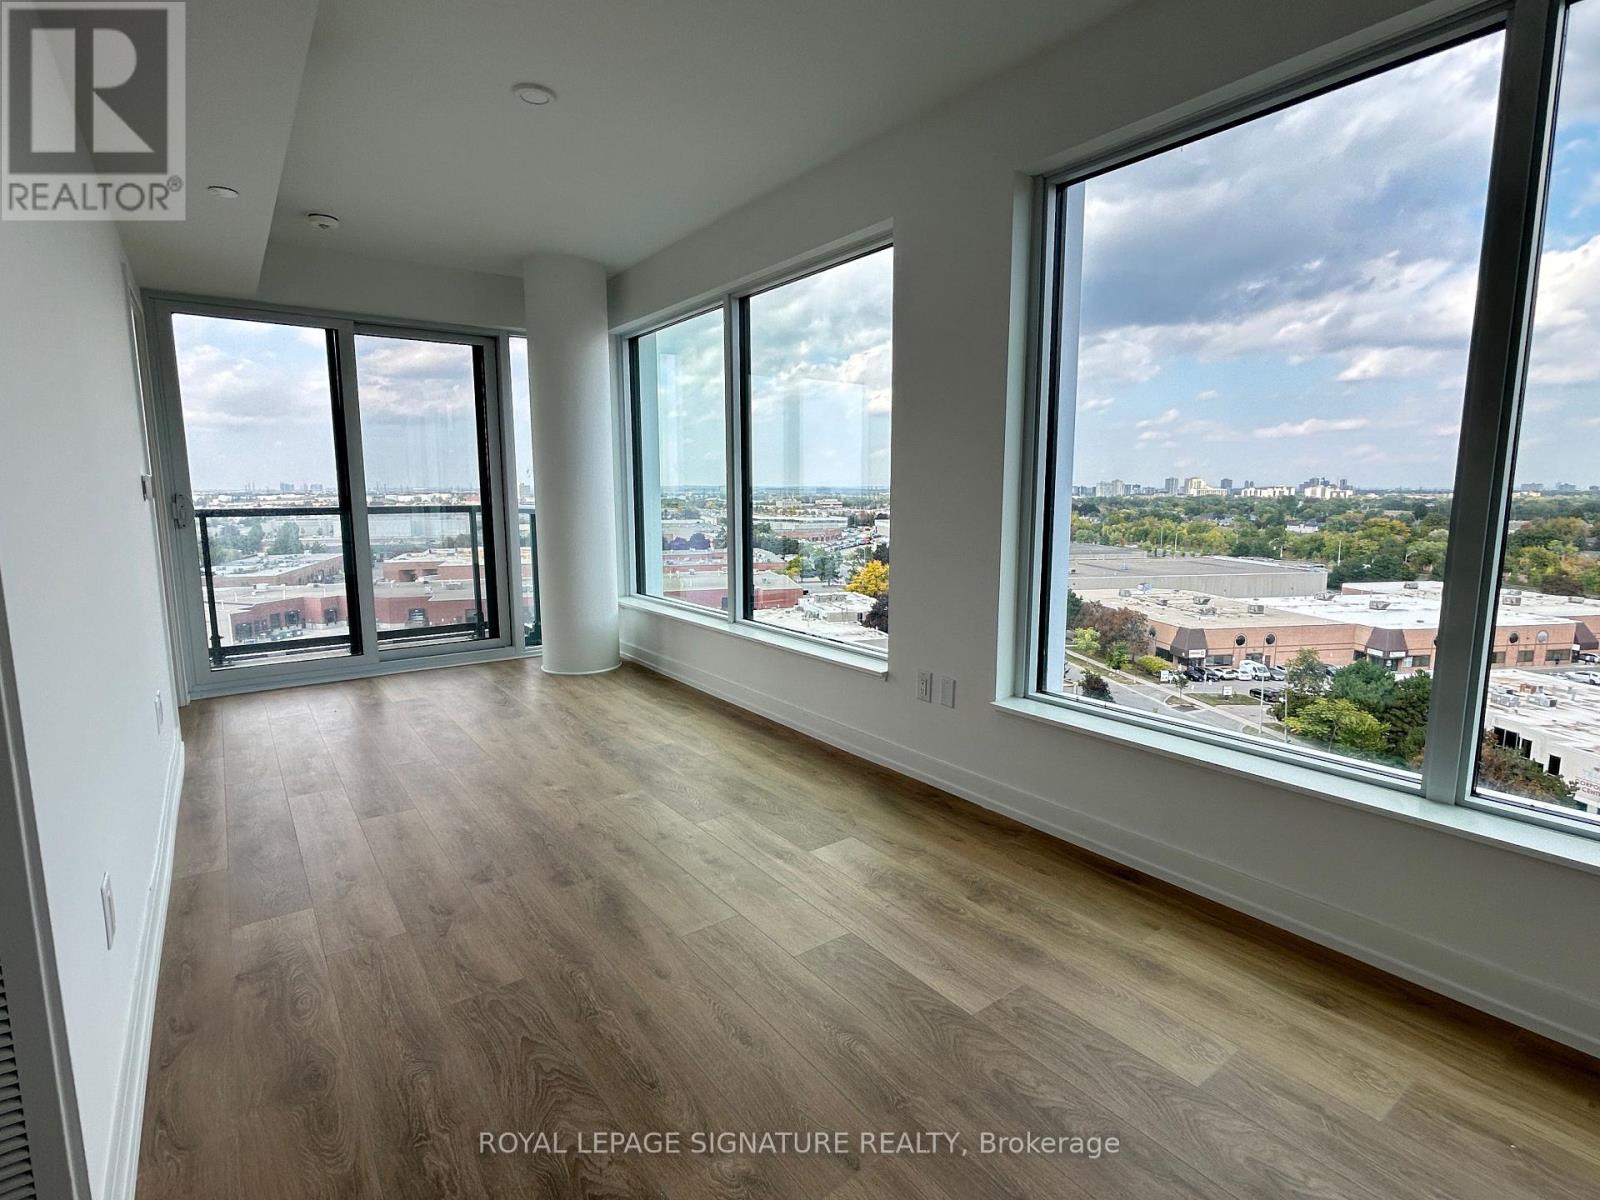
Stunning 2-Bedroom, 2-Bath Condo At WestLine Condos By CentreCourt! Open-Concept Layout W/8.5 Ft Ceilings, Floor-To-Ceiling Windows & Laminate Floors. Modern Kitchen W/Stainless Steel Appliances & Granite Counters. Large Balcony Brings In Natural Light. Enjoy 12,000+ Sq Ft Of Amenities: 24Hr Concierge, Fitness Centre, Private Meeting Rooms, Pet Spa, Kids' Playroom, Entertainment Lounge W/ Games, BBQ Area & Rooftop Terrace. Prime Location Steps To Sheppard West Subway, GO Transit, Downsview Park, Yorkdale Mall, Costco & York University, Easy Access To Hwy 401. Internet Included. (id:63476)
62 Secroft Crescent
Toronto, Ontario
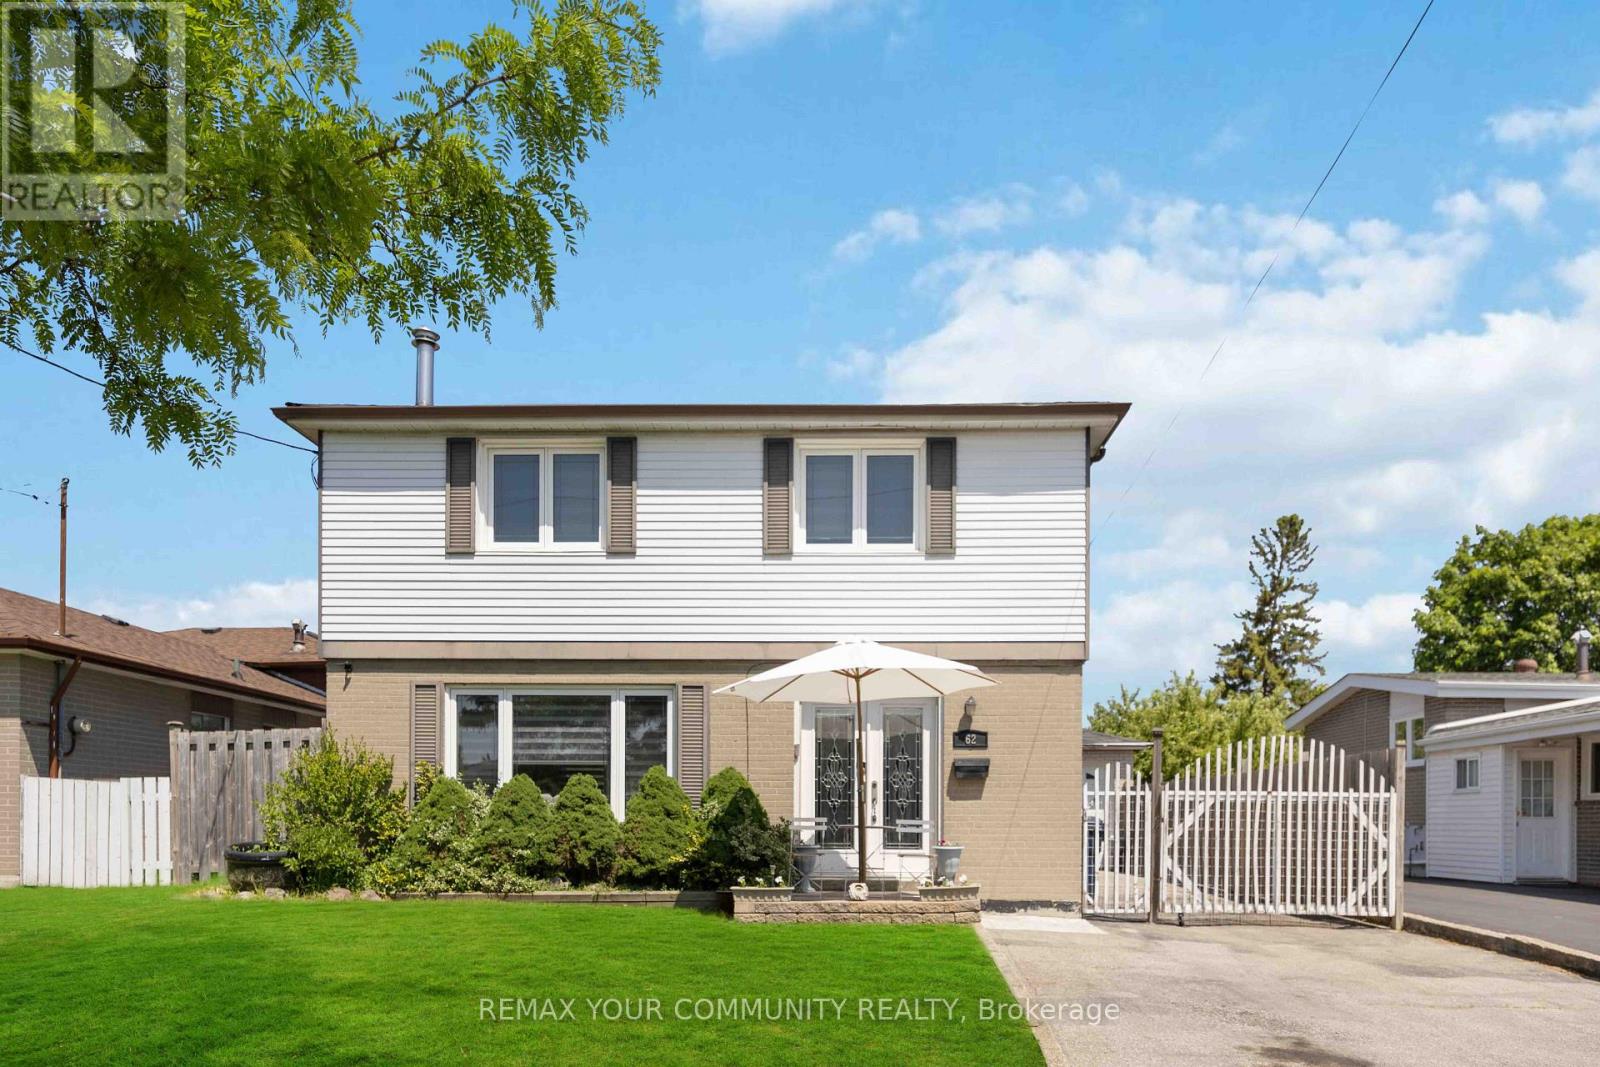
Bright, and beautifully maintained detached home. This home features a functional layout that's perfect for families, a spacious driveway, and a private backyard oasis ideal for relaxing or entertaining. The newly renovated, family-sized kitchen offers modern finishes and ample workspace, while thoughtful upgrades and stylish touches can be found throughout the home. Enjoy generous-sized bedrooms with large closets and plenty of storage space. The finished, upgraded basement features a separate entrance, offering excellent potential for future rental income. Few minute drive to get onto highway 400. Home is close to York University and TTC bus stop and subway station. (id:63476)
1018 - 2485 Eglinton Avenue
Mississauga, Ontario
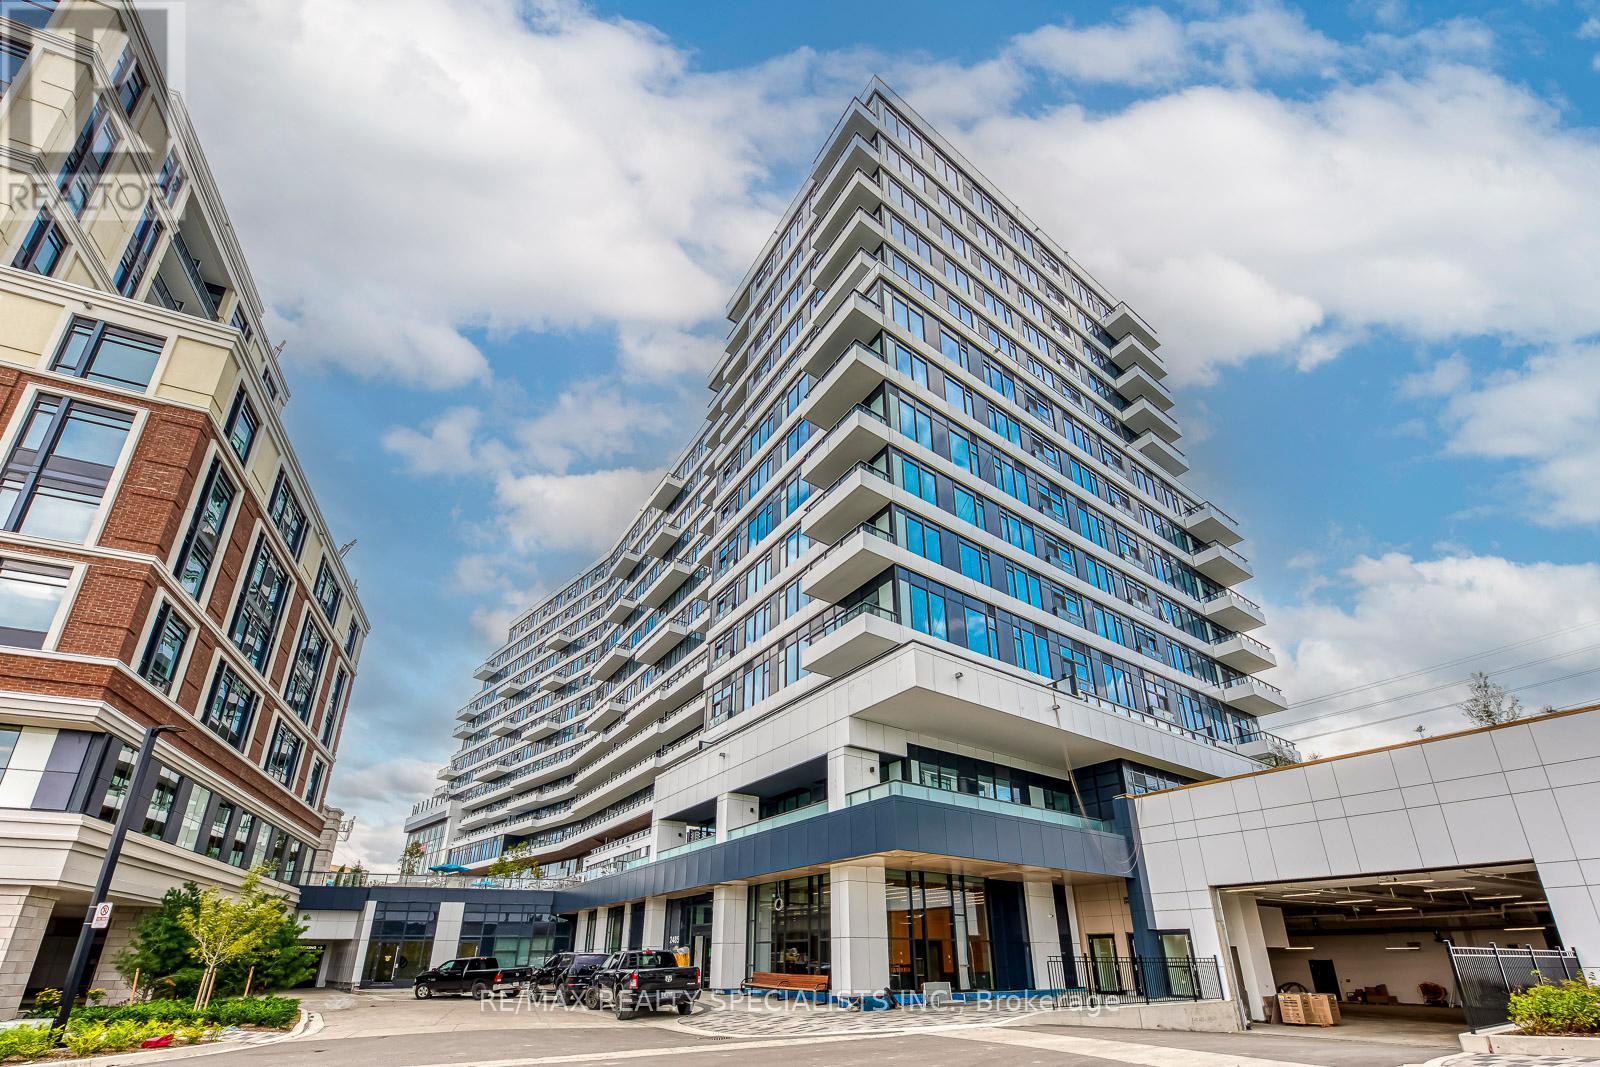
Welcome To This Spacious, Sun-Filled 827 Sq Ft Condo Located On The 10th Floor Of A Newly Built Daniels Development. This Unit Features AFunctional Open-Concept Layout With A Modern Kitchen Equipped With Built-In Appliances, Contemporary Finishes, And A Generously SizedLiving &Dining Area.Enjoy Unobstructed West-Facing Views Overlooking Erin Mills Town Centre. Both Bedrooms Offer Ample Space & Storage.Primary Bedroom Includes A Private 4-Piece Ensuite. Located In The Top-Ranked John Fraser School District, This Condo Is Steps From CreditValley Hospital, Erin Mills Town Centre, Public Transit, GO Transit, Restaurants, Parks, And Just Minutes To Hwy 403.Building Amenities Includea 24-Hour Concierge, Fitness Centre, Indoor Basketball Court,Theatre Room, Party Room & More. (id:63476)
325 Admiral Drive
Oakville, Ontario
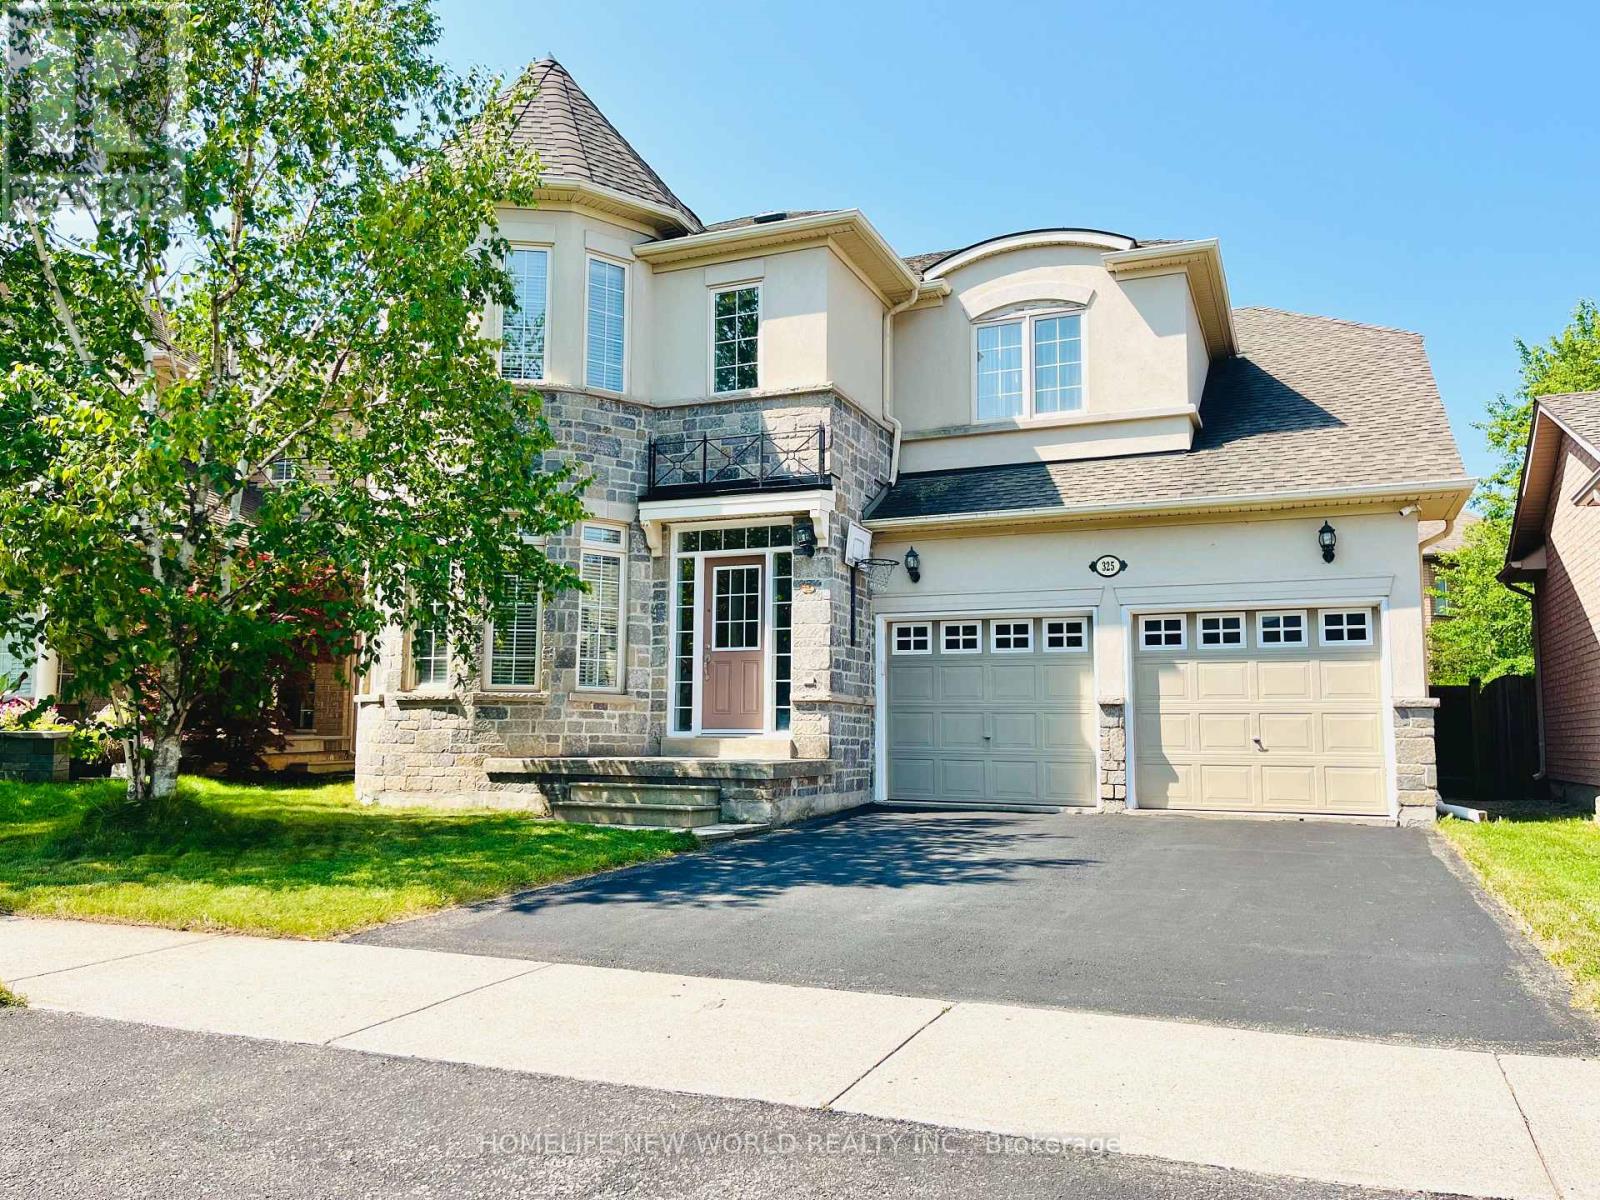
Welcome to this well-maintained 5-bedroom home in the highly sought-after Lakeshore Woods community of Oakville. Situated on a generous pool-size lot in a quiet, family-friendly neighbourhood, this spacious home features gleaming hardwood floors throughout both levels.The main floor offers a welcoming foyer, separate dining room, large family room with gas fireplace, and an eat-in kitchen with a dining-size dinette, granite countertops and backsplash. Convenient main-floor laundry and mudroom provide direct access to the double garage.Upstairs features a spacious primary suite with double-door entry, walk-in closet and spa-like ensuite, plus four additional well-sized bedrooms ideal for family, guests or a home office.The full-size basement offers excellent potential for additional living space, with the possibility of creating 2-3 rooms and a bathroom, subject to permits and approvals.Recent updates include a new furnace installed in March 2026. Additional features include upgraded interior and exterior light fixtures, wrought-iron staircase spindles, double garage with automatic openers and private double driveway.Enjoy a peaceful neighbourhood with parks, trails and recreational amenities within a 10-minute walk, including soccer fields, basketball and tennis courts, and a dog park. The lake and waterfront trails are approximately a 20-minute walk away.A rare opportunity to own a spacious, move-in-ready 5-bedroom family home in a desirable Oakville community. (id:63476)
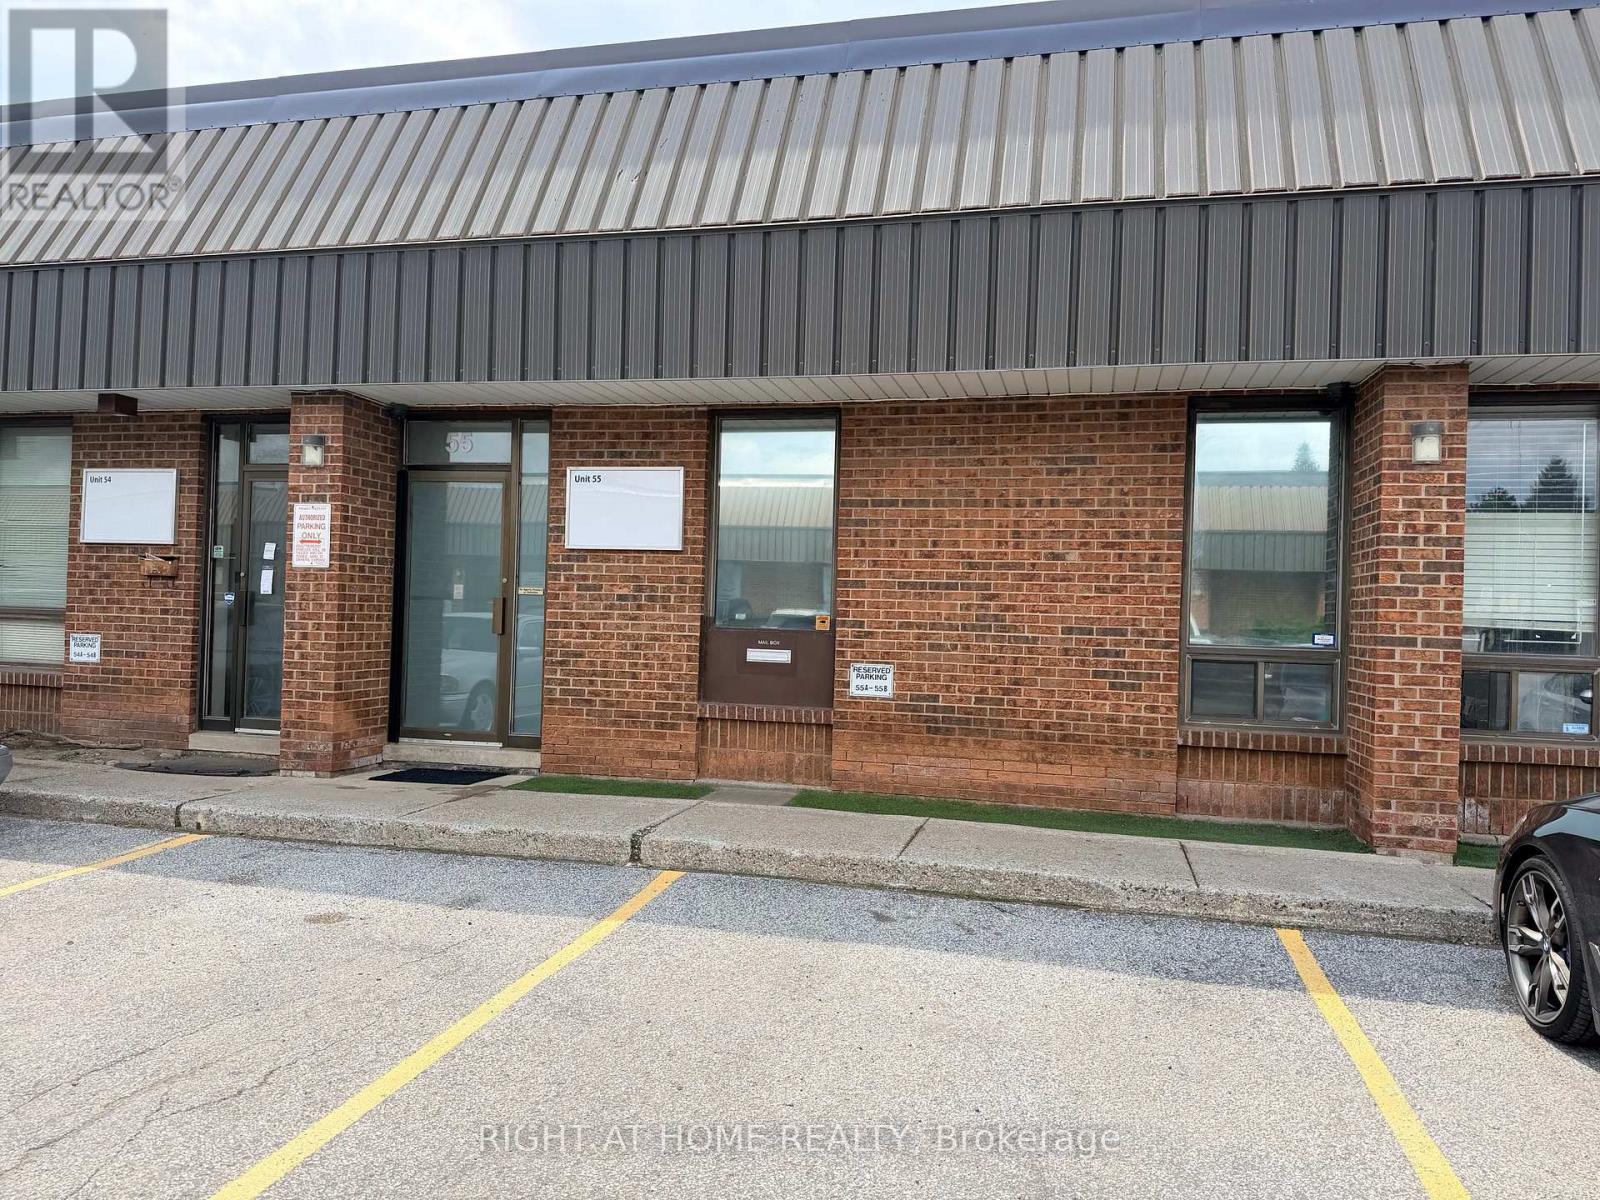
55 - 101 Toro Road
Toronto, Ontario
Prime North York Commercial/Industrial Condo - Steps to York University. A rare opportunity to own a fully updated commercial/industrial condo in one of North York's most connected business corridors. Perfectly positioned with quick access to major highways and public transit, and surrounded by an established mix of commercial businesses, this unit offers both convenience and visibility just minutes from York University. The front of the unit has been tastefully renovated to include a professional reception area, private offices, and a boardroom - ideal for client meetings and day-to-day operations. To the rear, functional warehouse space awaits with a 14 ft high garage door for easy loading and shipping access, plus a bonus mezzanine level offering valuable extra storage. Whether you're running a growing business, need a flexible office-warehouse hybrid, or are looking for a smart investment in a high-demand area, this unit checks every box. (id:63476)
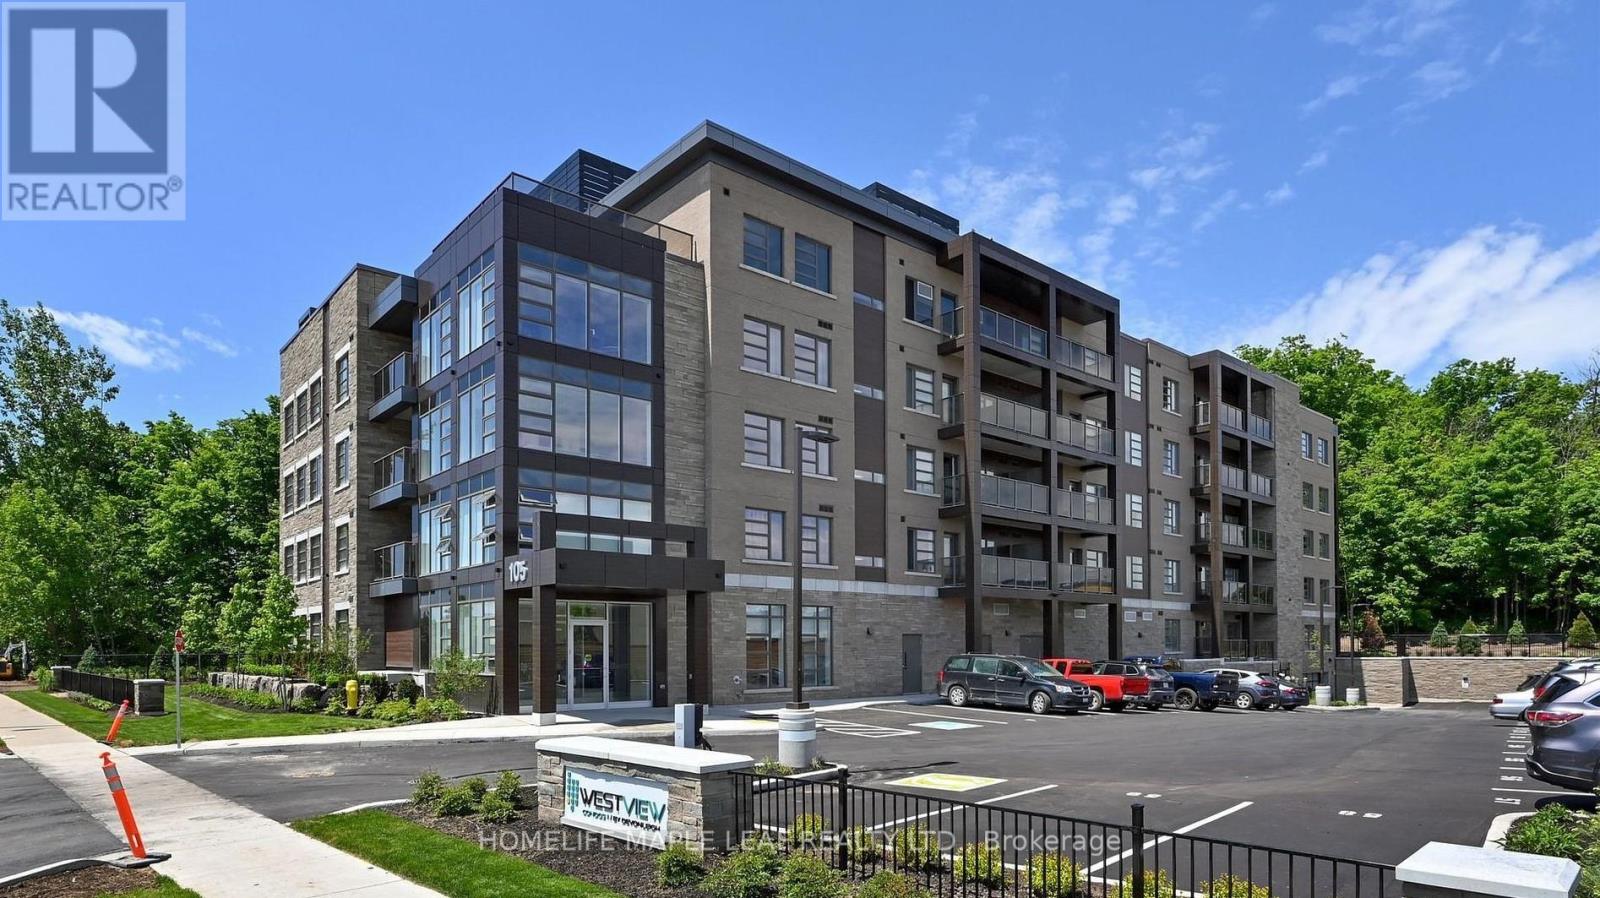
105 Spencer Avenue
Orangeville, Ontario
Location, Location, Location! Welcome to Westview Condos in a highly sought-after location. This spacious 1-bedroom, 1-bathroom condo includes 1 parking space and 1 locker. Features include an open-concept kitchen and living area, ensuite laundry, a 4-piece bathroom, and a private balcony with quality finishes throughout. Conveniently located just steps to parks, shopping, restaurants, public transit, and all essential amenities. (id:63476)
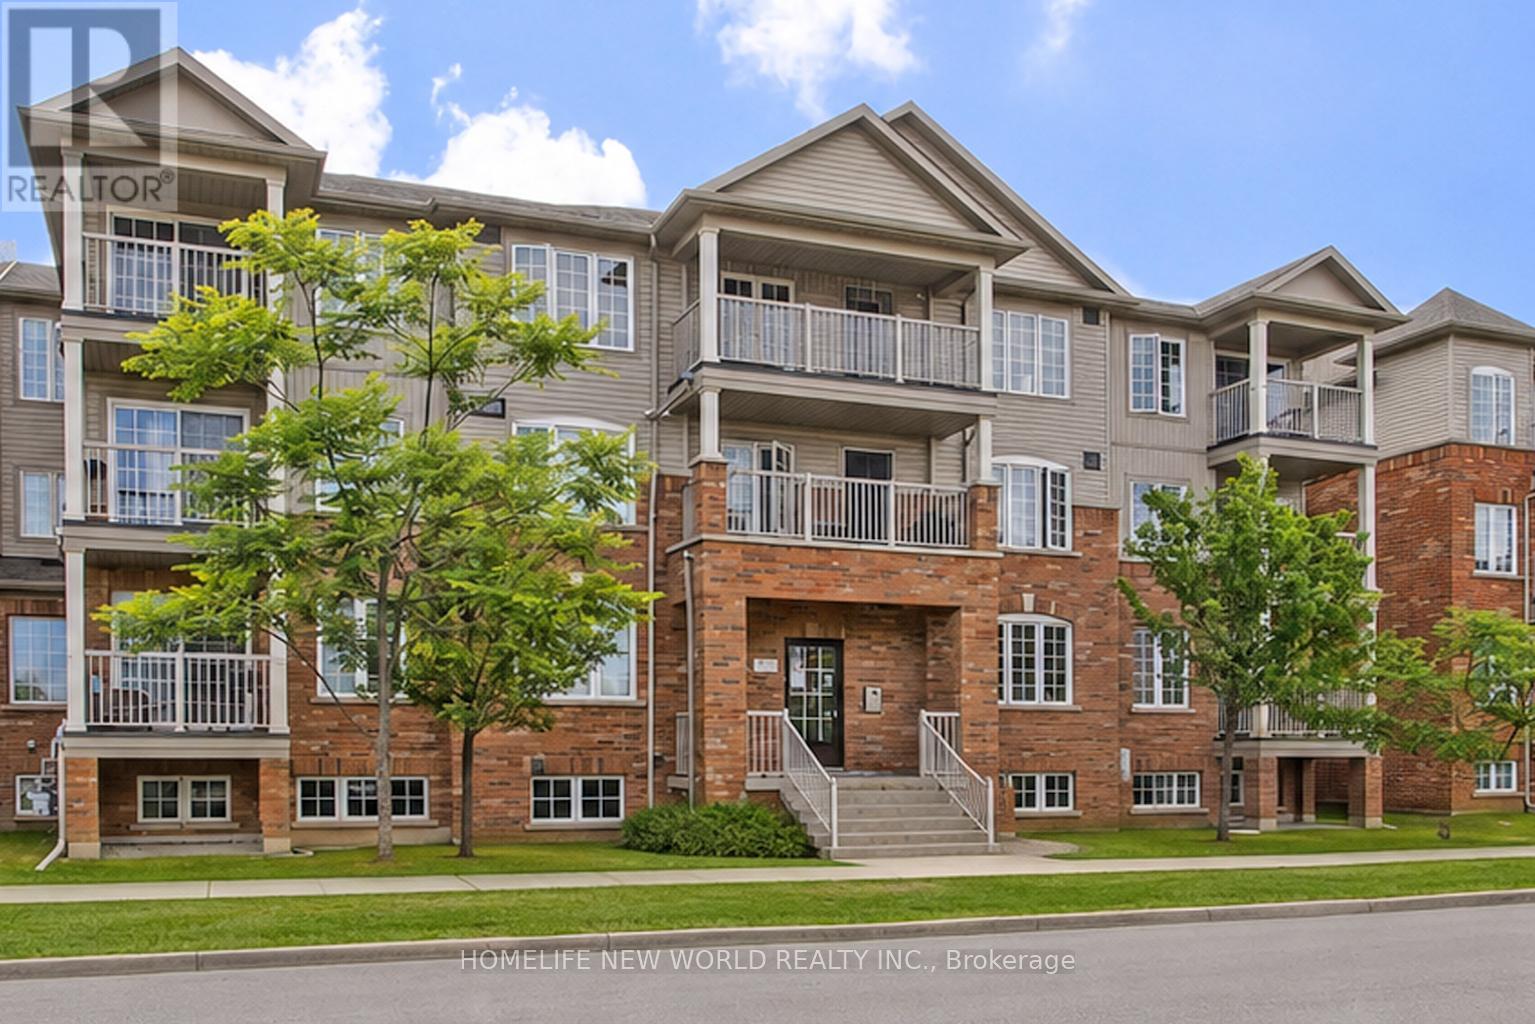
3 - 133 Isaac Devins Boulevard
Toronto, Ontario
Welcome to this bright and spacious unit nestled on a quiet street in the heart of North York. This move-in ready home offers an open-concept layout with abundant natural light, stainless steel appliances, generous counter space, and in-suite laundry - everything you need to feel right at home from day one. Ideally located steps from parks, green space, grocery stores, and everyday amenities. Commuters will love the quick access to both Hwy 400 and 401, plus TTC nearby. Whether you're a first-time buyer, investor, or looking to simplify, this is the opportunity you've been waiting for. (id:63476)