
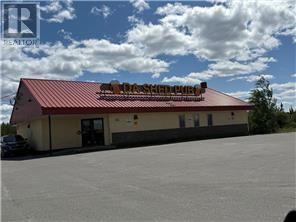
29 Loring Drive
Happy Valley-Goose Bay, Newfoundland & Labrador
An exceptional opportunity to own a highly successful, well-established bar in a prime, highly-visible location. This thriving business, along with the building and land, is offered for sale - making it a rare and valuable investment opportunity. Situated on a large lot, with ample space for expansion, and strong street presence, this property benefits from excellent exposure and steady, loyal clientele. The bar has been meticulously maintained and had both the men's and women's washrooms fully renovated that enhance the overall customer experience. The spacious interior features: a dedicated pool table room, a fully equipped kitchen serving popular pub-style favourites, a lively karaoke setup that draws consistent crowds, a profitable shooter bar area, and slot machines providing additional revenue streams. This turnkey operation is fully equipped and ready for seamless transition to new ownership. Financials available to qualified buyers. (id:63476)
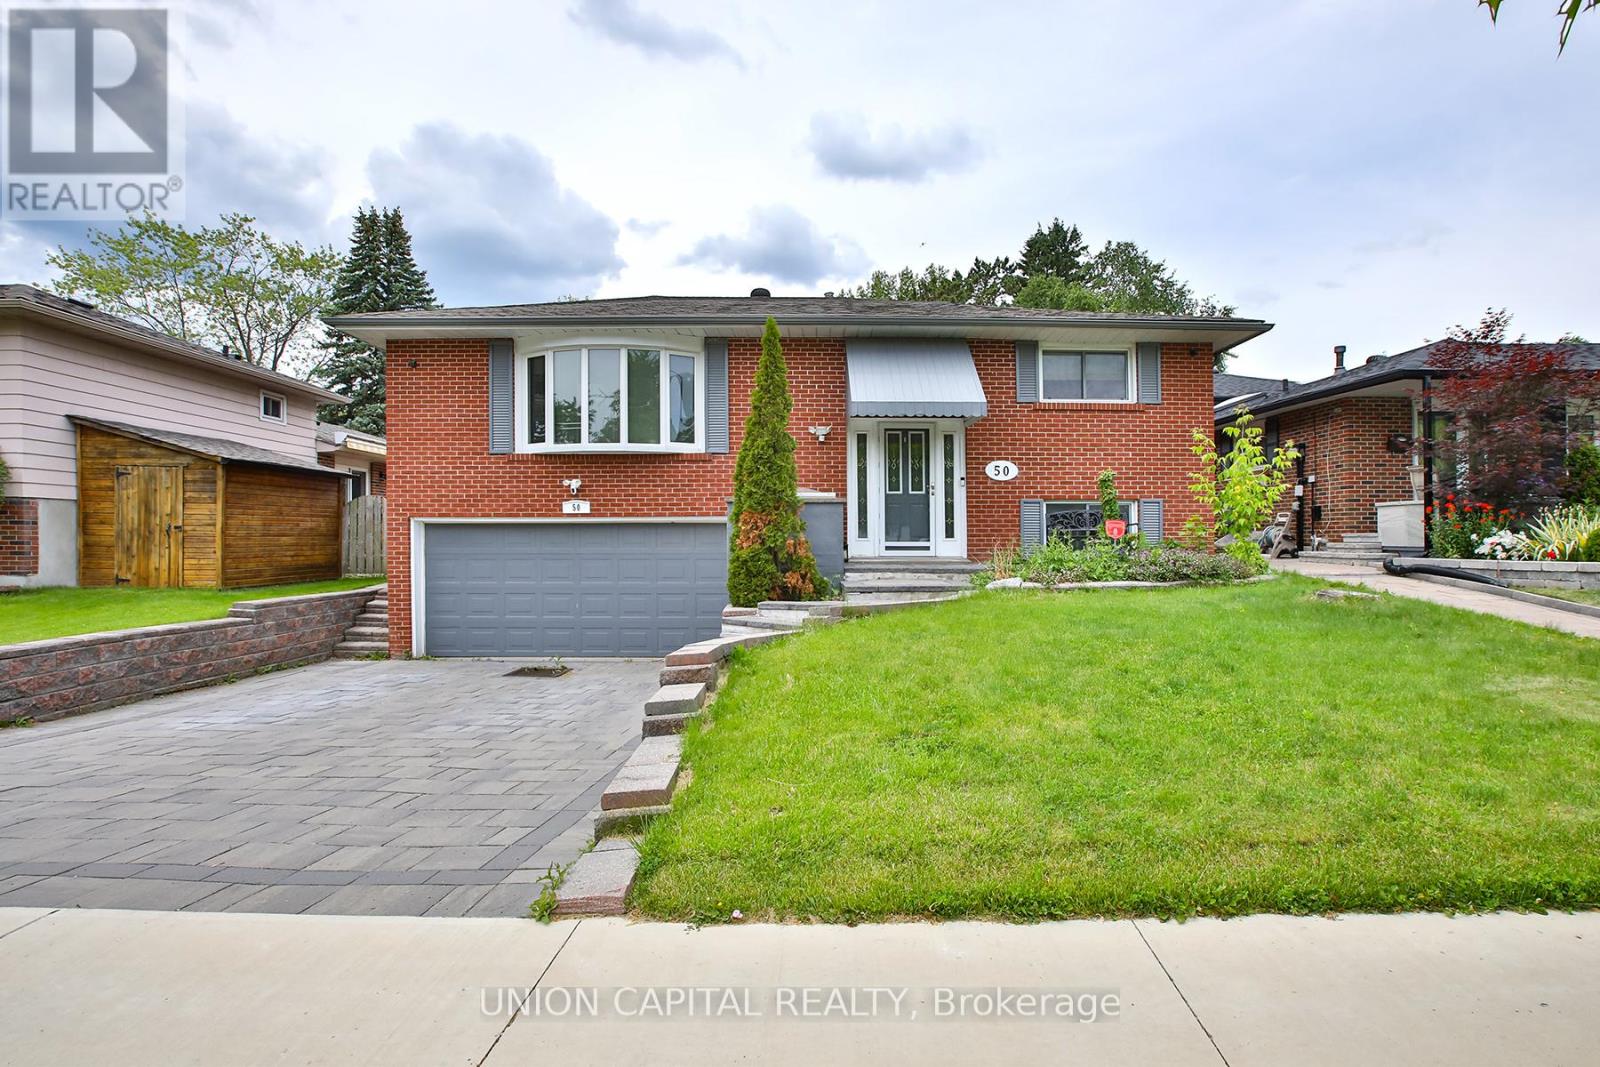
Lower - 50 Wichey Road
Toronto, Ontario
Welcome to this bright and spacious 1-bedroom basement apartment in the desirable Port Union neighbourhood. Featuring a private separate entrance, a generous layout, ensuite laundry and one parking space, this home offers both comfort and convenience. Ideally located just steps to TTC transit with quick access to Highway 401, commuting is effortless. No pets and no smoking. AAA tenants preferred. Utilities are included. (id:63476)
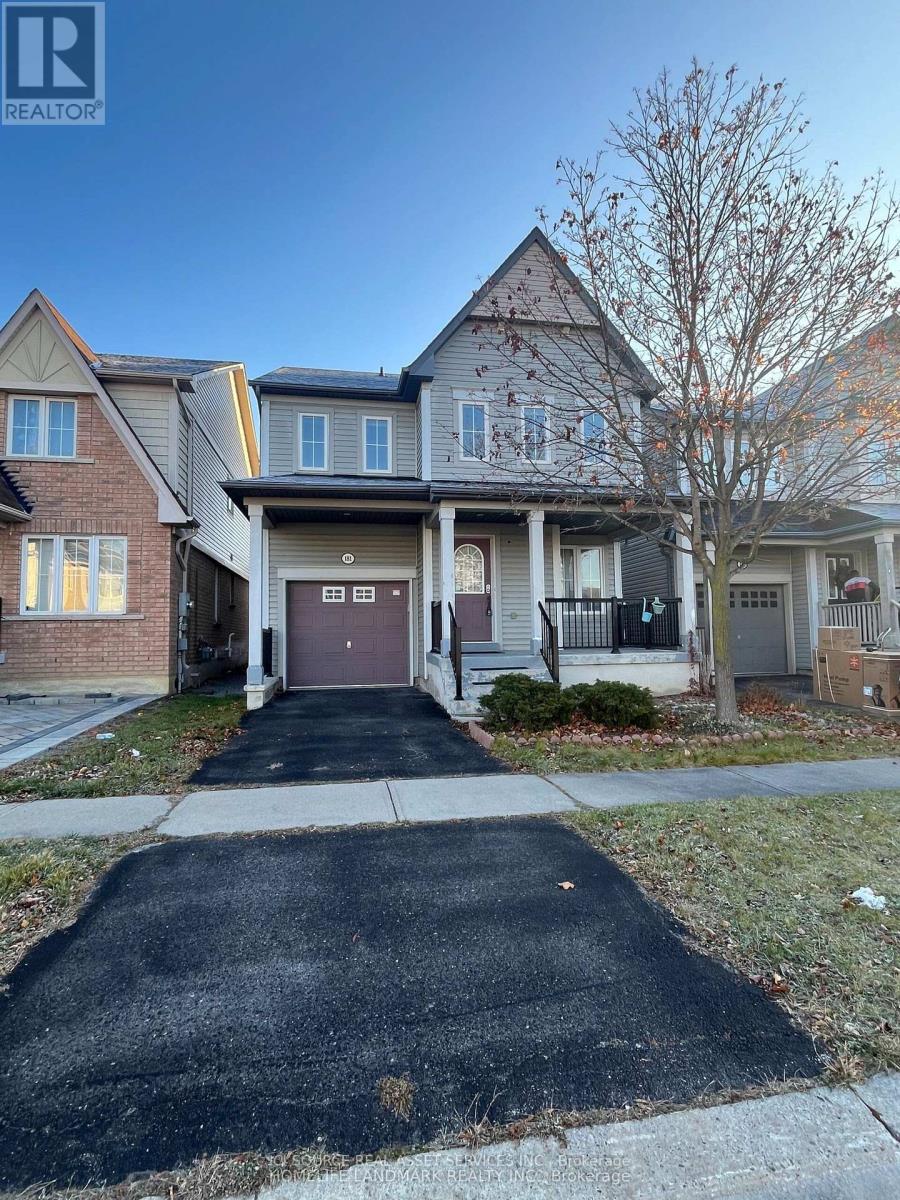
181 Norland Circle
Oshawa, Ontario
Spacious and well-maintained 4-bedroom, 3-bathroom detached home in a desirable family-friendly Oshawa neighbourhood. Features generously sized bedrooms and principal rooms, a functional layout, and an unfinished basement included for additional storage or flexible use. Includes an attached single-car garage plus one driveway parking space. Conveniently located within walking distance or a short drive to Costco, Shoppers Drug Mart, grocery stores, restaurants, cafés, banks, schools, parks, public transit, Durham College, Ontario Tech University, and many other everyday amenities. Easy access to Highways 401 and 407 makes commuting a breeze. A wonderful opportunity to lease a spacious home in an excellent location. Utilities are extra, tenants' responsibility *For Additional Property Details Click The Brochure Icon Below* ***Landlord is a registered Salesperson with RECO. (id:63476)
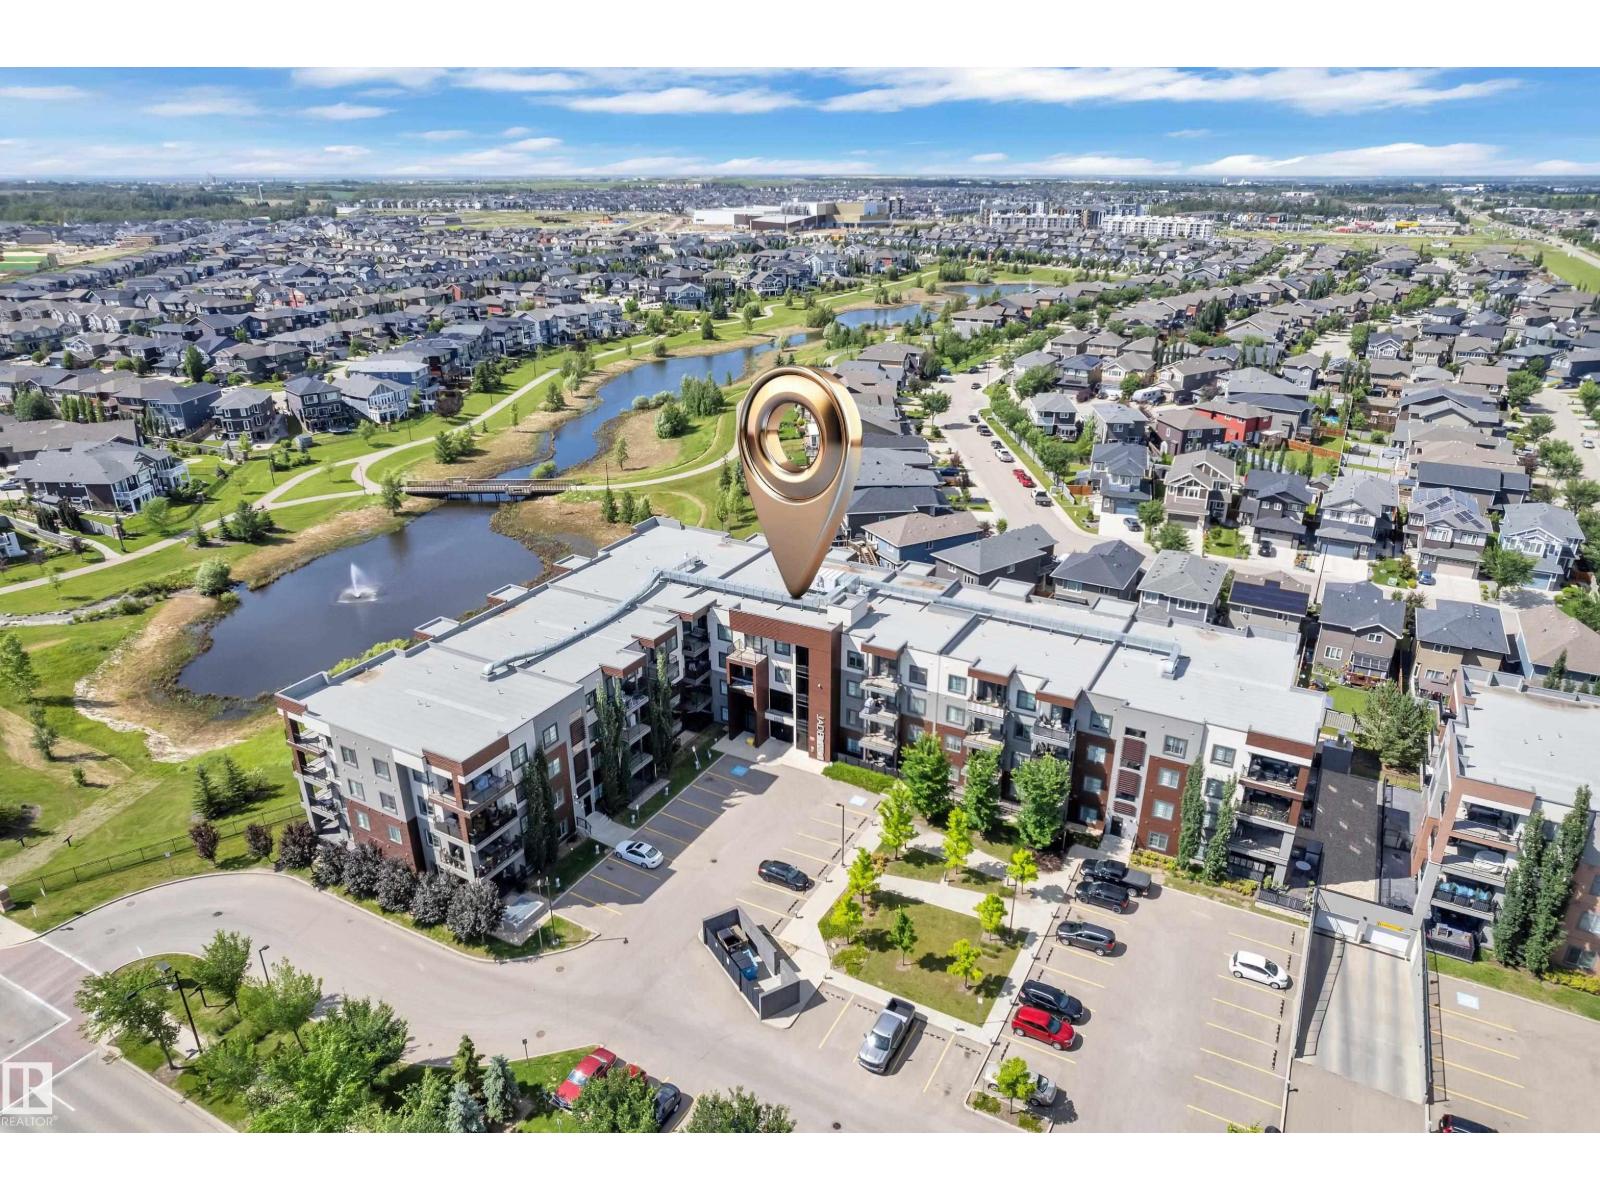
#128 1008 Rosenthal Bv NW
Edmonton, Alberta
**Welcome to this stunning 2-bedroom, 2-bathroom corner unit in Jade Two, where modern style meets exceptional convenience!** Offering the rare advantage of **no neighbouring suites on either side**, this bright and private home is filled with natural light and thoughtfully designed for comfortable living. The open-concept floor plan showcases a contemporary kitchen featuring stainless steel appliances and a spacious pantry. ** Exclusive oversized extended balcony**, available only on this level, where you can relax, entertain, and enjoy being just steps from the beautiful community lake and walking trails. Residents of Jade Two enjoy outstanding amenities, including a fitness centre, social room, and a guest suite for hosting family and friends. This **pet-friendly** building also offers the convenience of **heated underground parking** You'll be just minutes from Anthony Henday Drive, Whitemud Drive, Costco, River Cree Resort & Casino, shopping, restaurants, schools, and parks. (id:63476)
580 Beaver Creek Road Unit# 3
Waterloo, Ontario
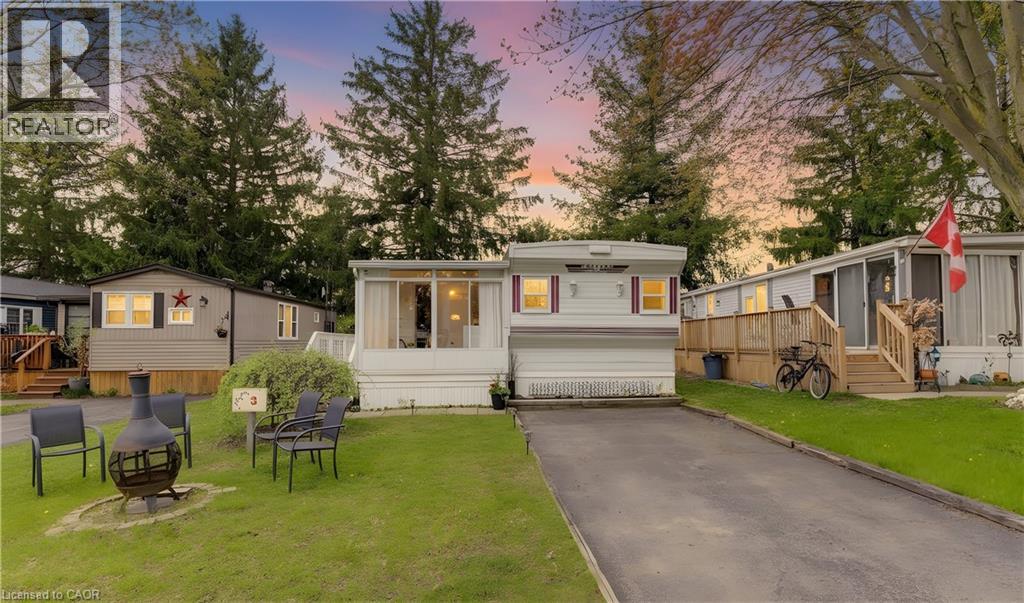
AFFORDABLE LIVING! Lovely 2 bedroom mobile home in picturesque Green Acres Park at edge of Waterloo. This lovingly maintained mobile home is located in a choice location on a street with a wide boulevard with light standards just inside the entrance to the park. A view of the sun setting over the countryside from your sunroom is just one of the many perks of this location. Bright and airy sunroom leads into spacious living room with laminate flooring and second entrance onto deck and rear patio. Very large bright kitchen with island and dining area large enough for full dining room table. Two full bedrooms and pretty bathroom with corner shower. In suite laundry and central air conditioning are additional features. Green Acre Park features a community swimming pool, a games room, a catch and release fishing pond for plenty of outdoor activities. Enjoy resort-style amenities, peaceful surroundings, and low yearly carrying costs. Annual Park fees include water & taxes (park closed Jan & Feb). This property is the perfect getaway for the ultimate cottage feel with the modern convenience of amenities around the corner and ample visitor parking. Park approval required for all purchasers. Enjoy the comforts of 10-month seasonal living (park closed Jan and Feb) surrounded by nature, old growth trees and a spacious lot. Call and book your appointment. Seller will pre-pay lease payments for a new buyer’s first year. (id:63476)
55 Cooper Street Unit# 6008
Toronto, Ontario
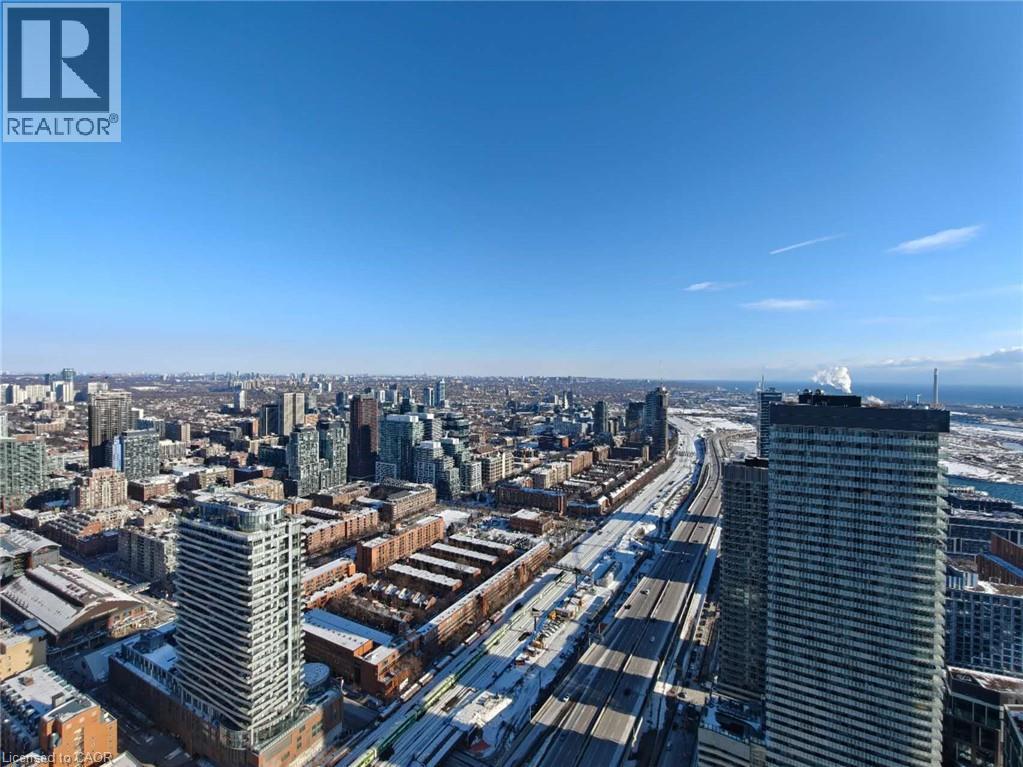
Experience elevated waterfront living in Suite 6008 at Sugar Wharf Condominiums by Menkes. Perched on the 60th floor, this beautifully designed 1-bedroom suite features breathtaking south-facing views of Lake Ontario, floor-to-ceiling windows, and a rare extended balcony that offers exceptional outdoor living with stunning lake and city views. The open-concept layout is complemented by contemporary finishes, including laminate flooring, quartz countertops, and integrated appliances. Enjoy premium amenities including a fitness centre, yoga studio, indoor lap pool, co-working spaces, entertainment lounges, guest suites, and a rooftop terrace. Bell high-speed Internet and Unity Fitness membership are included. Ideally located just steps to Sugar Beach, Farm Boy, LCBO, Loblaws, Union Station, the Financial District, waterfront trails, restaurants, and the future PATH extension. An exceptional opportunity to enjoy luxury waterfront living in one of Toronto's most sought-after communities. (id:63476)
317 Keewatin Avenue
Toronto, Ontario
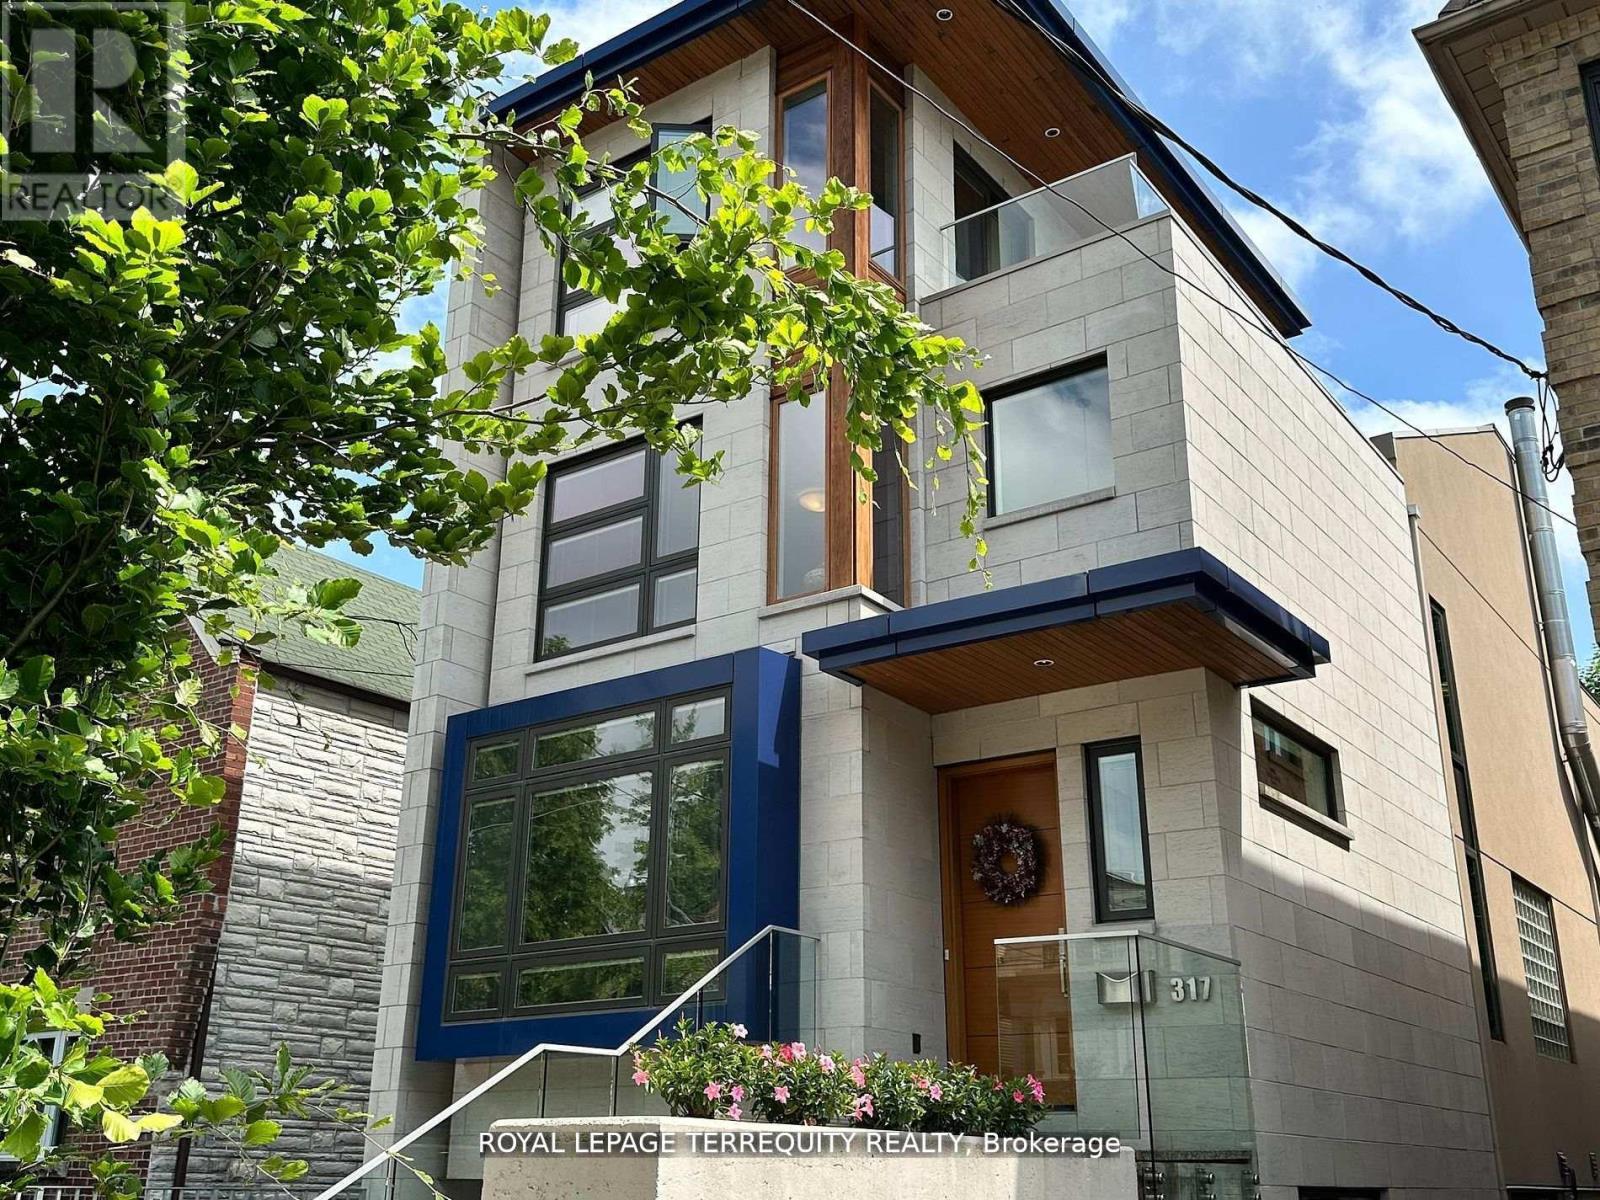
Outstanding architect-designed-and-built home on 4 levels includes a central atrium and an airy 3rd floor Primary suite with 2 decks, a sitting room, skylights, built-ins and a 6-piece bathroom with heated floors. The open floor plan is flooded with natural light and the Pella windows are equipped with built-in blinds. Stainless steel ceiling fans in the high ceilings complement the contemporary design of the floating staircases and the functionality of the dual HVAC. The second floor boasts a unique workstation/storage unit with generous cupboards and a large countertop overlooking the dining room and its glass block feature, as well as the laundry room, 3 bedrooms and 2 full bathrooms, one of them ensuite. The Binns' galley kitchen and dining room overlook the main floor family room with its wood burning fireplace and walk-out to the deep wooded lot. The recreation room or 5th bedroom also has a walk-out to the garden as well as a 3-piece bathroom. There is direct access to the garage and a separate front entrance on this floor. Located on a quiet, neighbourly, dead-end street in an eminently walkable area, there are three parking spaces. Magnificent Home. Motivated seller. (id:63476)
60 Hooyo Terrace
Toronto, Ontario
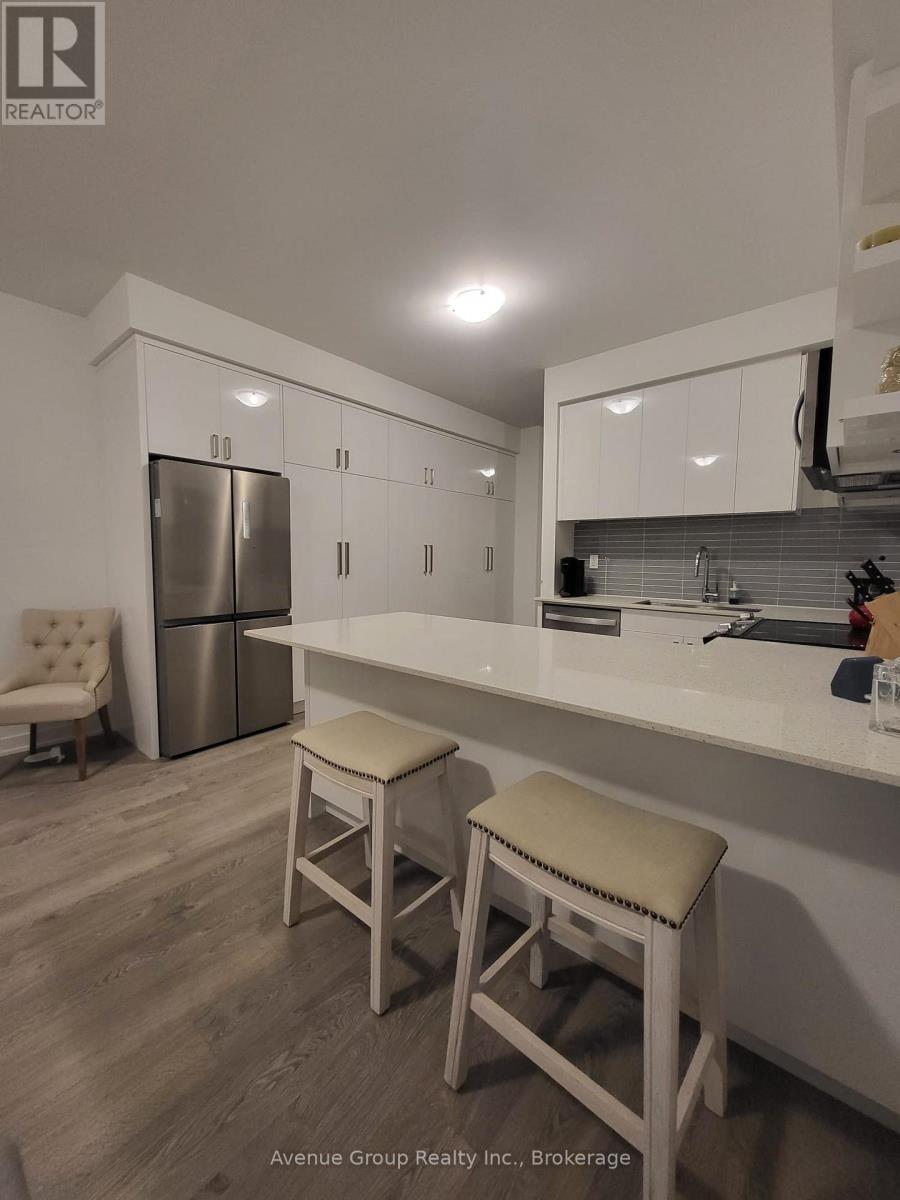
Stunning 4 Bedroom plus Den, Basement, Two Car Tandem Parking in the Garage in the New Lawrence Heights Community. Perfect Home and Location for Growing and Larger Families with Multiple Vehicles. Conveniently located Walking Distance to Yorkdale Subway, Yorkdale Mall, Highways, Shopping Centers, Schools, Restaurants. The Home Features A Modern Kitchen With Built-in Appliances, Upgraded Kitchen and Bathroom Cabinets, Patio off the Main Floor and a Balcony off the Master Bedroom. Brightly Lit Home with Lots of Windows. Please Note Photos some photos are virtually staged and some are from previous home staging. All Images with Furnishing are for visual purposes only. (id:63476)

109 Pleasant Avenue
Toronto, Ontario
Opportunity awaits on this premium 50' x 132' lot in the highly desirable Newtonbrook West community. This charming home features three generously sized bedrooms, including a convenient main-floor bedroom that offers added flexibility for families, guests, or a home office. The main level offers a spacious dining room and an expansive living/family room, ideal for both everyday living and entertaining, along with a recently updated 4-piece bathroom.The partially finished basement offers a separate entrance, a three-piece bathroom, and a rough-in for a kitchen, creating excellent potential for an in-law suite or future income suite. Whether you're looking to move in, renovate, invest, or build your custom dream home, 109 Pleasant Ave offers endless possibilities in one of North York's most coveted neighbourhoods. (id:63476)
2805 - 115 Blue Jays Way
Toronto, Ontario
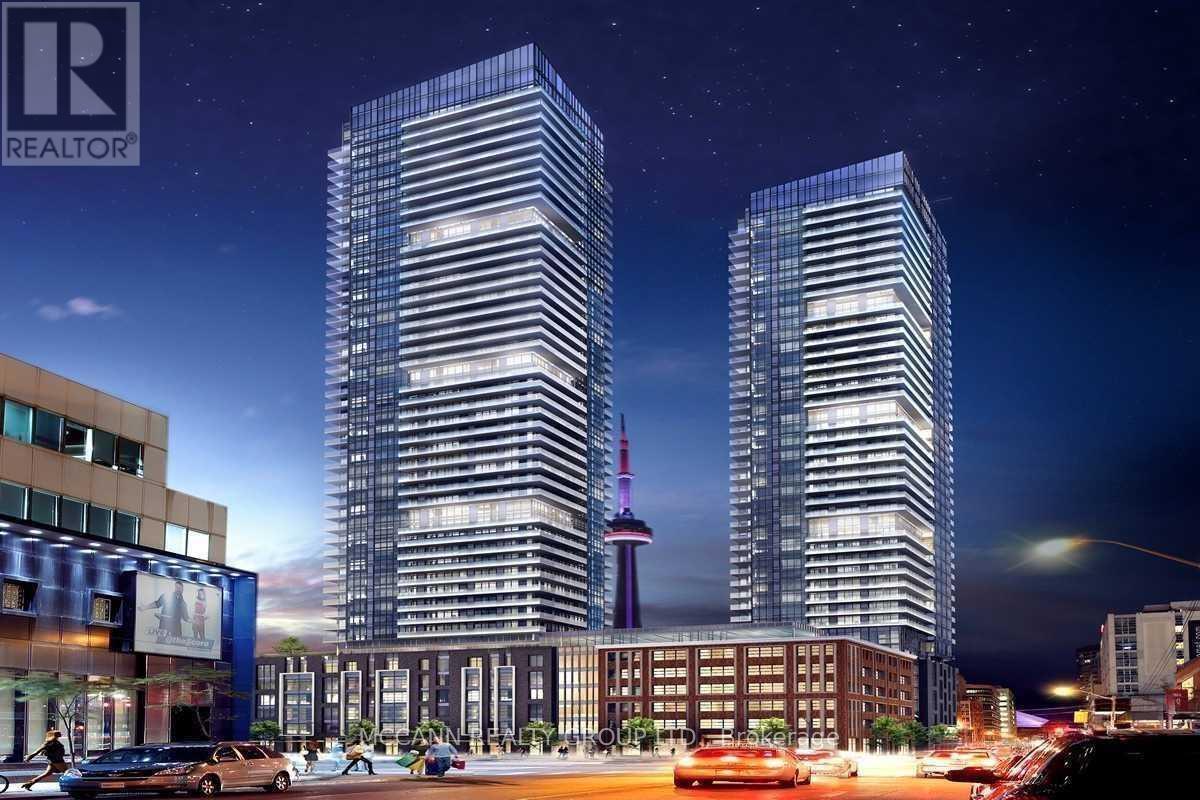
2 Bedrooms Plus Large Den Corner Unit In The Highly Desired King Blue Condo, Live In Complete Luxury And Enjoy High-End Finishes Throughout, 9 Ft Ceiling And Top Of The Line Amenities. Exceptional Location In The Heart Of The Entertainment District. Just Steps To TTC, Underground Path, Restaurants, Shopping, Financial District, Grocery Stores And Theatres. Walk Score of 98! **EXTRAS** Fridge, Cooktop, B/I Microwave, B/I Oven, Dishwasher And Dryer (id:63476)
527 - 8 Tippett Road
Toronto, Ontario
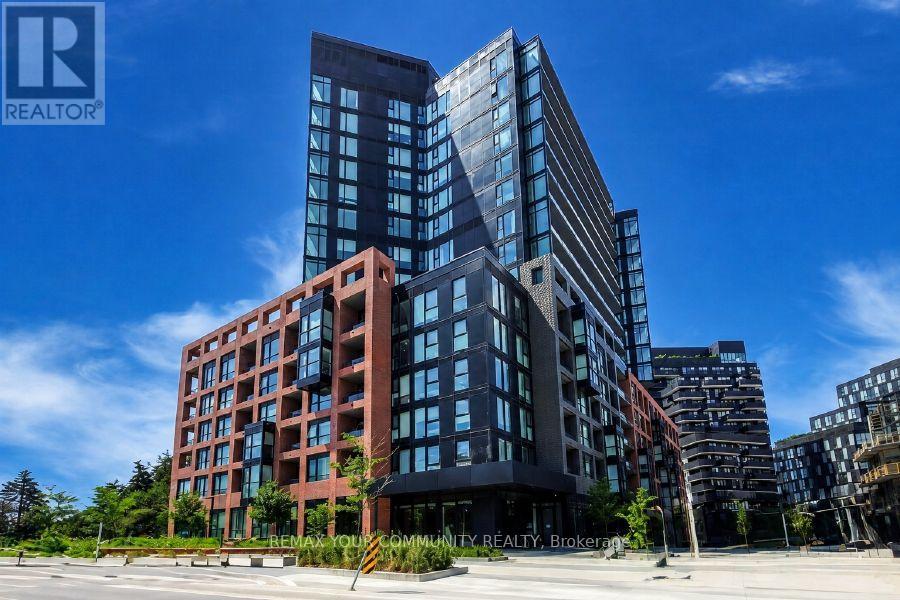
Experience the best of modern urban living at Express Condos. This bright and spacious corner unit offers 2 bedrooms, 1 bathroom, breath taking northwest views, and the rare advantage of having no residential unit directly above, providing enhanced privacy and a quieter living environment. One of the home's standout features is its oversized private balcony, offering an exceptional outdoor living space perfect for morning coffee, evening sunsets, entertaining guests, or simply relaxing while enjoying the open views. As a corner unit, this suite benefits from additional windows, an abundance of natural light, improved airflow, and greater privacy compared to interior units, creating a bright and inviting atmosphere throughout. Ideally located at 8 Tippett Road, at the intersection of Allen Road and Wilson Avenue, this exceptional residence is just minutes from Yorkdale Shopping Centre, Yorkdale Subway Station, Highway 401, Allen Road, restaurants, parks, and everyday conveniences. Residents enjoy an outstanding collection of premium amenities, including 24-hour concierge service, a fully equipped fitness centre, a private courtyard with BBQs, an elegant sky lounge with a stunning waterfall feature, a karaoke lounge, a private dining room, a Butterfly Meadow, a Pet Spa, Party rooms, and an indoor children's playroom. Combining luxury, comfort, privacy, and unbeatable convenience, this exceptional corner suite presents an incredible opportunity to enjoy one of Toronto's most desirable condominium communities. Don't miss your chance to call this remarkable residence your new home. (id:63476)
84 Lawrence Street
Liverpool, Nova Scotia
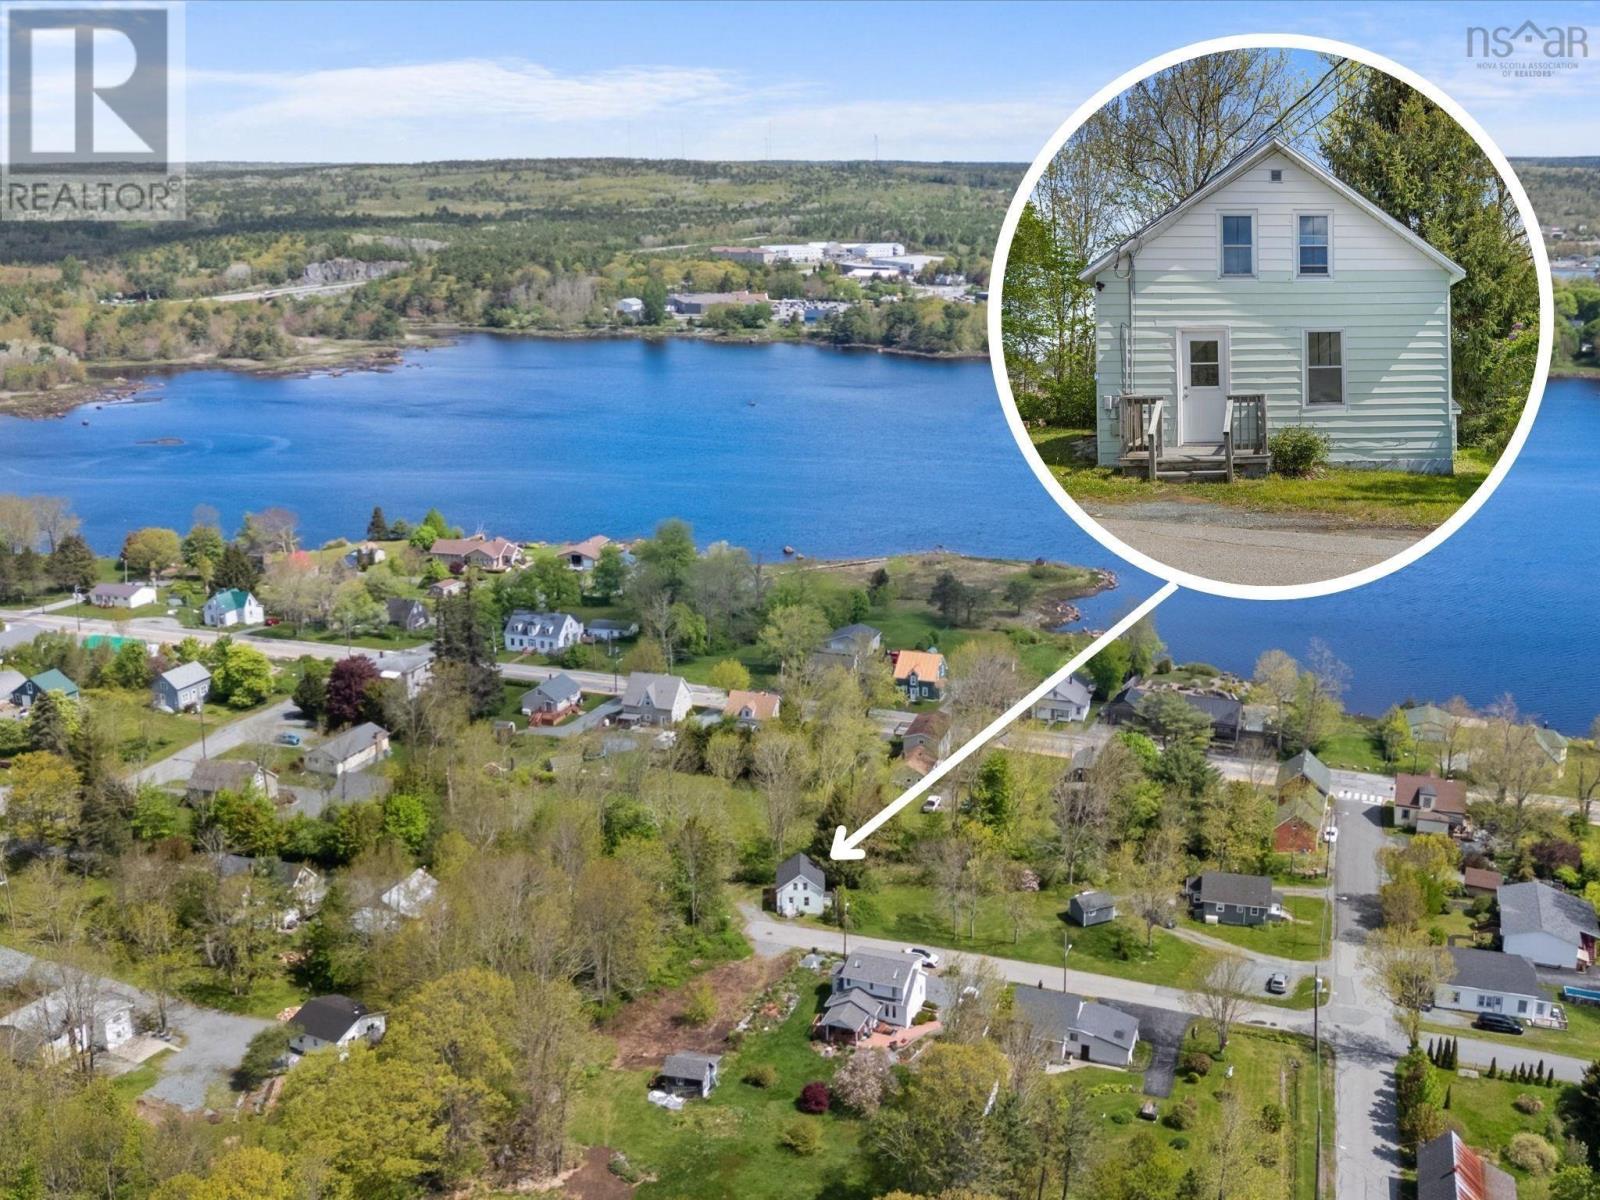
Welcome to 84 Lawrence Street! Tucked away at the end of a quiet dead-end street, this charming 3-bedroom, 1-bath home offers comfort, convenience, and move-in ready living. Inside, many of the updates have already been completed, allowing you to settle in with ease. The beautifully updated kitchen features new cabinetry, countertops, and stainless steel appliances, while the bright and inviting living room is filled with natural light. The refreshed bathroom offers a beautiful walk-in shower, and upstairs youll find all three bedrooms, creating a cozy and functional layout for families or first-time buyers alike. New flooring throughout adds a fresh, modern touch to the home. Conveniently located near schools, parks, and grocery stores, this property combines a peaceful setting with everyday convenience. (id:63476)