
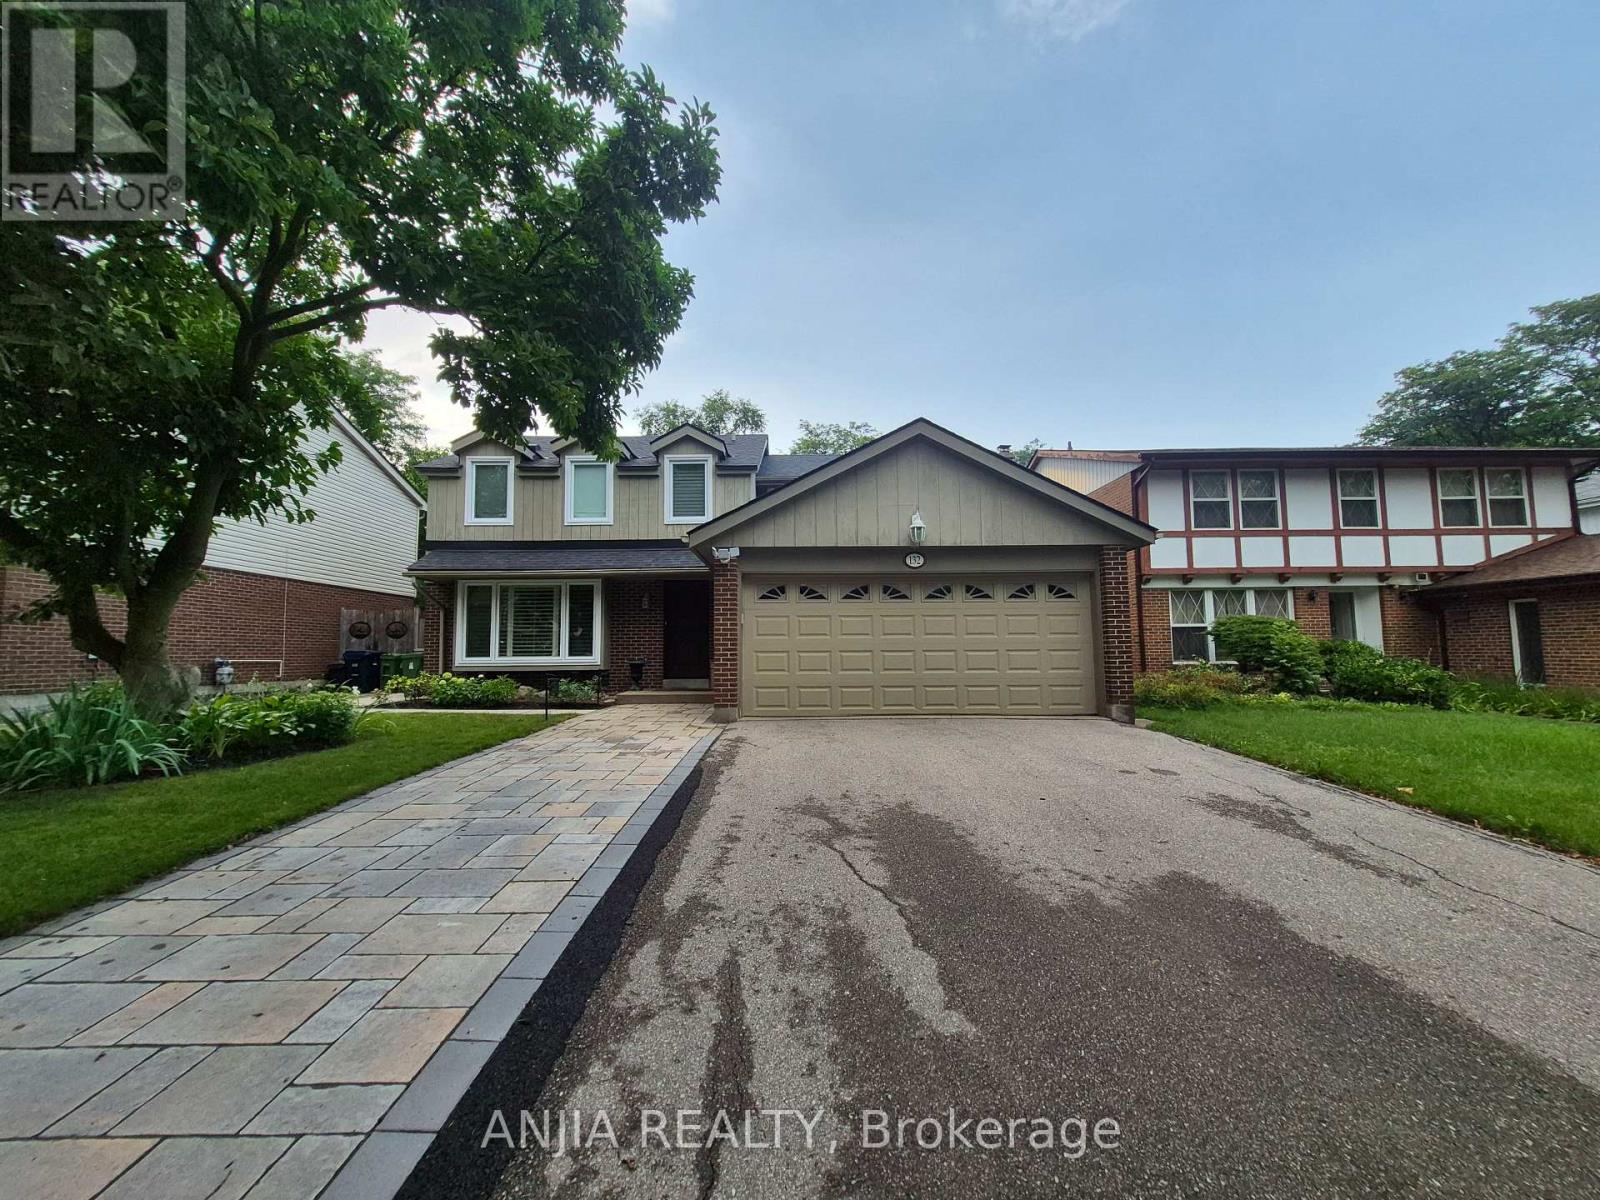
Basement - 132 Heatherside Drive
Toronto, Ontario
Newly Renovated & Fully Furnished 3-Bedroom Basement Apartment Discover modern comfort and functional design in this newly renovated, fully furnished 3-bedroom basement apartment, situated in a quiet, family-friendly Toronto neighborhood. Key Features: Private Access: Dedicated separate entrance ensuring full privacy. Premium Finishes: Upgraded lighting fixtures, bright pot lights, durable vinyl flooring throughout (including the staircase), and stylish tile flooring in the kitchen and bathrooms. Upgraded Kitchen: Contemporary kitchen complete with quartz countertops, sleek backsplash, low-maintenance tile flooring, and brand-new faucets. Spacious Bedrooms: 3 generous bedrooms equipped with beds and mattresses for maximum convenience. Modern Bathrooms: Includes 1 primary ensuite and updated bathrooms featuring walk-in showers, sleek new faucets, and tile flooring/ wall. Open-Concept Living: Bright, well-lit living and dining areas designed for comfortable city living. In-Suite Amenities: Includes private ensuite laundry and 1 driveway parking space. Perfectly suited for students, working professionals, or families. Enjoy turn-key convenience with quick access to local amenities, top schools, parks, university, campuses, public transit, cafes, and shopping! (id:63476)
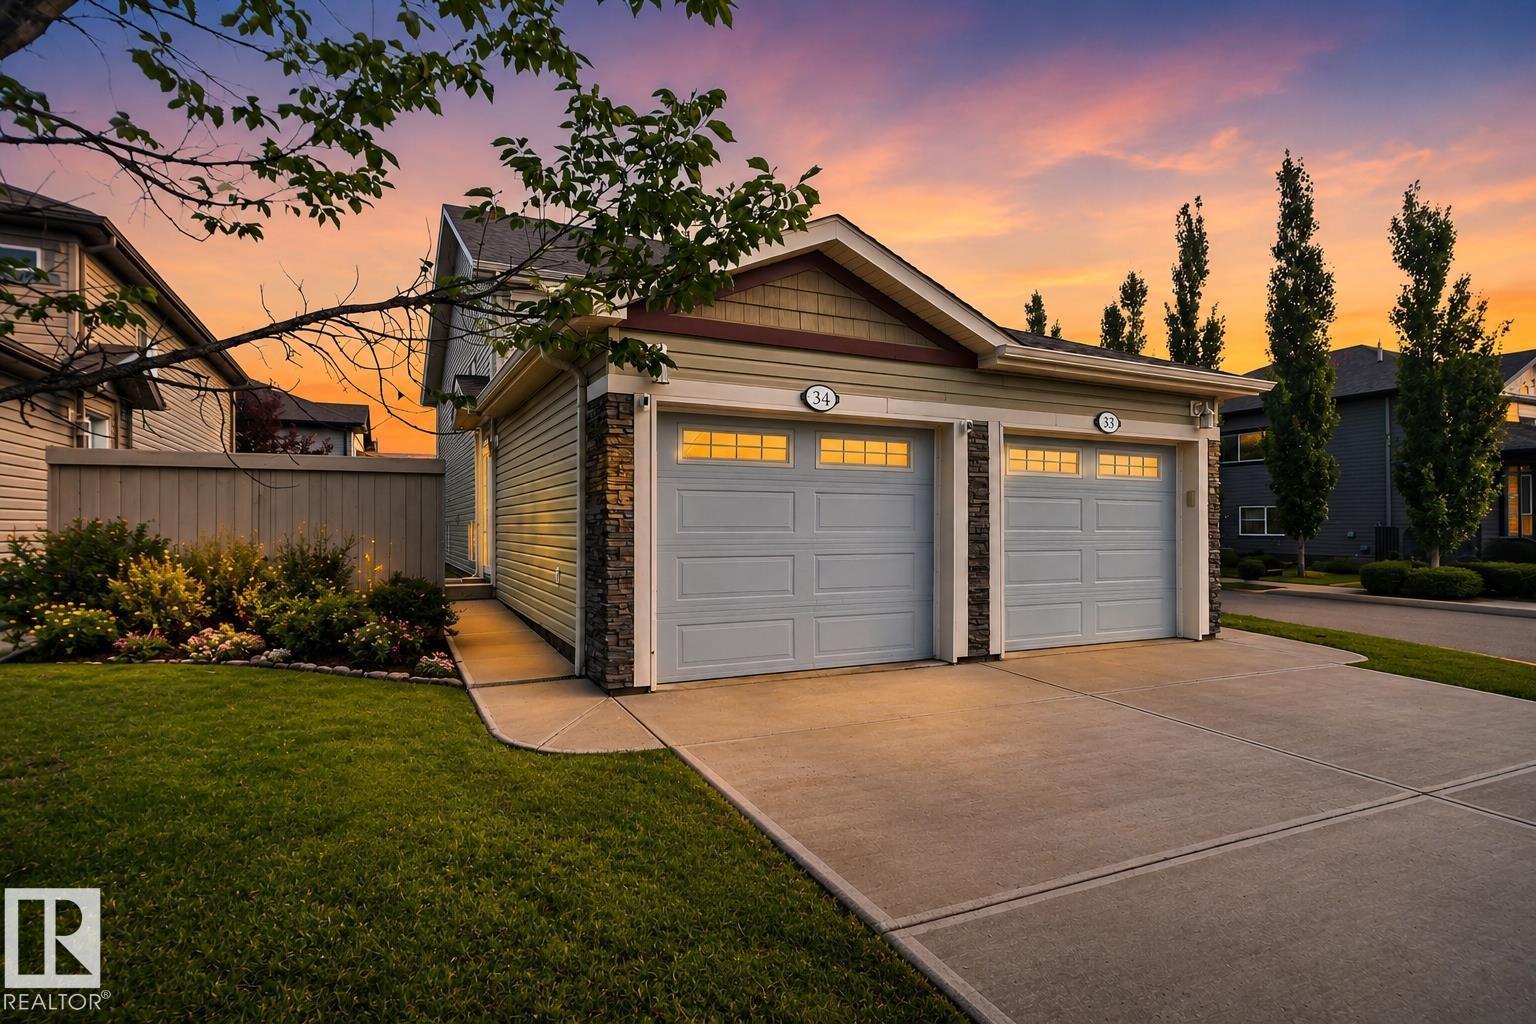
#34 6520 2 Av SW
Edmonton, Alberta
If you’re considering a south-side condo, check out this unique bungalow-style up/down duplex. With over 890sqft plus your own attached garage, this home offers space, privacy and convenience. Nearly 10’ ceilings create a bright, open feel throughout. The modern kitchen features stylish cabinetry, stainless steel appliances and a movable island, opening directly to a spacious living room large enough for any size furniture. Two generous bedrooms are separated by a full 4-piece bath. New flooring August 2026, Enjoy new washer and dryer and your own high-efficiency furnace and hot water tank. New cast iron sump pump has kept this suite perfectly dry. Ideally positioned on a corner near visitor parking, away from main roads and just steps from the nature reserve. (id:63476)
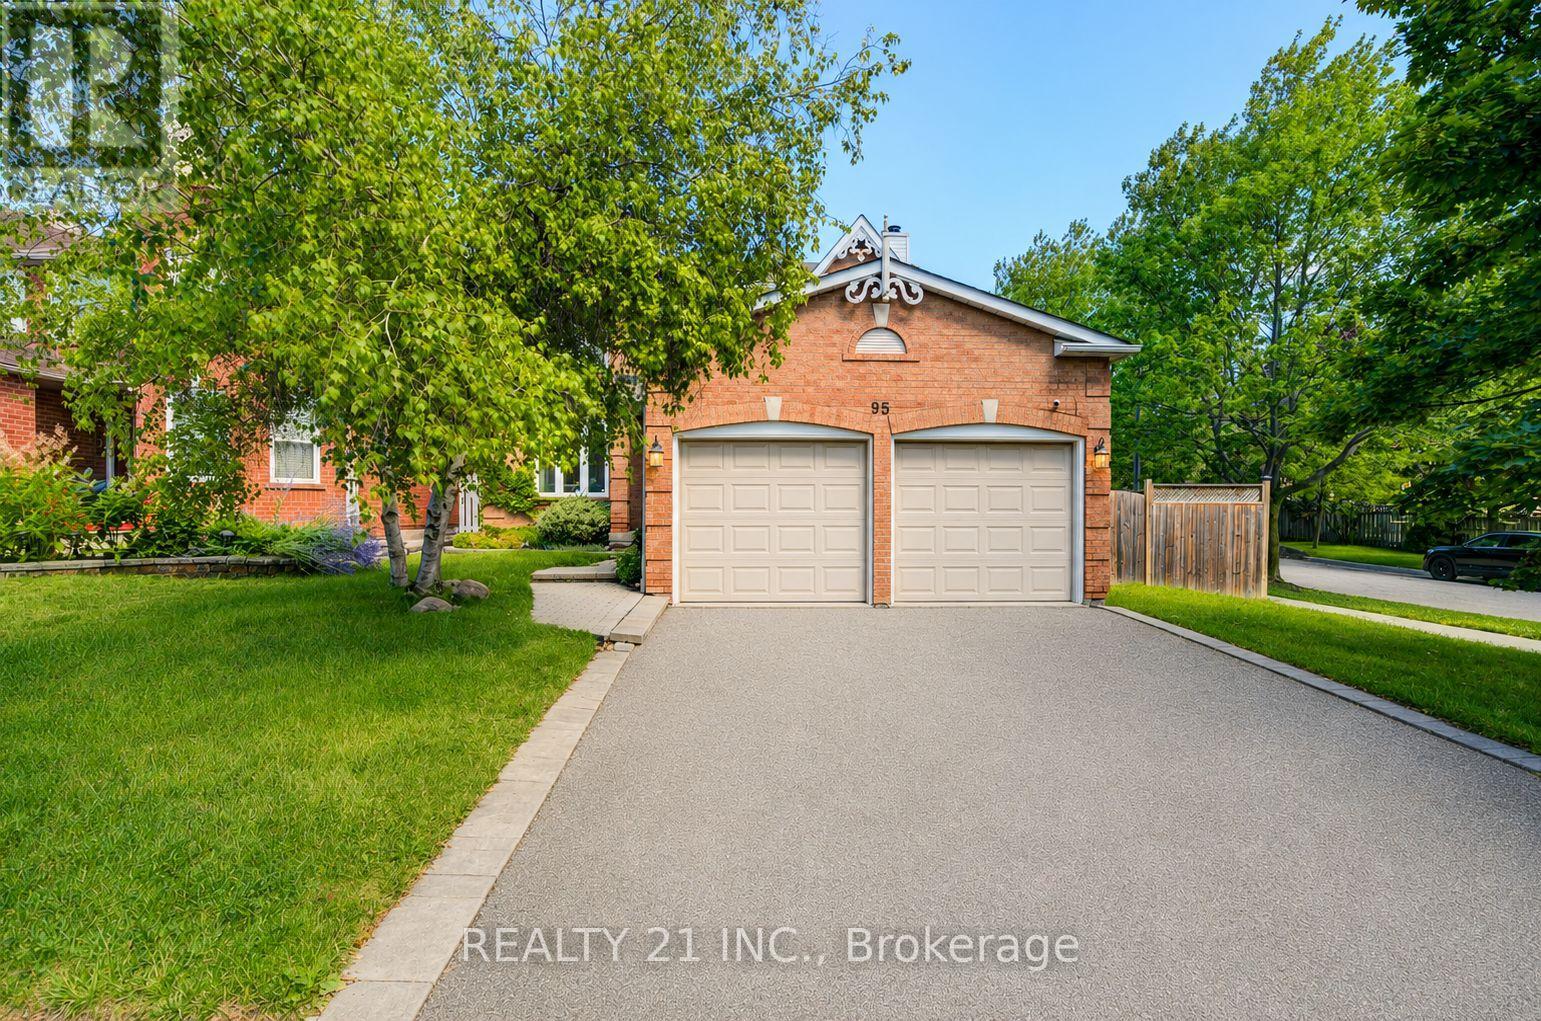
95 Hearne Crescent
Ajax, Ontario
Welcome to this beautifully upgraded corner-lot home in the highly desirable Westney Heights community of Ajax! This move-in-ready home features no carpet, hardwood floors on the main and second levels, porcelain tile, a modern kitchen with solid wood cabinetry, quartz countertops, marble backsplash, and stainless steel appliances. The breakfast area walks out to a large deck and premium pool-sized backyard. Enjoy a cozy family room with a new stone fireplace, a finished basement with a separate entrance, and a spacious primary bedroom with a walk-in closet and updated ensuite. Conveniently located steps to transit, parks, schools, shopping, library, pharmacy, and just minutes to the GO Station, Highway 401, the lake, and the hospital. A perfect family home in an unbeatable location! (id:63476)
or rent
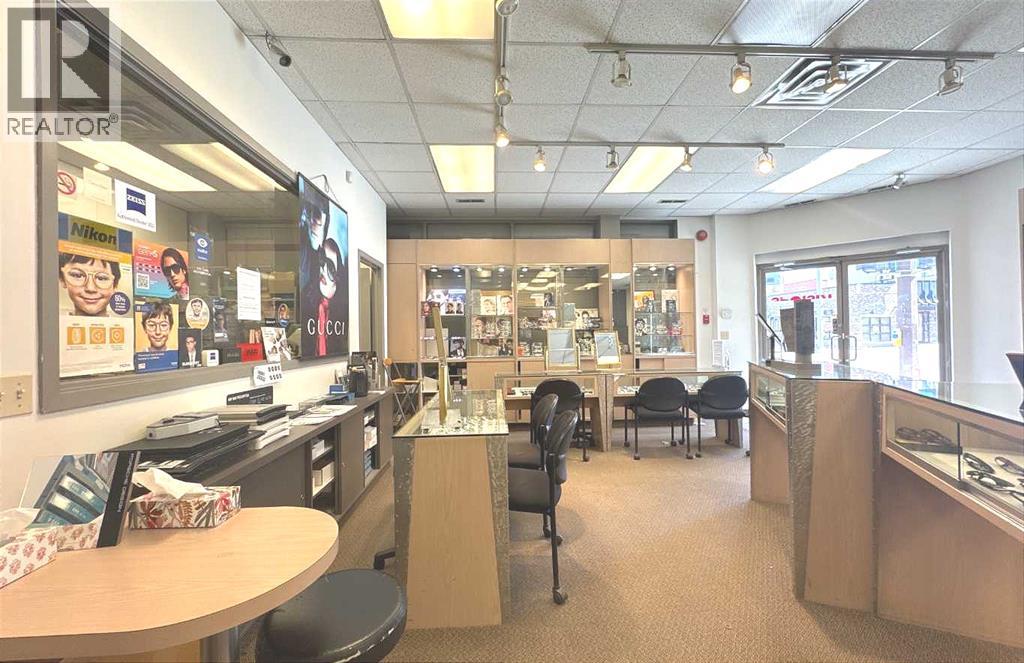
106, 233 Centre Street SW
Calgary, Alberta
The address is #106, 233 Centre St. SW, Calgary. Unit size 1209sf. Op-cost $12/sf. It's been used as an optical shop for many years. It has a 2-piece washroom. high foot traffic. The unit will be available in mid-June 2026. Very good for many commercial mixed-use. (id:63476)
503 - 91 Montclair Avenue
Toronto, Ontario
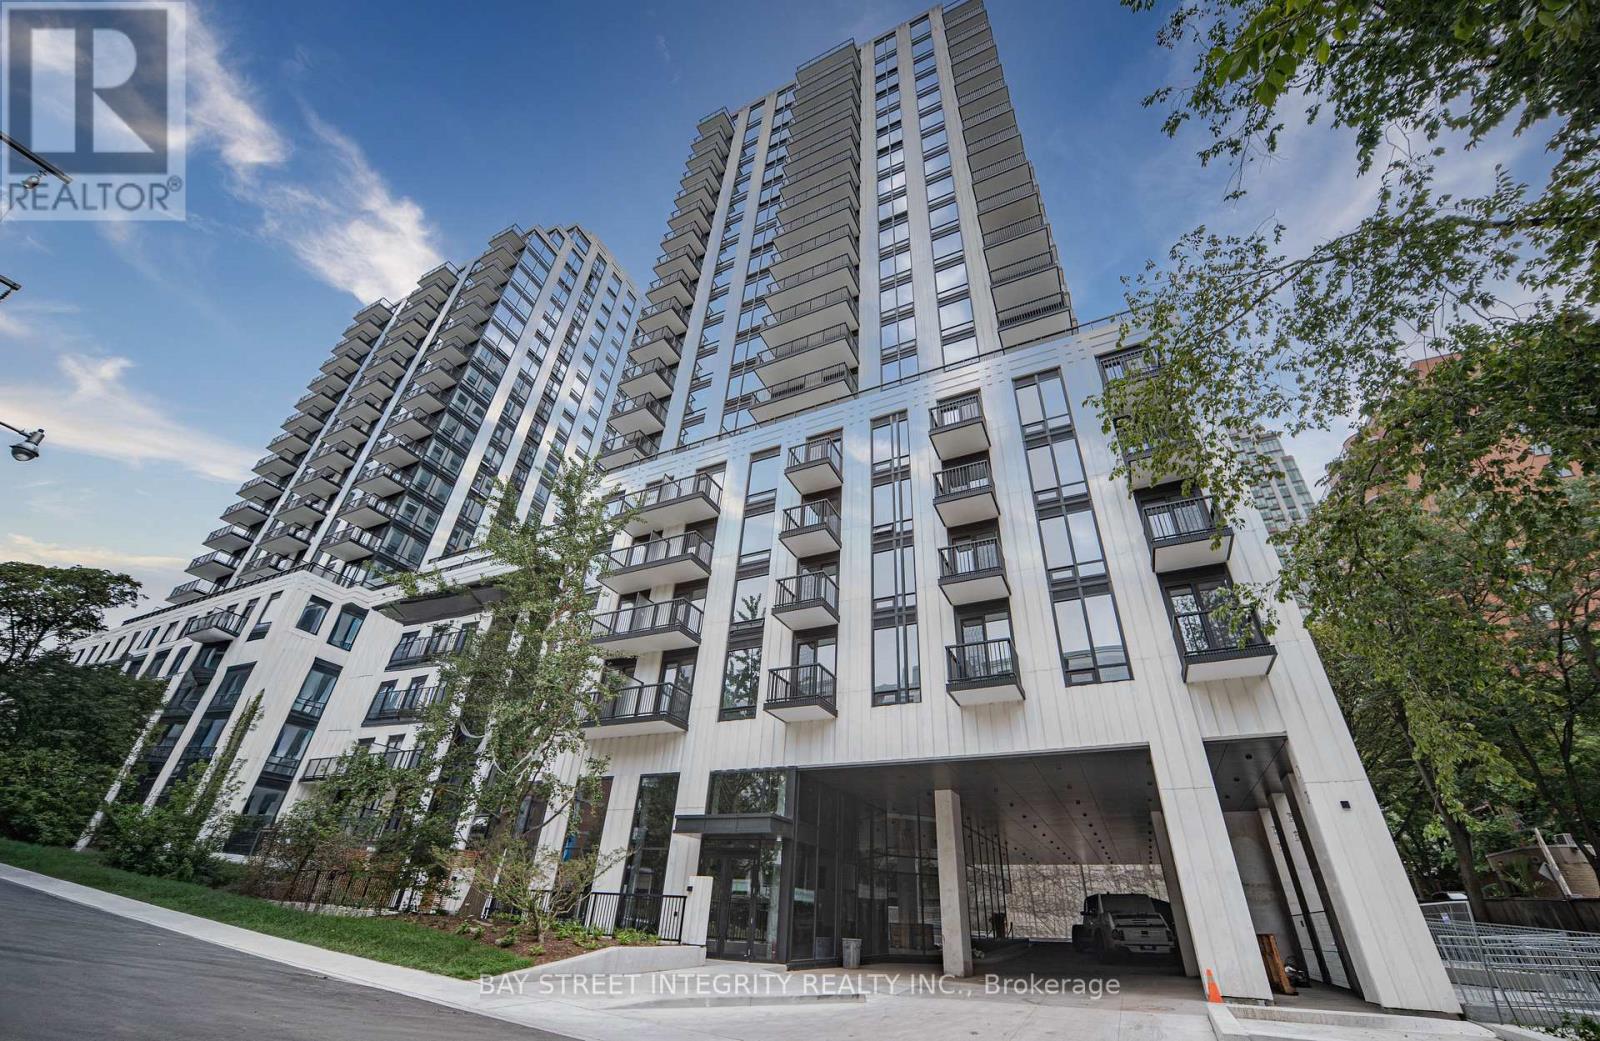
Brand New luxury One Bedroom Suite in High-demand area of Forest Hill South. The Only New Luxury Condominium Community In Prestigious Forest Hill South. Expansive floor-to-ceiling windows flood the entire unit with natural light. Featuring Premium Miele Appliances, including panel-ready fridge, built-in convection wall oven, ceramic cooktop, integrated dishwasher, full-height quartz slab backsplash and undermount sink. Elegant Finishes, Large Closet and Spacious Spa-inspired 4pc bathroom. Situated in a prime location surrounded by multiple ravine trails and forests, you are steps from St. Clair West Subway Station, Loblaws and a vibrant array of dining, banks, parks, shopping and more. Surrounded by several Toronto's Top Public And Private Schools, including Forest Hill Junior and Senior Public School, Upper Canada College, Forest Hill Bishop Strachan School and TFS. Dramatic marble lobby with concierge. Luxury Building Amenities Include Wellness Spa, Steam Room and Sauna, Rooftop Garden, Residents Lounge, Fitness Centre and Co-Working Space. (id:63476)
910 - 96 St Patrick Street
Toronto, Ontario
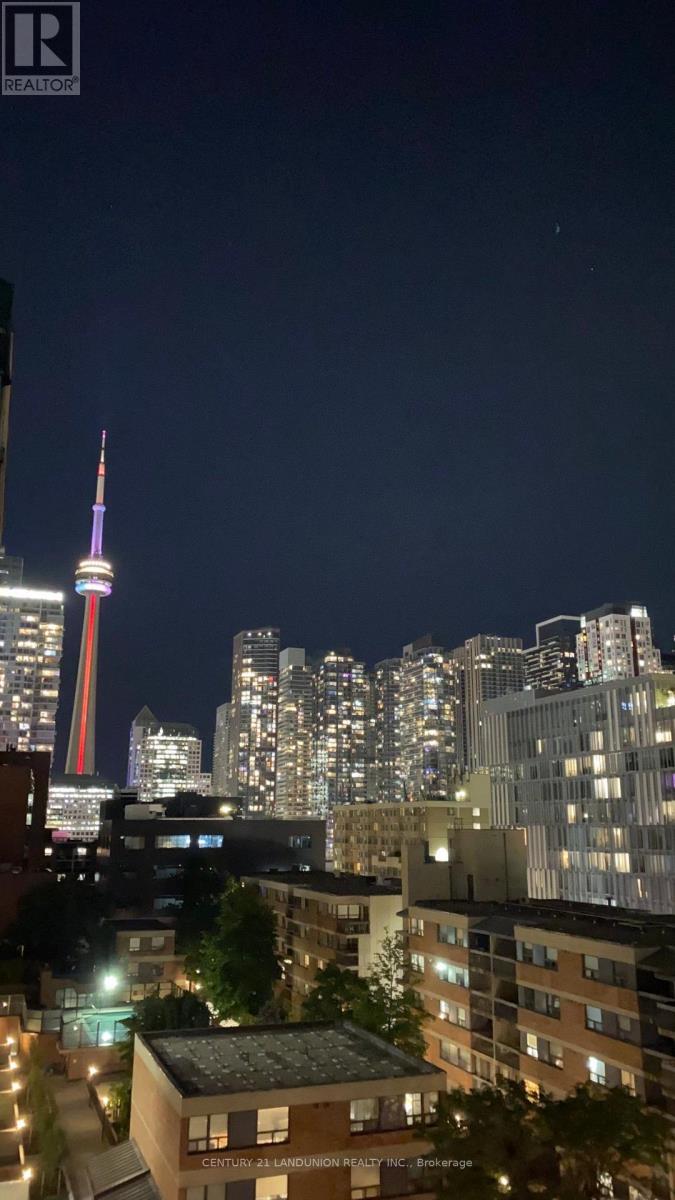
Stunning 2 Bdrm, 2 Bath, 1 Parking,Balcony, Corner Unit W/ Desirable S/W Exposure. Incredible West View And South Cn Tower View! Bright, Spacious W/ Floor To Ceiling Windows, Open Concept, Contemp Kitchen W/ Breakfast Far And Granite Countertops. Large Master Bdr W/ Ensuite Bath. W/I Closet. Unbeatable *Location*, Steps To Uoft, Ryerson, Ocad, George Brown, Hospitals, Shops, Restaurants, Financial District, Subway Stn, Eaton Centre 24Hr Concierge. (id:63476)
3341 W Broadway
Vancouver, British Columbia
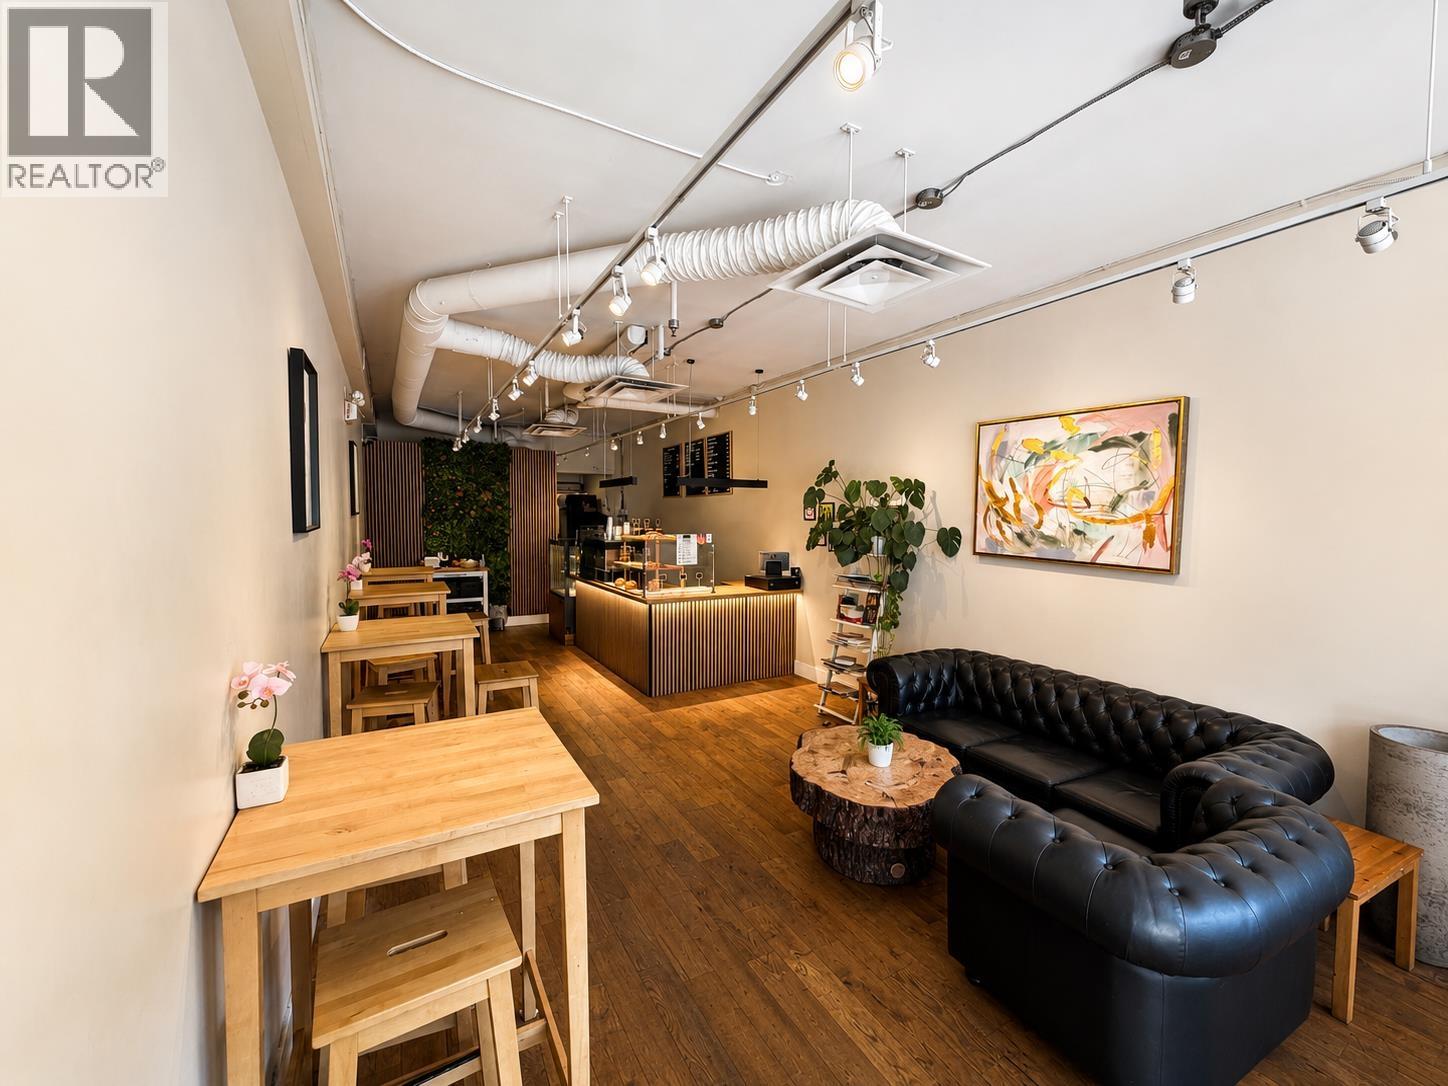
LOW RENT ' ONLY $4,990/MONTH! Fully equipped turnkey café in a prime West Broadway location. Fully renovated approx. 1.5 years ago with a modern interior, HVAC, strong lease, and 1 rear parking spot included. Located in a vibrant, high-traffic area near UBC, attracting students, residents, and professionals. Excellent opportunity for an owner-operator or established café concept. (id:63476)
Unknown Address
,
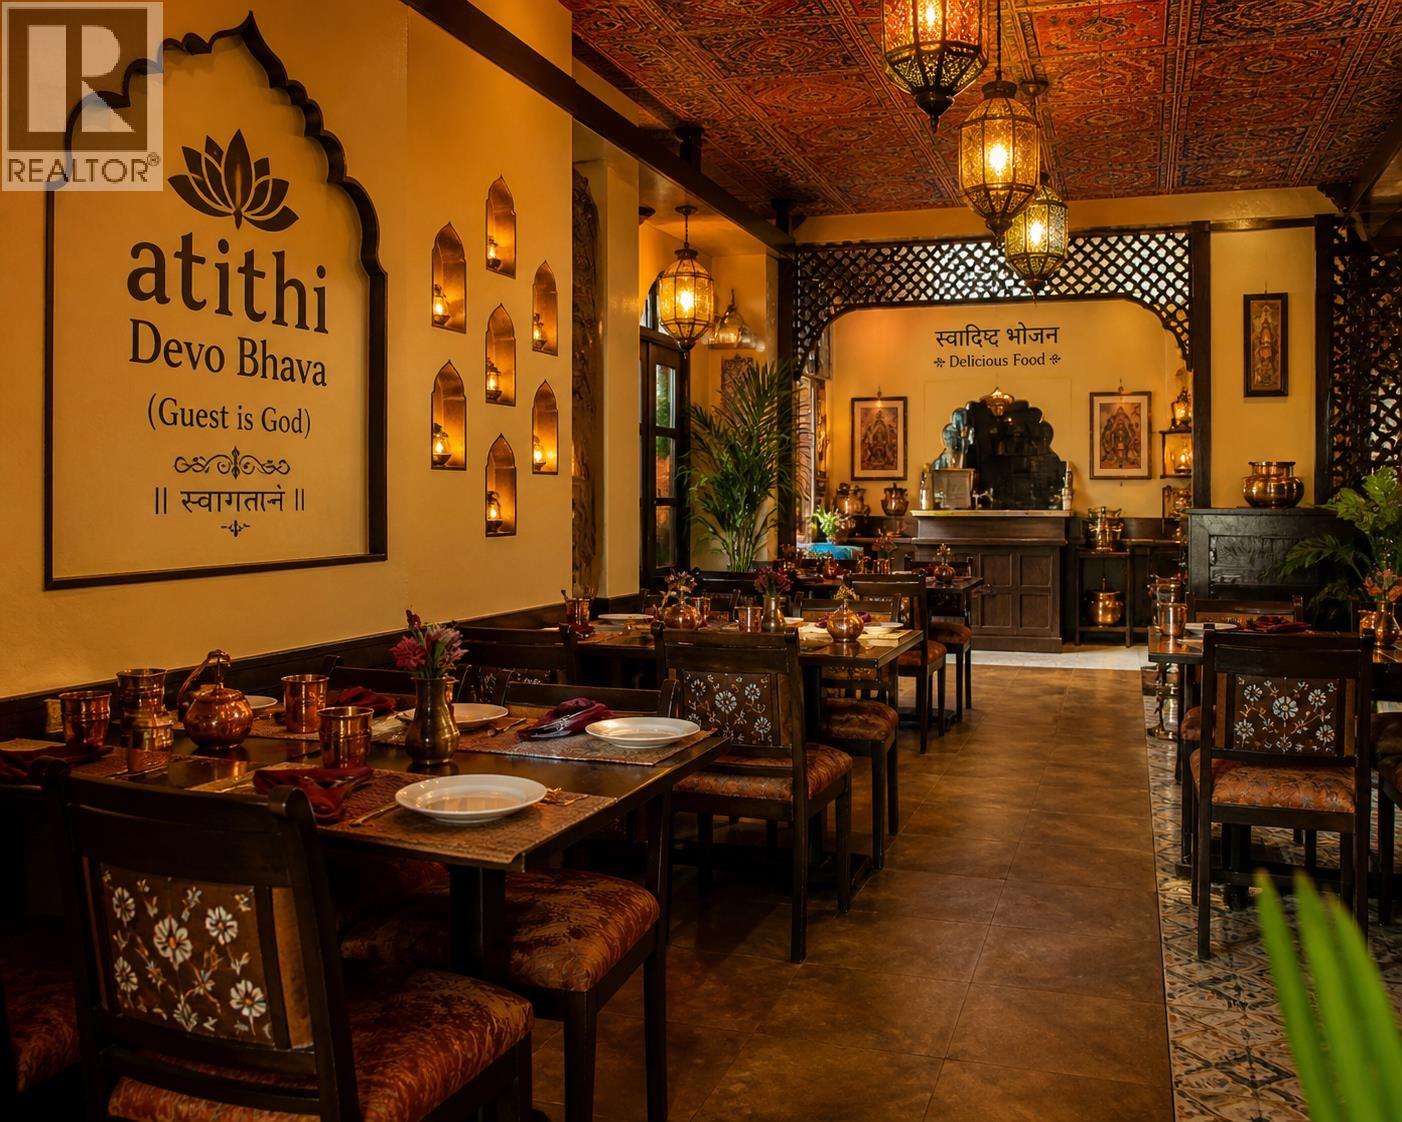
"Don't Miss this wonderful opportunity to own this Restaurant. This place is offering a perfect blend of authentic Indian flavors, inviting ambience. Ideal for Dine In, take out and delivery. You can expand into any Ethnic cuisines like Mediterranean, Indo-Chinese or fusion to attract wider costumer base. You can boost your revenue by adding food Truck, Catering options. (id:63476)
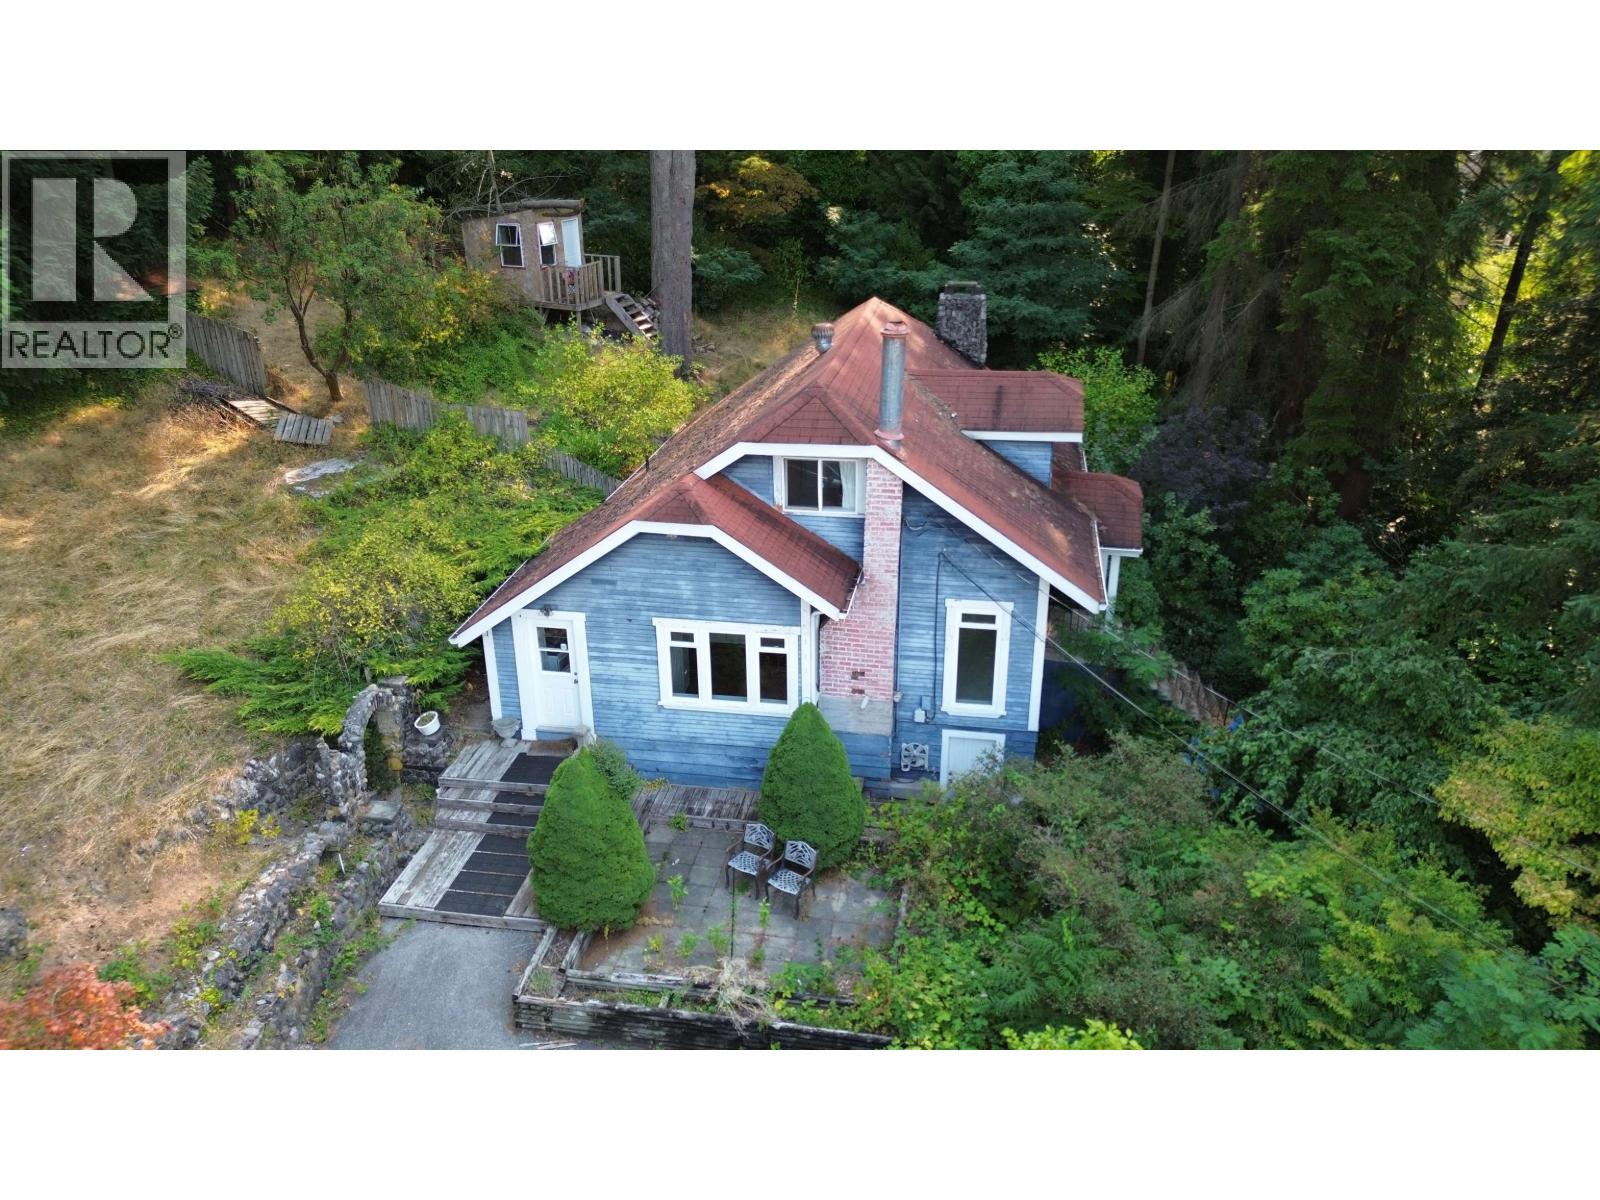
1/2 421 Campbell Road
Port Moody, British Columbia
RARE PORT MOODY DEVELOPMENT OPPORTUNITY! Over ½ an acre in the highly sought-after North Shore Pleasantside neighbourhood, with subdivision into THREE residential lots now in the final stages of approval. An exceptional opportunity for builders, developers, investors, or families looking to create a multi-generational legacy property. Backing onto City-owned land, the property enjoys a private, green setting with a natural buffer surrounding much of the site. Its elevated position also creates STUNNING WATER VIEWS through future redevelopment. The location is outstanding - walk to the Shoreline Trail, Rocky Point Park, Newport Village, Port Moody Recreation Complex, civic amenities, schools and more! (id:63476)
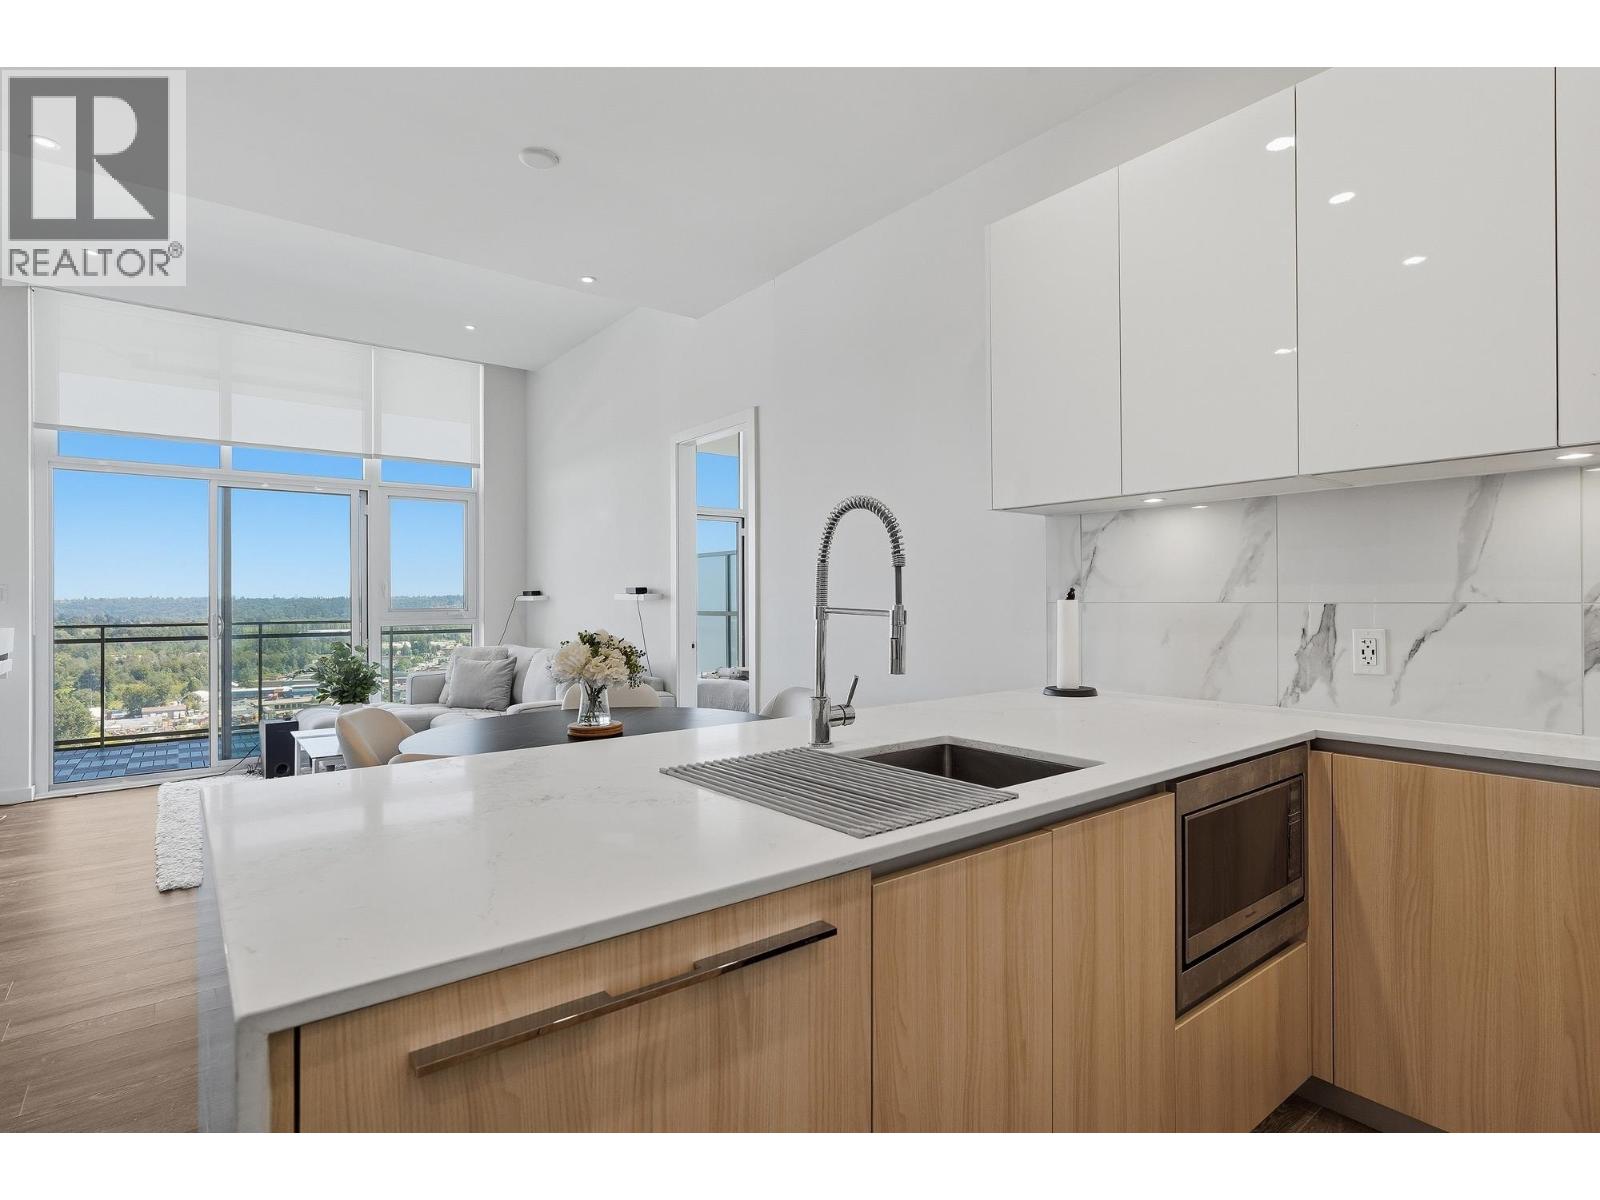
2503 5311 Goring Street
Burnaby, British Columbia
Welcome to Étoile-an exceptional 2-bedroom + den, 2-bathroom sub-penthouse in the heart of Brentwood. Enjoy breathtaking southeast-facing views of Mount Baker from this bright, air-conditioned home featuring 9' ceilings throughout. Thoughtful upgrades include heated ensuite floors and a built-in gas heater on the oversized balcony, creating year-round comfort for indoor and outdoor living. Resort-inspired amenities include an outdoor swimming pool, hot tub, fully equipped fitness centre, party lounge, outdoor gathering spaces, and a guest suite. Complete with 2 parking stalls and 1 storage locker, this home offers luxury, comfort, and convenience in one of Brentwood's most desirable communities. (id:63476)
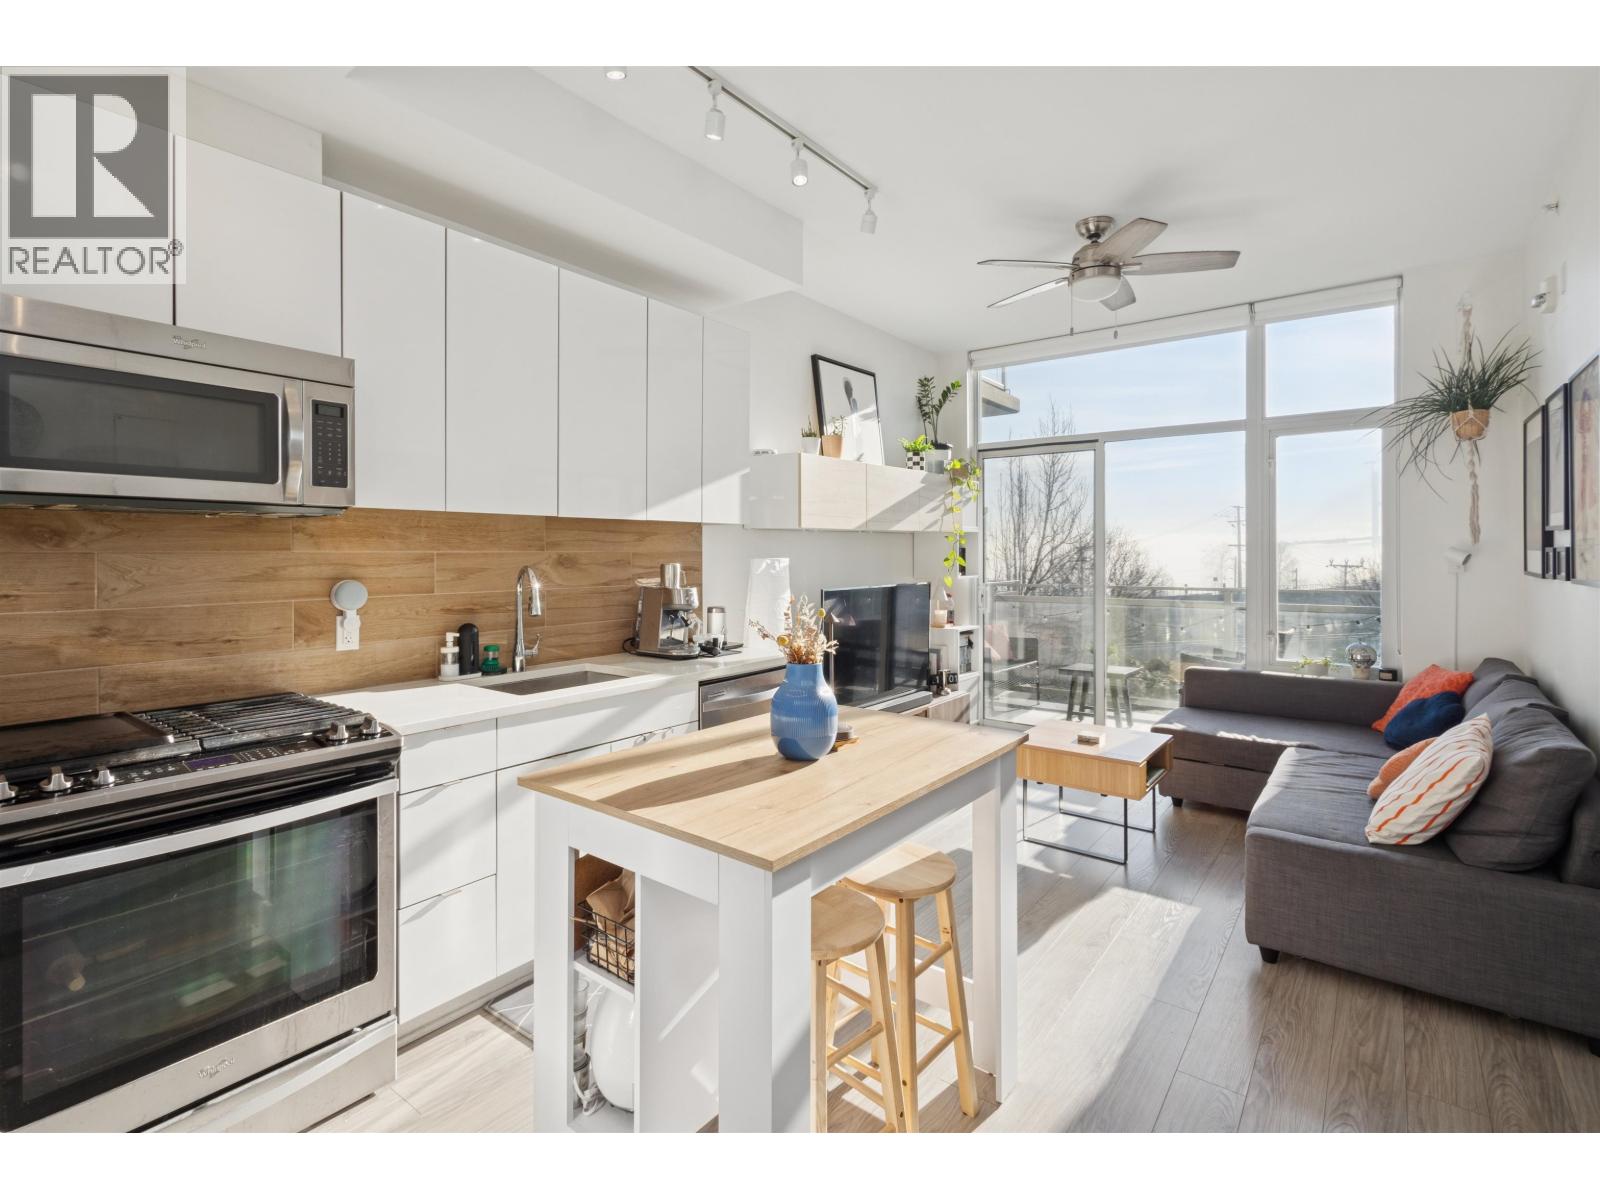
208 200 Nelson's Crescent
New Westminster, British Columbia
MOVE IN BY END OF SUMMER! Bright, 1 bedroom + den in The Sapperton at the Brewery District! Spacious, southwest facing home with views of the Fraser River. Kitchen features island, gas range, stainless steel appliances and granite countertops. Enjoy balcony off spacious living room with views of Fraser River. Spacious bedroom and den, can be used for office. 9' ceilings. Built in 2017, the amenities include a party room/lounge, fitness room, steam/sauna, squash court, and outdoor BBQ/patio space for entertaining. EV charging available. Includes 1 parking and 1 storage locker. Just steps to Save on Foods, Shoppers Drug Mart, Browns Socialhouse, Royal Columbian Hospital, and Sapperton Skytrain Station. Easy access to Hwy 1. (id:63476)
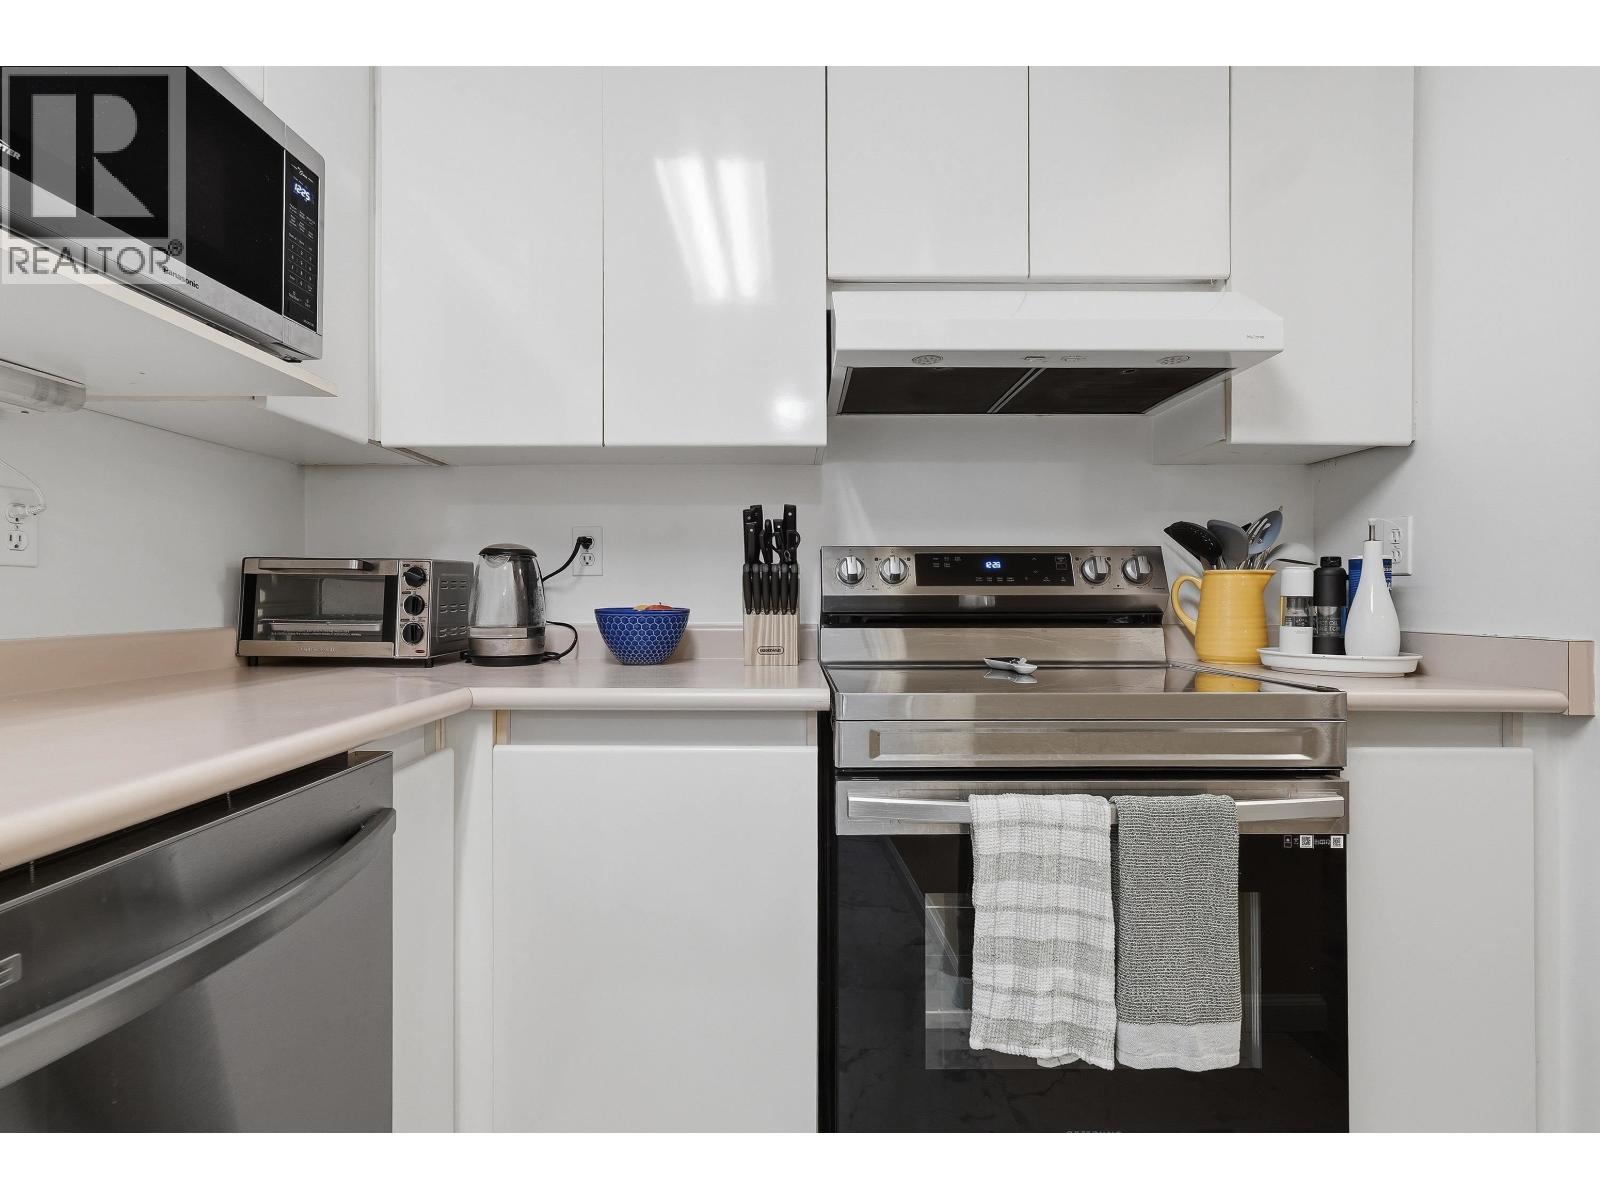
101 1189 Westwood Street
Coquitlam, British Columbia
Welcome home to Lakeside Terrace - GROUND FLOOR, 2 BEDROOM + DEN in Coquitlam. Steps to Lafarge Lake, Lafarge Lake Skytrain Station, Coquitlam Centre, Douglas College, and shops, restaurants and recreation - this location is unbeatable. Large bedrooms with natural light throughout. Features gas fireplace in living room. Updated laminate floors throughout. Step onto your private patio overlooking the inner courtyard. Amenities include indoor swimming pool, hot tub, party room and exercise room. Includes 1 parking stall. (id:63476)