
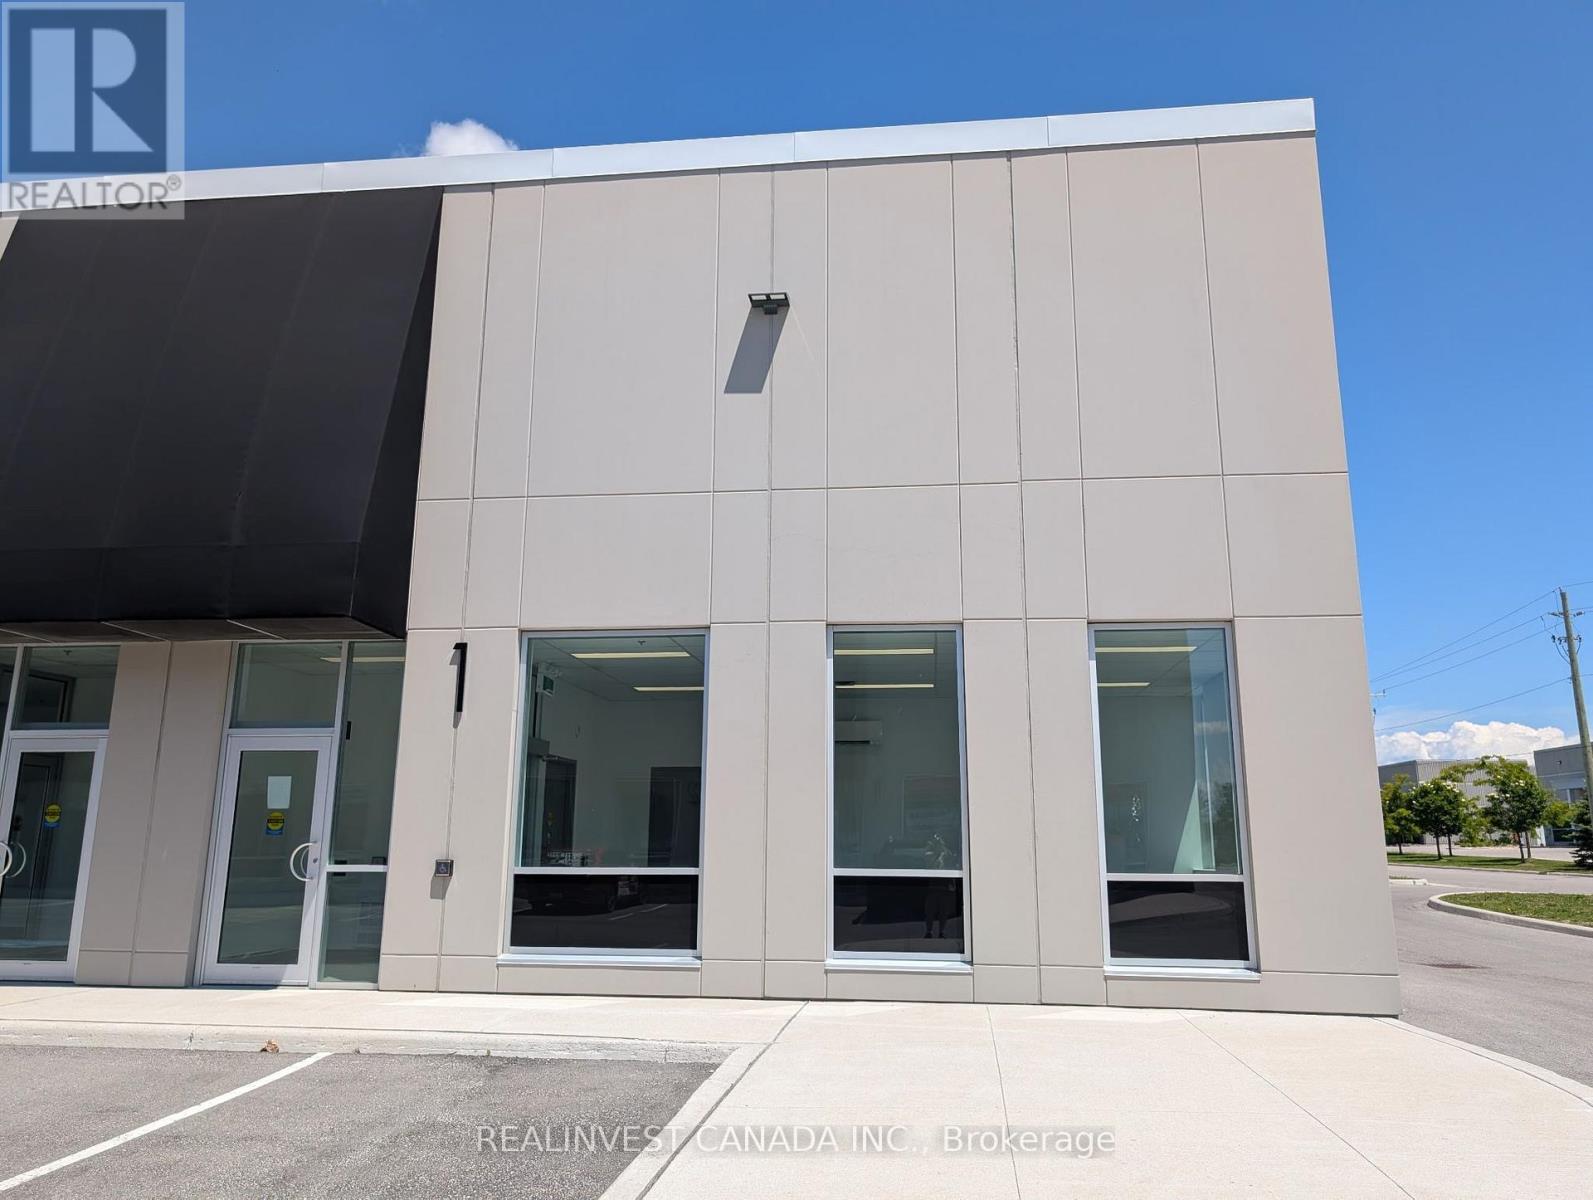
1 - 251 King Street
Barrie, Ontario
Brand new and never occupied! High - visibility corner industrial unit available for lease at 251 King Street (Unit 1), located in South Barrie's premier Mapleview Drive West & Reid Drive industrial node. This premium, pristine space offers 2,631.78 sq. ft. of gross leasable area, including 491 sq. ft. of turnkey, air-conditioned office or showroom space, with the balance configured as a bright, ultra-clean warehouse. Designed for maximum efficiency, the unit boasts an impressive 21 foot clear height, a large 14 x 14 ft drive-in loading door, energy-efficient LED lighting, and ample shared parking. Flexible Light Industrial (LI) zoning permits a wide variety of clean commercial uses, making it ideal for warehousing, light assembly, and professional trades. Enjoy rapid access to Hwy 400. Establish your business with a polished, premier corporate image in a brand-new facility. Move-in ready. (id:63476)

23 Rainwater Lane
Barrie, Ontario
Modern Living Meets Smart Design in the Heart of Barrie. Welcome to this beautifully crafted 3-storey townhome offering the perfect blend of style, functionality, and energy efficiency-ideal for first-time buyers, families or investors ready to step into homeownership with confidence. Featuring 3 spacious bedrooms and 2 bathrooms, this thoughtfully designed home welcomes you with a bright, open-concept layout filled with natural light. The contemporary kitchen is both stylish and practical, complete with quartz countertops, sleek square-edge detailing, and a stainless steel dual-basin sink-perfect for everyday living and entertaining alike. The living area flows seamlessly to your private patio, creating an inviting indoor-outdoor space to relax or host guests. The Work from home space is unique and able to be closed off from guests. Luxury vinyl flooring runs throughout, complemented by striking open tread stairs that add a modern architectural touch. Upstairs, the primary bedroom offers a peaceful retreat with a walk-in closet and a private 3-piece ensuite, while additional bedrooms provide flexibility for family, guests, or a home office. Enjoy the convenience of a spacious double-car garage and premium finishes throughout, including pot lights and upgraded details. Built with sustainability in mind, this home features an ENERGY STAR qualified advanced heating and cooling system with a ground source heat pump, along with an efficient water heating system-helping you save on utilities while reducing your environmental footprint. Located in a vibrant, community-focused neighbourhood, residents enjoy shared amenities designed for year-round enjoyment, including a summer pickleball court, winter ice rink, outdoor fitness equipment, and a community park. Tarion warranty and HST included. A fantastic opportunity to own a stylish, energy-efficient home in one of Barrie's growing communities. (id:63476)
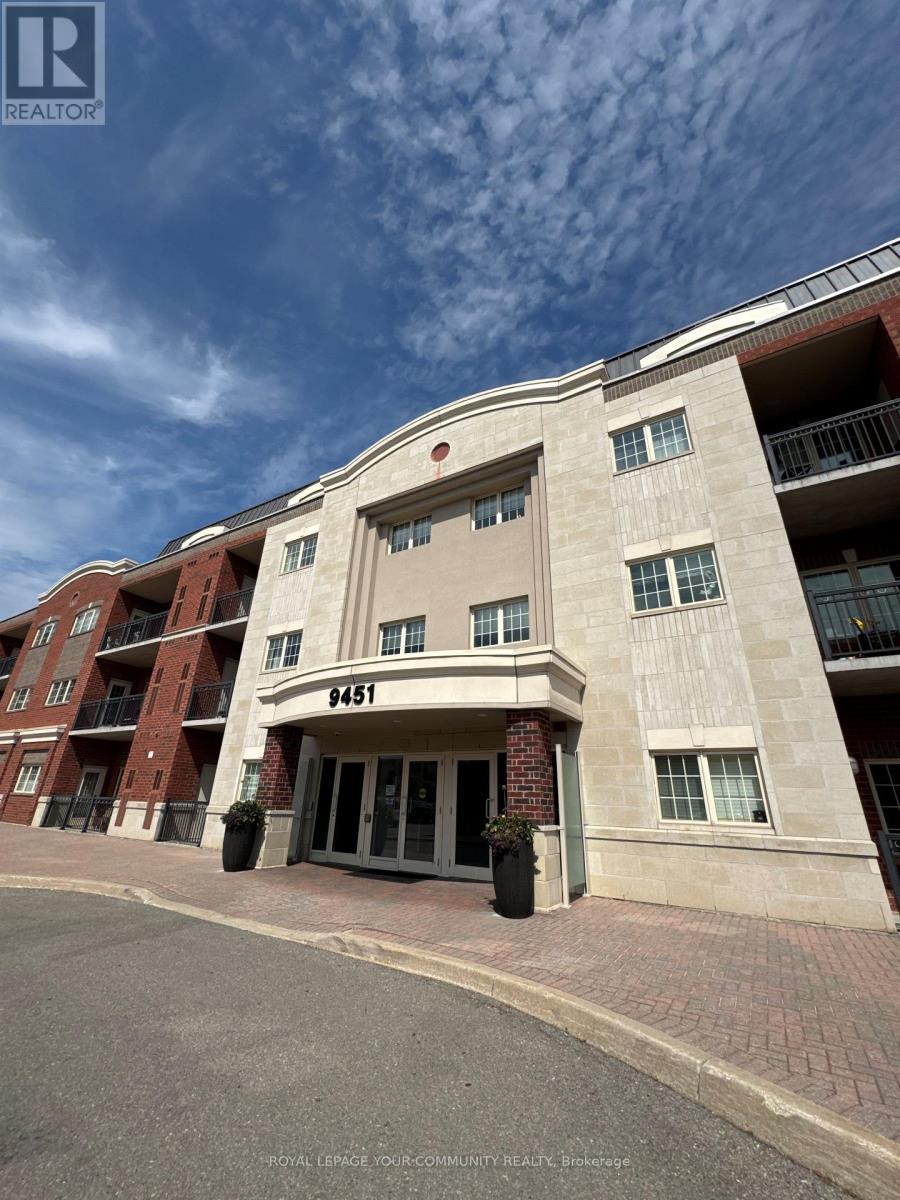
301 - 9451 Jane Street
Vaughan, Ontario
Bright & Super Clean 1 Bedroom 858Sqft Suite In Private Low Rise Condo. Walkout 93Sqft Covered Balcony W/Excellent Views Of Wonderland Fireworks Display. Gleaming Laminate Floors Throughout, Spacious Kitchen/Dining Area W/Breakfast Bar, Granite Counters. Very Convenient Parking/Locker Located Steps From Elevator. 2nd Entry Direct To Locker From Garage. Enclosed Private Lounge On 3rd Floor. Amenities: Gym, Library/Entertainment Centre, Card/Meeting Room. (id:63476)
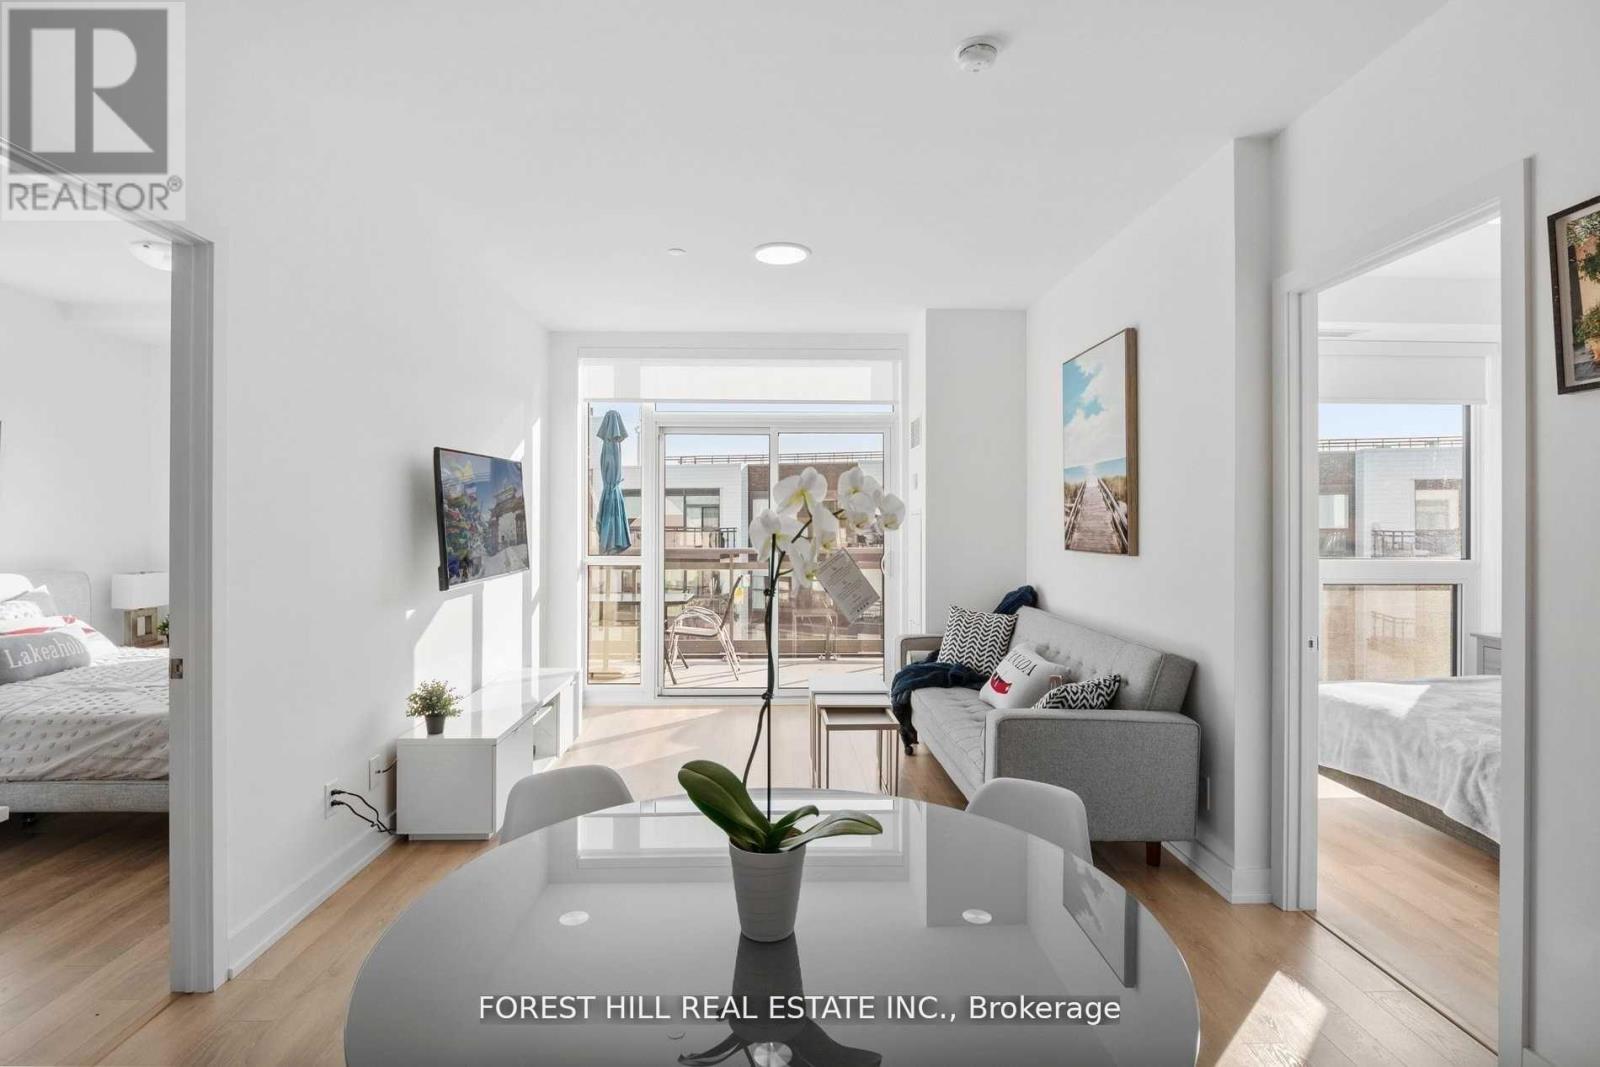
427d - 333 Sea Ray Avenue
Innisfil, Ontario
Welcome to your dream condo in the vibrant and scenic Friday Harbour Resort! This contemporary 2-bedroom, 2-bathroom condo offers the perfect blend of luxury and convenience, ideal for anyone looking to enjoy a work-from-home lifestyle while being surrounded by natures beauty. Step into an open-concept living space featuring quality finishes throughout, a spacious living room, and a modern kitchen that's perfect for entertaining. The large balcony invites you to relax and unwind, offering a peaceful view of the surrounding forest. Plus, the condo is equipped with smart home technology that lets you remotely monitor your unit through an app on your phone. Take advantage of year-round fun with an abundance of summer and winter activities, seasonal festivals, and outdoor adventures at your doorstep. Watch panoramic views from your rooftop terrace, including breathtaking fireworks displays during special celebrations. Enjoy the vibrant boardwalk, marina shops, restaurants, LCBO, grocery store, and even a Starbucks all just steps away. In addition, you'll have access to a golf course, a private beach, two swimming pools with bars, restaurants, natural trails, and much more! This exceptional home comes with 1 parking space and a locker for added convenience. Don't miss your chance to live in Innisfil's most sought-after waterfront community where every day feels like a vacation. Come and see why life at Friday Harbour Resort is all about enjoying life, nature, and endless possibilities! (id:63476)
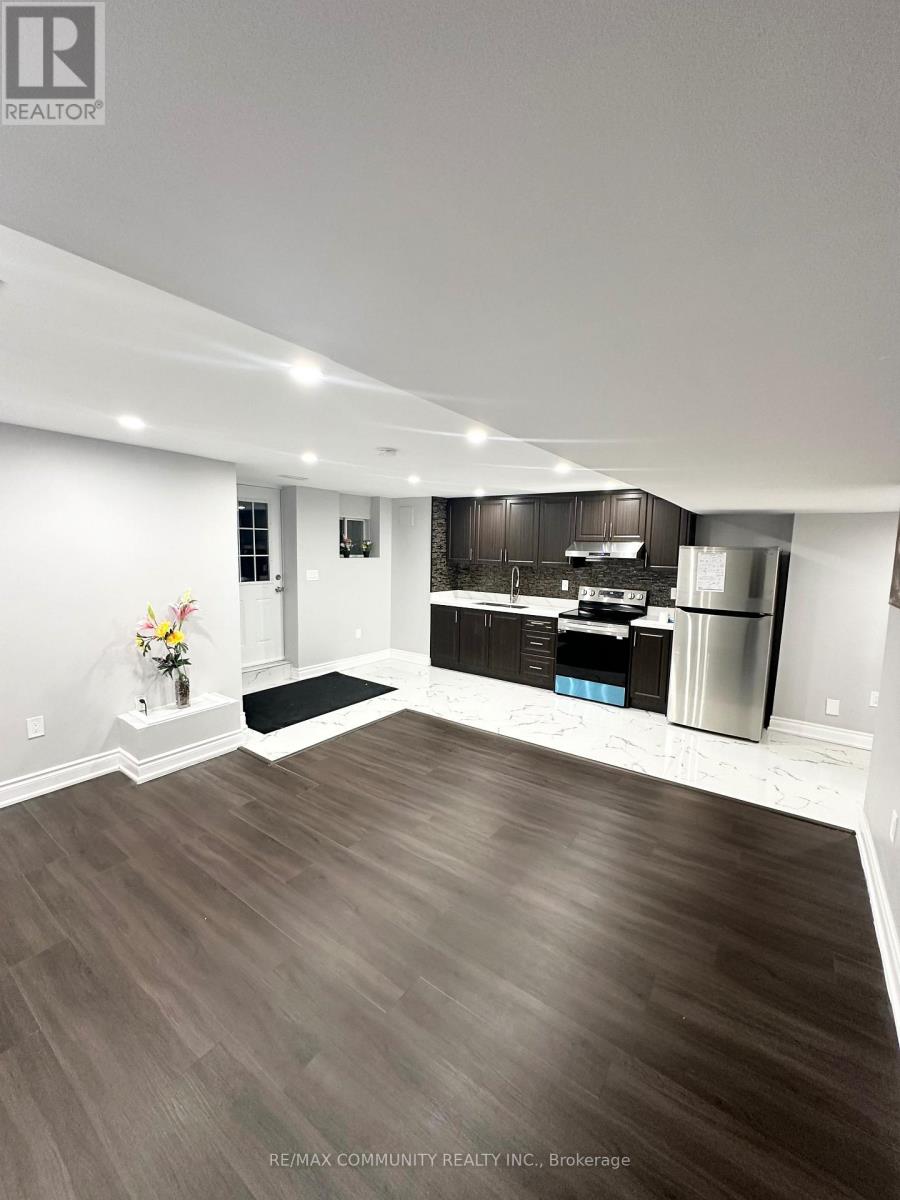
Basement - 6962 14th Avenue
Markham, Ontario
Spacious 1 Bedroom near all amenities, transit, walking trails, and shops. With Full Kitchen. Parking Spot. A+ Tenant Only! Max 2 persons. Prime Location Box Grove Community with Separate Entrance, away from Highway 7, close to Hospital, School, Shopping, Medical Centre, Library, Spacious 1 Bedroom near all amenities, transit. Tenant Has to pay 30% of Utilities. (id:63476)
Site Maple Lane 4 - 15014 Ninth Line
Whitchurch-Stouffville, Ontario
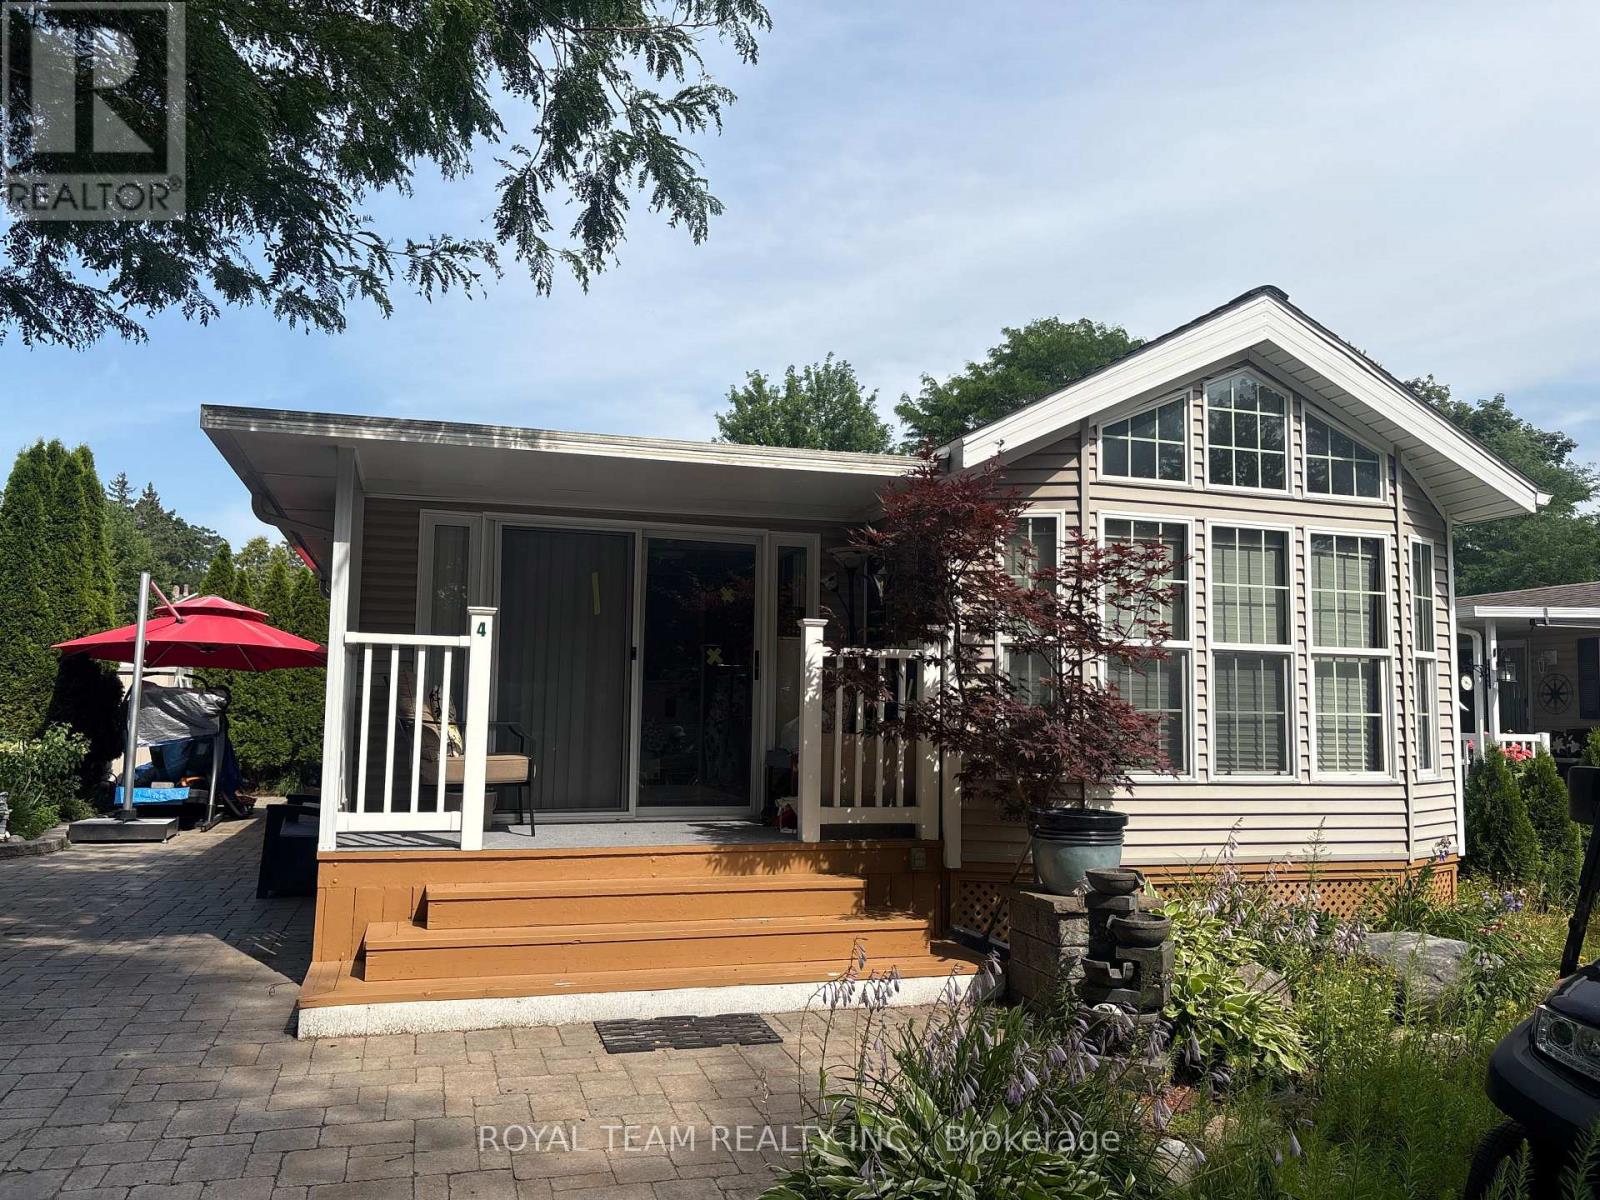
Enjoy cottage living at its best at Cedar Beach Resort on Musselman Lake! This spacious and recently renovated 3 season park model home features two full-size bedrooms, a comfortable living room and a summer veranda. Recent updates include new pot lights and high-quality appliances, offering comfort and convenience throughout. Outside, there is a private backyard, that creates a cozy outdoor space. This beautiful home comes with a great interlocking stone driveway. Cedar Beach Resort is a friendly, family-oriented community with private residents-only beach access, two pools, a kids' splash pad, tennis courts, volleyball, multiple playgrounds and plenty of activities for all ages. Regular resident events, games, competitions and seasonal activities create a fun and welcoming atmosphere, while quiet hours ensure a comfortable environment for everyone. Conveniently located a short drive from Toronto and Aurora. Fees 2026 are included. Occupancy from April 1st to October 31st. The sellers are also open to negotiating on additional furniture or items the buyer may wish to keep. Buyer And Buyer's Agent to Verify All Info/Measurement/Taxes (id:63476)
26 Victoria Street E
New Tecumseth, Ontario
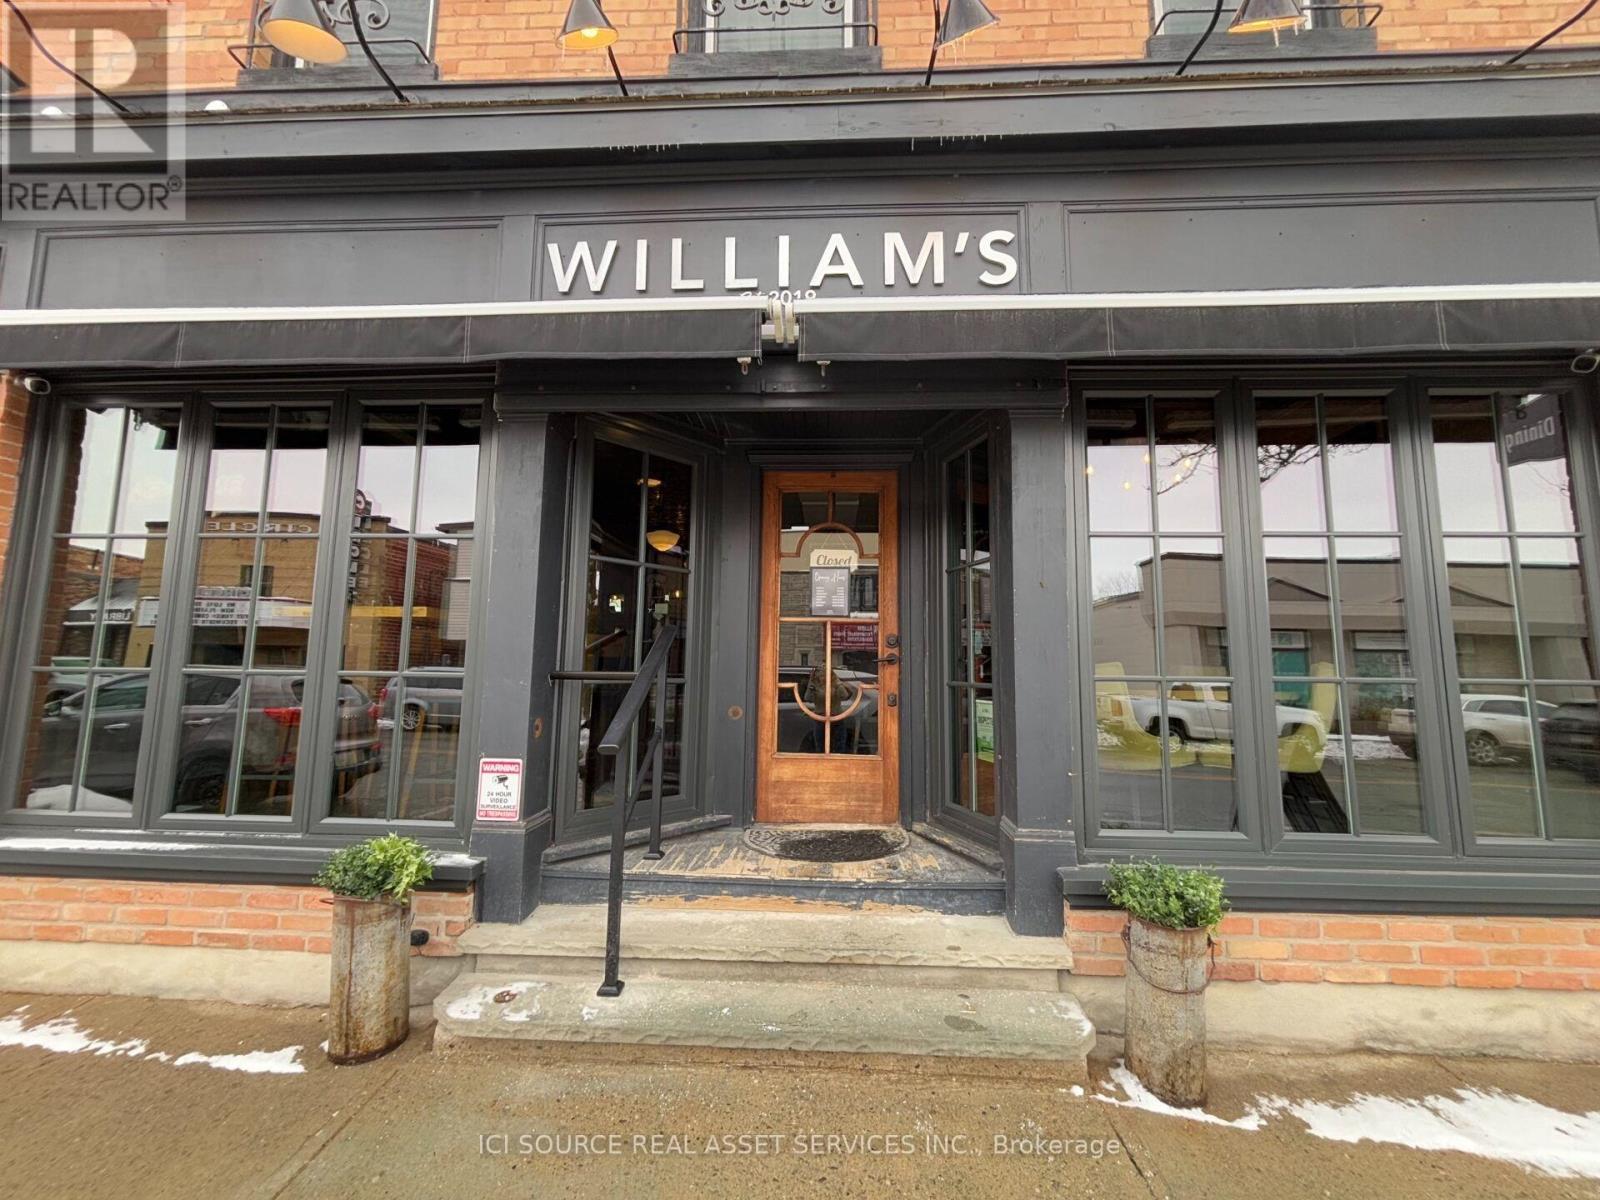
Commercial Retail/HospitalityRestaurant. Building size approximately 2,400 sq ft. Inclusions: commercial kitchen equipment, bar equipment, kitchenware, furniture, walk in cooler, refridgeration, POS system. Prime downtown location. High visibility. Solid brick building. Approximately 100 patio seats, 40 indoor seats. Fully equipped turnkey restaurant. Established destination in one of Ontario's fastest growing communities. Excellent exposure on Victoria Street. Ideal for restaurant, pub, cafe, wine bar or other hospitality concepts. Easy access from hey 89. *For Additional Property Details Click The Brochure Icon Below* (id:63476)
38 - 194 Cedar Beach Road
Brock, Ontario
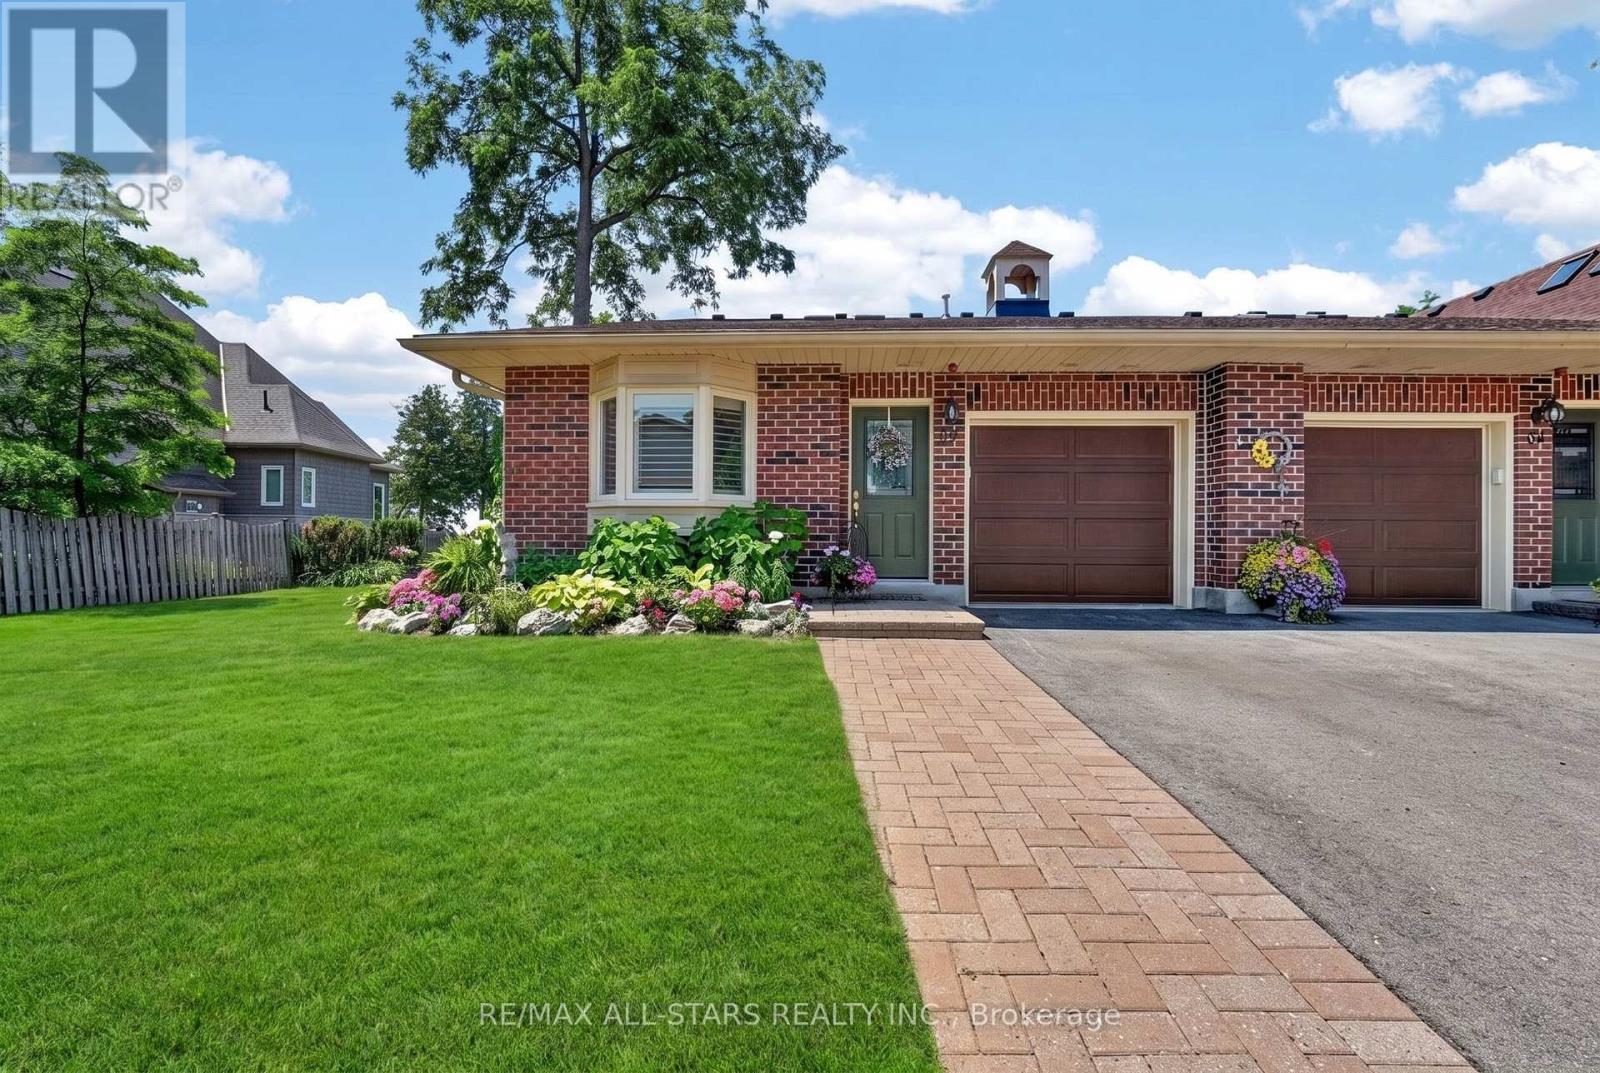
Waterfront, Maintenance Free, End Unit Condo. This Beautifully Remodeled Waterfront Bungaloft Sits Quietly On The Shores Of Lake Simcoe. This Sun Filled End Unit Offers Additional Space And Privacy As You Enjoy The Perennial Gardens From Your Kitchen And Dining Room Windows. 2 Large Bedrooms, 3 Full Bathrooms Includes A 5 Piece Ensuite With Custom Designed Vanity. The Main Floor Primary Bedroom Has A Large Walk-In Closet. The Laundry Area With Sink And Walk In Pantry Complete Your Main Floor Living. Custom Staircase Leads To Large Loft Offering Third Bedroom Option With Walk-In Closet, 3-piece Bath And Additional Entertainment Space. Open Concept Offers Expansive Views Of Beautiful Lake Simcoe, Incredible Sunsets, Nature, Loons and Birdsong. A Family Of Swans Grace Your Presence Each Summer In This Lovely Community. High End Finishes Include Hand Chosen Marble Fireplace and Brazilian Quartzite Counter Tops In The Kitchen, Ensuite And Loft. Luxury Continues With Marble Flooring In All Bathrooms And Popcorn Ceiling Removed Throughout. Generous Full-Length Patio With Remote Control Awning Adds To Alfresco Dining And Lounging Enjoyment. Amenities Include Inground Heated Pool, Clubhouse, Saunas And Library. A Beautiful, Large Party Room With Fireplace Overlooks The Lake And Is Used For The Many Social Activities Or May Be Booked For Private Functions. Walk To Town, The Marina Or The Sandy Beach With Splash Pad. A Little Over One Hour To the GTA. Waterfront End Units Do Not Become Available Very Often. You Won't Want To Miss Out On This Opportunity. (id:63476)
Th114 - 12 Woodstream Boulevard
Vaughan, Ontario
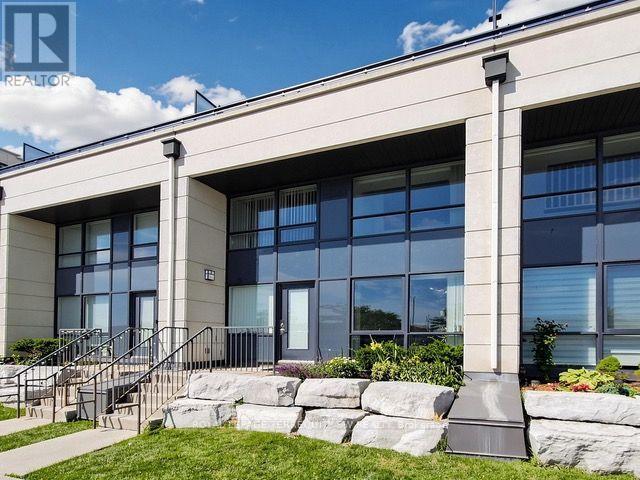
With a sophisticated modern interior, and a sun-splashed private terrace, your opportunity to live in affordable elegance does indeed exist! This 2+1 bedroom, 3-bathroom residence combines the privacy of a townhome with the convenience and amenities of condominium living. The functional layout spans three levels, with a versatile den space on the second floor and third floor, ideal for a home office, reading nook, or additional lounge area. Three full bathrooms provide comfort and flexibility for families or shared living, while the ensuite laundry adds everyday convenience.Residents enjoy full access to the building's amenities, elevating day-to-day living beyond the unit itself. Ideally situated in a well-connected neighbourhood, this home places shopping, transit, and parks within easy reach - offering both convenience and a strong quality of life for its future residents.A well-appointed home in a prime location, ready to welcome you. (id:63476)
123 Kildaw Drive
Loon Lake, Saskatchewan
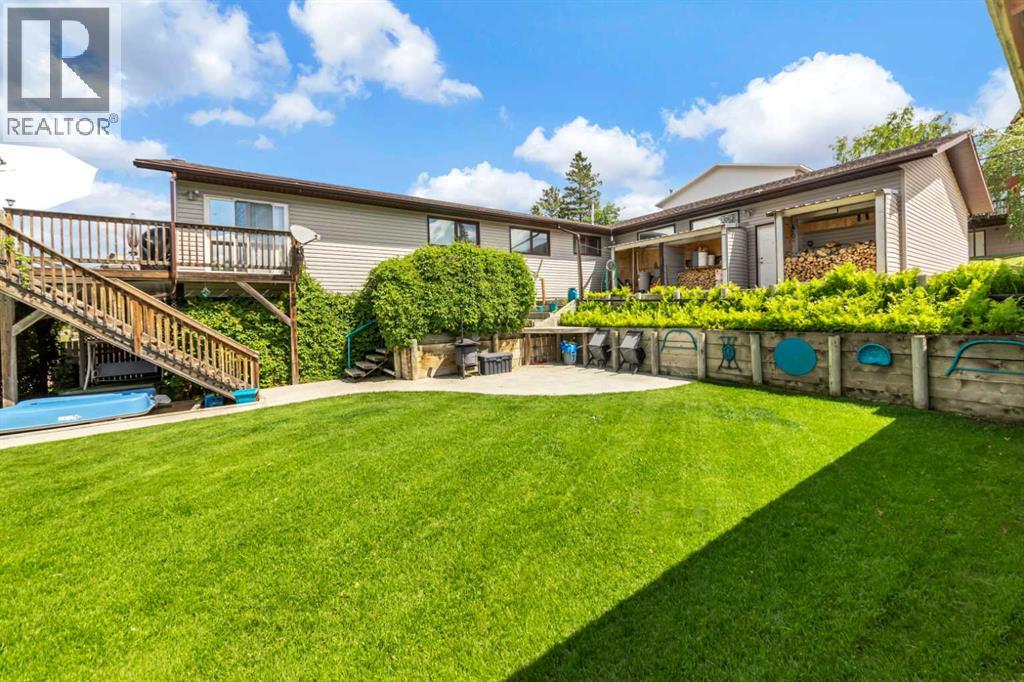
Live the lake life year-round at 123 Kildaw Drive in Loon Lake, SK, just steps from the beachfront and a local favourite ice cream stand. This stunning walkout bungalow offers unbeatable West-facing views of Jumbo Beach through wall-to-wall windows off the kitchen and living room, filling the space with natural light and incredible scenery. Warm up around the charming wood stove, and enjoy three bedrooms on the main floor, plus the convenience of a main-floor laundry and a natural gas BBQ line on the deck. The walkout basement features a spacious primary suite with a corner jetted tub, 10' ceilings, and access to a covered lower deck. The beautifully manicured yard includes RV parking, alley access, and a triple attached garage with a meat station for hunting season. This home blends comfort, function, and space to grow, all in one of Saskatchewan's best summer hotspots. 3D Virtual Tour Available! (id:63476)
206 - 285 Crydermans Side Road
Georgina, Ontario
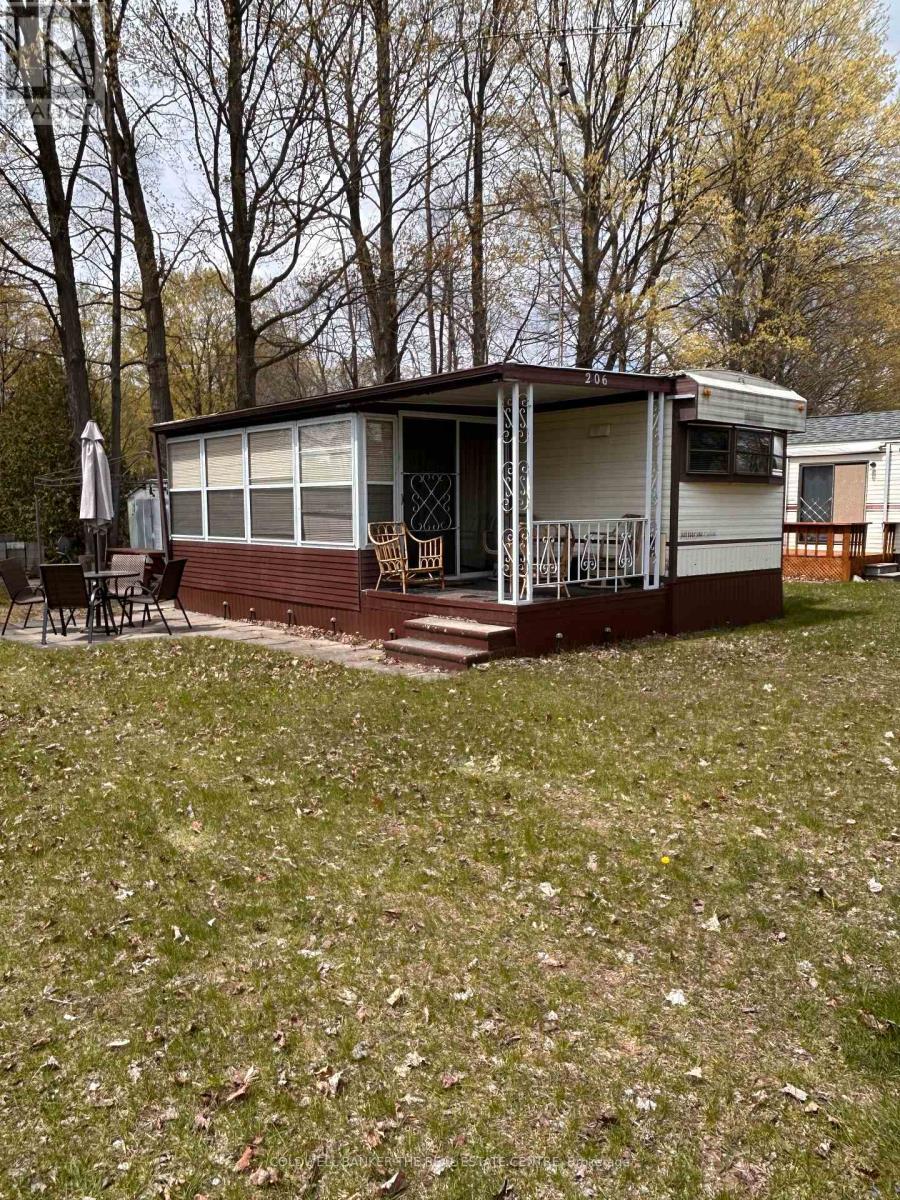
Welcome to Lyndhurst Golf & Park for seasonal enjoyment! This is your chance for an affordable getaway close to the city and 10 minutes from Lake Simcoe. This spacious and sun lit seasonal home offers a reasonable alternative to escape to nature, backing on to Black River, in your own place. This two bedroom, one bathroom home features ample living space, a walkout to the sunroom with new vinyl flooring and an open kitchen with room for a dining table including a full size stove and fridge, and ample cupboard space. Storage galore in this home with built-ins in the living room, bedroom, linen closet. Access To Park Amenities, Including An 18-Hole Golf Course, Outdoor Pool, Dog Park, Trails and access to the Black River along with access to the Clubhouse With Social Activities. April 25 - October 25 Landlease fee $3855, plus HST, Includes Road Maintenance, Water & Septic. Buyer's subject to Lyndhurst Park Approval and a Landlease transfer fee of 5% of purchase price. Shower is "as is" and has never been used by Sellers. Own your own vacation retreat! (id:63476)
4510 Wingfield Ba NW
Edmonton, Alberta
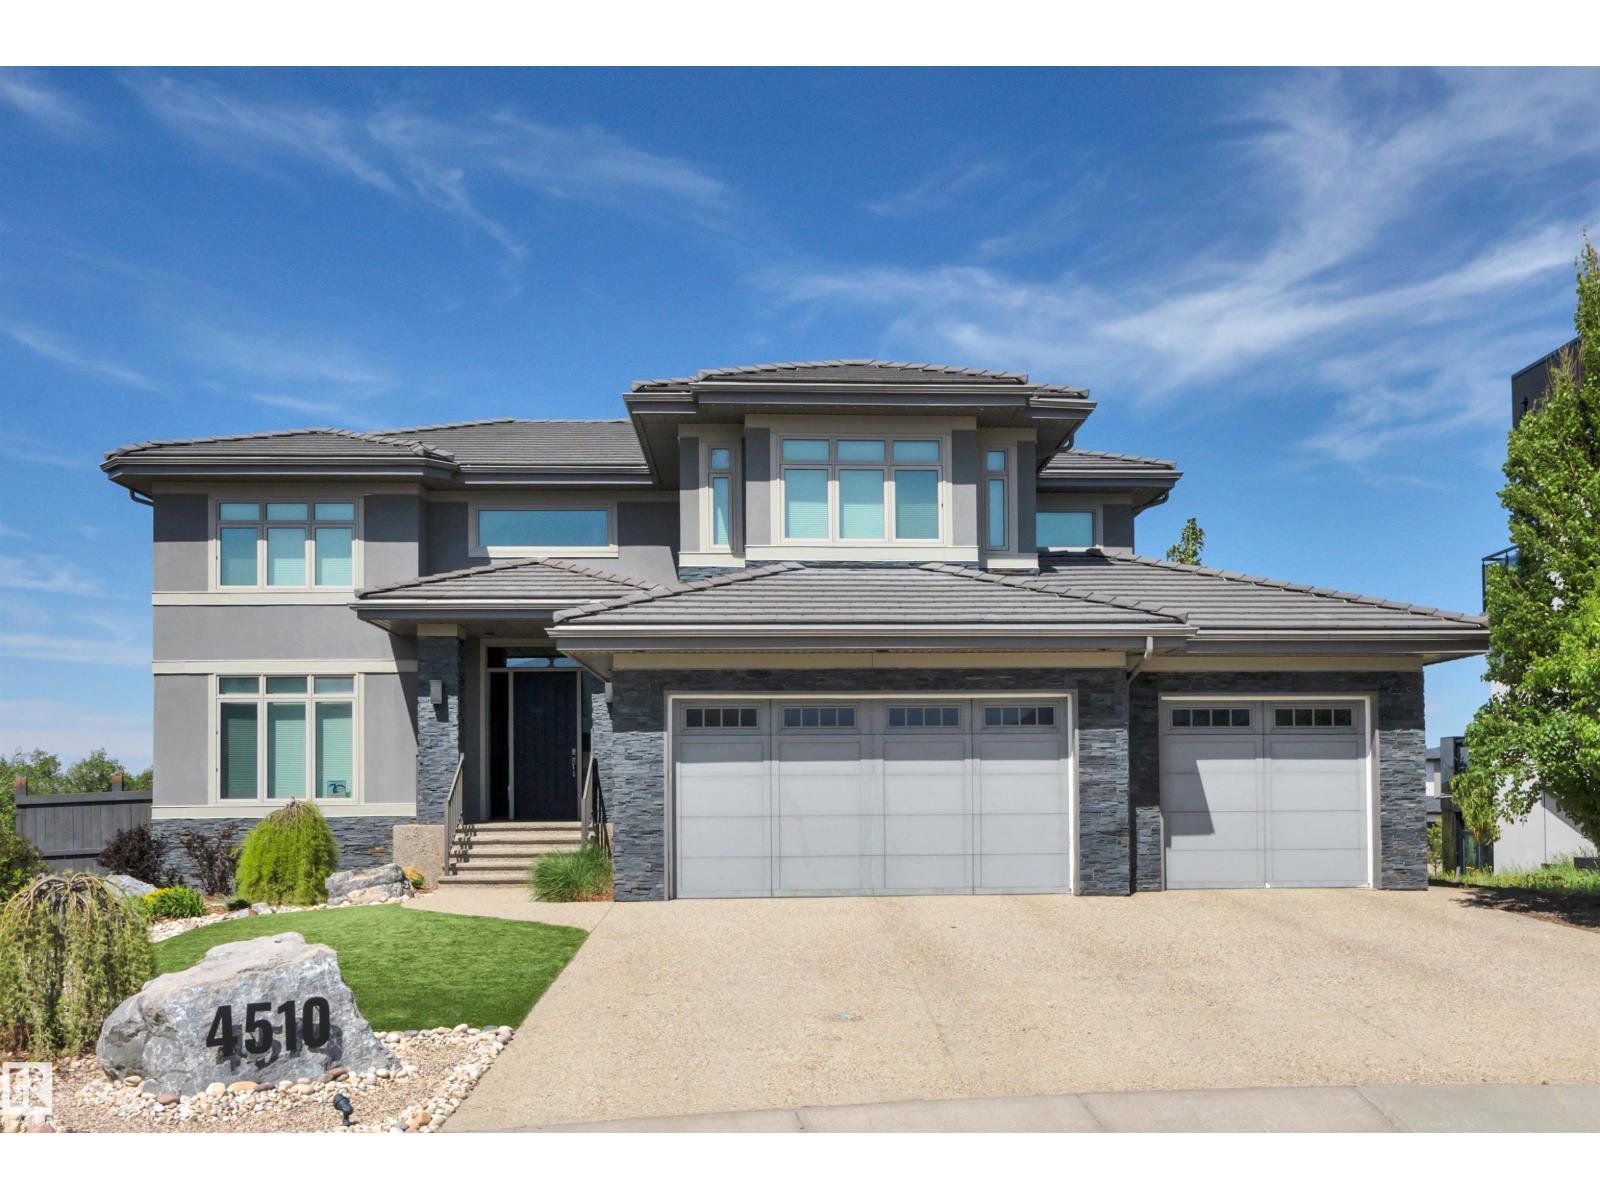
Welcome home to this stunning property in the prestigious community of Westpoint of Windermere. Nestled in a quiet cul de sac location it also boasts a fully finished walk out basement backing on to a pond ! This home features a grand foyer with a magnificent stair case, chefs kitchen, high end appliances, granite counter tops, custom hood fan, tons of storage, walk through pantry, huge mud room with dog wash and main floor office! Upstairs the primary bedroom features it own balcony to soak in the sunsets with a wet bar and a double sided fireplace to the ensuite with attached walk in and laundry. The basement has a massive rec room with full wet bar, wine room and exercise room . Upgrades to this home include; in floor heating, gemstone lighting, EV charger (48 amp), Sonos speakers in & out, 90k in landscaping including a water feature and artificial turf for low maintenance. Fantastic location steps to the river valley and trails, golf, shopping and schools! (id:63476)