
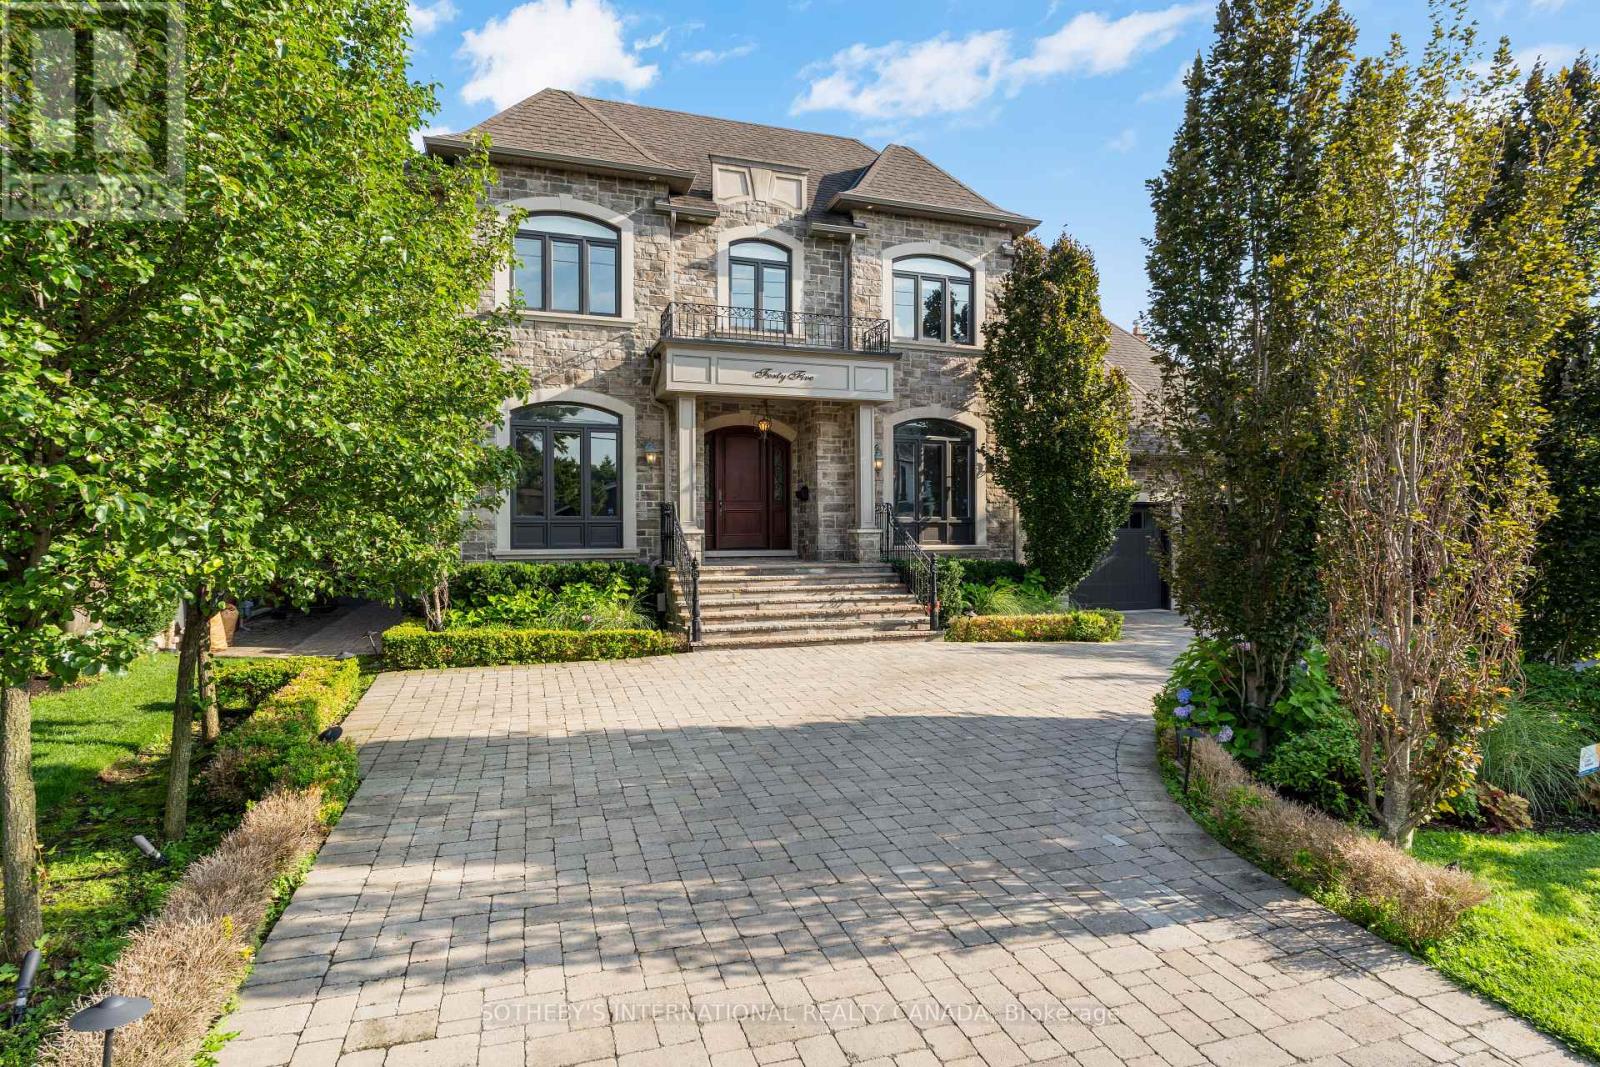
45 Crestwood Road
Vaughan, Ontario
Set on an extraordinary 73 x 296 ft lot, this spectacular residence offers a rare blend of elegance, privacy, and resort-style living in the heart of the city. Completely renovated from top to bottom, the home boasts over 5,000 sq. ft. of refined living space, showcasing exceptional craftsmanship, top-of-the-line appliances, sophisticated finishes, and an expansive open-concept design.The show stopping backyard is a true private oasis, featuring a stunning pool, elegant cabana, dedicated sports field, and beautifully manicured landscaping - an incredible setting for entertaining or simply enjoying your own private retreat. It offers the feeling and privacy of a luxury resort, remarkably situated in a central city location. A grand circular driveway and 3-car garage further enhance the impressive exterior.Inside, four generously proportioned bedrooms each feature a private ensuite. The primary suite is a luxurious retreat, complete with an oversized walk-in closet and spectacular 6-piece spa-inspired ensuite. A breathtaking sunroom overlooks the resort-like grounds, creating a seamless connection between indoor and outdoor living.The expansive lower level is designed for effortless entertaining, featuring a huge recreation room and sophisticated bar, with ample space for family gatherings, movie nights, and hosting guests.An extraordinary estate of rare scale, privacy, and sophistication - offering a resort-like lifestyle in the heart of the city. A truly remarkable property that must be experienced in person. The lot may be severed at the rear. (id:63476)
Right At Home Realty
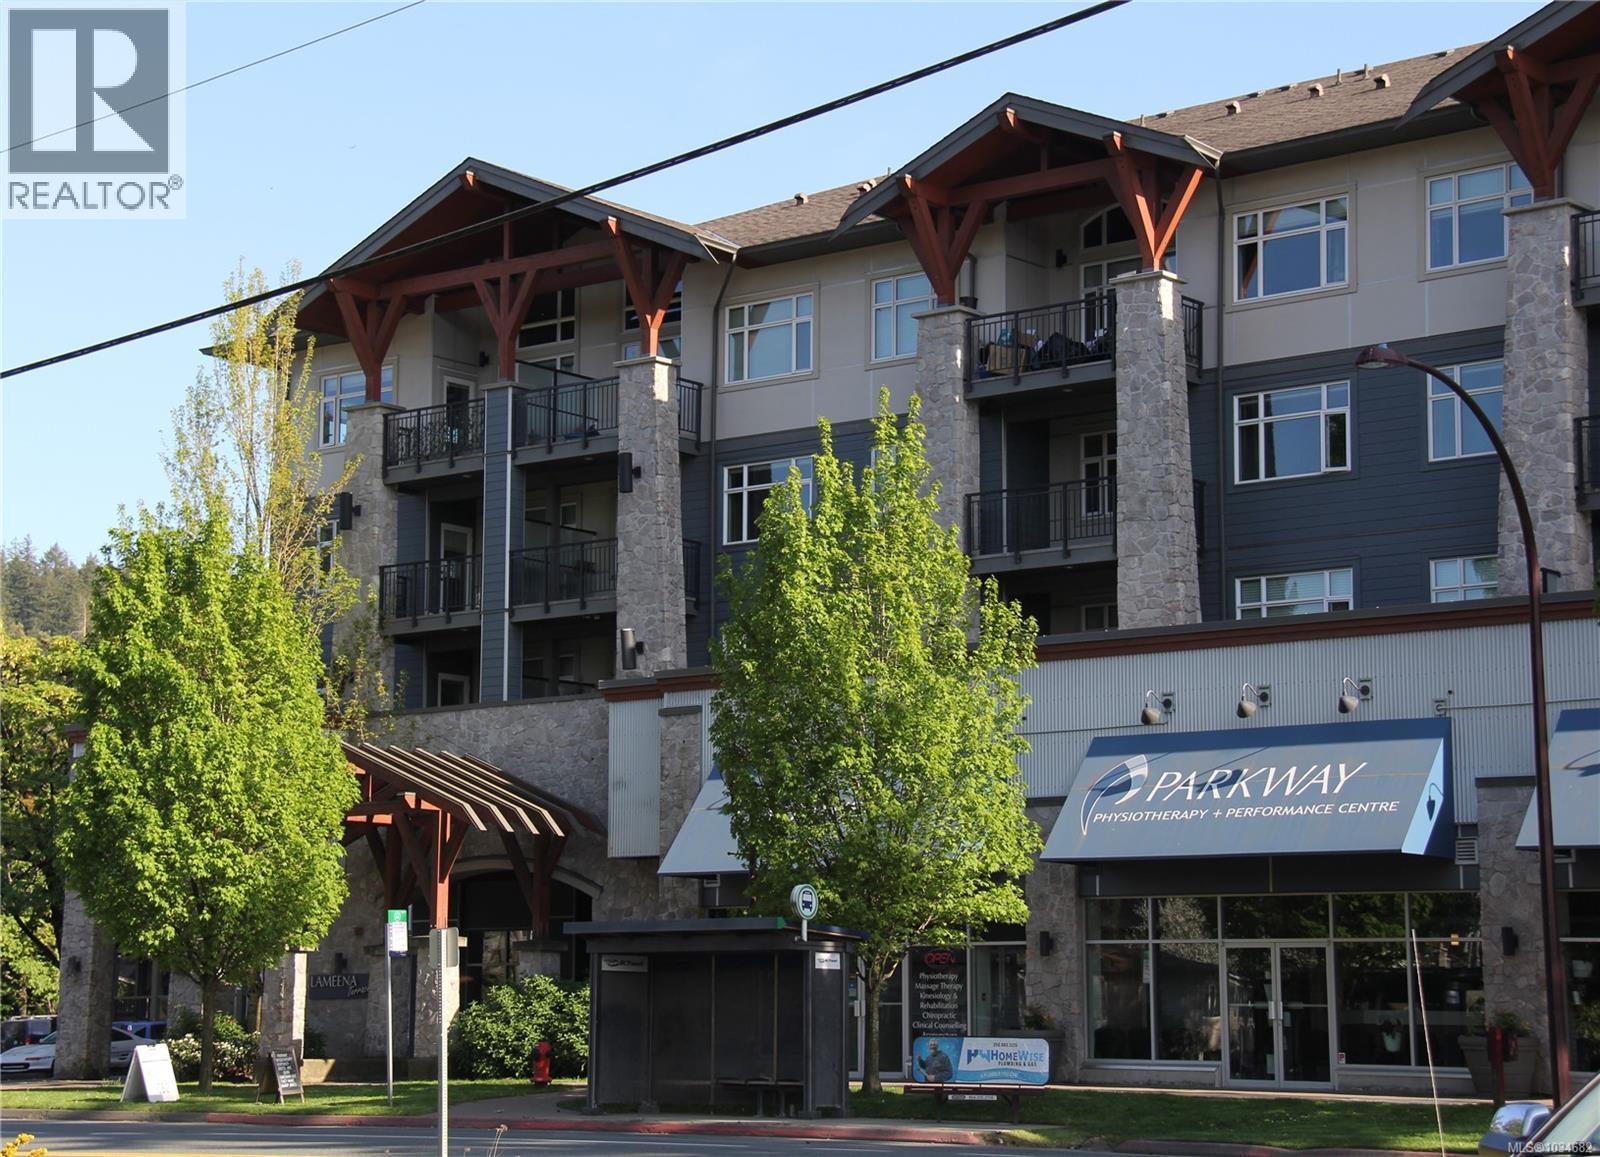
312 2655 Sooke Rd
Langford, British Columbia
Stunning 3rd-Floor Condo Living and discover the perfect blend of modern style and everyday convenience in this bright spacious 2-bedroom plus den 2-bathroom suite at Lameena Terrace. Unit 312 offers a thoughtfully designed open-concept layout that maximizes both light and living space. Step inside to experience an airy space defined by 9-foot ceilings +brand new SPC premium laminate flooring with new paint. The gourmet kitchen is featuring Quartz countertops and stainless steel appliances. Tasteful designer cabinetry with ample storage. The generous primary suite serves as a private retreat, complete with a walk-through closet with mirrored slider doors, in-closet shelving, and a modern ensuite bath. A true highlight of this floor plan is the oversized den, providing a versatile space perfect for a professional home office,nursery,orhobby room. This home is steps to the Galloping Goose trail, bus routes, major roadways, and a short walk to Westshore TownCenter. Call a realtor to view! (id:63476)
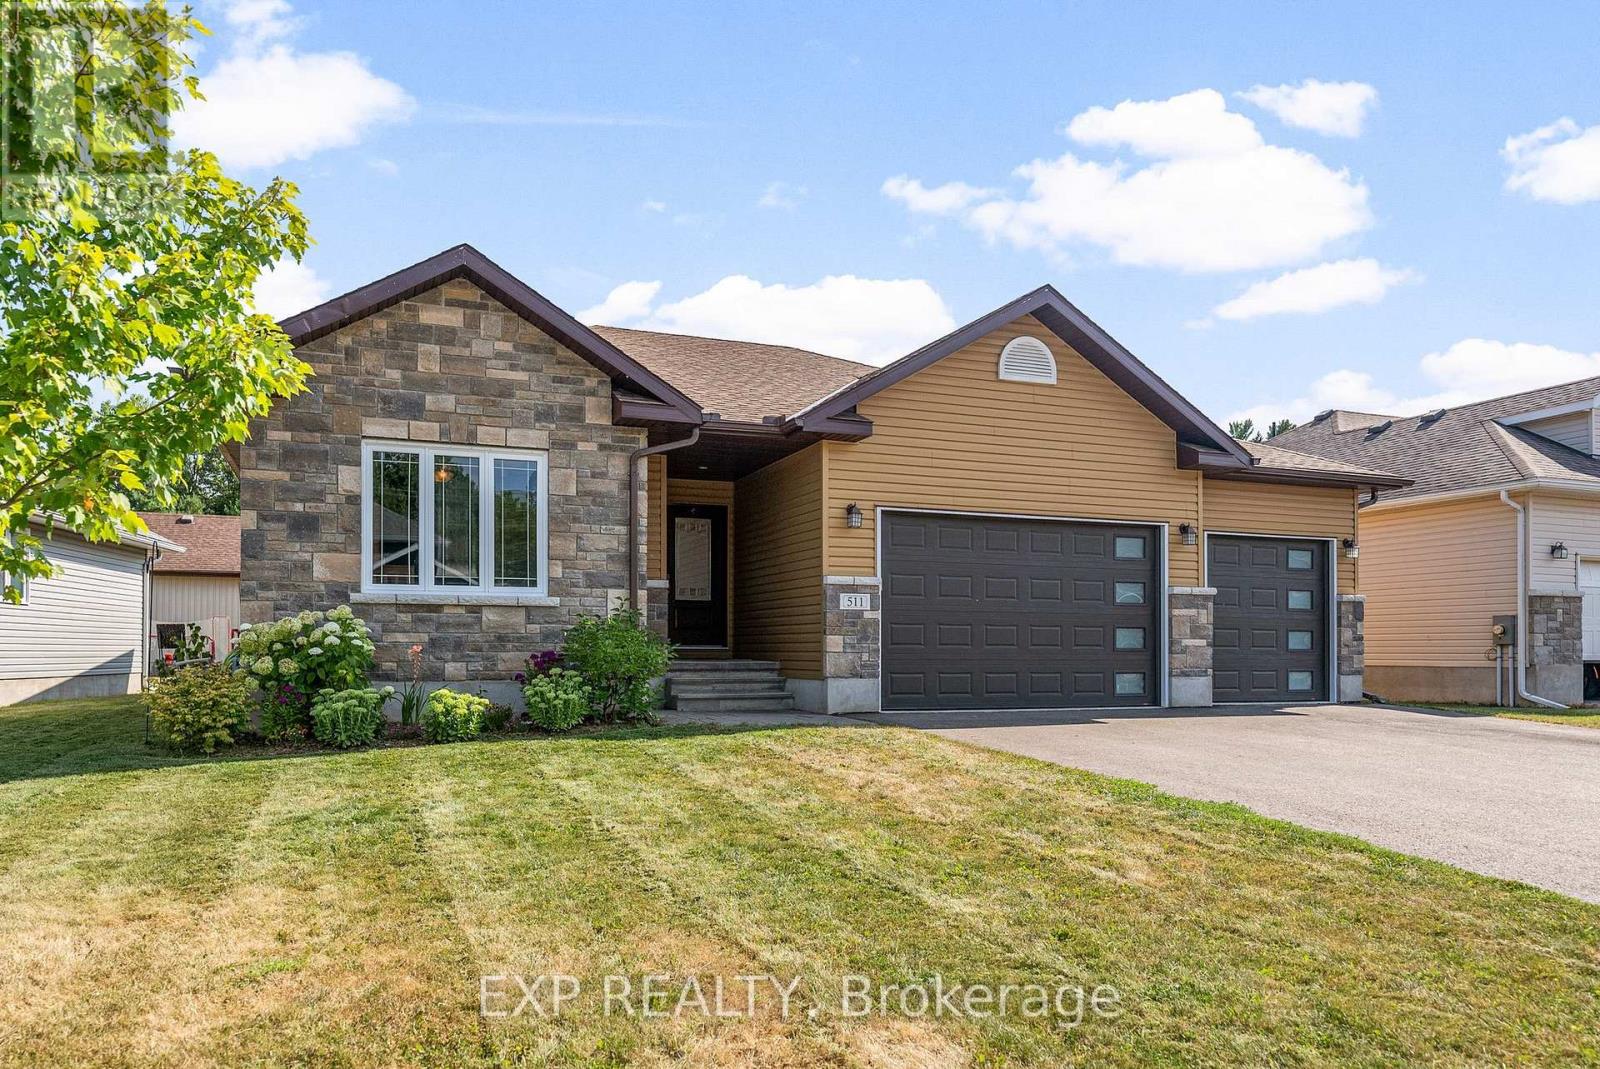
511 Coleraine Drive
Renfrew, Ontario
Welcome to 511 Coleraine Drive-modern, move-in ready and tucked away on a quiet, no-through-traffic street in one of Renfrew's newer family-friendly neighbourhoods. Built in 2017, this quality 3-bedroom, 2-bathroom bungalow offers a bright, open-concept layout designed for comfortable everyday living and easy entertaining.The full-height ICF basement offers incredible potential to nearly double your finished living space. Already drywalled around the perimeter, it features egress windows for potential additional bedrooms plus a rough-in for a third bathroom-giving you a fantastic head start to create the family room, home gym, office or guest space you've been looking for.Outside, enjoy the peace and privacy of a quiet residential street while still being close to everything Renfrew has to offer. Schools, parks and downtown are all within walking distance, with shops, restaurants, community amenities and nearby trails just minutes away. Commuters will also appreciate convenient access for travel toward Ottawa.Whether you're looking for your first home, room for a growing family, or the ease of bungalow living with space to expand, 511 Coleraine Drive checks all the right boxes! (id:63476)
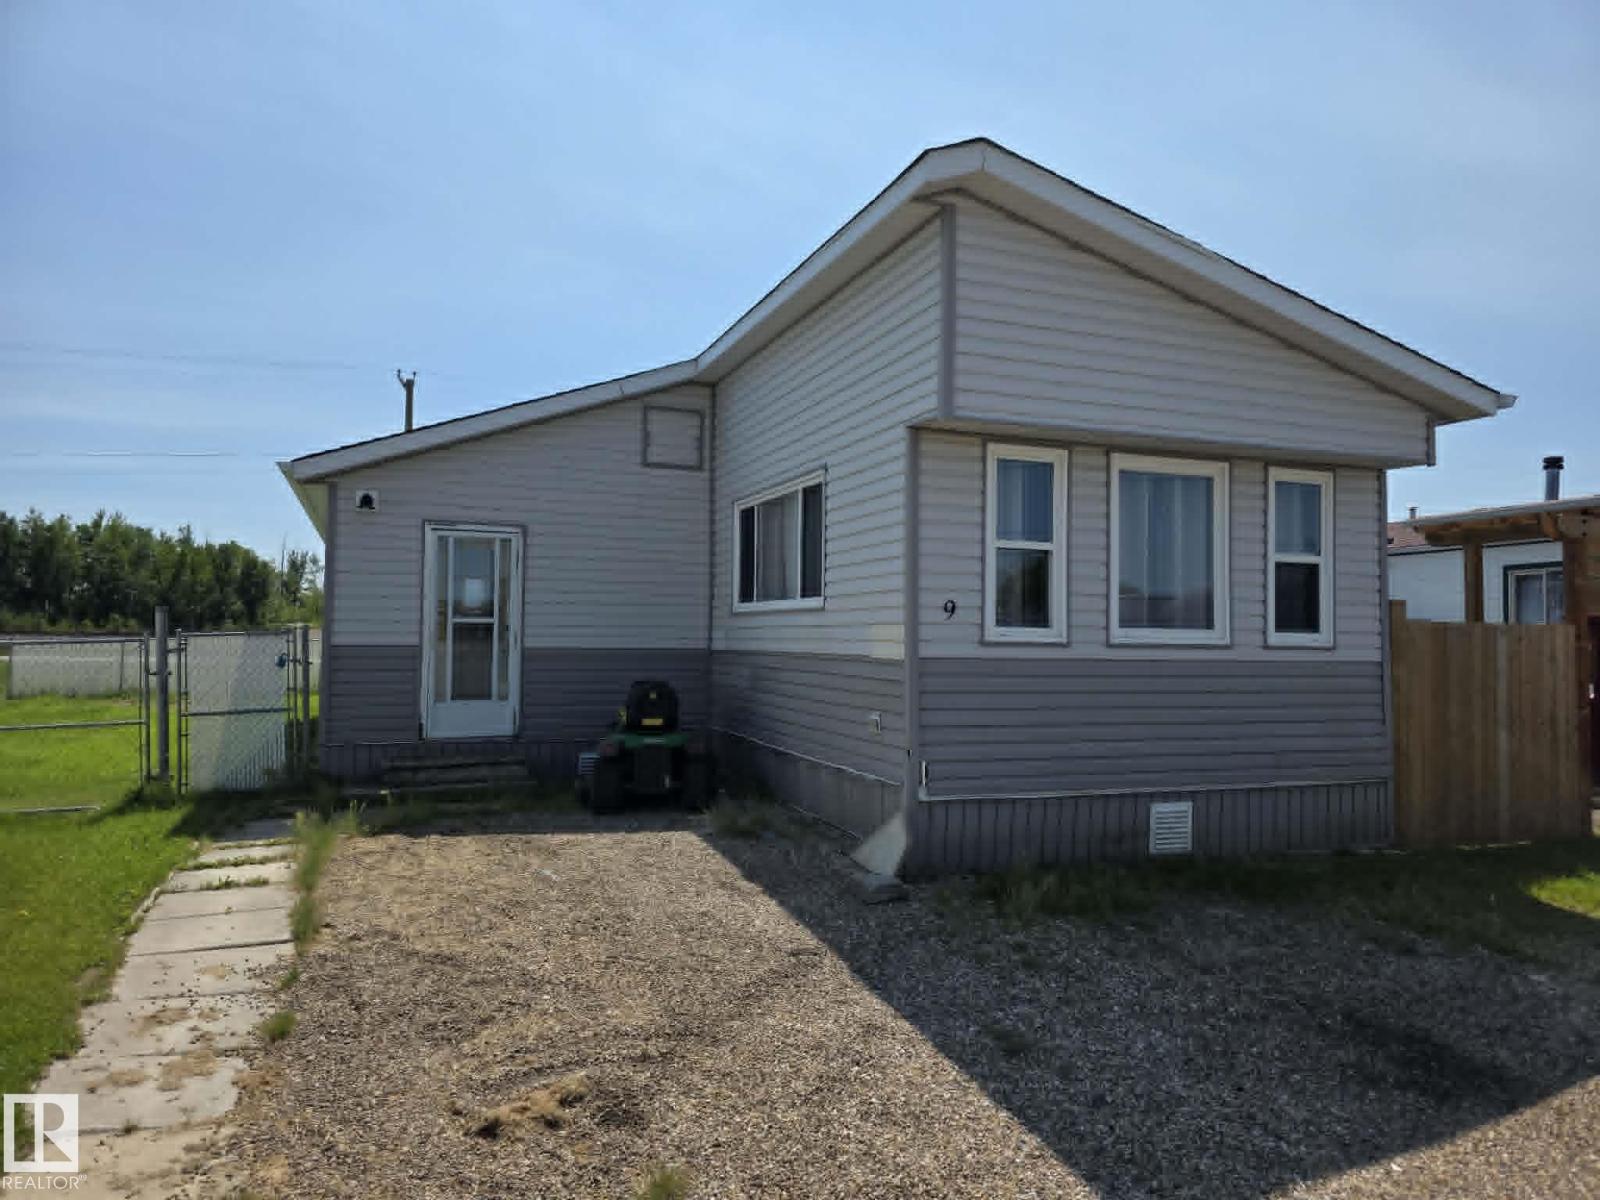
#9 5220 44 Av
Calmar, Alberta
This 3 bedroom mobile home in the Calmar Mobile Home Park features a huge addition, creating extra living space and a spacious layout. The home also offers a large living room, generous entryway, big primary bedroom with ensuite, a second full bathroom, vinyl windows throughout and a functional kitchen + dining room. Outside you'll find a huge fenced yard with plenty of room for pets, kids, or storage. Located on the edge of town with convenient access to local amenities. (id:63476)
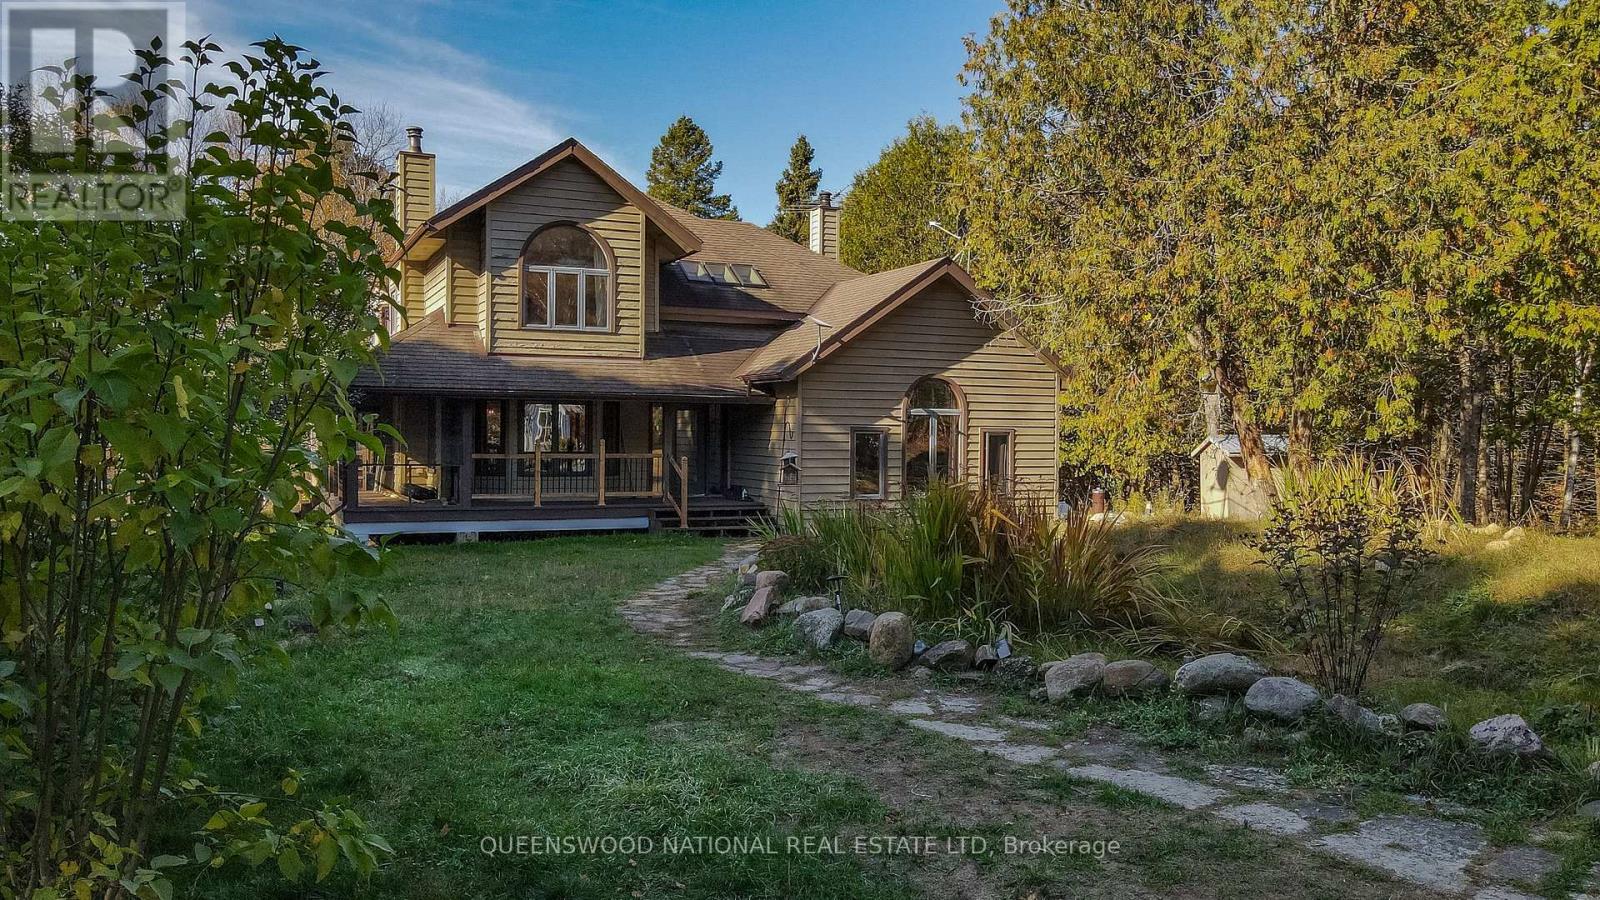
3130 Letterkenny Road
Brudenell, Ontario
Nestled on your own piece of idyllic private paradise on 50 acres of beautiful mixed bush. Located on a year round municipal road and a mere 1 km from beautiful Gorman Lake access. This large 3 or 4 bed home with 3 baths and main floor laundry is a family dream home. Open, bright, functional and inviting from the moment you enter the expansive foyer with vaulted ceilings. The inside of the home is bathed in light from the abundance of windows throughout.The main floor office could well serve as a 4th bedroom, with a beautiful bathroom right beside it.There is a wood burning fireplace in the living room and a wood stove in the den, which makes it extra cozy in the colder weather. The kitchen has many cabinets and a large central work island and just off the kitchen is the breakfast nook, offering a wonderful way to start the day looking out on nature. The small solarium is directly off the dining room and is an ideal spot to sit with a book in the wintertime. Did you say you have big boy toys? No problem! The large 2 storey garage is sure to please. And you are having the in laws move in with you? How about their own detached guest cabin? If you are a snowbird and have a large trailer or truck, there is plenty of room to accommodate you. Your dream property awaits! (id:63476)

560 Short Street
Petrolia, Ontario
Welcome to this spacious 3-bedroom, 2-bathroom semi-detached home, ideally situated on a quiet cul-de-sac in Petrolia. Offering both comfort and convenience, this property is perfect for families or first-time buyers.Step outside to a large, fully fenced backyard-ideal for entertaining or unwinding-complete with a shed and fire pit for cozy evenings. Enjoy the added bonus of a lovely view overlooking a nearby children's park.Inside, the home features a bright and functional layout with newer laminate flooring throughout the kitchen, hallway, and living room. Ceiling fans in the kitchen and main bedroom provide added comfort, while central air conditioning keeps the home cool during warmer months. The property also includes essential appliances: fridge, stove, washer, and dryer.Heating is provided by a natural gas forced air furnace. The home retains original plumbing with copper pipes and is equipped with 100 amp electrical service. The lot features irregular dimensions, offering a unique outdoor space. (id:63476)
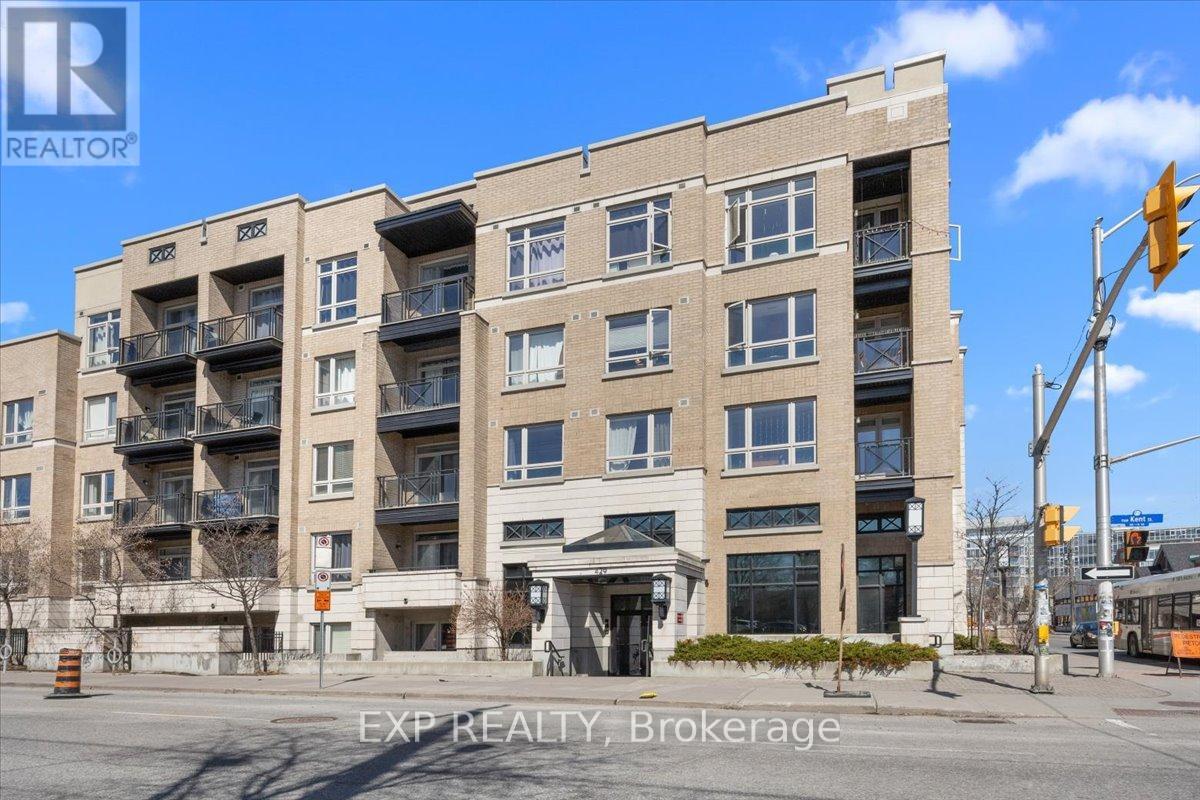
121 - 429 Kent Street
Ottawa, Ontario
Welcome to 429 Kent Street, Unit 121, a beautifully updated ground level condo in the heart of Centretown offering 2 bedrooms, 1.5 bathrooms and a functional, well designed layout that is ideal for professionals, first time buyers or those looking to offset their mortgage with a roommate, thanks to a layout that allows for separation of space and access to a dedicated bathroom. This bright and inviting unit features an updated kitchen with sleek white cabinetry, subway tile backsplash and space for an eat in area, perfect for everyday living. The spacious living area is complemented by hardwood floors, stainless steel appliances and large windows that fill the home with natural light. A standout feature is the private sunken patio, offering exceptional outdoor space ideal for relaxing or entertaining. Additional highlights include underground parking and a convenient main level location. Situated just steps to Bank Street, you are surrounded by some of Centretown's most popular spots including The Whalesbone, Fauna, Happy Goat Coffee Co. and Wilf & Ada's to name a few. All within one of Ottawa's most vibrant and walkable neighbourhoods filled with shops, cafes, restaurants and nightlife. This location offers the very best of urban living right at your doorstep. (id:63476)
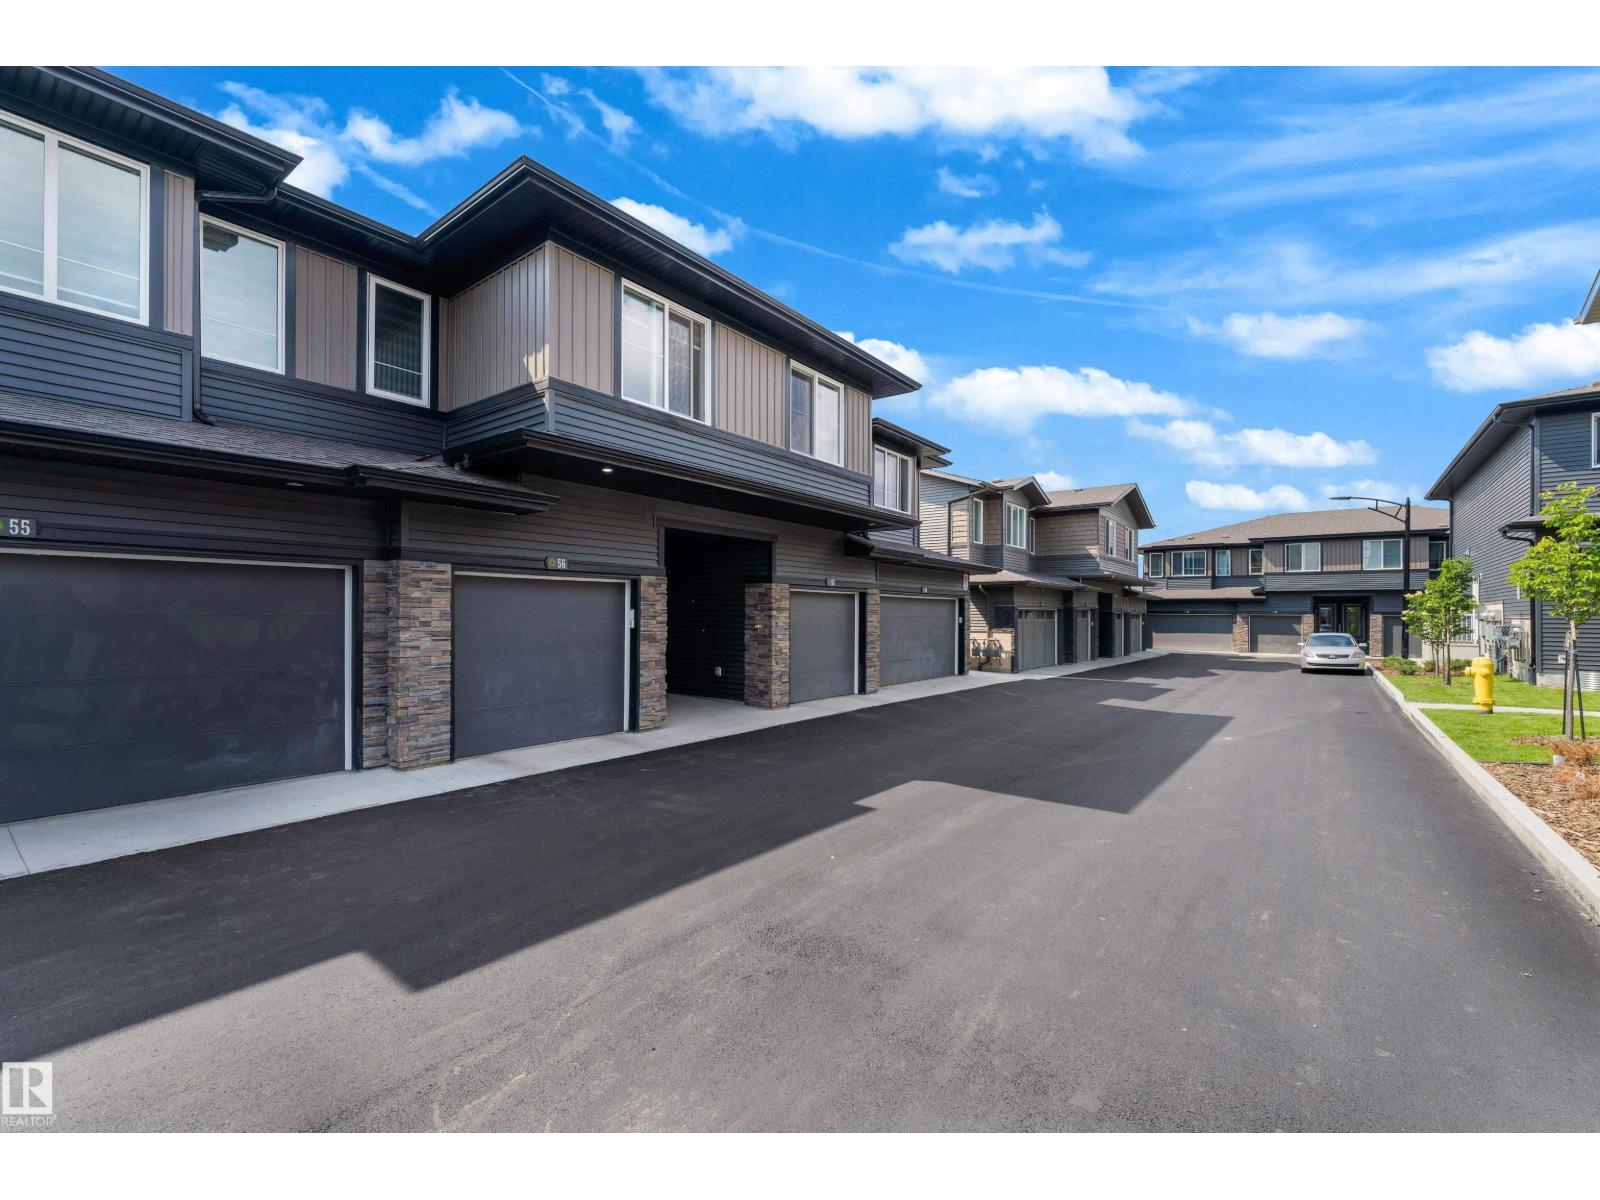
#56 2710 66 St SW
Edmonton, Alberta
Welcome to this beautifully maintained 3-bedroom, 2.5-bathroom townhouse in the highly sought-after Orchards community, offering the perfect blend of comfort, style, and convenience. Ideally located within walking distance to shopping, restaurants, grocery stores, schools, parks, and everyday amenities, this home is perfect for modern living. The main floor features a bright and functional open-concept layout with a spacious living room, a well-appointed kitchen complete with a pantry, a convenient 2-piece powder room, and access to a private deck—ideal for relaxing or entertaining. Upstairs, you'll find a generous primary bedroom with a 4-piece ensuite, two additional well-sized bedrooms, a full shared bathroom, and the convenience of upper-level laundry. Whether you're a first-time home buyer, a growing family, or an investor seeking a property in a vibrant and thriving neighbourhood, this townhouse is an exceptional opportunity you won't want to miss. (id:63476)
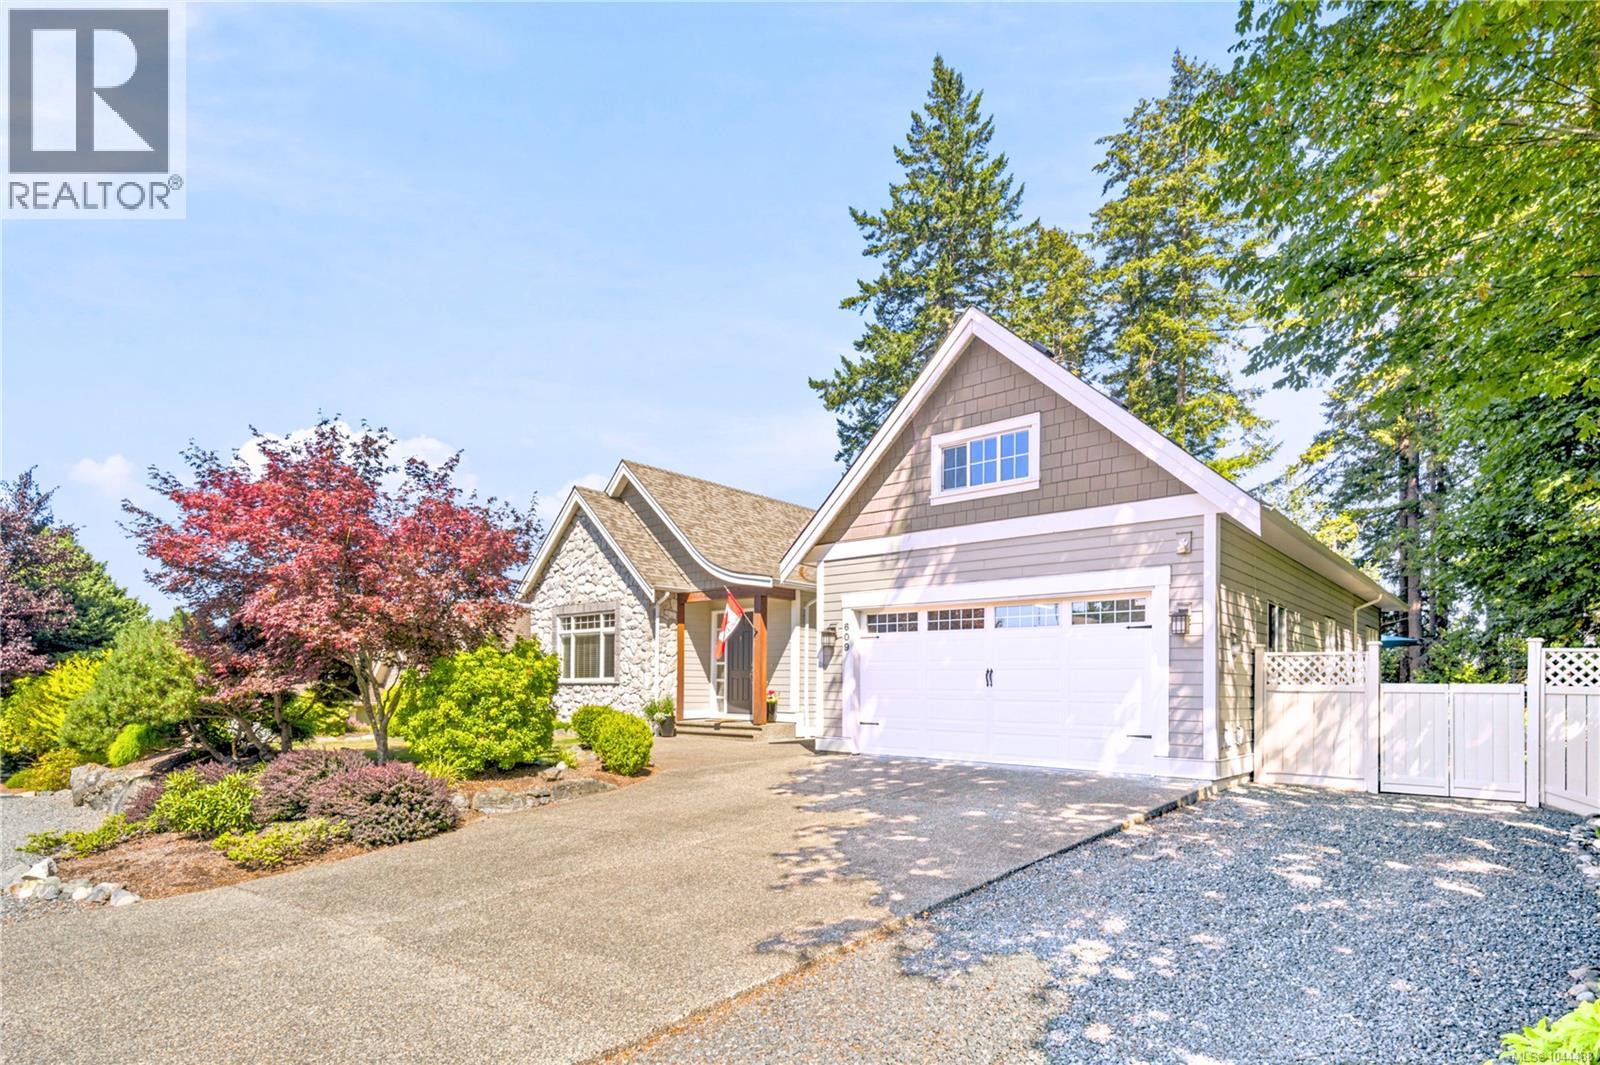
609 Meadow Dr
Qualicum Beach, British Columbia
Welcome to prestigious Meadow Wood Estates, minutes from downtown Qualicum Beach and the sandy shores of Eaglecrest Beach. This immaculate home borders designated parkland providing privacy and serenity with neighbours on only one side and the sound of birds as your backdrop. Extensively renewed in 2025/26 the home’s major systems and interior finishes have all been thoughtfully updated, offering exceptional comfort and peace of mind for many years to come. The bright and beautifully appointed kitchen offers quartz counters, abundant cabinetry, walk in pantry and all new 2025 Bosch, LG & Miele appliances. Major updates include: new roof; na.gas furnace; heat pump - A/C; hardwood flooring & premium carpets; whole home water filtration; monitoring system; Nest thermostat; paint; toilets; lawn; and fencing. From the moment you enter, there’s a sense of calm, comfort and quality. Beautifully finished and impeccably cared for, this is a home where you can simply settle in and enjoy. Mature gardens and spectacular coastal sunsets complete this exceptional, truly turnkey home. (id:63476)
141 Camelot Av
Leduc, Alberta
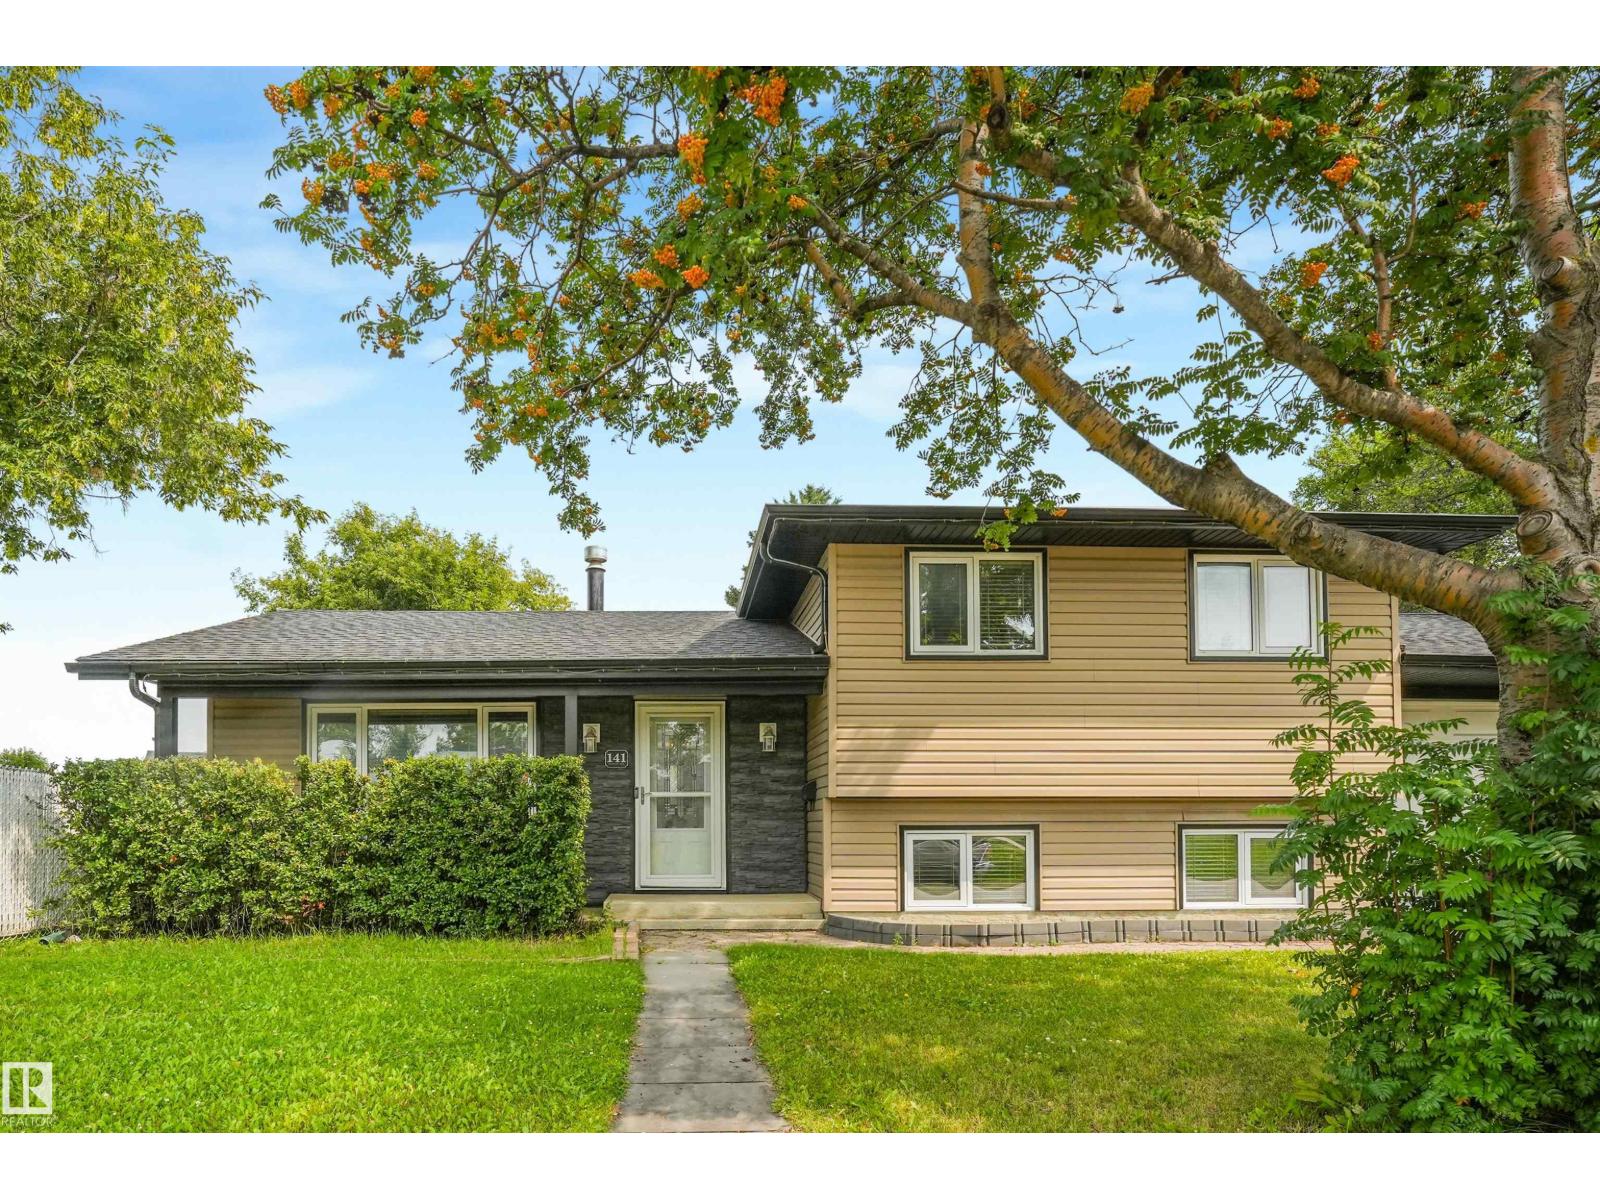
Welcome to this beautifully renovated family home in the heart of desirable Corinthia Park! Offering 3 spacious bedrooms and 3 bathrooms, this move-in-ready property combines stylish modern updates with the warmth of an established neighbourhood. The stunning kitchen renovation serves as the heart of the home, featuring contemporary finishes, ample cabinetry, and a functional layout that's perfect for both everyday living and entertaining. The spacious primary bedroom offers a 2 piece ensuite, for added convenience. Extensive exterior updates provide exceptional curb appeal and peace of mind, including newer windows, shingles, and siding. Step outside to enjoy the beautifully landscaped, mature backyard complete with a large deck, hot tub, and central air conditioning—an ideal setting for relaxing or hosting family and friends. The property also offers the added convenience of RV parking. This turnkey home perfectly blends modern updates, outdoor living, and an unbeatable location. (id:63476)
26 Burnie Road
Georgina, Ontario
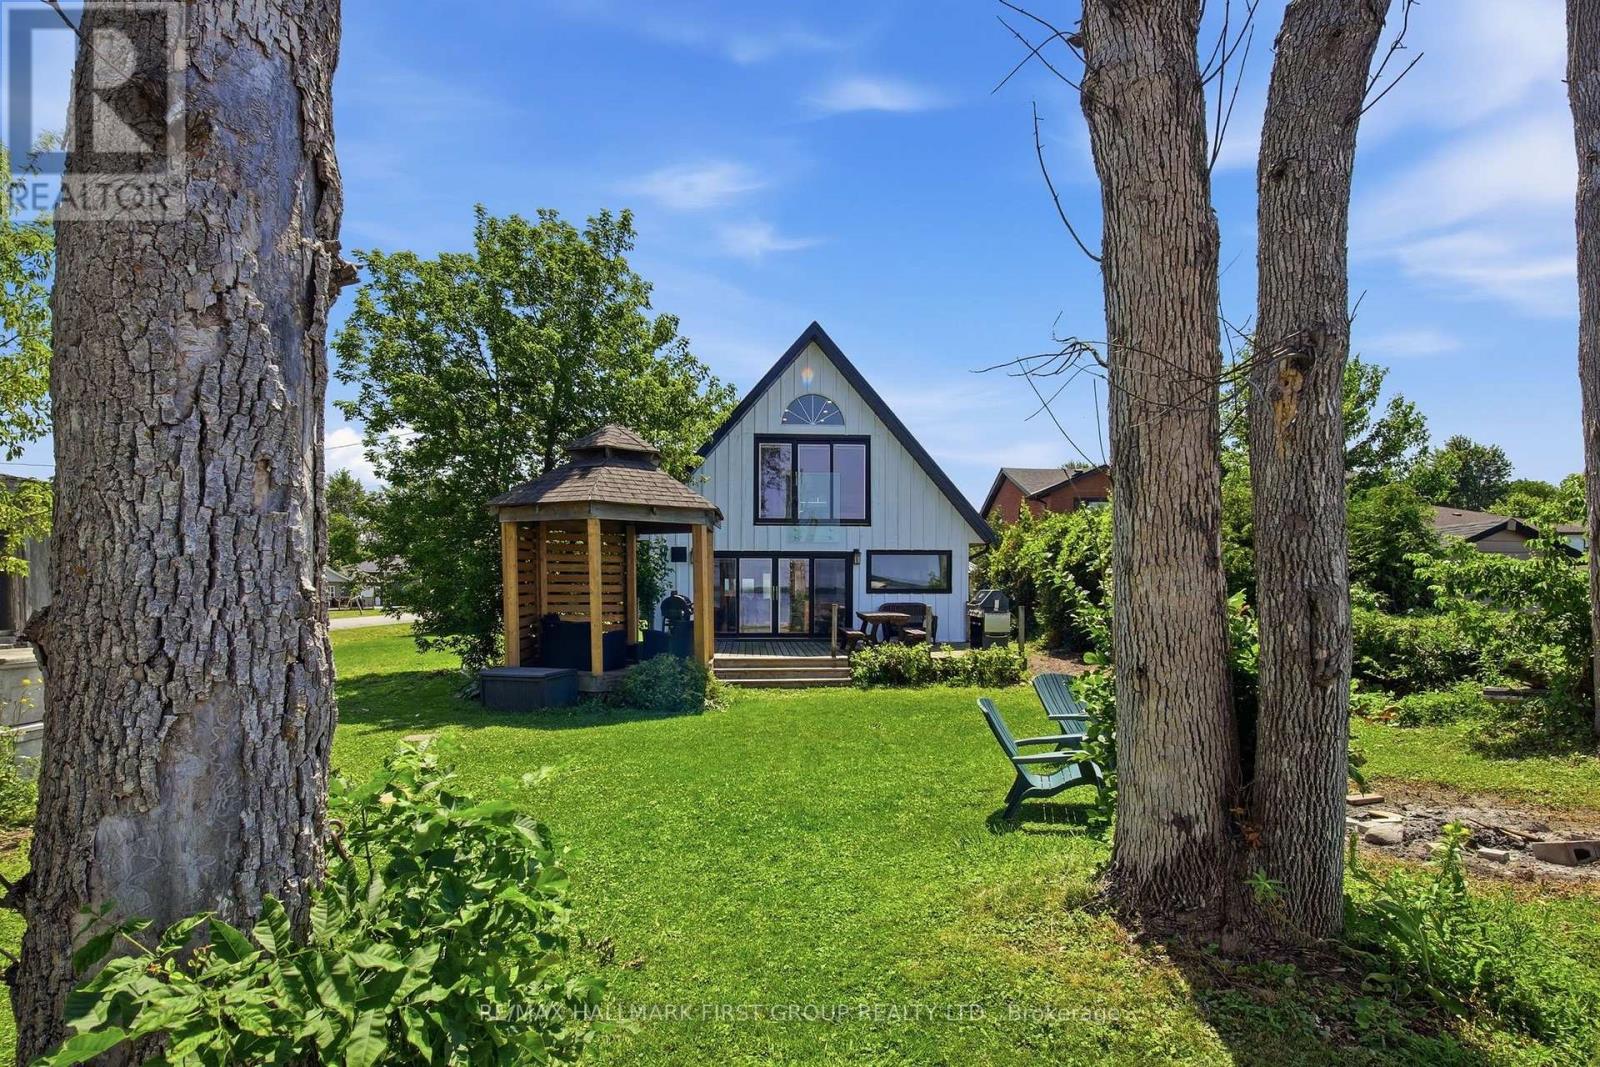
Showstopper Alert! Extremely rare Lake Simcoe waterfront property just one hour north of Toronto! Situated on an impressive 78 x 205 ft corner lot on a quiet dead-end street, this fully renovated home offers nearly 80 ft of private waterfront, plus access to approximately 25 additional feet of shoreline to the adjacent boat launch. Enjoy breathtaking lake views and unforgettable sunsets, with a boat launch conveniently located next door & Community park just past the launch to enjoy year round. The open concept main floor features a spacious family room with a natural gas fireplace, engineered hardwood flooring, and pot lights. The chef-inspired kitchen boasts quartz countertops, a breakfast bar, gas range, and stainless-steel appliances. An expansive main-floor bedroom with an ensuite bathroom and a separate den or office provide added flexibility. Upstairs offers three additional bedrooms and two bathrooms, including a primary bedroom with a 5 piece ensuite and spectacular lake views. From the living/family room, walk out to the large back deck and custom-built gazebo, perfect for entertaining and year-round enjoyment. Major upgrades include windows (2024), kitchen (2024), bathrooms (2024), flooring (2024), metal roof (2024), heat pump(2023), and eavestroughs (2026). A truly exceptional lakeside retreat that must be seen! (id:63476)
21043 Dalton Road
Georgina, Ontario
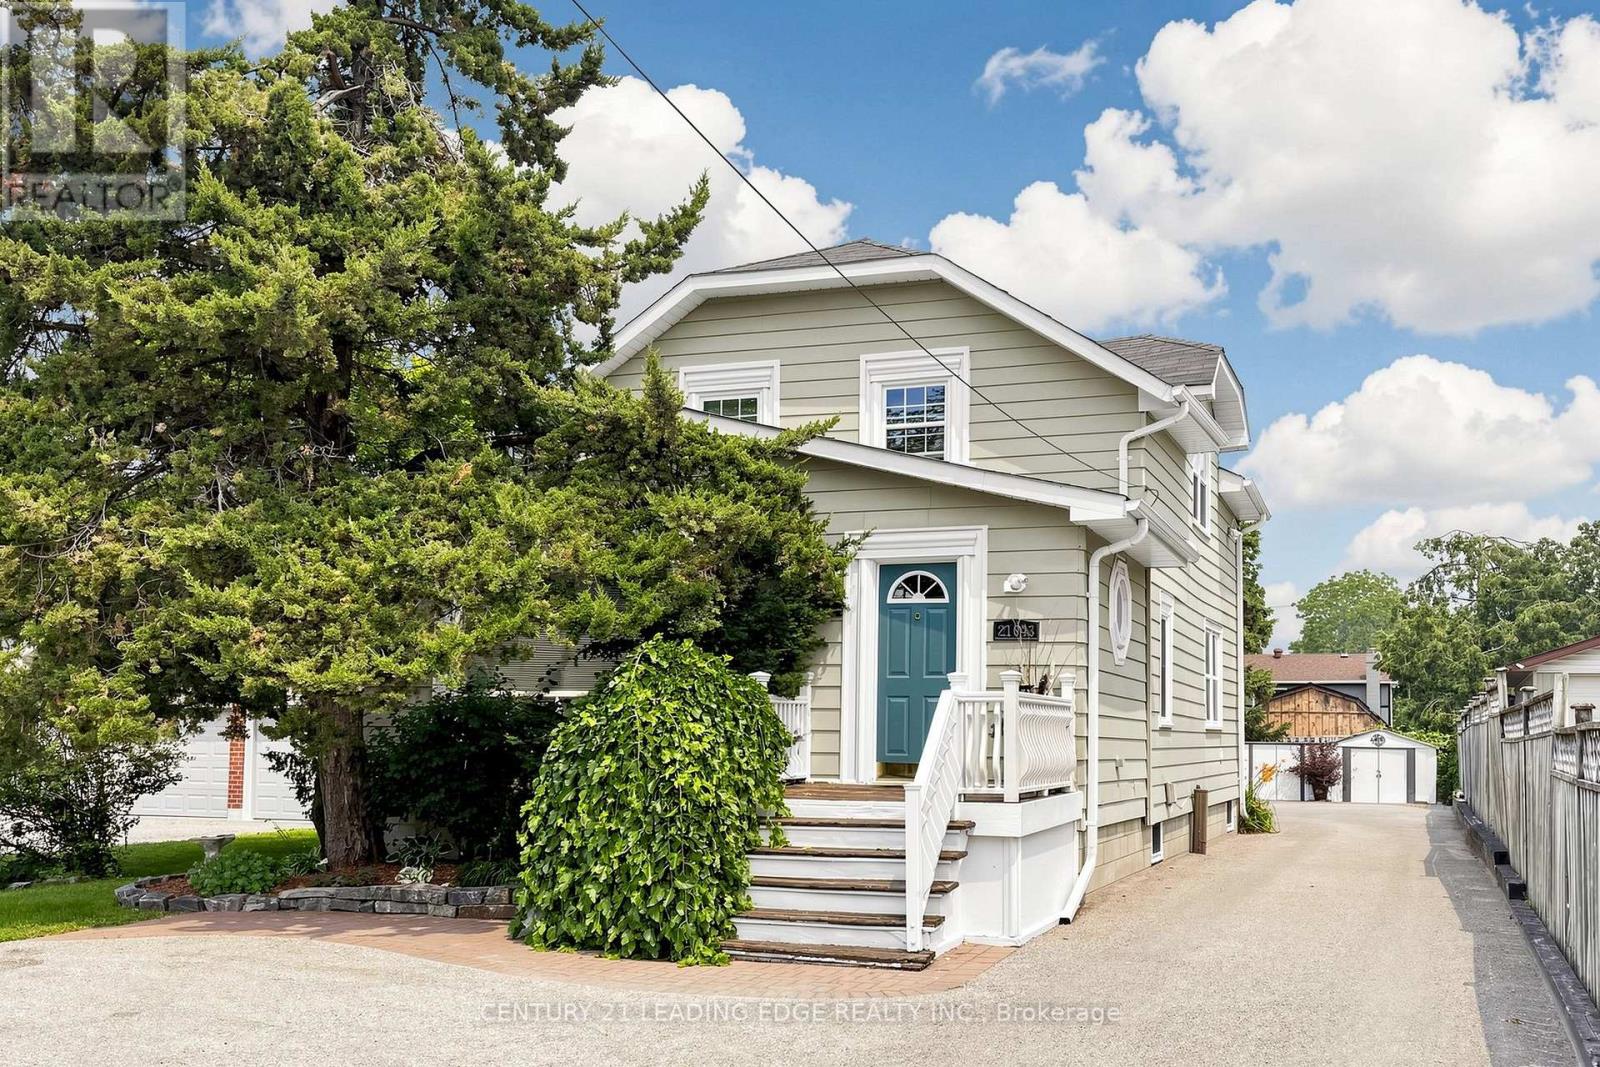
Welcome to 21043 Dalton Road in the desirable community of Sutton. A rare and exceptional opportunity for buyers seeking a versatile property with outstanding income-generating potential. Meticulously maintained inside and out, this detached two-storey home is currently configured with THREE separate living quarters offering approximately 2,703 sq. ft. of finished living space. The MAIN-FLOOR residence (approx. 1,007 sqft) features one bedroom plus a flexible room that can easily function as a second bedroom, a four-piece bathroom, powder room, three separate entrances, access to a wraparound deck, two storage sheds and two designated parking spaces. The UPPER-LEVEL apartment (approx. 755sqft) offers two bedrooms, a four-piece bathroom, two entrances, a storage shed and designated parking, while the LOWER-LEVEL apartment (approx. 941 sqft) includes two bedrooms, a four-piece bathroom, storage and designated parking. Asphalt parking at the front and rear with interlocking brick accent to accommodate up to five vehicles. Efficient to operate and easy to maintain, the property also presents great potential for a home-based business benefiting from excellent exposure along Dalton Road. Enjoy convenient access to historic Downtown Sutton, schools, shopping, restaurants, parks, Sutton Arena, Peter Gzowski Library, Franklin Beach, Lake Simcoe, marinas and year-round recreational activities. Public transit is available along Dalton Road, while nearby Highways 48 and 404 provide convenient connections to Keswick, East Gwillimbury, Newmarket and the Greater Toronto Area. (id:63476)