
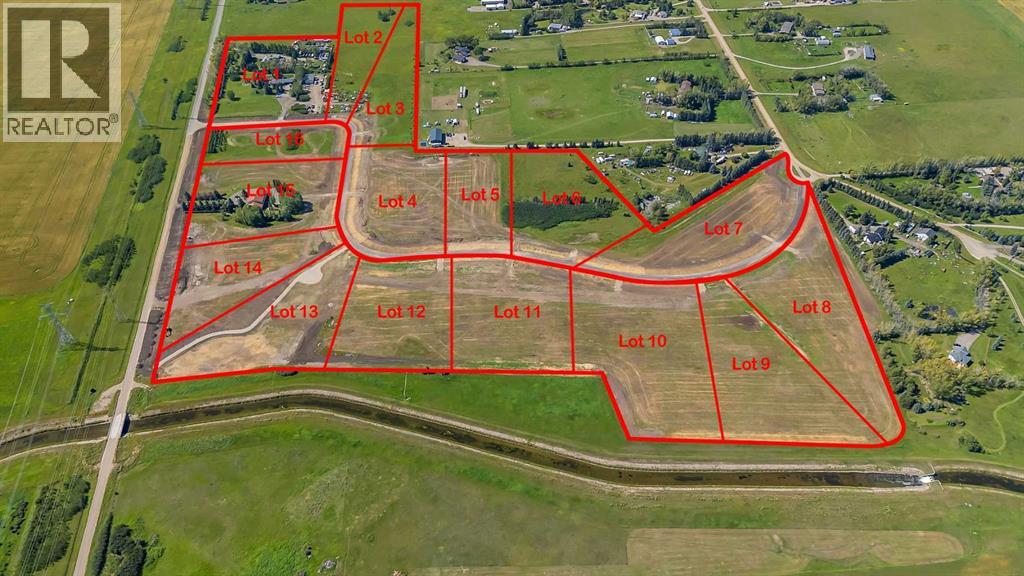
27 Canal Estate Boulevard
Rural Rocky View County, Alberta
PERFECT COUNTRY LIVING!! CANAL ESTATE!! 4 ACRE LOTS AVAILABLE!! FULLY SERVICED LOTS IN A BRAND NEW SUBDIVISION!! Escape the city without giving up convenience! These spacious 4-acre parcels are ideally situated just 10 minutes to Chestermere, 5 minutes to Langdon’s new plaza, under 15 minutes to Hotchkiss & Calgary’s South East, and only 14 minutes to Downtown Calgary! Quick access to HWY 1, Glenmore Trail, and HWY 22X means you’re connected in every direction. Here, you’ll find the perfect balance of space, lifestyle, and opportunity. Build your dream home with room for family, hobbies, and future growth — all while enjoying the perks of a thriving community. Chestermere and Langdon already offer excellent amenities, and Langdon is booming with exciting new additions — McDonald’s, Petro-Canada, Sobeys Liquor, Dollarama, Rexall, IGA, and Anytime Fitness. This is your chance to own a large, fully serviced lot in a subdivision designed for the future — a place where you can live big, breathe easy, and invest with confidence. LOTS ARE LIMITED — ACT NOW AND START BUILDING YOUR DREAM TODAY! (id:63476)
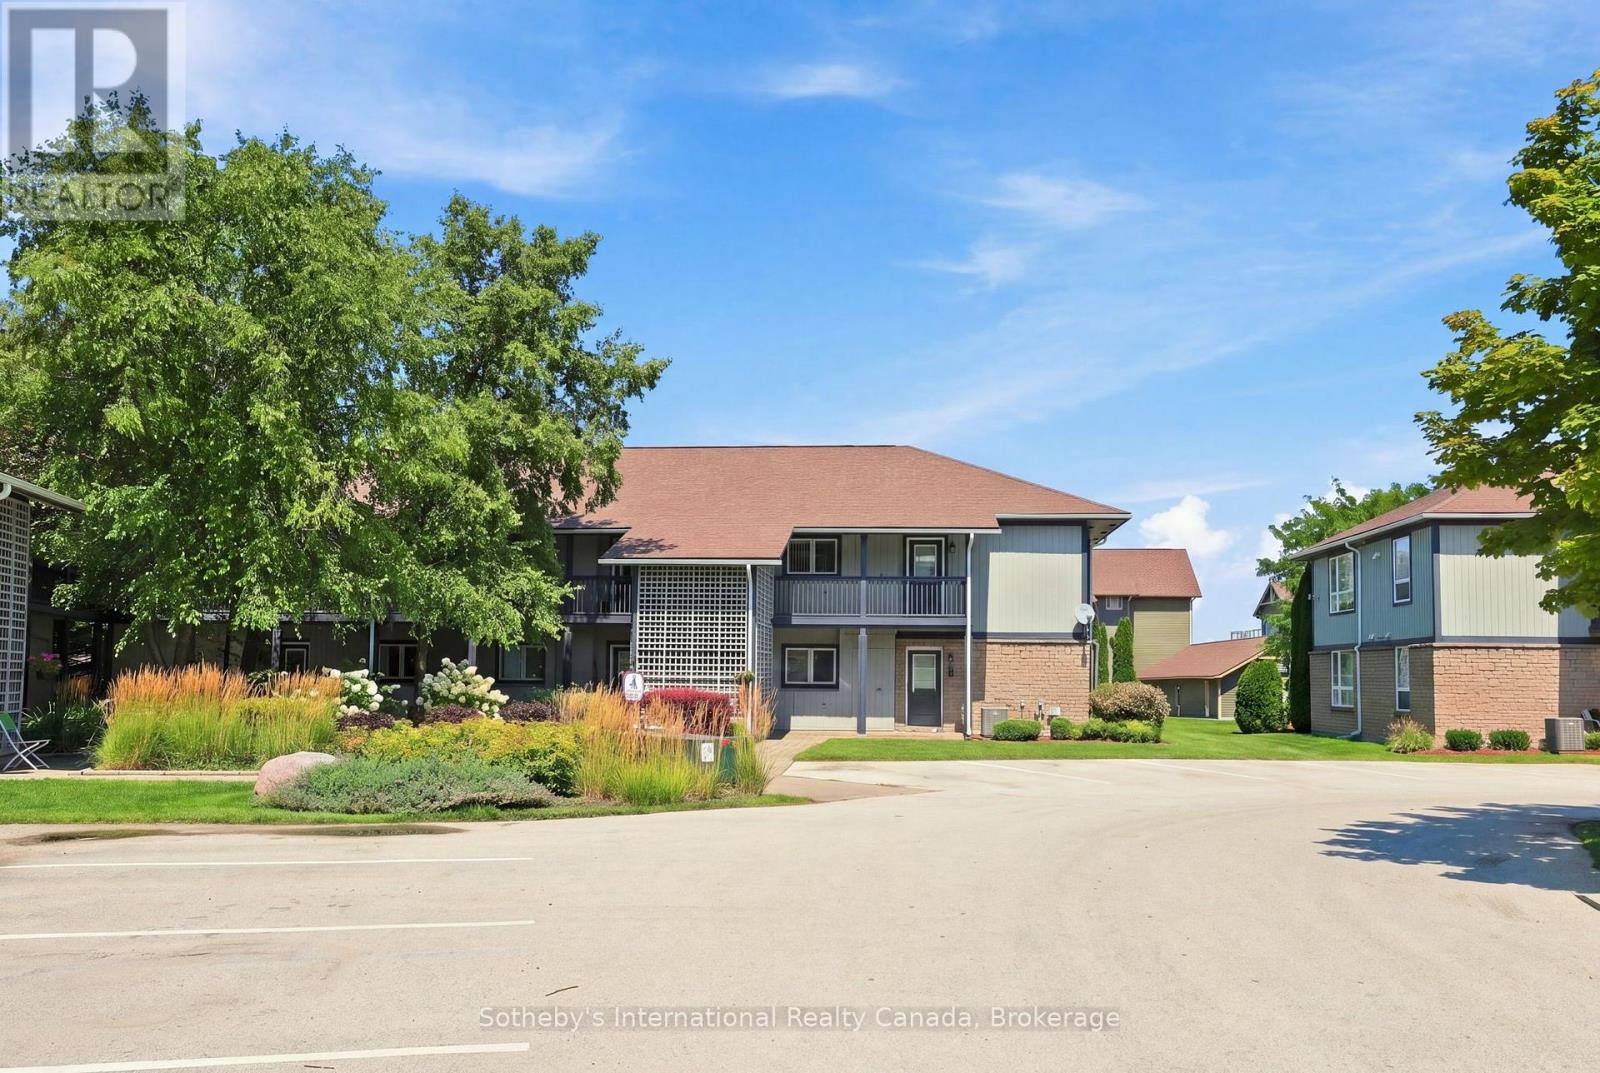
464 Mariners Way
Collingwood, Ontario
Stunning Clipper model offering 1,160 sq.ft. with views of Georgian Bay from the living room, dining room, and primary bedroom. Located just steps from the rec centre, this unit is being offered with a 30' boat slip. The newly renovated boathouse rec centre offers additional indoor entertainment space and an outdoor pool for the exclusive use of boat slip owners.This 2nd-floor condo sits in a two-storey building and features 3 good-sized bedrooms and updated bathrooms. The open-concept living space boasts engineered hardwood flooring, new patio doors leading onto a spacious deck, and a cozy gas fireplace. The modern kitchen offers sleek cabinetry and granite countertops, with additional storage available in the adjacent utility room. Three exterior storage lockers provide exceptional space for all your recreational gear, making it easy to embrace the four-season lifestyle.Lighthouse Point offers an unparalleled resort-inspired experience, including a private marina, tennis and pickleball courts, volleyball, two outdoor pools plus a boathouse pool for boat slip owners, over 2 km of scenic waterfront trails, and an impressive recreation centre featuring an indoor pool, hot tubs, sauna, fitness facility, games room, and social spaces.A rare opportunity to enjoy luxury waterfront living in one of Georgian Bay's most sought-after communities. (id:63476)
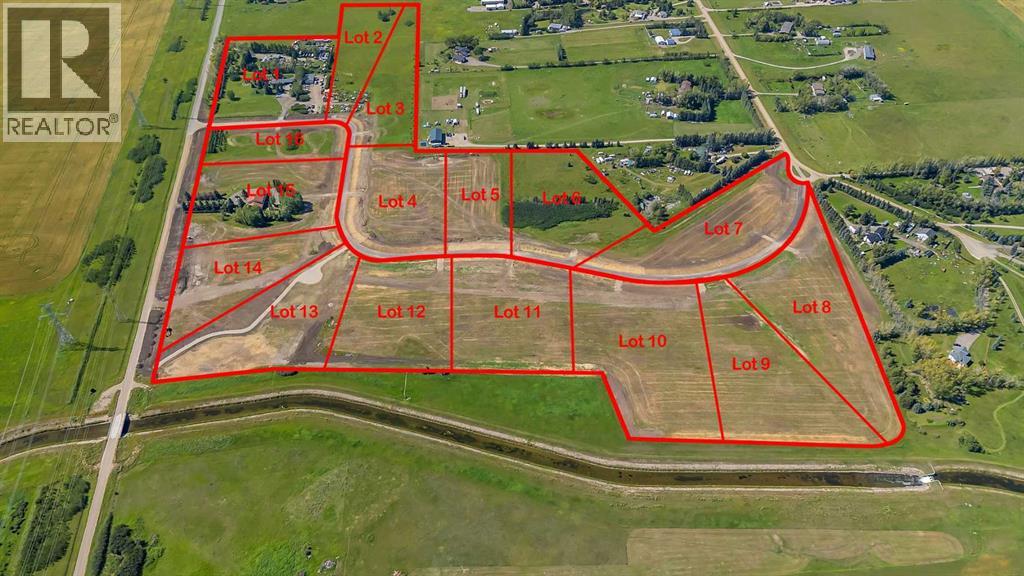
11 Canal Estate Boulevard
Rural Rocky View County, Alberta
PERFECT COUNTRY LIVING!! CANAL ESTATE!! 4 ACRE LOTS AVAILABLE!! FULLY SERVICED LOTS IN A BRAND NEW SUBDIVISION!! Escape the city without giving up convenience! These spacious 4-acre parcels are ideally situated just 10 minutes to Chestermere, 5 minutes to Langdon’s new plaza, under 15 minutes to Hotchkiss & Calgary’s South East, and only 14 minutes to Downtown Calgary! Quick access to HWY 1, Glenmore Trail, and HWY 22X means you’re connected in every direction. Here, you’ll find the perfect balance of space, lifestyle, and opportunity. Build your dream home with room for family, hobbies, and future growth — all while enjoying the perks of a thriving community. Chestermere and Langdon already offer excellent amenities, and Langdon is booming with exciting new additions — McDonald’s, Petro-Canada, Sobeys Liquor, Dollarama, Rexall, IGA, and Anytime Fitness. This is your chance to own a large, fully serviced lot in a subdivision designed for the future — a place where you can live big, breathe easy, and invest with confidence. LOTS ARE LIMITED — ACT NOW AND START BUILDING YOUR DREAM TODAY! (id:63476)
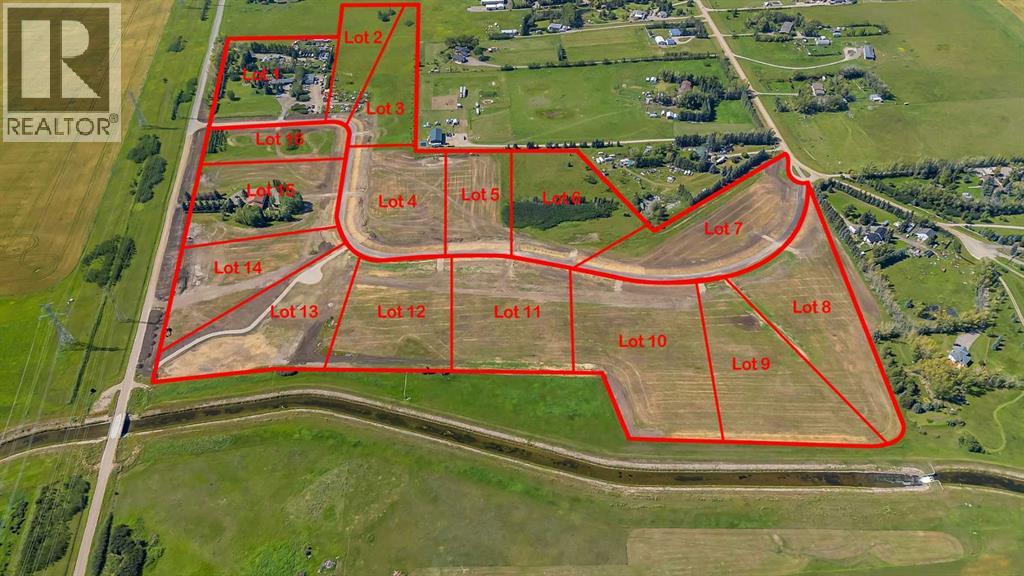
20 Canal Estate Boulevard
Rural Rocky View County, Alberta
PERFECT COUNTRY LIVING!! CANAL ESTATE!! 4 ACRE LOTS AVAILABLE!! FULLY SERVICED LOTS IN A BRAND NEW SUBDIVISION!! Escape the city without giving up convenience! These spacious 4-acre parcels are ideally situated just 10 minutes to Chestermere, 5 minutes to Langdon’s new plaza, under 15 minutes to Hotchkiss & Calgary’s South East, and only 14 minutes to Downtown Calgary! Quick access to HWY 1, Glenmore Trail, and HWY 22X means you’re connected in every direction. Here, you’ll find the perfect balance of space, lifestyle, and opportunity. Build your dream home with room for family, hobbies, and future growth — all while enjoying the perks of a thriving community. Chestermere and Langdon already offer excellent amenities, and Langdon is booming with exciting new additions — McDonald’s, Petro-Canada, Sobeys Liquor, Dollarama, Rexall, IGA, and Anytime Fitness. This is your chance to own a large, fully serviced lot in a subdivision designed for the future — a place where you can live big, breathe easy, and invest with confidence. LOTS ARE LIMITED — ACT NOW AND START BUILDING YOUR DREAM TODAY! (id:63476)
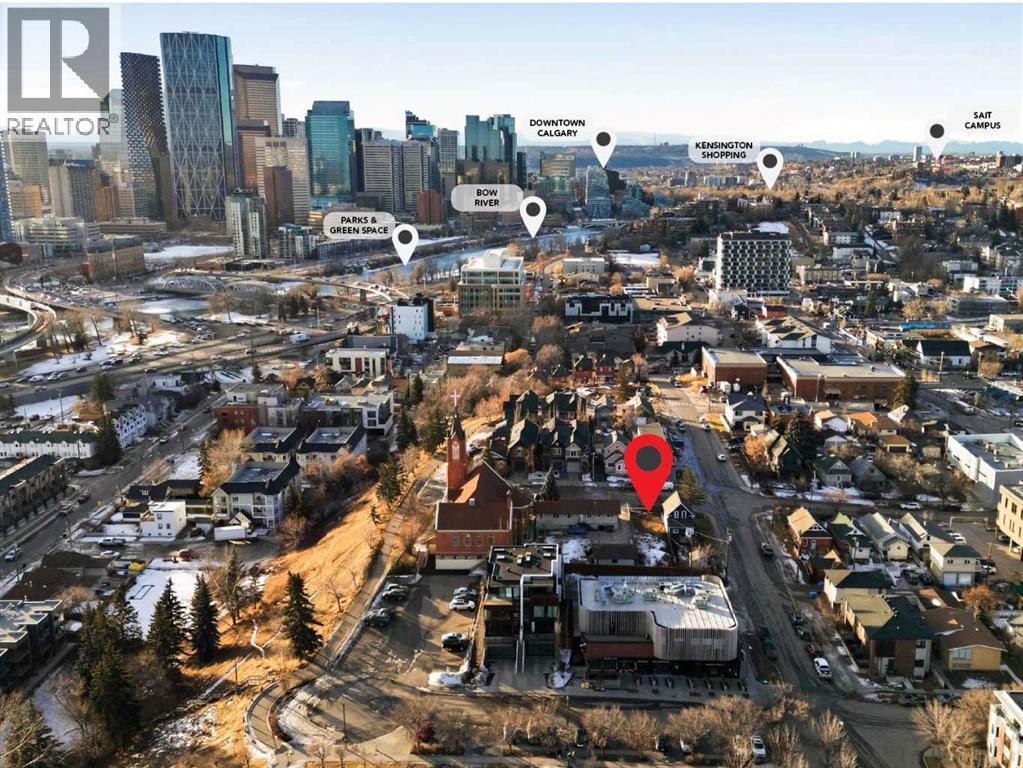
68 7 Street NE
Calgary, Alberta
OPPORTUNITY KNOCKS! Vacant lots don't come up often! This premium parcel of land in the heart of Bridgeland, one of Calgary’s most vibrant and sought-after inner-city communities. The unbeatable location is just steps away from multiple parks, local shops, cafes, restaurants, the Bow River, and extensive pathway systems. This prime lot is surrounded by a dynamic mix of character homes, modern infills, and thriving local businesses, making it an outstanding option for savvy buyers looking to build/invest, looking to capitalize on Bridgeland’s strong demand and future growth. The location offers excellent connectivity with quick access to downtown Calgary, public transit, Calgary Zoo, TELUS Spark, and more! This property is 25ft x 120ft offering strong development potential and endless possibilities, whether for residential, mixed-use, or a custom project that complements the established streetscape (subject to city approvals). A truly outstanding inner-city land offering in a proven, high-demand community—bring your vision to life in one of Calgary’s most desirable neighborhoods. (id:63476)
38 - 112 Loggers Run
Barrie, Ontario

This open concept town home is ideal for first-time home buyers, investors or that busy professional who needs close and easy access to the highway. This home features inside garage entry, large sliding doors to your own deck space, lots of natural light, newly replaced kitchen, three-large bedrooms upstairs and a fourth bedroom and bathroom on the lower level with a great sized rec room. Just minutes to the GO train and all amenities. Step out your front door and enjoy the short walk to the gym, outdoor pool, tennis and basketball court, etc. You won't want to miss this one! (id:63476)
501, 801 2 Avenue SW
Calgary, Alberta
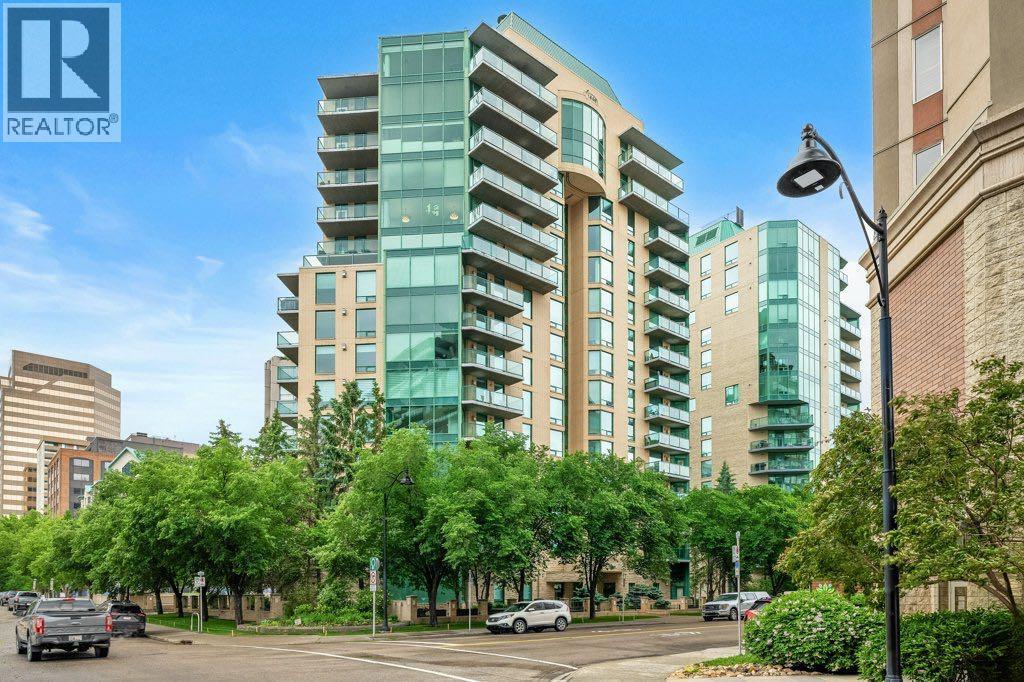
Welcome to this beautifully maintained 30+ adult living building, ideally situated in a quiet cul-de-sac just steps from the Bow River and Calgary’s vibrant downtown core. This spacious 2-bedroom, 2-bathroom suite features an open-concept floor plan designed for comfortable living and effortless entertaining. The gourmet kitchen is appointed with quartz countertops, a convection oven, built-in microwave/exhaust fan, and built-in refrigerator, all overlooking the bright and inviting living area which make for a great place to entertain friends and family.Floor-to-ceiling windows fill the home with natural light while showcasing picturesque views of the Bow River and downtown skyline above the treetops. Step outside to the expansive private balcony, complete with a gas BBQ hookup—perfect for relaxing or entertaining guests.The primary bedroom offers a walk-in closet and a private 4-piece ensuite. The second bedroom features custom built-ins, creating an ideal home office or guest space. A dedicated laundry room with additional storage adds convenience and functionality. Residents of the highly sought-after Eau Claire Lookout enjoy exceptional amenities, including premium building security, a beautifully renovated lobby lounge, a fully equipped fitness centre, and a main-floor social room available for private gatherings. For relaxation, take advantage of the stunning 10th-floor outdoor sun deck and herb garden, or retreat to the 14th-floor library, complete with a cozy fireplace and panoramic city views. Step outside your front door and immediately connect to Calgary’s extensive river pathway system, scenic pedestrian bridges, parks, shopping, and dining. This is riverside urban living at its finest—offering an unmatched combination of tranquility, convenience, and walkability.. (id:63476)
63 Pumpmeadow Crescent SW
Calgary, Alberta
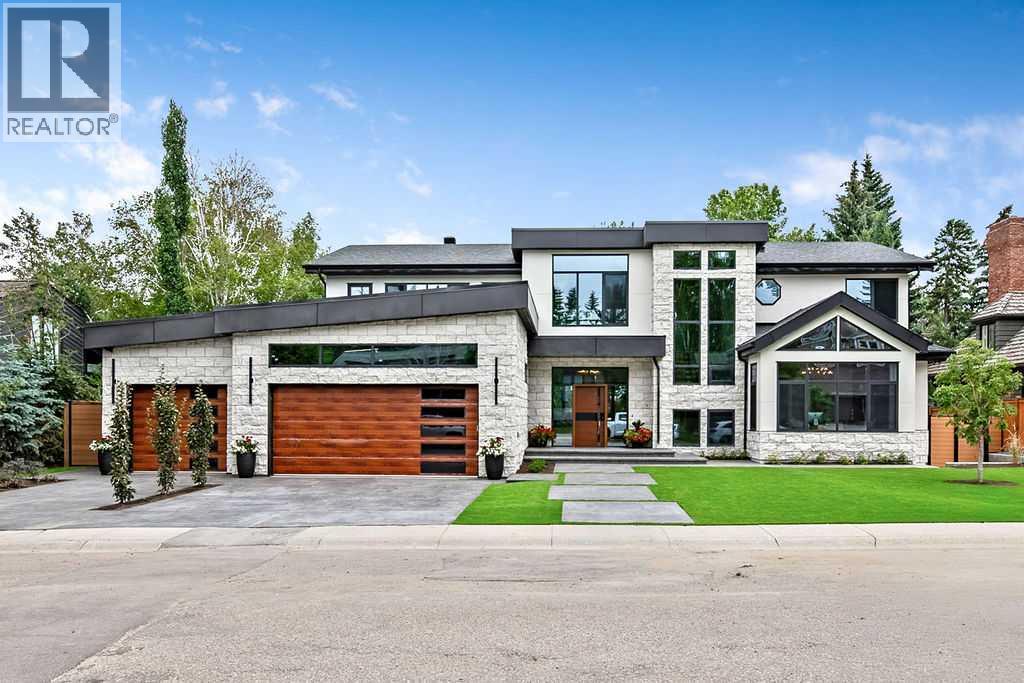
An extraordinary expression of contemporary luxury, this newly completed estate in the prestigious community of Pump Hill offers 9750+ sq ft of designed living space. Every detail has been curated to create a home that is functional and perfect for entertaining, yet breathtaking. A grand foyer welcomes you into the spectacular open living space, with soaring ceilings, floor to ceiling windows, wide-plank hardwood flooring, custom millwork, designer lighting and luxurious finishing's. The heart of the home is the remarkable chef's kitchen, with two oversized islands, premium appliances, custom cabinetry, quartz countertops and a separate impressive butler's pantry. Expansive retractable glass door wall systems seamlessly connect the interior living spaces with the outdoor terraces, for functional living. This masterpiece boasts 6 generous sized bedrooms, all showcasing custom closets, including a master suite with a 5 pc ensuite with stand alone tub, custom shower & sauna, as well as an additional 6 bathrooms throughout. The lower walkout level provides an escape of entertainment, with a large rec room and professionally designed golf simulator, as well as the home's signature feature - a spectacular saltwater pool enclosed by a second Nano wall system, transitioning out onto a terrace and sprawling landscaped grounds, with a substantial custom firepit and seating area. Oversized garage incorporates 1330+ sq ft of epoxy flooring, in-floor heat and high ceilings to accommodate multiple car lifts, if desired. More than a newly built home, this is a legacy estate where architecture, innovation and luxury converge to create one of Calgary's most extraordinary residential offerings! (id:63476)
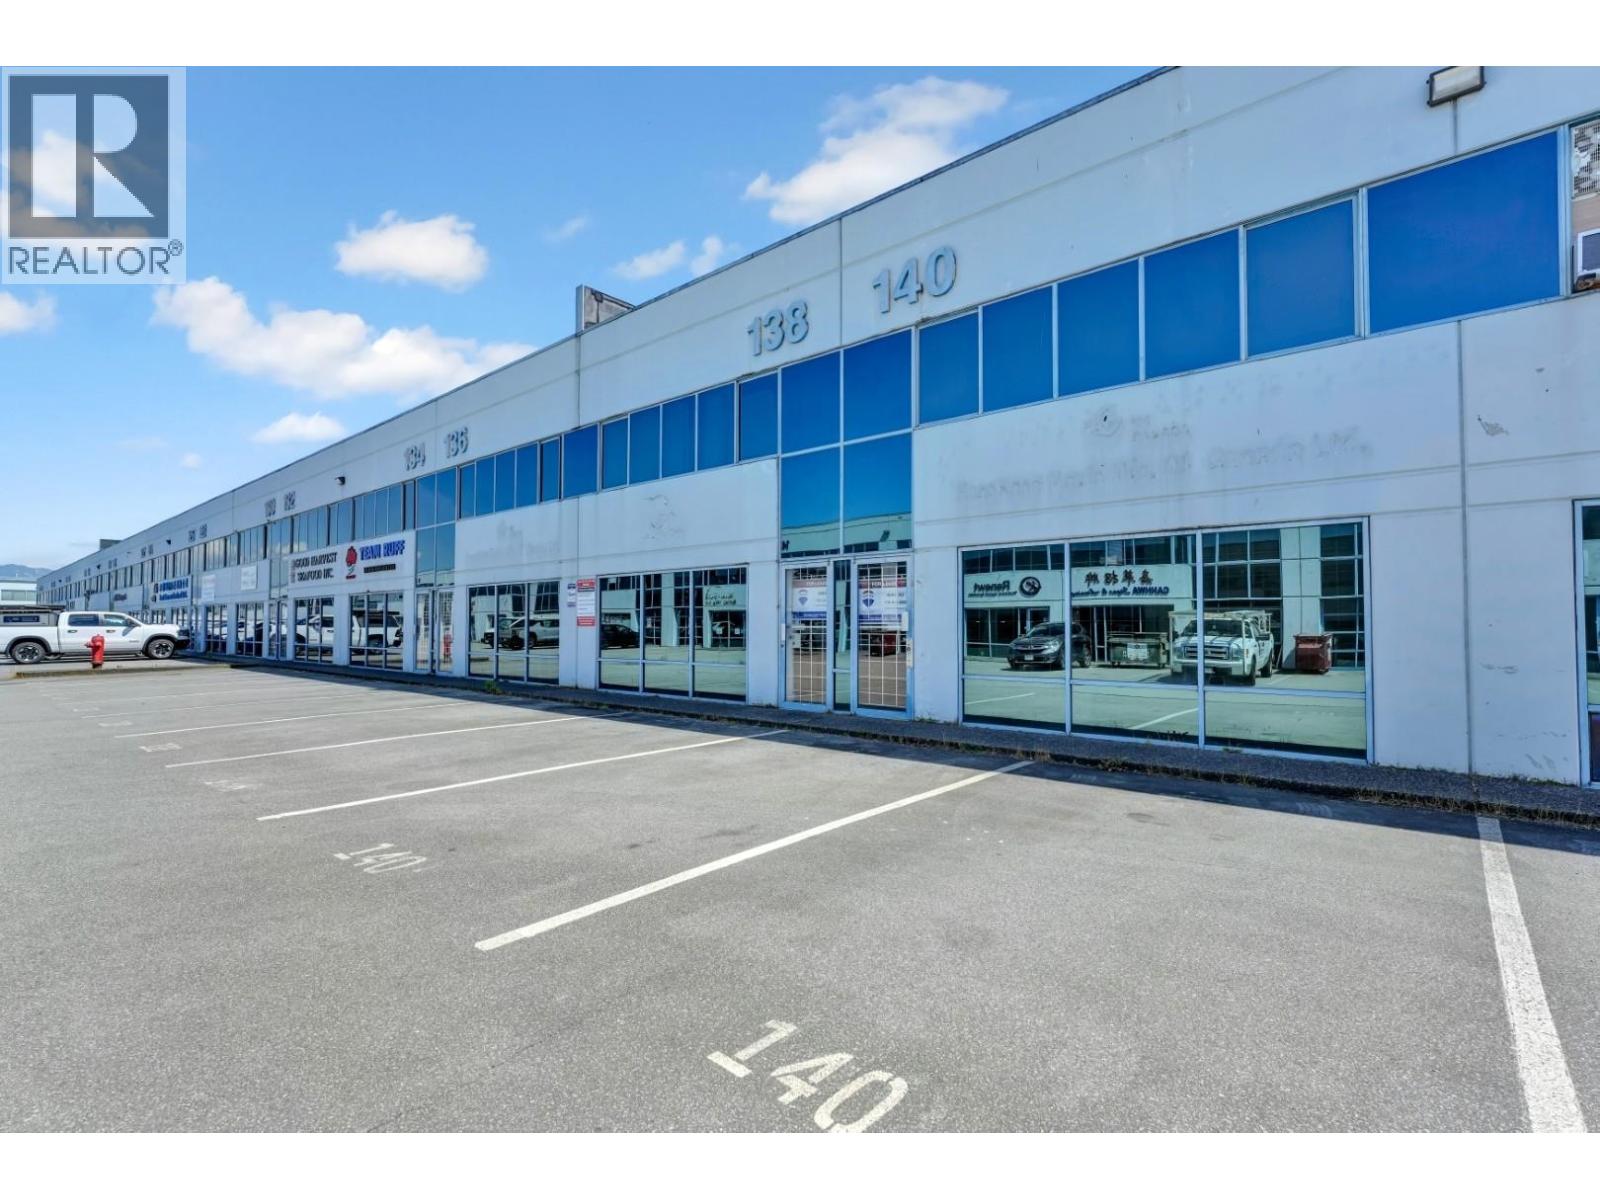
138&140 11786 River Road
Richmond, British Columbia
Unoccupied, North Richmond (Bridgeport area), industrial warehouse for sale. 2 units combined (no dividing wall), total 2428 sqft. Convenient LOCATION: close to No.5 Rd and Bridgeport Rd, IKEA and Home Depot, convenient access to Highway and YVR airport. 22' CLEAR ceiling, with 2 grade doors. 1 washroom. No mezzanine. 8 parking stalls. Zoning: light industrial (IL). Potential to add office/mezzanine and additional washroom (subject to strata approval and city permits). Ideal for e-commence warehouse, distribution, logistics, import/export, showroom, etc. Move-in ready. Some AI effect photos posted for reference. (id:63476)
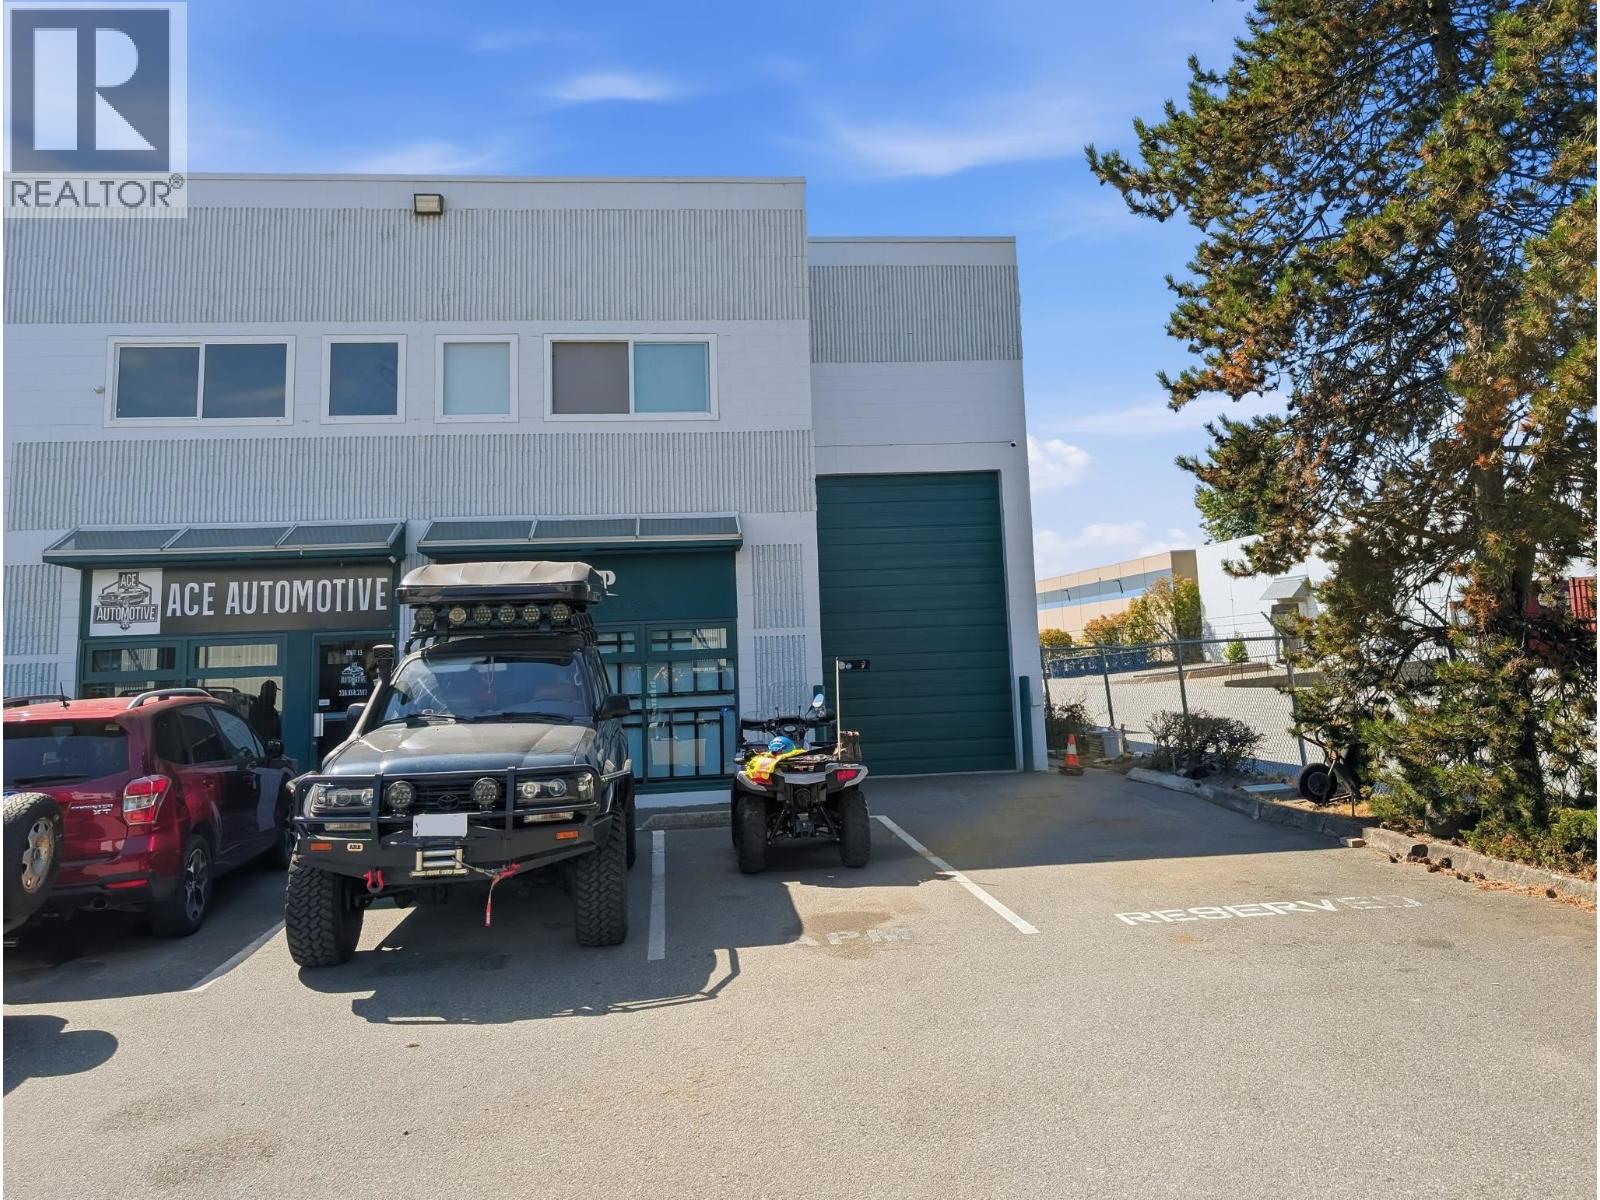
14 8207 Swenson Way
Delta, British Columbia
This 1,683 sq. ft. end-unit office/warehouse is a solid choice inside a well-located industrial space in Nordel Business Park. Set at the south end of the Alex Fraser Bridge in North Delta, it puts you just minutes from the South Fraser Perimeter Highway and within easy reach of key business areas across Metro Vancouver. The unit is practical, bright, and ready for use. It features an open office as well as a reception space, bright lighting throughout, a 10' x14' grade-level loading door,21' clear ceiling heights, three-phase electrical power, and one handicap-accessible washroom. The floor has a traffic coating application, adding a clean, durable finish. Three parking stalls are included, with loading area access as well. If you're looking for a functional warehouse with strong access, good exposure, and a clean professional feel, this property is worth a look. Contact the listing agents by phone or email for more details or to arrange a viewing. (id:63476)
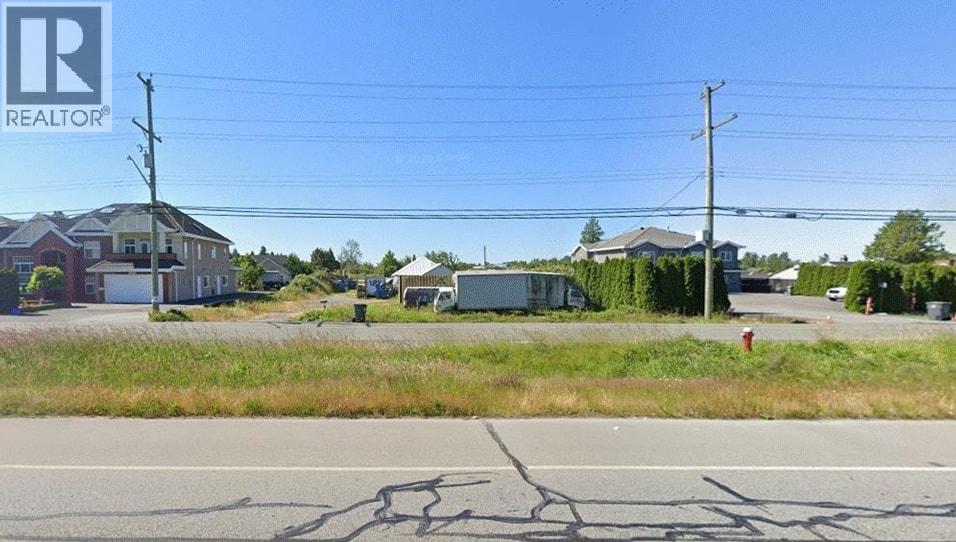
13680 Westminster Highway
Richmond, British Columbia
New Lower Price! Prime agricultural property (with 'Rancocas' and 4 other varieties of blueberries) in desirable Richmond location along Westminster Highway near No.6 Road. Rare opportunity to own approximately 3.44 acres offering excellent exposure and easy access to major routes including Knight Street and Highway 91. Property ideal for farming, nursery operations, or long-term holding. Flat, usable land with fertile soil and strong income potential. Great holding property with future upside'ideal for investors, farmers, or those seeking space and privacy. (id:63476)
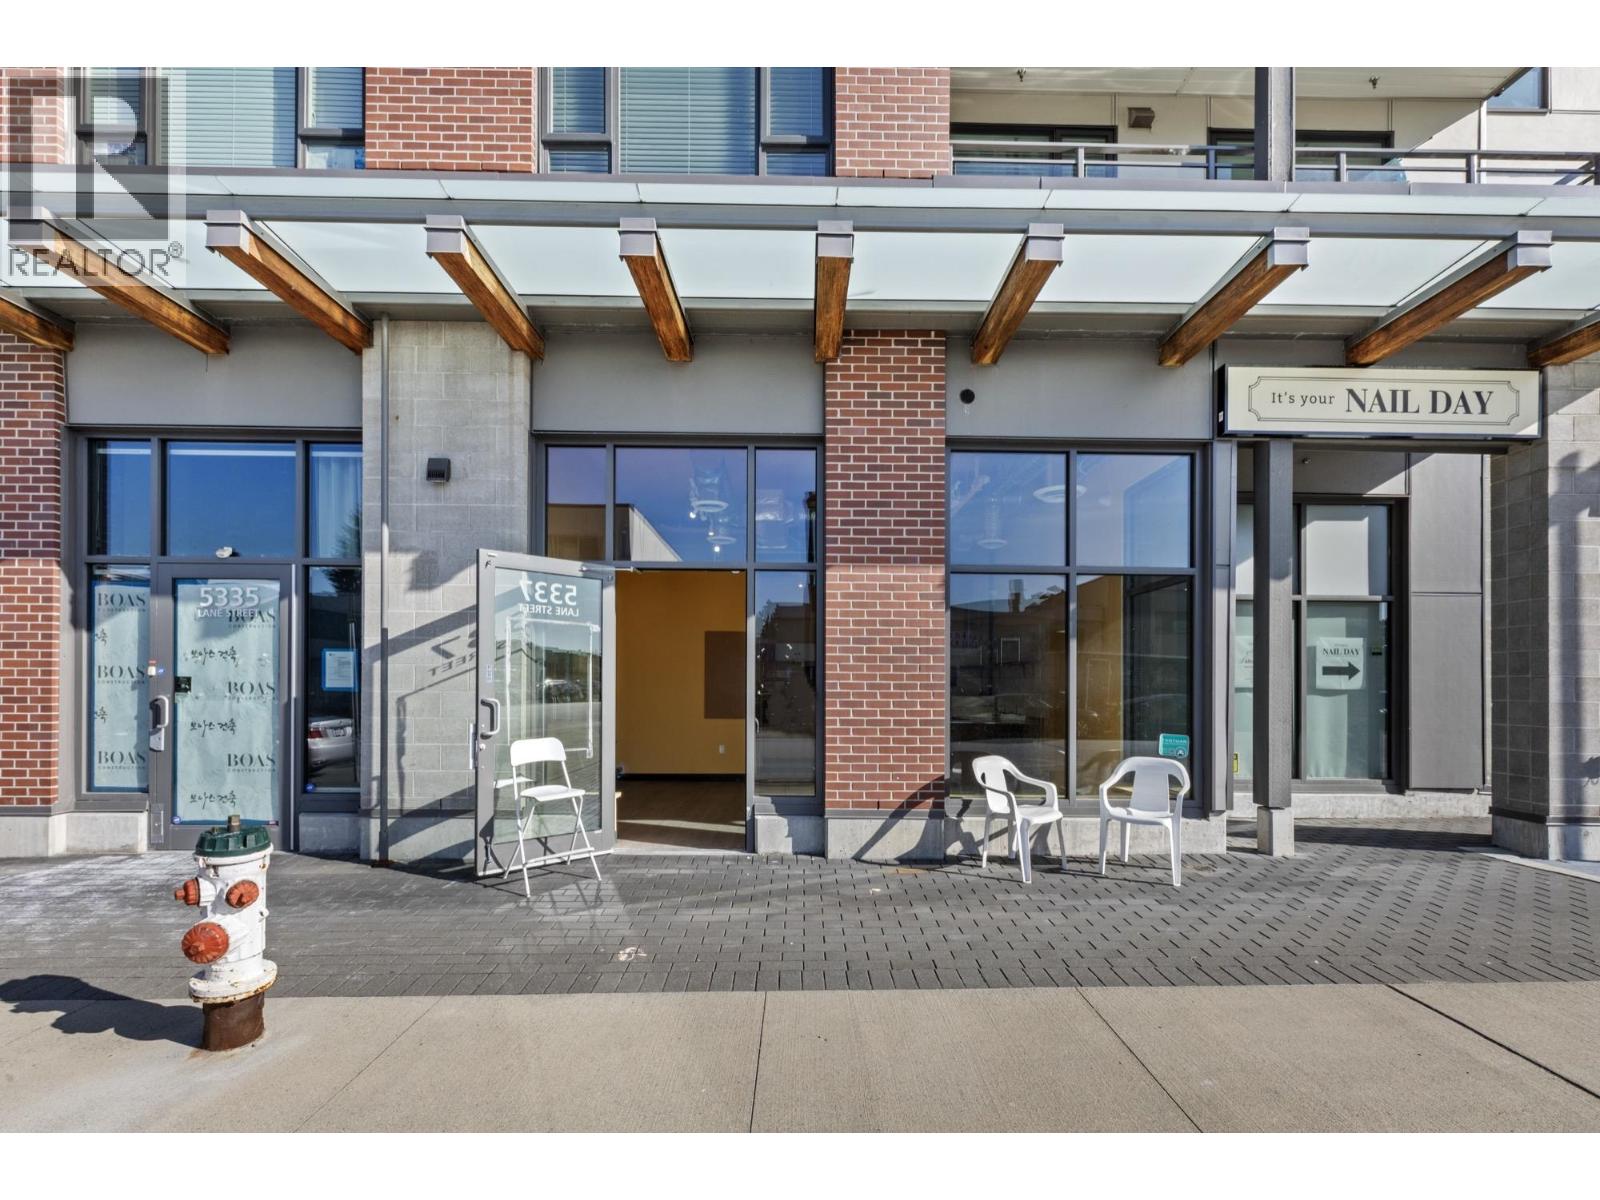
5337 Lane Street
Burnaby, British Columbia
Own your space at Eternity - a prime mixed-use building just minutes from Metrotown, without the traffic headaches. Steps to Royal Oak Skytrain and Kingsway, this location delivers unbeatable accessibility. This CRU is turnkey for food or beverage concepts, featuring a grease trap already in place- skip the costly setup and get operating faster. Flexible zoning also makes it ideal for a variety of retail or service business. Highlights include a wheelchair-accessible washroom, one secure parking stall, potential outdoor use, and bright south-facing exposure that brings in natural light all day. Perfect for owner- operators ready to build their business, or investors seeking a well-located, high-demand commercial asset (id:63476)