
141 Camelot Av Leduc, Alberta T9E 4L2

$409,000
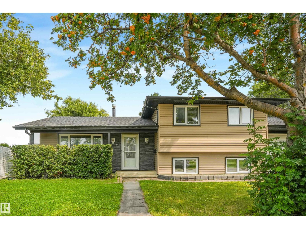
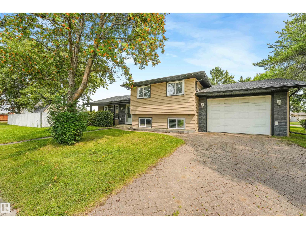
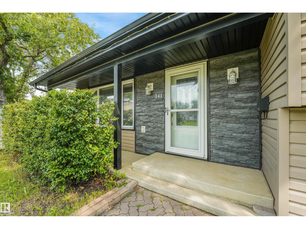
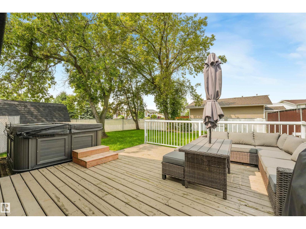
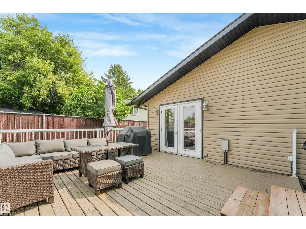
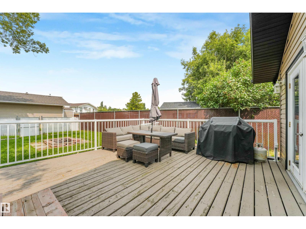
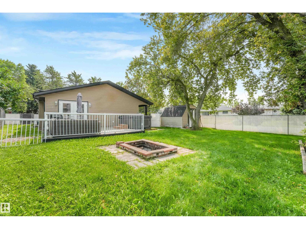
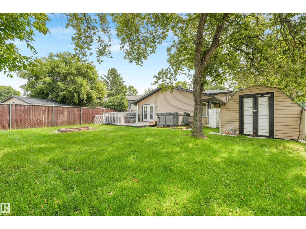
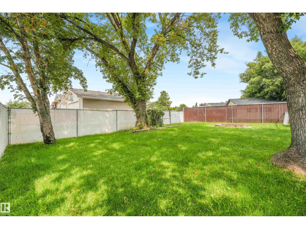
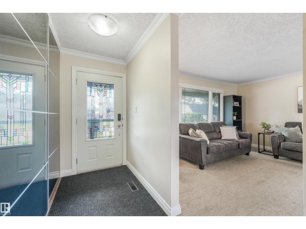
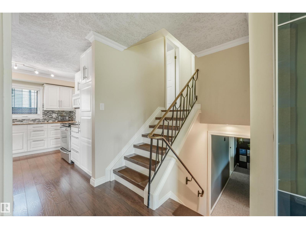
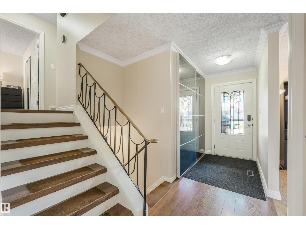
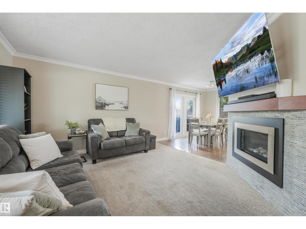
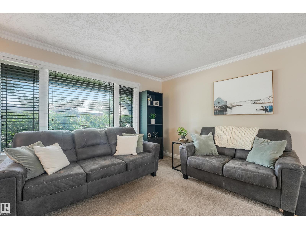
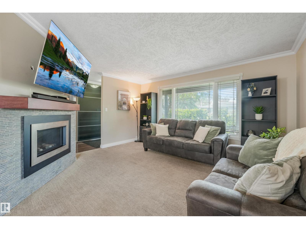
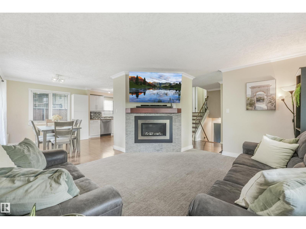
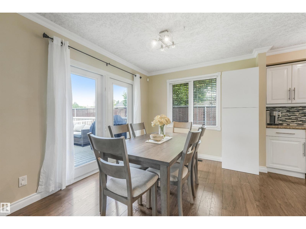
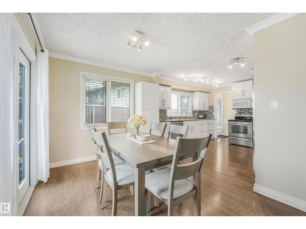
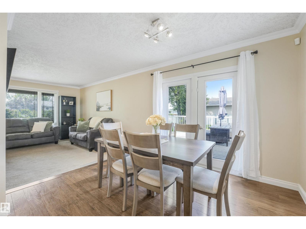
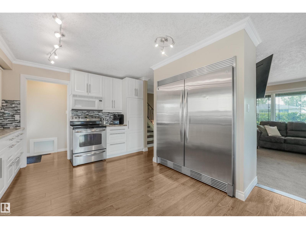
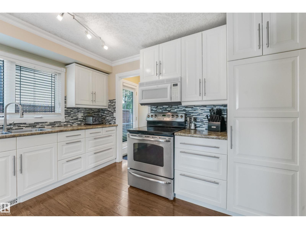
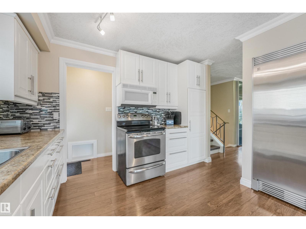
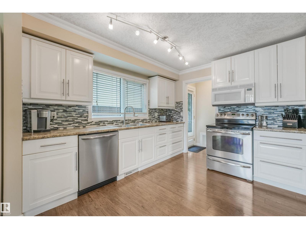
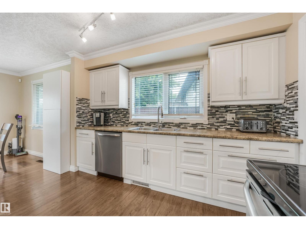
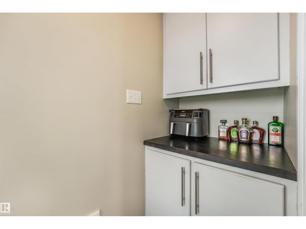
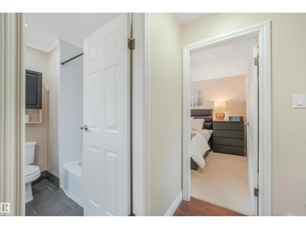
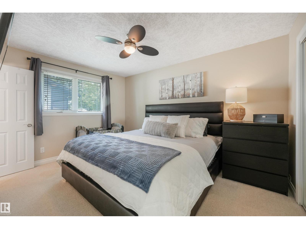
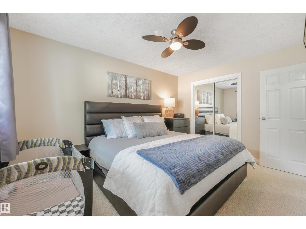
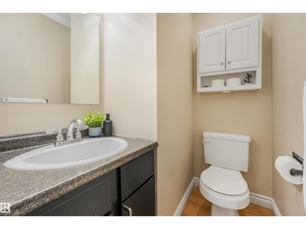
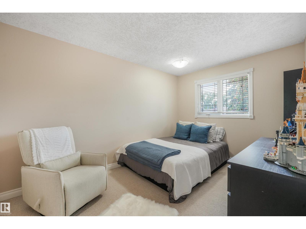
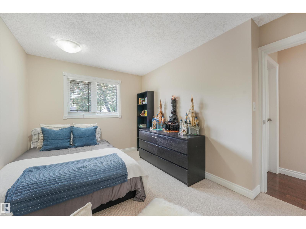
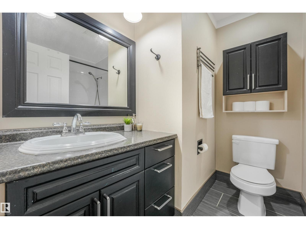
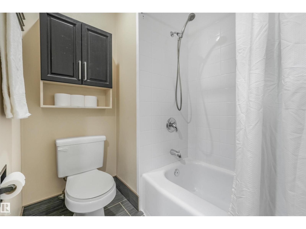
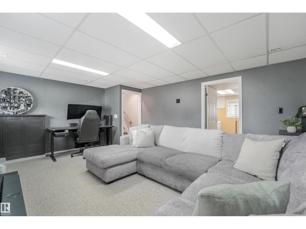
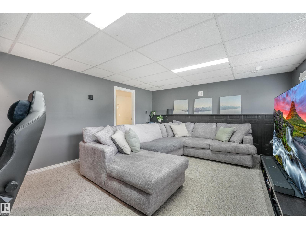
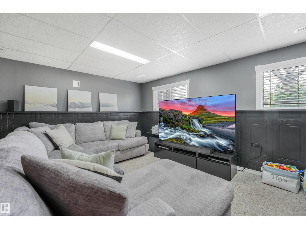
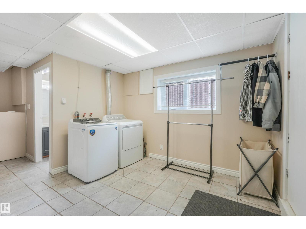
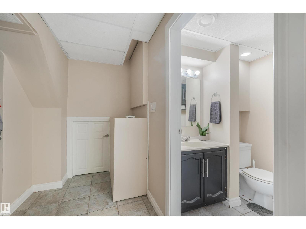
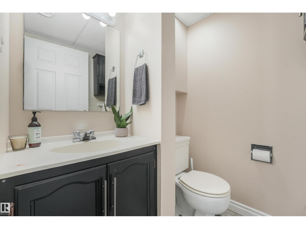
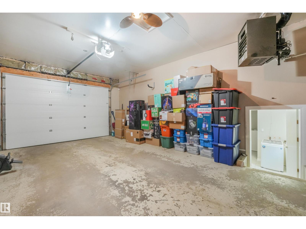
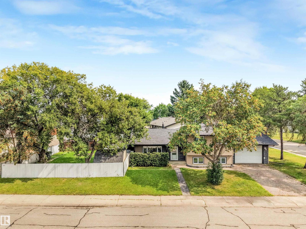
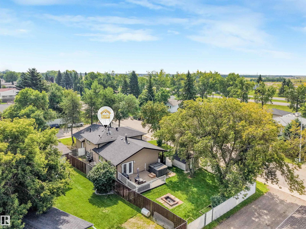
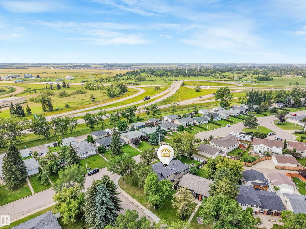
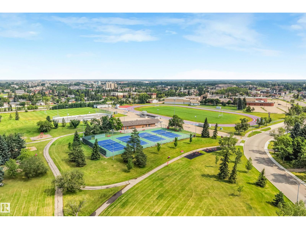
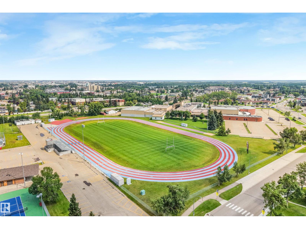
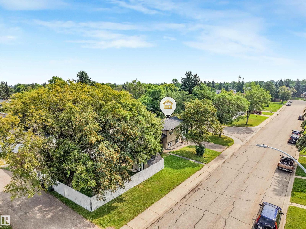
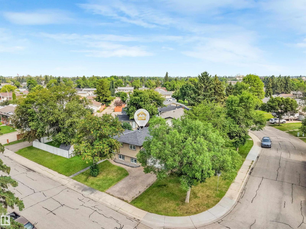
Welcome to this beautifully renovated family home in the heart of desirable Corinthia Park! Offering 3 spacious bedrooms and 3 bathrooms, this move-in-ready property combines stylish modern updates with the warmth of an established neighbourhood. The stunning kitchen renovation serves as the heart of the home, featuring contemporary finishes, ample cabinetry, and a functional layout that's perfect for both everyday living and entertaining. The spacious primary bedroom offers a 2 piece ensuite, for added convenience. Extensive exterior updates provide exceptional curb appeal and peace of mind, including newer windows, shingles, and siding. Step outside to enjoy the beautifully landscaped, mature backyard complete with a large deck, hot tub, and central air conditioning—an ideal setting for relaxing or hosting family and friends. The property also offers the added convenience of RV parking. This turnkey home perfectly blends modern updates, outdoor living, and an unbeatable location. (id:63476)
Property Details
| MLS® Number | E4502635 |
| Property Type | Single Family |
| Neigbourhood | Corinthia Park |
| Amenities Near By | Airport, Schools, Shopping |
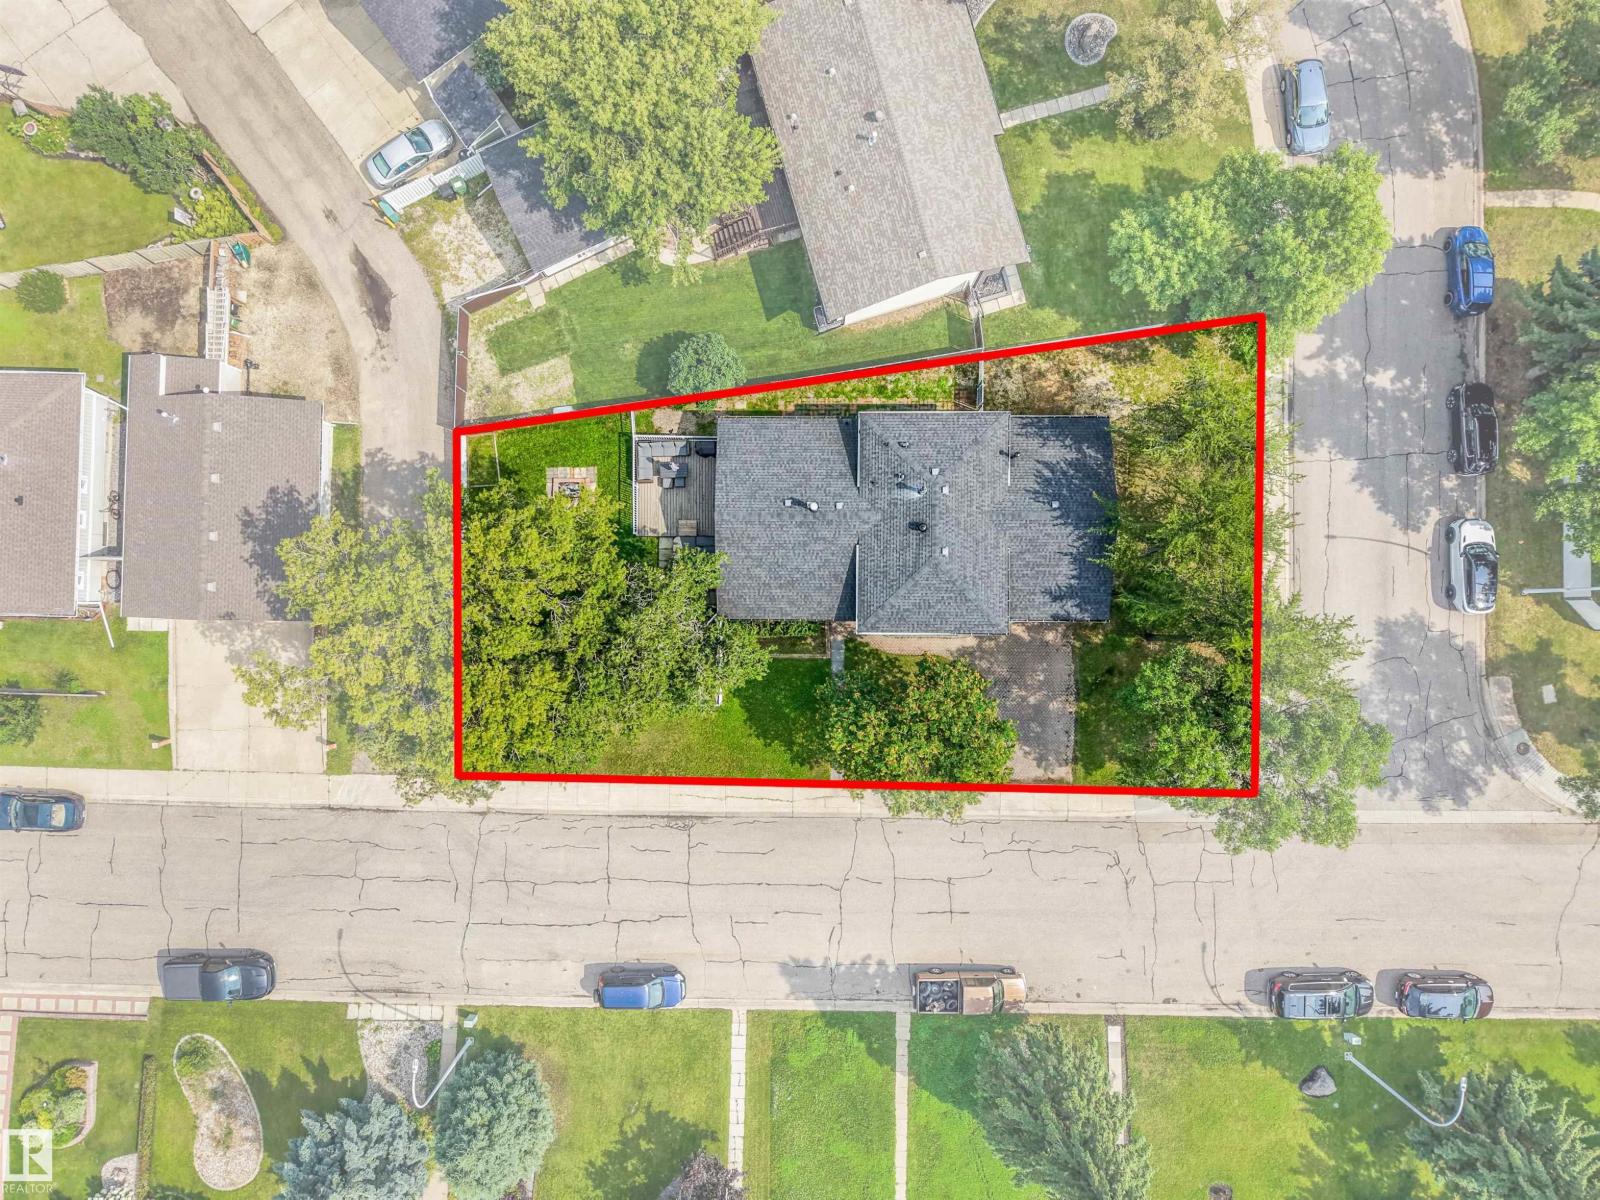
| Features | Private Setting, Treed, Corner Site, Flat Site, Lane |
| Structure | Deck |
Building
| Bathroom Total | 3 |
| Bedrooms Total | 3 |
| Amenities | Vinyl Windows |
| Appliances | Dishwasher, Dryer, Garage Door Opener Remote(s), Microwave Range Hood Combo, Refrigerator, Storage Shed, Stove, Washer, Window Coverings |
| Basement Development | Finished |
| Basement Type | Full (finished) |
| Constructed Date | 1973 |
| Construction Style Attachment | Detached |
| Half Bath Total | 2 |
| Heating Type | Forced Air |
| Size Interior | 1,067 Sqft |
| Type | House |
Parking
| Oversize | |
| R V | |
| Attached Garage |
Land
| Acreage | No |
| Fence Type | Fence |
| Land Amenities | Airport, Schools, Shopping |
| Size Irregular | 589.47 |
| Size Total | 589.47 M2 |
| Size Total Text | 589.47 M2 |
Rooms
| Level | Type | Length | Width | Dimensions |
|---|---|---|---|---|
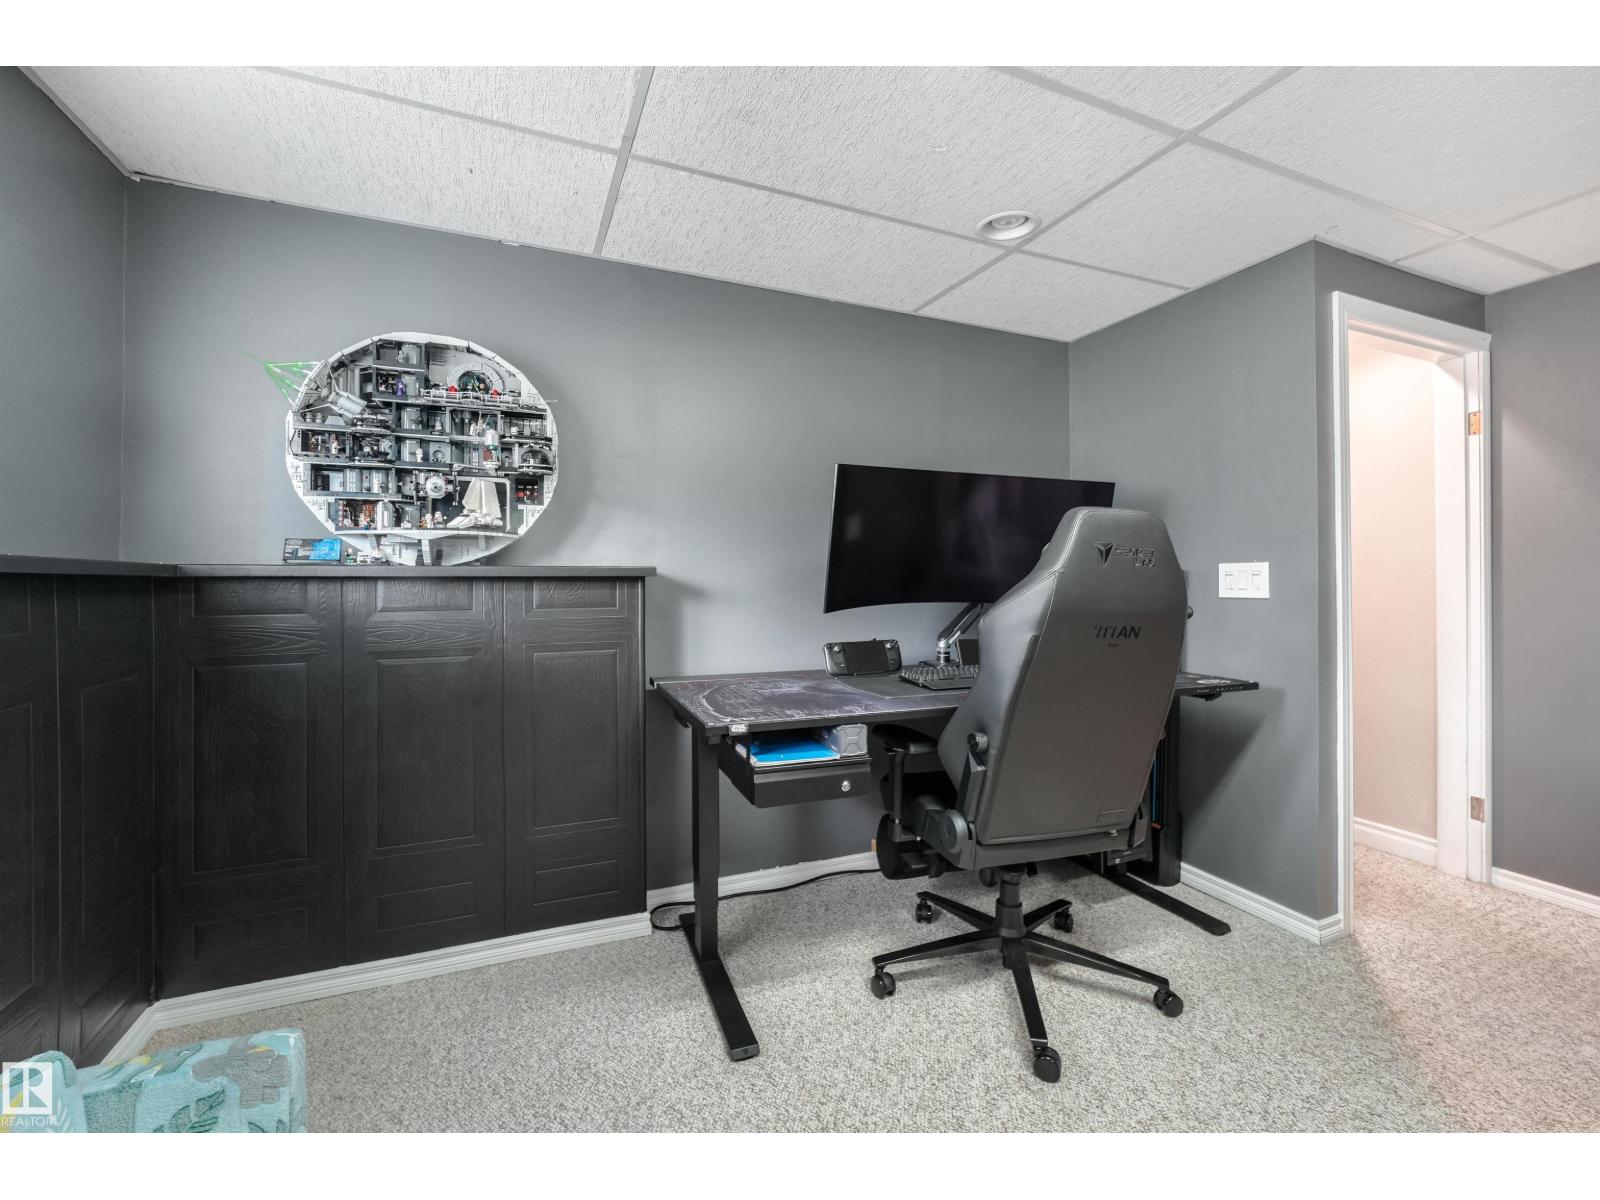
| Lower Level | Family Room | Measurements not available | ||
| Main Level | Living Room | Measurements not available | ||
| Main Level | Dining Room | Measurements not available | ||
| Main Level | Kitchen | Measurements not available | ||
| Upper Level | Primary Bedroom | Measurements not available | ||
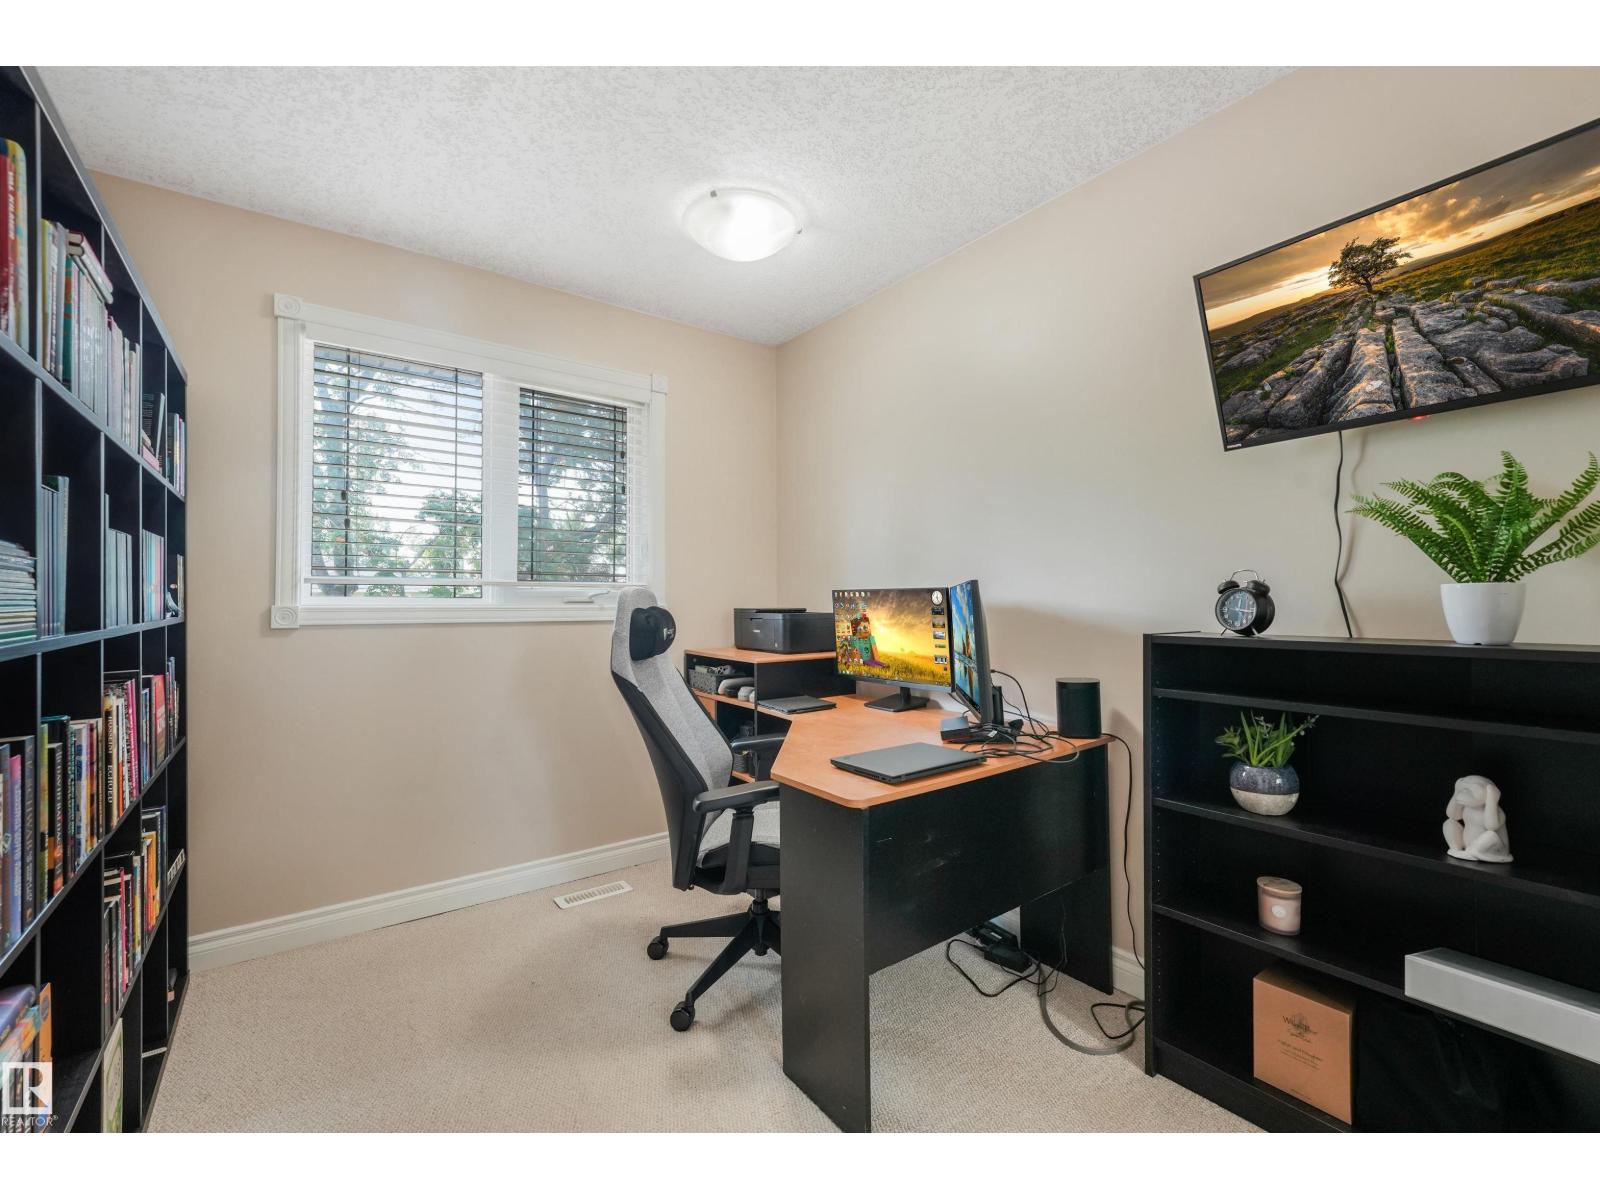
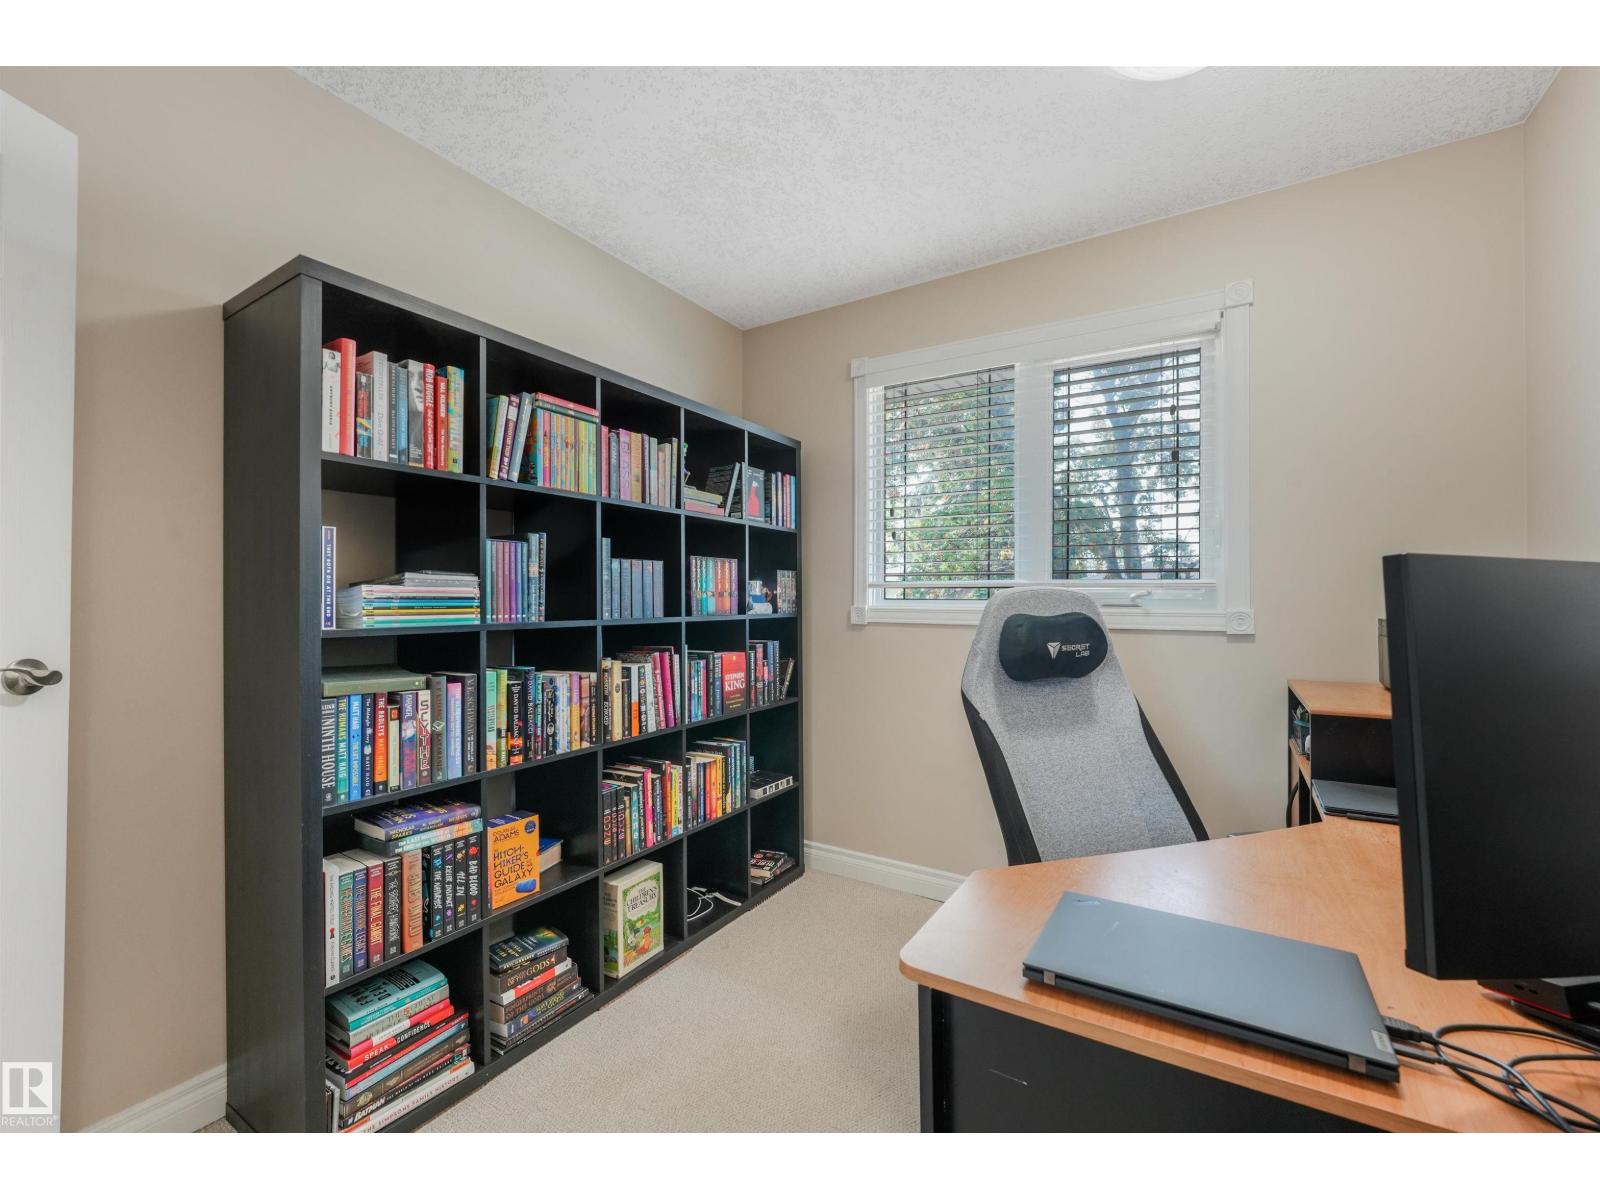
| Upper Level | Bedroom 2 | Measurements not available | ||
| Upper Level | Bedroom 3 | Measurements not available |
Contact Us
Contact us for more information

The trademarks REALTOR®, REALTORS®, and the REALTOR® logo are controlled by The Canadian Real Estate Association (CREA) and identify real estate professionals who are members of CREA. The trademarks MLS®, Multiple Listing Service® and the associated logos are owned by The Canadian Real Estate Association (CREA) and identify the quality of services provided by real estate professionals who are members of CREA. The trademark DDF® is owned by The Canadian Real Estate Association (CREA) and identifies CREA's Data Distribution Facility (DDF®)
August 17 2026 08:02:15
REALTORS® Association of Edmonton
Rimrock Real Estate