
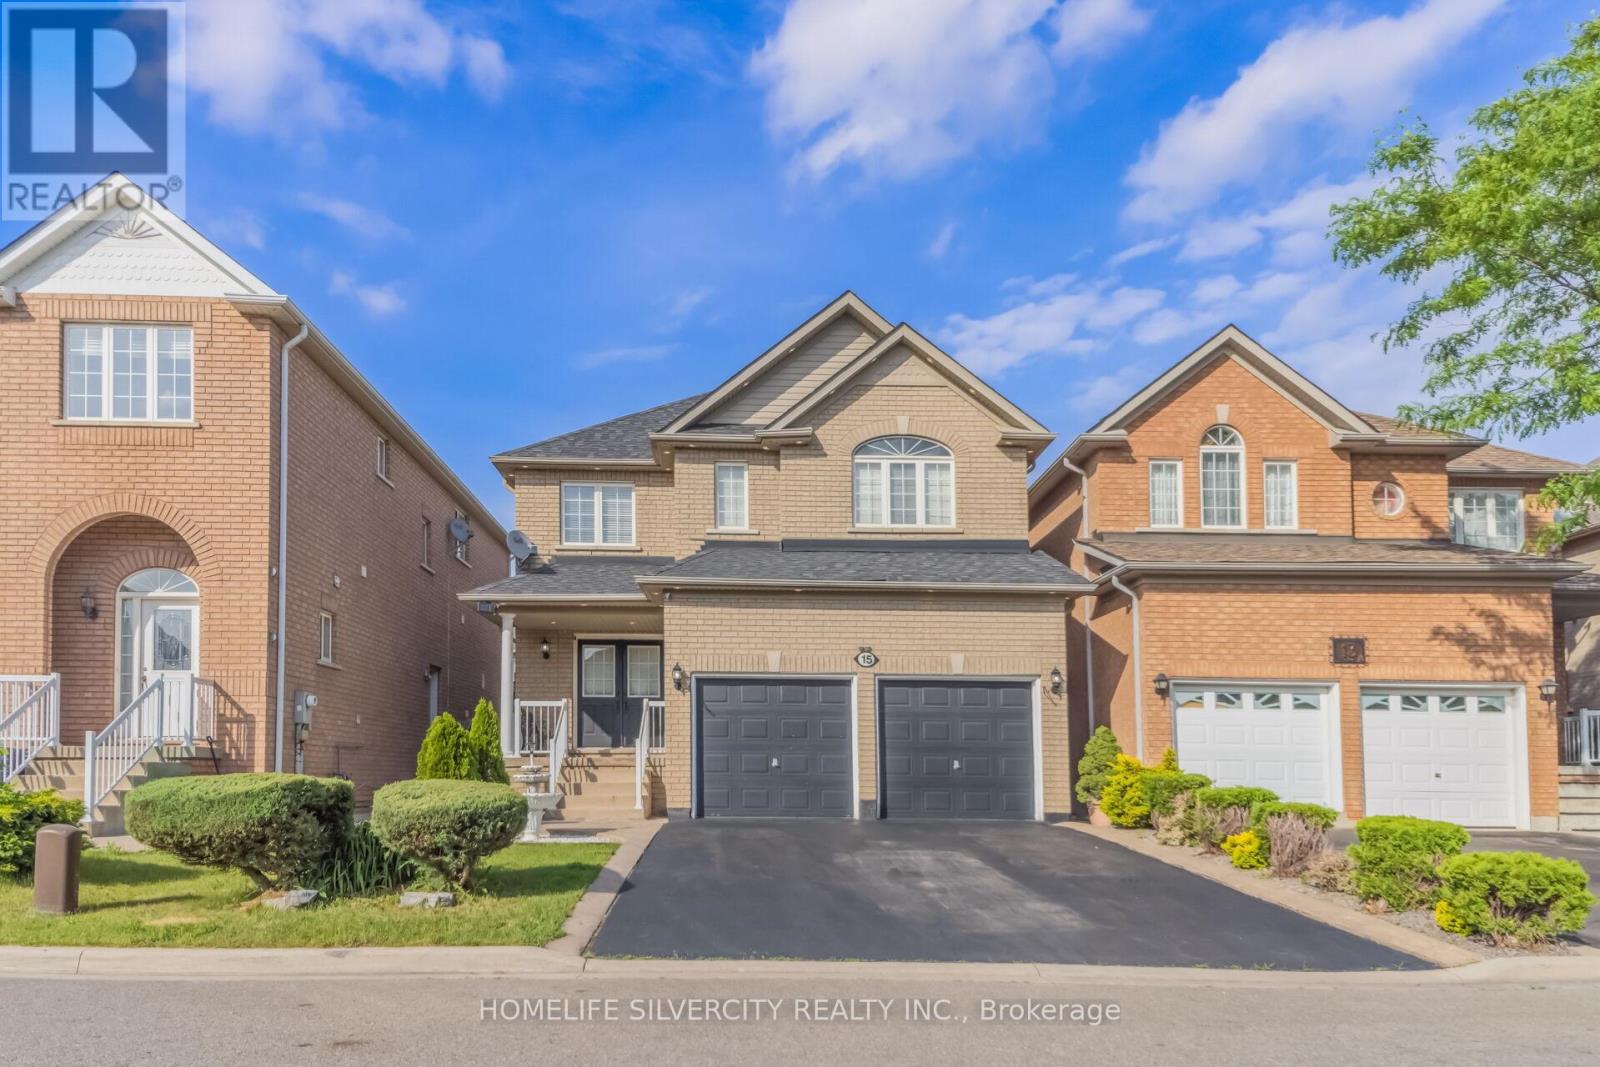
15 Newark Way
Brampton, Ontario
Stunning 2,600+ Sq. Ft. Detached Home in a Highly sought-After Brampton Neighborhood! Welcome to this beautifully maintained, offering exceptional space, comfort, and style. Situated on a premium lot with no sidewalk, this impressive property features 9-foot ceilings and elegant hardwood flooring throughout the spacious living, dining, and family rooms. The modern kitchen is equipped with stainless steel appliances, while upgraded 7-inch baseboards add a touch of sophistication throughout the home. Boasting 4 generous bedrooms, the primary retreat includes a walk-in closet and a private 4- piece ensuite. The additional bedrooms are thoughtfully designed with convenient semi-ensuite bathrooms, making this an ideal home for growing families. Enjoy the practicality of main-floor laundry, central vacuum, and direct interior access to the garage. Step outside to a newly landscaped backyard-perfect for relaxing or entertaining guests. The finished basement adds valuable living space and features an additional bedroom and a full 3-piece bathroom, offering excellent flexibility for extended family, guests, or a home office. A rare opportunity to own a spacious, move-in-ready family home in one of Brampton's most desirable locations! (id:63476)
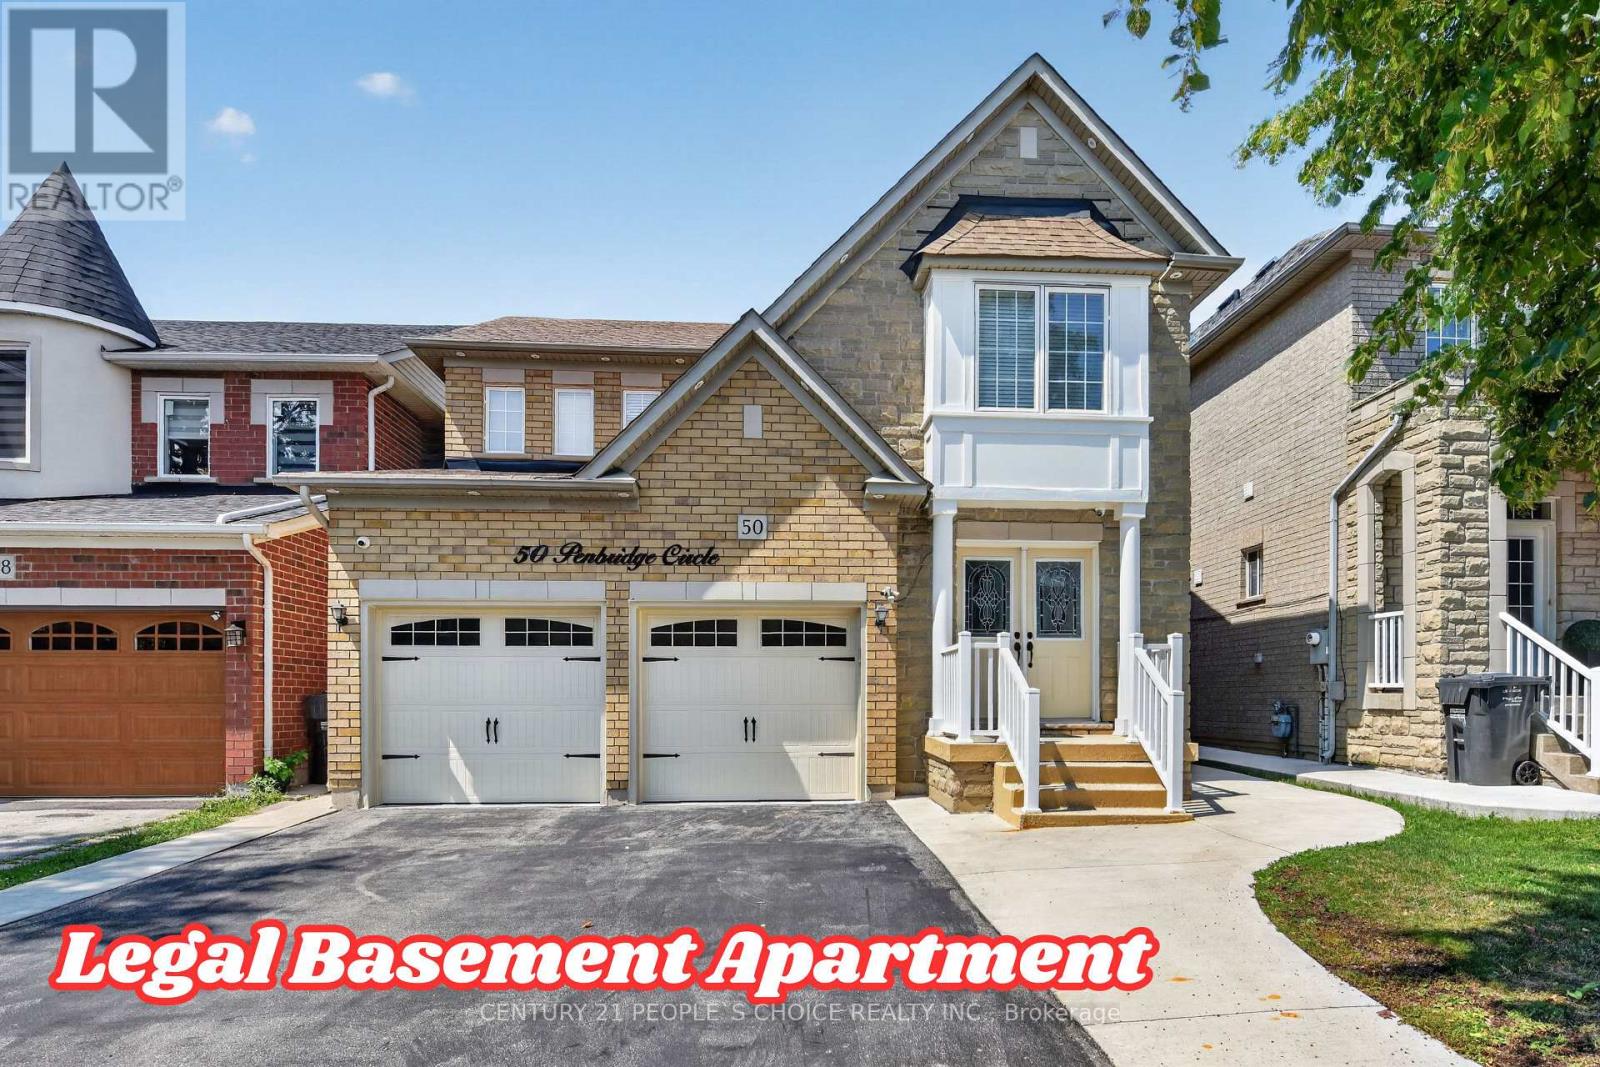
50 Penbridge Circle
Brampton, Ontario
Welcome To 50 Penbridge Circ. !!! One Of The Best Properties In Fletchers Meadow . This Beautiful Detached Home Features Double Garage, 3 + 2 Bedrooms, & Total of 4 Bathrooms. (( LEGAL 2 + 1-BEDROOM BASEMENT APARTMENT )). Stone & Brick Elevation. Separate Living, Dining & Family Rooms .Fully Upgraded With All-Newly Renovated Washrooms, New Flooring, New Roof, & New Garage Doors Upgraded Modern Kitchen With Stainless Steel Appliances & Quartz Counters. Main Floor Laundry. Carpet Free Home With Oak Stairs. The 2nd Floor Features 3 Generously Sized Bedrooms & 2 Full Washrooms. The Master Bedroom Features a Brand-New, Never-Used 5-Pc Ensuite. Legal 2 + 1-Bedroom Basement Apartment (Year-2021) With Separate Entrance Plus 1 Extra Bonus Room For Owner Use. 200-Amp Electrical Panel. Premium Lot Backing Onto A Paved Walking Trail. This Trail Takes You Direct To Sikh Temple. Situated On A Very Quiet Street & Walk To Cassie Campbell Community Centre. Near FreshCo & Fortinos Grocery Stores & All-Grade Schools Are Nearby. Must see!!! Move In Ready Property. Please show & sell. Bsmt Apt Is Currently Rented And Tenants Willing To Stay. (id:63476)
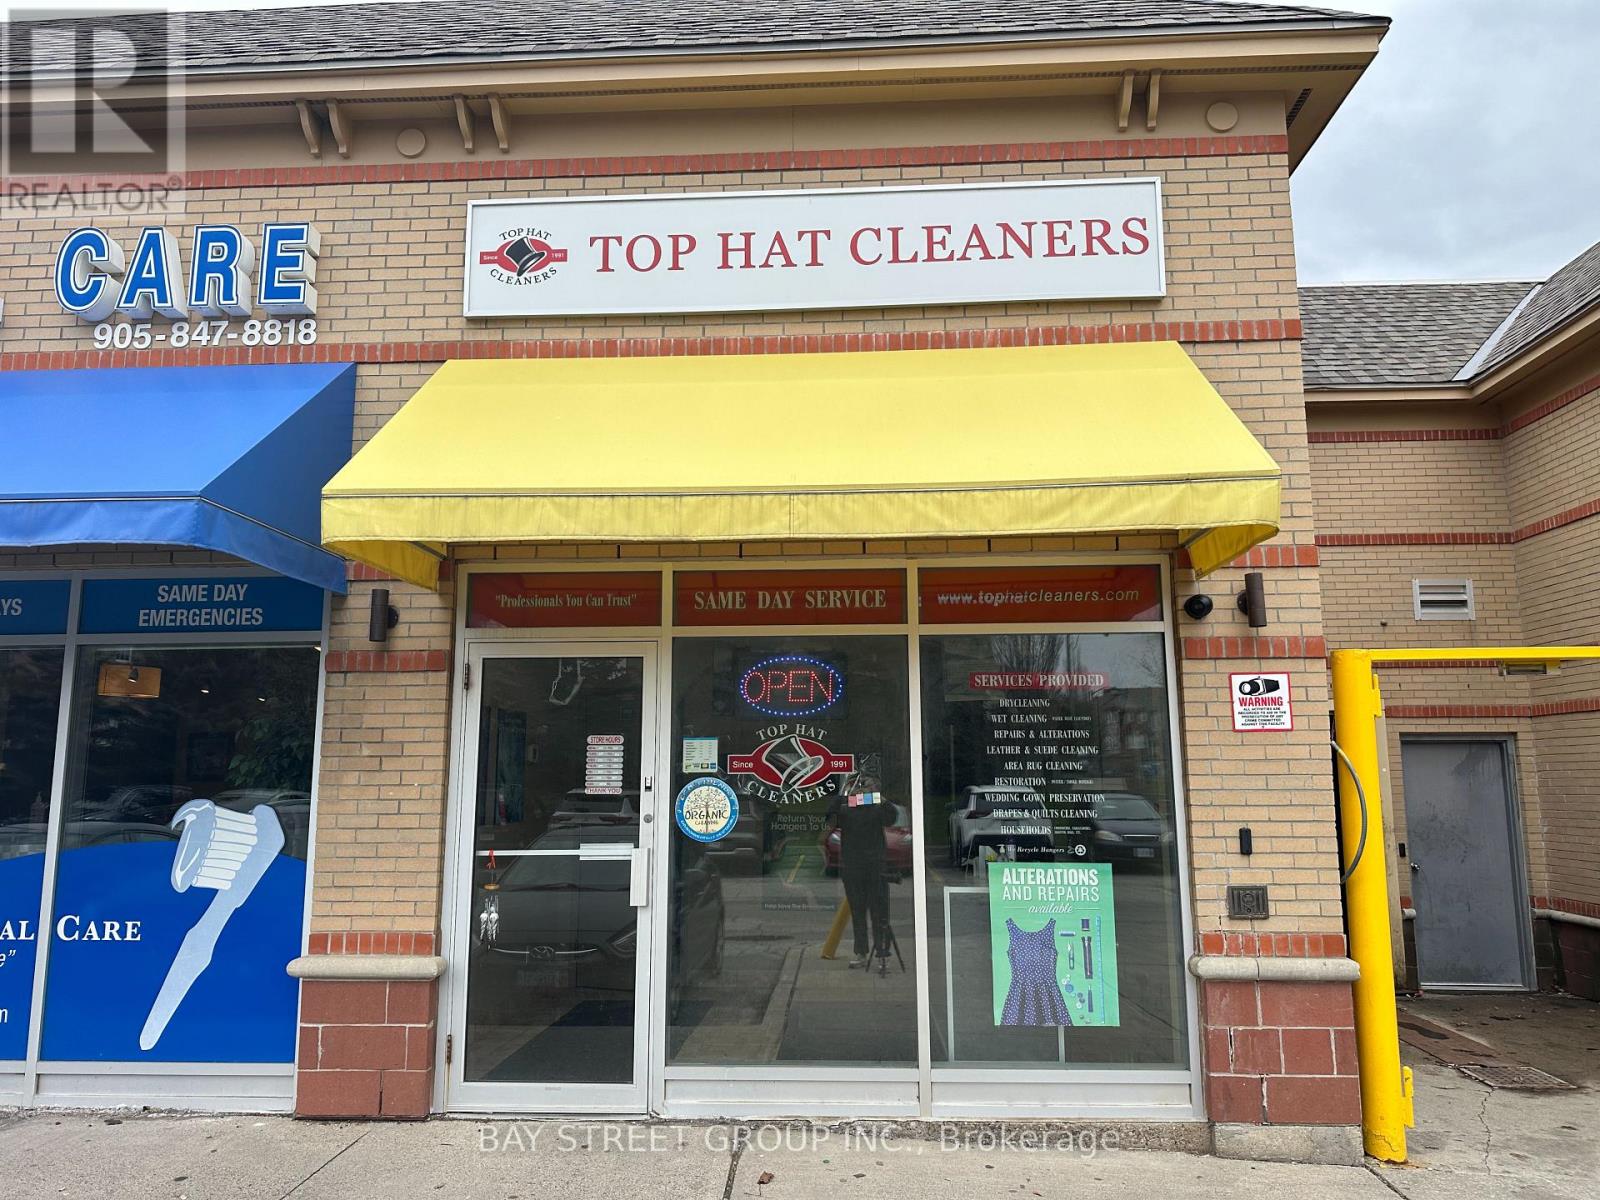
7 - 2983 Westoak Trails Boulevard
Oakville, Ontario
Excellent opportunity to own a well-established dry cleaning business in a prime location with many years of successful operation and a loyal, long-standing customer base.This business offers stable cash flow and consistent repeat clientele, making it an ideal opportunity for buyers looking for an established, income-producing business with strong community presence.Located in a high-traffic, highly desirable area with excellent exposure and surrounding residential growth, this is a rare turnkey opportunity with significant long-term potential.Perfect for owner-operators, family businesses, or investors seeking a reliable business with steady income and an established reputation. (id:63476)
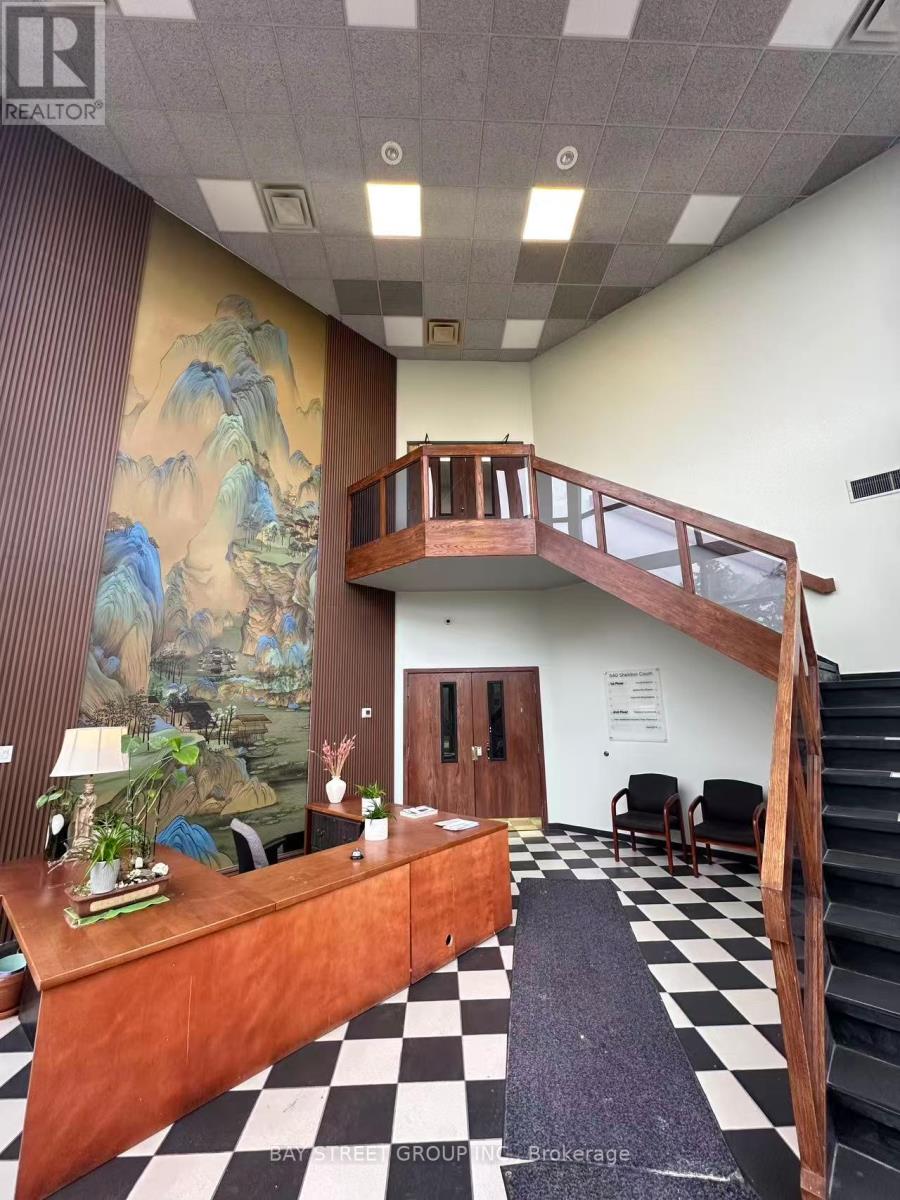
940 Sheldon Court
Burlington, Ontario
Rare opportunity to own a fully equipped dry cleaning plant with modern equipment and a well-established operation in an excellent high-traffic location.This business has built a strong reputation over many years and offers stable clientele, steady cash flow, and tremendous long-term potential.Featuring updated equipment and a turnkey setup, this is an ideal opportunity for anyone looking to enter or expand within the dry cleaning industry.The seller is highly motivated and serious about selling. Opportunities like this do not come up often - don't miss your chance to own a successful business in a prime location. (id:63476)
1350 Rebecca Street
Oakville, Ontario
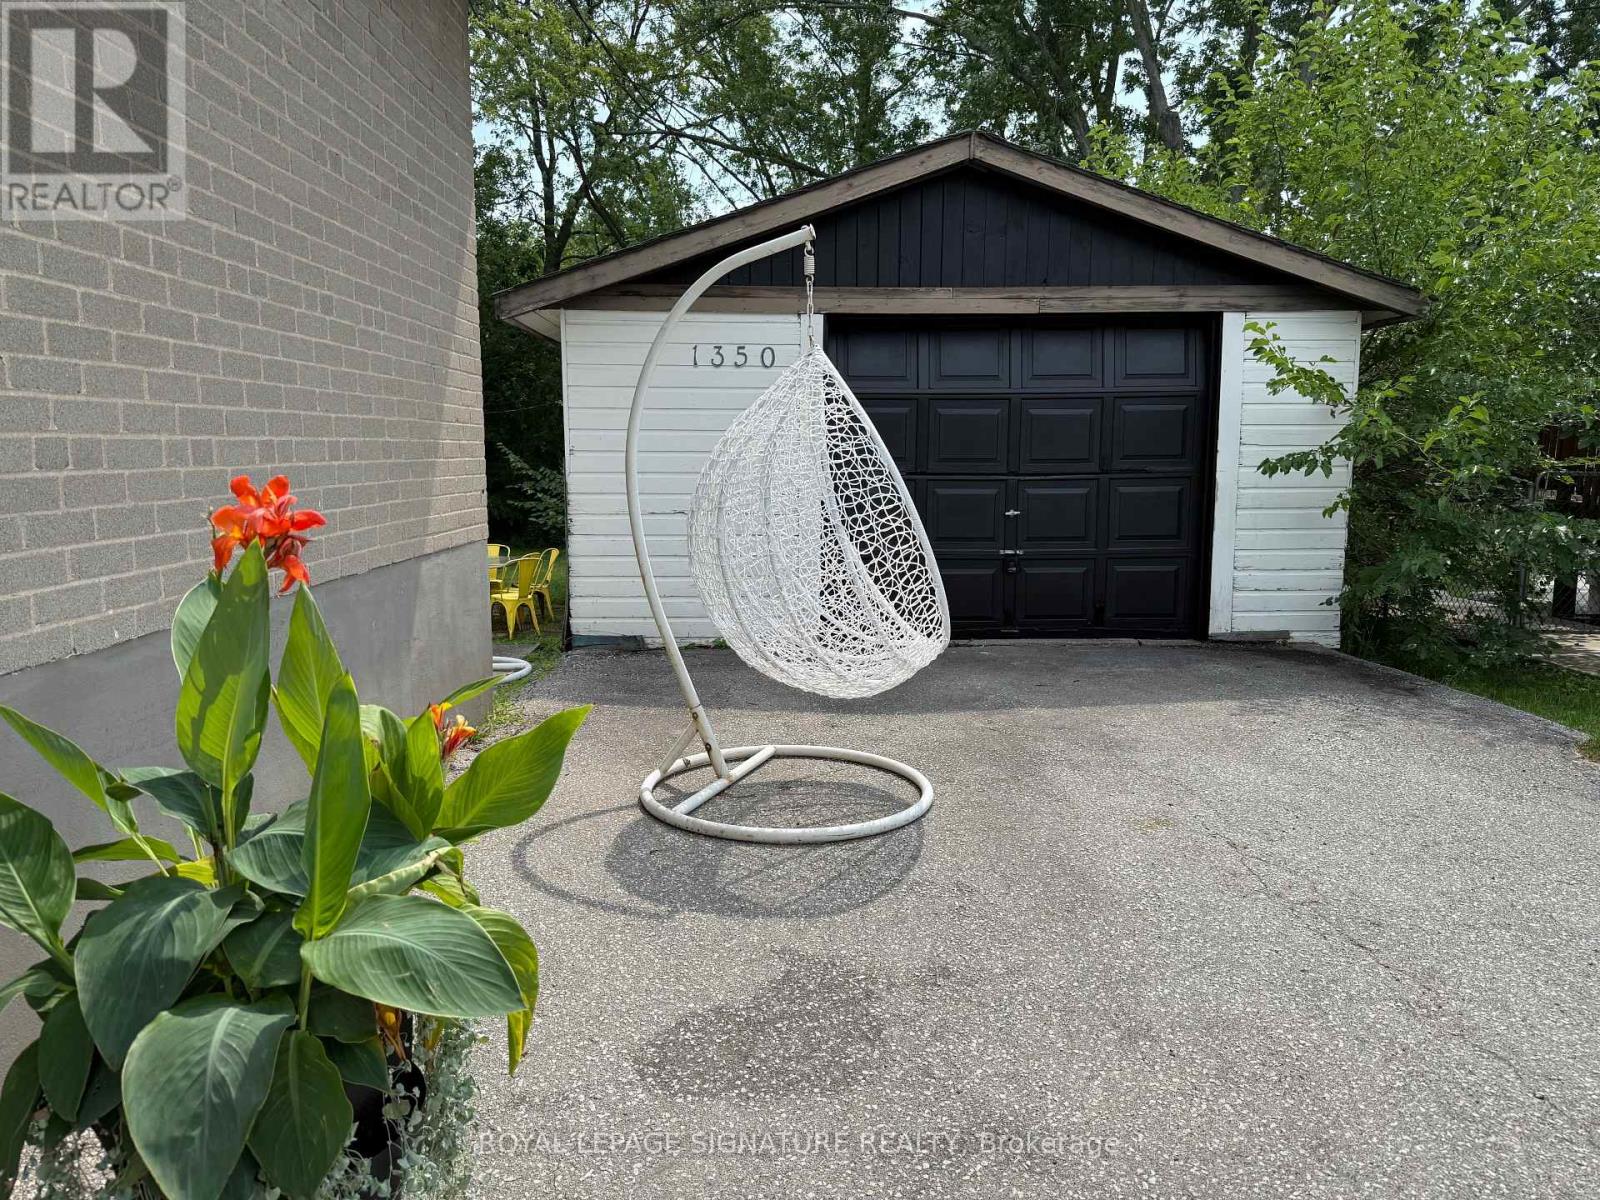
Welcome To Your Signature Address in Prestigious South Oakville. An exceptional opportunity to own a charming residence on a rare premium 75 x 150 ft lot, nestled in one of South West Oakville's most sought-after enclaves, surrounded by luxury custom homes. Ideally located within walking distance to the lake and top-ranked schools, this home offers the perfect blend of lifestyle, location, and future potentials. (id:63476)
2366 Devon Road
Oakville, Ontario
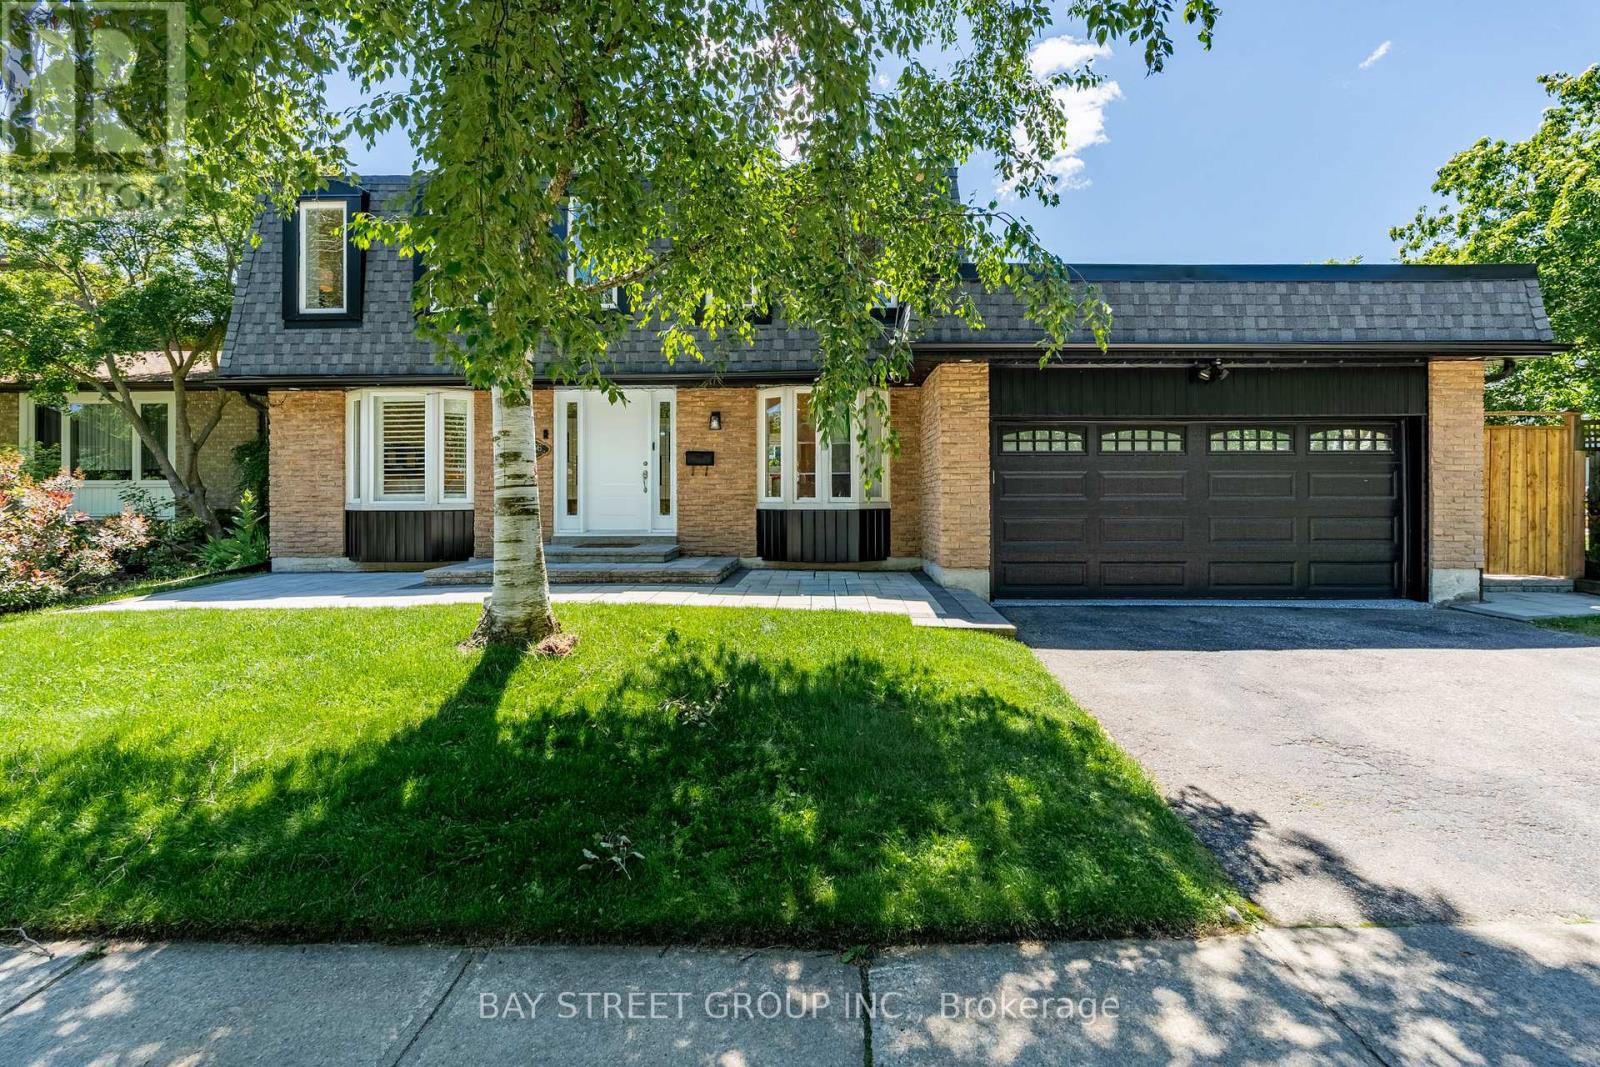
Extensively Renovated Inside and Out | Premium Miele Appliances | Custom Millwork Throughout | Private Backyard Oasis with Pool.Welcome to 2366 Devon Road, an extensively renovated family residence nestled on a quiet, tree-lined street in Oakville's prestigious Eastlake community. Offering 4+1 bedrooms and 4 beautifully updated bathrooms, this exceptional home seamlessly blends timeless elegance with modern functionality, delivering a truly turnkey lifestyle.Thoughtfully redesigned from top to bottom, the home showcases superior craftsmanship and substantial investments in upgrades, including a newer roof, updated electrical systems, refined interior finishes, and meticulously curated living spaces. At the heart of the home is a stunning chef-inspired kitchen featuring premium Miele appliances, custom cabinetry, and abundant storage solutions designed for both everyday family living and effortless entertaining.Luxury custom millwork is highlighted throughout, including beautifully crafted kitchen cabinetry, designer bathroom vanities, and an elegant built-in bar area, adding sophistication, warmth, and practicality to the home. Spacious principal rooms, a dedicated home office, and a versatile fifth bedroom provide exceptional flexibility for growing families, multigenerational living, guests, or those seeking an inspiring work-from-home environment.Step outside to your own private backyard oasis featuring an inviting in-ground swimming pool, mature landscaping, and generous entertaining space, creating the perfect setting for summer gatherings, family fun, and relaxing weekends at home.Ideally located near top-ranked schools, parks, scenic trails, shopping, fine dining, and major commuter routes, this meticulously upgraded residence presents a rare opportunity to own a truly move-in-ready family home in one of Oakville's most sought-after neighbourhoods. (id:63476)
Main - 2 Harold Street
Toronto, Ontario
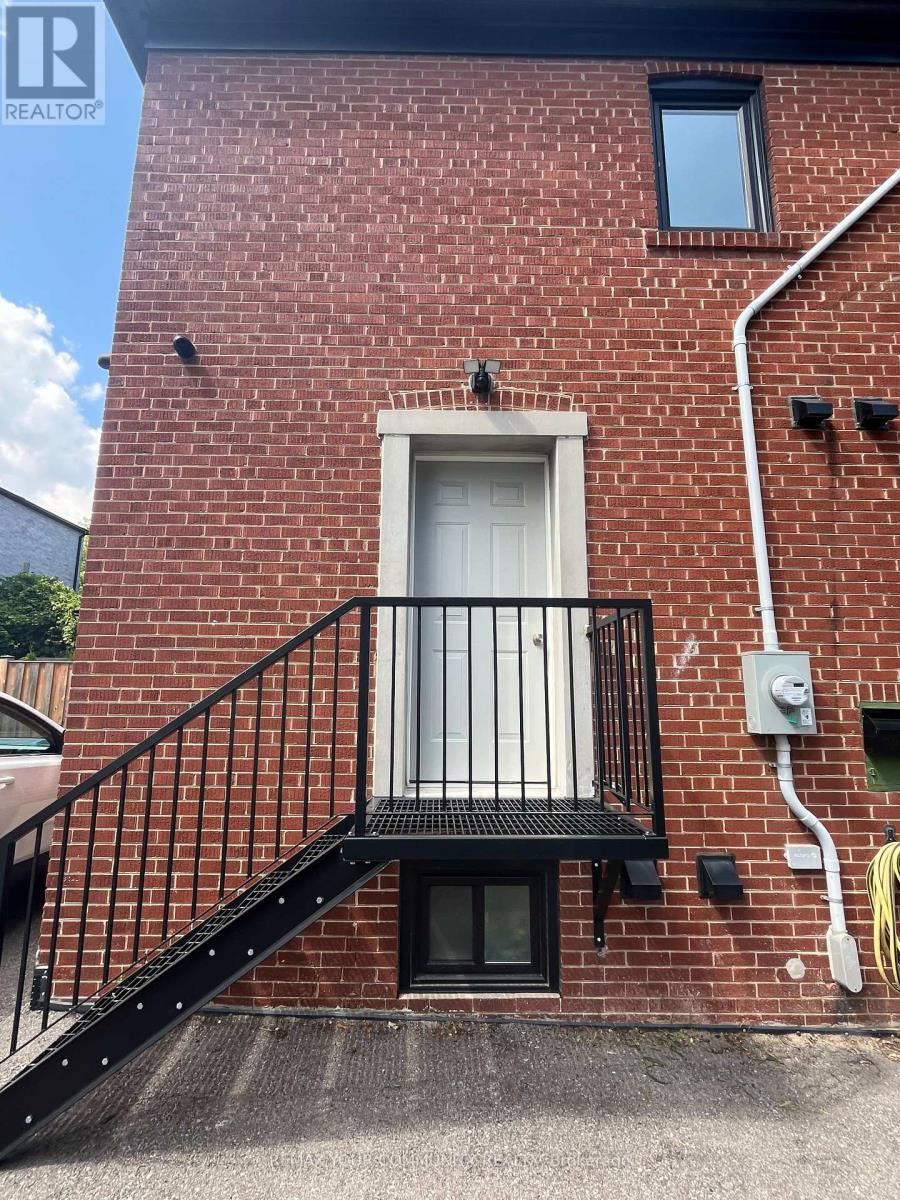
Welcome to 2 Harold St, a newly renovated one bedroom, one bathroom Apartment in the heart of Etobicoke. One Parking spot & All Utilities included. Easy living - lawn care is regularly administered through summer and snow. Features a brand new kitchen complete with quartz countertop and dishwasher. Bathroom features fully glass-enclosed shower fixture with porcelain tile flooring. Washer + Dryer combination included in-unit. Exclusive use separate entrance. Fully Climate controlled unit. Contains comprehensive in-floor hot water radiant heating and separate cooling wall unit. Just steps away from Sanremo Bakery, Mimico GO Station, and TTC - as well as easy access to the 427, QEW, and Lake Ontario. (id:63476)
1808 - 55 Strathaven Drive
Mississauga, Ontario
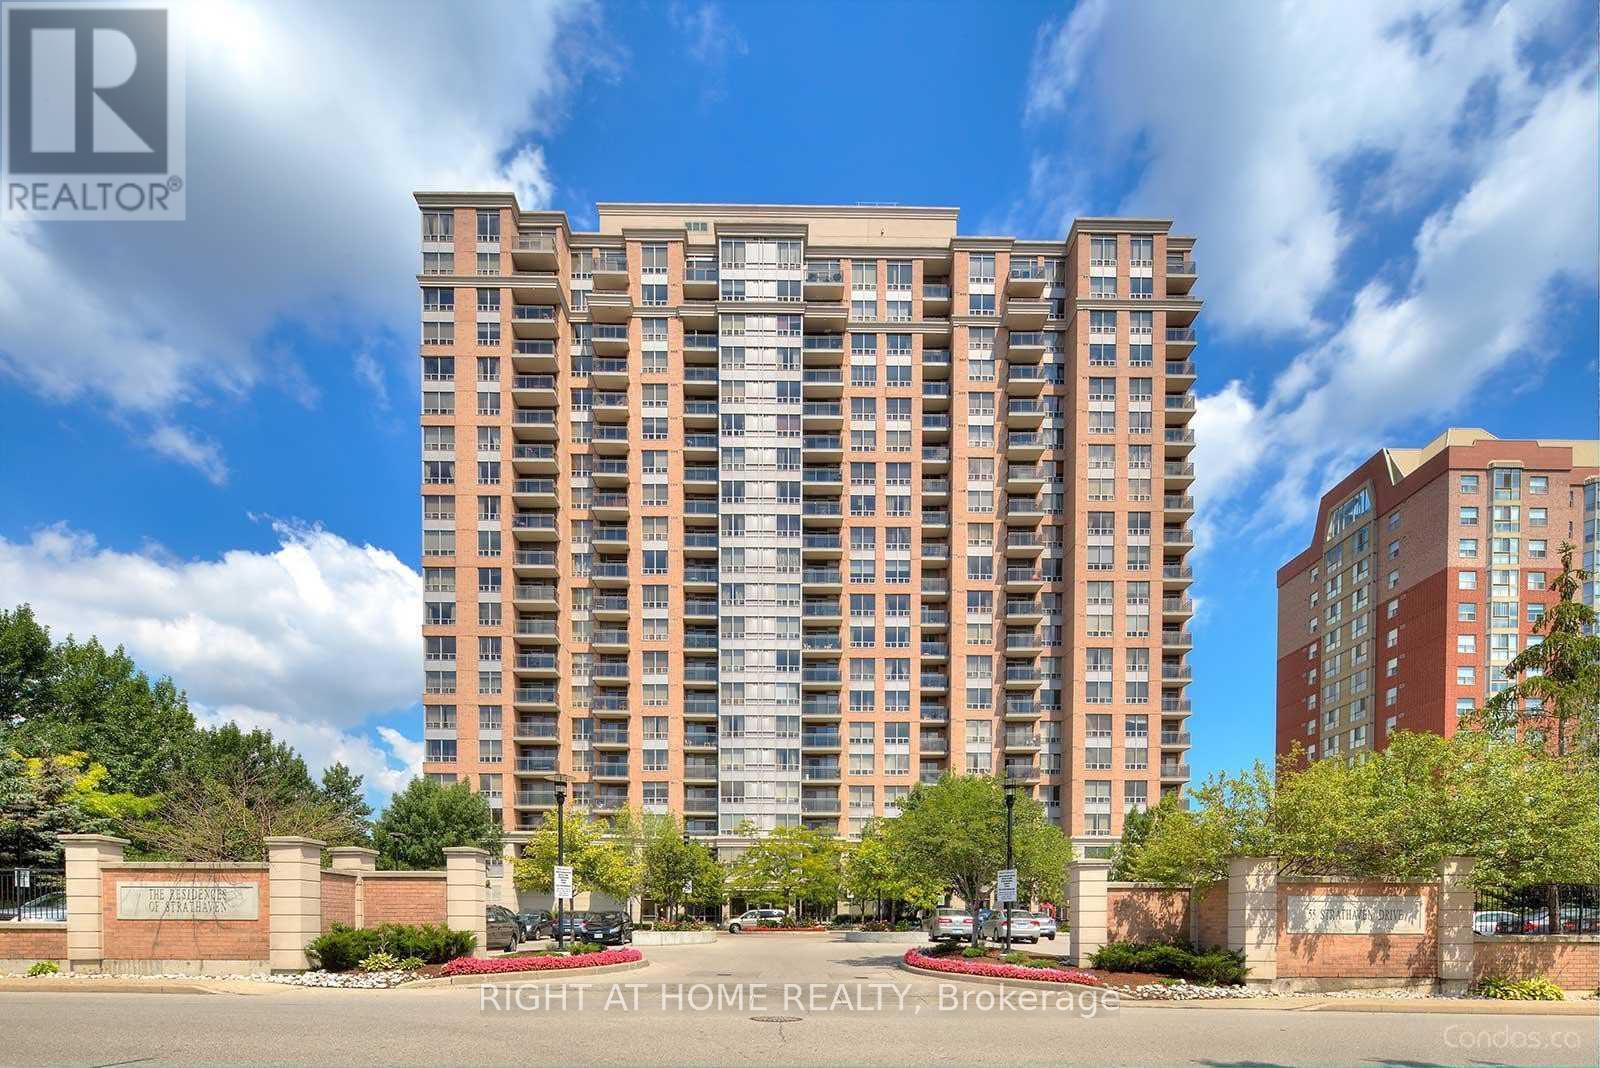
ATTENTION INVESTORS : The Unit has been leased to a triple A Tenant for $2200 per month. The Lease expires on Aug 29, 2027. The Buyer has to assume the tenants => Absolutely Stunning & In Move-In Condition => Well Maintained Tridel Built Complex => Conveniently Located In The Heart Of Mississauga => Ideal For A First Time Buyer Or An Investor => The Unit has been Professionally Painted => Open Concept Layout With A Walkout To A Large OPEN B A L C O N Y => Sun-Drenched Unobstructed Panoramic Higher Floor View => Laminate Floors => Painted White Kitchen Cabinets => One Underground Parking Spot & One Storage Locker => Easy Access To Highways 401, 403, 410 & 407 => Close To Square One Mall & Shopping Plazas, Schools, Parks, Community Centre, Library & Restaurants => Direct Access To The Upcoming Hurontario Light Rail Transit (L.R.T.) & Public Transportation => Condo Fee Includes Heat, Hydro and Water => Ideal for a First Time Buyer or an Investor => Some Images have been Virtually Staged & are Provided for Visualization and Staging Purposes => This Unit Showcases a True Pride of Ownership Throughout (id:63476)
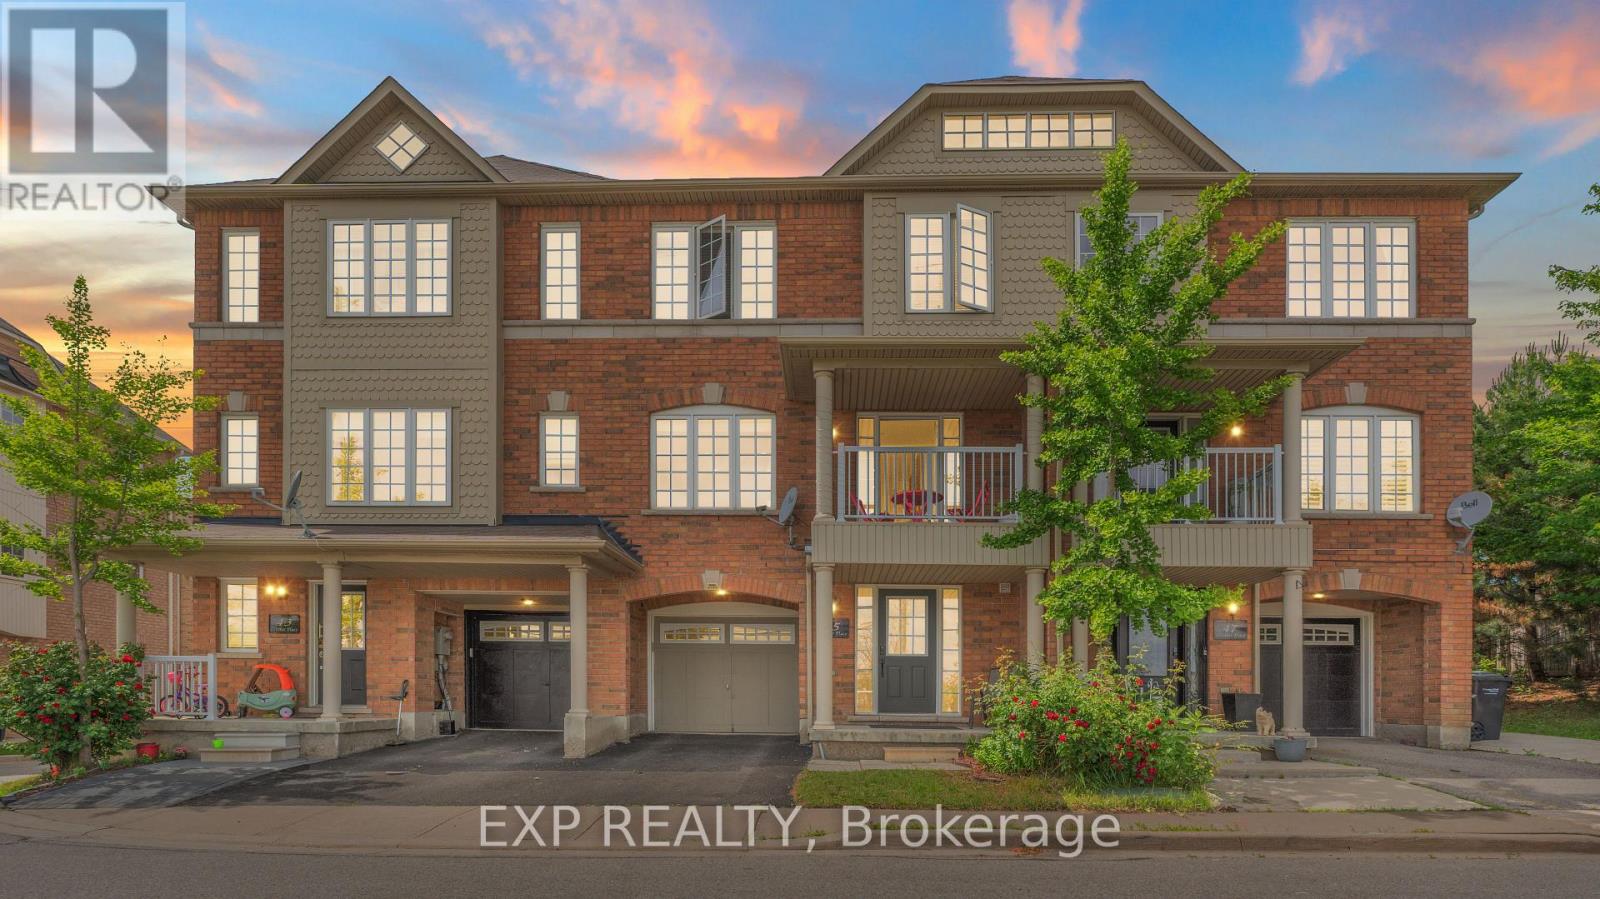
45 October Place
Brampton, Ontario
Welcome to 45 October Place, where freehold ownership, exceptional living space, and one of the most desirable locations in the community come together in the heart of Bram West. Tucked away at the end of a quiet street, this well-appointed townhouse offers added privacy, reduced traffic, and a setting that is rarely available within the neighborhood. The bright open-concept main floor is designed for both everyday living and effortless entertaining, featuring soaring ceilings, large windows that fill the home with natural light, a private balcony, and a well-equipped kitchen complete with a gas stove. The spacious layout creates an inviting atmosphere that is equally suited for hosting family and friends or enjoying a quiet evening at home. Upstairs, you'll find three generously sized bedrooms, including a spacious primary retreat, along with multiple bathrooms to accommodate busy households. With four bathrooms throughout the home, there is plenty of flexibility and convenience for families, guests, and day-to-day living. The versatile lower level offers exceptional functionality with its own bathroom, making it ideal as a home office, gym, guest suite, recreation room, or multi-generational living space. Located in one of Brampton's most sought-after communities, you'll enjoy easy access to parks, schools, shopping, transit, and everyday amenities, while remaining just minutes from Highways 407, 401, and 410 for convenient commuting throughout the GTA. Whether you're purchasing your first home, looking for additional space, or seeking a low-maintenance alternative to detached living, this home offers the flexibility, comfort, and value to fit a variety of lifestyles. A rare opportunity to own a spacious freehold home in a premium Bram West location. (id:63476)
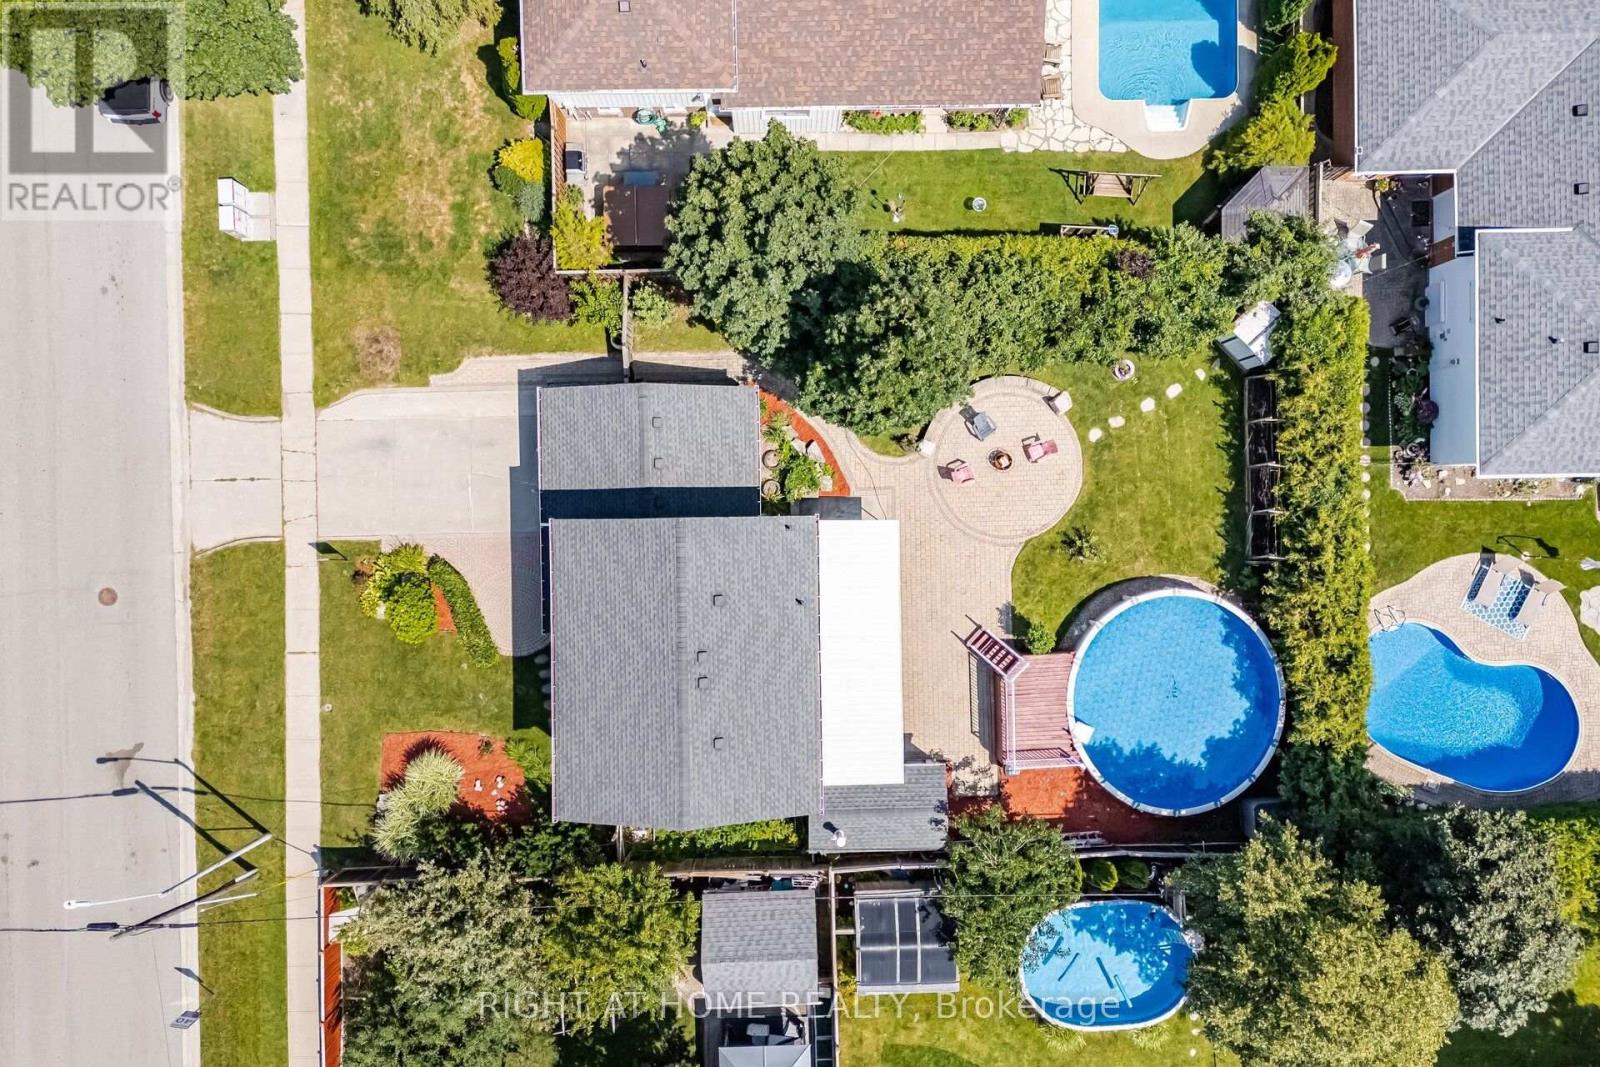
4 Rosefield Drive
Halton Hills, Ontario
Welcome to This Beautiful Home Nestled in a Quiet, Family-Friendly Neighborhood in Georgetown. This Spacious Home Features 4 Large Bedrooms, Including a Convenient Main-Floor Bedroom with an Attached Full Washroom, Perfect for Multi-Generational Living, Guests, or Those Seeking Main-Floor Convenience. The Bright Open-Concept Living and Dining Area Is Ideal for Everyday Living and Entertaining, Featuring Hardwood Flooring and an Elegant Oak Staircase. The Well-Appointed Kitchen Boasts Quartz Countertops and a Natural Gas Stove, Offering Both Style and Functionality. The Finished Basement Provides Additional Living Space for Recreation, a Home Office, or Extended Family.Step Outside to a Huge, Beautifully Landscaped Backyard Featuring an Above-Ground Pool with a New Liner (2026), Multiple Sitting Areas, and Exceptional Privacy-an Ideal Setting for Relaxing or Hosting Family and Friends. This Wonderful Home Combines Comfort, Space, and Outdoor Enjoyment in One of Georgetown's Most Desirable Family-Oriented Neighborhoods. (id:63476)
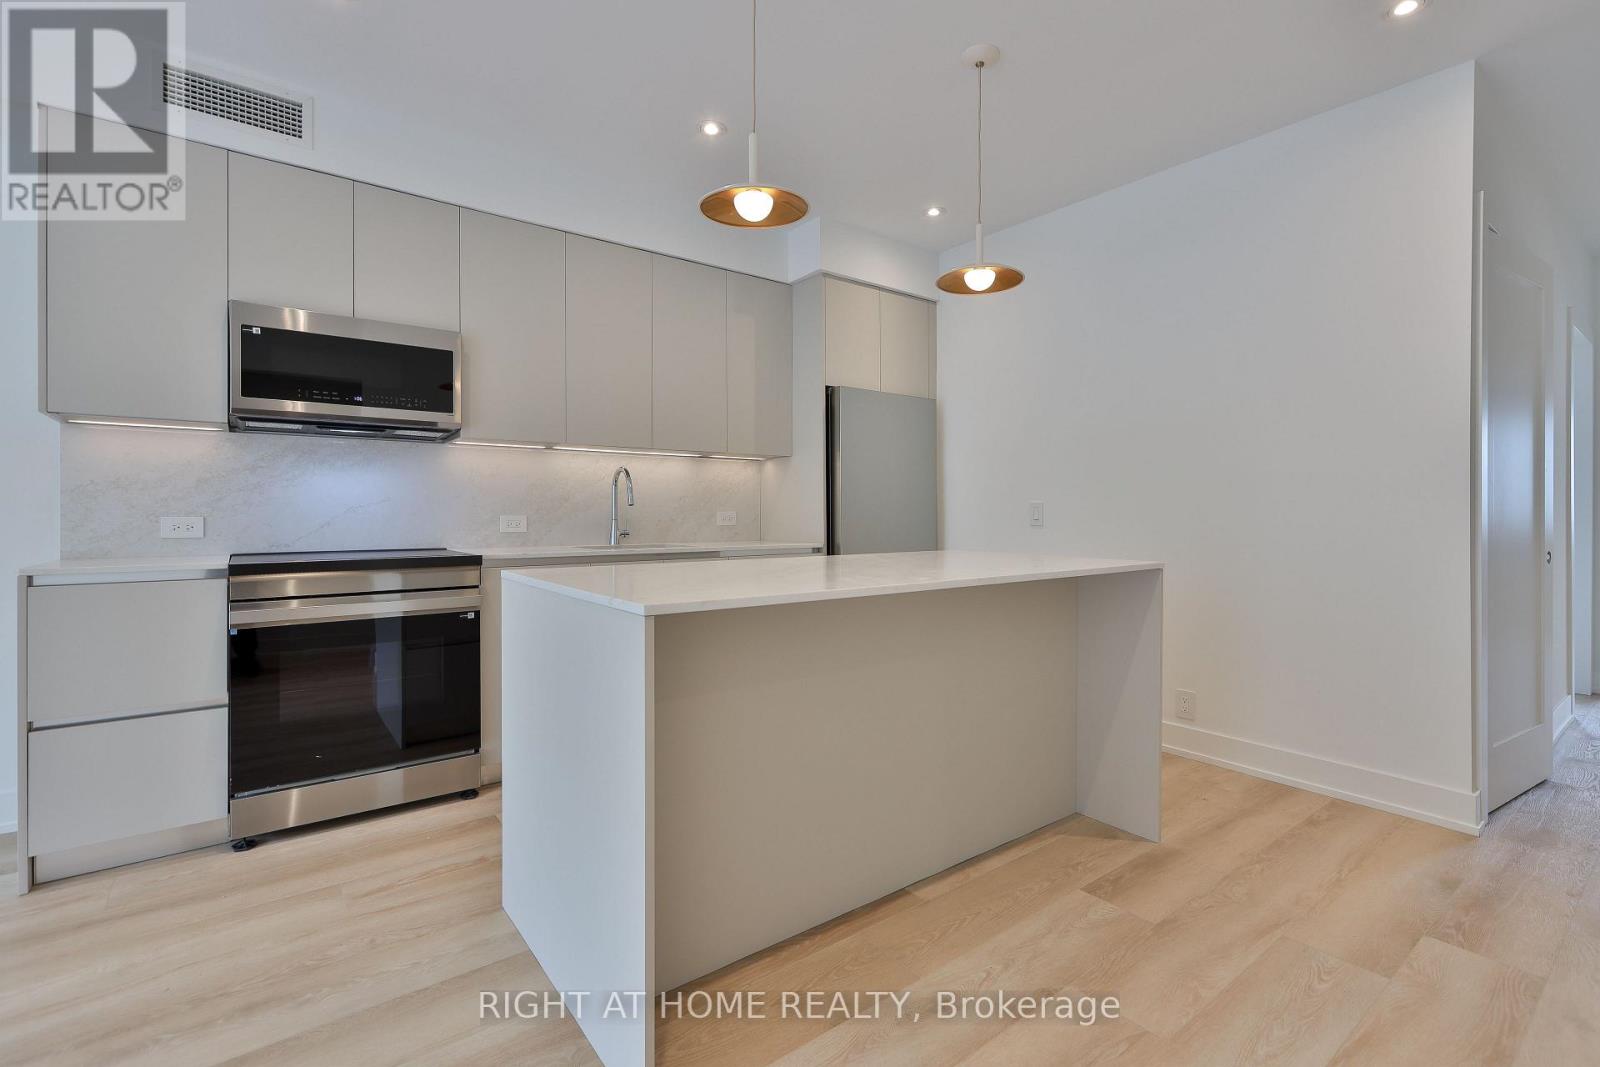
2 - 266 Indian Grove
Toronto, Ontario
Be The First To Call This Home! Perfectly Situated On A Quiet Street In the Heart Of High Park North, This Newly Completed Two Bedroom / Two Full Bath Suite Offers A Great Alternative To A Conventional Condo. Bright And Spacious With Premium Finishes Throughout. Convenient Transit Connections & Steps To Shopping And High Park. Street Permit Parking Available Per the City-Tenant To Confirm And Apply. Furnished Images Are Virtually Staged. (id:63476)
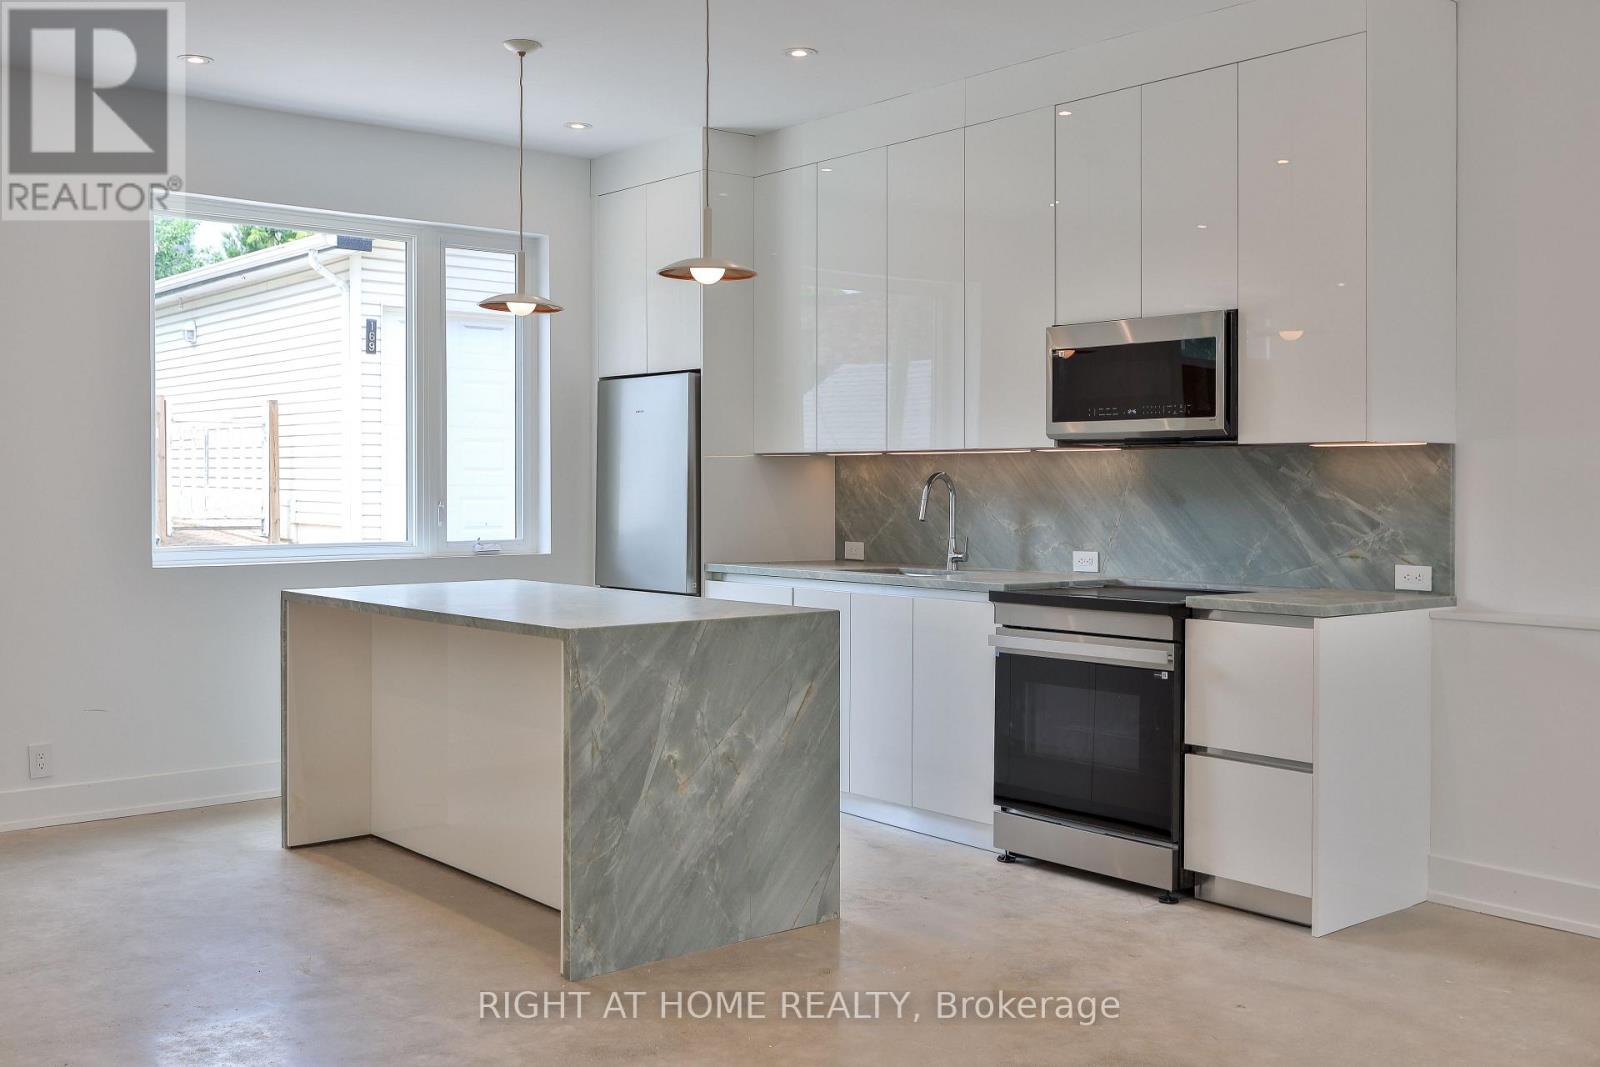
Laneway House - 266 Indian Grove
Toronto, Ontario
Newly Built, This Two-Story Laneway House Offers An Exceptionally Bright And Spacious Design While Providing A Private And Unique Alternative To A Conventional Rental. Large Modern Kitchen With S/S Appliances & Eat-At Island. Main Floor Powder Plus Two Generously-Sized Bedrooms With Ensuite Baths Make This A Great Option For Shared Living. Separate Den, Skylights, In-Suite Laundry And Two Private Entrances And An Easy Walk To Transit, Shopping And High Park. Street Permit Parking Is Available Per The City-Tenant To Confirm And Apply. Furnished Images Are Virtually Staged. (id:63476)