

326 3 Avenue
Bassano, Alberta
Discover this 3-bedroom home up in the heart of Bassano, offering extensive renovations, a spacious yard, and an impressive newer detached garage. Perfect for first-time buyers, downsizers, or anyone looking for a move-in-ready property with room to grow.Step inside to a bright, open-concept layout featuring durable vinyl flooring, updated vinyl windows, new interior and closet doors, modern trim, and a beautifully renovated 4-piece bathroom with updated plumbing.Major exterior improvements provide added peace of mind, including newer shingles and eavestroughs, refreshed siding, a newly poured sidewalk, and added blown-in attic insulation for improved energy efficiency.Outside, enjoy the generous yard and spacious 14' x 14' deck, providing plenty of room for relaxing, entertaining, or enjoying those warm Bassano evenings. The basement offers additional potential with a separate exterior entrance and roughed-in bathroom, ready for future development to suit your needs.A standout feature is the professionally built, 2-year-old detached garage, complete with a double-insulated 18' LiftMaster overhead door, quiet belt-drive opener, and dedicated 30 AMP electrical sub-panel. Whether you need secure parking, extra storage, or workshop space, this garage delivers exceptional versatility.With extensive updates already completed, great outdoor space, future basement potential, and a fantastic newer garage, this Bassano property offers an excellent combination of comfort, functionality, and value. Book your showing today and see everything this move-in-ready home has to offer! (id:63476)
14 Dalhousie Court W
Lethbridge, Alberta
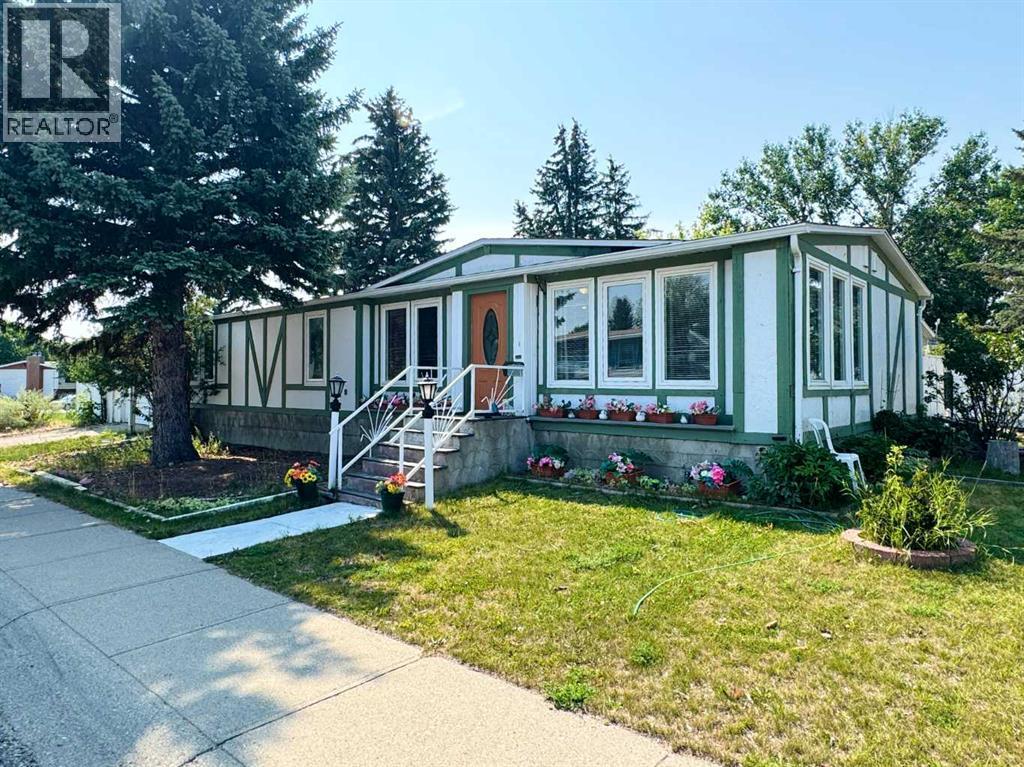
Welcome to 14 Dalhousie Court W, a spacious manufactured home offering a practical layout, plenty of living space, and a convenient location close to parks, amenities, and the University of Lethbridge. The home features 3 bedrooms and 2 bathrooms, including a large primary bedroom with dual closets and 4-piece ensuite bath. The main living area offers a spacious living room that flows into the dining room and kitchen, creating a comfortable space for everyday living and entertaining. The kitchen provides ample counter and cabinet space, with a breakfast nook and access to the patio and backyard. A separate den provides additional flexible space for a home office, sitting area, or hobby room. The mudroom/previously the laundry area is located near the side entrance and provides added storage and convenience. The backyard offers plenty of room to enjoy the outdoors and includes a greenhouse and storage shed. A super single garage provides additional parking, storage and workspace. With its spacious floor plan, 3 bedrooms, 2 bathrooms, and outdoor features, 14 Dalhousie Court W offers a comfortable home with room for a variety of needs. Be sure to check out the video walkthrough available in the links tab, or search the property address directly on YouTube. (id:63476)
126 Dorothy Gentleman Cres N
Lethbridge, Alberta
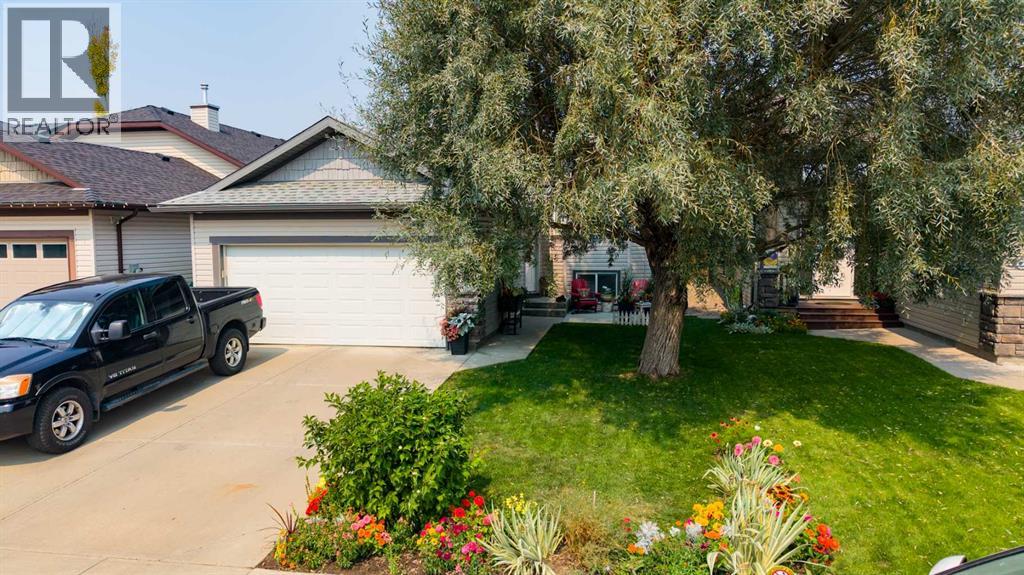
Welcome home to this beautiful northside sanctuary, ideally situated just steps from Lethbridge’s premier Legacy Park. Combining thoughtful design with an unbeatable location, this exceptional property offers the perfect blend of family functionality and serene outdoor living.From the moment you arrive, the incredible curb appeal sets the tone with mature, towering trees and pristine landscaping that creates a private, park-like atmosphere. Step inside through the expansive, welcoming entry that easily accommodates family and guests without feeling crowded.The heart of the home features a well-laid-out open floor plan, seamlessly connecting the primary living, dining, and kitchen areas. Sunlight pours through generous windows, highlighting the airy layout that makes everyday living and entertaining an absolute breeze. With 4 spacious bedrooms and 3 full bathrooms, there is plenty of space for everyone to thrive. The primary suite serves as a quiet retreat, while the additional bedrooms offer flexibility for a growing family, dedicated home office, or guest quarters. Vehicle owners and hobbyists will love the large double attached car garage, providing abundant space for two vehicles or additional storage or workbench setup. Out back, your private oasis awaits. Unwind under the shade of mature trees, enjoy summer barbecues on the patio, or take a short stroll to Legacy Park to explore its extensive walking trails, spray park, and green spaces. Don't miss the opportunity to own a complete package in one of Lethbridge’s most desirable northside neighborhoods. Schedule your private showing today!Of note: Roof 2024, Hot Water Tank 4 years old, Stove 2022, Microwave 2022, Carpet upstairs 2021. Furnace incorporates reusable filter system. (id:63476)
4064 198 Street
Langley, British Columbia
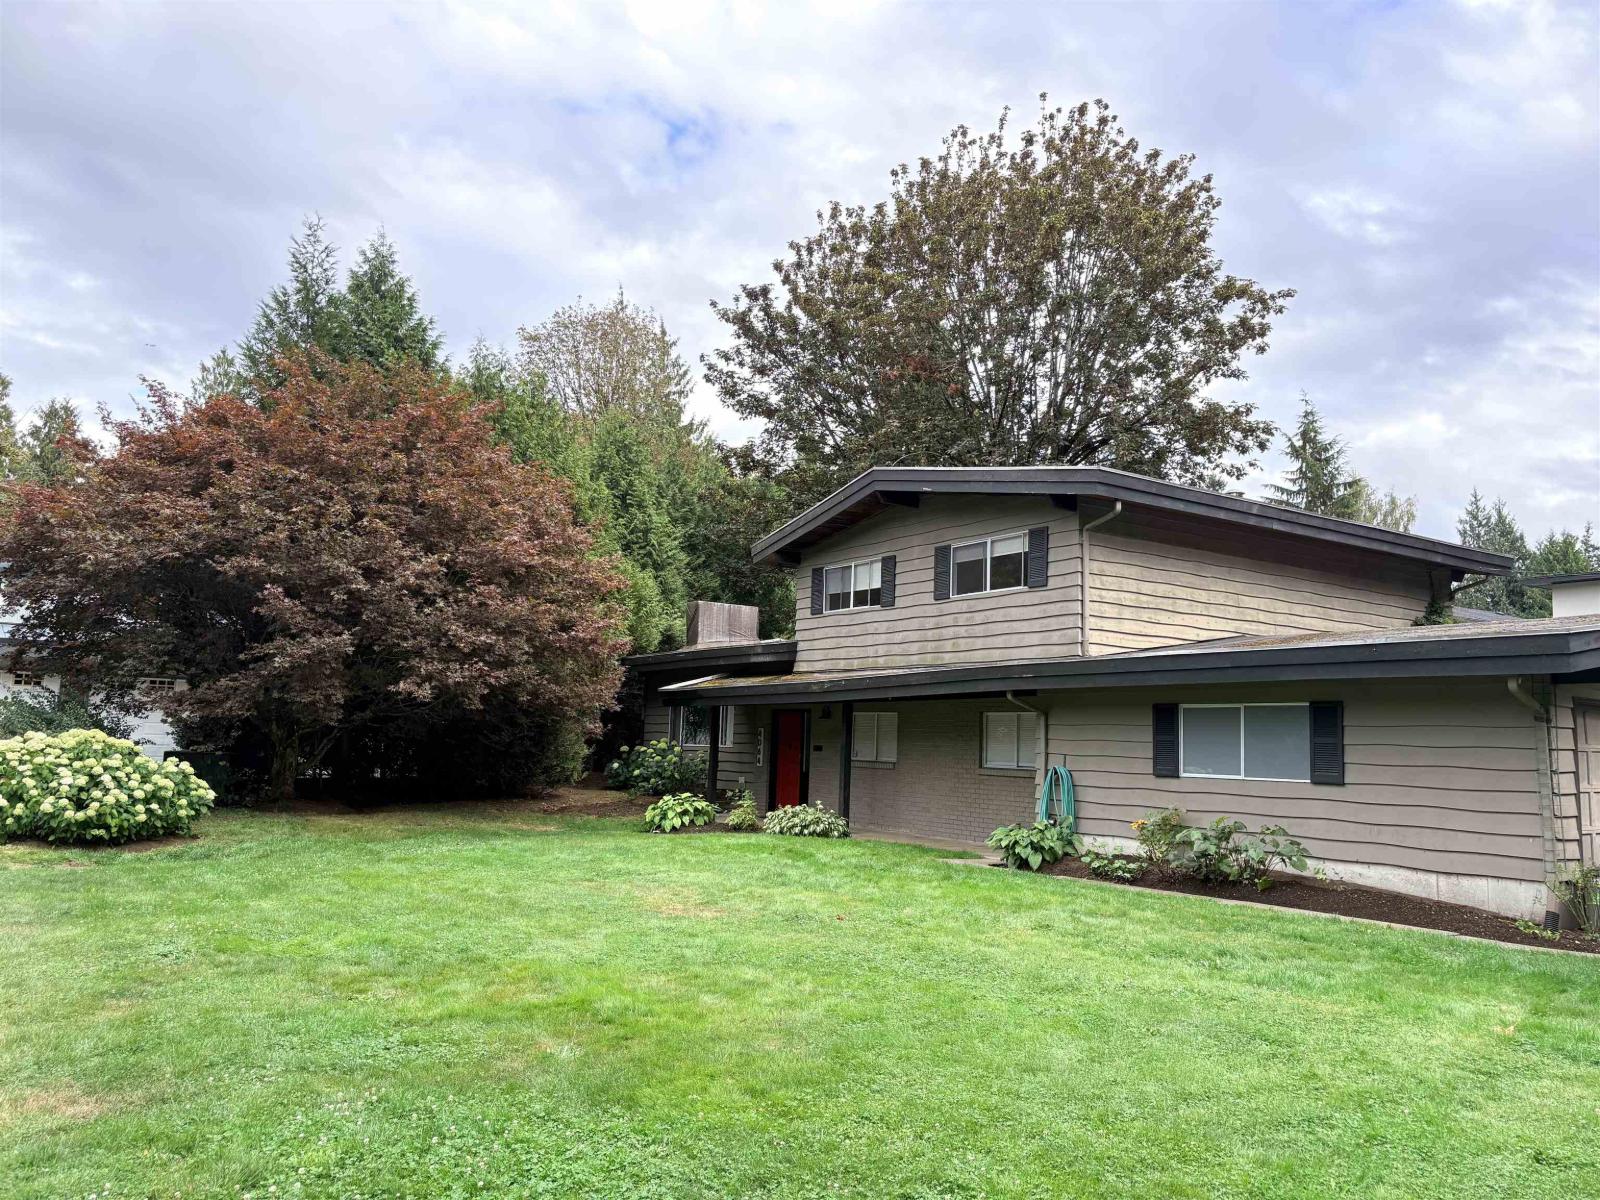
******* OPEN HOUSE Saturday September 4th and Sunday September 5th 11Am until 3PM ******* Beautiful 4 bedroom, 3 bath family home on a private cul de sac in the heart of Brookswood. Recently renovated in 2019, with an open concept kitchen, spacious living rooms, and ample outdoor space. Walking distance to Brookswood Park, coffee local restaurants and Brookswood Brewing. House is empty and closing times are flexible. (id:63476)
454038 75 Range
Rural Wetaskiwin No. 10, Alberta
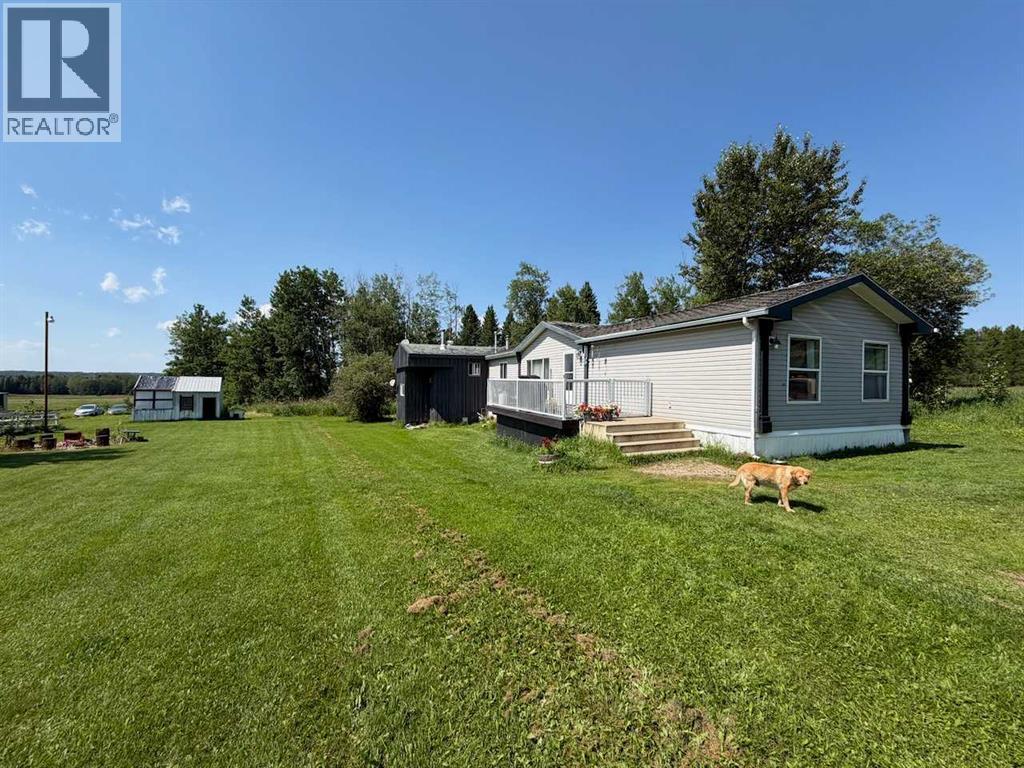
This acreage property features almost 5 acres of land and a spacious 4 bedroom, 3 bathroom home. The open concept property includes a bright living room, dining space, and island kitchen. The primary bedroom is at the back and features a 4pc. ensuite bathroom. The three other bedrooms share the main 4pc. bathroom. Plenty of storage and a laundry room off the hallway. There is an addition to the home with a wood stove for heat that has storage and an additional seasonal 3pc. bathroom. Enjoy the sunny deck and wide open spaces. An older garage structure also offers extra storage and parking. Close to Alder Flats with shopping and other amenities. (id:63476)
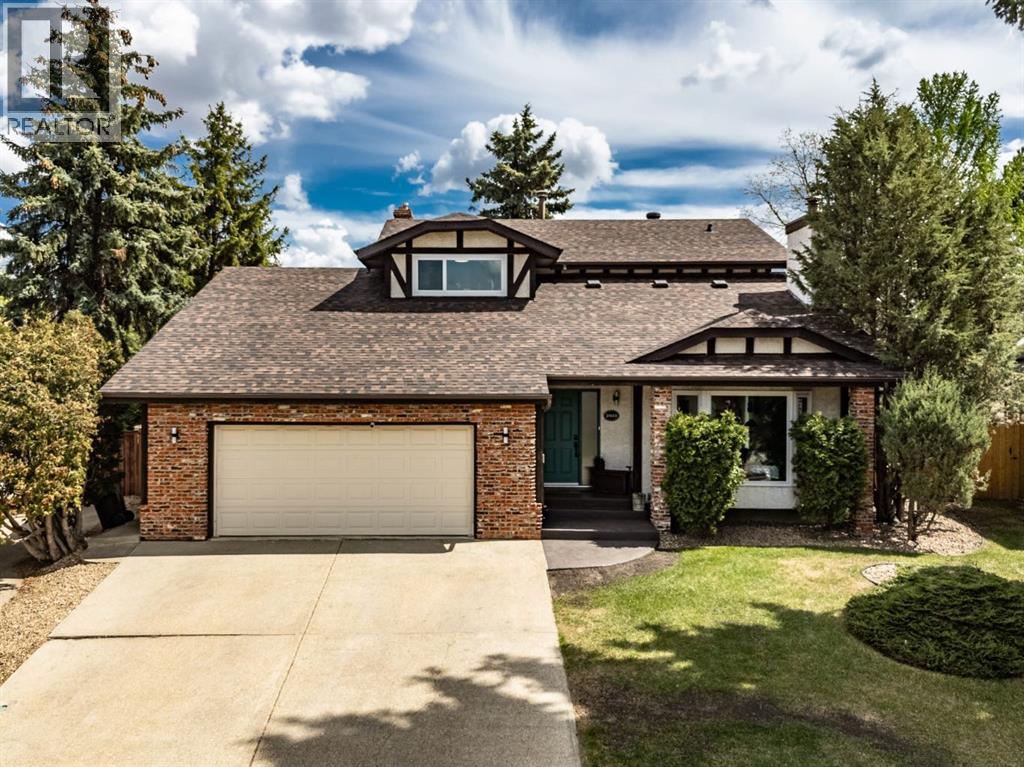
2021 112a Street
Edmonton, Alberta
Across from the natural beauty of Skyrattler Park and just steps to the scenic trails of Blackmud Creek Ravine, this fully renovated 2,468 sq ft home blends timeless luxury with warm, designer inspired style. Every inch of this home has been thoughtfully curated with elevated finishes, modern textures, and the kind of effortless elegance that feels straight out of a Pinterest dream board.The main floor is rich in character and light, anchored by stunning white oak engineered hardwood and two beautifully appointed living spaces. The front living room makes an unforgettable first impression with soaring vaulted shiplap ceilings, statement lighting, and a cozy wood burning fireplace that creates the perfect ambiance for entertaining or quiet evenings at home. At the back of the home, a relaxed yet refined dining room features a gas fireplace and patio doors opening onto a composite deck and incredibly private fenced backyard retreat..The kitchen is truly magazine worthy. Bright, airy, and designed to impress, it features quartz countertops, a massive waterfall island with cabinetry on both sides, artisan tile backsplash, floating shelves, a 48" side by side fridge/freezer, induction range, and a custom feature hood that ties the entire space together beautifully.Designed with both style and function in mind, the mudroom off the garage offers built-in bench seating, storage, a chic powder room, and convenient main floor laundry.Upstairs, the stunning loft adds an additional layer of versatility and charm, the sweetest bedtime story reading room, or cozy book nook space while three spacious bedrooms provide room for the whole family. The primary suite feels like a boutique hotel escape with its beautifully finished 4 piece ensuite and serene atmosphere.The fully finished basement continues the home’s elevated aesthetic with custom built-in cabinetry in the spacious rec room, a fourth bedroom, third full bathroom, and a flexible bonus space perfect for a home gym, of fice, studio, or private theatre room.The enormous heated garage is a standout feature on its own, complete with water and drain access. An additional fifth bedroom with shower has been added to the rear of the garage, offering incredible flexibility for guests, a home business, creative studio, or future conversion back into a triple tandem garage configuration. This home is a must-see and shows as new. (id:63476)
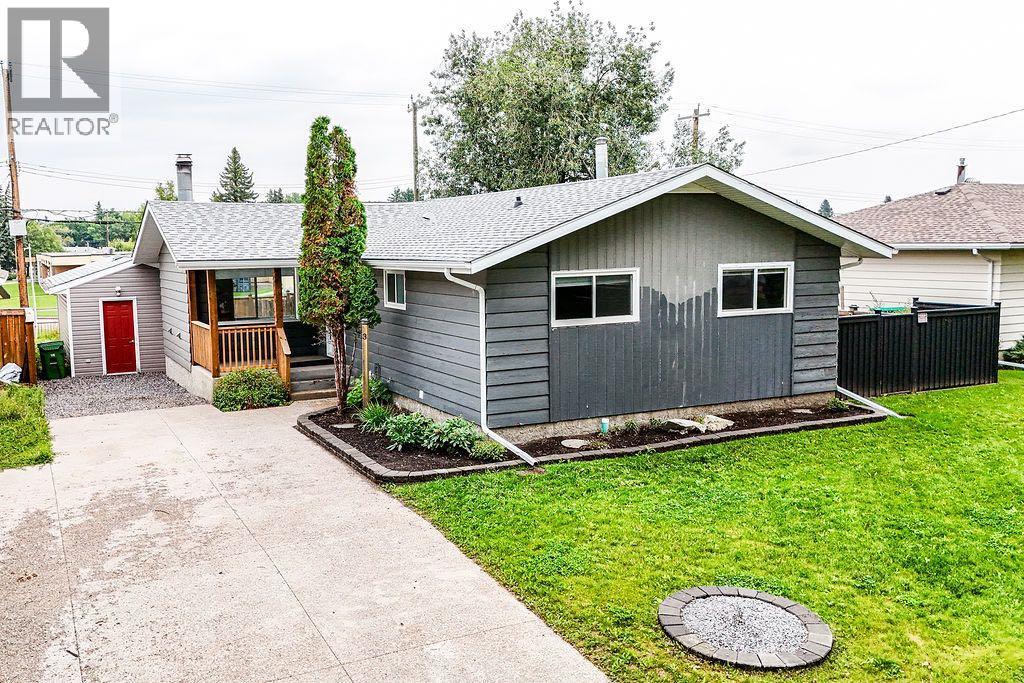
3 Montcalm Avenue
Camrose, Alberta
Welcome to this beautifully remodelled bungalow, ideally located on highly sought-after Montcalm Avenue, one of the most desirable tree lined streets in Camrose! Backing directly onto the schoolyard, this location offers the perfect blend of convenience, privacy and family-friendly living. Swimming pool, hockey rink, & spray park are just steps away! From the moment you arrive, the newer front driveway and low-maintenance landscaping create fantastic curb appeal. Theres a single garage in the back backing into the alley. Inside, the bright and inviting open-concept main floor brings the living room, dining area and kitchen together beautifully. The kitchen is a standout with professional-grade appliances, gorgeous quartz countertops and an abundance of cabinetry and storage. The open layout allows you to enjoy the stunning wood-burning fireplace from virtually every space, creating a warm and welcoming home.The main level features two bedrooms, including an oversized primary bedroom with an abundance of closet space. The beautifully updated bathroom offers a touch of luxury with a stunning jetted tub with rain shower.Step outside to your private, fully fenced yard where entertaining is easy. The deck provides the perfect spot for BBQs and gatherings, while the additional patio area offers even more space for seating and enjoying the outdoors. With the schoolyard behind you, you'll appreciate the added sense of space and privacy.The lower level adds incredible flexibility with new vinyl plank flooring, a huge storage room, laundry room with wash sink and a cozy rec room that is perfect for movie nights. Two additional bedrooms provide plenty of room for family, guests or teenagers needing their own space, with one bedroom featuring a convenient 2-piece ensuite.Located on one of the city's most coveted streets and offering thoughtful renovations, fantastic indoor and outdoor living spaces, and a versatile layout, this is a home that can easily grow and adapt wit h your family. A truly special opportunity on Montcalm Avenue! (id:63476)

23 Park Ridge Drive
Camrose, Alberta
Where do we begin! Green space to the back, Green space to the front ... providing SO much privacy! Situated in the sought after Parkridge area, this stunning home offers almost 2800 sq ft for your family's enjoyment PLUS the basement and is steps to the walking paths through the valley system. The main level of the home offers a generous study, living room that has some openness to the eating area and kitchen, handy walk-through pantry (with freezer) laundry, back entry AND 2 pc. powder room. The upper level has 4, YES 4 bedrooms, plus a 5 pc washroom (complete with sun tube) and the primary bedroom has a walk-through closet and 5 pc. ensuite. (both with pocket doors). The basement is an amazing space for entertaining with LOADS of room for games, music, working out, or whatever your family might need. There's an attached heated 3 car garage PLUS RV parking. :-) Now, for the beautiful front and back covered decks, complete with screen doors to the home. However, there's A/C for those super hot days anyway. A few other "extras" are: sprinkler system, BBQ gasline, gemstones at the front of the home. What are you waiting for let’s start “Parkridge Living” now! (id:63476)
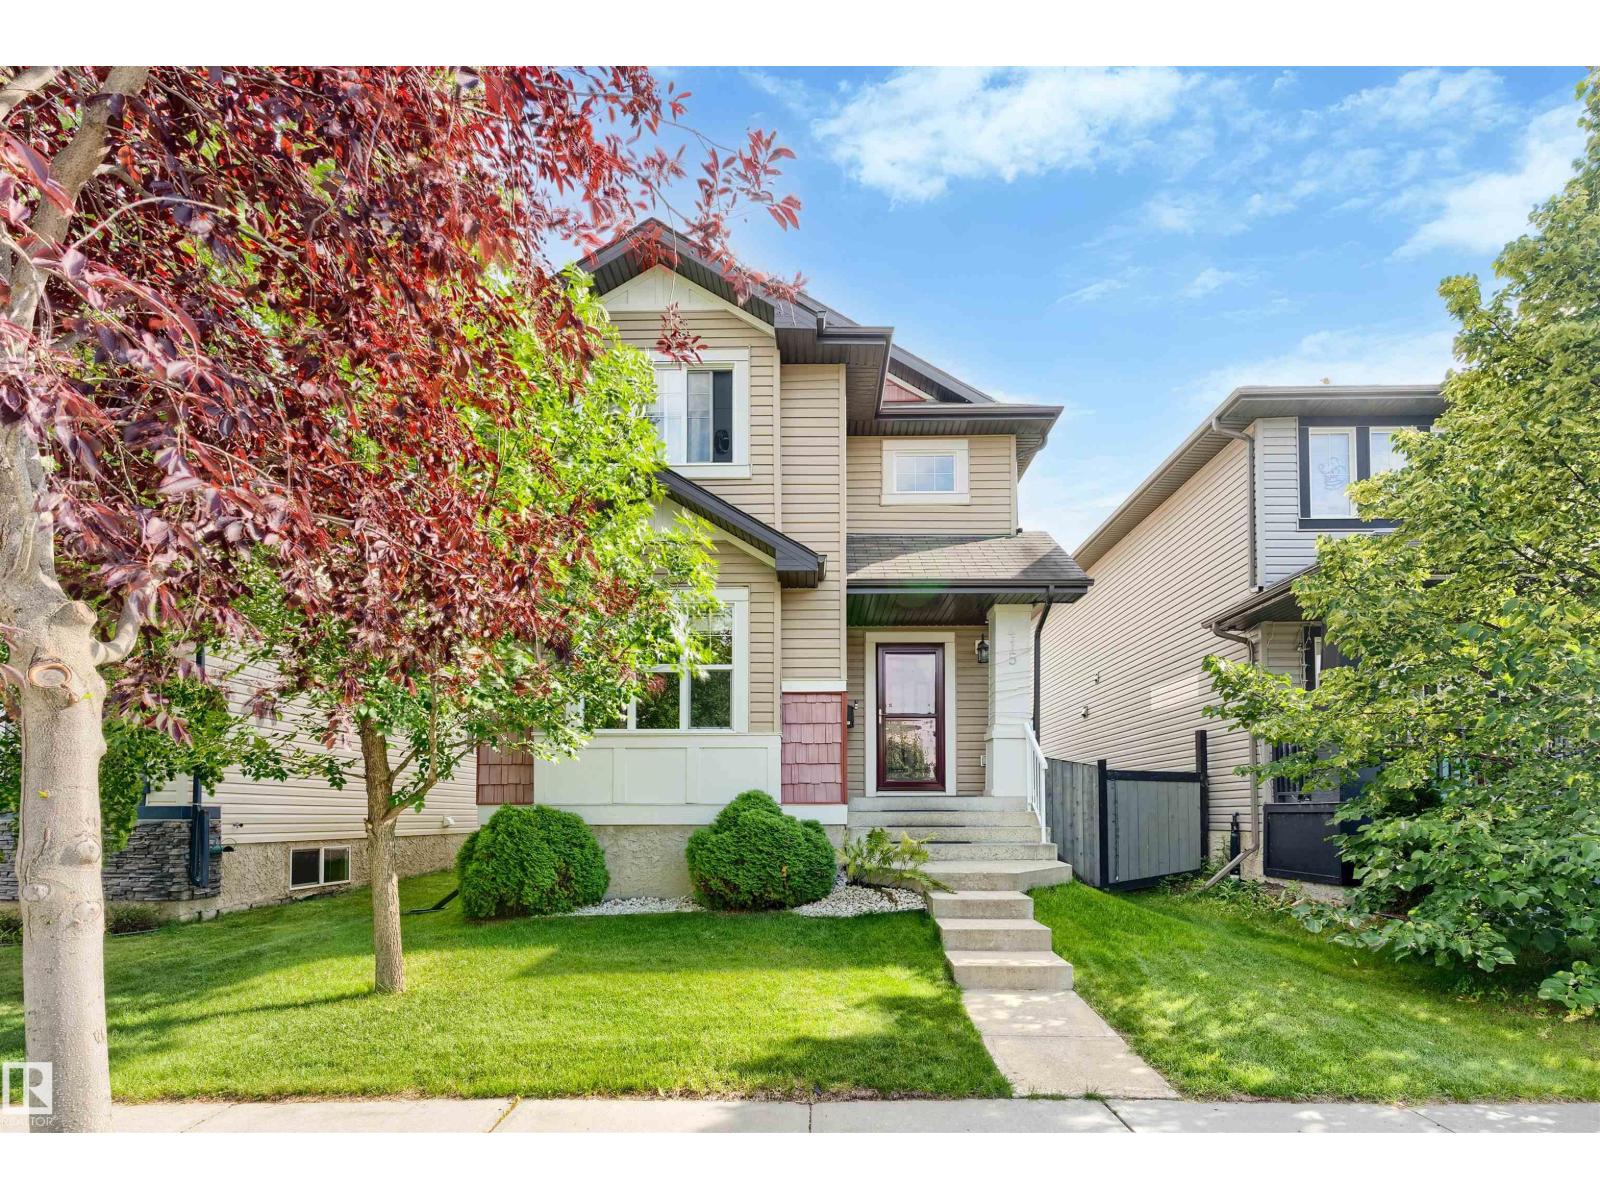
415 Keystone Wy
Leduc, Alberta
Bueatiful home in West Haven, fully finished on all 3 levels. This 1,550 sq.ft 2-Storey has three bedrooms on the upper floor, laundry, and two full baths. The fully finished basement has a 4th bedroom with adjacent 4 piece bath and spacious family room. The main level has beautiful hardwood throughout, open concept kitchen/dining space with a raised bar height counter offering added seating and a 2 piece bath at the back entry, totalling 4 bathrooms. Living room is just off the front entry with a large bank of windows to capture natural light. Back yard features a raised deck overlooking the hot tub and multiple trees and shrubs for added privacy. Rounding off this prooerty is a double detached garage. (id:63476)
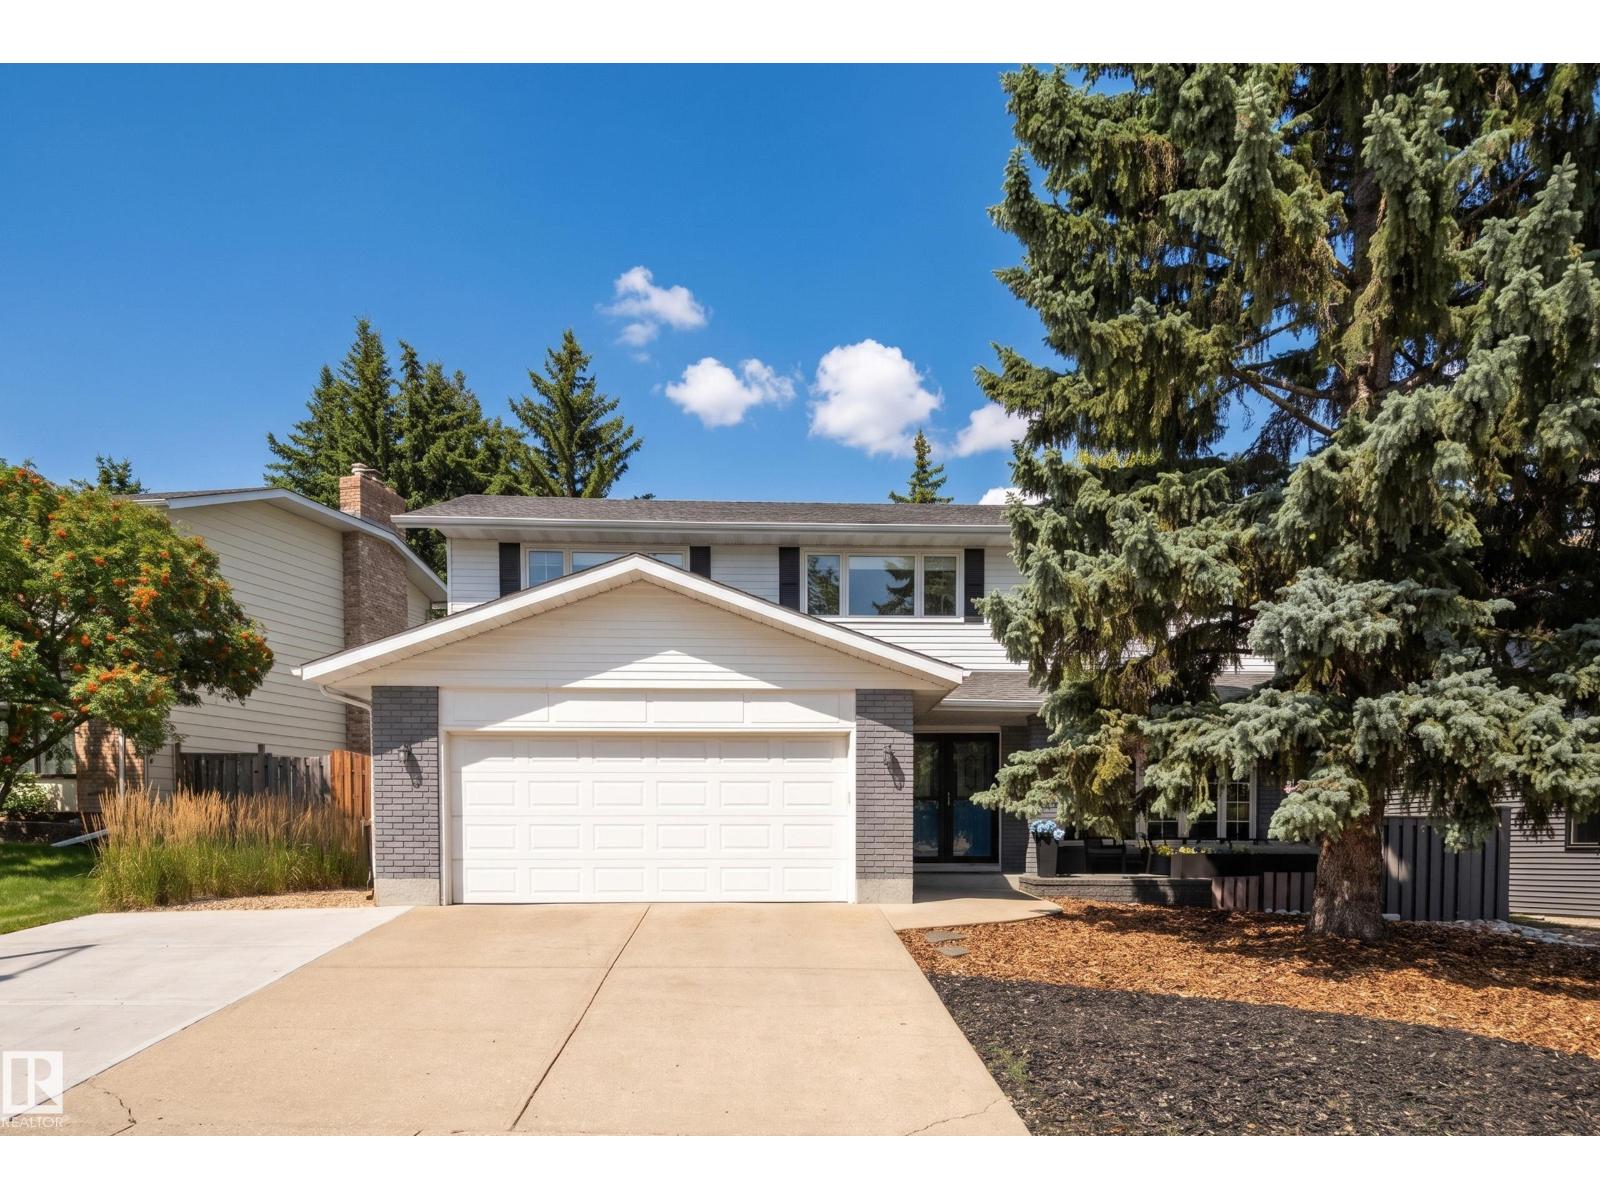
970 Rice Rd NW
Edmonton, Alberta
PRESTIGIOUS RIVER VALLEY NEIGHBORHOOD! This INCREDIBLE 2-storey home offers an impressive 3000+ square feet of total living space, with 3 bedrooms + DEN upstairs and 2 additional bdrms in the FULLY DEVELOPED BASEMENT. Beautiful HARDWOOD FLOORING spans the main and upper levels, complemented by a spacious family room with WOOD-BURNING FIREPLACE. Extensive updates include a RENOVATED PRIMARY ENSUITE, updated basement bathroom, 2 HIGH-EFFICIENCY FURNACES + HWT, and A/C. The developed basement offers exceptional FLEXIBILITY with 2 bedrooms, full bath, generous living space, and ABUNDANT STORAGE. Step outside to your own PRIVATE MOUNTAIN-STYLE OASIS! Professionally landscaped, with a unique DRY-RIVER ROCK FEATURE, TIERED STONE PATIOS, and impressive GAZEBO. A fully fenced yard, NATURAL GAS BBQ HOOKUP, DOUBLE ATTACHED GARAGE + TRIPLE DRIVEWAY complete this exceptional property. AN UNBEATABLE LOCATION with access to River Valley Trails, TOP SCHOOLS and abundant recreational opportunities. (id:63476)

3 Lake Bevan Drive E
Brooks, Alberta
Welcome to this beautifully maintained 1,344 sq. ft. bungalow offering comfort, space, and plenty of recent upgrades. Featuring three bedrooms, two full bathrooms, a large eat-in kitchen, and a cozy fireplace on the main floor, this home has been exceptionally well cared for and is truly move-in ready.Over the past few years, numerous updates have been completed, including newer flooring, windows, bathrooms, fixtures, and several appliances. The result is a home that feels fresh, bright, and welcoming while retaining the comfortable character of a well-loved family home.The lower level offers excellent flexibility with a separate side entrance and plenty of bright, usable space ready for your own creative ideas. It is already pre-plumbed for a full bathroom, or leave it as-is for a spacious recreation area, home gym, workshop, office, or additional living space.Outside is where this property also shines. Siding and shingles have been replaced, and the attached workshop provides a fantastic space for hobbies, projects, storage, or the handy homeowner. Underground sprinklers keep it green all season long. But the real showstopper is the private garden escape—an exceptional outdoor retreat that has been thoughtfully developed and lovingly cared for. It is the kind of space you will want to enjoy all summer long. When guests come, there is ample off street parking. This is a home that has clearly been loved, maintained, and improved over the years. If you are looking for a clean, comfortable bungalow with great living space, valuable upgrades, a flexible lower level, and an outstanding backyard retreat, this one deserves a closer look! Centrally located close to parks, walking paths and schools, make an appointment for showing soon. (id:63476)
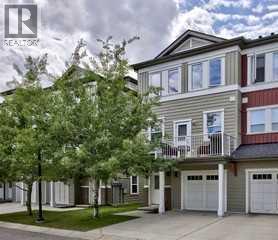
913 Evanston Square NW
Calgary, Alberta
RARE END-unit townhome in sought-after Evanston Square with over 1,420 sq ft. Welcome to Symons Valley's popular Evanston neighbourhood and this is move-in-ready. As a coveted end unit, you'll enjoy extra NATURAL LIGHT, added privacy and only ONE shared wall — a layout that's hard to find. Step inside to SOARING 11 foot ceilings and GLEAMING HARDWOOD floors in the living room. The open-concept layout flows upstairs to a seamlessly into a COOK'S KITCHEN — featuring peninsula style counterspace, HARDWOOD FLOORS, MAPLE cabinetry, GRANITE countertops, TILE BACKSPLASH and STAINLESS STEEL APPLIANCES. Check out the flexible dining area with a nook. Guest powder room. Upstairs, two GENEROUSLY sized bedrooms each have their own FULL ENSUITES with TILE floors with organized closets. Both boast spacious walk-in closets. In-suite laundry is just down the hall. The unspoiled basement is a BLANK CANVAS with serious potential: think home office, gym, media room, or future family space ready for your vision. An adjoining crawlspace adds valuable storage. Enjoy the the best of outdoor living. Unwind in your own inviting OUTDOOR RETREATS and extend your living space - featuring a private BALCONY for quiet moments and a welcoming front PATIO - perfect for morning coffee and evening sunsets. BBQ - Gas line. Recent upgrades give you peace of mind: new shingles and front windows (2025), new eavestroughs (2026), plus Hunter Douglas blinds and durable Hardie Board siding exteriors. Parking is never a worry — attached single garage, private driveway, and street parking right at your door. Location is everything. You're in the heart of Evanston, walking distance to the brand-new Evanston Heights School (Grades 4–8, proposed opening August 2026), steps from parks and minutes to Evanston Towne Centre plus regional shopping at Beacon Hill, Sage Hill Crossing, Sage Hill Quarter and Creekside. Quick access to Stoney Trail means Cross Iron Mills, YYC Airport, University of Calgary, hospit als, and downtown are all within easy reach. Your new lifestyle awaits. Make the move. (id:63476)
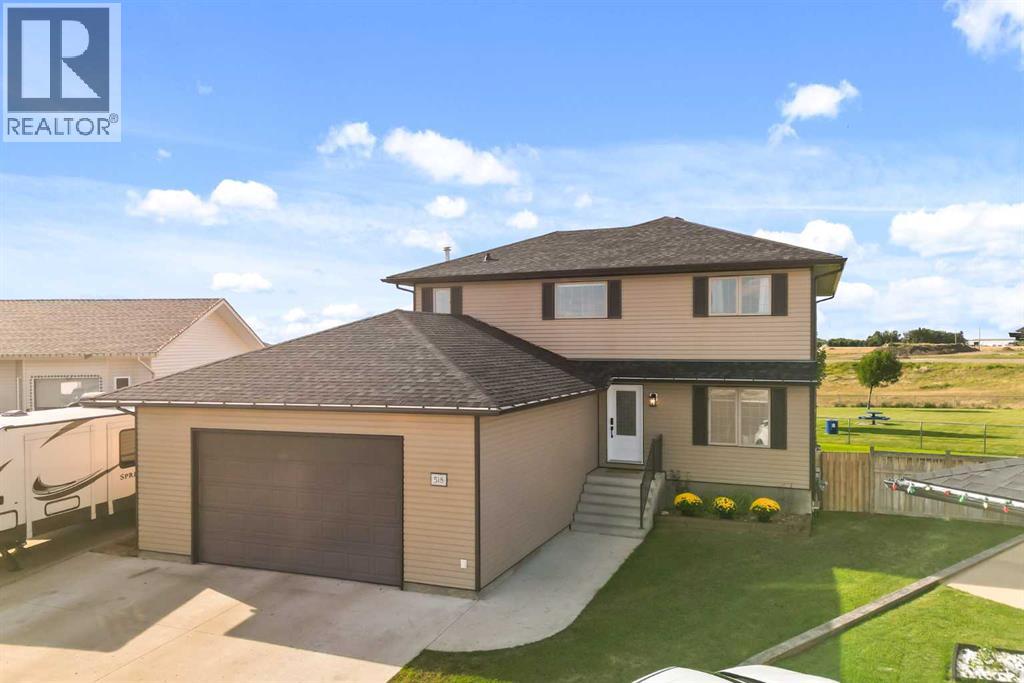
518 Jesmond Court SW
Redcliff, Alberta
Location, Location, Location!! Tucked into one of the quietest neighbourhoods in Redcliff, this property is a true find for families ready to spread out and settle in and have so much fun! Backing a manicured park and playground, pathways and natural grasslands, with views for days!! From the moment you arrive, you'll notice the pride of ownership throughout, paint throughout, fixtures, details and durable vinyl plank flooring across the main level setting the tone for the rest of the home. Notable are Shingles replaced (Fall 2025) & Central Air (2022). Inside, you'll find six spacious bedrooms, including a large room on the main floor which is perfect for an office or for guest with mobility in mind. The primary suite on the 2nd floor feels like its own private retreat, complete with a sitting room for quiet mornings or unwinding at the end of the day, this room is exceptional and the view from the windows perfect! Four bathrooms mean no more waiting your turn. Buyers with family in mind will appreciate the stunning dining room offers the perfect space for family dinners and holiday gatherings and direct access to the yard and views. Every room here has been designed with comfort and flow in mind, giving growing families the room they need to live well. buyers will also love that there are UG's and an RV 220V plug on the side of the house for convenience. The large pie-shaped lot rounds out the package, offering plenty of room for a trampoline, a play structure, or all the toys and gear a busy family collects. (id:63476)
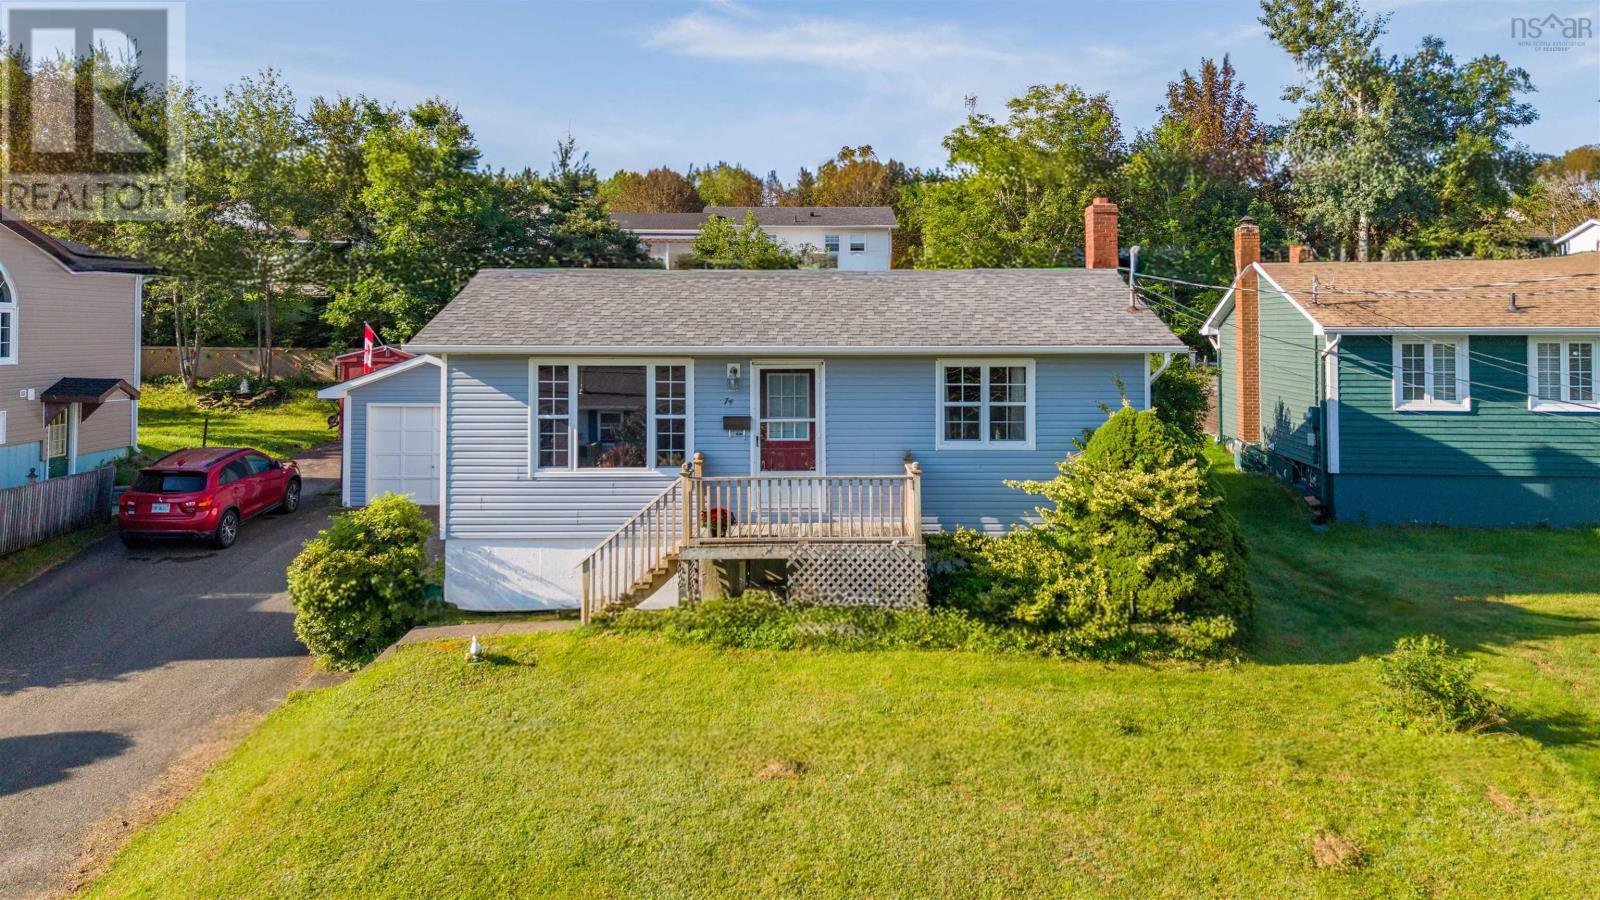
74 Christopher Crescent
Sydney, Nova Scotia
Welcome to 74 Christopher Crescent, located in a quiet, family-friendly neighbourhood in Sydney. This well-kept 2-bedroom, 1-bathroom home offers a comfortable layout, finished lower-level living space, and a detached 20x12 garage. The main level features a bright living room, dine-in kitchen, two bedrooms, and the main bathroom, providing convenient one-level living for the essentials. The home is equipped with electric baseboard heating as its primary heat source, along with a ductless heat pump providing additional efficient heating and cooling throughout the year. Downstairs, the finished lower level provides plenty of additional usable space, including a family room, laundry room, and a spacious TV room or home office that can be adapted to suit your needs. Outside, you'll find a nice backyard with plenty of space for pets, gardening, or simply enjoying the outdoors. The detached 20x12 garage provides additional storage or workshop space, while the home is situated in an established residential neighbourhood close to everyday amenities. Whether you're a first-time homebuyer, looking to downsize, or searching for a comfortable home with additional finished living space, 74 Christopher Crescent is a great opportunity to make your own. (id:63476)

1404, Railway Avenue
Enilda, Alberta
On a 0.64-acre lot in the community of Enilda, AB, this 1,923-square-foot home offers the perfect blend of country charm and modern convenience. The large, sun-drenched entrance, natural light pours in through glass patio doors, setting a bright and welcoming tone for the entire home. The heart of the house features a stunning kitchen equipped with crisp white cabinetry, sleek stainless steel appliances, a t gas stove, and a generous walk-in pantry—ideal for both everyday meals and entertaining. The adjacent living room exudes warmth and elegance with rich dark hardwood floors, complemented by beautiful wood-framed windows and soaring vaulted ceilings that amplify the sense of space. This well-designed layout includes three comfortable bedrooms and two full bathrooms, with the main bathroom offering the bonus of a side room perfect for laundry and extra storage. Outside, a covered side deck stretches the full width of the house, providing a sheltered spot to enjoy the outdoors. With newer shingles and a furnace installed within the last decade, this home is as practical and ready for you to add your personal touches and enjoy peaceful rural living just moments from all that Enilda has to offer. (id:63476)
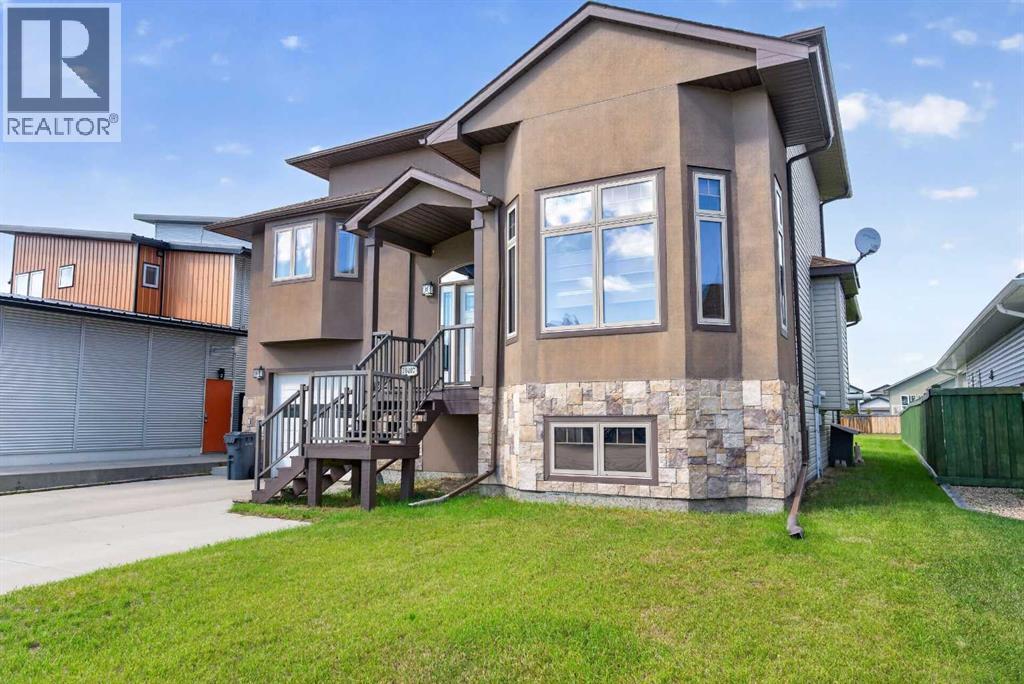
10407 102 Ave
Sexsmith, Alberta
In a market where every listing sounds like the same pop song, this one is jazz.From the moment the door opens, 16-foot ceilings pull your eyes — and your spirit — upward. Light pours in through banks of tall windows and a soaring corner window wall, spilling across wide-plank vinyl flooring, rich oak trim, and hand-turned oak railings that give this home a warmth and character you simply don't find in spec builds. Not a square inch of carpet in the home — easy on pets, allergies, and Peace Country winters.But it's the layout where this home really finds its rhythm. Five bedrooms and two and a half baths, spread across levels in a way nothing else on the street is. Open-concept where it counts — living, dining, and kitchen flowing together for effortless hosting — with real get-away spaces where you want them. The primary suite sits on its own level, a genuine private retreat with warm hardwood underfoot. Upstairs, the guest bedrooms overlook the great room from a railed loft. Entering the first bedroom you will find an enchanting oak ladder that leads to the cutest play/storage area, hardwood throughout: connected, but tucked away. That kitchen has been beautifully updated: flat-panel wood-grain cabinetry, quartz countertops, a stacked designer tile backsplash, stainless steel appliances including a double-oven range, a workstation sink with built-in cutting board and colander, and sculptural pendant lighting overhead. It's a kitchen built for people who actually cook, in a home built for people who actually entertain. And the round-about kitchen is the clever move — quietly set apart so the cook has their own space, while still honouring the open-concept design and keeping you in every conversation. Coming in from the garage, a mudroom and powder room handle the everyday. Going downstairs, two more bedrooms round out the count — and the larger of the two is the kind of room that grows with you. Close the door and it's a family room, a teen hideaway, a home office, or a fifth bedroom, depending on what this year asks of you. Outside, a covered rear deck steps down to a massive fully fenced yard on 0.2 of an acre — room for the kids, the dog, the garden, the fire pit, all of it, with storage shed already in place. Sexsmith's walking trails and parks are just steps away.This isn't just a home. It's a statement, in a market where everything else feels the same.Book your showing today. (id:63476)
4904 53 Street
Athabasca, Alberta
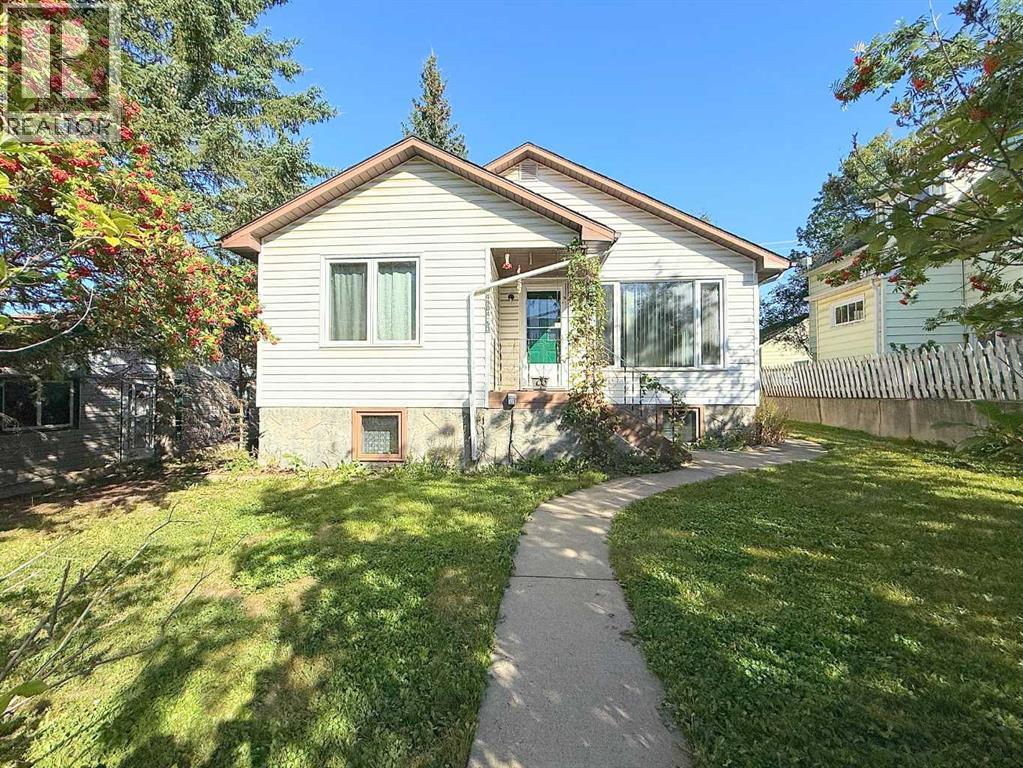
This well maintained home is an excellent example of how beautiful the original character is, while adding modern elements. Kitchen has been completely renovated, separate dining and living room, plus primary bedroom and bathroom on the main level. Basement is mostly finished with 2 more bedrooms, bathroom with shower, spacious laundry with storage, and extra storage space with cold room. Basement bedroom has a sink with cabinets, could make a great wet bar or second kitchen. New hot water tank Sept. 2026. Windows and exterior doors replaced 2018. Kitchen, appliances and flooring on main level 2021. (id:63476)
53412 Highway 748 East
Rural Yellowhead County, Alberta
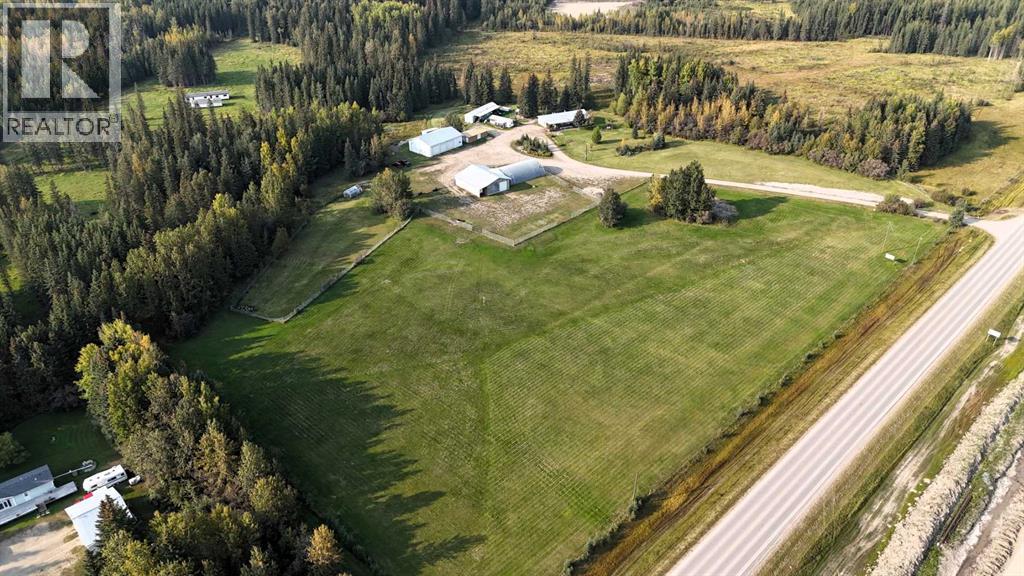
Great location with incredible potential! This 29.93-acre property is ideally located just east of Edson on Highway 748 E/Bear Lake Road, with pavement right to the driveway. Zoned Rural District, this versatile property offers excellent flexibility for acreage living, business use, storage, trades, or a combination of residential and commercial-style needs. The property features an impressive 3-bay, fully finished 60’ x 40’ shop with overhead doors, radiant and in-floor heat, and a floor drain. A second heated 60’ x 40’ Quonset includes a bathroom, kitchen area, septic holding tank, and chain-link fenced compound. Attached to the back is an additional 32’ x 52’ shop with an overhead door and concrete floor. A radiant heater is in place but is not currently operational. The main residence is a ranch-style home set on concrete pilings, offering 1,975 sq. ft. of living space, plus a covered deck and patio area. The home includes 3 bedrooms, a 4-piece bathroom with a corner soaker tub and separate shower, and a 2-piece bathroom located in the laundry room. The spacious layout features a full kitchen, dining room, living room, front bonus room, and a large family room at the back of the home with separate exterior access—ideal for a home office or private work area. Behind the main home is an older mobile home that, with some TLC, could provide additional accommodation, office space, or storage. The heated pump house contains the artesian well, with a setup at the back for an outdoor kitchen or entertainment area. Additional storage and workspace can be found in the 39’ x 22’ powered shed. Underground power services all buildings from the main pole. The entire property is fenced with page wire and includes a gated driveway, open pasture areas, and treed/bush areas for added privacy and usability. This Estate Sale property is being sold as is/where is. (id:63476)

5015 8 Avenue
Edson, Alberta
This charming 2-bedroom, 1-bathroom bungalow has been completely transformed from the studs in, offering modern comfort with cozy character throughout. Step inside to a bright and welcoming living room featuring a wood-burning fireplace and custom built-in cabinetry—perfect for relaxing evenings at home. The spacious eat-in kitchen offers an abundance of cabinetry and counter space, tiled backsplash, upgraded appliances, and a dining area with convenient access to the back porch—ideal for everyday living and entertaining. Down the hall, you’ll find two comfortable bedrooms, a laundry closet, and a beautifully updated 4-piece bathroom. The covered back porch entry includes a unique built-in catio, creating a safe and enjoyable space for your pet. The basement, accessed from the rear of the home, houses the utility area and provides excellent dry storage and workshop space. Outside, the fenced backyard is designed for low-maintenance enjoyment, featuring gravel landscaping, raised garden beds, an outdoor fireplace, and charming decorative touches—perfect for summer gatherings. A large storage shed adds convenience, while the included motorhome offers additional guest accommodation and there’s a gravel parking pad off the alley. Extensive upgrades include electrical, plumbing, insulation, drywall, flooring, furnace and ducting, hot water tank, windows, shingles (2021), and more—giving you peace of mind for years to come. Whether you’re looking to downsize, purchase your first home, or invest in a turnkey property with Airbnb potential, this home checks all the boxes. Quick possession available! (id:63476)

101 Simpson Street
Hinton, Alberta
Whether you are purchasing your first home or seeking an investment property, this bungalow has an updated main floor AND A NEWLY RENOVATED BASEMENT. Enter into a large mudroom which includes the laundry facilities; conveniently located on the main floor. There are 2 bedrooms upstairs as well as the living room, dining room, kitchen and 4- piece bathroom. The main floor features new vinyl plank flooring in the living areas and original hardwood flooring in the bedrooms. The entire upper level has been freshly painted within the past few months, and a newly installed patio door provides access to a spacious deck. The BRAND NEW FULLY FINISHED BASEMENT includes a large family room, 2 large bedrooms, and a 3-peice bathroom . All with NEW WINDOWS! Major updates include a roof replacement in 2016 and a hot water tank installed in 2021. Situated on a large corner lot, the property offers ample space to build a garage while still accommodating a garden or outdoor living area. Conveniently located close to schools, parks, and the shopping district, this home is well suited for families or investors alike. (id:63476)
522 Grotto Road
Canmore, Alberta
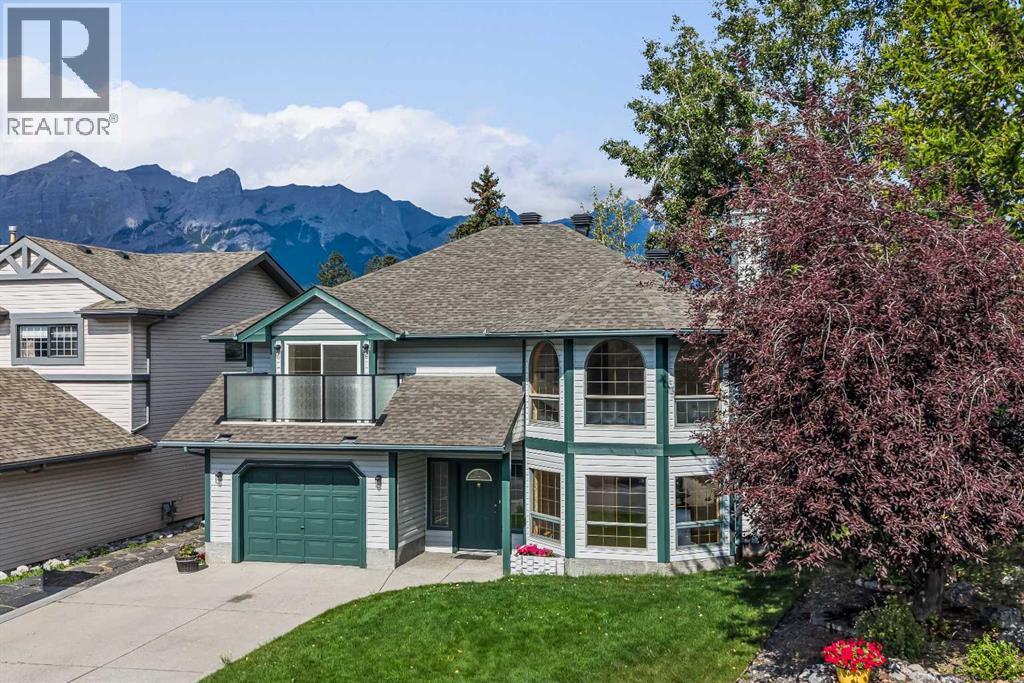
Opportunities like this are exceptionally rare in Canmore. Backing directly onto Cougar Creek with breathtaking mountain views and a large, private backyard, this lovingly maintained 3-bedroom, 2.5-bath home offers an exceptional combination of privacy, and natural beauty in one of Canmore's most desirable settings.Designed for comfortable family living, the bright and functional floor plan is filled with natural light from expansive windows that frame the surrounding mountain landscape. The inviting living room is centred around a cozy fireplace, while a separate flex room with French doors provides the perfect space for a home office, reading room, or playroom.The kitchen overlooks the peaceful backyard and opens onto a beautifully renovated deck with glass railings, creating the perfect setting for morning coffee, summer barbecues, or simply relaxing.The upper level is thoughtfully designed with a spacious primary retreat featuring a private balcony, walk-in closet, and convenient two-piece ensuite. A second generous bedroom and a full four-piece bathroom complete the upper floor.The walk-out lower level adds exceptional flexibility with a third bedroom, a three-piece bathroom, a welcoming family room, a built-in sauna, laundry area, and direct access to the backyard and Cougar Creek.Lovingly cared for over the years, this home is move-in ready while offering an exciting opportunity to personalize the interior and create your own mountain retreat. Complete with a large single attached garage and located in one of Canmore's most sought-after neighbourhoods, this is a rare opportunity to own a home where the setting is every bit as remarkable as the home itself. (id:63476)
5009 41 Street Close
Innisfail, Alberta
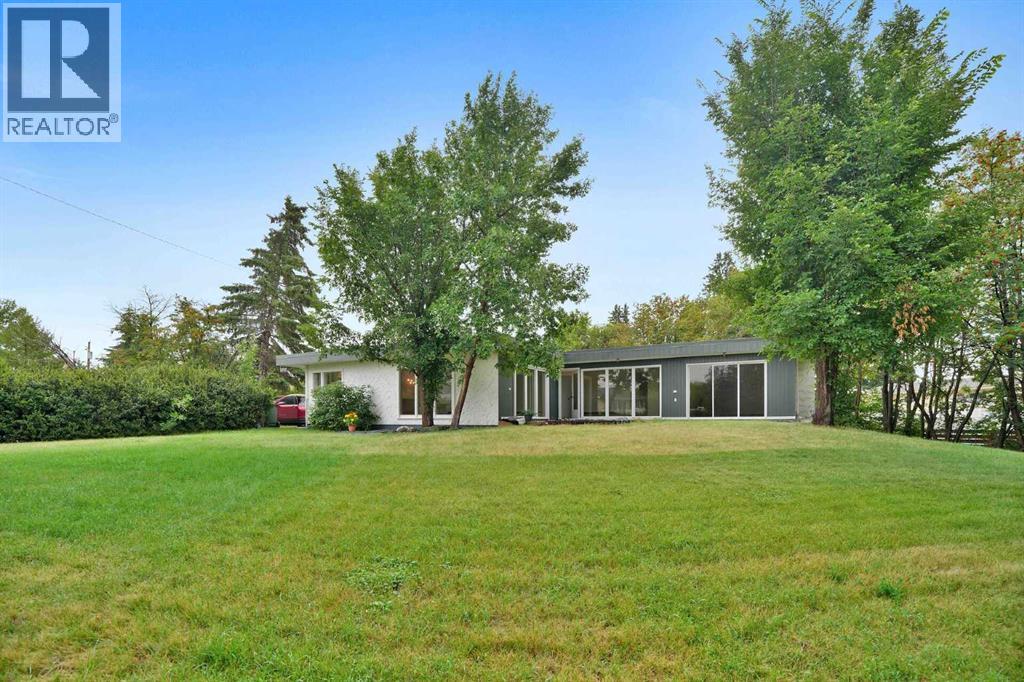
Some homes are all about the house. This one is about the house AND the space around it.Tucked into a quiet cul-de-sac in an established neighbourhood, this spacious bungalow sits on an unusually large 9,286 sq. ft. lot. The property was created by combining the home’s original lot with the neighbouring vacant parcel, which has since been consolidated onto one title. The result is a yard that is difficult to find in town.Kids, dogs, gardens, a firepit, summer get-togethers, room to play or simply room to breathe. There is a LOT of space out here, along with tall trees and hedges that provide natural privacy.Inside, you will find more than 1,500 sq. ft. on the main floor and a layout that feels anything but cookie-cutter. All three bedrooms are on the main level, including a generously sized primary bedroom, along with a five-piece bathroom and an additional two-piece bath.The open living and dining area provides plenty of room to gather, while the eat-in kitchen keeps everyday life casual. Large windows and a skylight above the staircase, bring in loads of natural light.Downstairs, there is even more room to spread out with a huge games and recreation area, four-piece bathroom, laundry and plenty of storage. Whether you need space for teenagers, movie nights, hobbies, a home gym or all of the above, you have options.Outside, the oversized double detached garage and long driveway provide plenty of parking and practical space. Then there is that yard again, because it really is what sets this property apart.The location makes life easy too. Parks, schools, recreation facilities and Innisfail’s extensive trail system are nearby, while all the conveniences of town remain close at hand.A big bungalow. A huge private yard. A quiet cul-de-sac. An oversized garage. And enough space inside and out to make it your own. (id:63476)

315 Willow Ridge Way
Diamond Valley, Alberta
Located on a quiet street with beautiful Foothills views and glimpses of the Rocky Mountains from the expansive sunny back deck, this quality built home has been truly loved and cared for. You will immediately notice the pride of ownership throughout the property, from the gleaming hardwood floors and warm wood cabinetry and built-ins to the grand ceilings and spacious, light-filled rooms.This home has been exceptionally well maintained, with the roof shingles, furnace, and hot water tank all replaced in 2022. Every room is bright and inviting, with tall ceilings, large windows, and high-end Hunter Douglas blinds installed in 2024.From the grand entryway with its wide, elegant staircase, you’ll be welcomed into a thoughtfully designed main level. The open kitchen is both functional and inviting, while the generous dining room is highlighted by a beautiful chandelier. The living room is warm and comfortable, featuring a corner gas fireplace and expertly crafted built-in cabinetry. This will be a lovely area to decorate for the holidays. Two generously sized bedrooms and two full bathrooms complete the main level. The primary bedroom is a wonderful retreat, with tall ceilings, a ceiling fan, a huge walk-in closet and blackout blinds for added comfort. The bright ensuite includes a soaker tub, walk-in shower and counter with mirror. The walk-out lower level is sure to impress, with huge windows that fill the space with natural light, another cozy fireplace area, and a fantastic wet bar complete with a fridge, sink, and dishwasher. The laundry room is incredibly well organized, with phenomenal storage that will have you grinning ear to ear! The mechanical room is neat as a pin, and the spacious additional bedroom will easily accommodate a king-sized bed along with additional furniture. Step outside and you’ll discover a beautifully landscaped, private, fully fenced backyard. One of the true showpieces of the property is the custom built shed with a West Co ast feel, thoughtfully built to complement the outdoor space. The lower deck offers plenty of privacy and features exposed aggregate concrete — the perfect place to end the day listening to birdsong and enjoying the peace and tranquility of small-town living.The attached garage is an impressive 23’ wide inside, providing plenty of room for your vehicles as well as hobbies, projects, and extra storage. There are also plenty of thoughtful extras throughout the home, including a very cool laundry chute on the main level, central vac, a gas line to the deck, blackout blinds in the bedrooms. This is a home that has been exceptionally cared for and thoughtfully maintained. Quick possession is available — come see for yourself all that this wonderful property has to offer! (id:63476)
124, 55 Fireside Circle
Cochrane, Alberta
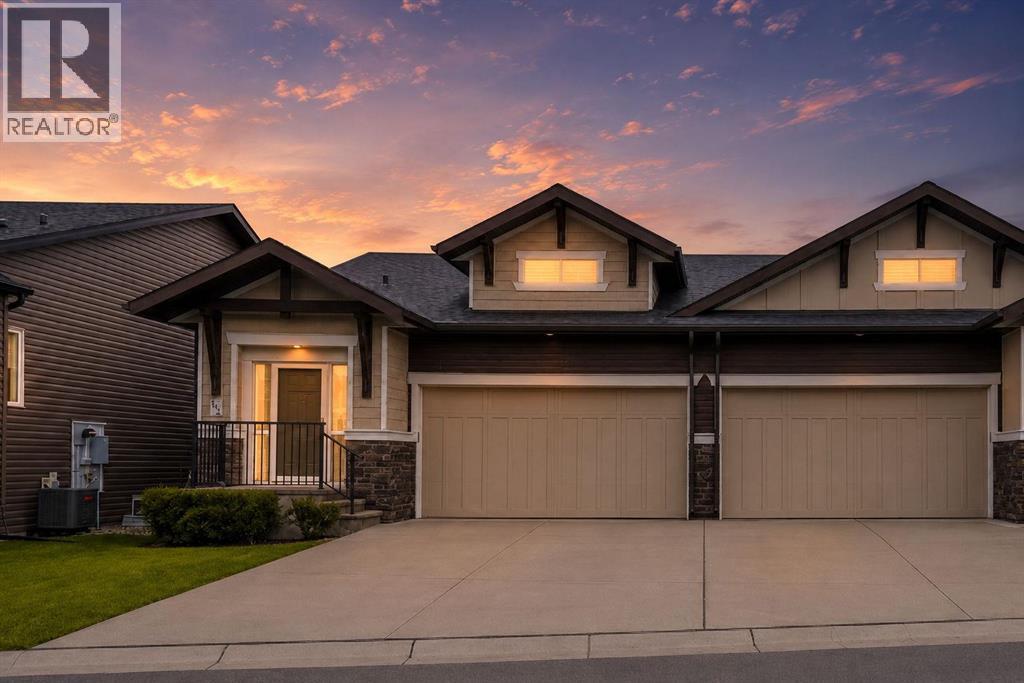
Tucked into a quiet cul-de-sac beside protected wetlands in Fireside, this semi-detached villa delivers move-in-ready living with thoughtful upgrades throughout. Vaulted ceilings and an open-concept main floor set an airy, light-filled tone the moment you walk in, with a half bath tucked near the entry for guests. At the heart of the home, the kitchen pairs white quartz countertops with generous cabinet space and stainless-steel appliances, a newer induction cooktop, a Miele dishwasher (about a year old), and an upgraded fridge (2 years old), while a gas BBQ hookup keeps outdoor cooking simple. There's room to spare for a full dining table nearby, and the adjoining living room centers on a gas fireplace with a crisp white mantle. Step through to the west-facing deck, shaded by a full-width awning. All west facing windows were recently tinted to keep your home comfortable through every season. New hardwood runs through the primary bedroom and walk-in closet, and the ensuite feels genuinely spa-like with heated floors, a walk-in shower, dual quartz vanities, and a private water closet. Main floor laundry rounds out this level for everyday ease. Downstairs, a bright family room anchors two more bedrooms (one with a large walk-in closet), a full 4-piece bathroom, a utility room, and a spacious storage room with real potential as a home gym. Central A/C keeps things cool in those hot summer months. Outside, you will be delighted to find professional landscaping. All this in a well-managed complex. Fireside itself puts you close to schools, parks, and beautiful pathways through preserved wetlands, with downtown Cochrane, golf courses, NW Calgary, Ghost Lake, Bragg Creek, and the Canmore/Banff corridor all within easy reach. Pet-friendly and truly turnkey. Come and be moved! (id:63476)

Lot 7, NW; 20; 22; 2; 5
Rural Foothills County, Alberta
NEW HUGE FINANCING INCENTIVE!! Now OFFERING 0% INTEREST for 6 MONTHS with 25% down IF CLOSED BEFORE DECEMBER 31st, then 6% INTEREST for the FOLLOWING 6 MTHS!!! This allows you to BUILD SOONER, giving you time to SECURE TITLE & GET YOUR PLAN APPROVED by the County, all while you secure your BUILDERS MORTGAGE!!! Be the FIRST to build your DREAM HOME in LUNAR SPRINGS ESTATE!!! Lot 7 offers 3.63 SPACIOUS acres, backing onto a SERENE, treed neighbouring parcel for added PRIVACY and NATURAL beauty!!! Enjoy the SCENIC VIEWS of a TRANQUIL storm pond located on the NORTH side—perfect for creating your own private OASIS! Perfectly positioned between the MAJESTIC ROCKY MOUNTAINS and the vibrant CITY OF CALGARY, this PREMIER DEVELOPMENT in FOOTHILLS COUNTY offers an UNPARALLELED BALANCE OF ACCESSIBILITY AND LIFESTYLE. Located just 7 MINUTES FROM STONEY TRAIL RING ROAD, with quick access to PRIDDIS, CALGARY, and the ROCKY MOUNTAINS, it’s the ideal fusion of RURAL TRANQUILLITY and URBAN CONVENIENCE.The COUNTY HAS PRE-APPROVED THE PROPERTY FOR SUBDIVISION INTO 11 DEVELOPABLE PARCELS and is now in the FINAL STAGE OF SUBDIVISION. Each parcel includes a NEW WELL, POWER TO THE PROPERTY LINE, and NATURAL GAS TO THE PROPERTY LINE, ensuring modern comfort and full readiness for future development. A NEW PAVED ROAD has been installed, providing SMOOTH, GRAVEL-FREE ACCESS all the way from the city to your doorstep!The ARCHITECTURAL CONTROL GUIDELINES elevate the value of every home, ensuring PREMIUM DESIGN STANDARDS, preserving the NATURAL BEAUTY OF THE FOOTHILLS, and creating a VISUALLY STUNNING, COHESIVE COMMUNITY that enhances both your INVESTMENT and LIFESTYLE.Families will appreciate that RED DEER LAKE SCHOOL, serving KINDERGARTEN THROUGH GRADE 9, is only 6 MINUTES AWAY. Set amid the ROLLING HILLS and FORESTED VALLEYS of the Foothills, this property also lies within a DARK SKY COUNTY, offering UNMATCHED STARGAZING and BREATHTAKING NIGHT VIEWS!!!NEARBY AMENITIES & ATTRACTIONS: Enj oy being just 4 MINUTES from the ANN & SANDY CROSS CONSERVATION AREA, offering scenic trails and abundant wildlife viewing.Only 12 MINUTES to SHAWNESSY CENTRE, home to SUPERSTORE, WALMART, LONDON DRUGS, CANADIAN TIRE, RESTAURANTS, a MOVIE THEATRE, and an array of shops for all your needs. The SOUTH CALGARY HEALTH CENTRE (24-HOUR URGENT CARE) is just 13 MINUTES AWAY, providing quick and reliable medical access. Stay active at the SHAWNESSY YMCA, featuring a 25-METRE LAP POOL, LEISURE POOL, FITNESS STUDIO, GYMNASIUM, INDOOR TRACK, and MULTIPURPOSE ROOMS. Explore FISH CREEK PROVINCIAL PARK, with OVER 100 KM OF TRAILS, picnic areas, and the SIKOME LAKE swimming area - a haven for outdoor enthusiasts. Convenient commuting via the SHAWNESSY LRT STATION and weekend adventures at GRANARY ROAD or SPRUCE MEADOWS complete the picture of this EXCEPTIONAL FOOTHILLS LIFESTYLE.You won’t want to miss building here! BOOK YOUR SHOWING NOW!!! (id:63476)
57 Thornfield Close SE
Airdrie, Alberta
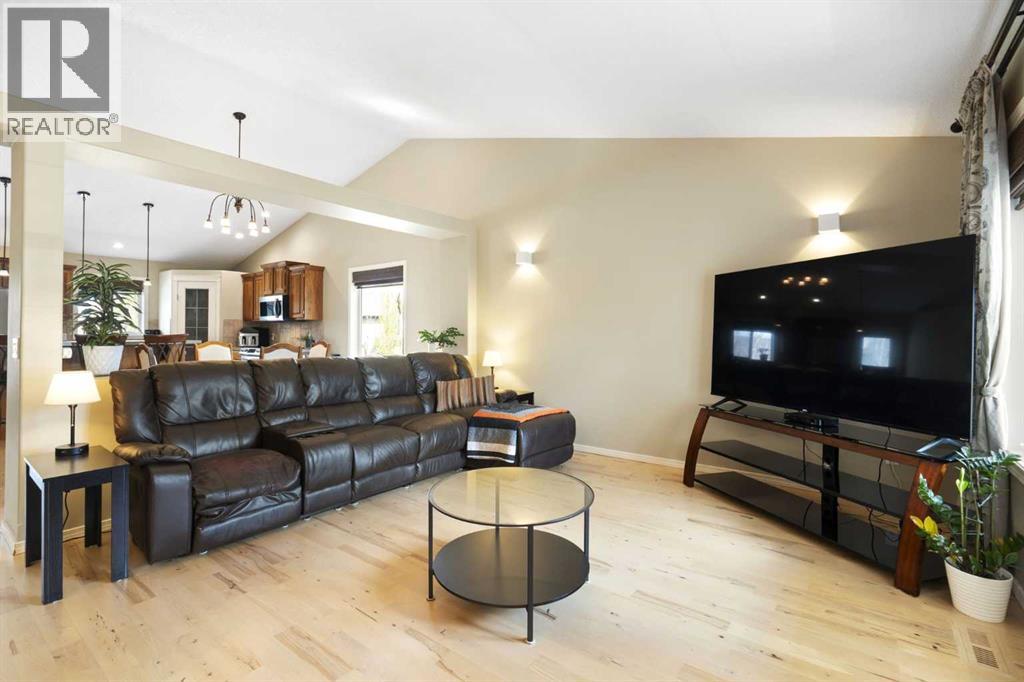
Experience expansive main-level living in this fully finished walk-out bungalow, perfectly situated on a quiet, tree-lined street steps from East Lake Park. Offering 5 bedrooms, 3 full bathrooms, central A/C, and a pie-shaped lot, this home features modern comfort and exceptional space. Soaring vaulted ceilings and refinished hardwood floors (2025) lead into a gorgeous, custom kitchen featuring rich walnut cabinetry, an island with breakfast bar seating, newer quartz counters & stainless-steel appliances (2024), and a built-in wine rack. Step directly out onto the sprawling rear deck - ideal for evening BBQ's and outdoor dining. The oversized primary bedroom (18’5” x 17’8”) serves as a private retreat, complete with a walk-in closet and a 4-piece ensuite with a deep soaker tub.The bright walk-out lower level features in-floor heat, a rec-room with cozy gas fireplace and a home theatre system (projector & screen included), alongside a pool table area, a full bathroom and three full bedrooms for family, guests, or home offices (one with a walk-in closet). Outside, relax in the newer hot-tub on the covered lower patio or enjoy the manicured yard complete with automatic irrigation and storage. Additional updates include fresh interior paint (2024), exterior doors (2022), and siding/shingles (2015). Complete with an oversized garage and prime positioning near local schools, playgrounds, and scenic walking trails. (id:63476)

550 4 Avenue SW
Sundre, Alberta
Private Prairie Creekside Oasis in Sundre! Tucked away on a quiet dead-end road, this unique property offers privacy, nature & extensive renovations on a .44-acre lot w/ Prairie Creek trickling by. Bright bi-level w/ 1,957 sq. ft. of extensively renovated living spaces, a sunny entry/sunroom & a chef-inspired kitchen with a gas range & large island. Primary bedroom is its own retreat w/ two walk-in closets, gas fireplace & a private balcony. Enjoy 3 levels of south facing decks, green house & on its own well & septic. A walkout lower level offers a bedroom, bathroom, living area, additional kitchen & separate laundry. Ideal for extended family, mother-in law, adult children or guests. Laundry up & down, abundant parking & a heated double attached garage complete this special property, & with bonus of being in the heart of Sundre & all its glory. (id:63476)

129 Treeline Avenue SW
Calgary, Alberta
This impeccably maintained home offers a rare chance to enjoy the benefits of a newer home without the construction wait or list of finishing projects. Thoughtful upgrades from top to bottom and truly turn-key, it combines 4 beds, developed basement, double garage—all on an exceptional park fronting lot. Clean architecture and a crisp white/grey exterior establish modern curb appeal. Directly across the road, vibrant greenspace features picnic tables, BBQs & a playground, creating a natural extension of the home. Step inside and notice 9’ ceilings, contemporary white walls, rich wood tones & luxury vinyl plank flooring spanning the main floor. The open layout is thoughtfully organized around the kitchen, which separates the living room at the front from the dining room at the back. From the living room, large windows frame the park beyond while maintaining a conversational seating area connected to the kitchen for everyday living & entertaining. The upgraded kitchen is both stylish and functional, featuring floor-to-ceiling cabinetry, soft-close doors & drawers, white quartz counters, Silgranite sink, Bosch dishwasher, built-in microwave, gas range, chimney hood fan & a generously sized island with seating for four. A sleek horizontal window adds natural light while maintaining privacy. Just beyond, a utility hallway is positioned outside main sightlines, with an enclosed pantry & coffee bar leading into the mudroom & back entry. Complete with a coat closet & drop zone, the mudroom provides a practical landing place for everyday essentials while maintaining a clean connection to the back door & detached double garage. The spacious dining room sits beside the kitchen, with patio doors opening onto the full-width deck spanning the entire rear of the home. Accessible from both the dining room & back entry, the expansive deck overlooks the landscaped backyard. A tucked-away powder room between the main floor & basement completes the level. Upstairs, elegant railing & co ntemporary lighting continue the refined aesthetic. The primary bedroom captures picturesque park views through the front windows and features soaring vaulted ceilings, a large walk-in closet with custom built-ins & 5-pce ensuite. Upper floor laundry, 2 additional bedrooms & a 4-pce bathroom with stone counters & full-height shower tile make for a perfect family layout. A fully developed basement adds flexibility with a TV/media area, flex nook for an office, craft space or play area, 4th bedroom, 4-pce bathroom with stone counters & ample storage. It’s the thoughtful details throughout that make this home move-in ready: front & rear landscaping, window coverings, 175-amp electrical service, automatic blinds, paved back alley & A/C (recently serviced). For extra peace of mind, Alberta New Home Warranty remains in place for applicable building envelope & structural coverage. Book your private showing or view the virtual tour today! (id:63476)

101, 7130 80 Avenue NE
Calgary, Alberta
Bright & Functional Saddle Ridge Corner Unit!Immerse yourself in this 965 sq. ft. main-floor corner unit with an open layout, low-maintenance vinyl plank flooring and large windows that bring plenty of natural light into the living and dining areas. The kitchen features granite countertops and stainless steel appliances. Along with two bedrooms and two full bathrooms, the home offers en suite laundry and a flexible den space for a home office or additional storage. Outside is a private ground-floor patio perfect for summertime retreats or enjoying your morning coffee. The unit includes two parking spots: a titled heated underground stall ideal for Alberta’s cold winters, and a surface spot only steps from your front door. Enjoy convenience right outside your door with nearby lake trails for daily walks, quick transit access, and essential stops like Sanjha Punjab groceries, Tim Hortons and a gas station just minutes away. Located within walking distance of local trails, bus stops, and everyday shops, and just two minutes from the Genesis Centre and YMCA, this home is ideal for first-time homebuyers and investors.Secure your private showing today and see what this remarkable property has to offer! (id:63476)
113 Heritage Drive
Okotoks, Alberta
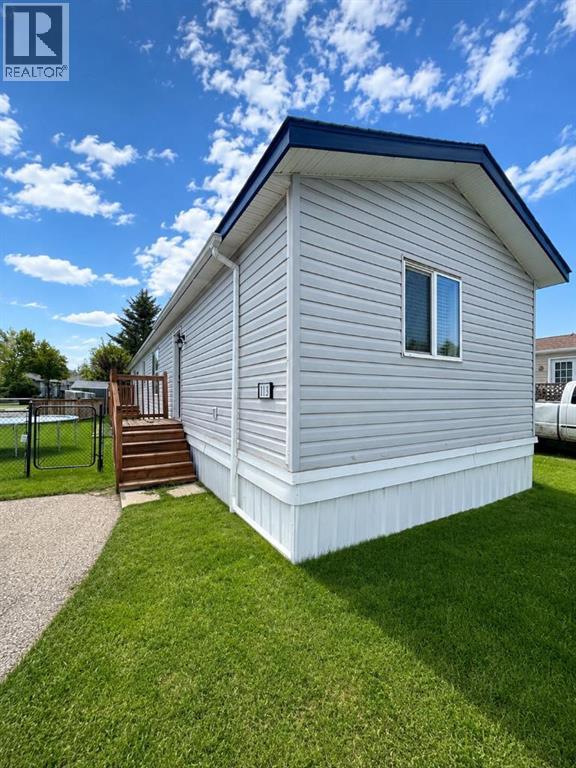
Bright, modern, and exceptionally well located. Welcome to this beautifully maintained 2017-built home in Okotoks Village!Offering a newer style of home in a fantastic location, this corner-lot property has a bright, airy feel and a layout that makes everyday living easy and enjoyable. Homes of this newer vintage don’t come available often, making this a fantastic opportunity for anyone looking for the comfort and style of a newer home without the maintenance and projects that can come with an older property.One of the biggest highlights is the location and lifestyle. You’ll have incredibly convenient access to the Okotoks Recreation Centre, surrounding parks and green spaces, ball diamonds, pathways, shopping, restaurants, schools, and the many amenities Okotoks has to offer. Whether you're heading out for recreation, grabbing groceries, taking the kids to the park, walking the dog, or enjoying everything Okotoks and the surrounding communities have to offer, it’s all right at your fingertips.The corner lot gives you a wonderful sense of openness, while the fully fenced yard offers plenty of room to enjoy outdoor living. Bring the pets, create a play area, set up a garden, entertain friends, or simply enjoy having your own outdoor space. Pets are welcome, making this an especially appealing option for animal lovers.The oversized concrete parking pad comfortably accommodates two vehicles, and on-site RV storage provides an added convenience for those who love to travel or simply appreciate having extra storage options.Best of all, this is a home you can move into and enjoy immediately following Cove Communities’ approval, no waiting around. Just settle in and start enjoying the lifestyle.There’s also an added bonus for future flexibility: the home can be moved off the pad in the future if desired.Lot fees are $1,277/month and include water, sewer, garbage, compost, recycling, and snow removal. Gas and electricity are separate. Buyer approval is required by Cove Communities.A newer home, bright corner-lot setting, fully fenced yard, pet-friendly community, and fantastic access to recreation, parks, shopping, and amenities, this is an opportunity to enjoy a convenient Okotoks lifestyle without sacrificing comfort or convenience. (id:63476)
306, 1 Industrial Place
Canmore, Alberta
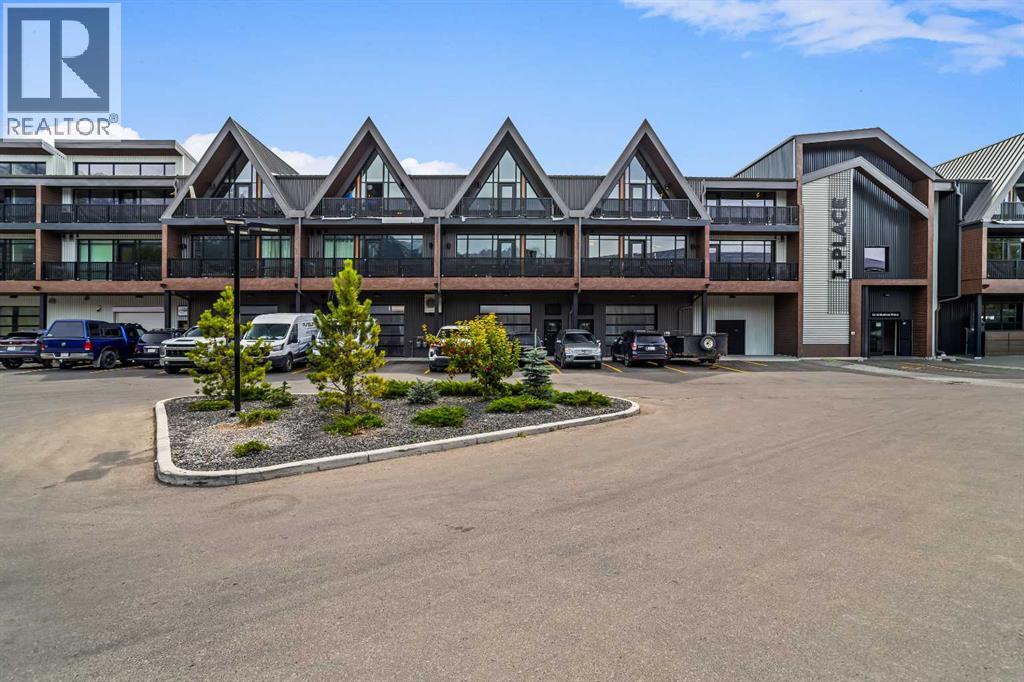
Welcome to Canmore's iPlace Phase 2, where luxury meets nature. This new development offers stunning mountain views and top-tier finishes with steel and concrete construction. Each residence boasts stainless steel appliances, air conditioning, and premium upgrades throughout. Enjoy exclusive amenities including a ski/snowboard tuning room, dog and bike wash facilities, and secure bike storage with e-bike charging stations. Experience the perfect blend of elegance and convenience at iPlace Canmore. Resident must work 20 hours in the Bow Valley. New construction - Immediate Possession. No short term rentals permitted (id:63476)
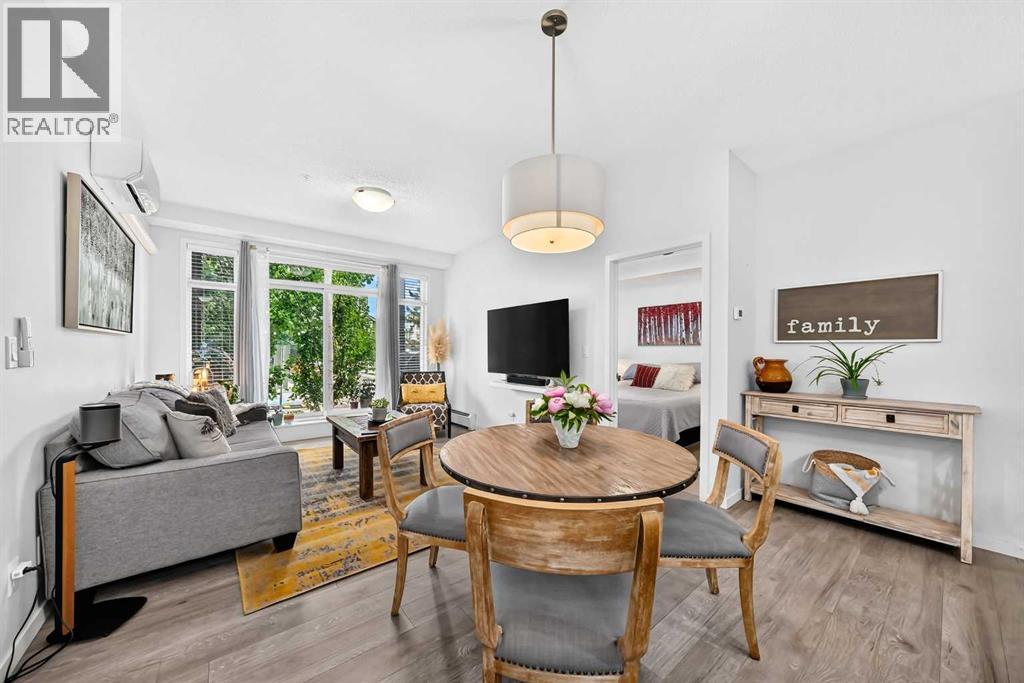
115, 6603 New Brighton Avenue SE
Calgary, Alberta
Welcome to the amenity-filled community of New Brighton, where this beautiful two bedroom and two bathroom condo is waiting for you! Tasteful finishes make this main floor unit nice and bright with white kitchen cupboards and countertops, vinyl plank and tile flooring throughout, and large windows leading to your shaded patio where you can enjoy the summer evenings. The primary bedroom has enough space for a king-size bed, and a walk-through closet leading to a three-piece ensuite. The living room area features air conditioning and lots of room for both furniture and entertaining. The second bedroom, located next to the main bathroom, is a good size and features lots of natural light. Plenty of storage space is available in the large laundry room right off the entrance. Outdoors, enjoy a park-like setting with green spaces galore on all sides of the building. Make this great unit in New Brighton your next home, and enjoy all the family-friendly community amenities, including a clubhouse ( featuring volleyball, tennis, and basketball courts, plus a splash park in the summer and skating rink in winter), bike and walking paths, ponds and parks. Easy access to McKenzie Towne, 130th Ave, South Health Campus, and the Seton YMCA. Book a viewing today! (id:63476)

41 Panorama Hills Way NW
Calgary, Alberta
This well-appointed two-storey home offers a functional layout, generous outdoor living space, and excellent future potential on a desirable corner lot. The main floor features an open-concept kitchen and living area, creating a bright and inviting space for everyday living and entertaining, with direct access to a large wraparound deck—perfect for enjoying your morning coffee or hosting friends and family. A convenient main-floor laundry area provides direct access to the double attached garage.Upstairs, you'll find three comfortable bedrooms, including a spacious primary bedroom, along with a practical family layout. The walk-out basement is currently undeveloped, providing an excellent opportunity to create additional living space or a future rental space. With separate basement access, the possibilities are particularly attractive for homeowners looking to add value or generate future income. Any secondary suite would be subject to approval and permitting by the City of Calgary.Situated on a corner lot, the property offers ample parking and added flexibility for vehicles, guests, and recreational equipment. Conveniently located with quick access to nearby amenities, shopping, schools, major roadways, and transit, this home combines everyday convenience with plenty of opportunity to make it your own. A great opportunity in Panorama Hills with space to grow! (id:63476)

103, 2422 Erlton Street SW
Calgary, Alberta
Rarely do properties of this size and configuration become available in the popular inner-city community of Erlton. Spanning more than 1100 square feet across two levels, this 2-bedroom, 2.5-bathroom home delivers the convenience and feel of a townhouse within a secure condominium setting.Enjoy unprecedented flexibility with three separate entrances, highlighted by direct access from the front, west-facing patio - perfect for a seamless indoor-outdoor lifestyle. Inside, the freshly styled interior features new vinyl plank flooring (2025), modern lighting, and elegant quartz counters. The heart of the main floor is the living room, where a cozy natural gas fireplace serves as a beautiful focal point in a space that feels light, open, and airy. Tucked quietly off the main living area is a dedicated laundry room that offers a pantry and ample additional storage.The upper level continues to impress with 9-foot ceilings that elevate the sense of space. The spacious primary suite offers a walk-through closet, an ensuite, and its own private west-facing balcony – a great place to enjoy a morning coffee or evening sunsets. Meticulously maintained, every room - from the main living area to the primary bedroom and main bathroom - exhibits a wonderfully open and bright atmosphere.Premium building amenities provide ultimate peace of mind, featuring titled underground parking in a secure parkade with car wash & cleaning station, bicycle storage and a new roof (2026). Located just steps from the Elbow River pathways, Stampede Park, transit, and downtown, this distinctive property is ideal for professionals and investors alike. (id:63476)
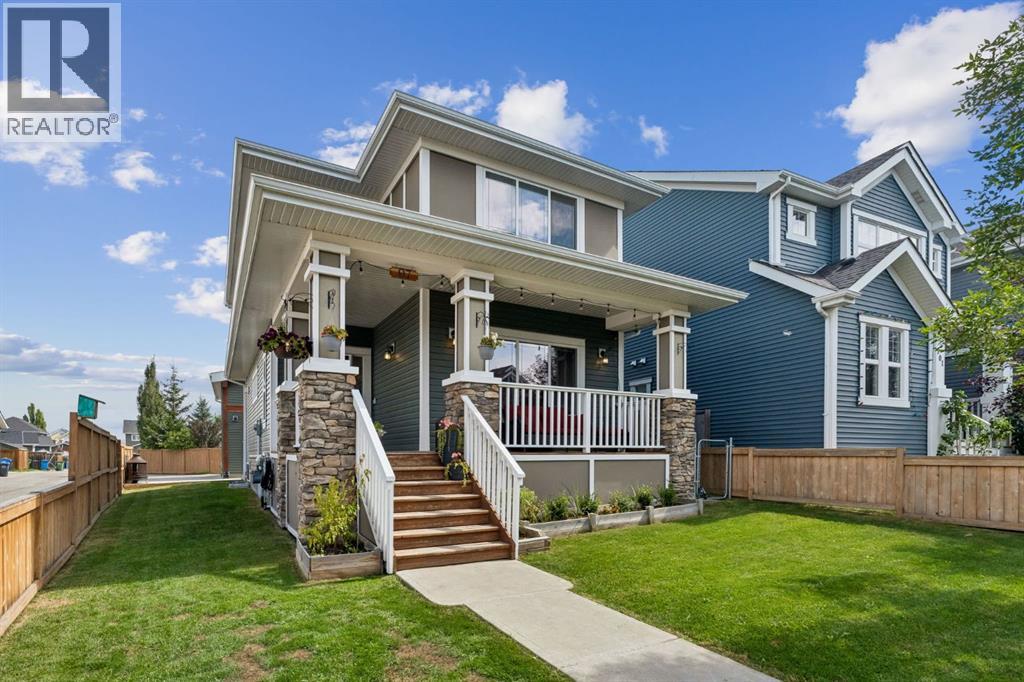
97 River Heights Crescent
Cochrane, Alberta
WELCOME TO 97 RIVER HEIGHTS CRESCENT, where space, character, and versatility come together in one of Cochrane’s welcoming south-side communities. Nestled in RIVER HEIGHTS, this beautifully updated 4-BEDROOM, 3.5-BATHROOM home offers an incredible opportunity for families looking for room to grow, entertain, work, and play, all while enjoying convenient access to the BOW RIVER, scenic pathways, parks, playgrounds, local amenities, schools, and major routes into Calgary.Step inside to a FRESHLY PAINTED INTERIOR filled with thoughtful updates, including NEW LUXURY VINYL PLANK FLOORING THROUGHOUT THE MAIN FLOOR and NEW CARPET ON THE STAIRS AND SECOND LEVEL. The inviting living area is designed for gathering, featuring an ETHANOL FIREPLACE framed by CUSTOM BUILT-IN SHELVING, creating a warm and stylish focal point for everyday living.At the heart of the home, the kitchen blends functionality with character, featuring a GAS RANGE and FARMHOUSE SINK. Whether you’re preparing weeknight dinners, enjoying slow weekend mornings, or hosting friends and family, this welcoming space is ready for it all.Downstairs, the FINISHED BASEMENT expands your living options and adds even more personality to the home. A WOOD-BURNING FIREPLACE sets the stage for cozy movie nights and relaxed evenings, while a SOUNDPROOF FLEX ROOM provides an incredibly versatile space for musicians, recording, gaming, hobbies, a creative studio, or simply a quiet retreat.Outside, enjoy a FENCED FRONT YARD along with a LARGE REAR DECK complete with a BBQ GAS HOOKUP, the perfect setup for summer dinners, weekend entertaining, and evenings spent outdoors. RV PARKING with power hookup adds even more flexibility.One of the true highlights of this property is the OVERSIZED HEATED DETACHED GARAGE. More than simply a place to park, this impressive space is ideal for vehicles, hobbies, projects, toys, or a workshop. Wired for IN-FLOOR HEATING the garage features a HUGE LOFT STORAGE AREA above, providing excepti onal additional storage. Convenient BARN-DOOR ACCESS FROM THE BACK LANE makes the loft even more functional and accessible.Life in RIVER HEIGHTS puts outdoor recreation and everyday convenience close at hand. designed around PARKS, PLAYGROUNDS, GREEN SPACES AND CONNECTING PATHWAYS, with access toward the BOW RIVER and Cochrane’s extensive pathway network, perfect for walking, running, cycling, and enjoying the outdoors. Families will appreciate having BOW VALLEY HIGH SCHOOL within the River Heights area, while nearby amenities and recreation make daily life easy. Convenient access to HIGHWAY 22 and connections toward the TRANS-CANADA HIGHWAY also make this an excellent location for commuters heading into Calgary or adventurers escaping west toward the mountains. (id:63476)
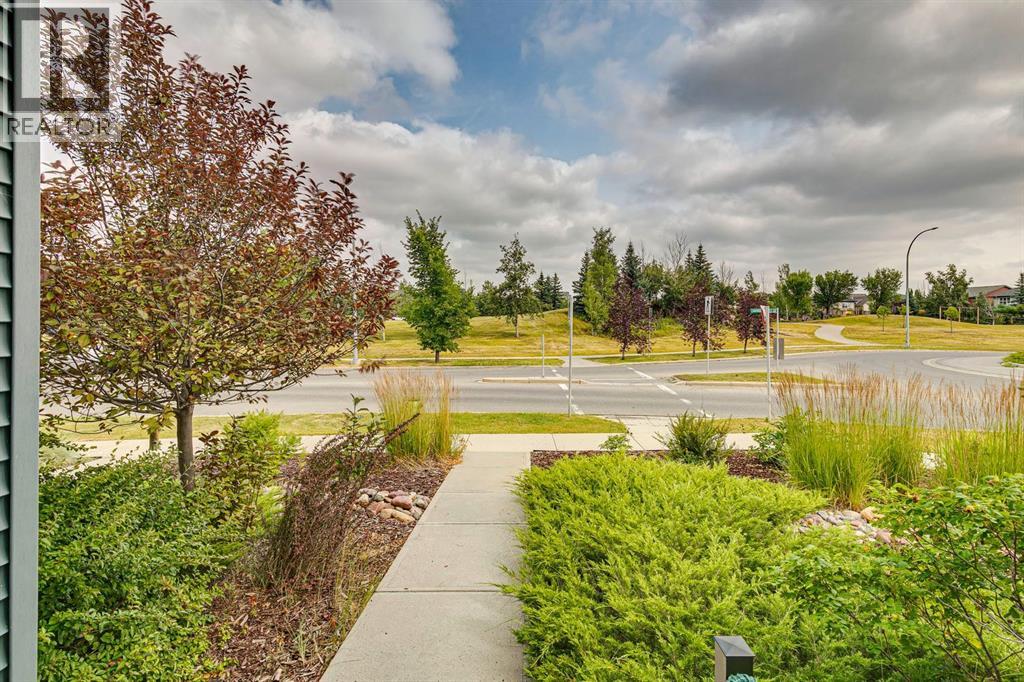
316 Chaparral Valley Square SE
Calgary, Alberta
PRICE IMPROVEMENT! Welcome to this beautifully maintained 3 bedroom, 2.5 bathroom bare land condo in the heart of Chaparral, tucked away in a quiet, fully developed neighbourhood with little traffic and an enviable location DIRECTLY ACROSS FROM A GREEN SPACE, a playground and park. With 1,458 sq. ft. above grade, this original owner home offers the perfect blend of comfortable living, thoughtful updates and low-maintenance convenience. The main floor features a bright, open concept layout and a well appointed kitchen with a butcher block island, GAS STOVE, garbage disposal and convenient coffee station. Just off the main living space, the fully fenced backyard provides a great spot to enjoy the outdoors, while the front of the home FACES THE PARK and green space, giving you a lovely open outlook with no neighbours directly across the street. The parking pad offers space for 2 vehicles.Upstairs, you’ll find three bedrooms, including a spacious primary retreat with its own ensuite featuring an updated vanity and shuttered windows - a great feature for shift workers or anyone who appreciates the ability to darken the room during the day. The unfinished basement offers excellent potential to create additional living space down the road, with two windows bringing in plenty of natural light. Numerous updates add to the home's comfort and convenience, including AIR CONDITIONING, new toilets, permanent WATTS soffit lighting, newer front and back doors with storm doors, and a Phantom screen on the back door. Low maintenance landscaping makes outdoor upkeep easy, and NO PET RESTRICTIONS offer added flexibility.And then there’s the location! Step outside and you’re just moments from walking and biking trails, natural treed ridges and pathways, with Fish Creek Park practically at your doorstep. Blue Devil Golf Club is only minutes away, while schools, playgrounds, city transit, shopping and everyday amenities are all close by. With easy access to Stoney Trail and Macleod Trai l, getting around the city is a breeze. With LOW CONDO FEES of just $179.47/month, air conditioning, a private fenced backyard, two-car parking, no pet restrictions and park and green space right outside your front door, this home offers the best of both worlds — the convenience of low-maintenance condo living with the space, privacy and outdoor enjoyment of a home. Come see it for yourself! (id:63476)

504, 1110 11 Street SW
Calgary, Alberta
HOME SWEET HOME! Indulge in maintenance free, upscale DOWNTOWN LIVING at its finest with BREATHTAKING CITY VIEWS in the heart of the Beltline! PET FRIENDLY BUILDING. This spectacular condo is steps from all of the hot spots you could desire offering, 2 bedrooms, a den, 2 bathrooms and incredible, panoramic Downtown Calgary views. Heading inside you will fall in love with the sun drenched, open concept floor plan boasting 921+ contemporary, exquisitely maintained SQFT of living space with newer updates including easy maintenance, scratch resistant laminate flooring. Walking through you will find a bright foyer, formal dining area, spacious living room flooded in natural sunlight and amazing views from the abundant oversized windows and the the well-maintained kitchen complete with upgraded appliances, granite counters, island with an eating bar and high gloss white cabinetry. Off of this modern styled kitchen is immediate access to the balcony that is perfect for BBQ’ing, entertaining and enjoying a morning coffee complimented by dreamy views. Completing the unit is in-suite laundry with extra storage space, a convenient den that can accommodate a home office making it ideal for young professionals., a stylish 3 piece bathroom, spacious bedroom with a wall of windows and the magnificent primary bedroom with a walk-in closet and spa-like 4 piece ensuite bathroom. Additional upgrades include a heated, secured, titled underground parking, assigned storage locker and exclusive top of the line building amenities including a fitness room with adjacent steam room, large media/party room, 24/7 concierge and security, bike storage, visitor parking and guest suites. As one of the most notable PET-FRIENDLY condos, this unbeatable location is steps from Downtown shopping like Co-op Midtown Market, close to 17th Ave SW amenities, popular restaurants, bars, coffee shops, across the street from a green space and playground, public transportation and much more. Great opportunit y for investors and buyers alike! Book your private tour of this GEM today! (id:63476)

306, 7239 Sierra Morena Boulevard SW
Calgary, Alberta
Discover comfortable, low-maintenance living at #306 in The Sierras of Richmond Hill, a well-maintained 55+ Adult Living Community. Designed to encourage an active and social lifestyle, The Sierras offers an impressive range of amenities, including a Fitness Centre, Library, Wood Shop, Guest Suites, Games, Social and Hobby Rooms, and more.This bright, spacious home offers 2 bedrooms (or 1 bedroom & Den) and features a west-facing balcony, creating the perfect setting to relax and enjoy spectacular sunsets. Two deck access Doors are equipped with Phantom Screens, while air conditioning and ceiling fans provide excellent airflow and year-round comfort.The thoughtfully designed open-concept floor plan makes the most of the natural west-facing light and offers an inviting flow between the living and dining areas—ideal for both everyday living and entertaining. Plenty of large doorways and easy flow areas for ease of mobility. The spacious Kitchen is well appointed with beautiful Granite countertops, a convenient eating bar, abundant cabinetry, generous workspace, and an upright pantry. Tucked conveniently at the rear of the kitchen is a large laundry/storage and pantry room, offering additional storage and room for a small freezer.A versatile Flex Room provides endless possibilities and can easily serve as a 2nd Bedroom or Guest Room, Den, Hobby Room, Home Office, or whatever best suits your lifestyle with 3 piece Bathroom nearby.The generous Primary Suite offers exceptional comfort to fit a king size bed and storage with three closets, a private Ensuite featuring a jetted tub, and direct access to the covered Balcony through a separate entrance with a Phantom Screen.For added convenience, the property includes a titled, heated underground parking stall with a front storage unit, conveniently located near the elevator. Additional building amenities include a Picnic Area, Car Wash, Bike Storage, and Recycling facilities—making it easy to simplify and downsize with out sacrificing storage or convenience.Condo fees include heat, electricity, water, sewer, garbage, and recycling, providing simple and predictable monthly expenses.Ideally located with convenient access to Stoney Trail, Sarcee Trail, Glenmore Trail, and Richmond Road, this home is also just minutes from a variety of community amenities, restaurants, shopping, and everyday conveniences. A wonderful opportunity to enjoy an active, social, and comfortable lifestyle with the freedom and ease of low-maintenance living. Enjoy the Facilities at The Sierras of Richmond Hill. (id:63476)

197 Silverado Plains Park SW
Calgary, Alberta
Welcome to Hunter House, luxury townhomes close to nature, shopping, schools, and walking paths. These homes are well designed with Hardy Board Siding and Brick Exteriors. Wide streets and back lanes so there is no feeling of being "on top of your neighbour". This condo offers room to grow, the perfect set up for that home office. 3 good sized bedrooms and 3 bathrooms plus a large kitchen and dining area. This property is move in ready and just waiting for it's next family! Check out our virtual tour and book your private showing today! (id:63476)
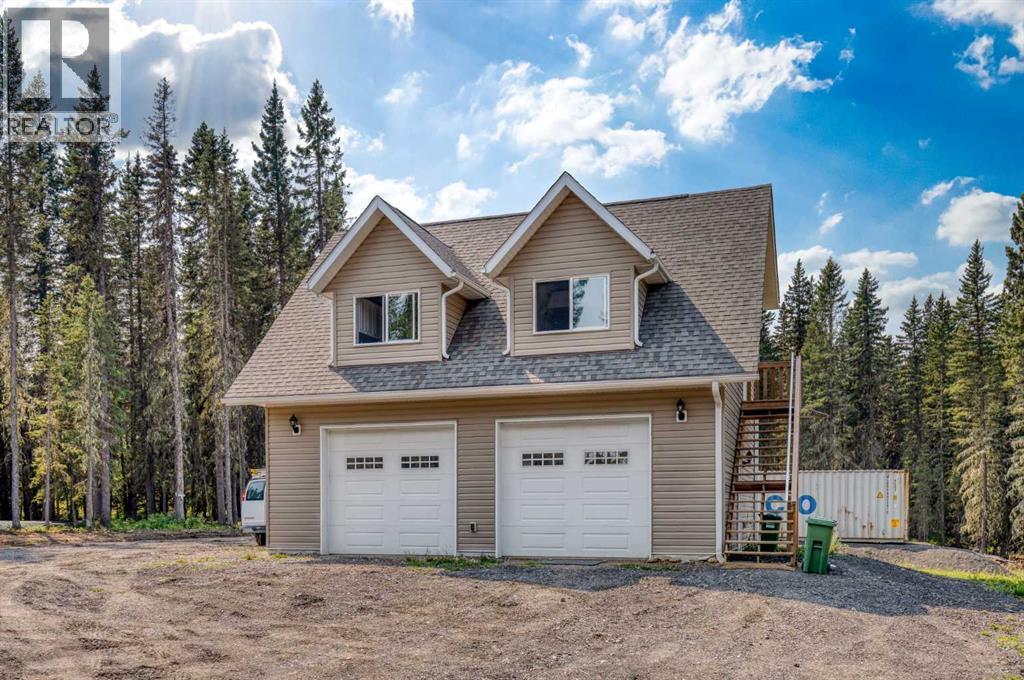
264033 Range Road 71
Rural Bighorn No. 8, Alberta
Escape to your own private retreat on over 21 acres of exceptional Alberta countryside, offering easy access to Crown land, outstanding privacy, and endless opportunities to enjoy the outdoors. Surrounded by mature trees and open pasture, the property is well suited for horses, recreation, or anyone looking for space, peace, and a strong connection to nature.A picturesque creek winds through the property, while a clearly marked trail follows the perimeter, making it easy to explore the land on foot, horseback, ATV, or side-by-side. A dedicated firepit area provides the perfect place to gather with family and friends or camp overnight, while the well-maintained driveway offers convenient access throughout the property. An included sea can provides additional secure storage for tools, equipment, and recreational gear.The property has been thoughtfully developed with a future dream home in mind. A homesite has already been cleared along a gentle slope, creating an ideal setting for a walkout basement while taking full advantage of the surrounding landscape and privacy. Even better, the septic system and electrical service have already been sized to accommodate the future residence, taking care of two major infrastructure considerations for the next owner.The existing carriage house offers nearly 800 sq. ft. above grade with a bright, open layout and comfortable living space while plans for a future home unfold. Large windows capture the peaceful treed surroundings and fill the space with natural light, while the open living and dining areas and freestanding wood-burning stove create a warm, inviting atmosphere.The kitchen features crisp white cabinetry, butcher block countertops, stainless steel appliances, and a modern tile backsplash, with large windows overlooking the driveway and surrounding trees.The lower level is highlighted by an impressive oversized garage with in-floor heating, providing abundant space for vehicles, equipment, recreational toys, a w orkshop, or additional storage. The carriage house also features in-floor heating, adding comfort and functionality for year-round use.Despite the peaceful, private setting, everyday conveniences and recreation are still close at hand. The local fire department is less than 5 km away, along with nearby garbage and recycling facilities. Ghost Lake is only about a 10-minute drive away for boating, fishing, paddling, and year-round outdoor enjoyment, while Canmore is approximately 40 minutes away for easy access to the full Rocky Mountain experience.With over 21 acres, established infrastructure, usable land, a winding creek, perimeter trail, heated garage and carriage house, a prepared future building site, and convenient access to Crown land, Ghost Lake, and the mountains, this is a rare opportunity to take over a thoughtfully developed acreage and bring your vision for a dream country property to life. (id:63476)
317, 728 Country Hills Road NW
Calgary, Alberta
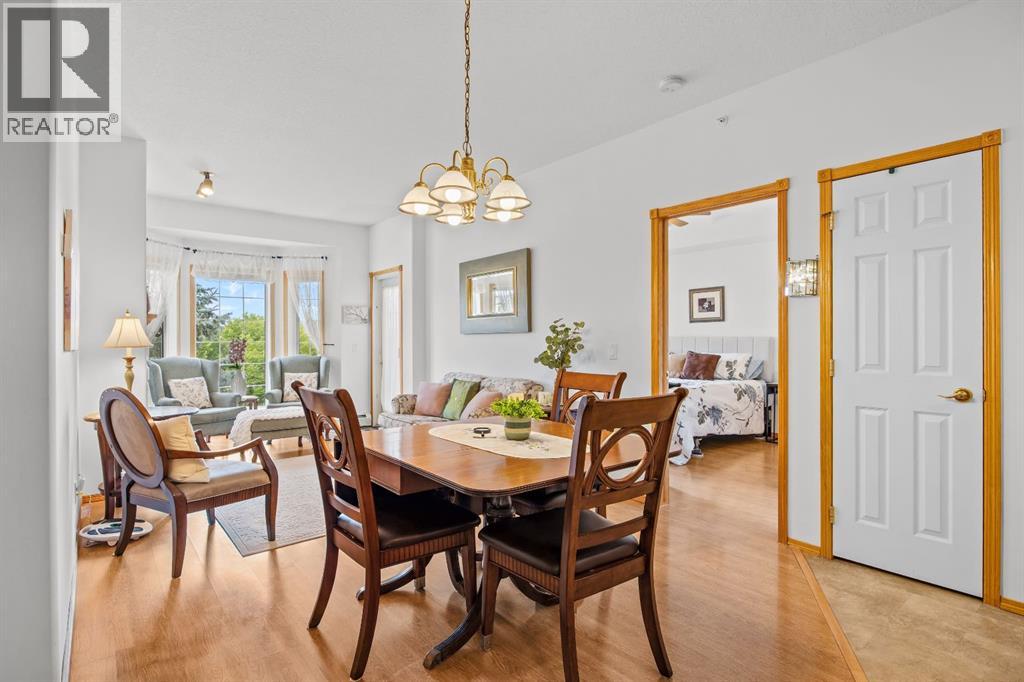
Welcome to #317 at The Sierras of Country Hills, where condo living comes with a genuine sense of community, comfort and a few extra perks! This well cared for adult living, 2-bedroom, 2-bathroom home is located on the top floor. The bright, open-plan living space has the two bedrooms thoughtfully separated on either side, giving everyone a little privacy when they want it. Step outside onto the balcony and enjoy the unique vaulted ceiling overhead , a special feature made possible by being on the top floor.The open plan living and dining area creates a welcoming space for relaxing, entertaining or simply enjoying your morning coffee. The kitchen has been refreshed with professionally installed pot lights, replacing the original lighting and giving the space a brighter, more contemporary feel. The home has also been freshly painted spring 2024, the plumbing was professionally tuned up in summer 2026 and a New Air Conditioner was installed 2026. An assigned underground parking stall is included, with a spacious storage unit conveniently located directly in front of it providing a great spot for all those things you don't need every day but aren't quite ready to part with!There’s a lot of value packed into the monthly condominium fee at The Sierras. Heat, electricity, water, sewer, gas and garbage are included, along with snow removal, grounds maintenance, interior maintenance, professional management and contributions to the reserve fund. While condo fees have increased over the years, increases at The Sierras have remained relatively modest since 2018, making the monthly fee an attractive value for the level of services and amenities provided.The real magic of The Sierras is what happens beyond your front door. Residents enjoy an impressive array of amenities and events, designed to make everyday living more enjoyable, including a swimming pool and hot tub, fitness room, billiards tables, library, puzzle room and outdoor patio. There are also beautifully furnishe d guest rooms available to book when family or friends come to visit, because nobody should have to sleep on your sofa just because they came to see you!There is a wonderful sense of community here, with excellent board communication and residents who value connection, support and staying active. Whether you want to enjoy the amenities, participate in aquasize, bingo, meet neighbours, challenge someone to a game of billiards, settle in with a good book or simply lock the door and head out knowing home is easy to maintain, The Sierras offers plenty of ways to enjoy this next chapter. If you're looking for a home that combines comfort, convenience and community, #317 is worth a look. Come see why life at The Sierras of Country Hills might be exactly the change of pace you've been looking for, and If you fall in love, we would be happy to see your offer. (id:63476)
50 Amaranth Street W
East Luther Grand Valley, Ontario
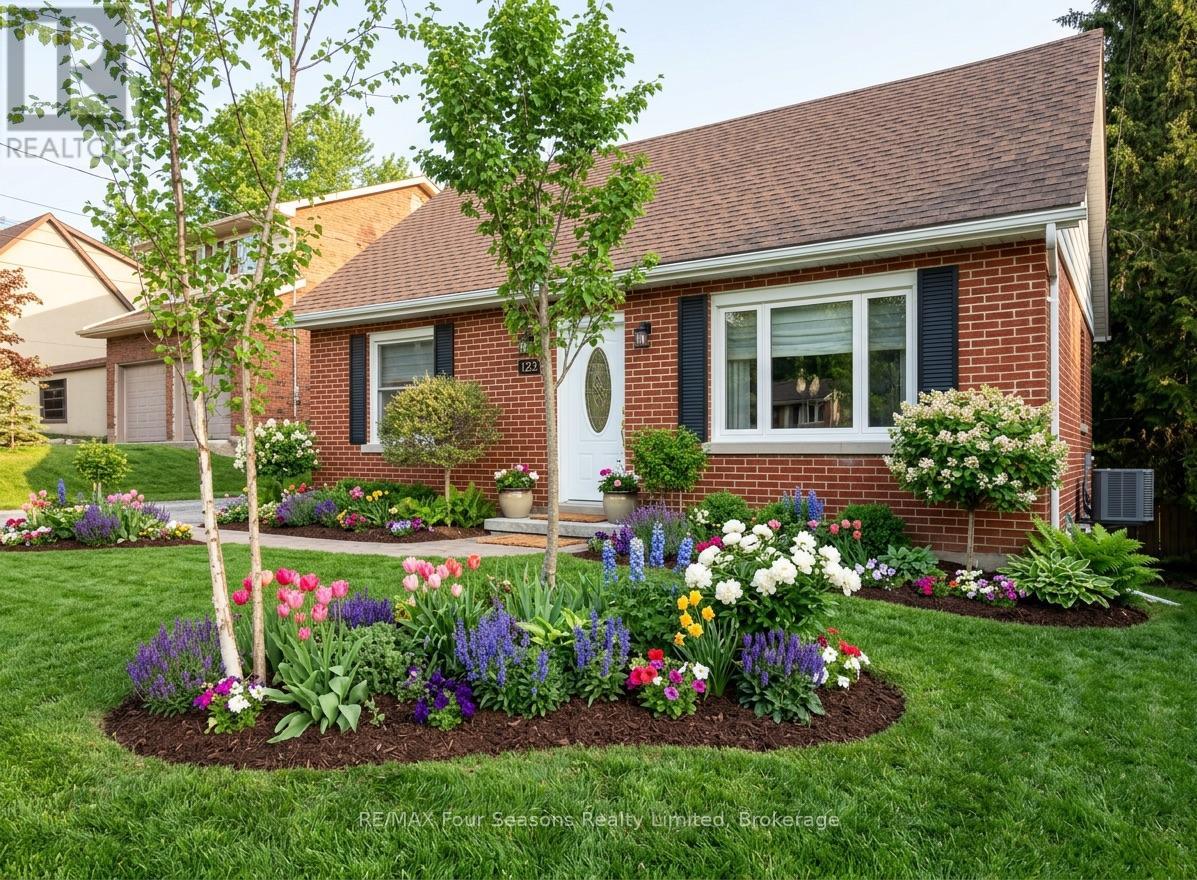
Welcome to 50 Amaranth St. W -where boutique luxury and smart scale living are found in the charming village of Grand Valley. This beautiful home is tucked beneath matured trees minutes from the vibrant downtown core. Thoughtfully updated with designer-selected finishes, the bright and airy 3+1 bedroom, 3 full bath layout offers exceptional flexibility. The open-concept main living space is filled with natural light, with French doors leading to a 12' x 24' west-facing deck - perfect for entertaining and evening sunsets. A main-floor bedroom and full bath offer flexibility for guests, a home office, or convenient main-floor living. Upstairs, two additional bedrooms and a full bath are complimented by a charming reading nook flooded with natural light from a venting skylight. The fully finished lower level features a spacious family room, additional sleeping nook or fourth bedroom, full bath, laundry and direct walk-out to the backyard. Outside is something difficult to replicate in newer developments: mature trees, established perennial gardens, natural privacy and a fully fenced yard. Terraced outdoor space with a hot tub, creating a private setting for entertaining or unwinding. The detached heated garage, currently a gym, offers endless possibilities, while an all-metal carport and driveway provide parking for four cars. Recent updates include a new furnace (2025) and HWT (2026). Walk to Grand Valley's shops and restaurants, explore nearby trails and the Grand River, or simply enjoy small-town living approximately an hour from Toronto, Oakville and Collingwood. Modern design. Flexible living. Mature surroundings. 50 Amaranth St. W offers the best of both worlds - the style and comfort you want today, with the character and setting you simply can't recreate overnight. (id:63476)
3304, 33 Carringham Gate NW
Calgary, Alberta
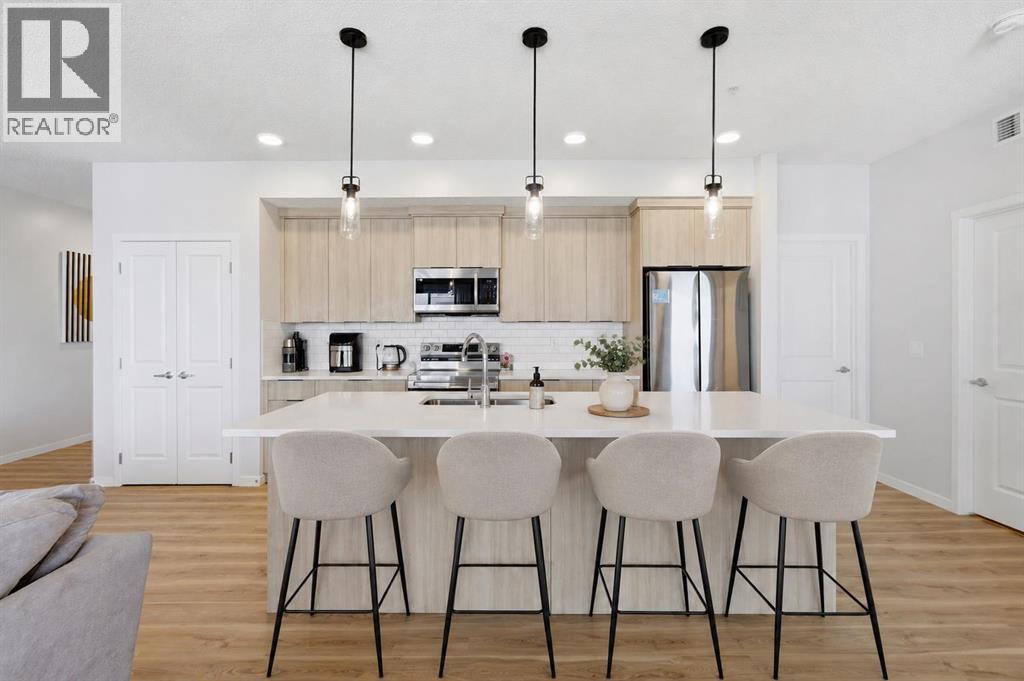
Welcome to this 2025 built corner unit in the fast growing community of Carrington. Offering 1,100 square feet of thoughtfully designed living space, this bright and modern third floor condo features 2 bedrooms, 2 bathrooms, and an open-concept layout designed for comfort and functionality.The stylish kitchen is the heart of the home, featuring quartz countertops, stainless steel appliances, a large central island, a spacious pantry, and an abundance of cabinet storage. The functional layout flows seamlessly into the dining area and generous living room, creating an inviting space that's ideal for relaxing or entertaining. As a corner unit, you'll enjoy additional windows that bring in plenty of natural light throughout the home.The primary bedroom offers a walk-in closet and private ensuite, while the second bedroom and full bathroom provide flexibility for guests, family members, or a home office. You'll also appreciate the convenience of in-suite laundry with additional storage space.Step outside onto the large balcony, perfect for enjoying your morning coffee or unwinding after a long day. The unit also includes a titled underground parking stall for added comfort and convenience year-round.Whether you're a first-time home buyer, investor, or downsizer, well-maintained condo offers modern finishes, low-maintenance living, and an excellent location close to parks, pathways, shopping, restaurants, and major commuter routes. Some photos have been virtually staged. (id:63476)
54, 285 Chelsea Court
Chestermere, Alberta
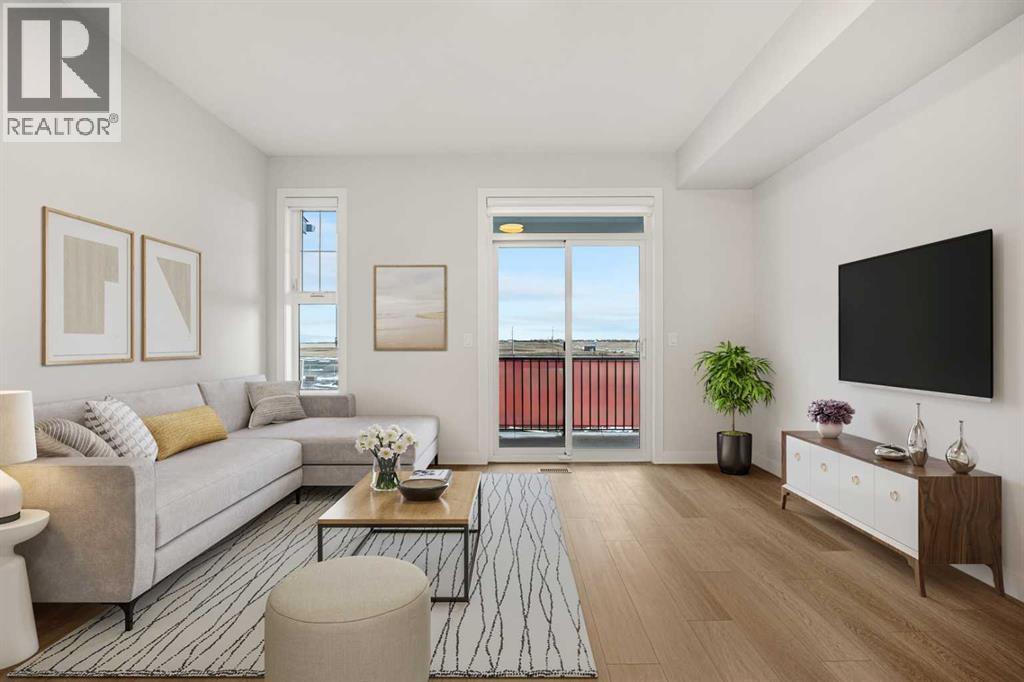
Welcome to 54, 285 Chelsea Court, a BRAND-NEW three-storey townhouse offering 1,174 sq. ft. of thoughtfully designed living space in the growing community of Chelsea in Chestermere. Featuring TWO DUAL PRIMARY BEDROOMS, 2.5 BATHROOMS, A 2-CAR TANDEM ATTACHED GARAGE, HARDIE BOARD SIDING, A/C ROUGH-IN, AND BBQ GAS ROUGH-IN TO THE DECK, this modern home combines style, functionality, and low-maintenance living with immediate possession available.The bright main living level features an open-concept design with luxury vinyl plank flooring and large windows that fill the space with natural light. The contemporary kitchen is finished with quartz countertops, sleek cabinetry, modern appliances, and a convenient breakfast bar, while the adjoining dining and living areas provide a comfortable setting for everyday living and entertaining. A two-piece powder room completes the level, and the private deck extends your living space outdoors with a BBQ GAS ROUGH-IN ready for summer grilling.Upstairs, TWO SPACIOUS PRIMARY BEDROOMS each feature their own private ensuite, creating an ideal layout for roommates, guests, or homeowners who appreciate additional privacy. Convenient upper-level laundry adds to the home's practical design.Additional features include durable HARDIE BOARD SIDING, contemporary finishes, storage space, A/C ROUGH-IN, and a 2-CAR TANDEM ATTACHED GARAGE providing secure parking and additional storage. The property is part of a bare land condominium with low monthly fees contributing to common area maintenance, snow removal, and professional management.Enjoy life in Chelsea, a growing Chestermere community surrounded by parks, playgrounds, pathways, schools, shopping, and everyday amenities. With convenient access to major routes and Calgary just minutes away, 54, 285 Chelsea Court offers the opportunity to enjoy modern, low-maintenance living in a well-connected community. (id:63476)

431 37 Street SW
Calgary, Alberta
Welcome to this bright and beautifully updated semi-detached home in the desirable inner-city community of Spruce Cliff, offering just under 1,500 sqft of developed living space, 3 bedrooms, 1.5 bathrooms and NO CONDO FEES. Well maintained and updated, this home offers an open and functional layout that is perfect for first-time buyers, young professionals or investors.The main level is filled with natural light and features a spacious living area with an updated fireplace, modern flooring and large windows. The open concept kitchen has been refreshed with white cabinetry, butcher block countertops, subway tile backsplash, stainless steel appliances, a farmhouse-style sink and a generous peninsula with seating creating an inviting space for everyday living and entertaining. Just off the living area, sliding patio doors lead to the front balcony, while the addition of exterior stairs provides convenient direct access to the backyard making is great for pets!The lower level offers three well sized bedrooms, including a spacious primary bedroom with excellent natural light, along with a full 4-piece bathroom. Outside, the fenced backyard provides plenty of room for kids, pets, summer BBQs or evenings around the fire. Parking features with a single detached garage, additional rear parking pad and plenty of street parking out front.Additional improvements include updated flooring refreshed kitchen finishes, a recently replaced furnace motor and a roof replacement scheduled to be completed, weather permitting.The location ties everything together. Westbrook Mall, Westbrook CTrain Station, transit, pathways and everyday amenities are all nearby, while downtown is only a quick commute away. Whether you're looking for an affordable inner-city home, an investment property or simply more space without the added cost of condo fees, this is a property that offers an excellent combination of location, functionality and value. (id:63476)

1318 Windsor Street NW
Calgary, Alberta
From the moment you pull up to this lush St. Andrews Heights street, it’s clear this isn't your standard luxury build. This is an architectural masterpiece balancing timeless character with modern functionality. With over 5,810 sq ft of total developed living space, the home underwent extensive renovations a couple years ago; including top-tier custom built-ins elevating the design & storage of the home; professional paint on all walls; wainscoting; built-ins; & the kitchen cabinetry, which shine in a classic white. The main & upper levels’ stunning natural tropical walnut floors have been fully refinished, complementing the brand-new lighting fixtures throughout the home & the plush new carpet underfoot. The main floor is a masterclass in layout & flow. Beautiful stone & refinished hardwoods ground the space, while a central two-way gas fireplace surrounded by granite connects the grand foyer to the heart of the home. The formal dining room sets a gorgeous scene with its massive front window & a unique architectural archway leading into the kitchen. Tailored for serious cooking, the gourmet kitchen features a paneled fridge, a high-end 6-burner gas range with a griddle, dual ovens, & an expansive slab-granite island with a prep sink. It opens directly into a sun-filled living room featuring a charming, rounded seating alcove, & quick access to the upper deck. Also tucked away on this level is a highly productive executive office with extensive built-ins. Upstairs, the home is bathed in natural light from strategic skylights. This level features a convenient laundry room & three remarkably large bedrooms-each equipped with its own private ensuite and cozy in-floor heating. The primary suite is a total escape, offering a sitting area, a boutique-style walk-in closet with custom dresser storage, & a spa-like 6-piece ensuite complete with a deep soaker tub, a steam shower, dual vanities, & a makeup area. The walk-out lower-level steps from traditional basement & leans into a high-end resort experience. A sprawling rec room centers around a stone feature wall, a built-in library,& a fully loaded wet bar with a paneled beverage fridge & dishwasher.Around the corner, wine collectors will find a dedicated cellar with room for over 500 bottles.This level also includes a flexible fourth ensuite bedroom & a full-scale wellness wing boasting a private gym, a second steam shower & a natural cedar sauna.The lifestyle extends right out the walk-out doors to a covered patio & a private backyard space with a dedicated gas fire pit area, making it perfect for evening entertainment.The triple oversized, heated garage adds functionality & additional storage. Beyond the property line, the location is unbeatable-offering effortless walkability to schools, Foothills Hospital, McMahon Stadium, the UofC, & local shopping.Benefiting from recent, high-caliber capital investments, this is a rare opportunity to secure a deeply cared-for, legacy estate in one of the city's finest neighborhoods. (id:63476)
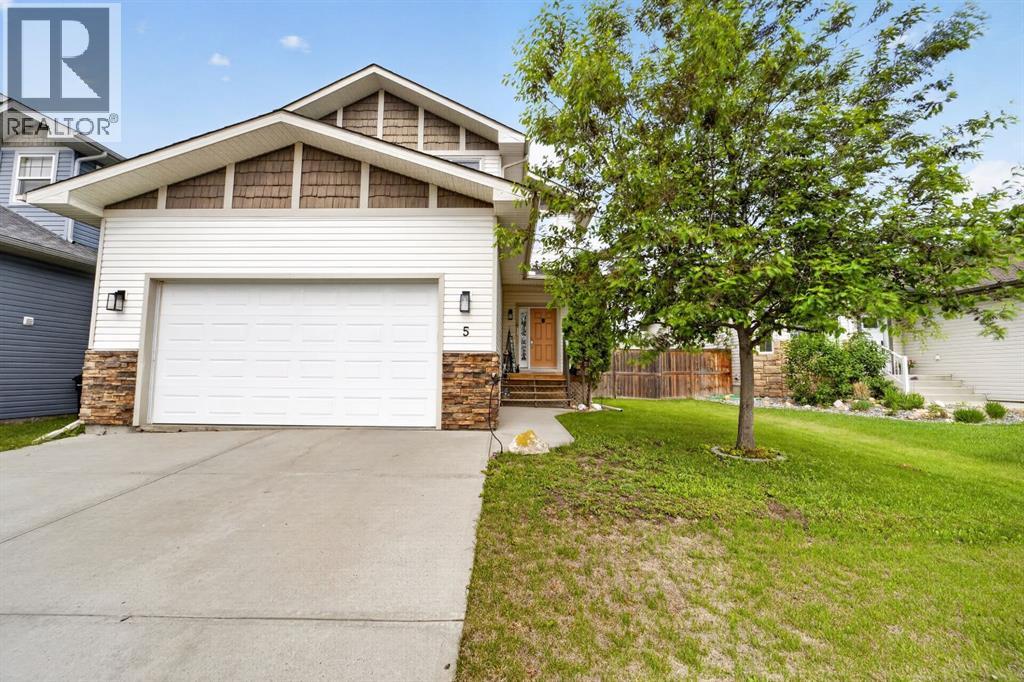
5 Havenfield Drive
Carstairs, Alberta
Welcome to life in one of many family-friendly communities in Carstairs. Surrounded by beautifully maintained homes, friendly neighbours, nearby parks, walking paths, a pond, and the community arena just steps away, this is a neighbourhood where pride of ownership shines and families put down roots. Offering over 1,800 sq. ft. of above-grade living space, this well-maintained two-storey home combines modern finishes with a functional layout designed for everyday living. The open-concept main floor features a spacious front entry, engineered hardwood flooring, and a bright living room anchored by a cozy gas fireplace. The stylish kitchen is both functional and inviting, showcasing granite countertops, a large island with breakfast bar seating, stainless steel appliances, a corner pantry, and beautiful two-tone floor-to-ceiling cabinetry. The dining area offers plenty of room to gather, while the mudroom/laundry room provides additional storage and direct access to the garage. A 2-piece powder room completes the main level. Upstairs, a spacious bonus room creates the perfect spot for movie nights, a playroom, home office, or additional lounge space. Two generously sized bedrooms, a full 4-piece bathroom, and a spacious primary retreat with a soaker tub, separate shower, and double vanity complete the upper floor. Outside, the beautifully landscaped west facing backyard offers a peaceful setting to enjoy the warmer months, complete with a garden, mature apple tree, and charming pergola that fills with lush climbing foliage throughout the summer. A private deck creates the perfect space for morning coffee or evening relaxation, while the double attached garage is the finishing touch, offering practicality and storage for busy everyday life. Book your private tour now! (id:63476)
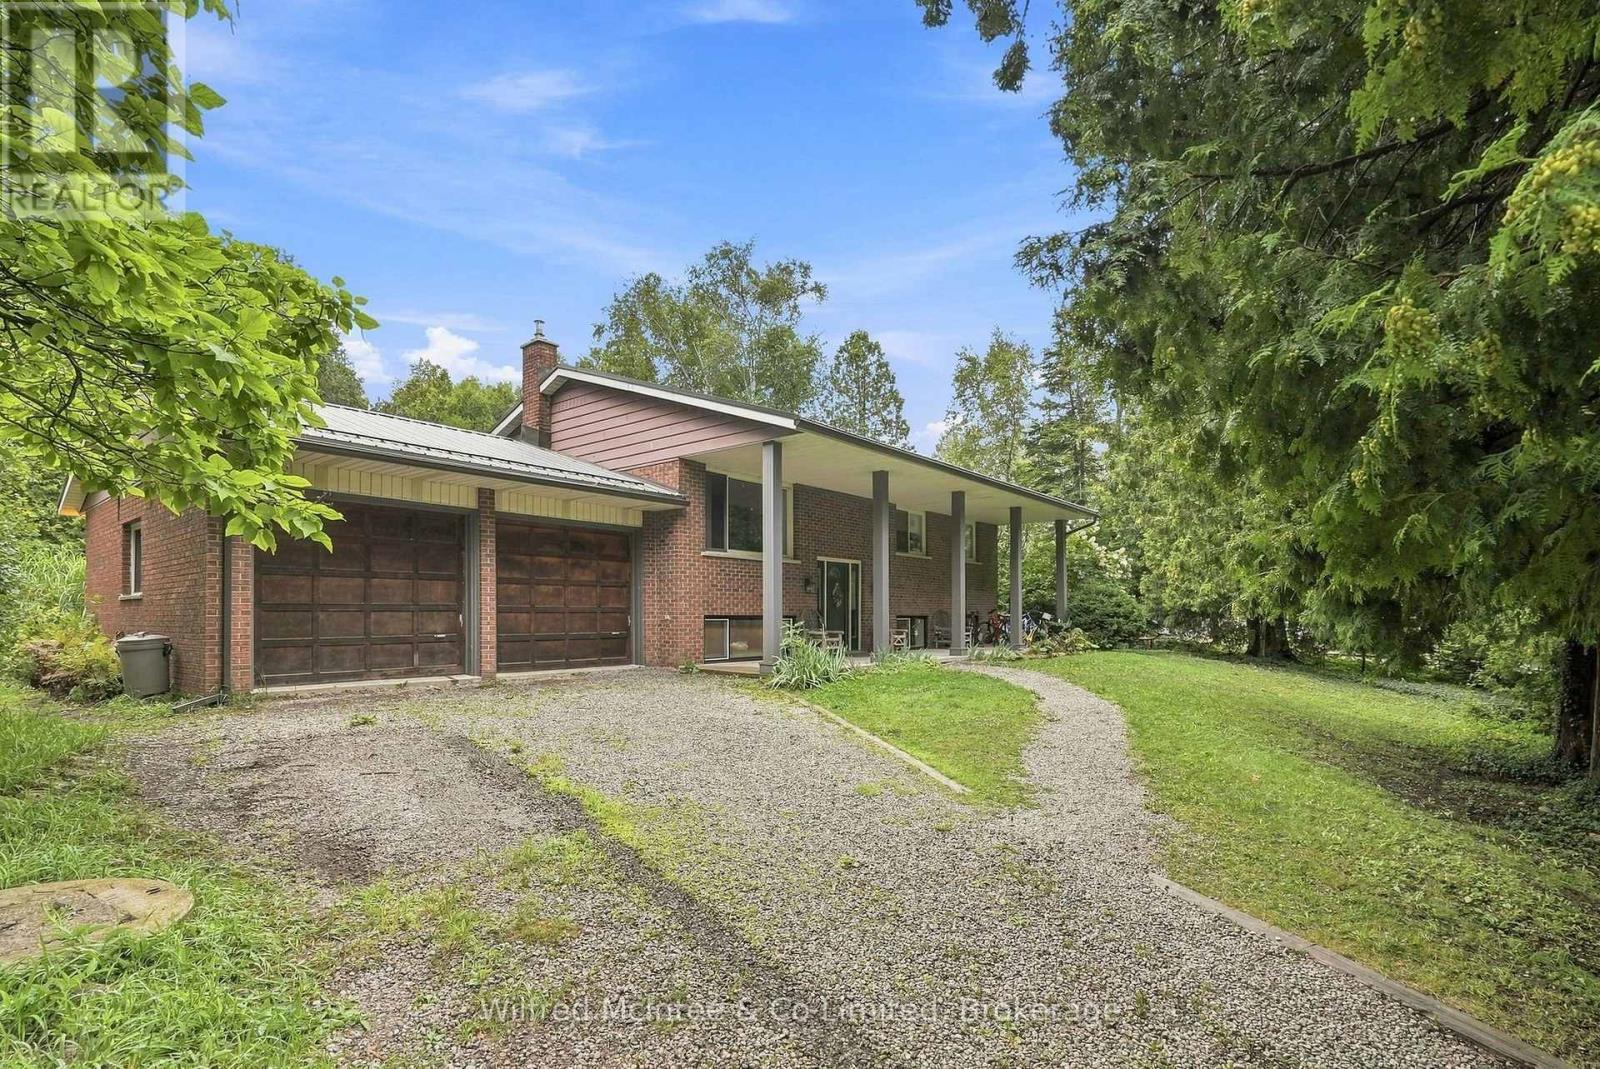
173 Victoria Street
Kincardine, Ontario
Embrace the relaxed lifestyle of Inverhuron in this inviting raised bungalow offering 5 bedrooms, 2.5 baths including a fantastic in-law suite, all set on a private, beautifully treed 120' x 200' lot. Just steps from the sandy shores of Lake Huron, this is a wonderful opportunity to enjoy the beach, nature and the welcoming charm of this sought-after lakeside community. The main level features a practical kitchen (appliances included) and dining area, comfortable living room, 4-piece bath, laundry, three bedrooms and a convenient 2-piece ensuite. The lower level was completely renovated in 2021 and is an extension of the main level or an in law suite. Lower level features family room with wood stove, kitchen (appliances included), dining area, 2 bedrooms, 3-piece bath and excellent storage-ideal for extended family, guests or added flexibility. Forced air gas heat. An attached garage adds everyday convenience, while the expansive, private lot provides plenty of room to relax, entertain and enjoy the outdoors. Whether you're looking for a year-round home, a lakeside retreat or a property that accommodates family with ease, this Inverhuron gem offers a wonderful way of life and a place to truly call your own. (id:63476)