
4904 53 Street Athabasca, Alberta T9S 1L1

$219,900
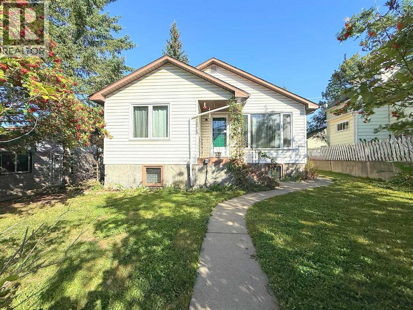
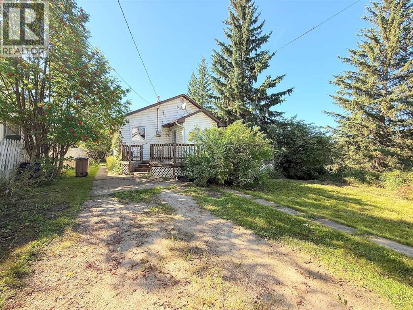
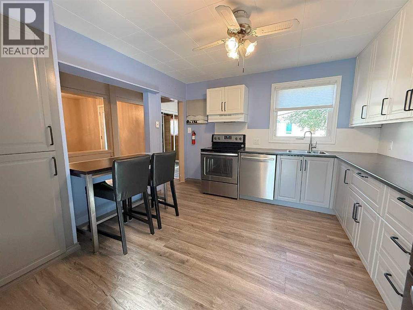
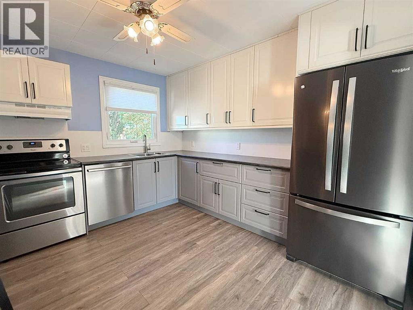
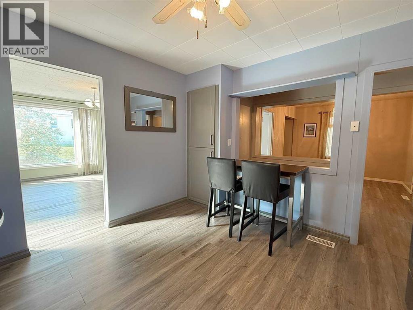
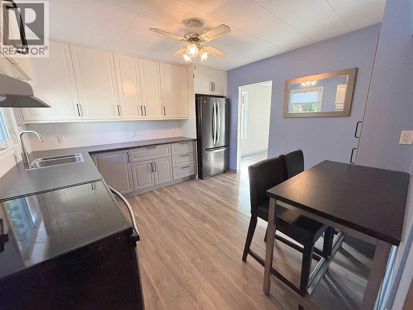
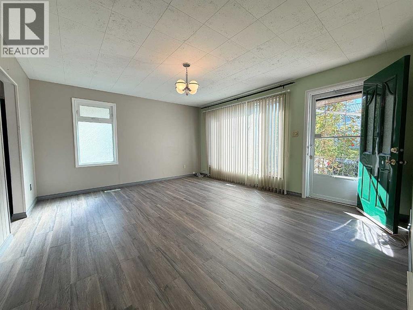
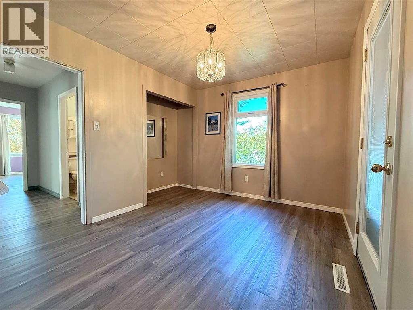
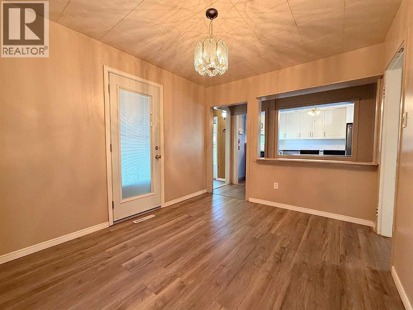
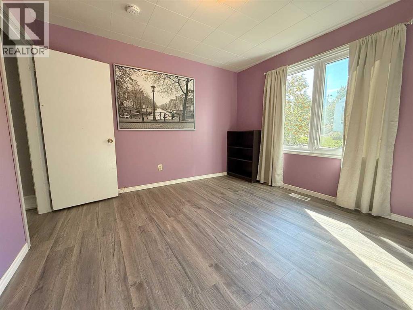
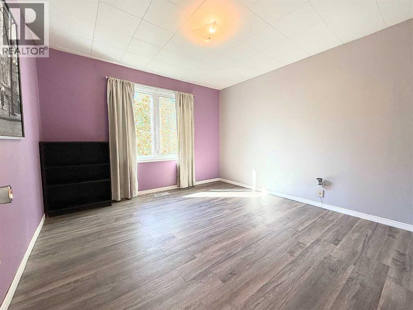
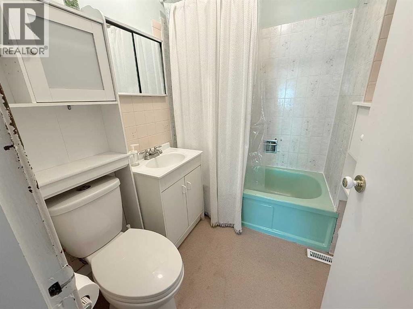
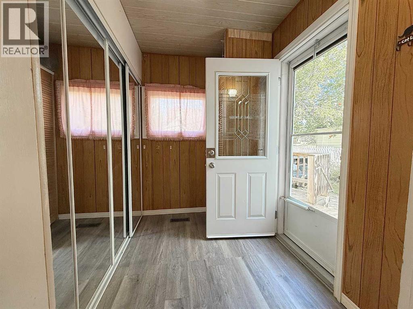
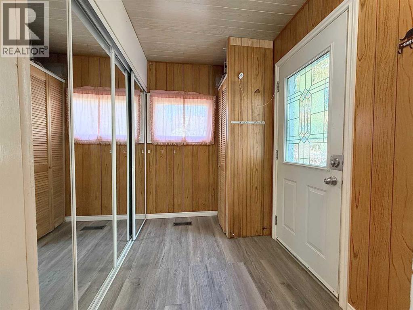
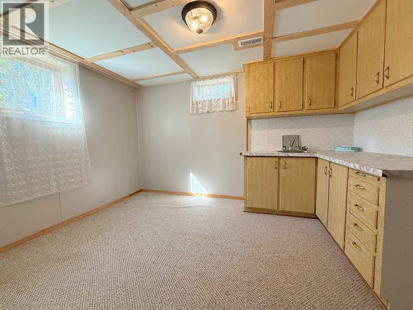
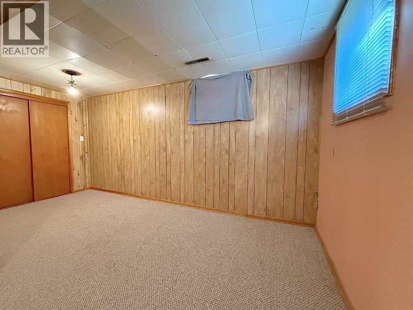
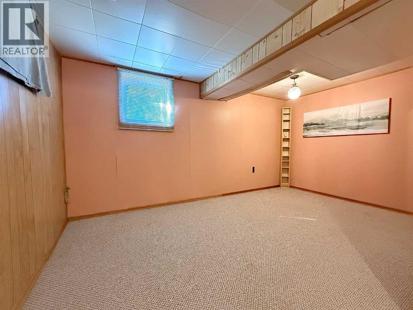
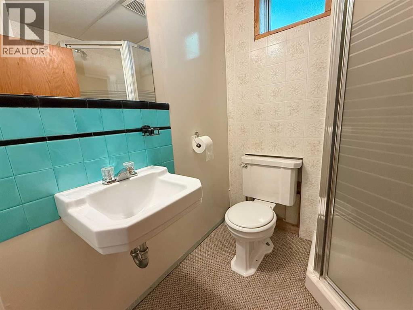
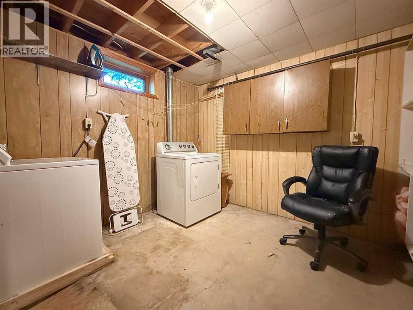
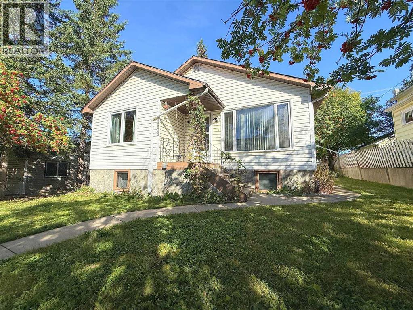
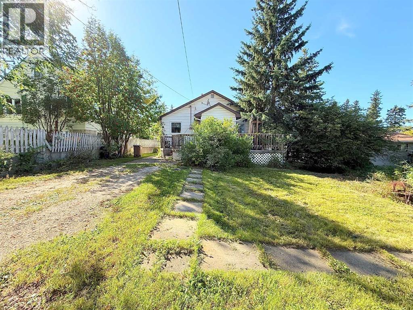
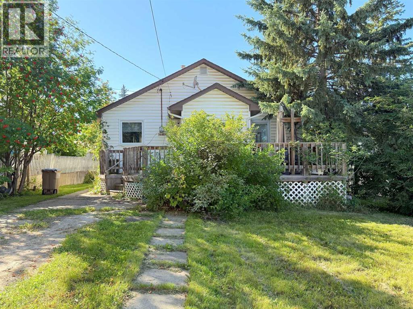
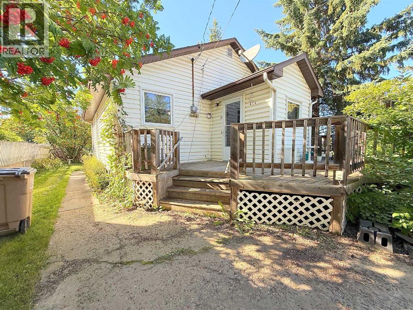
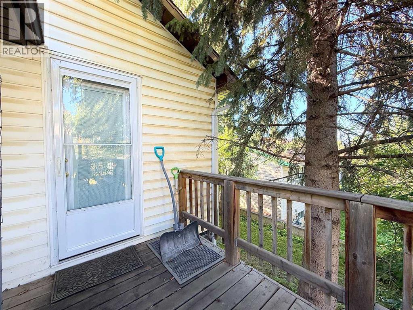
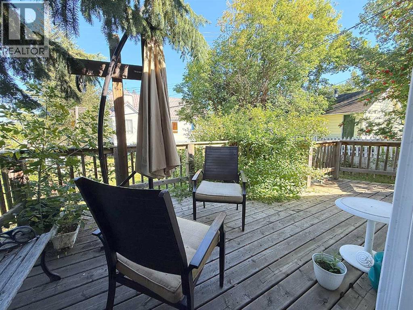
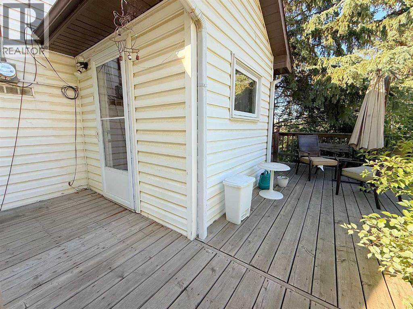
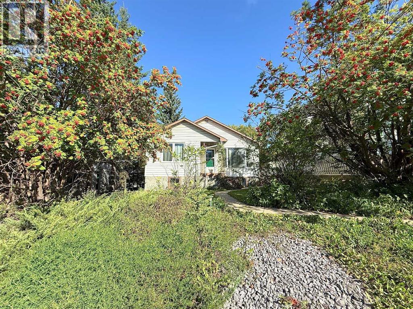
This well maintained home is an excellent example of how beautiful the original character is, while adding modern elements. Kitchen has been completely renovated, separate dining and living room, plus primary bedroom and bathroom on the main level. Basement is mostly finished with 2 more bedrooms, bathroom with shower, spacious laundry with storage, and extra storage space with cold room. Basement bedroom has a sink with cabinets, could make a great wet bar or second kitchen. New hot water tank Sept. 2026. Windows and exterior doors replaced 2018. Kitchen, appliances and flooring on main level 2021. (id:63476)
Property Details
| MLS® Number | A2342529 |
| Property Type | Single Family |
| Community Name | Athabasca Town |
| Amenities Near By | Golf Course, Recreation Nearby, Schools, Shopping |
| Community Features | Golf Course Development, Fishing |
| Features | See Remarks, Back Lane |
| Parking Space Total | 4 |
| Plan | 8672s |
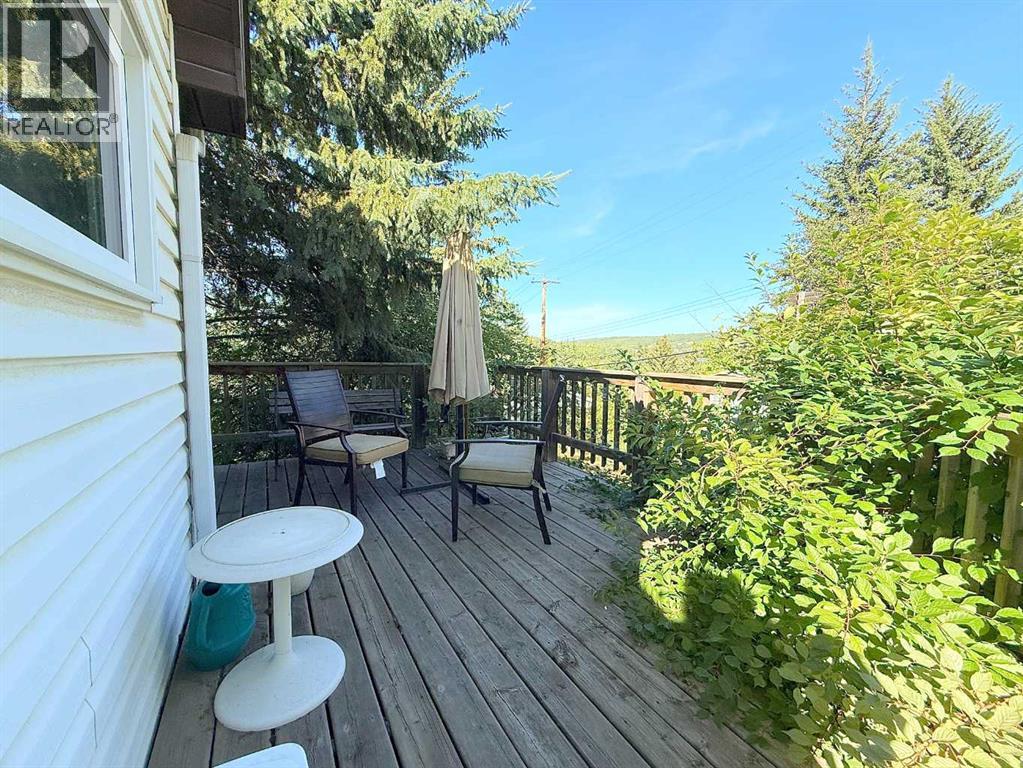
| Structure | Deck |
Building
| Bathroom Total | 2 |
| Bedrooms Above Ground | 1 |
| Bedrooms Below Ground | 2 |
| Bedrooms Total | 3 |
| Appliances | Refrigerator, Dishwasher, Stove, Washer & Dryer |
| Architectural Style | Bungalow |
| Basement Development | Partially Finished |
| Basement Type | Full (partially Finished) |
| Constructed Date | 1965 |
| Construction Material | Wood Frame |
| Construction Style Attachment | Detached |
| Cooling Type | None |
| Flooring Type | Carpeted, Laminate, Linoleum |
| Foundation Type | Poured Concrete |
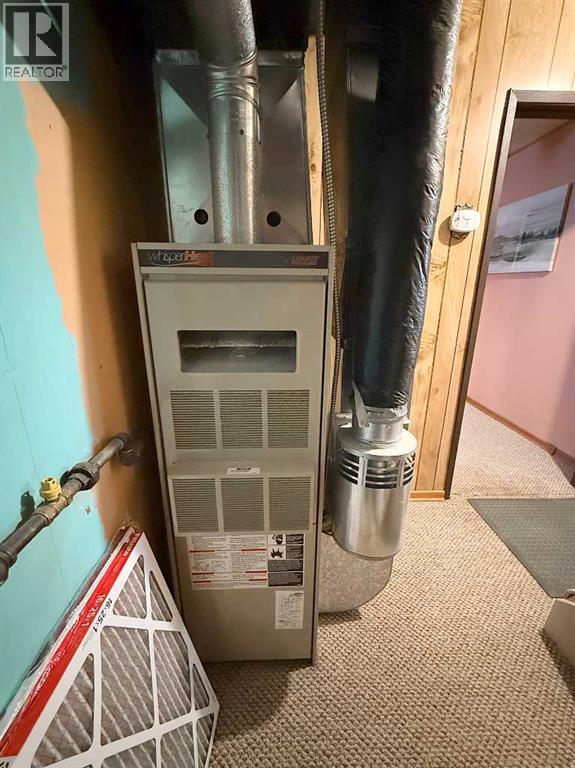
| Heating Type | Forced Air |
| Stories Total | 1 |
| Size Interior | 895 Sqft |
| Total Finished Area | 895 Sqft |
| Type | House |
Parking
| Other |
Land
| Acreage | No |
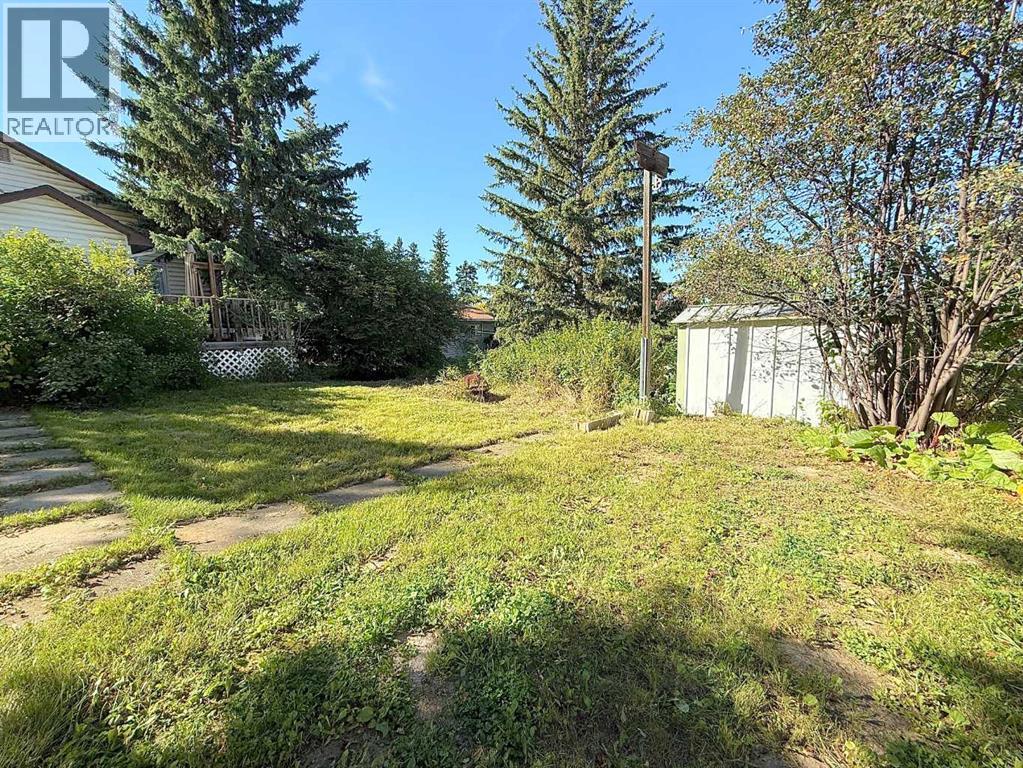
| Fence Type | Not Fenced |
| Land Amenities | Golf Course, Recreation Nearby, Schools, Shopping |
| Landscape Features | Landscaped |
| Size Depth | 36.57 M |
| Size Frontage | 15.24 M |
| Size Irregular | 6000.00 |
| Size Total | 6000 Sqft|4,051 - 7,250 Sqft |
| Size Total Text | 6000 Sqft|4,051 - 7,250 Sqft |
| Zoning Description | R3 |
Rooms
| Level | Type | Length | Width | Dimensions |
|---|---|---|---|---|
| Basement | Bedroom | 15.58 Ft x 14.67 Ft | ||
| Basement | Bedroom | 12.50 Ft x 11.08 Ft | ||
| Basement | 3pc Bathroom | 5.33 Ft x 5.75 Ft | ||
| Basement | Laundry Room | 10.50 Ft x 10.67 Ft | ||
| Basement | Storage | 6.67 Ft x 15.25 Ft | ||
| Main Level | Kitchen | 11.58 Ft x 11.42 Ft | ||
| Main Level | Dining Room | 9.25 Ft x 11.25 Ft | ||
| Main Level | Living Room | 15.50 Ft x 13.67 Ft | ||
| Main Level | Primary Bedroom | 11.25 Ft x 11.25 Ft | ||
| Main Level | 4pc Bathroom | 6.58 Ft x 5.42 Ft |
Contact Us
Contact us for more information

The trademarks REALTOR®, REALTORS®, and the REALTOR® logo are controlled by The Canadian Real Estate Association (CREA) and identify real estate professionals who are members of CREA. The trademarks MLS®, Multiple Listing Service® and the associated logos are owned by The Canadian Real Estate Association (CREA) and identify the quality of services provided by real estate professionals who are members of CREA. The trademark DDF® is owned by The Canadian Real Estate Association (CREA) and identifies CREA's Data Distribution Facility (DDF®)
September 04 2026 12:59:58
Alberta West REALTORS® Association
3% Realty Progress