
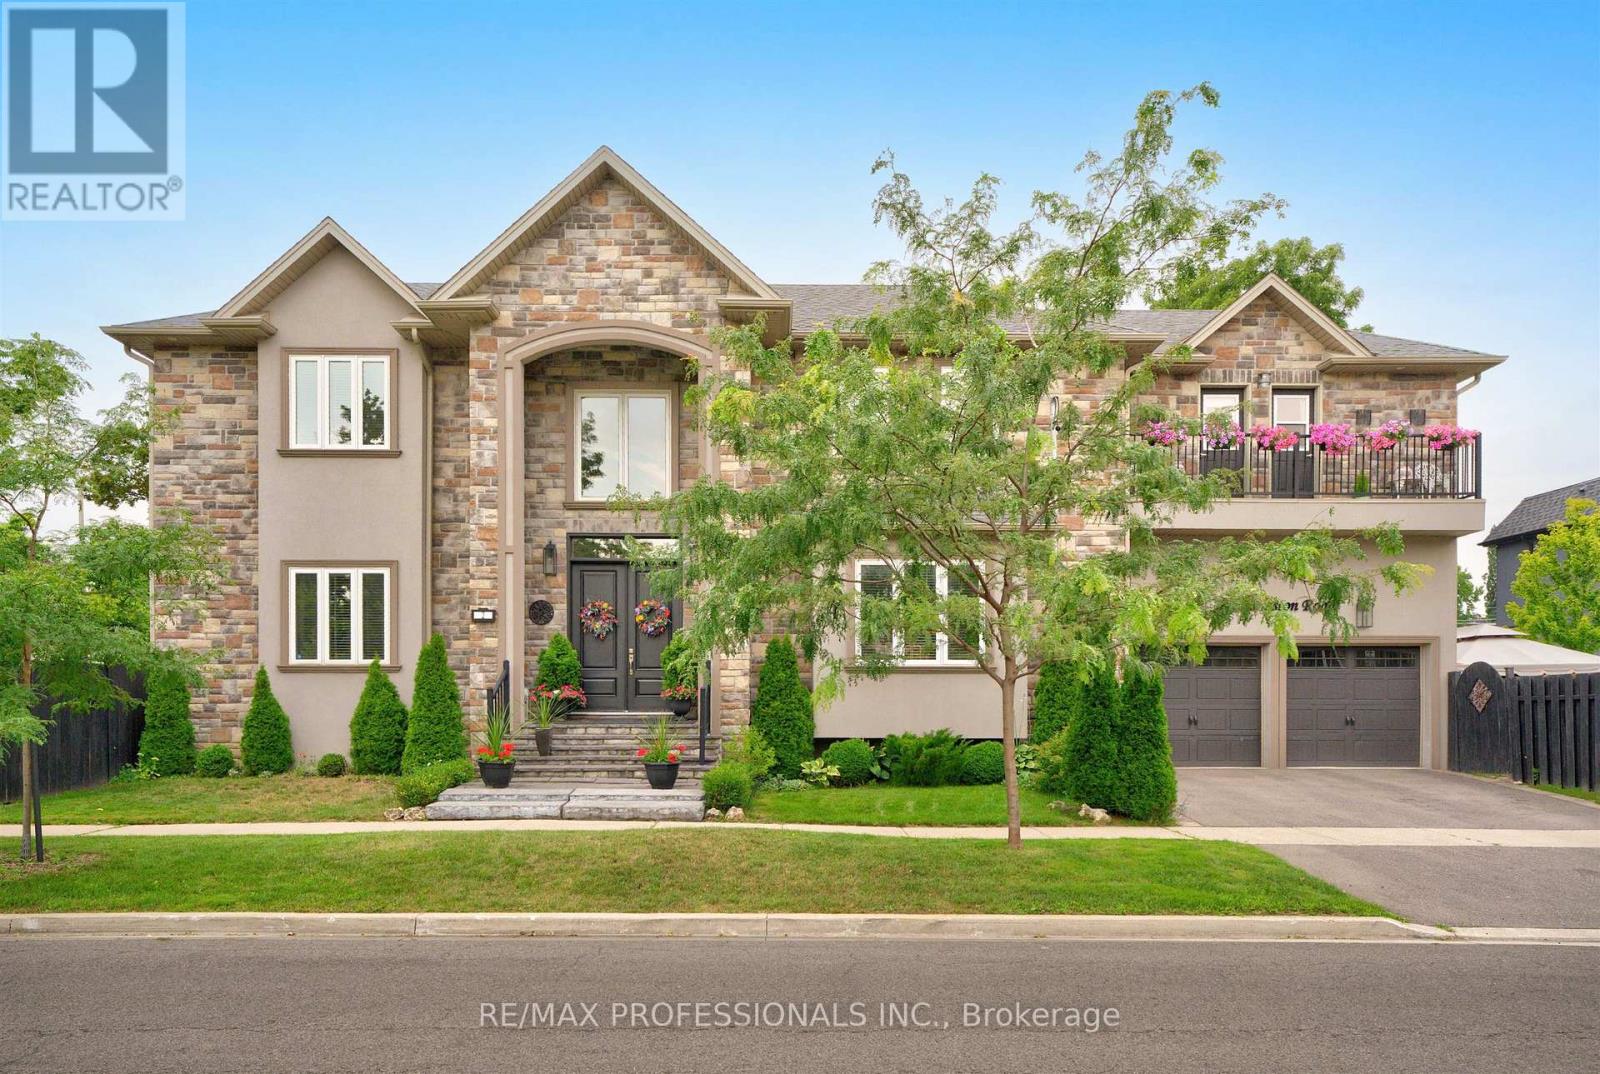
2 Charleston Road
Toronto, Ontario
IMPRESSIVE WEST TORONTO RESIDENCE Elegant. Spacious. Exceptionally Convenient...Discover this impressive West Toronto residence offering the perfect blend of comfort, sophistication and convenience. Set in a highly desirable neighbourhood, this distinguished home is ideally located close to an outstanding array of amenities, making everyday living remarkably easy. From shopping, dining and parks to schools, recreational facilities and excellent transportation, everything you need is within easy reach. Kipling subway access is conveniently a 10 minute walk away, providing effortless connections throughout the city and beyond.Outside, this home stands out with its majestic stone facade and gracious architectural lines. Featuring north and south gardens, both privately fenced and welcoming and easily accessed from the residence's main floor. Inside, the home offers generous living spaces designed for both comfortable family living and elegant entertaining. From the impressive vaulted foyer and richly wainscotted principal rooms to the gourmet kitchen and sumptuous primary bedroom suite, this property exudes a classic ambiance.Thoughtfully appointed, professionally decorated and welcoming throughout, it presents an exceptional opportunity for the astute buyer seeking a move-in-ready home. (id:63476)
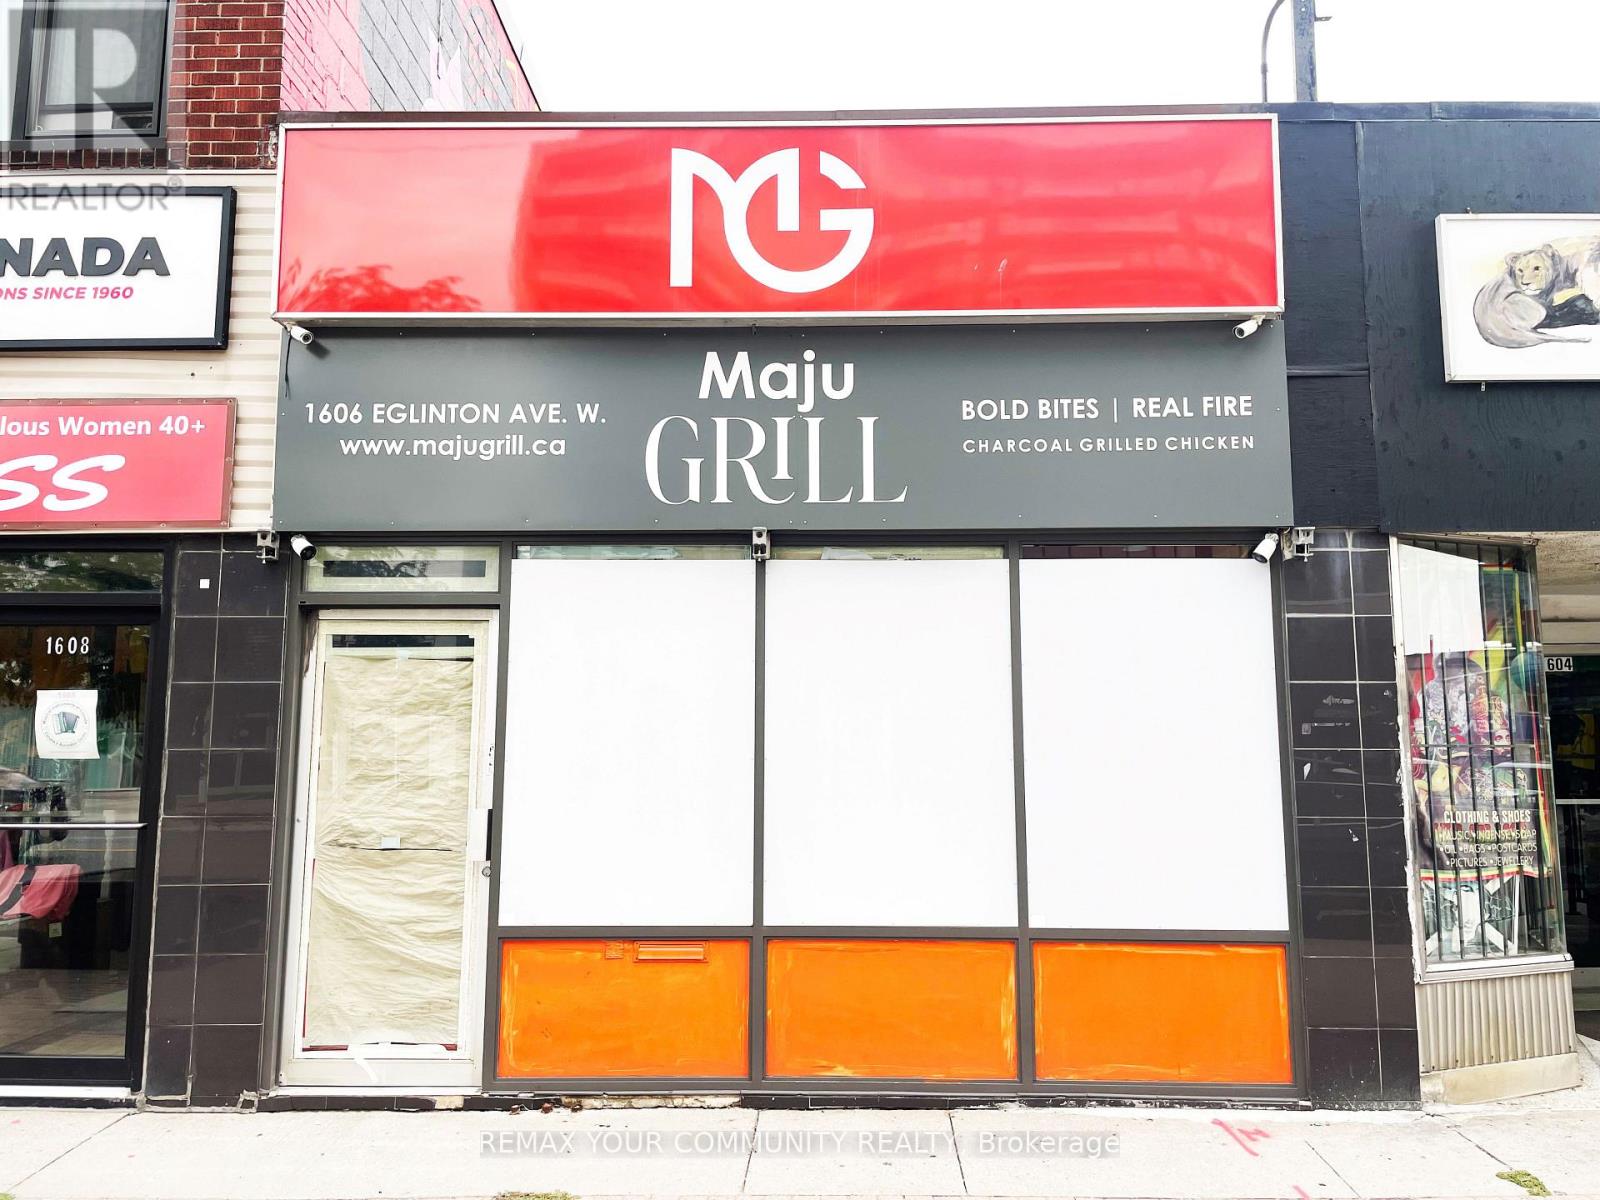
1606 Eglinton Avenue W
Toronto, Ontario
Prime commercial investment opportunity in one of Toronto's rapidly evolving growth corridors. The retail space is currently leased to a restaurant at $3,300 per month on a four-year term, with the flexibility for the tenant to vacate upon 90 days' notice. The property features a basement, rear parking, and laneway access, with excellent mixed-use and future redevelopment potential. Strategically located beside the new Eglinton station and steps from Allen subway station, Eglinton West, and GO Transit. Surrounded by significant high-density residential development and ongoing investment, this property offers immediate rental income with compelling long-term growth and redevelopment potential. (id:63476)
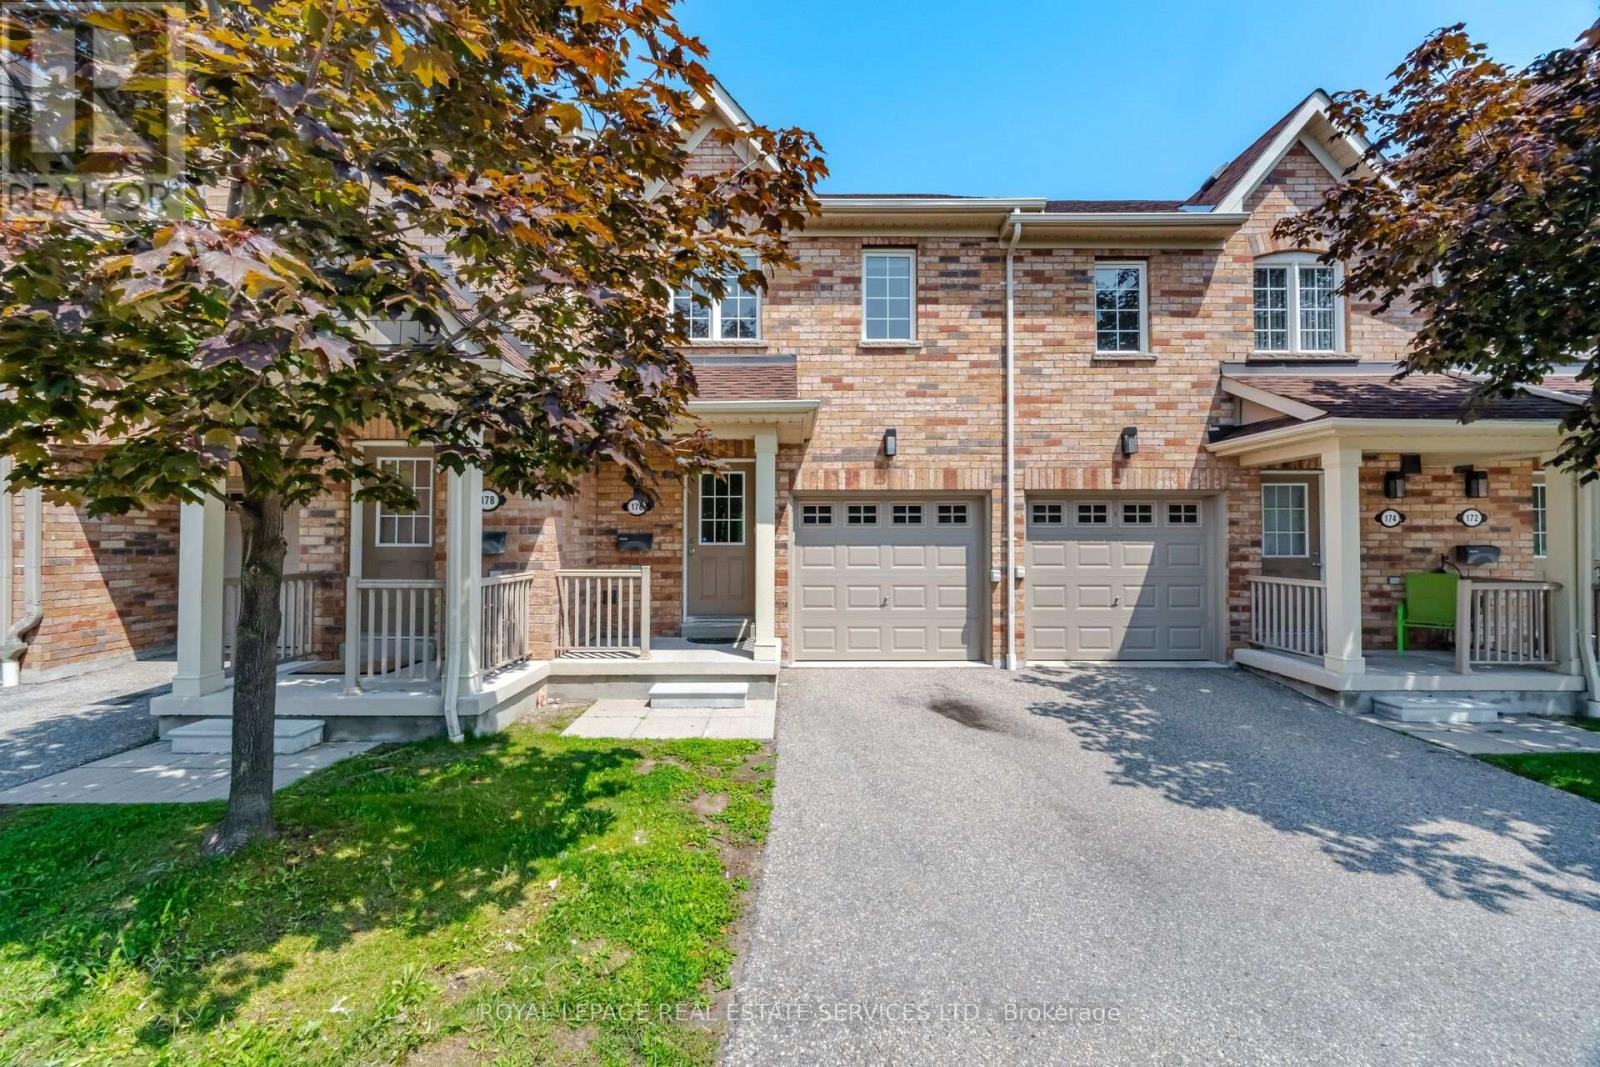
176 - 5255 Palmetto Place
Mississauga, Ontario
Beautifully Updated 3-Bedroom Condo Townhouse in Churchill Meadows Absolutely mint-condition 3-bedroom condo townhouse located in the highly sought-after Churchill Meadows community. This bright and spacious home has been freshly painted throughout and features brand-new flooring and new stairs carpet, offering a clean, modern and move-in-ready feel. The home features a functional open-concept layout, generous living and dining areas, and plenty of natural light. The primary bedroom offers a 3-piece ensuite and a large closet, providing a comfortable private retreat. The finished basement adds valuable additional living space, perfect for a family room, home office, recreation area or entertainment space. Excellent family-friendly location, close to top-rated schools, parks, community centres, Credit Valley Hospital, Erin Mills Town Centre, major shopping plazas, public transit and major highways. Conveniently located for everyday living with everything you need just minutes away. A fantastic opportunity to lease a beautifully maintained and freshly updated home in one of Mississauga's most desirable neighbourhoods! (id:63476)
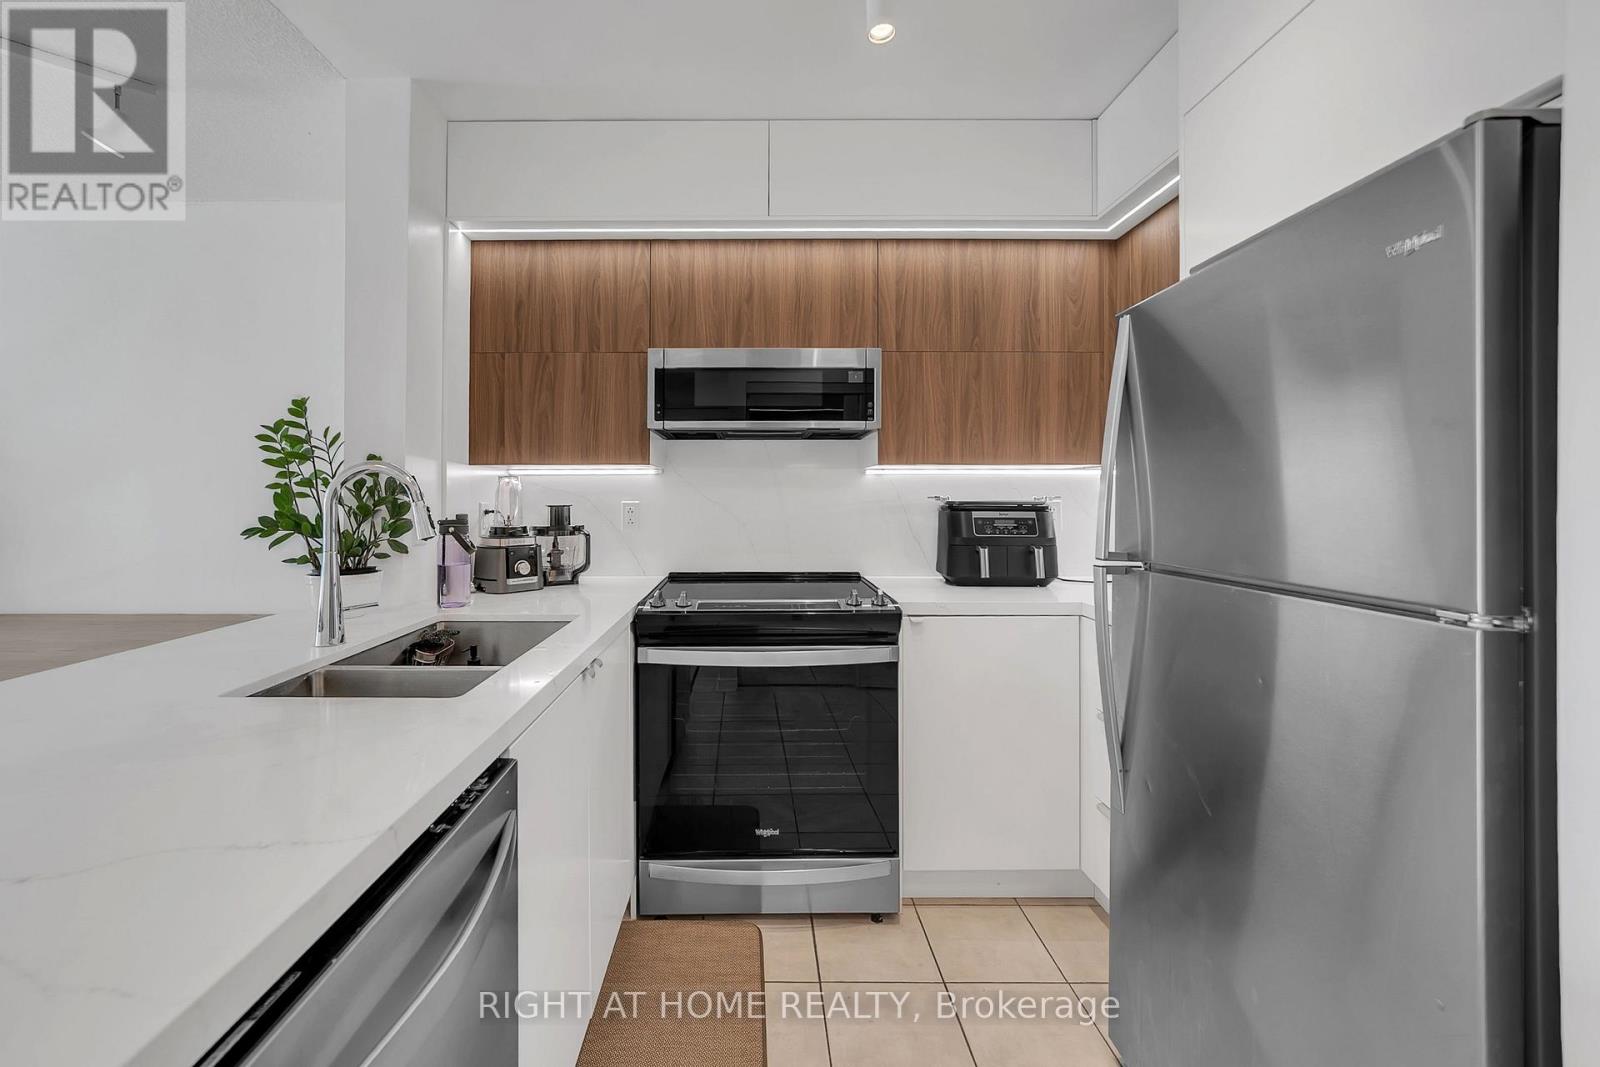
1202 - 11 Oneida Crescent
Richmond Hill, Ontario
Prime Richmond Hill location at Yonge St & Hwy 7 in the sought-after Langstaff community! Stunning 2-bedroom, 1-bathroom condo featuring unobstructed west-facing views overlooking Yonge Street and extending toward Canada's Wonderland. Conveniently located close to schools, shopping, restaurants, entertainment, GO Transit, Viva Transit, and easy access to Highways 7 & 407.Bright and well-maintained unit featuring stainless steel appliances, over-the-range microwave, washer & dryer, new light fixtures, and window blinds. Includes 1 parking space and 1 locker. Building amenities include 24-hour concierge/security. All utilities and INTERNET included in the lease. Excellent opportunity to live in the heart of Richmond Hill with exceptional convenience and transit access! (id:63476)
707 - 1950 Kennedy Road
Toronto, Ontario
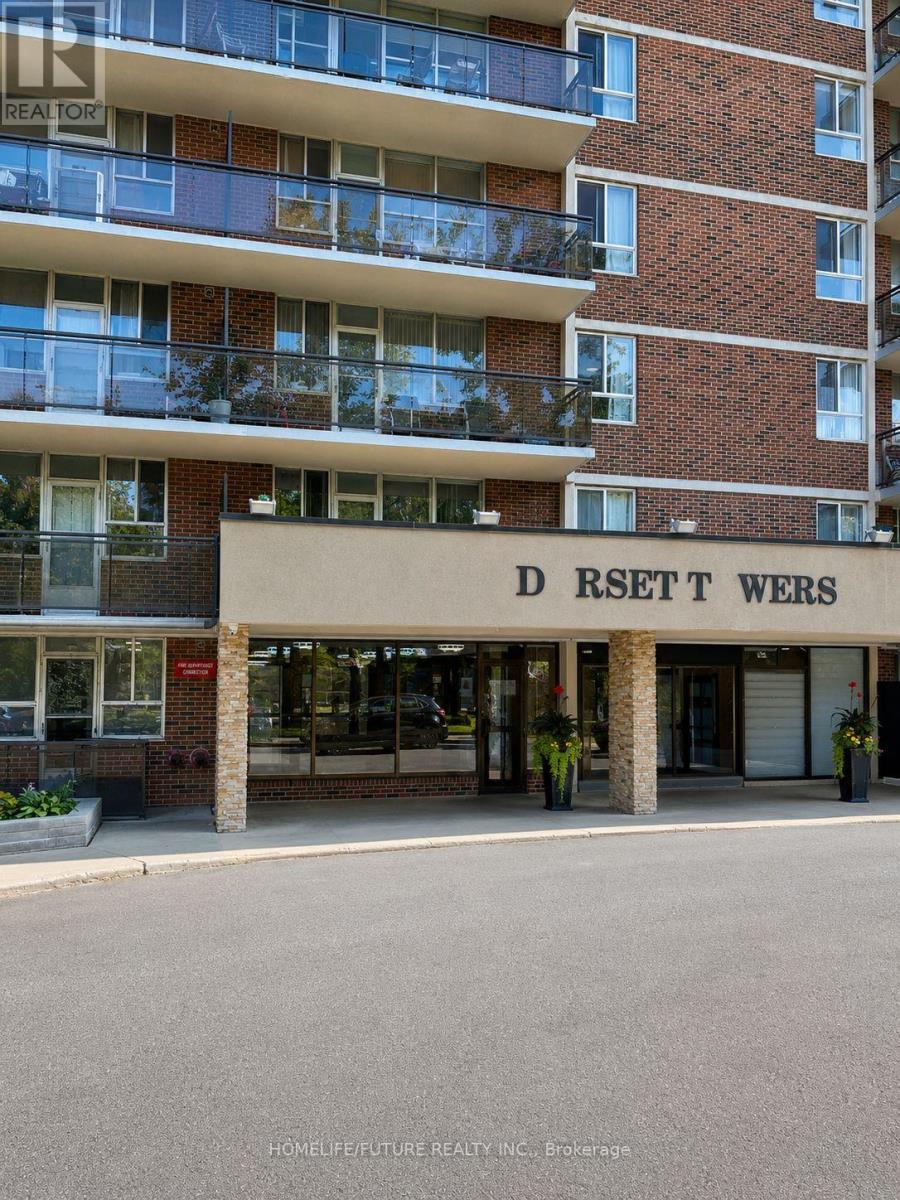
This Bright And Spacious 2 - Bedroom Condo In A Prime Location, And Large Balcony. This Freshly Painted Unit, Just Steps Away From Public,Transit (Ttc, Rt, Trains), Grocery Stores,And Schools. Close To Kennedy Commons, With Cinemas, Shops, And Restaurants Nearby, Plus Easy,Access To Highway 401. Restaurants, Place Of Worship, Scarborough Town Center And Birchmount Hospital. The Well-Maintained Building,Offers Northern Exposure With Unobstructed Views. Enjoy Building Amenities Such As Free Visitor Parking, A Fully Equipped Gym, A Security System, And A Recreation Room. Tenant To Pay All Utilities Except Water (id:63476)
5 Roehampton Crescent
Brampton, Ontario
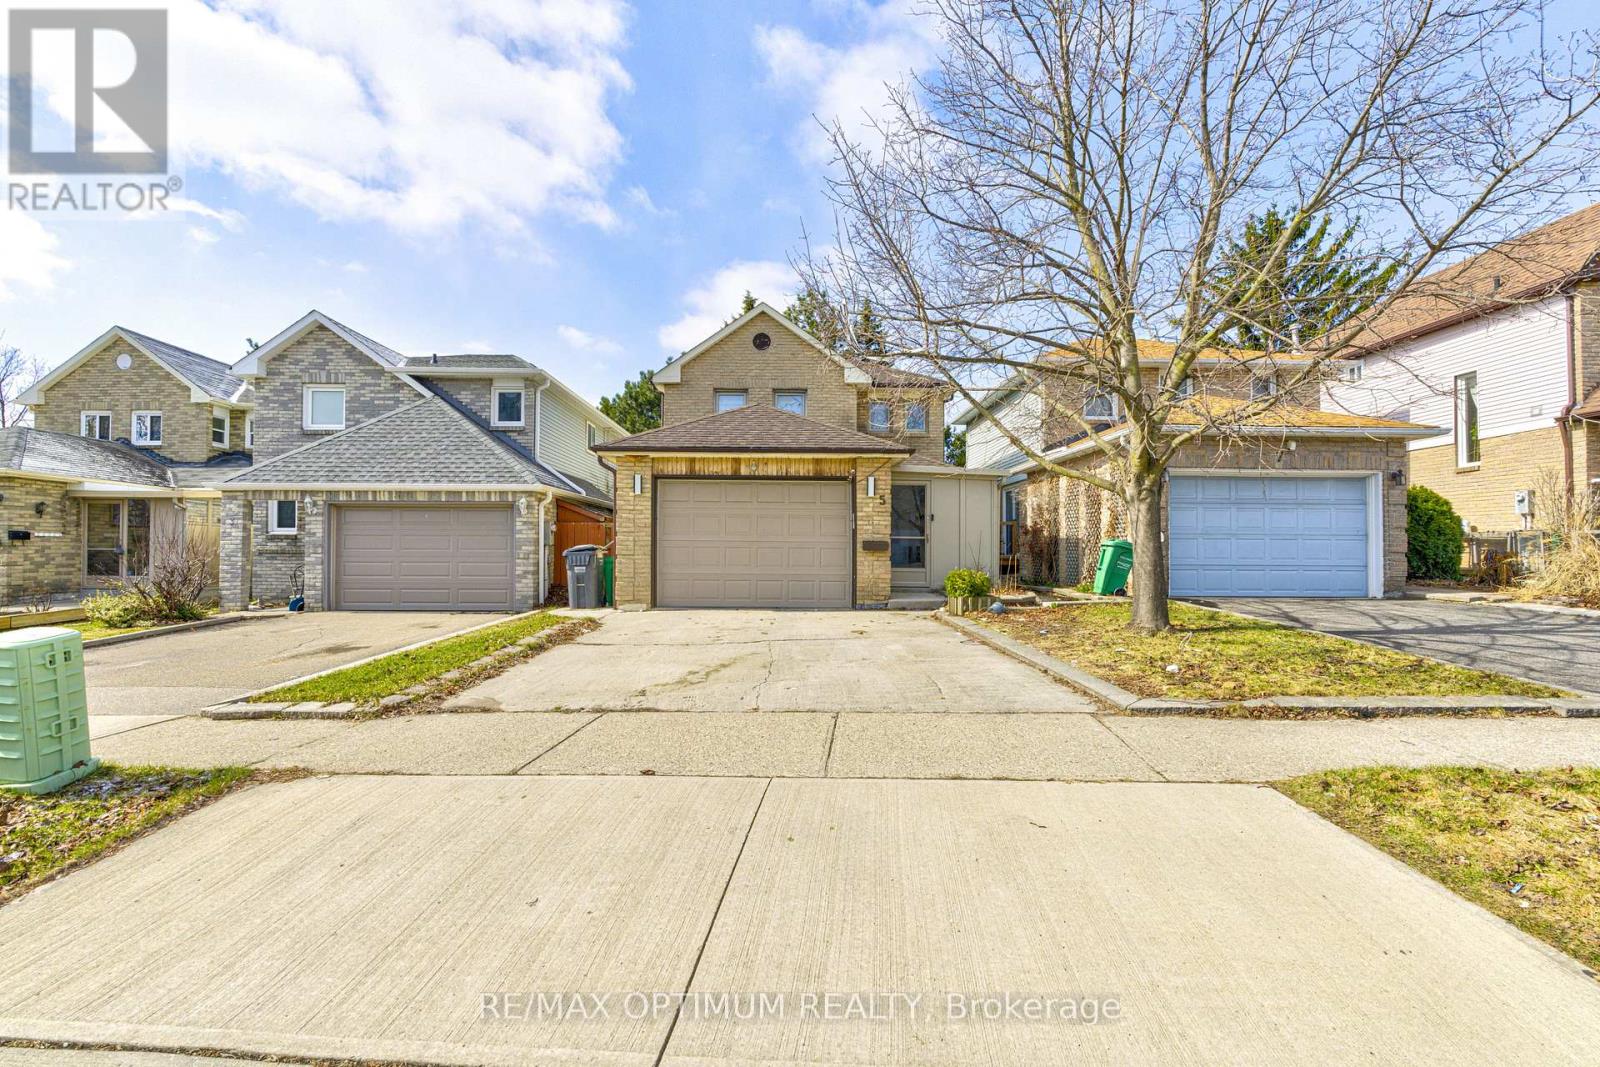
Welcome to this Exquisite 3 Bedroom Detached house nestled in the heart of the prestigious Brampton south community. This home perfectly combines modern luxury with functional family living. Step inside to experience the bright and spacious layout, enhancing the elegance of the living and dining rooms. The bright and spacious family-sized kitchen is a chef's dream, featuring ample counter space, making meal preparation a pleasure. The Primary Bedroom offers a large and bright space, large closet. The two additional bedrooms are generously sized, each offering ample closet space & windows. This is an exceptional home that combines elegance, functionality, and comfort. Located in a vibrant and family-friendly neighborhood, just minutes To Highway 410, 407 & 401, Close to Shoppers World, Sheridan College, top-rated public schools, parks & grocery stores. (id:63476)
3505 Fulton Rd
Colwood, British Columbia
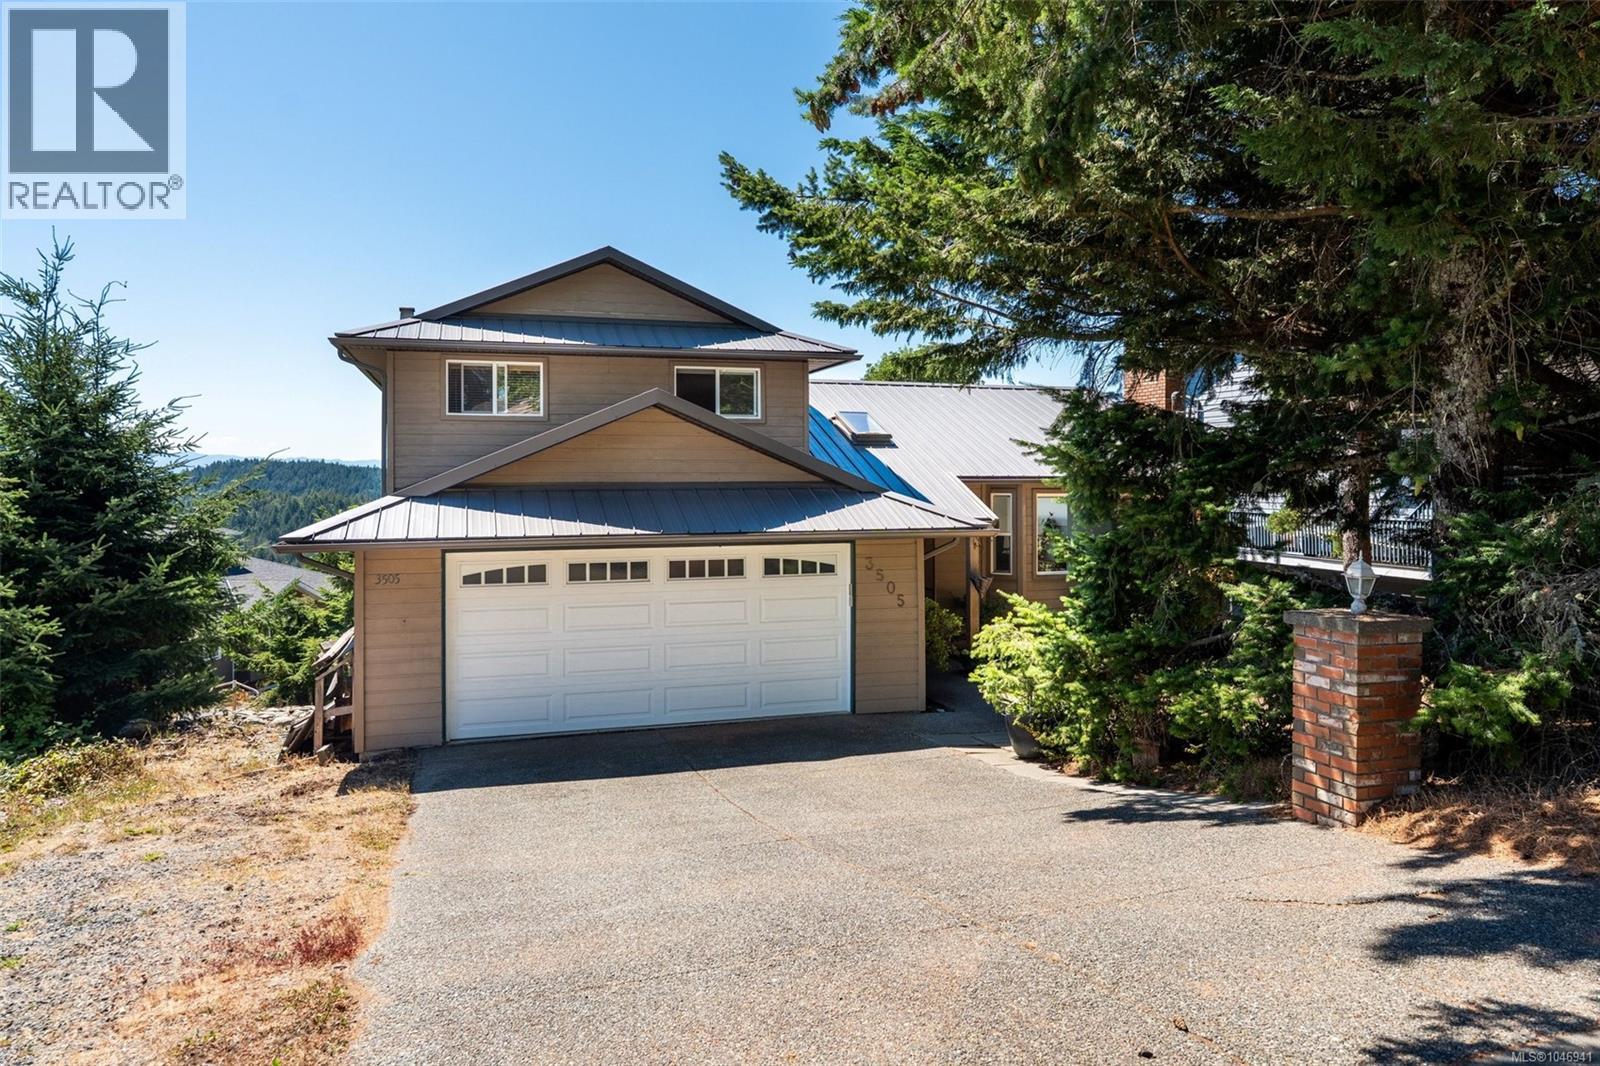
Set on a quiet street with incredible unobstructed ocean and mountain views, this 5-bedroom 4-bathroom (plus den) home offers easy main floor living and a bright, open layout. The renovated kitchen flows into spacious living and dining areas, all oriented toward those sweeping sight lines. Upstairs, the primary bedroom captures the most dramatic views, alongside two additional bedrooms and a full 4 piece bath. Outside, enjoy a truly usable backyard, an updated deck, a covered sunroom with hot tub, and a long-lasting metal roof (2014). A separate entrance leads to a 1 or 2 bedroom in-law suite with access from the interior of the home making it the ideal family home with this flexible floor plan. At the end of a quiet street beside Havenwood Park and close to schools and amenities, this is coastal living with room to grow. Contact your Realtor today to book a showing of this Triangle Mountain home with stunning views. (id:63476)
1-4 - 58 Penetang Street
Barrie, Ontario
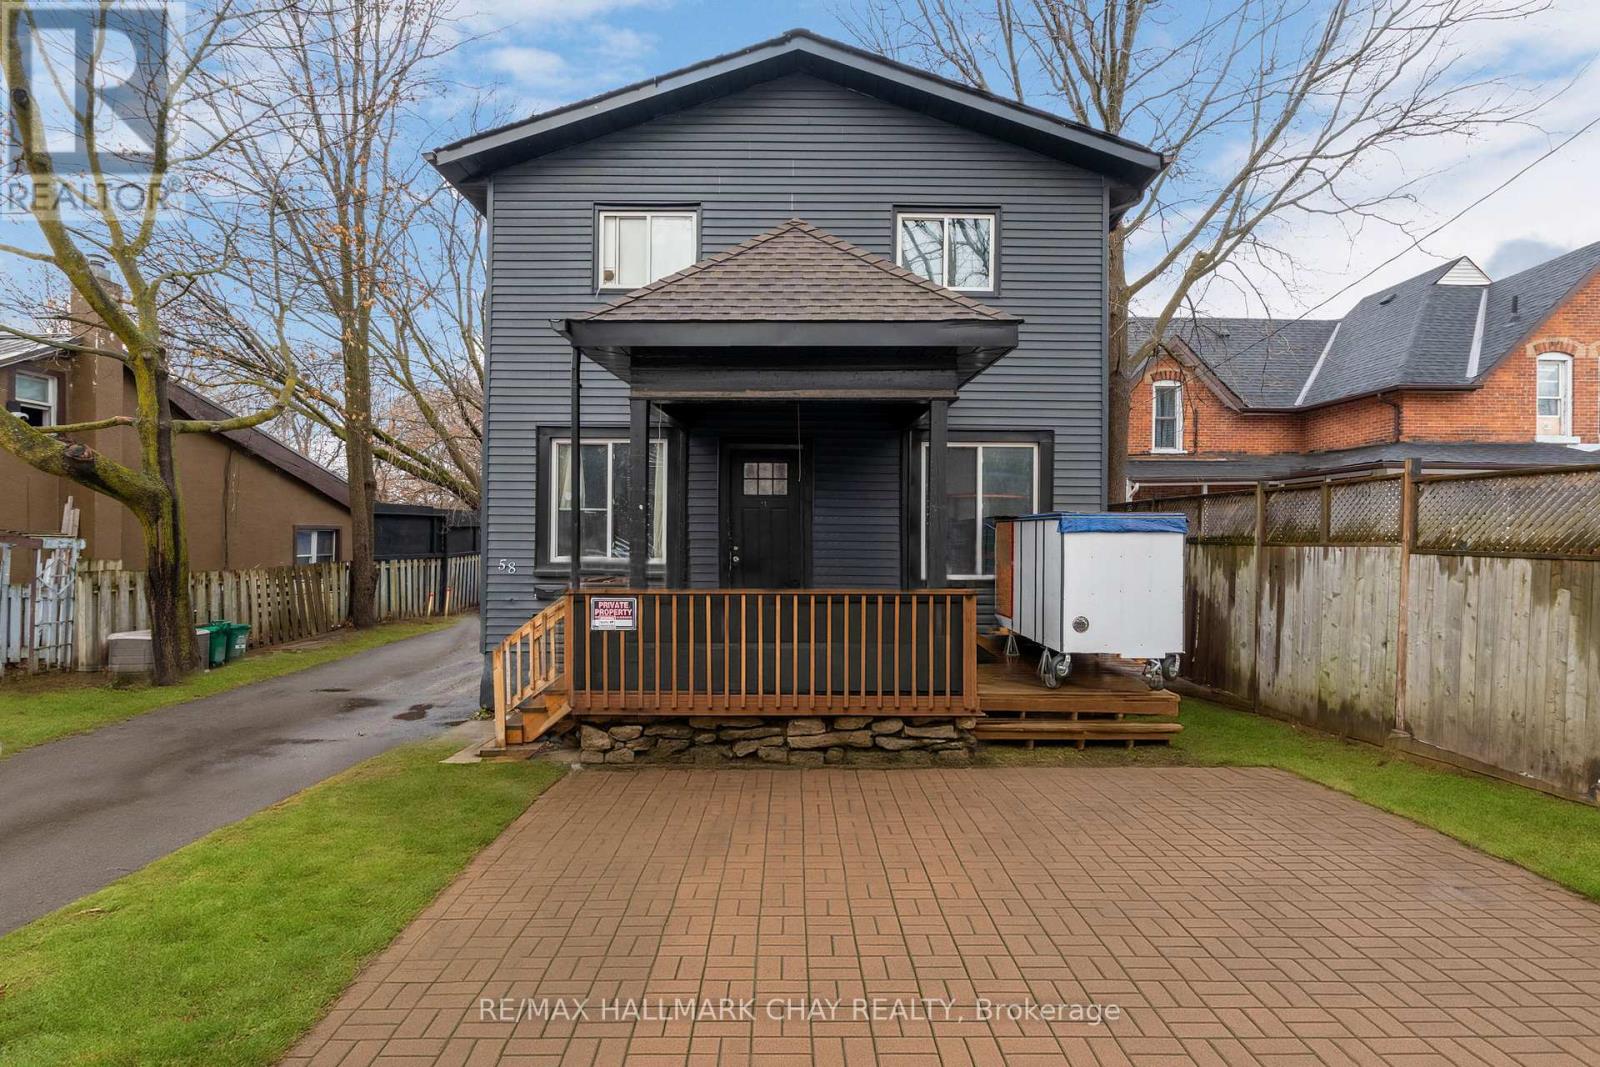
INVESTORS!! Looking to add to your real estate portfolio? Looking to enter into the real estate market and start your portfolio? Take a look today! Great two story building and has been renovated for a total of 4 units in building. *UNIT 1* 3 bedrooms, 1 bath. *UNIT 2* 3 bedrooms, 1 bath. *UNIT 3* 2 bedrooms, 1 bath. *UNIT 4* 1 bedroom, 1 bath. Conveniently located in downtown area, walking distance to shopping, restaurants, library, and more! UNIT 1 & UNIT 3 include Fridge, Stove, dishwasher (as is). UNIT 4 includes Fridge, Stove. UNIT 2 includes Fridge, Stove. Onsite parking. Close to all Amenities & Family Fun At Centennial Park & Lake Simcoe's Waterfront. Easy access to Shopping, Services, Library & Rec Centres and key commuter routes - public transit, GO Train / Bus, highways north to cottage country and south to the GTA. Many trails and parks to enjoy all year around. (id:63476)
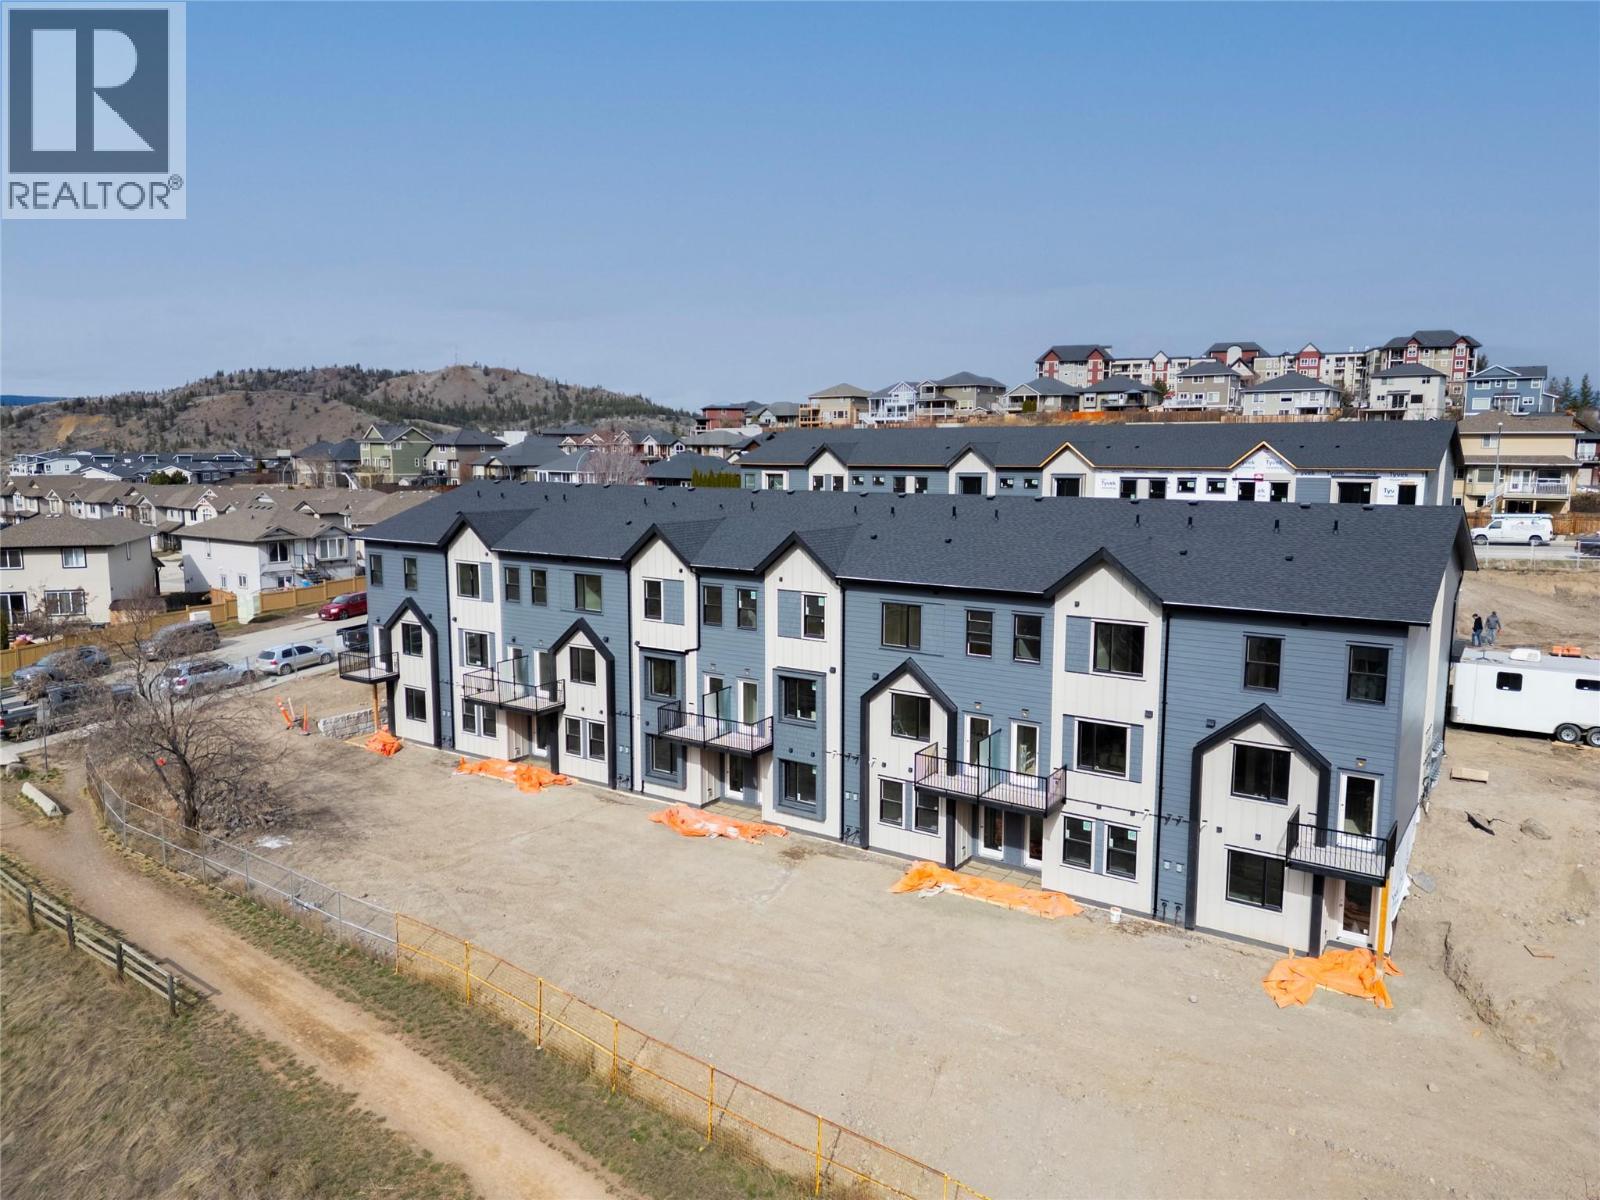
1940 Lodgepole Drive Unit# 152
Kamloops, British Columbia
Lodgepole Crossing is a thoughtfully planned 53-unit townhome community by Granite Developments, offering modern design and family-friendly living in Pineview Valley. These inside units in Building B1 deliver 3 bedrooms, 3 bathrooms, and 1,800 sq. ft. of quality space just steps from Kamloops’ newest school opening in September 2026. Enter on the main floor to a two-story-inspired layout with bright open kitchen, dining, and living areas overlooking the natural parkway system of ponds and trails winding through Pineview. Upstairs features three comfortable bedrooms, including a primary suite with walk-in closet, 5’ glass shower ensuite, and a main full bathroom. The walkout lower level is perfect for family or guests, boasting a spacious entertainment room, 3-piece bath, and abundant natural light from large windows. Each unit includes a single-car garage and generous storage options. Interiors showcase design-forward finishes—wood flooring, tall ceilings, clean lines, and a cozy feature fireplace—while exteriors blend Hardie siding, shake, and board-and-batten textures for architectural curb appeal. These inside units offer an efficient floorplan that maximizes style and function while connecting seamlessly to Pineview’s trails and green spaces. Lodgepole Crossing is where lifestyle and quality meet in an exciting new Kamloops community. (id:63476)
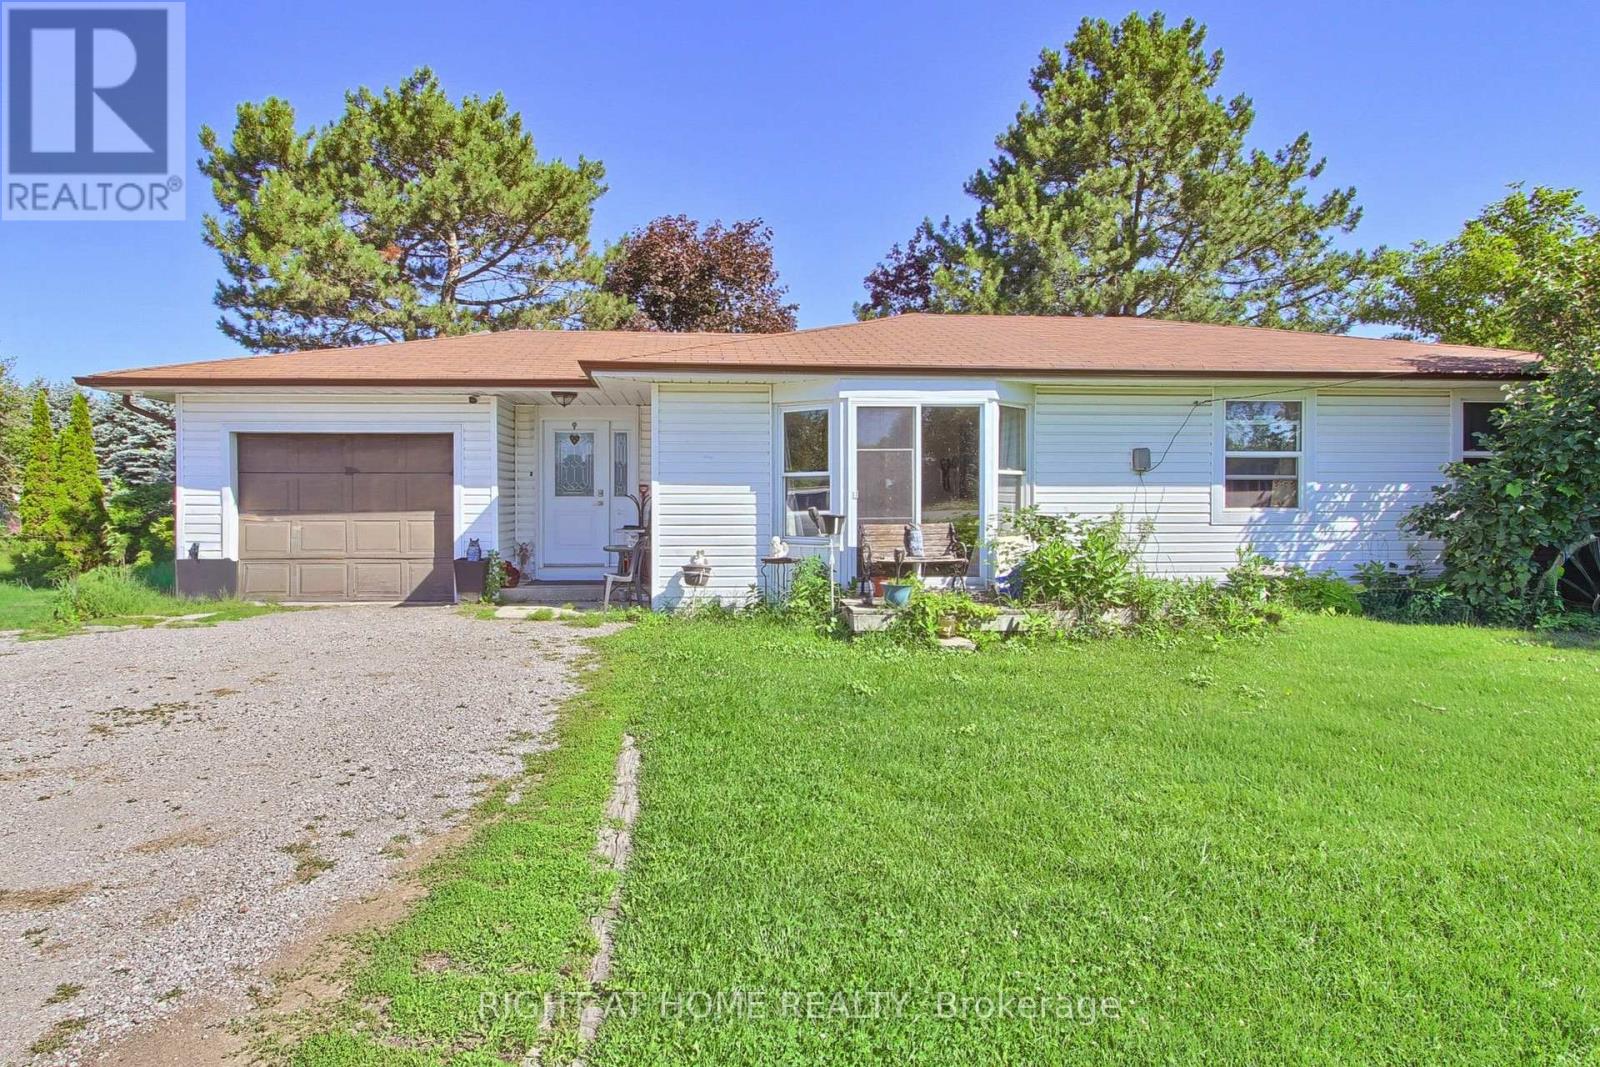
1384 Graham Side Road
King, Ontario
Discover an affordable country opportunity on approximately 0.65 acre near the King-Newmarket-Bradford boundary. Set on a generous 126 175 ft. lot, this detached bungalow offers three bedrooms, a spacious living room and eat-in kitchen, an attached garage, two garden sheds and plenty of outdoor space for gardening, recreation and future possibilities. Enjoy peaceful country living while remaining a short drive from Bradford GO Station, Bradford and Newmarket shopping, Upper Canada Mall, restaurants, recreation facilities, parks and trails. Convenient access to Bathurst Street, Dufferin Street, Highway 9 and Highway 400 makes travelling throughout York Region, Simcoe County and the GTA straightforward. The future Bradford Bypass/Highway 425, planned to connect Highways 400 and 404 with an interchange at Bathurst Street, is expected to further enhance regional connectivity. An excellent opportunity for contractors, renovators, investors or buyers looking to create their own country retreat close to urban amenities. Bring your ideas and unlock the potential of this substantial property. (id:63476)
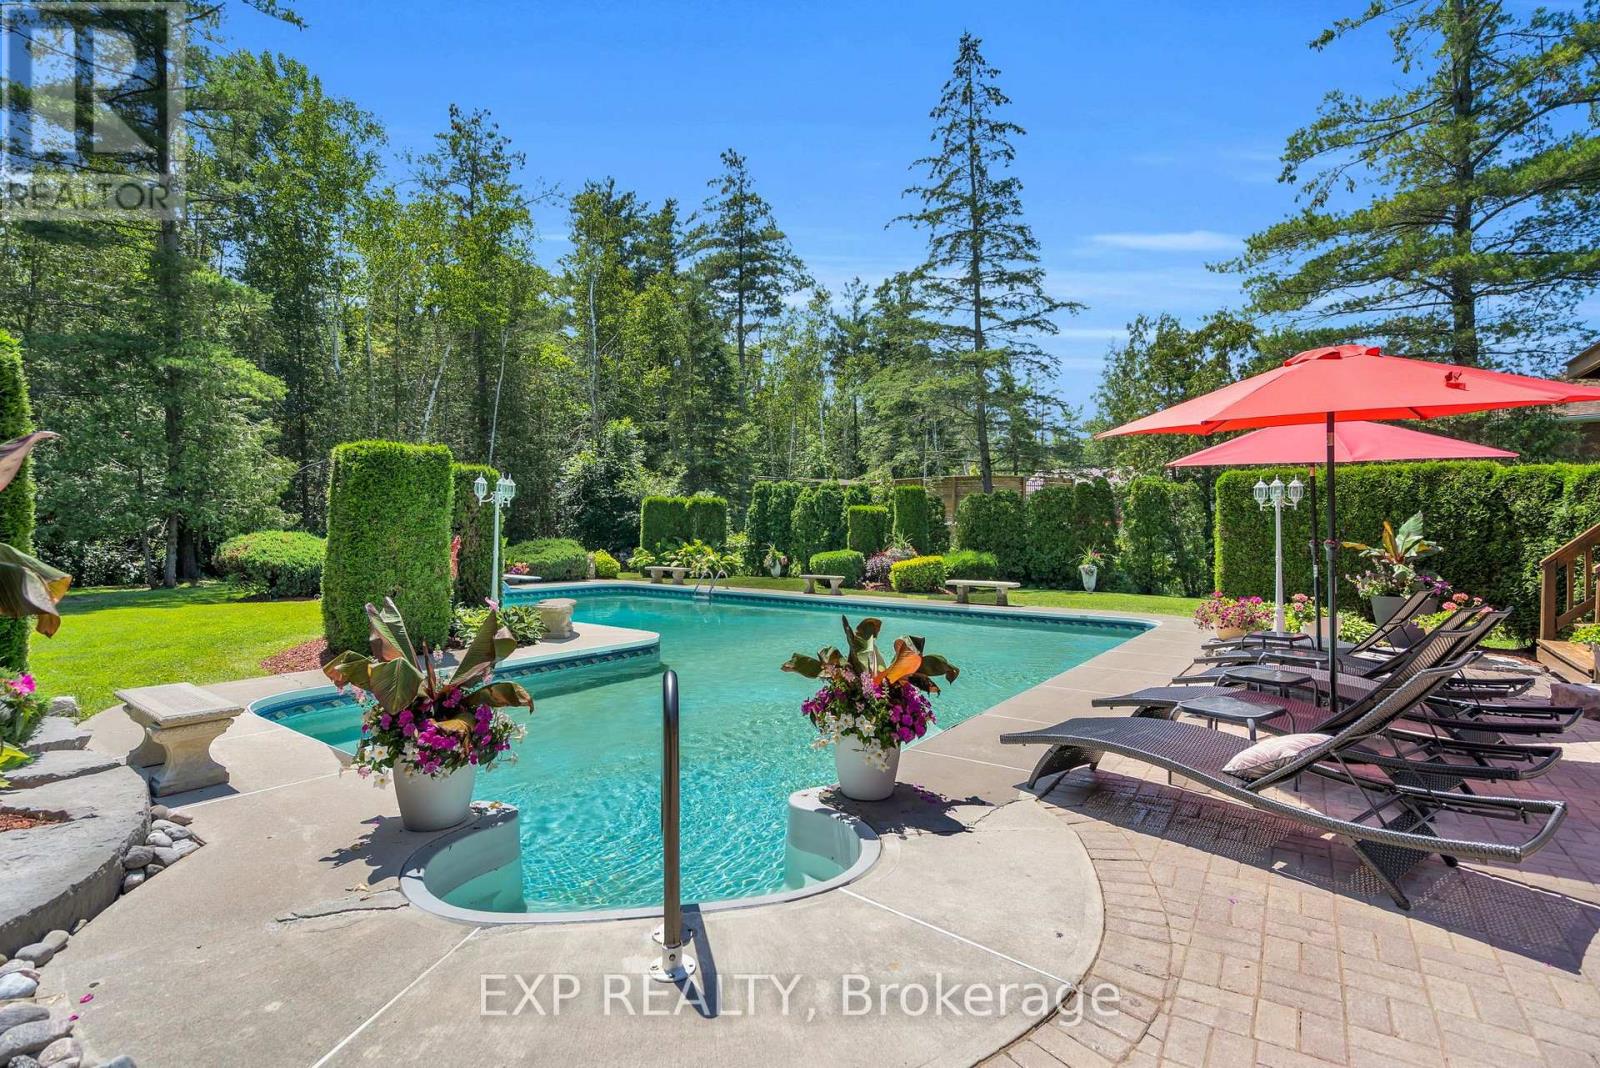
5763 Black River Road
Georgina, Ontario
Welcome To A Truly Exceptional Cape Cod-Style Home In The Heart Of Sutton West,A Place Where Years Of Love, Laughter And Cherished Family Memories Have Filled Every Corner. Lovingly Owned And Meticulously Cared For By The Same Family, This Enchanting 4-Bedroom, 4 Bathroom Home Offers Warmth, Character And A Wonderful Sense Of Belonging From The Moment You Arrive. Set On Nearly An Acre Of Immaculately Landscaped Property, This Private Retreat Feels Like A Peaceful Escape From The Everyday. Step From The Kitchen Onto The Expansive Deck, Perfect For Outdoor Dining, Entertaining Or Enjoying Your Morning Coffee While Overlooking The Magnificent Grounds. Steps Lead Directly Down To The Spectacular Pool Area, Creating A Seamless Connection To Your Backyard Oasis. The Large L-Shaped Pool Is Surrounded By Beautiful Patios, Lush Gardens And Impressive Armour Stone Accents, While A Charming Gazebo Offers The Perfect Place To Relax In The Shade Or Gather With Loved Ones. The Walkout Basement Provides Another Convenient Connection To This Resort-Style Setting. Imagine Summer Afternoons Spent Poolside, Family Barbecues On The Deck And Long Evenings Sharing Stories Beneath The Gazebo. Ideally Located Close To The Briars Golf Club And The Sparkling Shores Of Lake Simcoe, While Remaining Minutes From Sutton's Shops, Restaurants, Schools And Everyday Conveniences. Approximately 20 Minutes To Highway 404 For An Easy Connection To The GTA. After Nearly Three Decades Of Being Cherished By One Family, This Remarkable Home Is Ready For Its Next Chapter. More Than A House, It Is A Private Sanctuary, A Gathering Place And A Rare Opportunity To Create A Lifetime Of Memories Of Your Own. (id:63476)
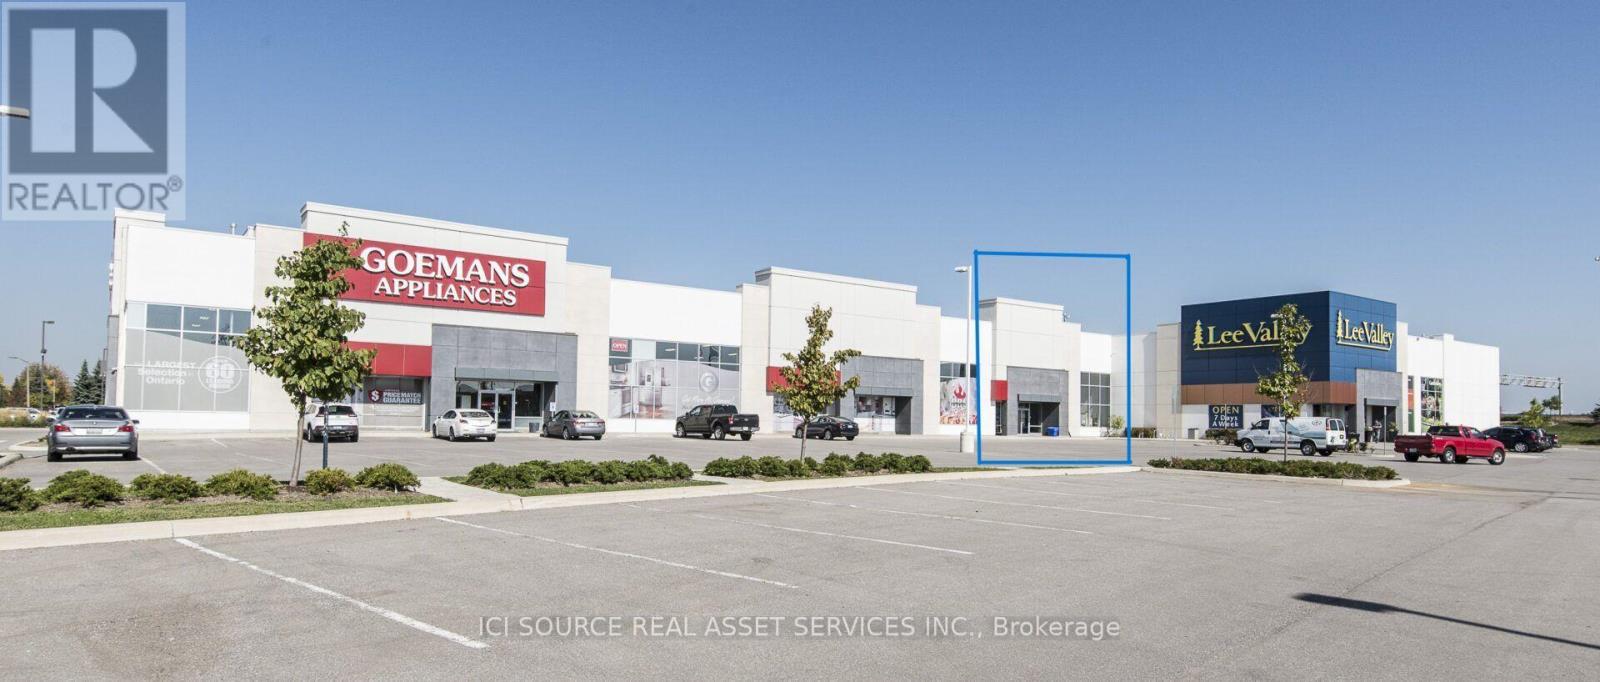
B5 - 167 Chrislea Road
Vaughan, Ontario
Prime 3,942 SF Retail/Office Unit Available Nov 1, 2026, at Chrislea Centre (167 Chrislea Rd, Unit B5, Vaughan). High visual exposure in a booming commercial & employment hub. Versatile layout features excellent clear heights, large display windows & dynamic signage opportunities. Perfect for retail, medical, professional office, or showroom use.High-traffic retail area across the street from national anchors: The Brick, Home Depot, and Dollarama-and right beside Lee Valley. Positioned to capture massive daily traffic counts.Unmatched transit connectivity: Minutes to Vaughan Metropolitan Centre (VMC) Subway for direct TTC access to Toronto. Located near Hwy 400 with rapid links to Hwys 407, 7, and 401, ensuring seamless GTA-wide access.Offers ample free on-site surface parking for staff and customers. Base Rent: $29.00/SF Net (Yr 1) + TMI & Utilities. Premium opportunity in a top Woodbridge commercial corridor. *For Additional Property Details Click The Brochure Icon Below* (id:63476)