
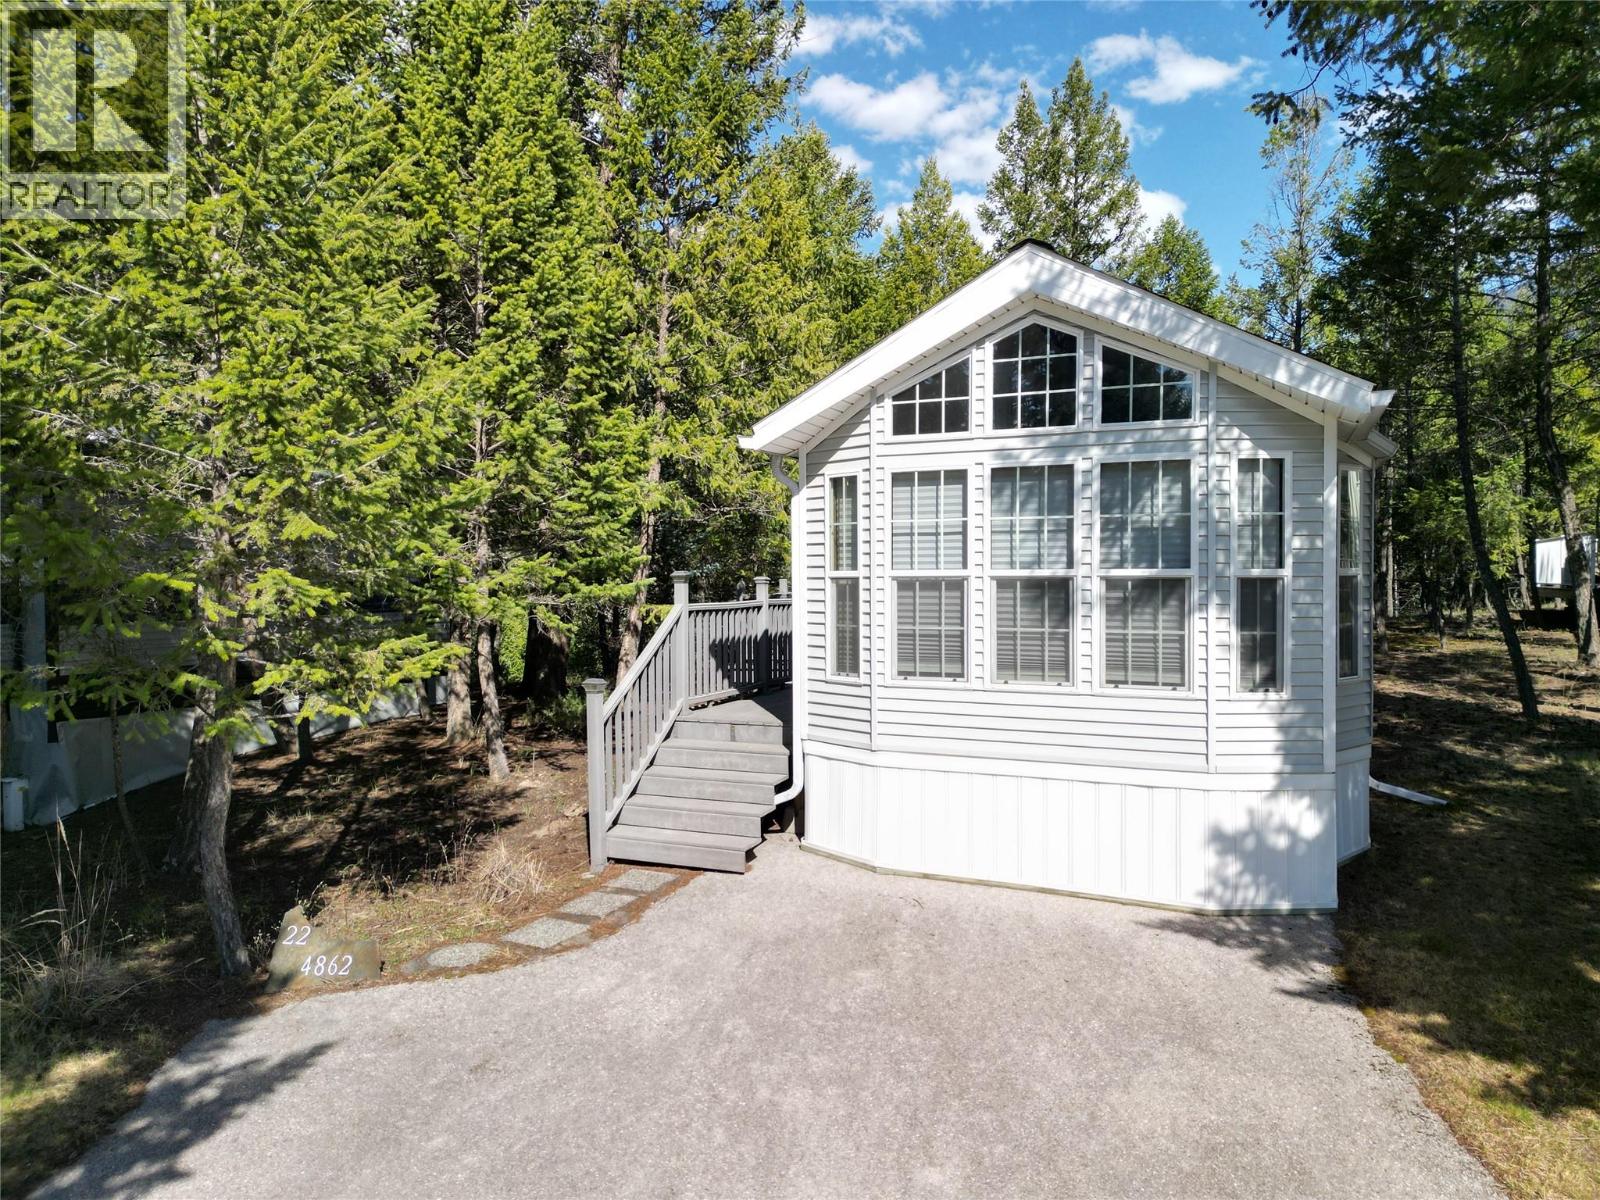
4862 Lynx Drive
Radium Hot Springs, British Columbia
Discover the ultimate mountain retreat at Lynx Ridge, an exclusive, gated RV community where pride of ownership is evident at every turn. This spacious, private, treed lot is fully serviced with municipal water and sewer. Meticulously maintained by the original owners, the property features a luxury Woodland Park model nestled under mature trees that provide a refreshing canopy from the summer heat. The outdoor living space is designed for entertaining, boasting a durable composite deck, a double BBQ grill, a storage shed, and an owned and topped-off propane tank. Inside, the home shines with ceramic tile flooring, a bright bathroom skylight, and premium furnishings and appliances selected when the unit was being manufactured. Recent interior enhancements include new living room carpeting and a new bedroom mattress with innovative under-bed storage. For guests, the sofa converts into a queen-sized bed featuring a deluxe electric pump mattress. A versatile HVAC system provides both AC and heat, ensuring year-round comfort. Residents enjoy a central amenity building with laundry and showers, while a nominal annual fee grants access to the neighbouring RidgeView Resort for swimming, tennis, gym facilities, mini-golf and more. Located just a short drive from shops, restaurants, Panorama’s ski slopes, world-class golf, and the beaches of Lake Windermere, this property offers the perfect blend of relaxation and adventure. (id:63476)
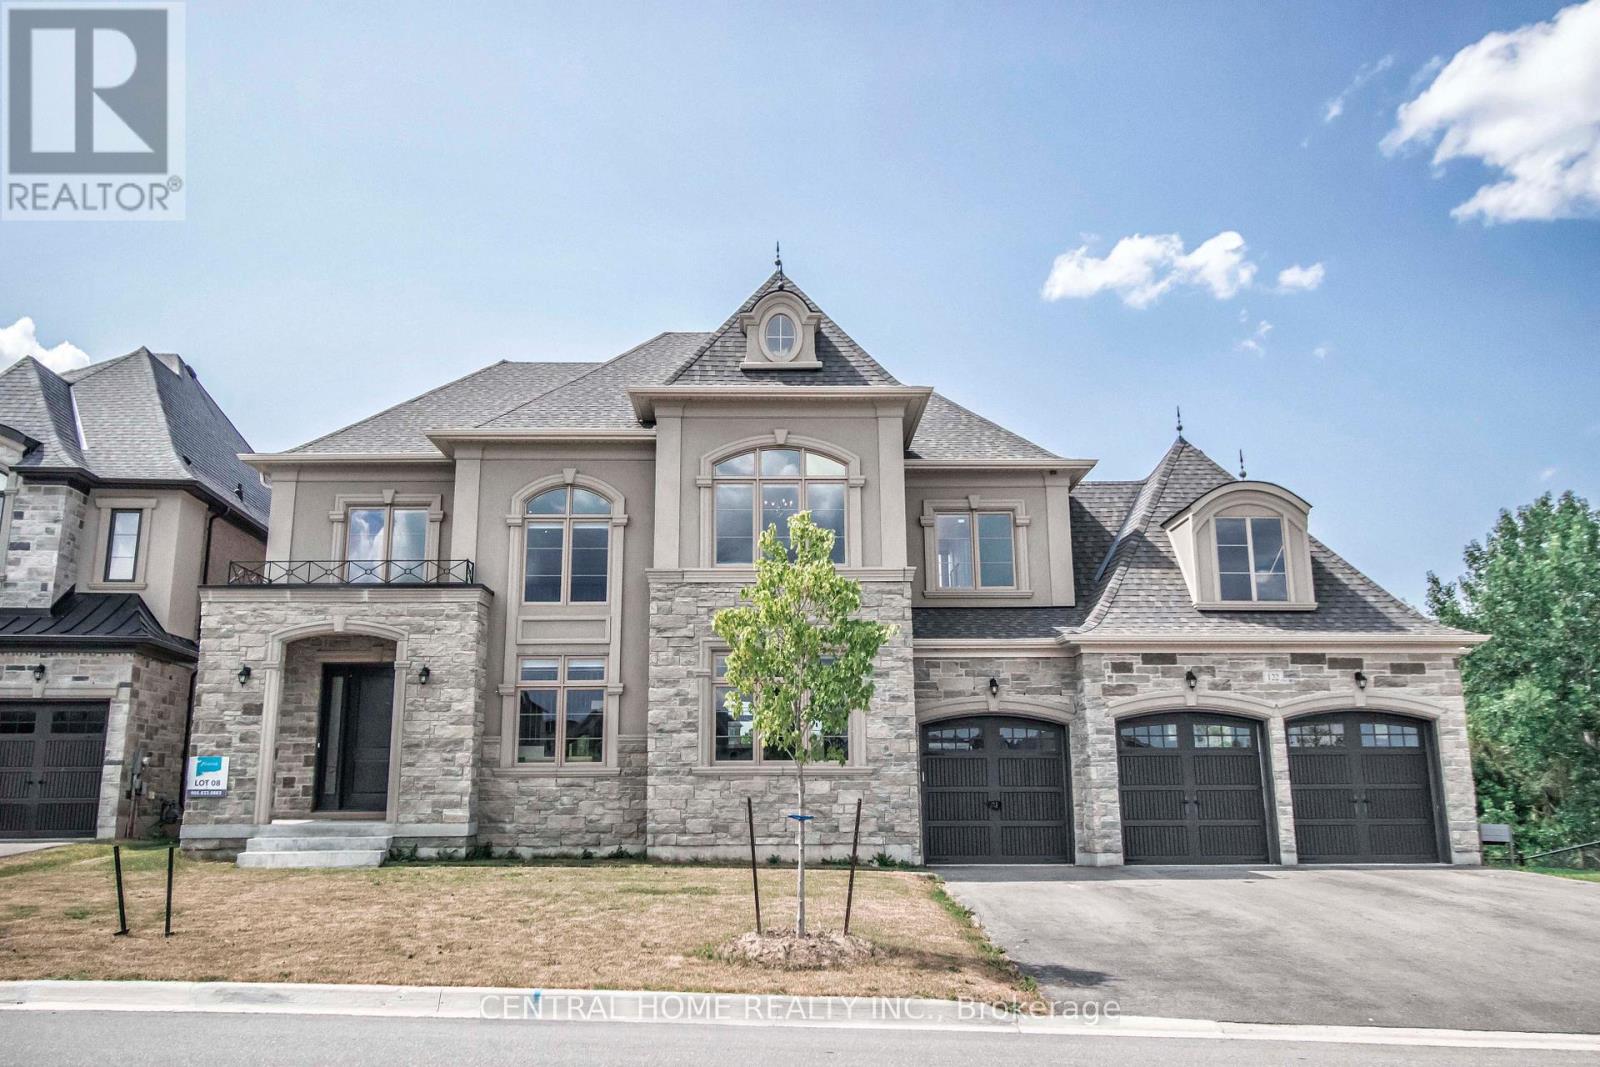
122 Burns Boulevard
King, Ontario
Nestled on a premium 88' wide ravine lot, this spectacular 3-car garage custom executive home offers over 4000 sqft of luxurious living with a professionally finished walkout basement overlooking a serene ravine. This beautifully crafted two-storey detached home delivers elegance and functionality in one of King City's most desirable communities. Step inside to a grand foyer with large porcelain tile flooring, soaring 10-foot ceilings on the main level, creating a bright and airy setting. Rich handscraped hardwood floors run throughout all principal living areas, hallways, and bedrooms, complemented by extensive molding, wainscoting, and refined millwork throughout the home. Designed for both entertaining and everyday living.The home features elegant formal living and dining areas along with a dramatic family room with waffle ceiling, double-sided fireplaces. The chef's kitchen showcases a large centre island, premium cabinetry, and panoramic ravine views, complete with Sub-Zero Wolf appliances, the spacious breakfast area overlooks the lush natural setting. Upstairs, enjoy 9 foot ceilings andfour spacious bedrooms, each with their own private ensuite bathroom wit heated floors and walkin closet. The luxurious primary retreat features a double-sided gas fireplace shared with thespa-like ensuite. A second-floor laundry room adds everyday practicality, with an additional laundry area located in the basement. The finished walkout basement extends the living spacewith large recreation area with a wet bar, multiple rooms and direct access to the gorgeous landscaped backyard oasis featuring a large elevated deck, and a heated swim spa tucked beneath the deck for year round relaxation. The large driveway with no sidewalk allows parking for upto six vehicles in addition to the 3-car garage. Located minutes from King City GO Station ,Highway 400, boutique shops, fine dining, supermarkets, new Zancor Centre, scenic trails offering a balance of nature and lifestyle. (id:63476)
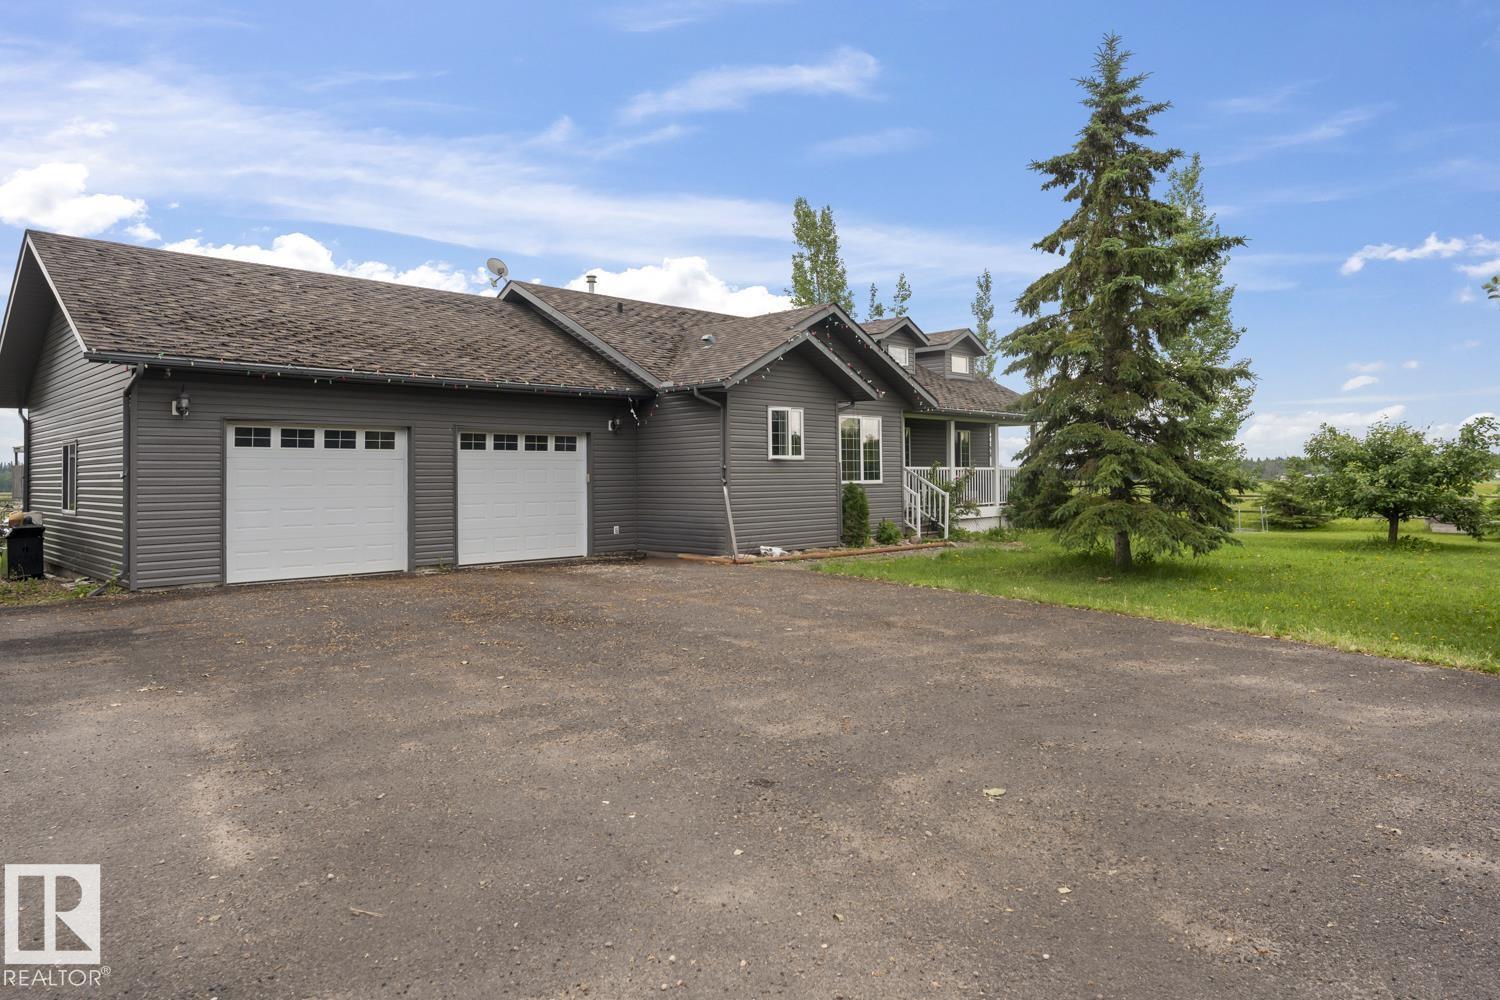
62031 Rge Rd 455
Rural Bonnyville M.d., Alberta
A home that memories are made of! Lovingly maintained, this 2006, 3+2 bedroom bungalow on 9.98 Acres is only 4.5 miles from Bonnyville. Offers a bright open kitchen with tons of elegant dark oak cabinetry, built-in desk, newer appliances, eat-at island, large dining area and limestone tile flooring. Cozy living room has a wood fireplace with stone feature wall and vaulted ceilings. Huge master bedroom includes 3 piece ensuite, walk-in closet and deck door leading into an enclosed hot tub area. Basement is fully completed with an expansive rec room, 2 additional bedrooms and a 3piece bathroom, the in floor heating keeps it cozy year round. Outside you'll find a paved parking pad in front of an oversized double attached heated garage, and a 40x60 shop with gravel floor and has 220 power. The property is fully fenced and Cross fenced with 2 paddocks and two pastures and has an auto waterer. Two chicken coops with enclosures, this would be the ideal hobby farm for anyone! (id:63476)
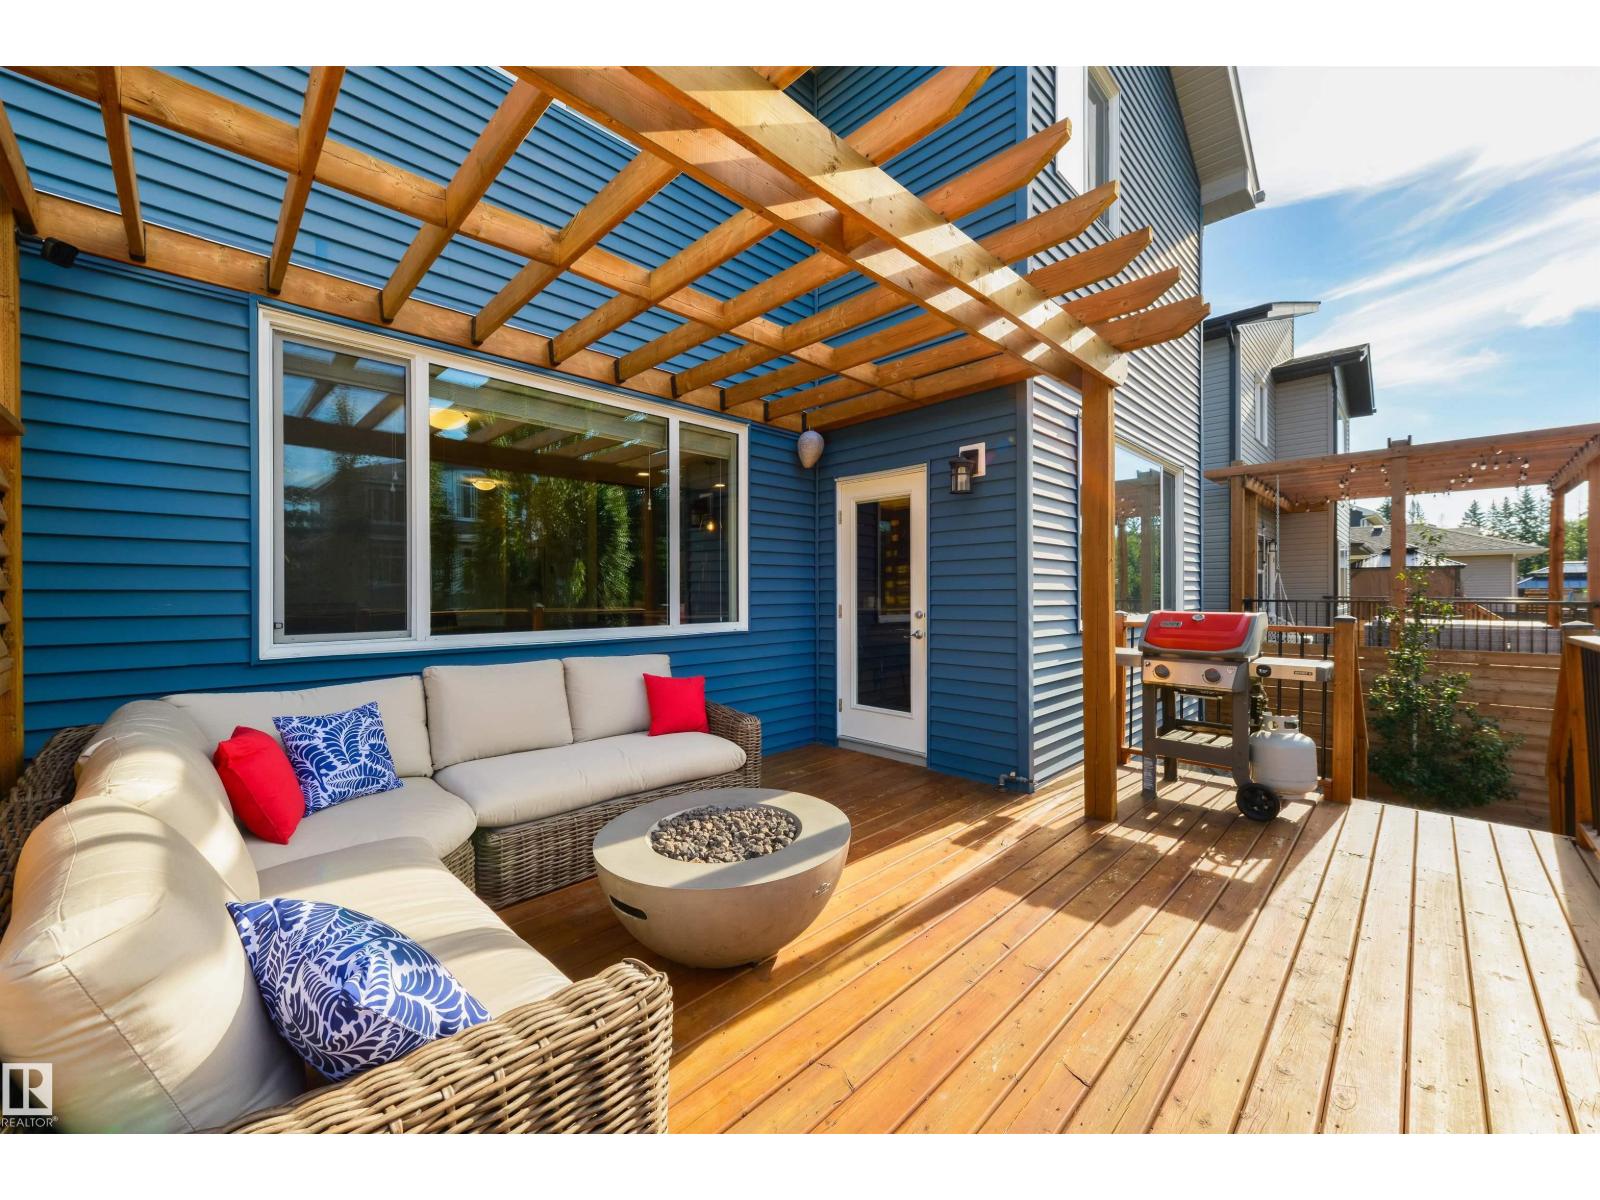
23 Kingsbury Ci
Spruce Grove, Alberta
Welcome to this stunning two-storey home offering 2,123 sq. ft. of beautifully designed living space, perfect for families and entertaining. The inviting living room features a gorgeous shiplap feature wall with electric fireplace, custom built-in cabinetry and quartz accents. Expansive windows overlook the peaceful, fully fenced and landscaped backyard. The impressive kitchen offers rich espresso cabinetry, quartz countertops, large island with eating bar, pendant lighting, stainless steel appliances and a convenient walk-through pantry leading to the mudroom and attached double garage. Upstairs features a spacious bonus room, three generous bedrooms, separate laundry and 4-piece bath. The primary suite overlooks the backyard and offers a large walk-in closet and luxurious 5-piece ensuite. Enjoy the outdoors with a large deck, pergola, natural gas BBQ hookup, upgraded landscaping &stone fire pit with sitting area. Additional highlights include central A/C custom blinds and tankless/on-demand hot water. (id:63476)
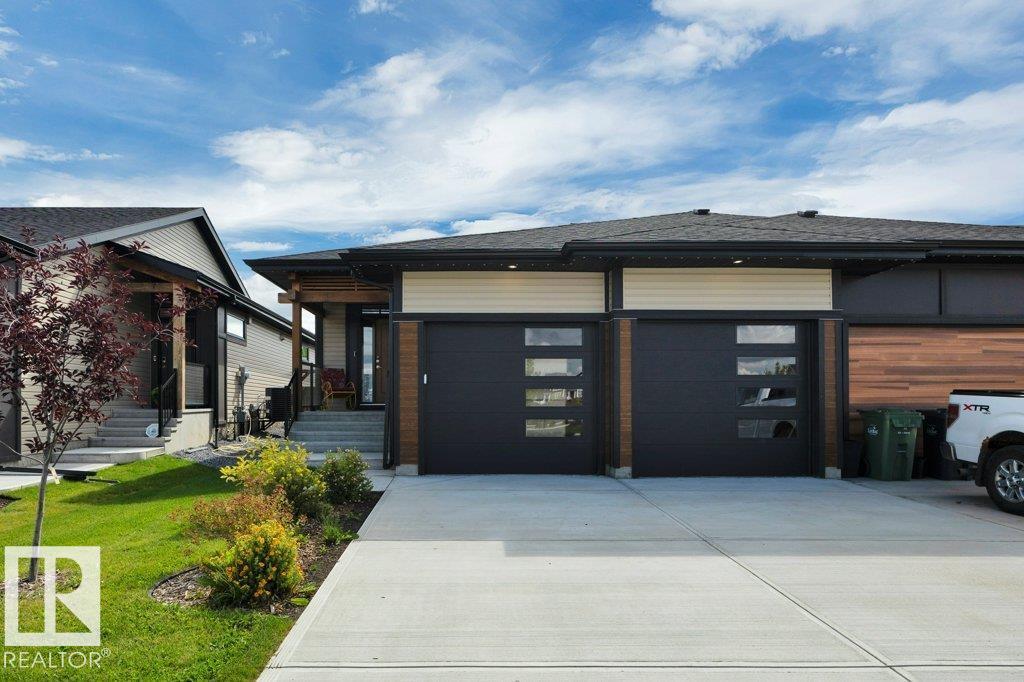
169 Stonehouse Wy
Leduc, Alberta
Better than new !! Tucked away in Southfork with no through traffic. An Absolutely GOURGEOUS BUNGALOW 1361 sq ft, FULLY FINISHED BASEMENT, double attached garage, LANDSCAPED, Central air conditioning, triple pane windows, Dual zone furnace, tankless hot water, luxury vinyl plank & many more upgraded features. Floor plan is open concept. Den & 2 pc bath are just off the entry. Kitchen features attractive designer cabinetry, high end quartz counter tops, large island, stainless steel appliance package & recessed & under cabinet lighting. Adjacent dining room is wide open to kitchen & great room. Spacious Great room has large windows allowing lots of natural light & door to rear deck. Primary suite has walk in closet & beautiful 5 pc ensuite. Basemt development includes 2nd den, big family room, 2 bedrooms & 2 full baths. Smart home technology & solar panels. Close to all amenities including schools, shopping, play grounds, Leduc Rec Centre, golf, airport & quick access to Hwy 2A and QE2. MUST BE SEEN. (id:63476)

221 Harrison Dr NW NW
Edmonton, Alberta
Attention first-time buyers and investors! Welcome to 221 Harrison Drive, a bright corner-unit home steps from an off-leash ravine park, schools, transit and everyday amenities. The main floor offers a spacious, sun-filled living room with patio doors leading to a private south-facing, low-maintenance backyard with recently installed turf—no grass cutting required. Laminate flooring flows throughout the main level, complemented by a functional kitchen and convenient main-floor laundry. Enjoy the added benefit of low condo fees. Upstairs features 3 comfortable bedrooms and a full 4-piece bath. The finished basement adds valuable living space with a half bath and flexibility for a 4th bedroom, rec room, home gym, playroom or guest retreat. Just 5 minutes to Costco, Walmart and Superstore, with nearby schools and ETS access to Belvedere and Clareview LRT. Excellent value, versatility and location! (id:63476)
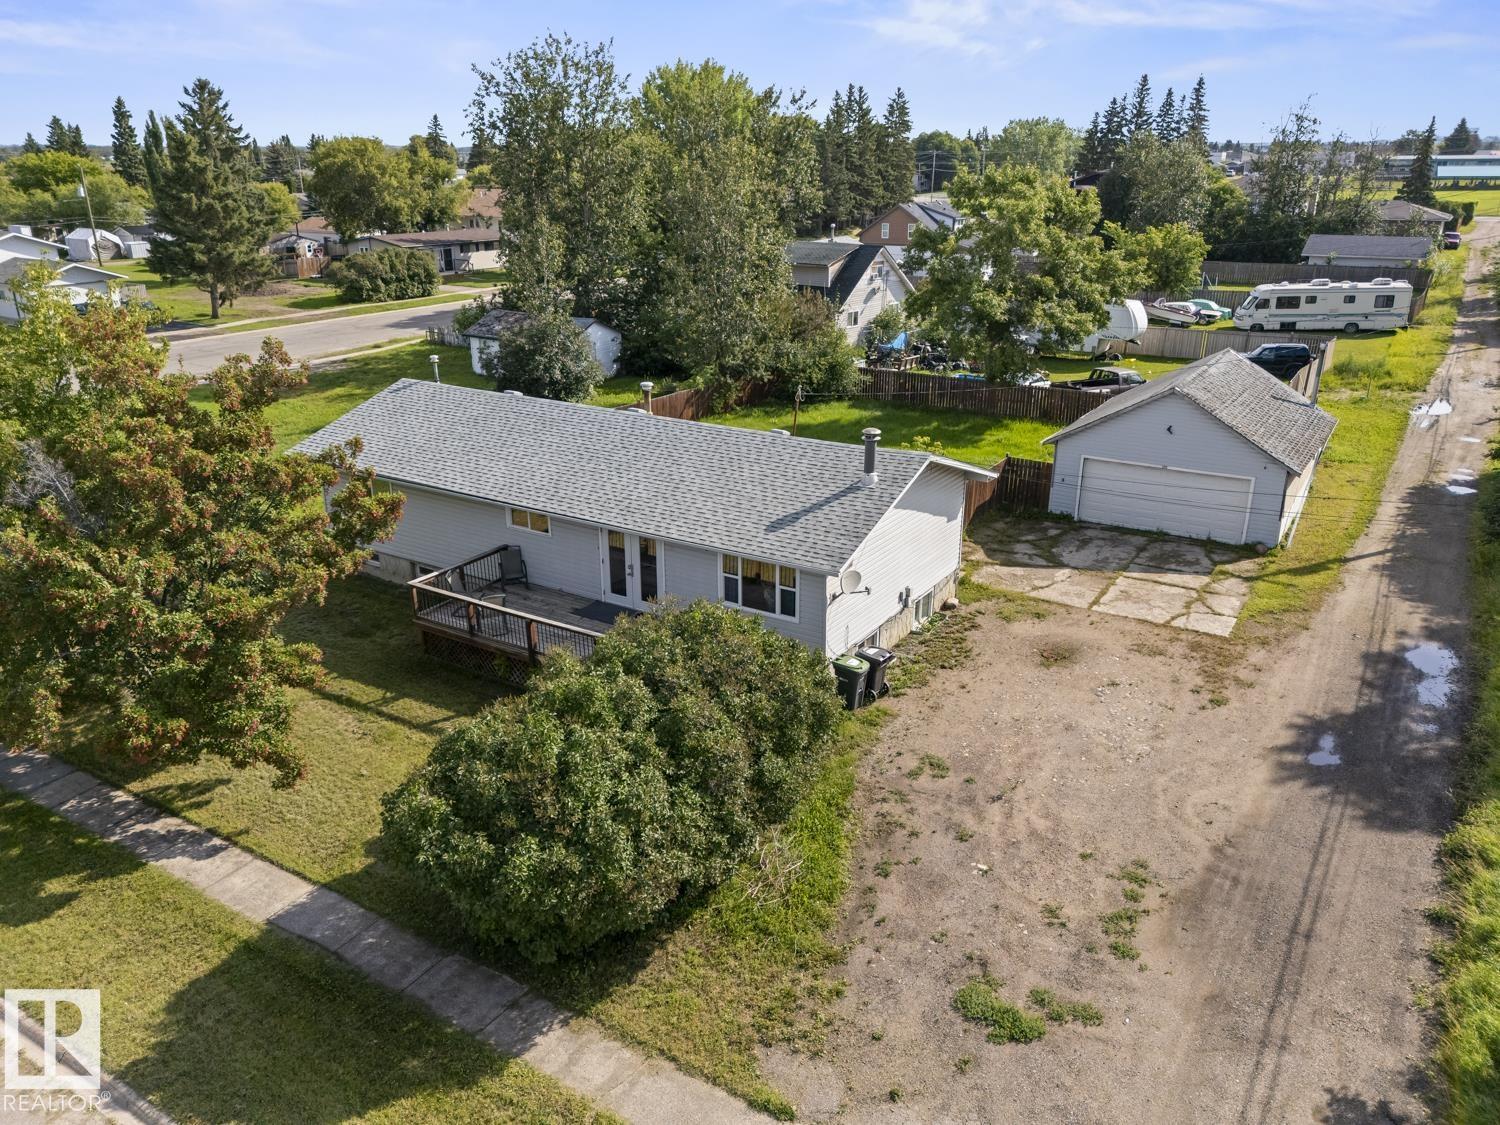
5105 58 St
Cold Lake, Alberta
Great floorplan and versatility with this five bedroom, three bathroom home, located in the quiet neighbourhood of Westlawn. The home features large room sizes, lots of bright windows and an attractive wood burning fireplace as the centerpiece. There are three bedrooms located on the main level, the primary bedroom with a convenient 2 piece ensuite. The lower level offers 2 more bedrooms, a large rec room, including pool table, and a second kitchen, great for movie night snacks, or extended guest visits. The double car garage has plenty of room for 2 vehicles and a few toys, and even more storage options. Close to downtown amenities, schools and quick access to CFB Cold Lake, all at an affordable price! (id:63476)
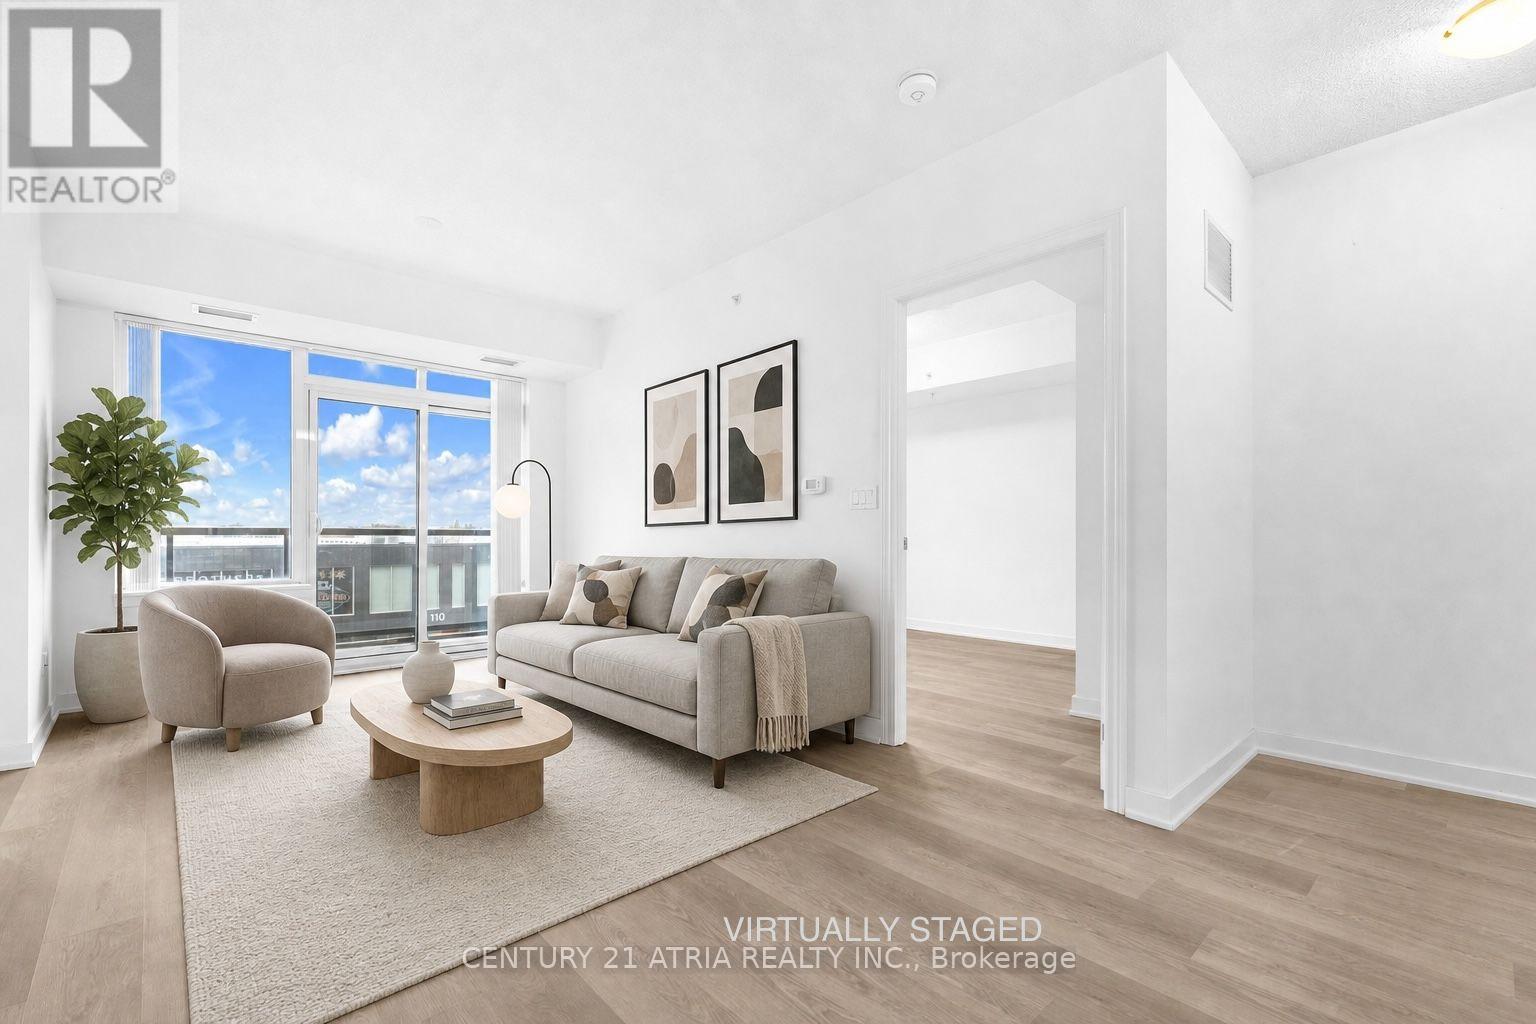
313 - 1038 Mcnicoll Avenue
Toronto, Ontario
Welcome to Vintage Garden 1! A Prestigious Life Lease Community For Independent Senior Living (55+). This Beautifully Maintained, Highly Functional 1-bedroom plus den (1+1) Suite Features Brand-new Vinyl Flooring, 9-Foot Ceilings, An Open-Concept Layout and Granite Countertop. The Spacious Den Includes A Large Window And Offers A Bright, Versatile Space For Home Office Or 2nd Bedroom, A Private Walk-out Balcony Showcases A Beautiful, Unobstructed View. Designed For Comfort And Peace Of Mind, The Suite Includes Senior-Friendly Safety Features In The Washroom. Enjoy A Secure, Worry-Free Lifestyle With Top-Tier Amenities, including 24-hour Security, An On-site Medical Clinic, Full-Service Dining, Shuttle Service, Social Programs, And Outdoor Gardens, A Perfect Blend Of Comfort, Convenience, And Vibrant Community Living! (id:63476)
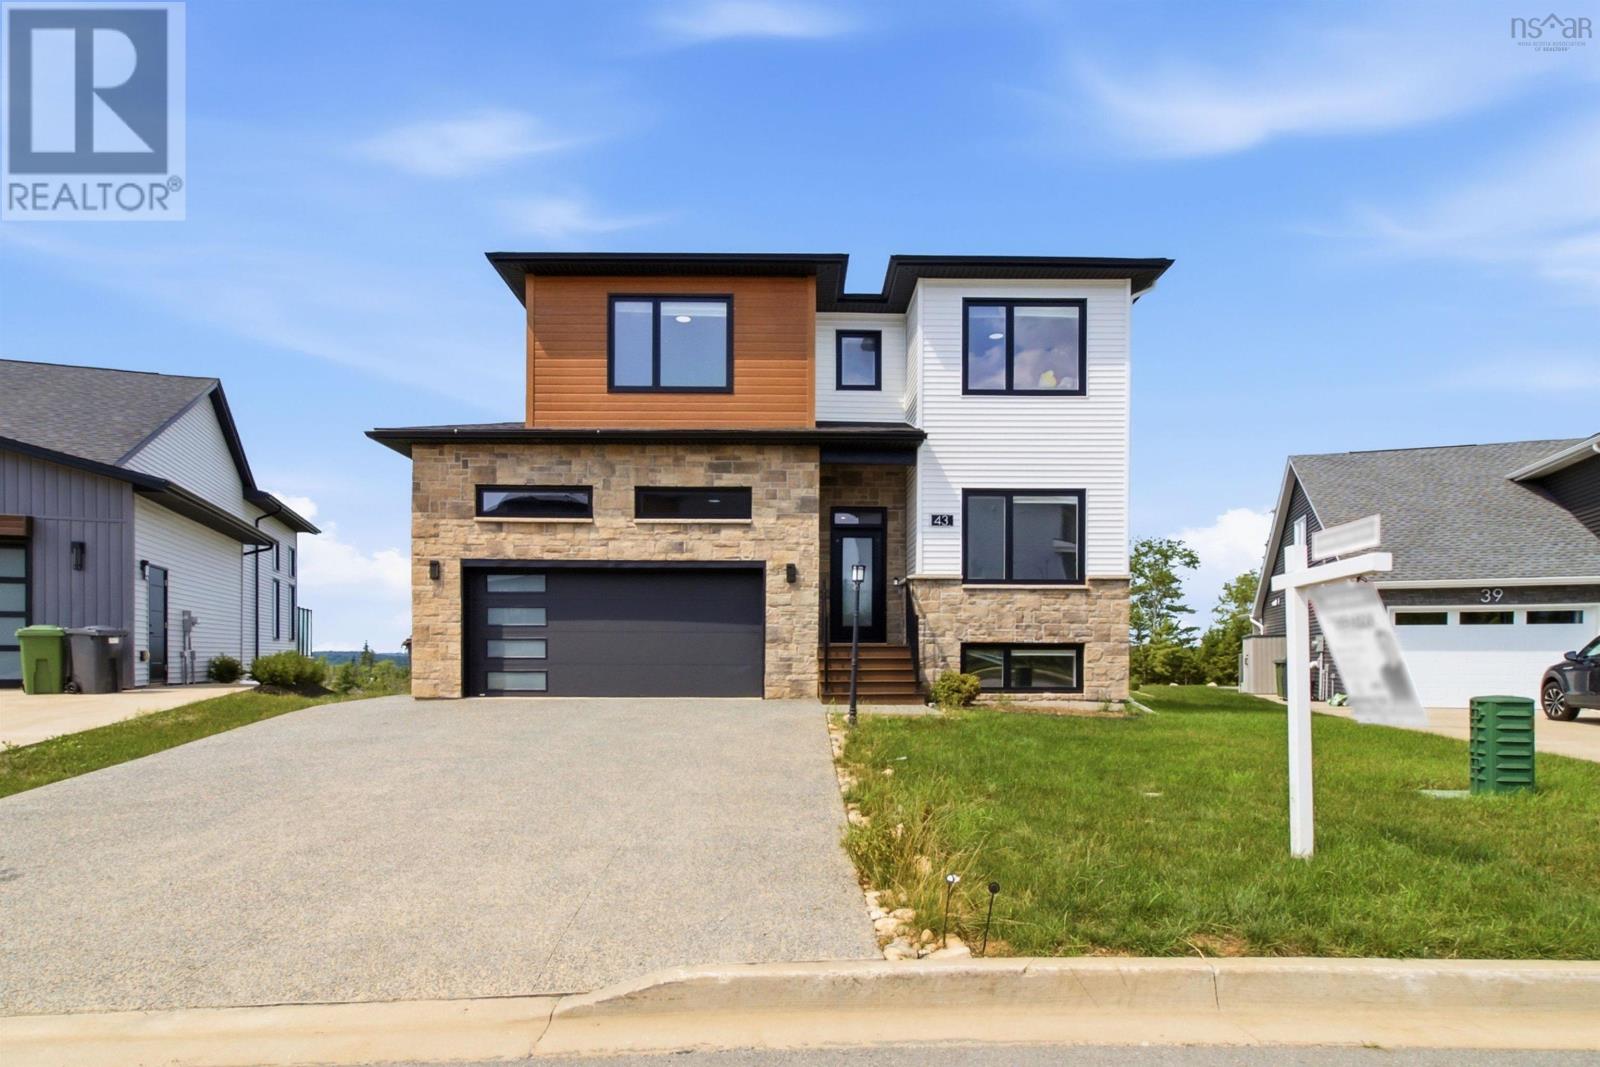
43 Tuscany Run
Timberlea, Nova Scotia
Welcome to 43 Tuscany Run in the heart of the well-known Brunello community in Timberlea, Nova Scotia. This exceptional four-year-old home is ideally positioned on a 14,000+ sq. ft. lot in Links at Brunello, with unobstructed views of the green on Hole 18 and true walkability to the Links at Brunello Clubhouse. With over 3,200 sq. ft. of finished living space, this home offers an impressive combination of space, functionality, and location, with a Nordic spa and new PP-9 school currently under construction just minutes away. The main floor features a spacious sunken foyer, private office with a 2pc bath, and an open-concept gourmet kitchen flowing into a bright living room with soaring open-to-above ceilings and an electric fireplace, plus a convenient mudroom leading to the attached double garage. Upstairs, youll find three generous bedrooms, including a primary retreat with a spa-like ensuite featuring double sinks, a soaker tub, and a separate shower, along with a large laundry room and second full bathroom. The fully finished walkout basement is a standout, offering its own kitchen, fourth bedroom, and full bathroom, an ideal setup for multigenerational living, a private guest suite, or those looking for the opportunity to live upstairs while generating rental income below. Additional features include a double exposed aggregate driveway, hard-surface countertops throughout, two hardwood staircases, and a fully ducted Energy Star-rated heat pump system for year-round comfort and efficiency. A rare opportunity to own a spacious golf course property with a highly functional walkout layout in one of Brunellos most desirable locations. Dont miss your chance to call 43 Tuscany Run your new home! (id:63476)
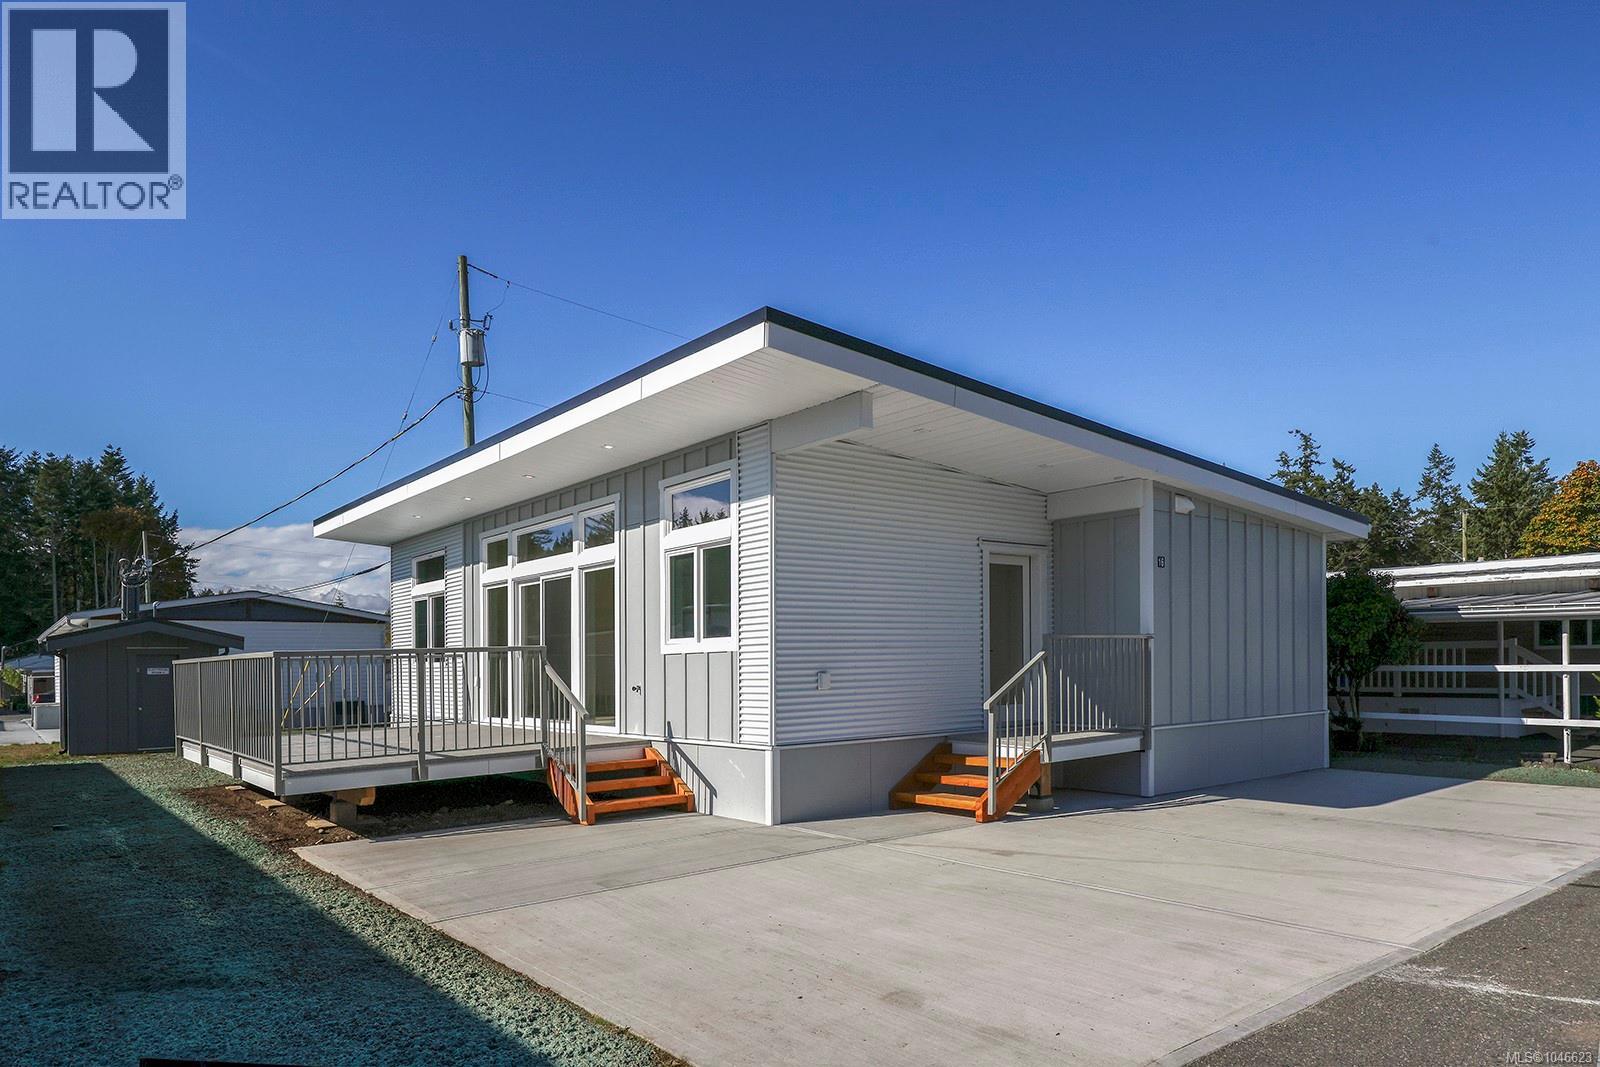
16 1240 Wilkinson Rd
Comox, British Columbia
Walk to the beach! This brand-new Modular Home by Cameron combines the amazing quality standards of Cameron Contracting’s homes within a modular unit. This home was built inside a facility and out of the elements, which creates an ideal climate controlled and dry environment to build. Energy efficiency is of top priority, and this home reaches the highest levels of the step code with ease. Designed by professional interior designers to ensure top quality of finishes and designs which include hardwood flooring, quartz counters, vaulted ceiling, high quality cabinetry, closet built-ins, and professionally painted with spray finished trim. This home is south facing and flooded with natural light, and features air conditioning, and a large patio for outdoor living, plus it includes a beautiful appliance package. For more information, please contact Christiaan Horsfall at 250-702-7150. (id:63476)
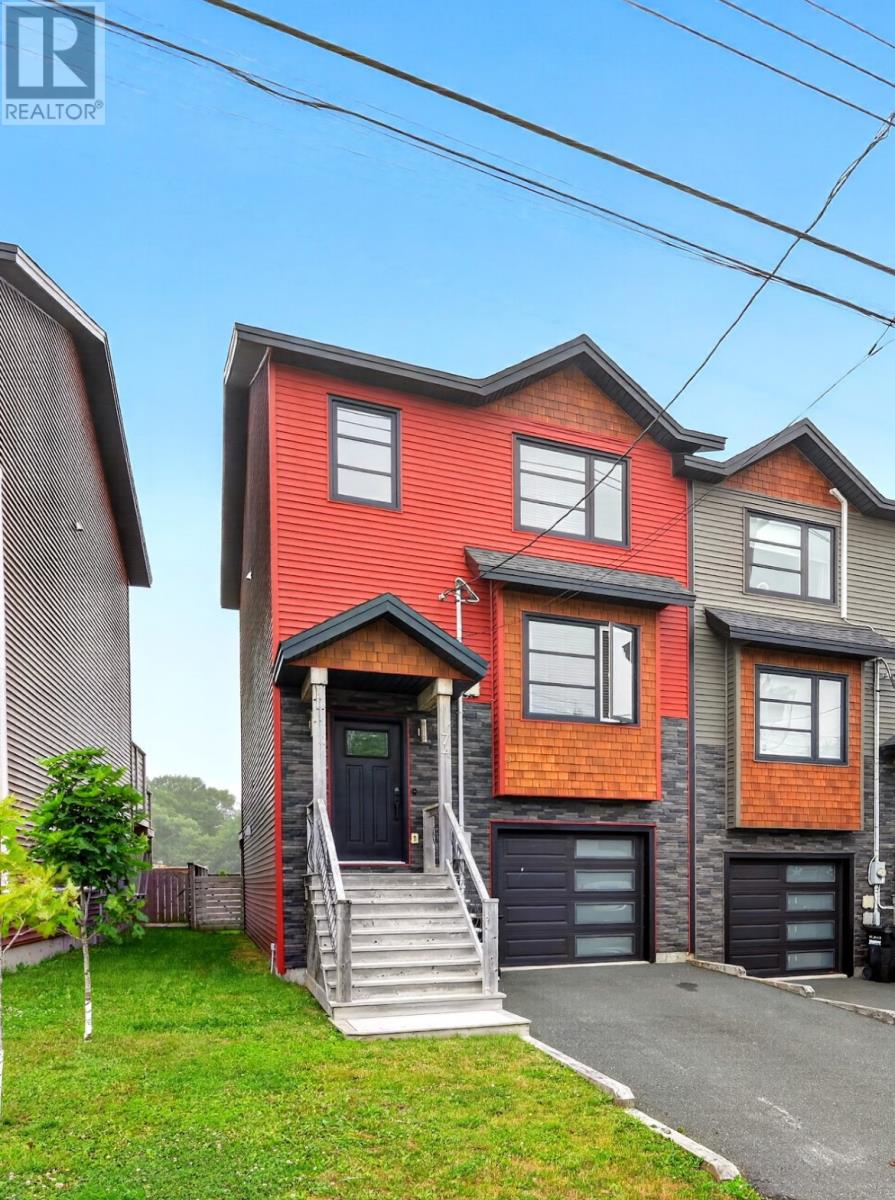
74 Bennett Avenue
St. John's, Newfoundland & Labrador
This executive townhome stands out with its unique exterior design and quality craftsmanship. Inside, you’ll find a bright open-concept layout that seamlessly connects the living, dining, and kitchen areas—perfect for everyday living and entertaining. The unfinished lower-level bonus room offers plenty of potential to create the space you need. The home features three bedrooms, including a spacious primary with ensuite, two full bathrooms, and an in-house garage for added convenience. Step outside to enjoy the private 10’ x 12’ patio, ideal for relaxing or summer BBQs. Located just minutes from Cashin Avenue, Froude Park, and Sobeys on Ropewalk Lane, this home offers comfort, style, and convenience in a growing neighbourhood. No conveyance of any offers until 4:00 p.m. on August 21, 2026. Offers are to remain open until 8:00 p.m. on August 21, 2026. (id:63476)
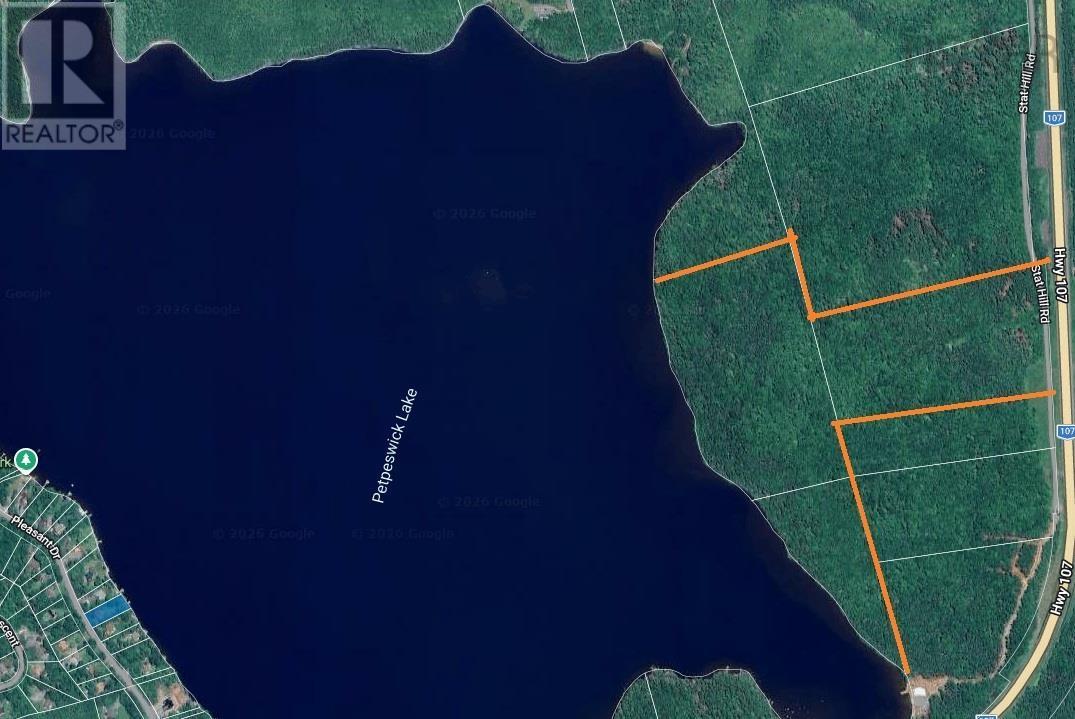
Lot 1-3 107 Highway
West Petpeswick, Nova Scotia
A rare opportunity to invest in approximately 50 acres along beautiful Petpeswick Lake. Offered together, these three lots provide an impressive 2,700 feet of lake frontage and plenty of space to explore the possibilities. Enjoy the natural beauty and peaceful surroundings of Nova Scotias scenic Eastern Shore, with shops, services, and other amenities nearby in Musquodoboit Harbour. Cole Harbour and Dartmouth are also within convenient driving distance. (id:63476)