

5 Mcintosh Court
Osoyoos, British Columbia
Large 3 bedroom home on 0.24 acre lot with view of beautiful Osoyoos Lake and plenty of living space. It has been lovingly maintained and comes with a new zeroscaped garden and new irrigation. The fenced backyard has a garden, a shed and lots of space for a private pool…all overlooking gorgeous blue Osoyoos Lake. The many upgrades include a water softener, reverse osmosis filtering system, fridge, rollup shade, 2 toilets, new flooring in LR, gas furnace, air conditioner, and an enclosed patio with a view. Downstairs has a large pantry for storage, brightly lit indoor workshop with two work benches for hobbies, attached garage, and room for an RV. This home is located closely to downtown Osoyoos, to beaches, restaurants, wineries, golf courses, and cycling! All measurements approx and to be verified by the buyer. (id:63476)
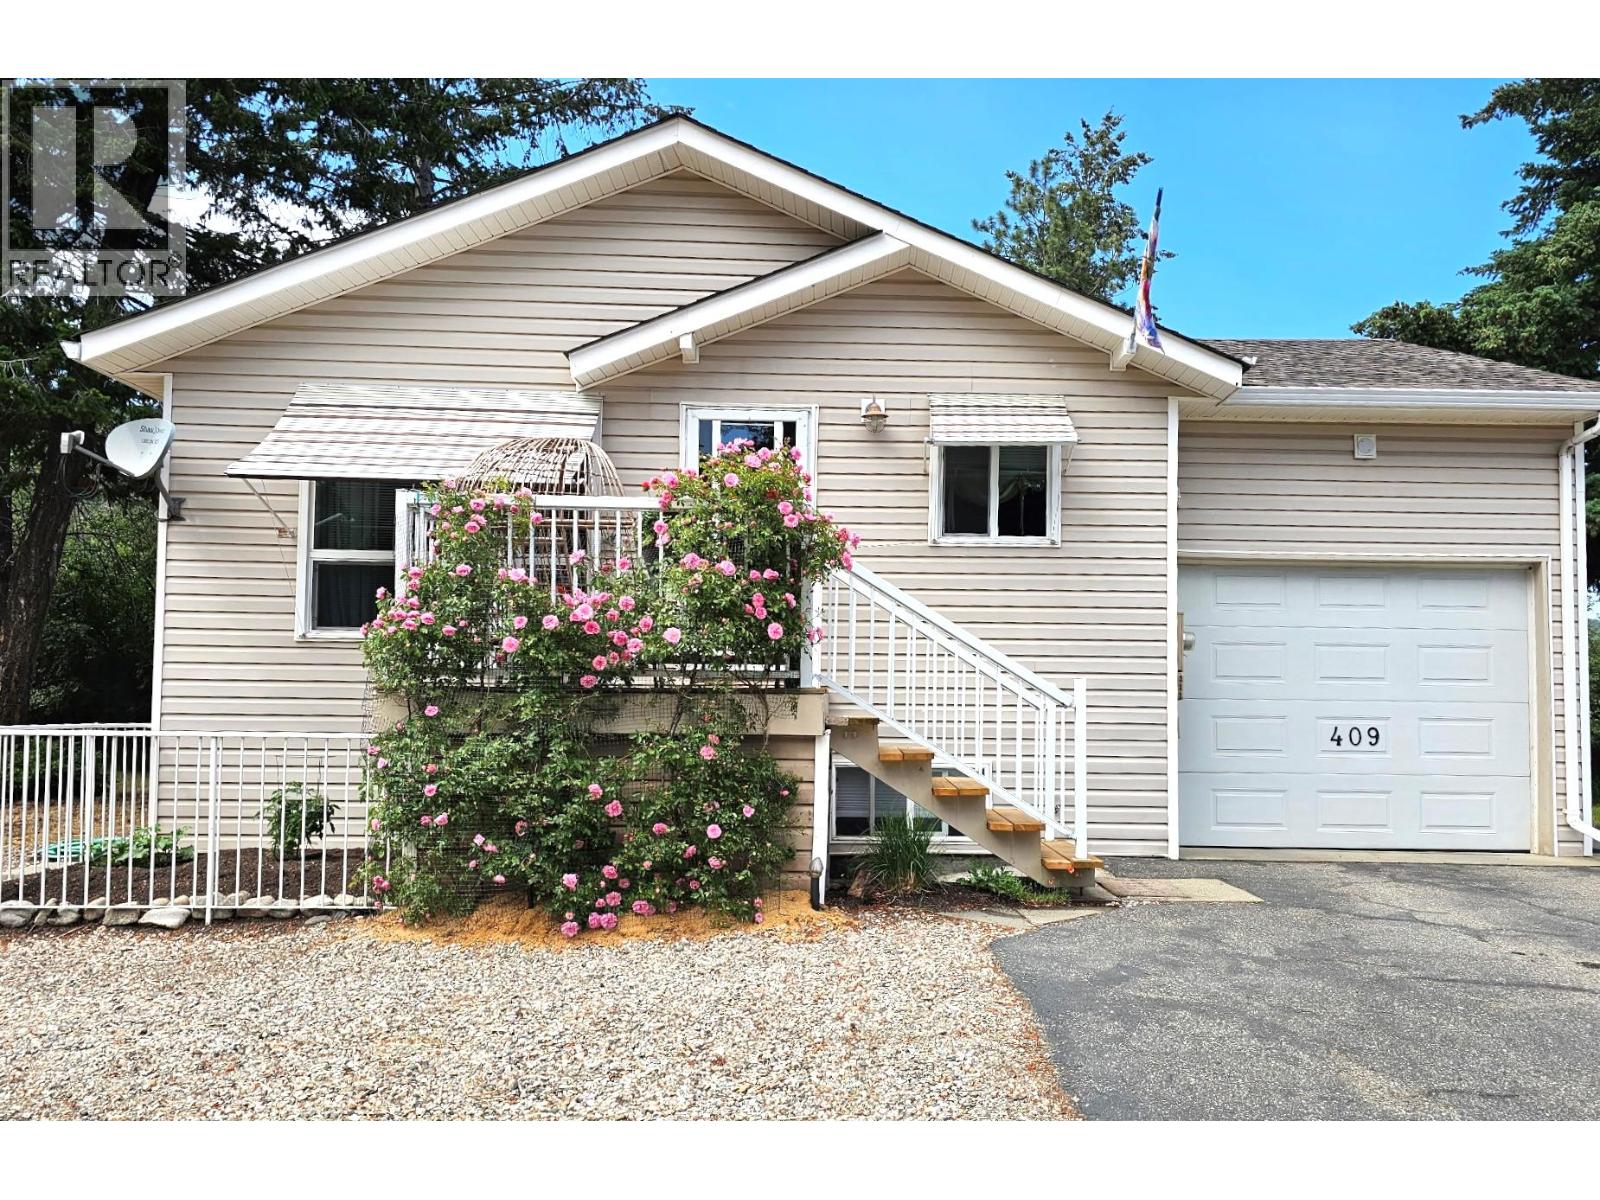
409 Hummingbird Avenue
Vernon, British Columbia
Welcome to the beautiful lakefront community of Parker Cove! This well-maintained 3-bedroom, 2.5-bathroom home at 409 Hummingbird Avenue offers comfort, functionality, and the added value of the FULLY PREPAID LEASE UNTIL 2043. The main level features a practical kitchen with generous counter and cupboard space, flowing into the dining area and bright south-facing living room. A large picture window fills the space with natural light, creating an inviting atmosphere for everyday living and entertaining. The spacious main bedroom includes a 4-piece ensuite with a relaxing soaker tub and separate shower, while a second full bathroom completes the main floor. The lower level offers a large family room along with two additional bedrooms, a laundry area, and a convenient 2-piece bathroom. Outside, enjoy a covered deck ideal for summer gatherings, a fully fenced backyard with garden space, and an attached single-car garage with extra parking in the driveway. Located just a short walk to Okanagan Lake, the boat launch, and community playground, this home and property offers the Okanagan lifestyle at a great price! Don’t miss this opportunity—book your private showing today! (id:63476)
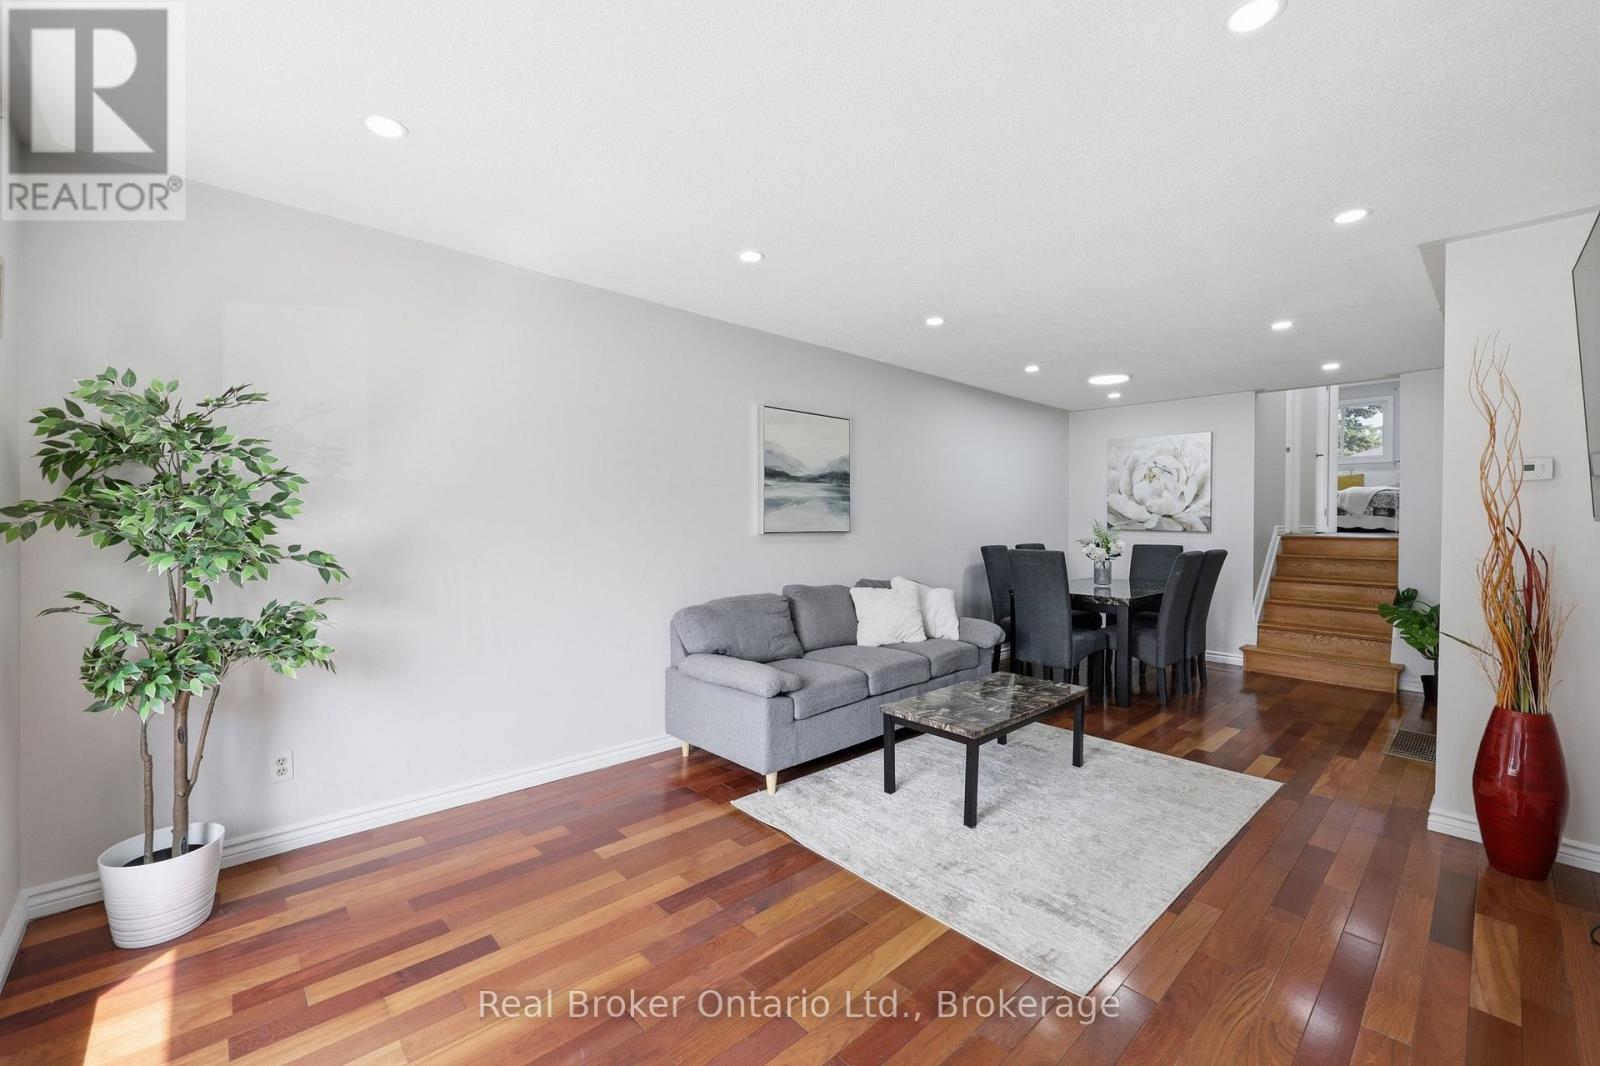
83 Commercial Street
Welland, Ontario
Welcome to this beautifully updated home offering exceptional flexibility for first-time homebuyers, families, multi-generational living, or savvy investors. Featuring two newly renovated bathrooms with quality finishes and 3+2 bedrooms, this property combines modern comfort with practical living space. The home includes a separate entrance to a fully self-contained in-law suite, providing privacy and versatility for extended family, guests, or potential rental income. With two sets of laundry, everyday living is convenient for both levels of the home. Thoughtfully maintained and move-in ready, this property offers spacious living areas, functional layouts, and valuable updates throughout. Located in a convenient Welland neighbourhood close to schools, parks, shopping, and major amenities, this is an excellent opportunity to own a home that adapts to your lifestyle needs.A perfect blend of comfort, flexibility, and value-83 Commercial Street is ready to welcome you home. (id:63476)
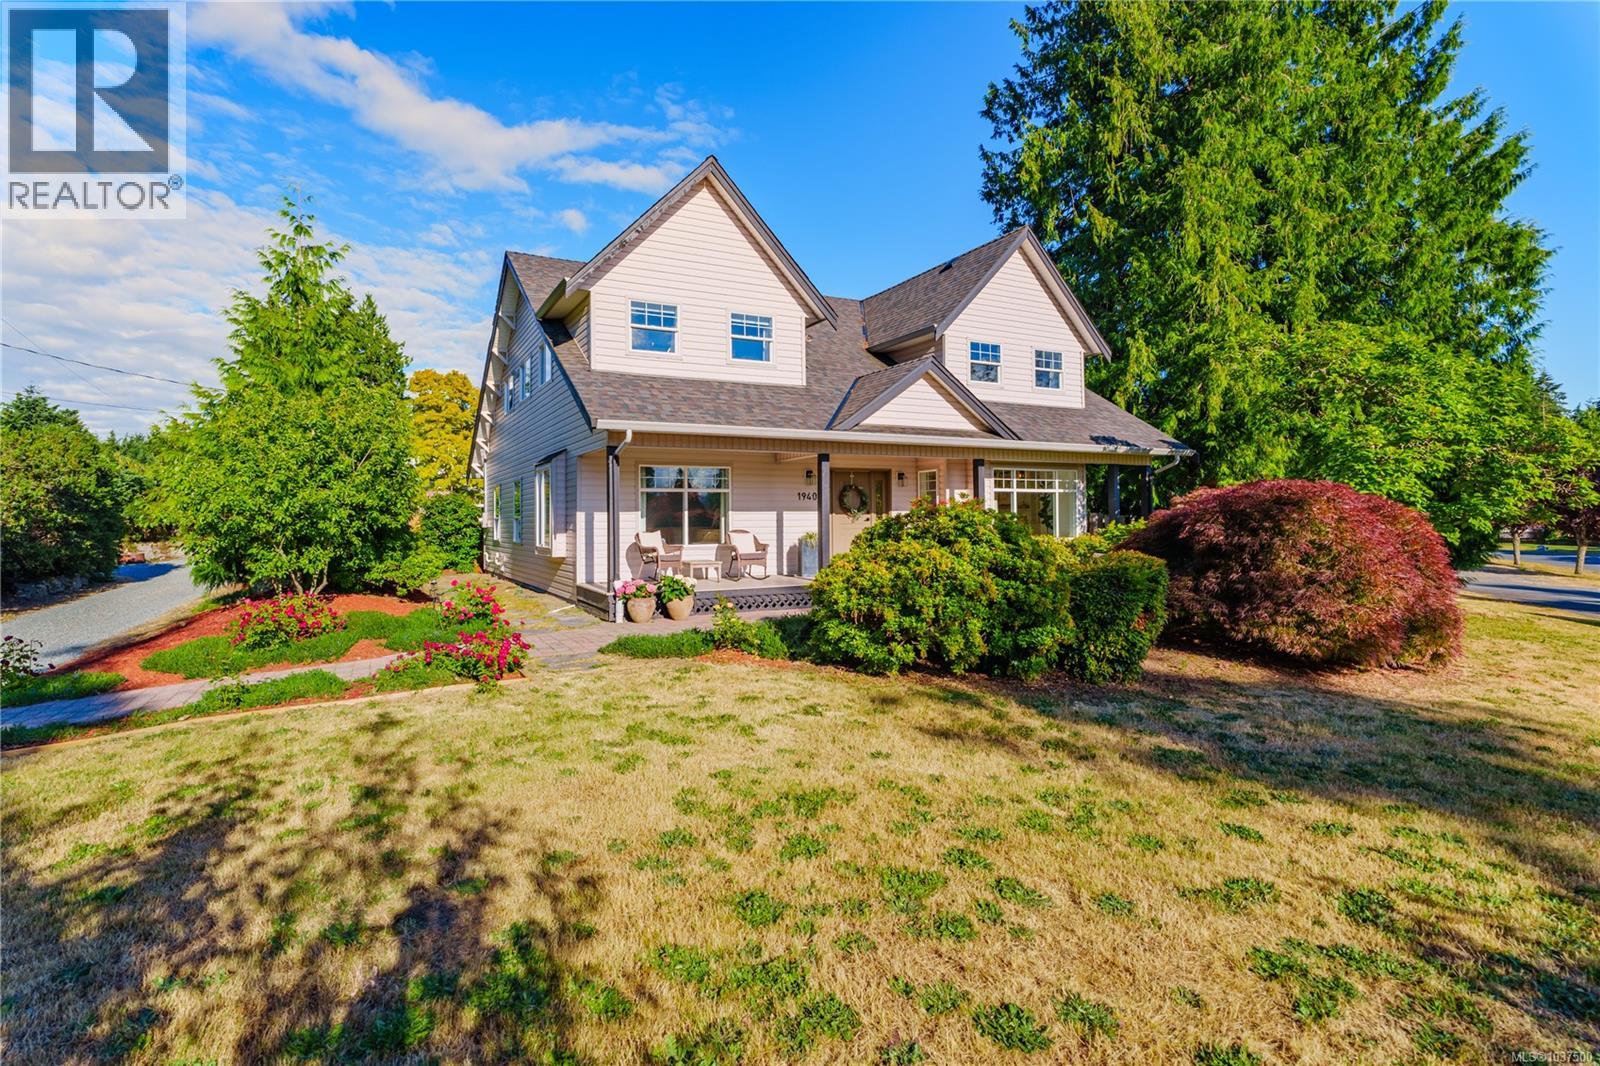
1940 Emma Way
Nanaimo, British Columbia
Tucked away on a sunny half-acre corner lot in Cedar, this custom-built home offers the perfect blend of space, comfort, and country charm, all framed by beautiful mountain views. Step inside and you'll immediately feel at home. The bright, open-concept main floor is filled with natural light from large windows and features rich hardwood floors throughout. Gather with family and friends around the recently added gas fireplace, beautifully finished with custom built-ins and a stunning Moroccan tile surround. The kitchen flows effortlessly into the dining and living spaces, creating a welcoming hub for everyday life and memorable celebrations alike. The main-floor primary suite is a peaceful retreat, complete with a cozy sitting nook, walk-in closet, and spa-inspired ensuite featuring a freestanding soaker tub and separate shower. A second bedroom and full bathroom on the main level provide flexibility for guests, a home office, or growing families. Upstairs, you'll find even more room to spread out, with a spacious bonus room perfect for movie nights, games, a playroom, or a home workspace, along with two additional bedrooms and another full bathroom. Outside is where this property truly shines. The fully fenced, southwest-facing backyard offers endless opportunities to enjoy the outdoors, from summer evenings around the fire pit to harvesting vegetables from the garden beds, collecting fresh eggs from the chicken coop, or picking fruit from the mature trees. The flat, private yard and stone patio create a setting that feels both peaceful and connected to nature. With ample storage in the full-height crawl space, new efficient heat pump with A/C, new hot water tank, new cooktop, new dishwasher, new washer & dryer, and a convenient location close to schools, shopping, and all of Cedar's amenities, this is more than just a home—it's a lifestyle waiting to be enjoyed. (id:63476)
14 Roberts Drive
Little Rapids, Newfoundland & Labrador
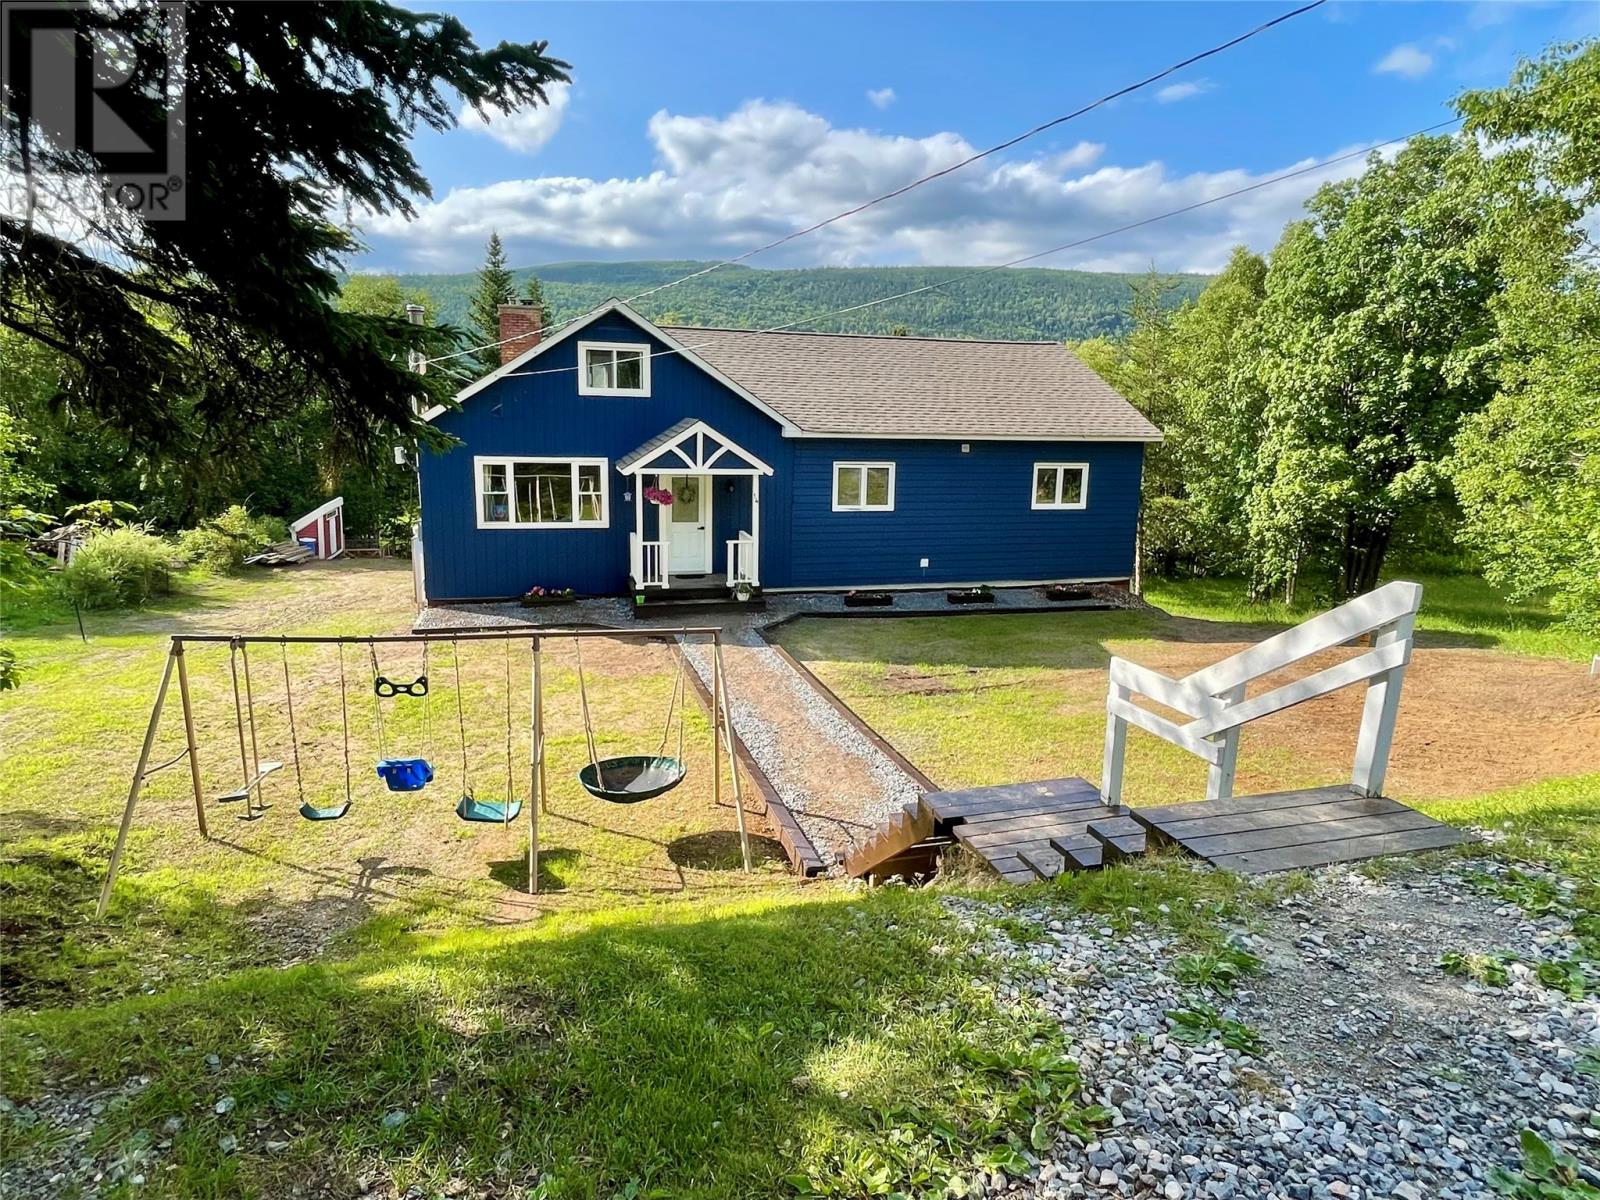
Welcome to this spacious six-bedroom family home, privately situated on a beautifully treed property in the scenic community of Little Rapids. Offering peaceful country-style living with no property taxes, this home is approximately a 20–25 minute drive from Corner Brook and provides exceptional space, privacy, and value. The main floor features a bright living room with a fireplace and built-in wall unit. The solid oak kitchen offers plenty of cabinetry and flows into the dining area. Just off the kitchen, the four-season sunroom is filled with natural light, overlooks the backyard, and provides direct access to the deck. The primary bedroom is conveniently located on the main floor and includes a two-piece ensuite. Two additional bedrooms, a full bathroom, and a spacious laundry room complete this level. Upstairs offers three more generously sized bedrooms. The walkout basement provides mechanical and storage space, along with an unfinished two-bedroom apartment featuring its own private entrance. This space offers excellent potential for future rental income or an in-law suite. Major upgrades include a new central heat pump, upgraded 200-amp electrical service, new septic tank, new PEX plumbing, new weeping tile, basement waterproofing, and many other improvements. Outside, enjoy mountain views, mature trees, plenty of green space, privacy, and a detached garage. If you’re looking for a move-in-ready family home with room to grow, future income potential, no property taxes, and peaceful country living, this property is a must-see. (id:63476)
949 Pacific Pl
Duncan, British Columbia
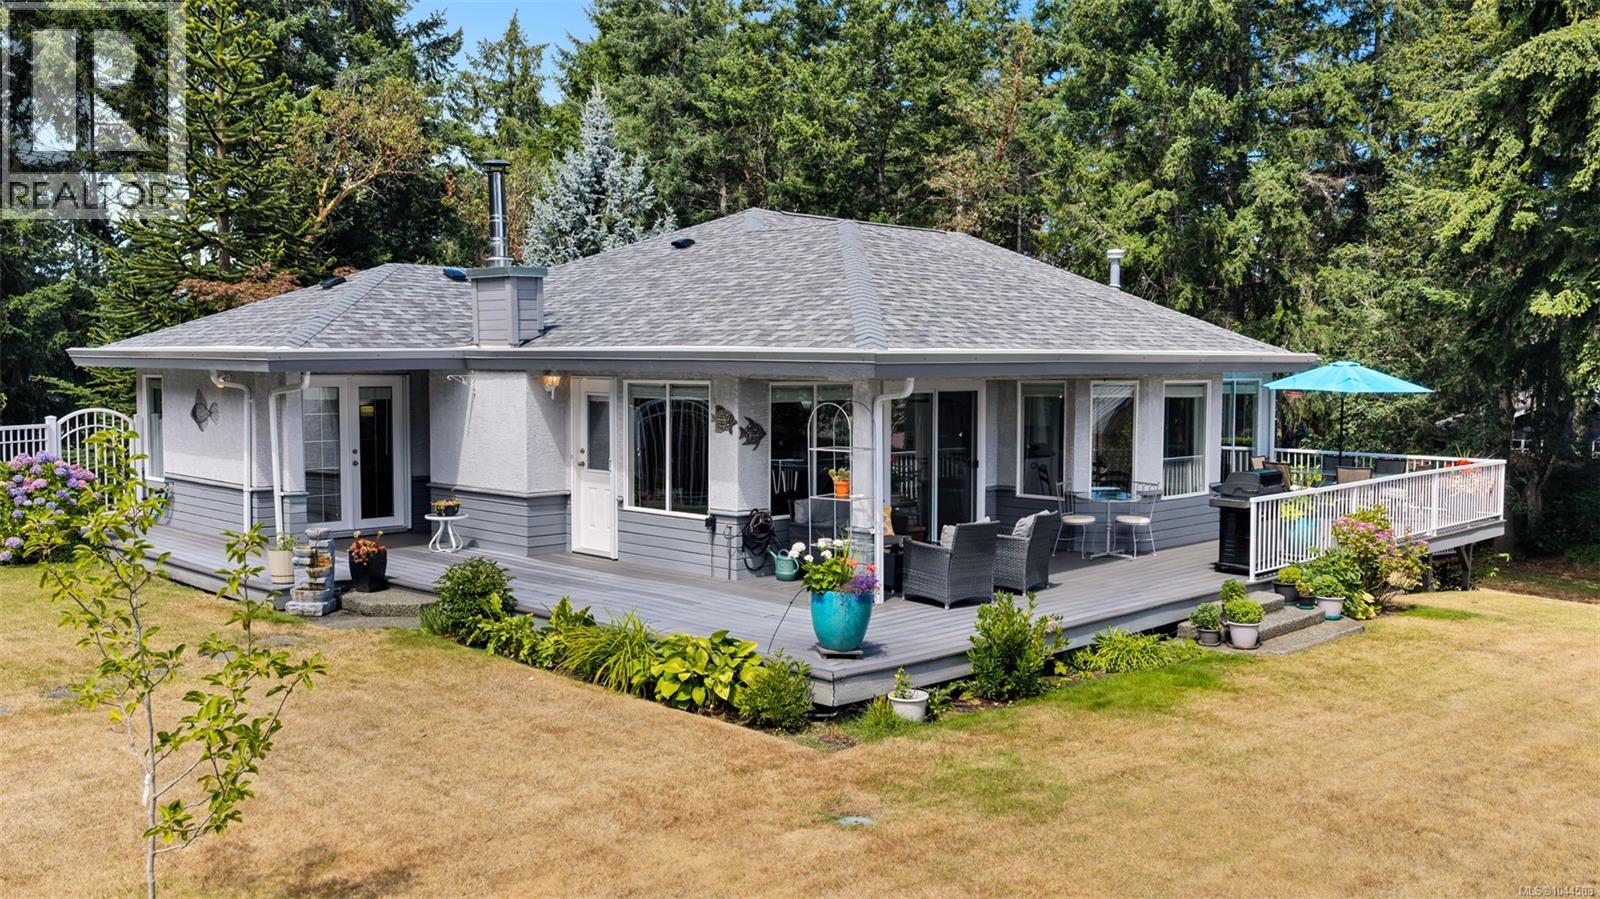
Move in ready Maple Bay home on a private 1.02 acre setting. This 2509 SF home offers 3 bedrooms & 2.5 baths, surrounded by mature trees & meticulous landscaping that create exceptional privacy & a calm, retreat like feel. Main level features stunning wood flooring, abundant natural light, & a great layout with formal living & dining area plus a cozy family room adjoining the kitchen. The kitchen boasts granite counters, breakfast nook, & easy access to outdoor spaces. Spacious primary bedroom offers 3 closets & a fully remodelled ensuite with a walk in shower. 2 additional bedrms, a 2nd full bath, laundry room with sink complete the upper level. Updates include a new roof (2023), new heat pump/air handler (2025), repaved driveway, custom fencing, & poly B removal. Outdoor living shines with a cozy sitting area, hot tub, & beautifully maintained grounds. Further highlights: RV parking, oversized garage with workbench, detached carport with storage & clear pride of ownership throughout. (id:63476)
695 Water Street
Bay Roberts, Newfoundland & Labrador
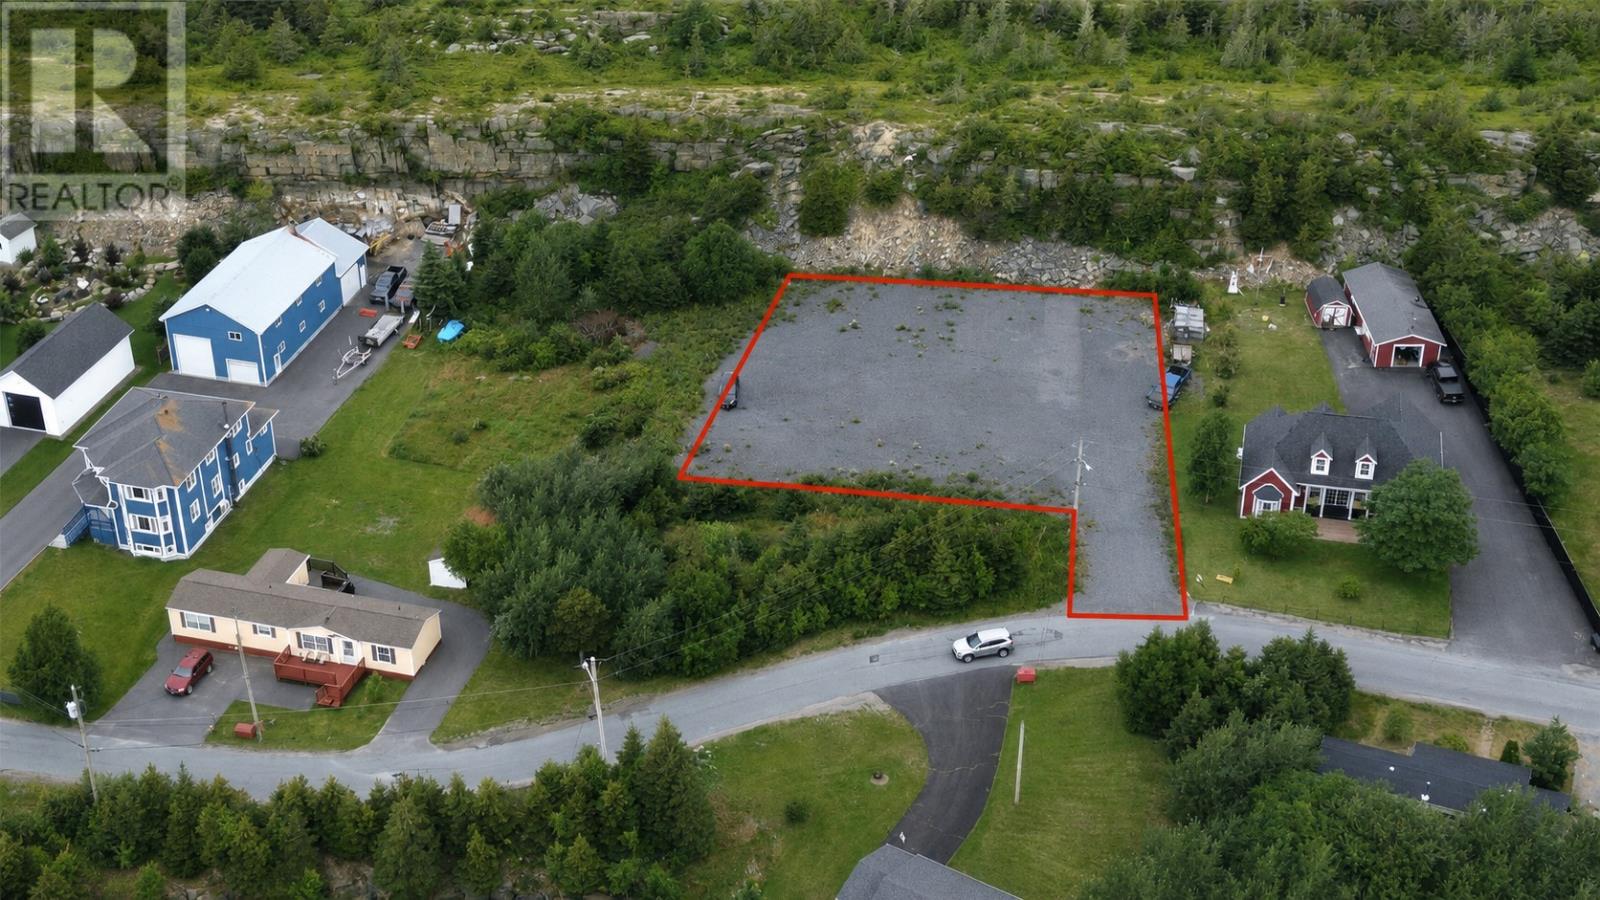
Oversized building lot for sale in the east end of Bay Roberts close to the Ever Famous ""Mad Rock Walking Trails"" and ""Mad Rock Cafe""! Just a short stroll to the ocean and French's Cove Beach. This land measures .56 of an acre, is level, cleared and awaiting its new owners. Enjoy the scenic view Ocean Views all around! This lot can be subdivided to make two large lots if desired. All town services are available. Call today as this land is in a Prime Area with very little to no ground work involved! (id:63476)
207 2777 Barry Rd
Mill Bay, British Columbia
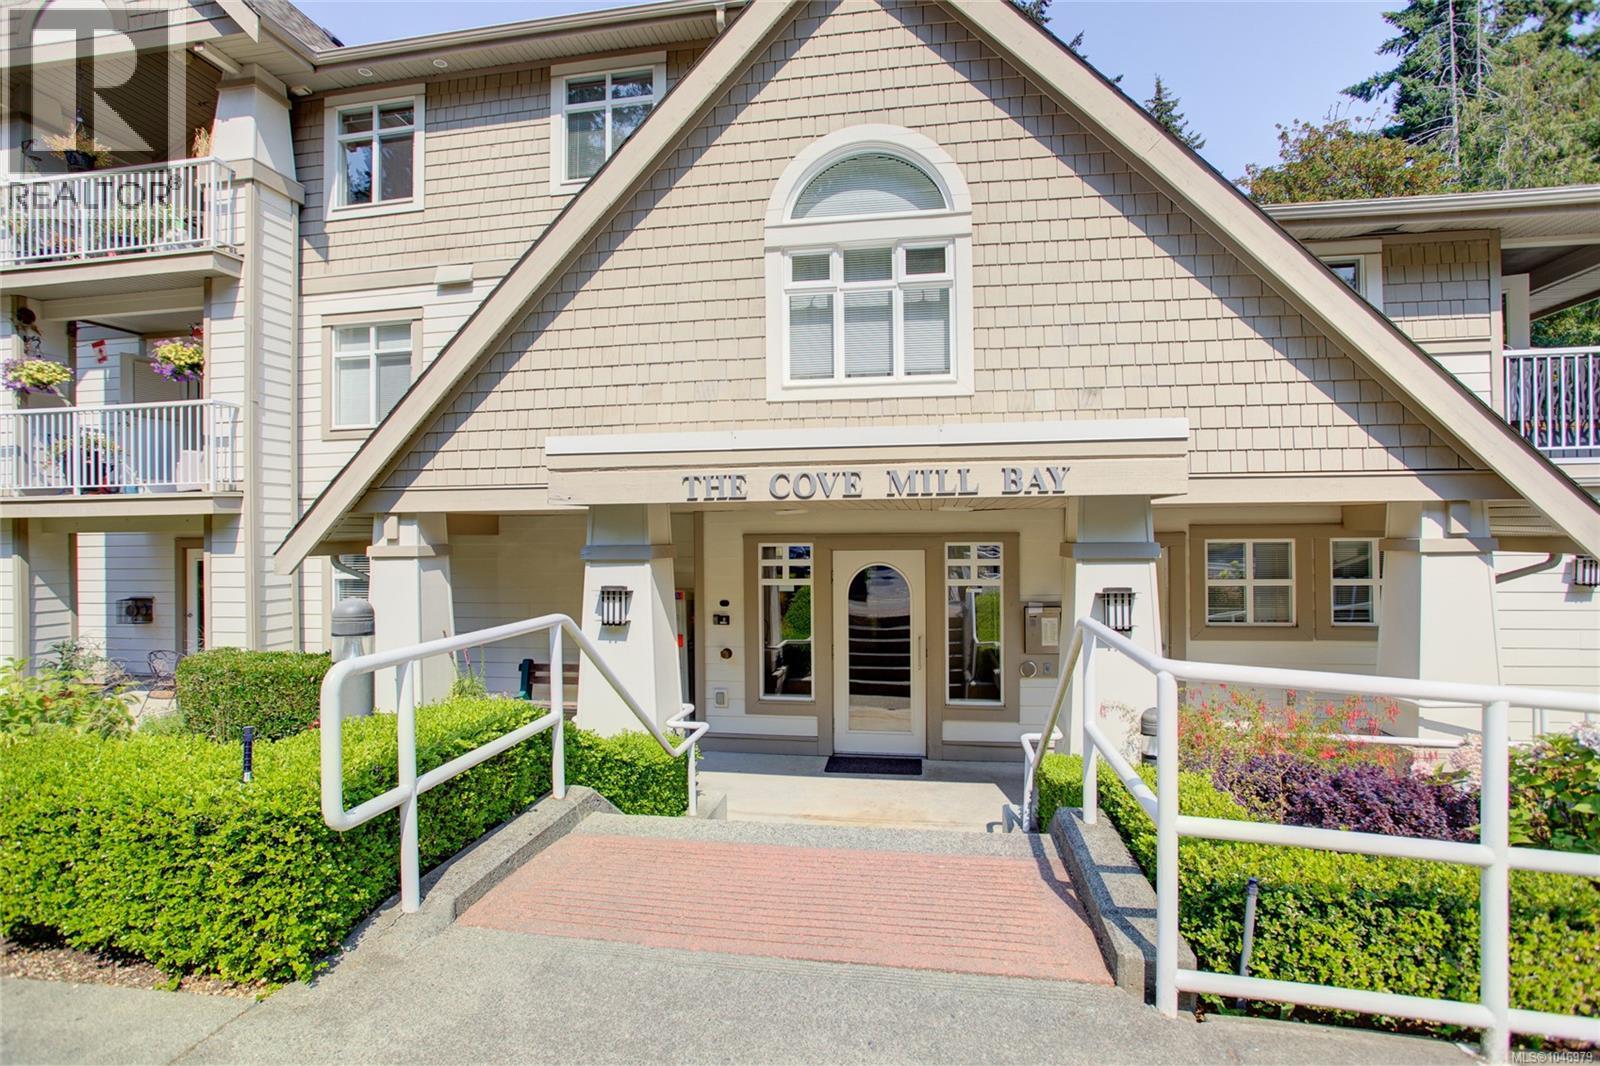
Retire right in this bright & airy condo at “The Cove”, a highly sought-after 55+ adult-oriented community in beautiful Mill Bay, BC. Tucked away on the quiet side & backing onto peaceful forest, this lovely 1-bdrm + den, 1-bath unit offers a wonderfully inviting living space with a feature natural gas fireplace creating a warm & cozy atmosphere, while the private deck provides the perfect spot to enjoy the surrounding tranquility. The home also offers the convenience of in-suite laundry & add'l storage. Residents of this meticulously maintained building enjoy wheelchair accessibility, elevator service, secure entry & private parking as well as an array of shared amenities including a library, common area with kitchen & patio & more. This is an excellent opportunity to enjoy a comfortable retirement surrounded by natural beauty with the benefits of all the amenities you need - shopping, medical, trails, restaurants & more - all within walking distance. A wonderful place to call home! (id:63476)
Pemberton Holmes Ltd. (Lk Cow)
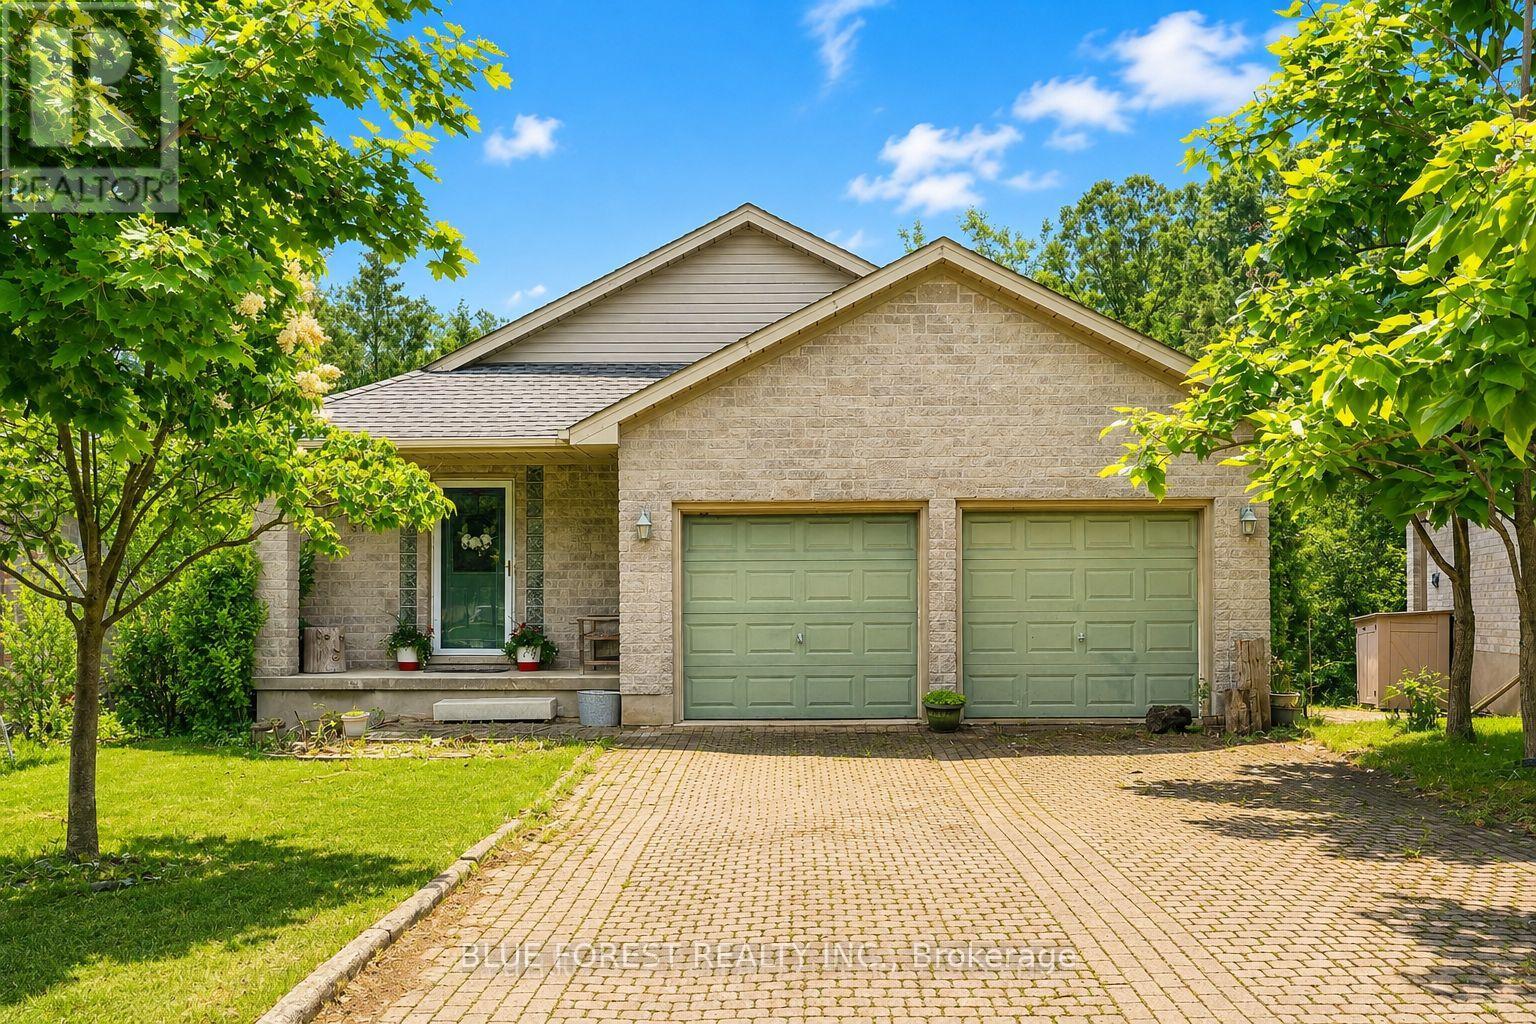
370 Jonathan Street
London South, Ontario
This completely separate, self-contained lower unit features a private walkout entrance with no shared interior space and is brand new throughout. Offering three spacious bedrooms and a full modern bathroom, the unit also includes private in-unit laundry for added convenience. The bright, open-concept layout is enhanced by large full-size egress windows that bring in abundant natural light. The contemporary kitchen is equipped with quartz countertops, premium stainless steel appliances, and high-quality modern finishes throughout. Enjoy a private backyard backing onto forest with no rear neighbors, providing added privacy and a peaceful setting. Parking for up to three vehicles is included, along with access to a shared double-car garage featuring one dedicated indoor parking or storage space. Situated in a quiet, mature residential neighborhood, this property offers both comfort and convenience. (id:63476)
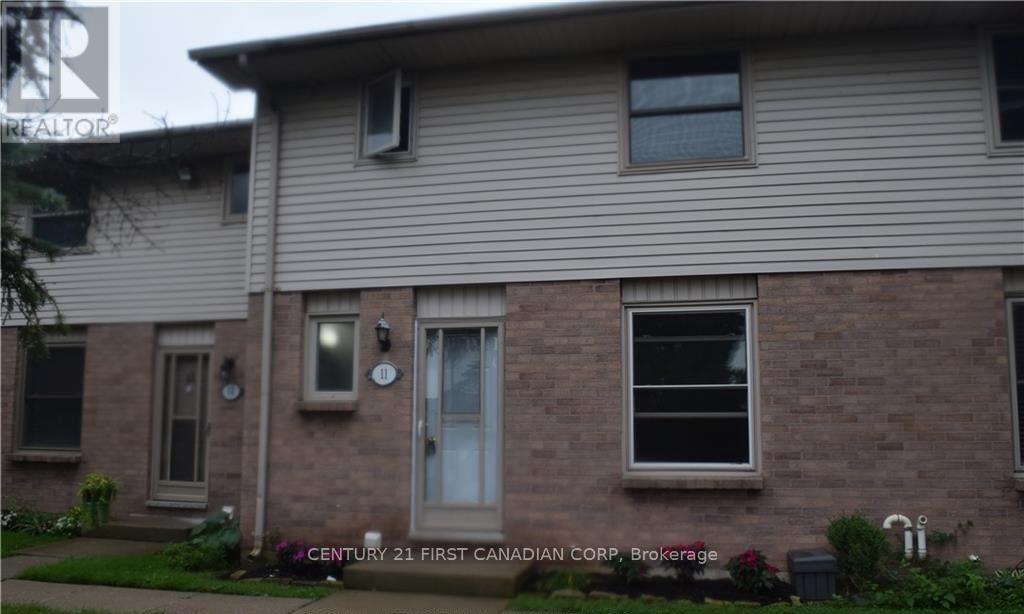
11 - 1855 Aldersbrook Road
London North, Ontario
Welcome to this well-maintained and updated 3-bedroom, 1.5-bathroom townhouse in a desirable northwest London location, conveniently close to Western University, shopping, restaurants, parks, schools, public transit, and other amenities.The main floor features vinyl click flooring, fresh paint, and an updated kitchen with a newer fridge and stove. The bathroom has been updated with new cabinetry and a tiled shower. The second floor offers three bedrooms with hardwood flooring throughout.The finished lower level includes a spacious rec room plus a large laundry/storage room with plenty of space for storage.Enjoy your own fully fenced private backyard, with a large park and playground located directly behind the unit. The home also includes two reserved parking spaces. A great opportunity to live in a quiet, convenient neighbourhood with plenty of updates and easy access to everything northwest London has to offer! (id:63476)
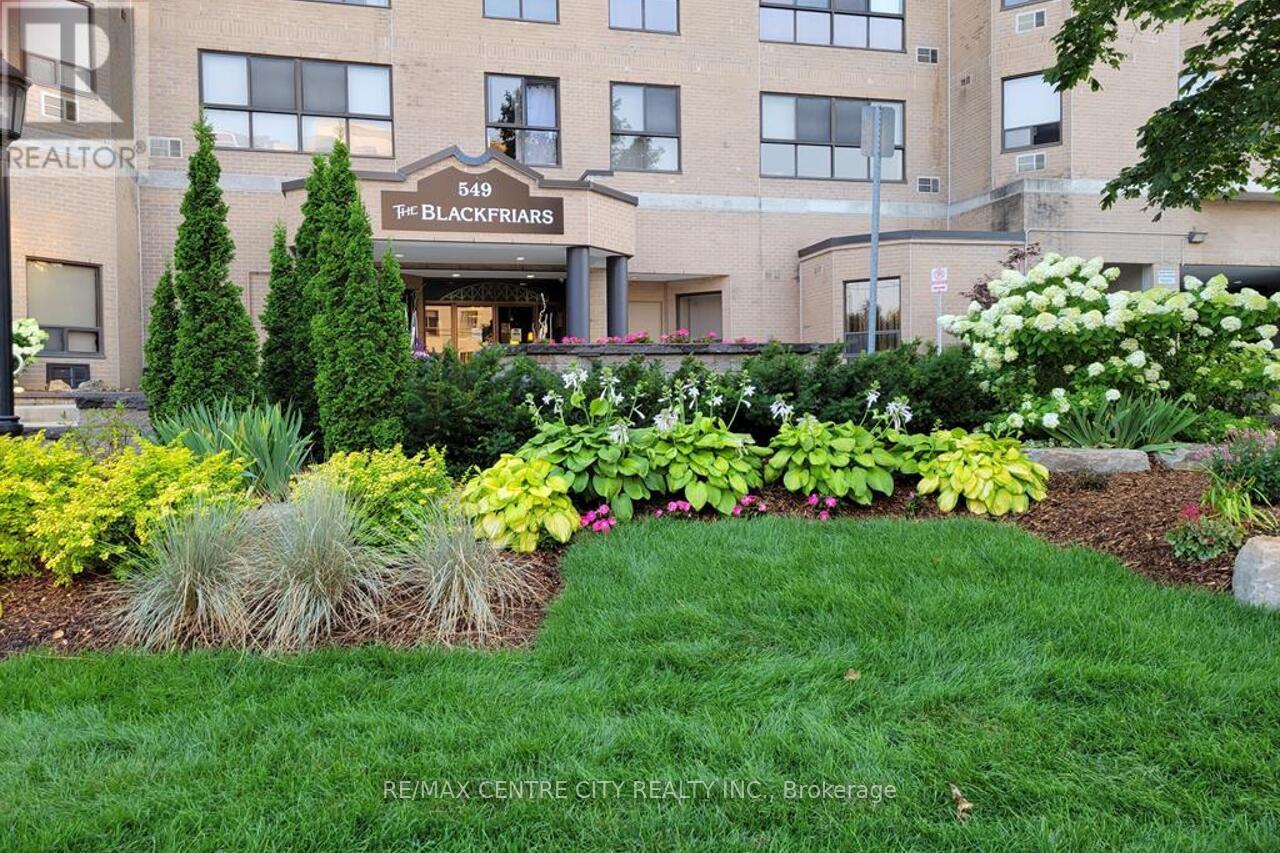
302 - 549 Ridout Street N
London East, Ontario
Major renovations & remodeling cost approx.. $90,000 in this stunning, bright, fully renovated and remodeled open concept larger suite (1255 sq ft.). Ideally located in the heart of Downtown-steps to trendy restaurants, the Grand Theatre, Covent Garden Market, Budweiser Gardens, and scenic walking/biking paths along the Thames River. The area is seeing millions in new investment, including luxury high rises, amenities, and the Harris Park Shoreline Restoration completed in 2025 with new lookouts, fishing spots, and boat launch areas. 2 bedroom + den, stunning kitchen with top of the line white cabinets, Cambri (Quartz) ft 6.10 X ft 3.1 Island (perfect for entertaining) and expensive Stainless-steel appliances opening to large great room (living + dining room combo) with large windows, unique built-in (cabinet, fireplace, & TV). Master with beautiful ensuite (double sink, glassed 4 ft shower install, and rain shower), walk-in closet with built-ins. 2nd 4-piece bathroom freshly designed. Laundry (Storage) with built in quality cabinets. Quality laminated flooring, newer light fixtures, pot lights all thru the unit, wide baseboards, light switches, and radiators, and brand-new Shades ($3500). Prime parking spot on 1st level. The building is approximately 80% owner occupied (retired seniors and young professionals) and has undergone significant upgrades within last 12 years: an elegant rebuilt foyer with fireplace, designer furnishings, newer carpeting and wallpaper, updated lighting and hardware, artwork on every floor, renovated elevators, newer roof, underground parking membrane, refreshed party room, extensive landscaping, and comprehensive security cameras throughout. Some additional accessibility improvements have also been done. Plus, attractive high-quality windows were installed in 2022, followed by new back boardwalk and patio doors in 2023. Unit Parking space # 7. The corporation is financially strong with no loans, and all amenities are fully paid for. (id:63476)
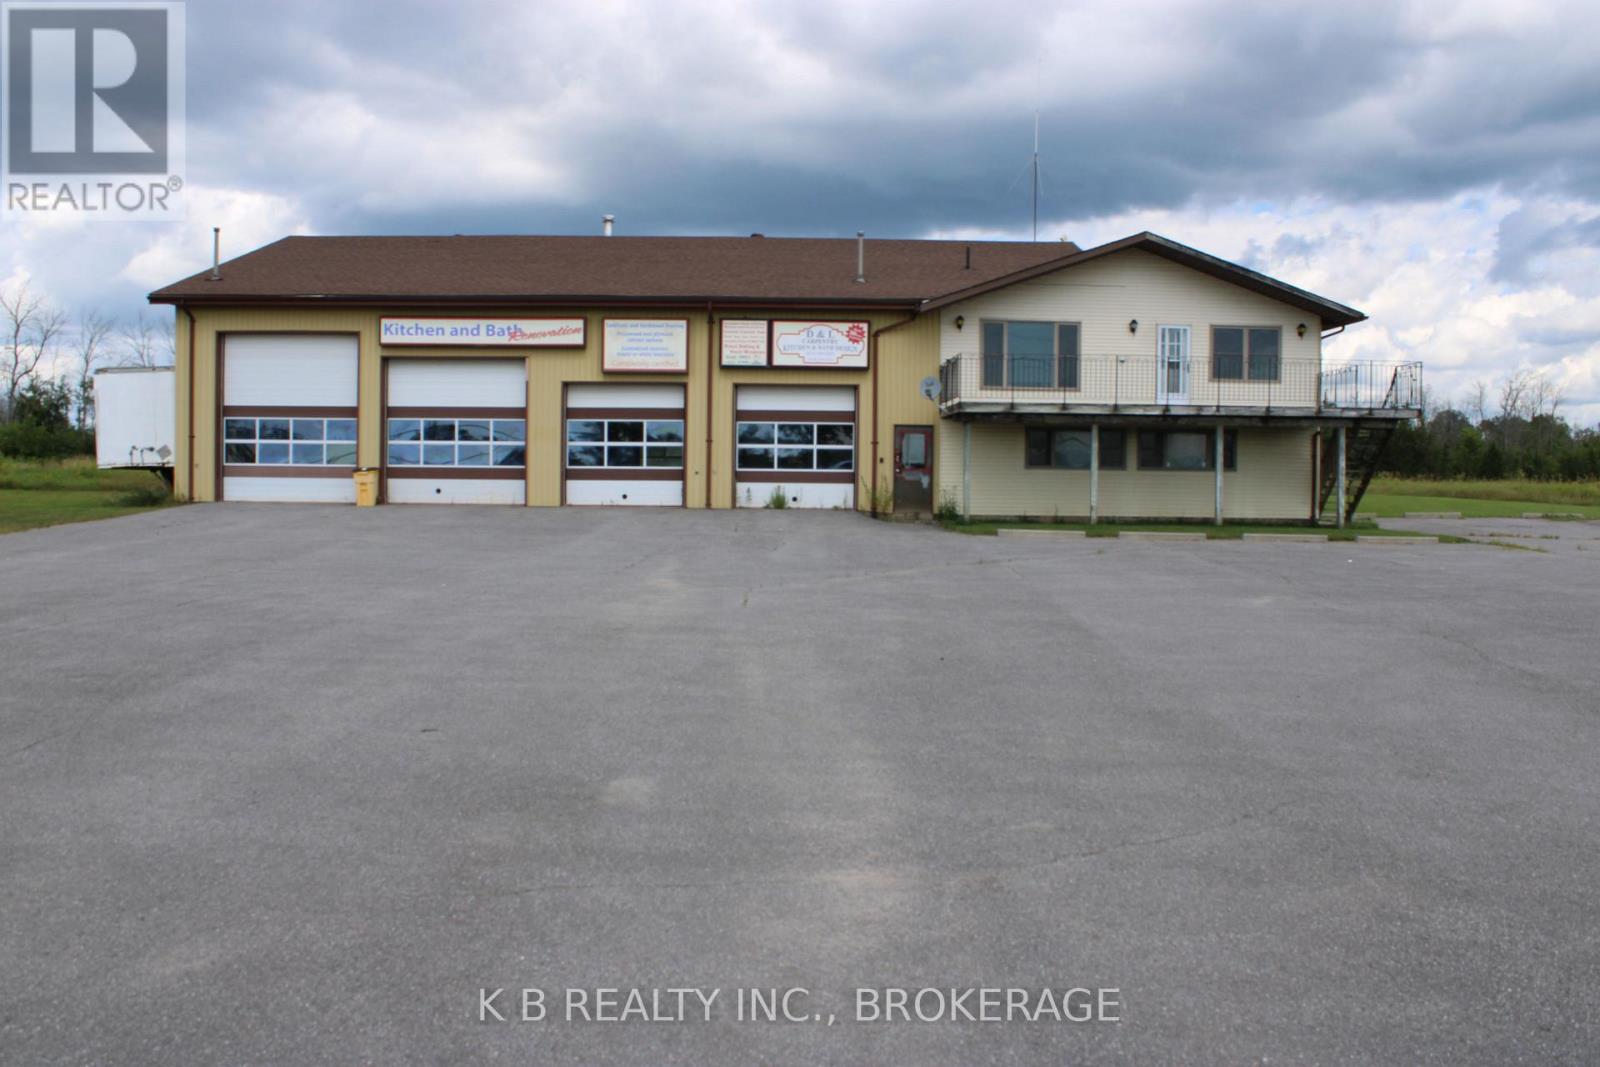
8235 Highway 2
Greater Napanee, Ontario
For Lease: Premium Commercial Facility with Extensive Shop & Office Space Zoning: C4 Rural Commercial (Supports a wide variety of allowable uses). Property Overview:Unlock the full potential of your operations with this exceptional commercial facility in Greater Napanee. Featuring a massive main structural footprint paired with a dedicated showroom and an extensive secondary level outfitted for administrative or executive use, this property delivers the ideal balance of industrial functionality and professional convenience.Main Building & Industrial Features: Spacious Workshop/Warehouse: Approximately 63 feet wide by 60 feet deep, boasting lofty 14-foot clear ceilings to accommodate heavy equipment, storage, or manufacturing needs. Drive-Through Capability: Four automated overhead doors lining the front, anchored by a massive 12' x 14' drive-through door providing straight-line access directly to the rear exit. Additional Bay Access: Includes one 12' x 12' door and two 10' x 10' doors for seamless loading, logistics, and workflow management. Showroom & Office Components: Professional Frontage: An independent 32' wide by 36.5' deep office and showroom area to greet clients, display products, or run daily administrative operations. Upper-Level Office Suite: Features four dedicated office areas, a large bathroom, and functional kitchen areas - providing an ideal setup for staff headquarters, team workspaces, or client consultations. (id:63476)