
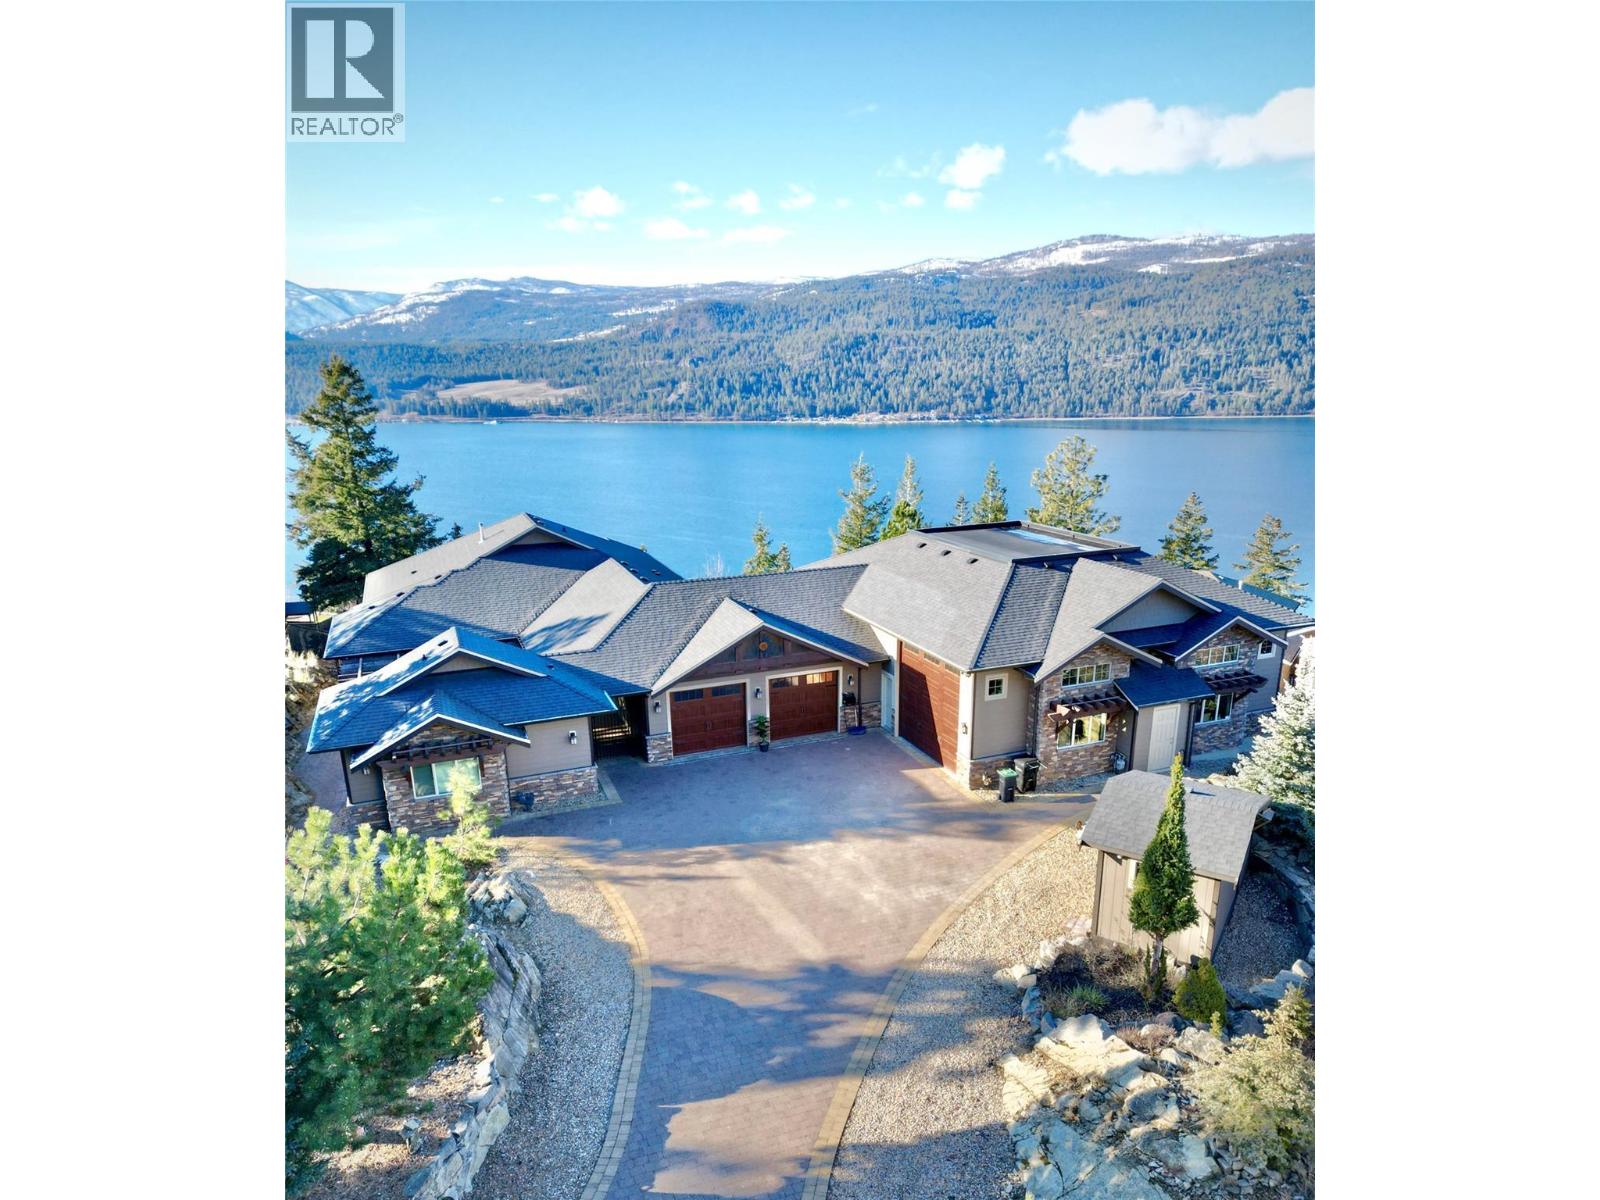
69 Swallows Place
Vernon, British Columbia
Home & Coach House with Unmatched Garage Package. *Seller Motivated* This rare lake view estate on a private .82-acre parcel in the exclusive Adventure Bay area redefines Okanagan luxury living. Over 5,000 sq. ft. of refined living space sits privately on the hillside with sweeping lake views from nearly every room. The main level features a spacious gourmet kitchen with granite counters that flows seamlessly into expansive dining and living areas framed by dramatic floor-to-ceiling windows. Step outside to a large covered deck complete with a built-in outdoor kitchen, perfect for entertaining. The lower level offers a generous media room and bar, opening directly to the backyard oasis featuring a luxurious hot tub and second outdoor kitchen. The garage package is truly one-of-a-kind: a massive 2,100 sq. ft. heated shop with a 20-foot door that doubles as a regulation pickleball court. A separate upper driveway provides second access, unlimited parking and an RV hookup. Additional highlights include a guest house, 400 amp electrical service and a full fire suppression system. Residents enjoy exclusive shared access to a private beach and boat launch just minutes away. Located in one of the Okanagan’s most desirable four-season communities with world-class golf, wineries, and recreation at your doorstep. This exceptional property is easy to view with flexible possession. Serious buyers are encouraged to act now. Contact your Agent or the Listing Agent to schedule a viewing. (id:63476)
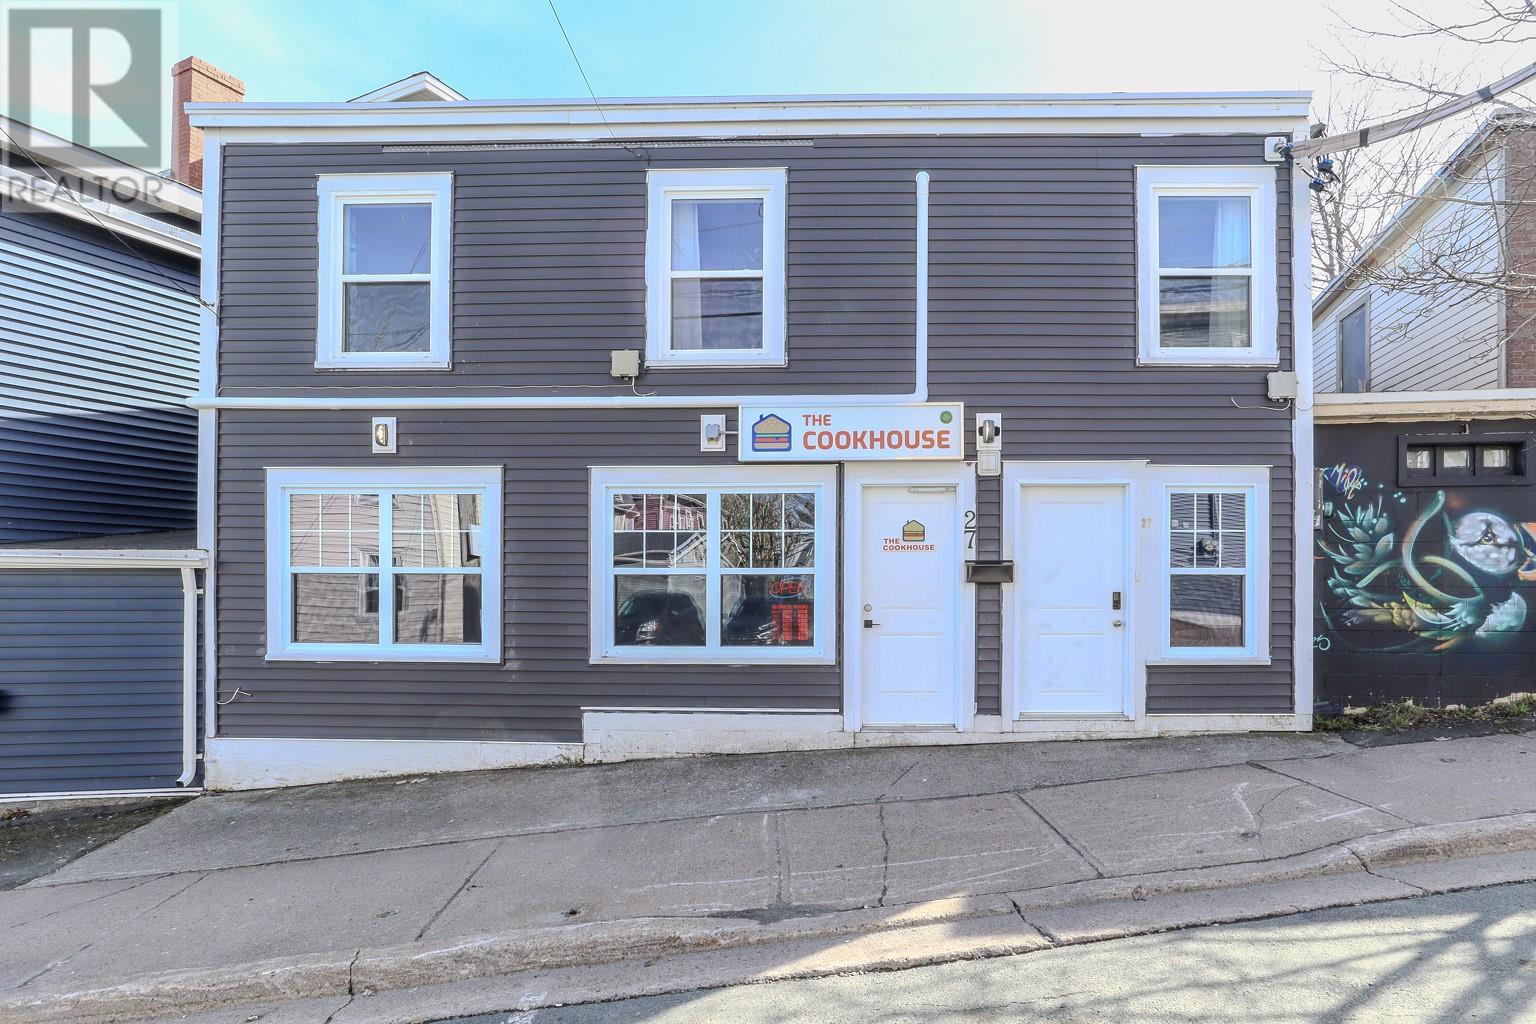
27 Cookstown Road
St. John's, Newfoundland & Labrador
Welcome to 27 Cookstown Road, a prime opportunity for entrepreneurs in historic downtown St. John’s. This versatile mixed-use property offers the perfect blend of commercial functionality and modern residential living. The main level features a fully equipped bakery restaurant with a spacious kitchen, two half bathrooms for customer use, and recent upgrades including new baseboard heaters, renovated storage, updated flooring, bar, fresh paint, appliances, equipment, furniture, and fixtures. The restaurant is currently leased, providing immediate rental income. Upstairs, the executive-style 3-bedroom apartment offers a brand-new kitchen, bathroom, flooring, doors, roof, fresh paint, and a private balcony with artificial grass. A large basement storage area adds flexibility for business or personal use. Save on utilities with two mini-split heat pumps in the commercial space and one in the apartment, all under a 10-year warranty. Situated in the heart of downtown, this property is surrounded by thriving businesses, shopping, and entertainment, making it a prime location for success. Whether you're an entrepreneur, investor, or business owner, this is an incredible opportunity to own a property with strong commercial and residential potential. (id:63476)
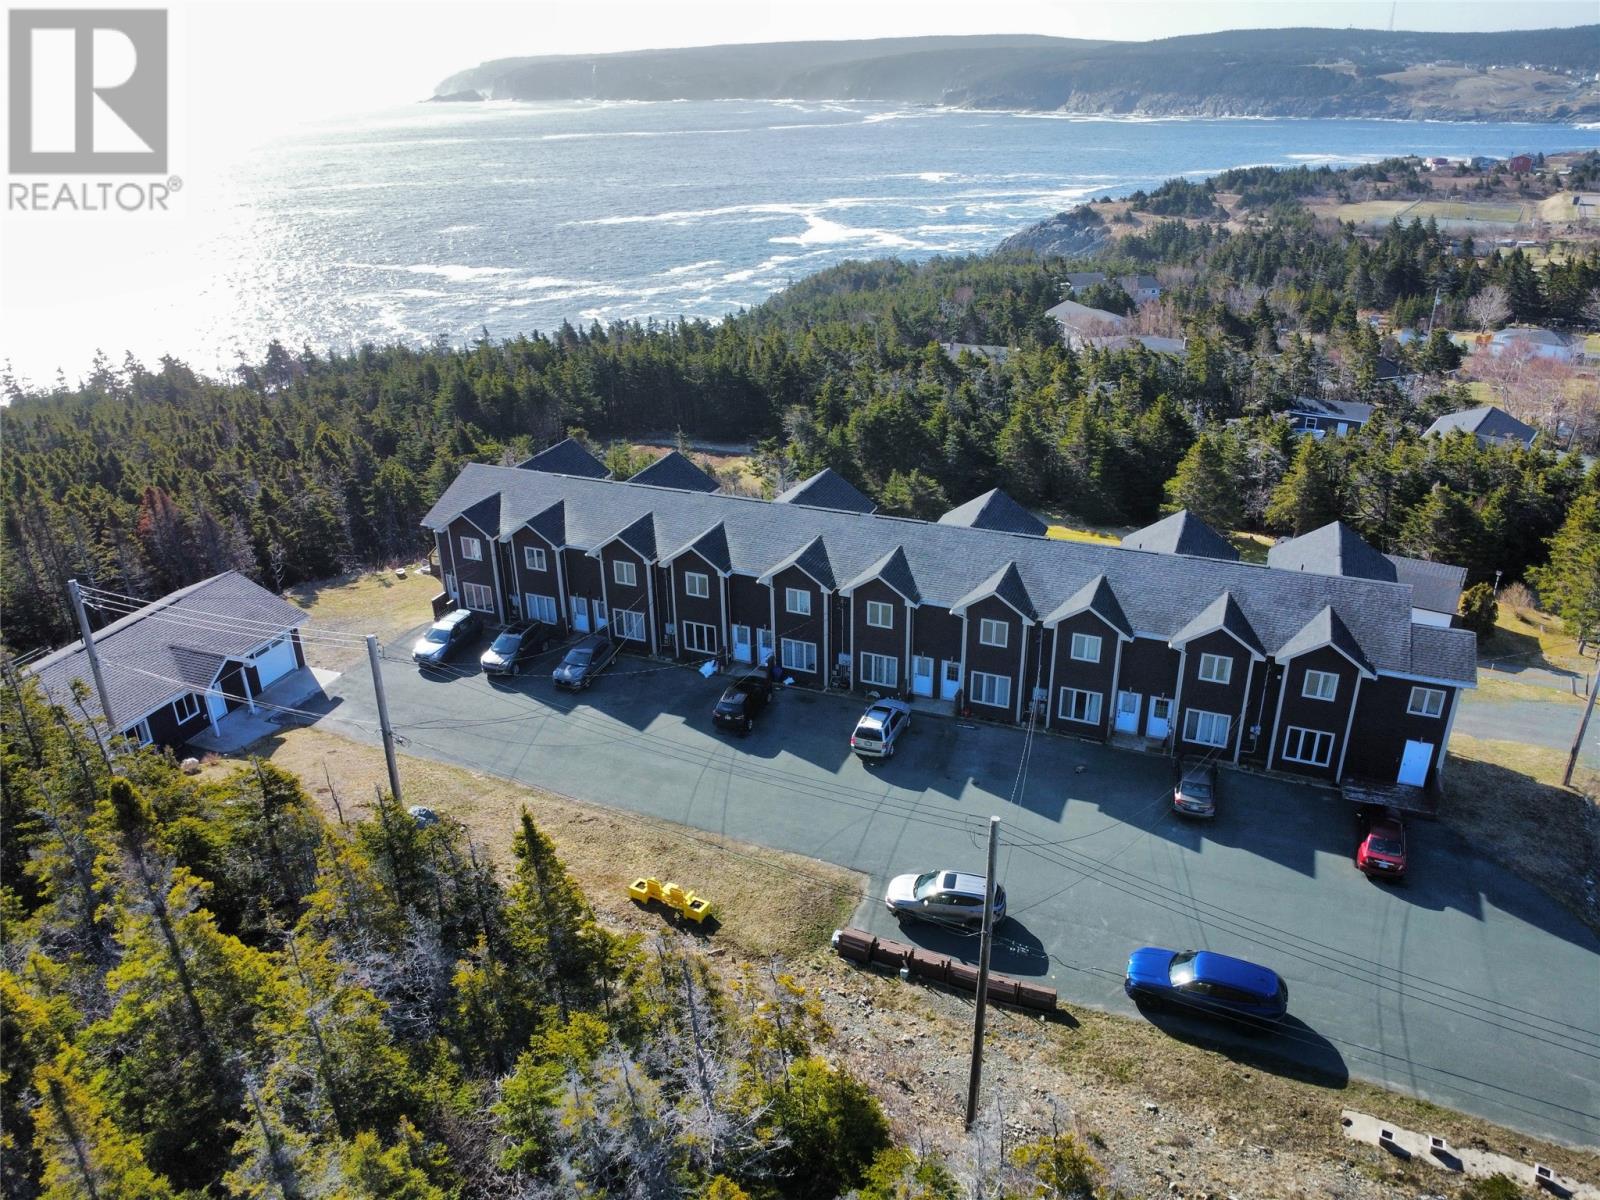
850 Main Road
Pouch Cove, Newfoundland & Labrador
Exceptional opportunity to acquire a well-maintained 13-unit residential complex offering immediate income and long-term investment potential. The property consists of 9 spacious two-bedroom townhouses, 3 one-bedroom condo-style apartments, and 1 detached two-bedroom home with an attached garage, providing a diverse rental mix attractive to a wide range of tenants. Each townhouse, approximately 1,400 sq. ft., features a bright and functional layout with a welcoming living room, eat-in kitchen, and convenient powder room on the main level, while the upper floor includes two generously sized bedrooms and a full bathroom. The condo-style apartments, approximately 595 sq. ft., offer comfortable one-bedroom living with an open living area, kitchen, and full bathroom. Completing the complex is a detached two-bedroom home with attached garage, ideal as an on-site property manager's residence or an additional rental unit. All units are currently leased, generating approximately $15,000 per month in gross rental income, making this a turnkey investment opportunity. The property also offers ample parking for tenants and guests, an on-site greenhouse, and beautiful ocean views from msot units. Whether you're looking to expand your portfolio or secure a high-performing multi-unit asset, this property delivers excellent income, strong occupancy, and future potential. Immediate possession available. Don't miss this rare opportunity! *Any applicable HST will be the sole responsibility of the purchaser. (id:63476)
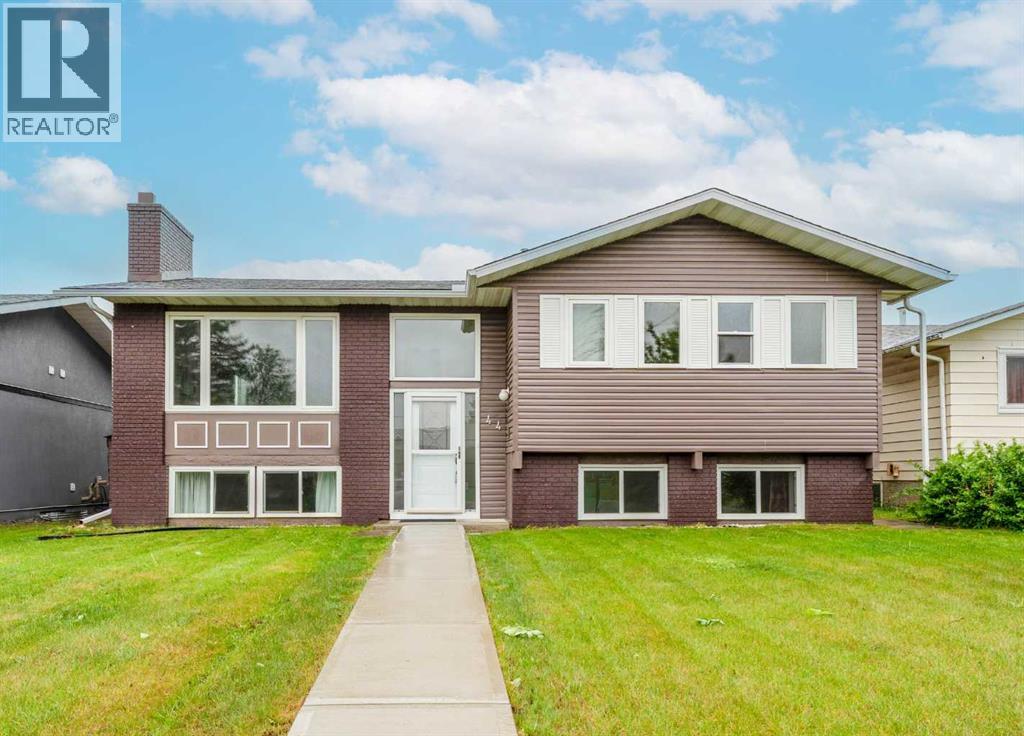
44 Whiteridge Place NE
Calgary, Alberta
Welcome to 44 Whiteridge Place NE — a beautifully updated BI-LEVEL home offering exceptional versatility, income potential, and an unbeatable location in the heart of Whitehorn! Situated on a quiet cul-de-sac street with a beautifully maintained lawn and outstanding curb appeal, this MOVE-IN READY property is VACANT and available for QUICK POSSESSION, making it an excellent opportunity for homeowners and investors alike. Step inside through the welcoming foyer, complete with a convenient COAT CLOSET and direct access to both the main level and lower level. The bright and spacious main floor is designed for comfortable everyday living and entertaining, featuring a large living room highlighted by a charming BRICK FIREPLACE that serves as a warm and inviting focal point. Large windows fill the space with natural light, creating an airy and welcoming atmosphere. The adjoining dining area offers ample space for family gatherings and dinner parties, while the functional kitchen provides plenty of cabinetry, workspace, and a practical PANTRY for additional storage. The main level is completed by THREE GENEROUSLY SIZED BEDROOMS, each featuring its own closet, a full 4-PIECE BATHROOM, and a convenient 2-PIECE ENSUITE off the primary bedroom. The fully developed lower level features an ILLEGAL BASEMENT SUITE, providing outstanding flexibility for extended family living, guests, or potential rental income. This level offers a spacious REC ROOM/LIVING AREA, a SECOND KITCHEN, TWO ADDITIONAL BEDROOMS with closets, a FULL 4-PIECE BATHROOM, dedicated STORAGE SPACE, and a utility room that houses the LAUNDRY AREA. The functional layout creates excellent separation between the upper and lower living spaces. Outside, you'll find a private backyard retreat complete with a DECK, perfect for summer barbecues, outdoor dining, or simply relaxing while enjoying the beautifully maintained yard. The DOUBLE DETACHED GARAGE provides secure parking and additional storage, while the generous out door space offers plenty of room for children, pets, and gardening enthusiasts.Numerous updates throughout the home provide peace of mind and modern appeal, making this property truly move-in ready. Whether you're searching for a family home with mortgage-helper potential or an investment property with strong rental appeal, this versatile residence checks all the boxes. Located in the established and highly convenient community of WHITEHORN, residents enjoy easy access to schools, parks, playgrounds, shopping, restaurants, recreation facilities, public transit, and major roadways. The nearby Whitehorn C-Train Station offers convenient commuting options, while families will appreciate the abundance of educational opportunities and green spaces throughout the neighbourhood. With close proximity to major amenities, healthcare services, and downtown Calgary access routes, Whitehorn continues to be one of Northeast Calgary's most desirable and accessible communities. Book your private showing today! (id:63476)
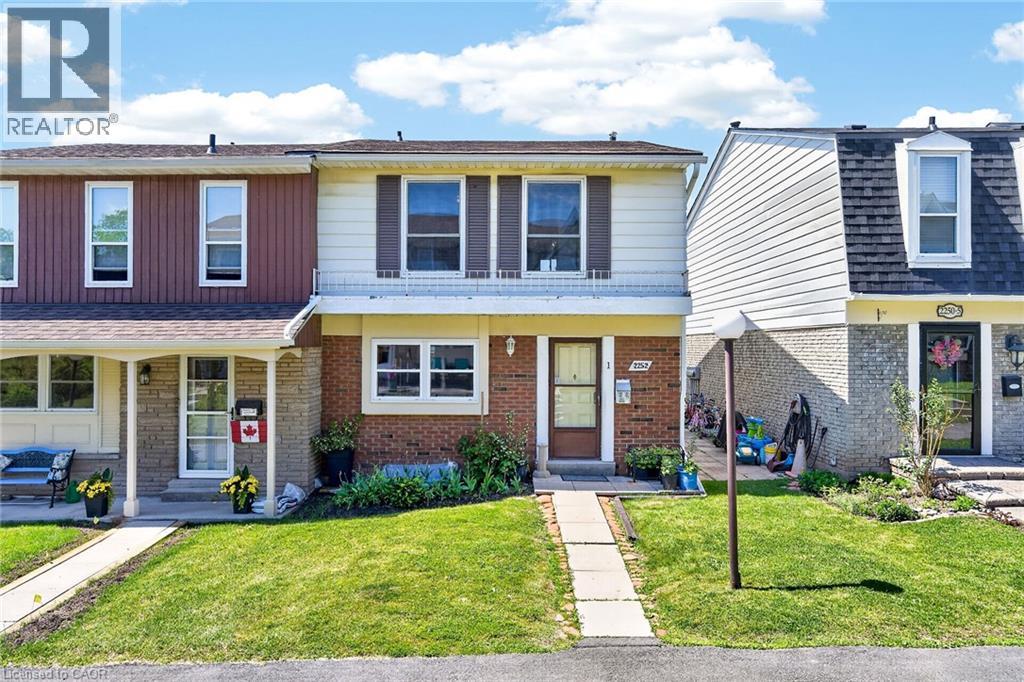
2252 Upper Middle Road Unit# 1
Burlington, Ontario
Beautiful end-unit townhouse in desirable Forest Heights. Features a bright kitchen with shake cabinetry, pot lights, oak hardwood flooring. Bright living/dining area with a gas fireplace and walkout to a private fenced yard. Upstairs offers 3 bedrooms, including a spacious primary with walk-in closet. The main bathroom features ensuite access from both the primary bedrooms. Finished basement with recreation room and rough-in for a future bathroom. Includes 2 owned parking spaces right outside the door of the unit to the garage. Enjoy access to the community centre and indoor pool. Move-in ready and beautifully maintained throughout! (id:63476)
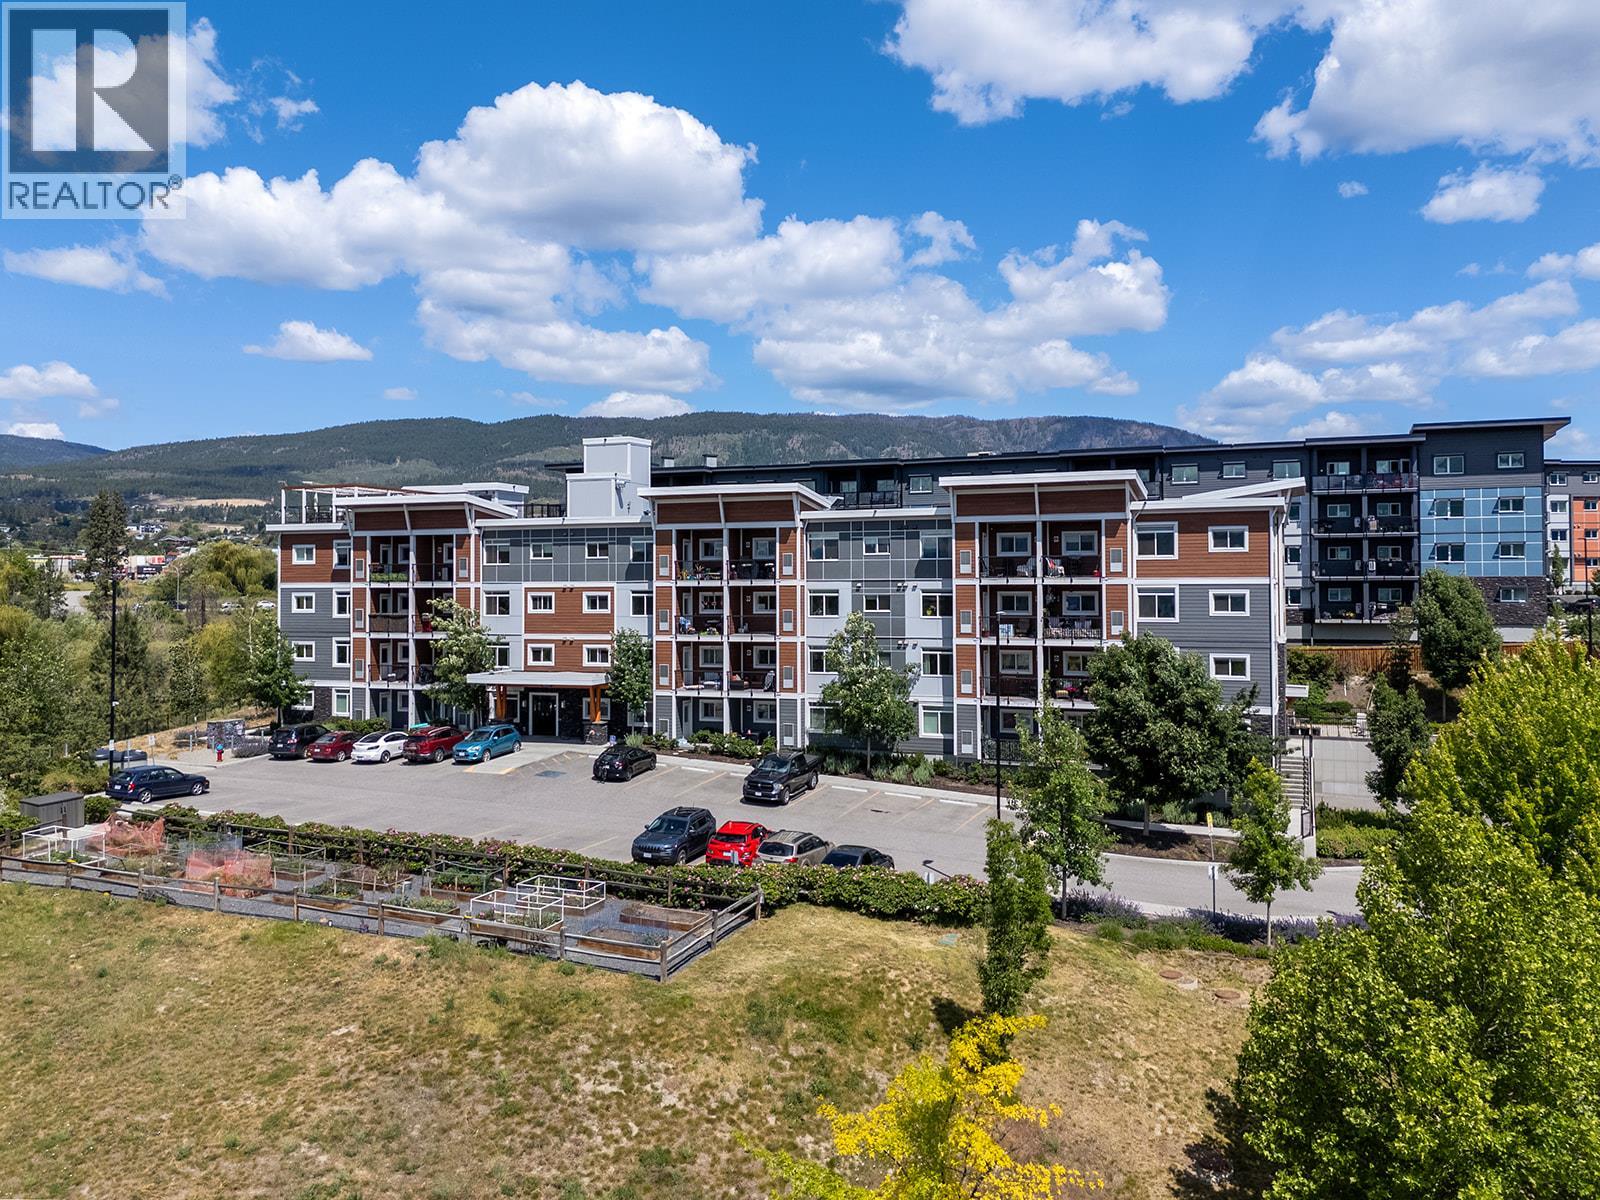
2250 Majoros Road Unit# 412
West Kelowna, British Columbia
Welcome to 412 2250 Majoros! This Modern Top Floor, Corner Unit has 2 Bedrooms, 2 Bathrooms, a small Den and a good size 10' x 7' Balcony. This units layout features a bedroom and bathroom on each side of the unit with the kitchen, dining and living space in the middle. Both bedrooms have large walk-in closets. Are you looking for lake view? This unit has it! Just look out your bedroom window. NEO a is certified green building with solar panels providing power and lights to the common areas reducing strata fees. An efficient HRV system provides heating and air conditioning reducing hydro bills. This unit has 9' ceilings, superior sound absorption, triple-pane windows, and LED lighting. Enjoy the rooftop patio with panoramic views, a lounge area to hang out and a gas BBQ for cooking your favourite foods. If you like to garden there are several community garden boxes available. If you like to ride your bike here is bike storage in the underground parking area. This unit comes with 1 covered secure parking stall and a storage locker. Hiking trails, beaches, restaurants, and shopping are all close by. Rentals are allowed if you are looking for an investment property. This building is pet-friendly allowing 2 dogs or 2 cats or 1 of each with no size restrictions. You are just a short walk to Gellatly beach. West Kelowna is surrounded by world-class wineries. Book a viewing today! (id:63476)

0000 Highway 97 Rural Highway
Vernon, British Columbia
This property offers a rare opportunity to own 5.18 acres ( separated by Highway 97 ) of scenic land in the highly desirable North Okanagan, just south of Vernon. Comprised of two parcels under one title, the property provides exceptional flexibility for building and development, with each parcel showcasing its own unique views and character. Property Highlights * 5.18 acres total on two separate parcels under a single title. * Upper parcel (approximately 1.6 acres) accessed via Westridge Road, featuring spectacular panoramic views of Kalamalka Lake, the surrounding valley, and rolling hillsides. *Lower parcel (approximately 3.5 acres) accessed from Kalamalka Lakeview Drive, offering beautiful mountain and rural vistas. *Conveniently located near Kekuli Bay Provincial Park, providing easy access to beaches, boating, hiking, and outdoor recreation. *Ideal topography for custom home construction designed to maximize the stunning natural surroundings. *Situated in an area experiencing significant growth, with numerous estate-style homes being built nearby. For an informed viewing, please reach out to your Real Estate Agent for additional information prior to visiting the property. (id:63476)
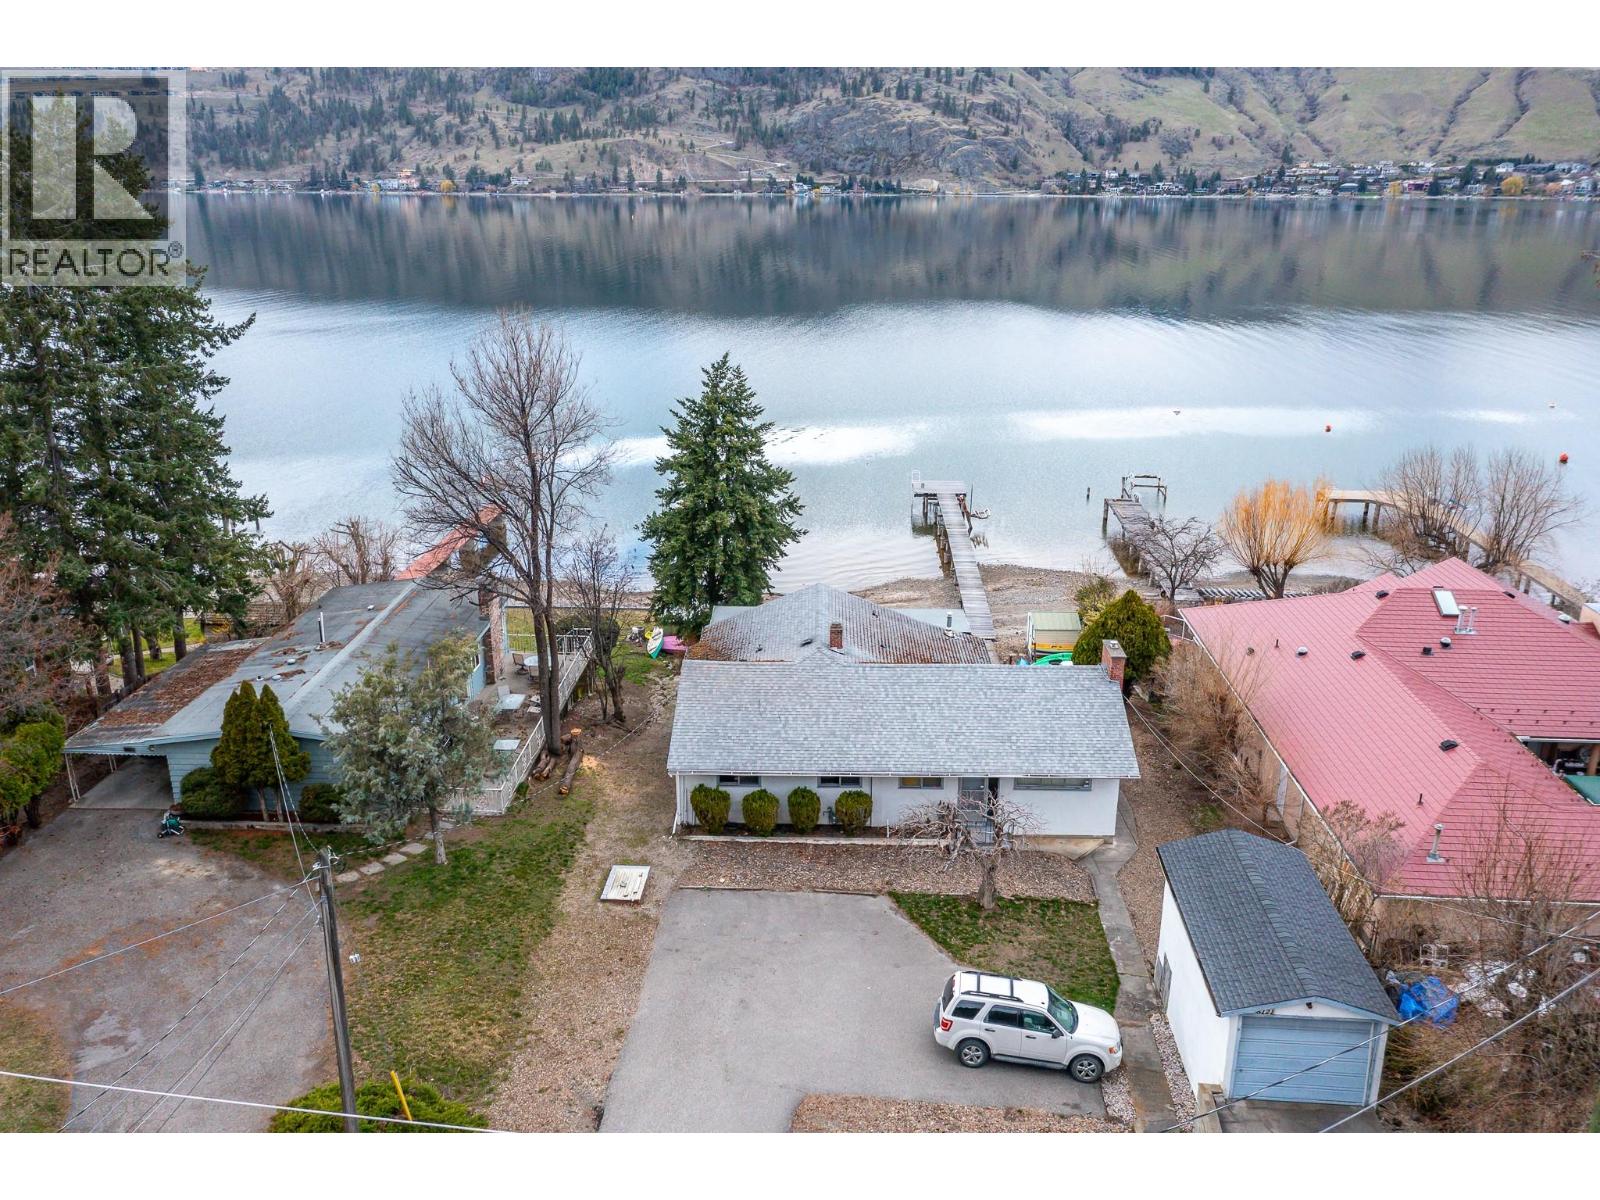
8121 Okanagan Landing Road
Vernon, British Columbia
Welcome to a rare opportunity to own a true slice of Okanagan Lake paradise. Offering 66' of beautiful sandy lakeshore frontage, this 3-bed, 2-bath cabin captures everything buyers seek in waterfront living—sun, sand, and exceptional potential. Set along one of the lake’s most desirable stretches, the property features a stunning, fully permitted dock, ideal for boating, swimming, or simply enjoying the lakefront lifestyle. The home offers a comfortable, inviting layout with excellent opportunity to enhance or reimagine to suite your vision. MUA zoning adds value with potential for a future suite and an accessory building for storage, a workshop, or extra parking. Connected to municipal water and sewer, it blends classic lakeside charm with full-service convenience making it a compelling long-term investment. Perfectly suited for year-round outdoor enthusiasts, you’re just a short drive to Silver Star Mountain Resort—enjoy skiing and snowboarding in winter, with hiking and world-class biking trails at Ellison Park in warmer months. Located minutes from a yacht club, local pubs, and a nearby gas marina, this is a rare chance to invest in prime lakeshore living with incredible lifestyle appeal. Waterfront opportunities like this are rare. Whether you’re creating a legacy family retreat, investing in prime lakeshore real estate, or building your dream home, this property offers outstanding potential in an unbeatable location. (id:63476)
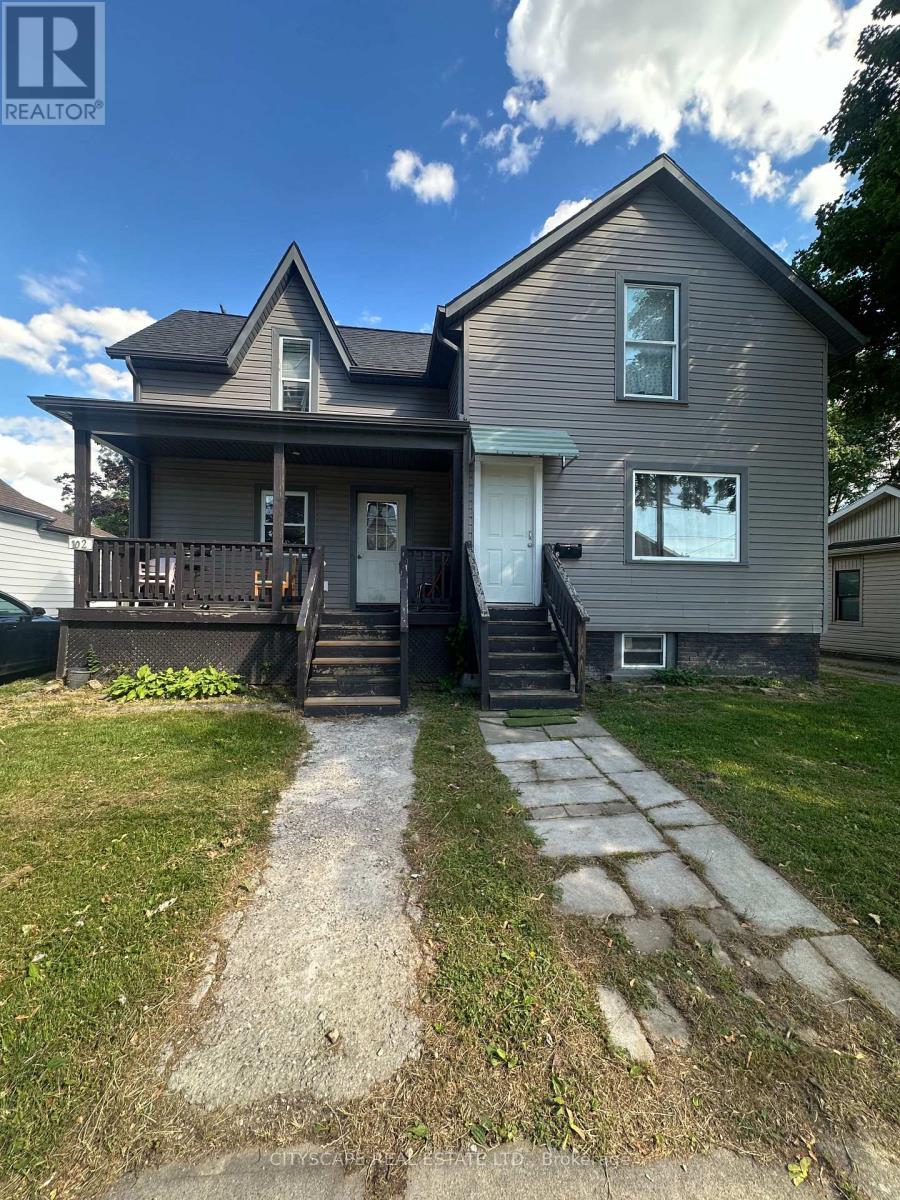
102 Gray Street
Chatham-Kent, Ontario
Attention All Investors or End Users!! Whether you are an investor looking for a high yield property, or a family seeking an ideal multi-generational setup this versatile layout with 2 kitchens is ready to deliver. Legal Duplex on a Beautiful Deep Lot in a Desirable Family Friendly Neighborhood, Both Units are Fully Occupied with month to month Tenants Buyer can assume or get a vacant possession, This Duplex has Front Side By Side Main Entrances, Offers Long Driveway, Gas Meter, 2 Separate Hydro Meters, and Main level Unit has a Covered Front Verandah, Large Living Rooms, Eat-In Kitchens, 3 Bedrooms Up in Each Unit, 1 Bath in Each Unit, Live in One Side and Rent the Other, Rent Both or Use the Entire Structure for Yourself! Short Walk To All Amenities, Easy Commute to the City. All Interior Pictures were taken prior to Tenants taking Possession. (id:63476)
189 Bur Oak Drive
Thorold, Ontario
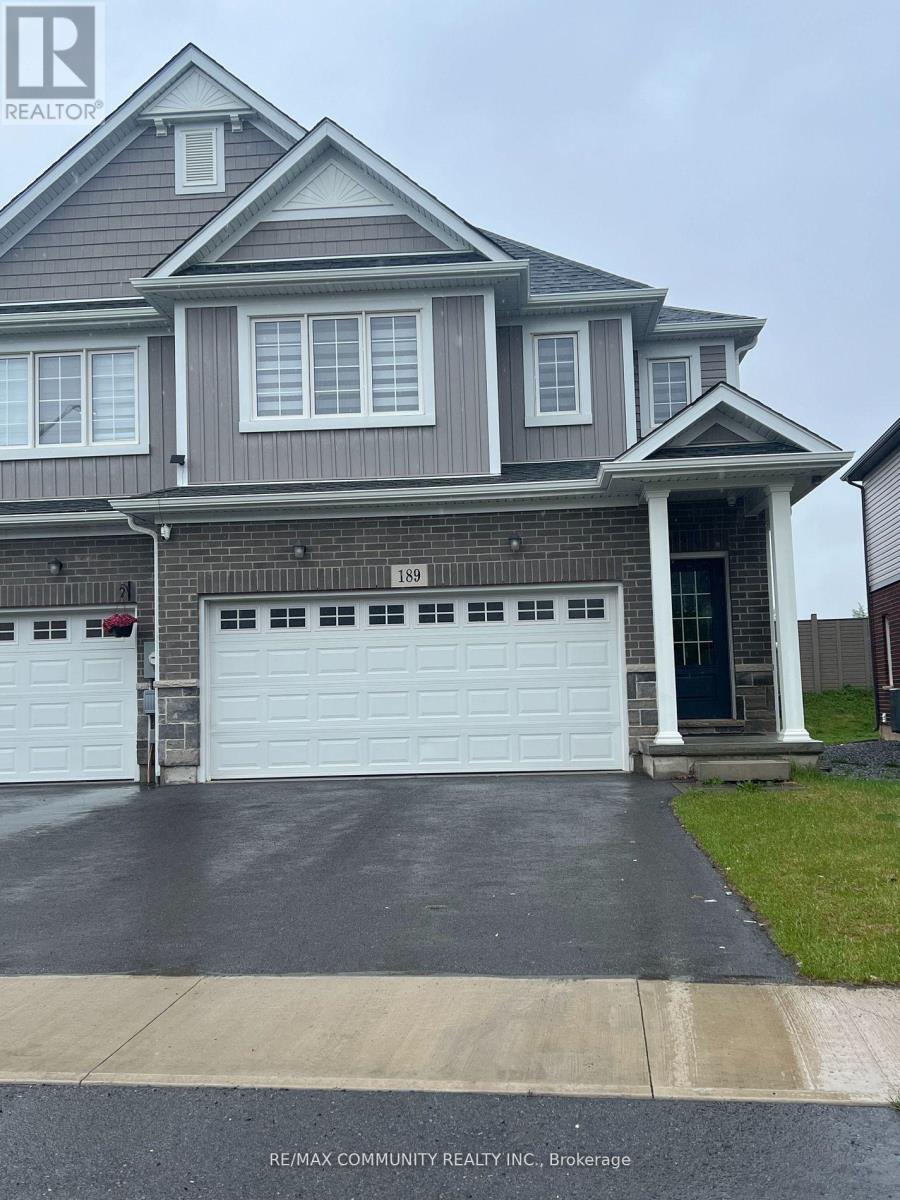
Bright and spacious 2-storey FRESHLY PAINTED cozy home features a thoughtfully designed living space perfect for modern family living. The main floor offers an open-concept layout, ideal for entertaining, along with a convenient powder room and access to the double garage. Upstairs, you will find FOUR(4) spacious bedrooms, including a primary suite with a walk-in closet and a private three-piece en-suite bathroom. There is also a second full bathroom and a second-floor laundry. The property includes a nice-sized double garage and is located in a vibrant and growing community. Please note that utilities are extra. (id:63476)
126 Hitchman Street
Brant, Ontario
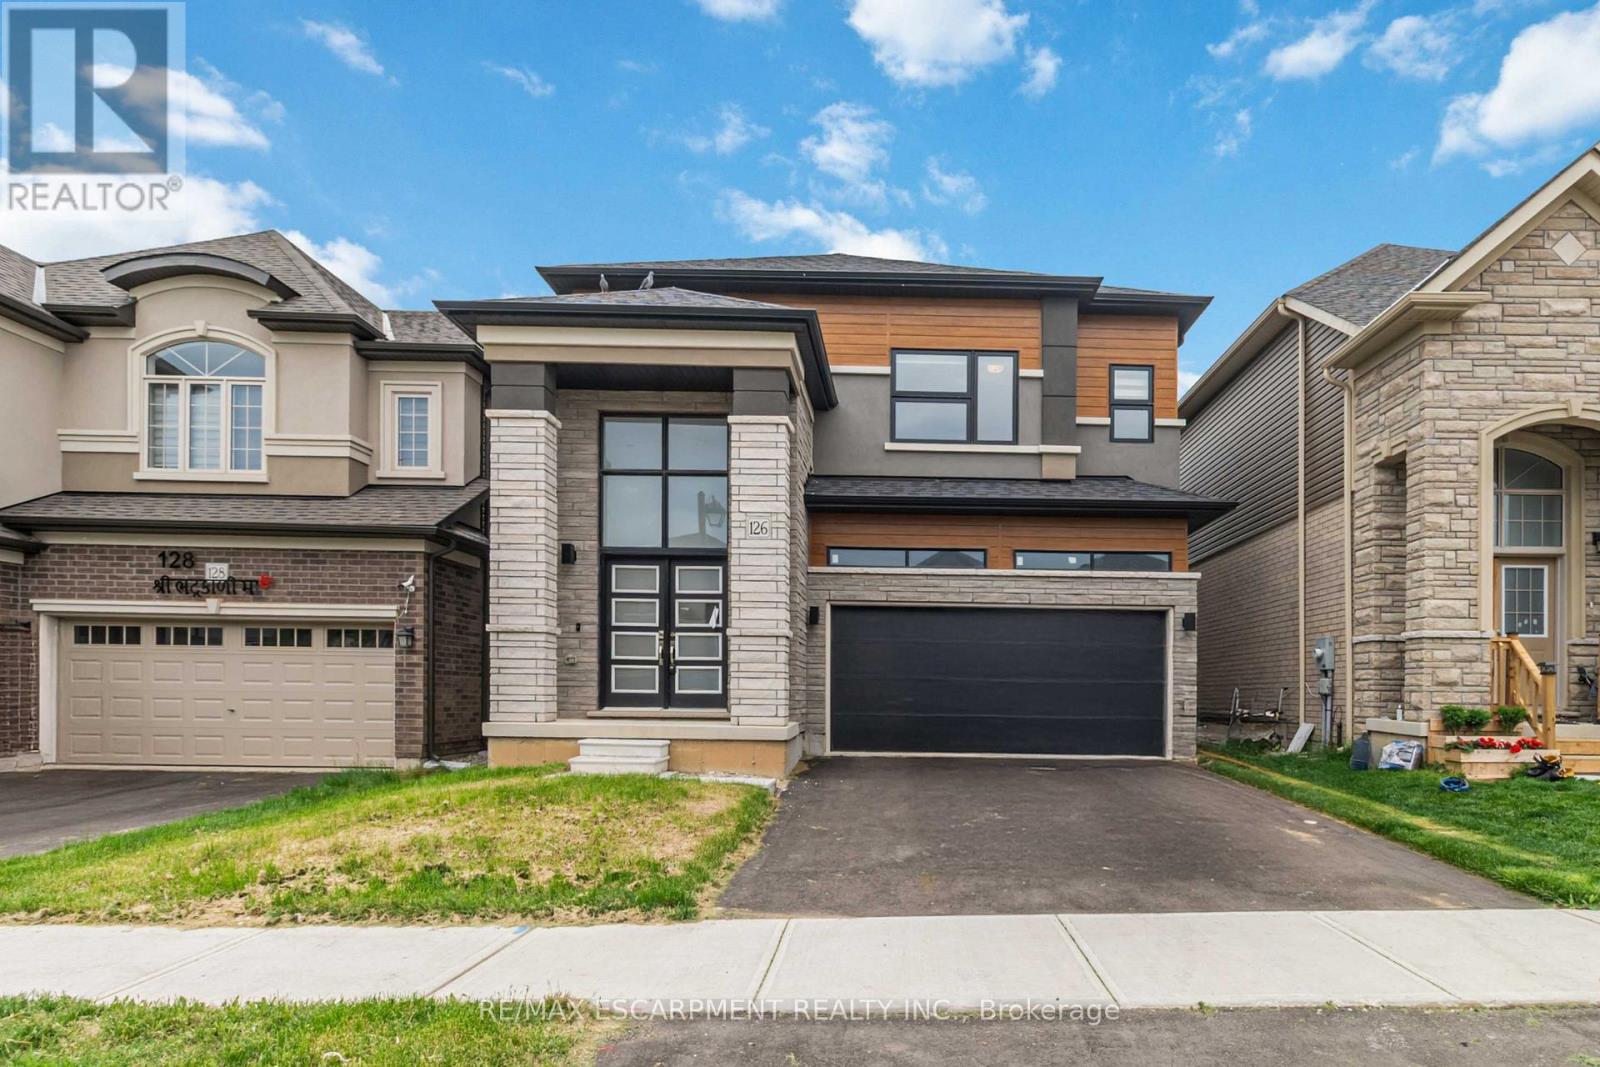
Welcome to this spacious 5-bedroom, 3.5-bathroom home with a basement walk-out, desirable curb appeal, and a double garage! Enjoy light tones and large windows throughout, offering abundant natural light. The foyer leads you into a family room area and into the open kitchen with ample cabinetry and counter space. Off the kitchen is the dining area, featuring a sliding door walk-out to your private balcony. The living room is the perfect spot to relax or entertain, complete with a fireplace. Completing the main level is a 2-piece bathroom, the laundry room, and inside access from the garage. Upstairs, you will find the spacious primary suite with ample closet space and a private 5-piece ensuite bathroom. Four additional bedrooms, two of which share a 4-piece bathroom, as well as an additional 4-piece bathroom, complete the second floor. The basement walk-out allows for plenty of natural light and provides the opportunity to customize your ideal space. The backyard offers green space, and you will enjoy being within close proximity to the scenic Grand River, with its many trails and parks. This home's location is a short drive to central Paris and Brantford and is close to golf courses, schools, restaurants, amenities, highway access, and more. (id:63476)
1 - 4 Maxwell Settlement Road
Bancroft, Ontario
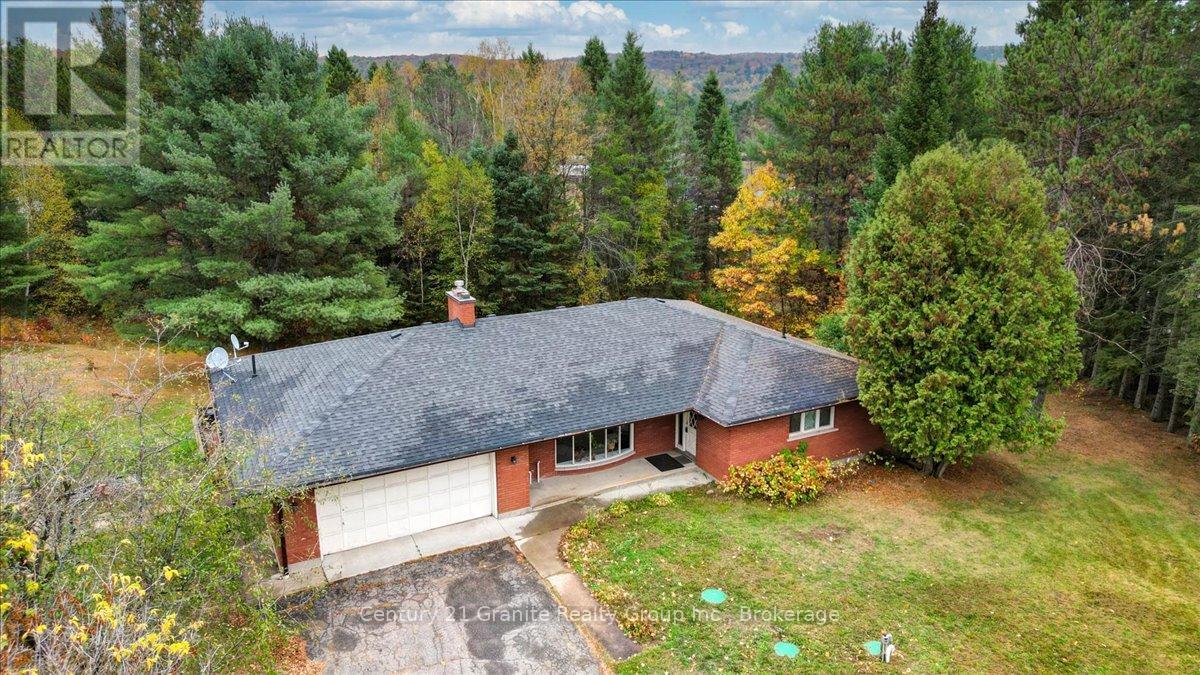
Sitting on a beautiful 1.5+ acre corner lot just minutes from the amenities of Bancroft, this expansive brick bungalow offers exceptional space, comfort, and lifestyle appeal in a highly convenient setting. The apartment spans approximately 1,798 sq. ft. and has been designed to provide both functionality and everyday comfort. This bright and inviting 3-bedroom, 2 bathroom main floor unit features generous principal rooms and a well-balanced layout ideal for families or professionals. The spacious living and dining areas create an excellent flow for both daily living and entertaining, highlighted by a large sunken living room anchored by a cozy fireplace that adds warmth and character to the space. The convenient eat-in kitchen offers direct access to the deck through sliding glass doors, seamlessly connecting indoor and outdoor living spaces. The primary bedroom is complemented by a private 2-piece ensuite, while 2 additional bedrooms and a 4-piece bath provide flexibility for guests, family, or home office needs. Additional features include a foyer, dedicated laundry area conveniently located off the kitchen and direct interior access to the attached double car garage. Outdoors, the property delivers outstanding usable space with an expansive front yard area ideal for recreation, gardening and entertaining. The large deck overlooks the back yard, enhancing the properties connection to the outdoors. Positioned on a municipally maintained road with quick access to shopping, schools, healthcare, and local amenities, this property presents an exceptional opportunity to enjoy the balance of rural space and the in- town conveniences of Bancroft. (id:63476)