
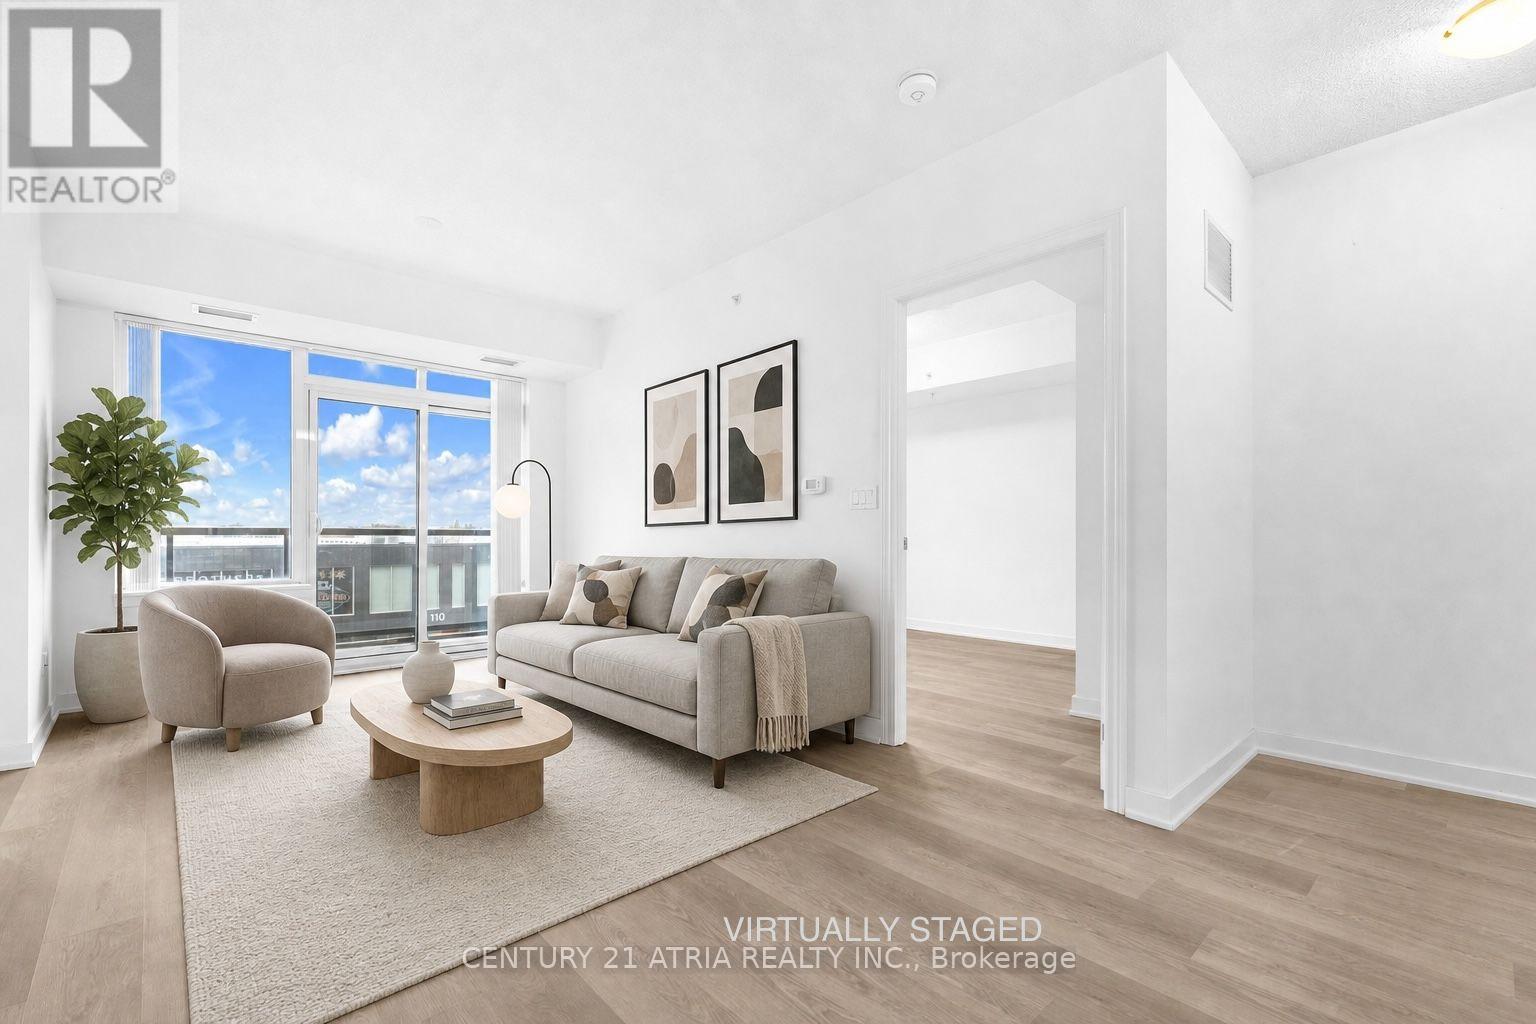
313 - 1038 Mcnicoll Avenue
Toronto, Ontario
Welcome to Vintage Garden 1! A Prestigious Life Lease Community For Independent Senior Living (55+). This Beautifully Maintained, Highly Functional 1-bedroom plus den (1+1) Suite Features Brand-new Vinyl Flooring, 9-Foot Ceilings, An Open-Concept Layout and Granite Countertop. The Spacious Den Includes A Large Window And Offers A Bright, Versatile Space For Home Office Or 2nd Bedroom, A Private Walk-out Balcony Showcases A Beautiful, Unobstructed View. Designed For Comfort And Peace Of Mind, The Suite Includes Senior-Friendly Safety Features In The Washroom. Enjoy A Secure, Worry-Free Lifestyle With Top-Tier Amenities, including 24-hour Security, An On-site Medical Clinic, Full-Service Dining, Shuttle Service, Social Programs, And Outdoor Gardens, A Perfect Blend Of Comfort, Convenience, And Vibrant Community Living! (id:63476)
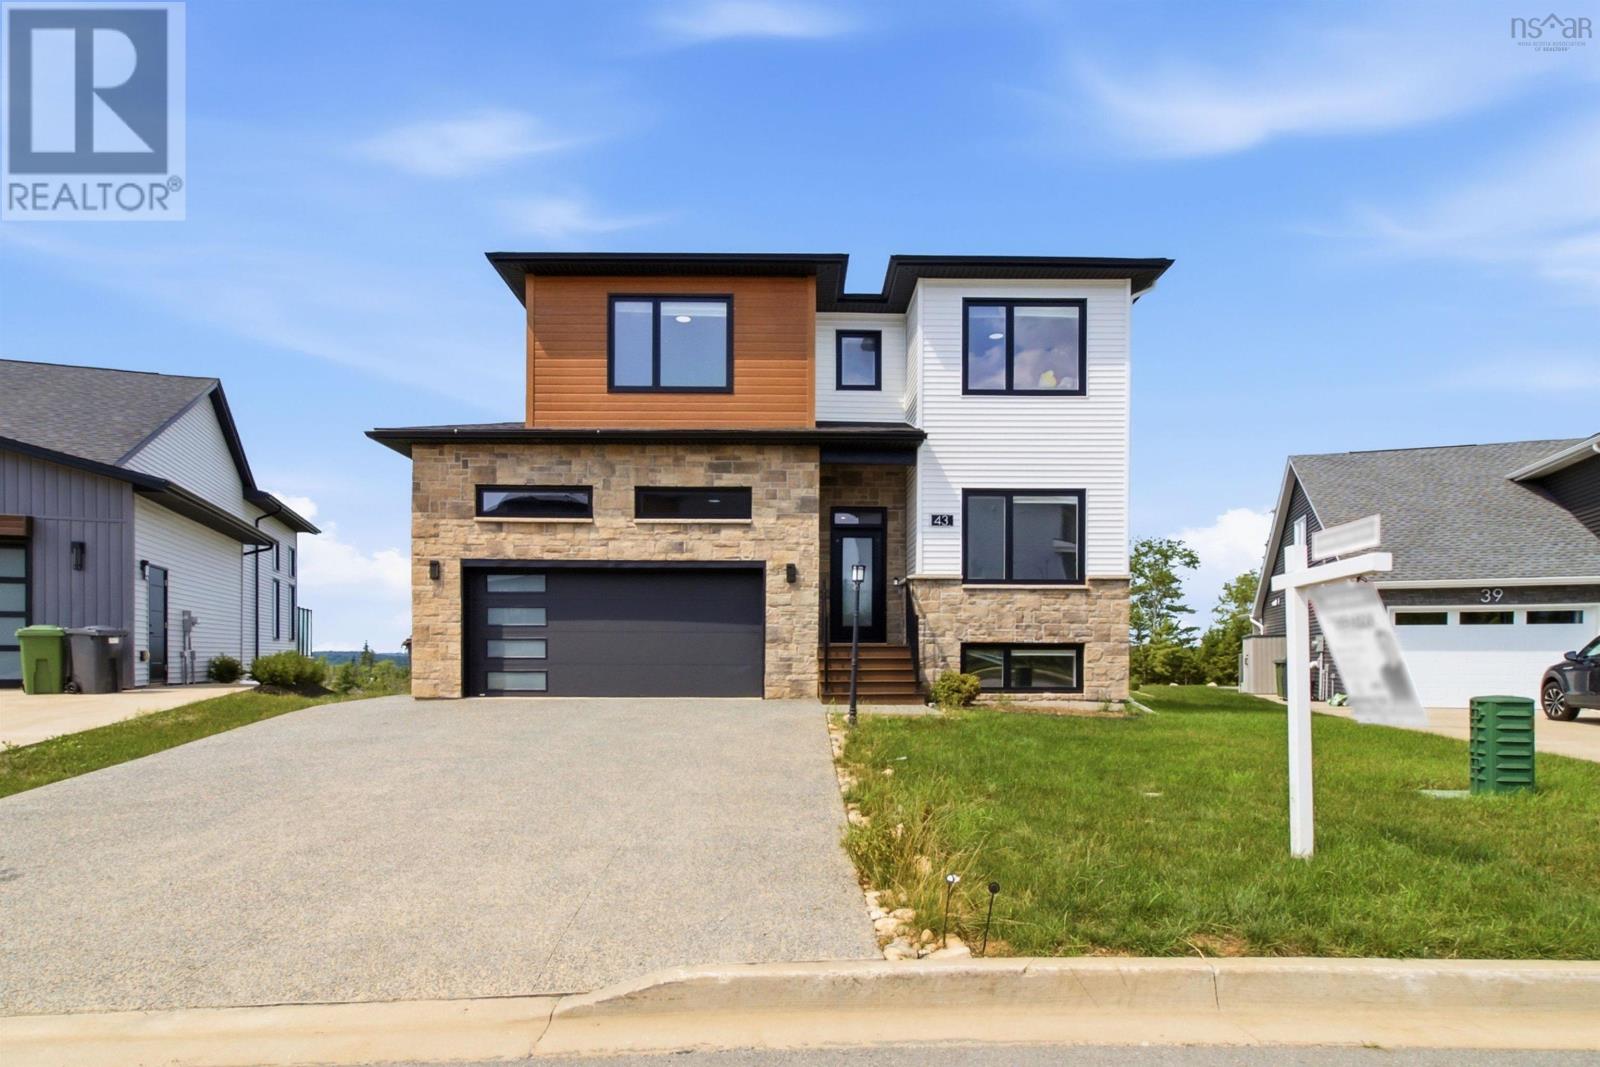
43 Tuscany Run
Timberlea, Nova Scotia
Welcome to 43 Tuscany Run in the heart of the well-known Brunello community in Timberlea, Nova Scotia. This exceptional four-year-old home is ideally positioned on a 14,000+ sq. ft. lot in Links at Brunello, with unobstructed views of the green on Hole 18 and true walkability to the Links at Brunello Clubhouse. With over 3,200 sq. ft. of finished living space, this home offers an impressive combination of space, functionality, and location, with a Nordic spa and new PP-9 school currently under construction just minutes away. The main floor features a spacious sunken foyer, private office with a 2pc bath, and an open-concept gourmet kitchen flowing into a bright living room with soaring open-to-above ceilings and an electric fireplace, plus a convenient mudroom leading to the attached double garage. Upstairs, youll find three generous bedrooms, including a primary retreat with a spa-like ensuite featuring double sinks, a soaker tub, and a separate shower, along with a large laundry room and second full bathroom. The fully finished walkout basement is a standout, offering its own kitchen, fourth bedroom, and full bathroom, an ideal setup for multigenerational living, a private guest suite, or those looking for the opportunity to live upstairs while generating rental income below. Additional features include a double exposed aggregate driveway, hard-surface countertops throughout, two hardwood staircases, and a fully ducted Energy Star-rated heat pump system for year-round comfort and efficiency. A rare opportunity to own a spacious golf course property with a highly functional walkout layout in one of Brunellos most desirable locations. Dont miss your chance to call 43 Tuscany Run your new home! (id:63476)
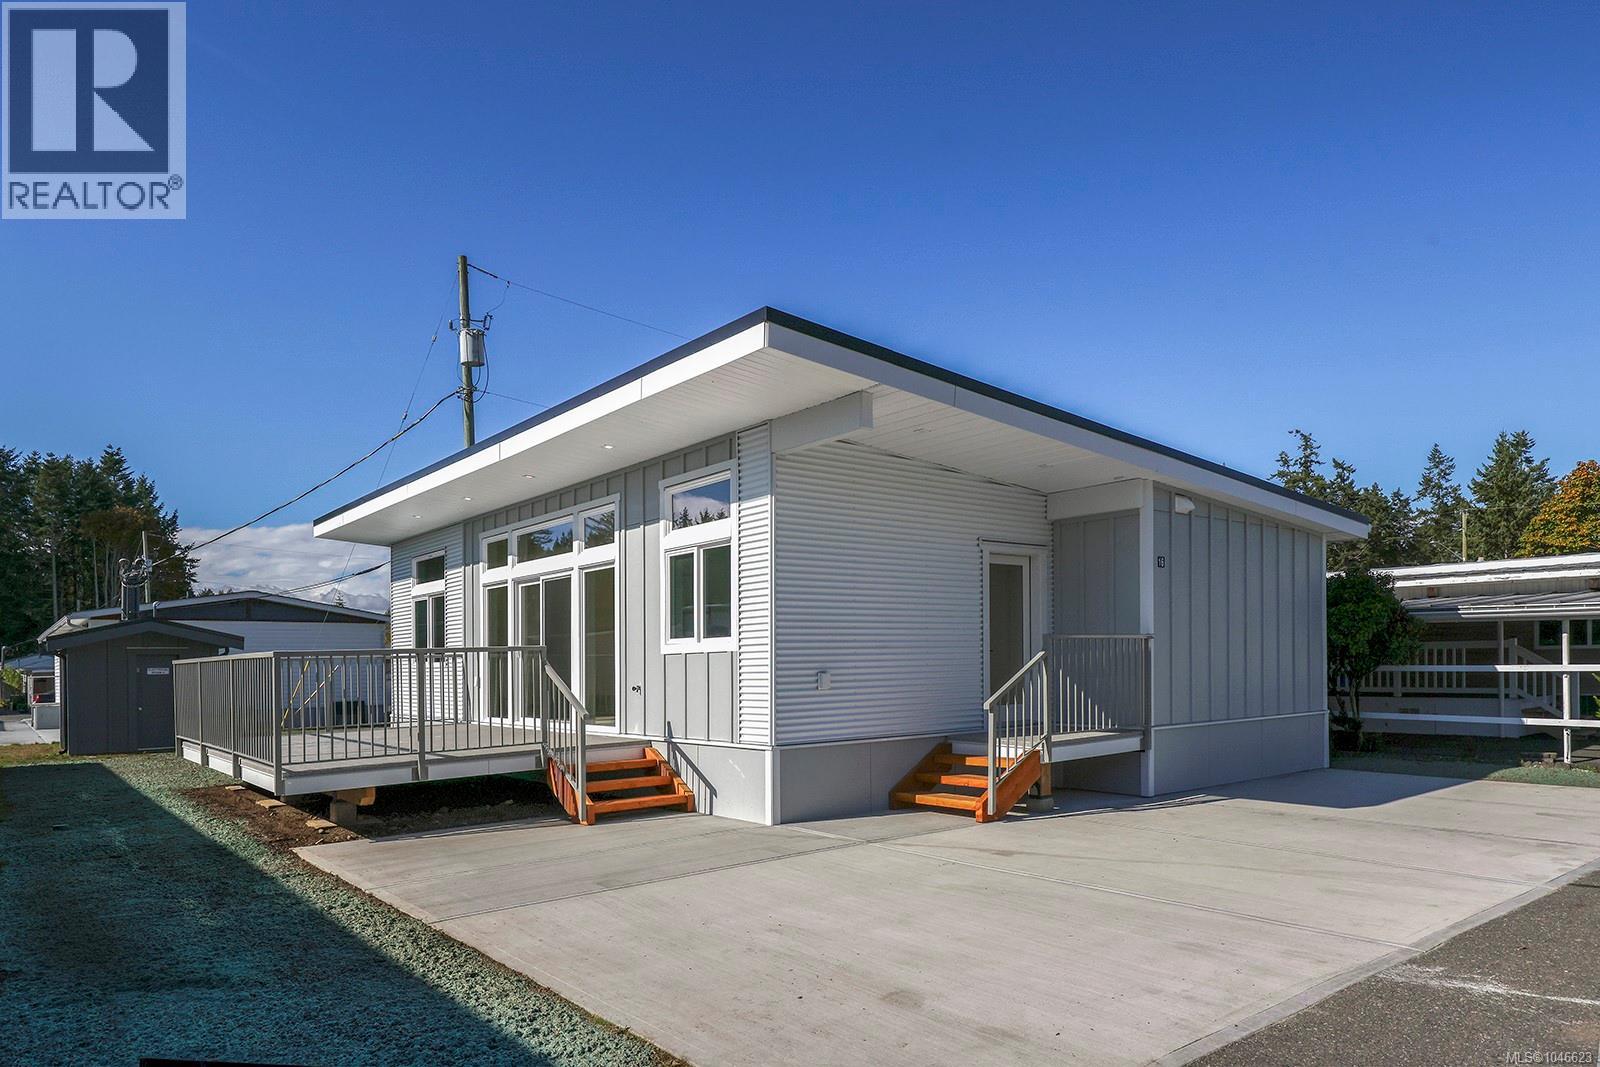
16 1240 Wilkinson Rd
Comox, British Columbia
Walk to the beach! This brand-new Modular Home by Cameron combines the amazing quality standards of Cameron Contracting’s homes within a modular unit. This home was built inside a facility and out of the elements, which creates an ideal climate controlled and dry environment to build. Energy efficiency is of top priority, and this home reaches the highest levels of the step code with ease. Designed by professional interior designers to ensure top quality of finishes and designs which include hardwood flooring, quartz counters, vaulted ceiling, high quality cabinetry, closet built-ins, and professionally painted with spray finished trim. This home is south facing and flooded with natural light, and features air conditioning, and a large patio for outdoor living, plus it includes a beautiful appliance package. For more information, please contact Christiaan Horsfall at 250-702-7150. (id:63476)
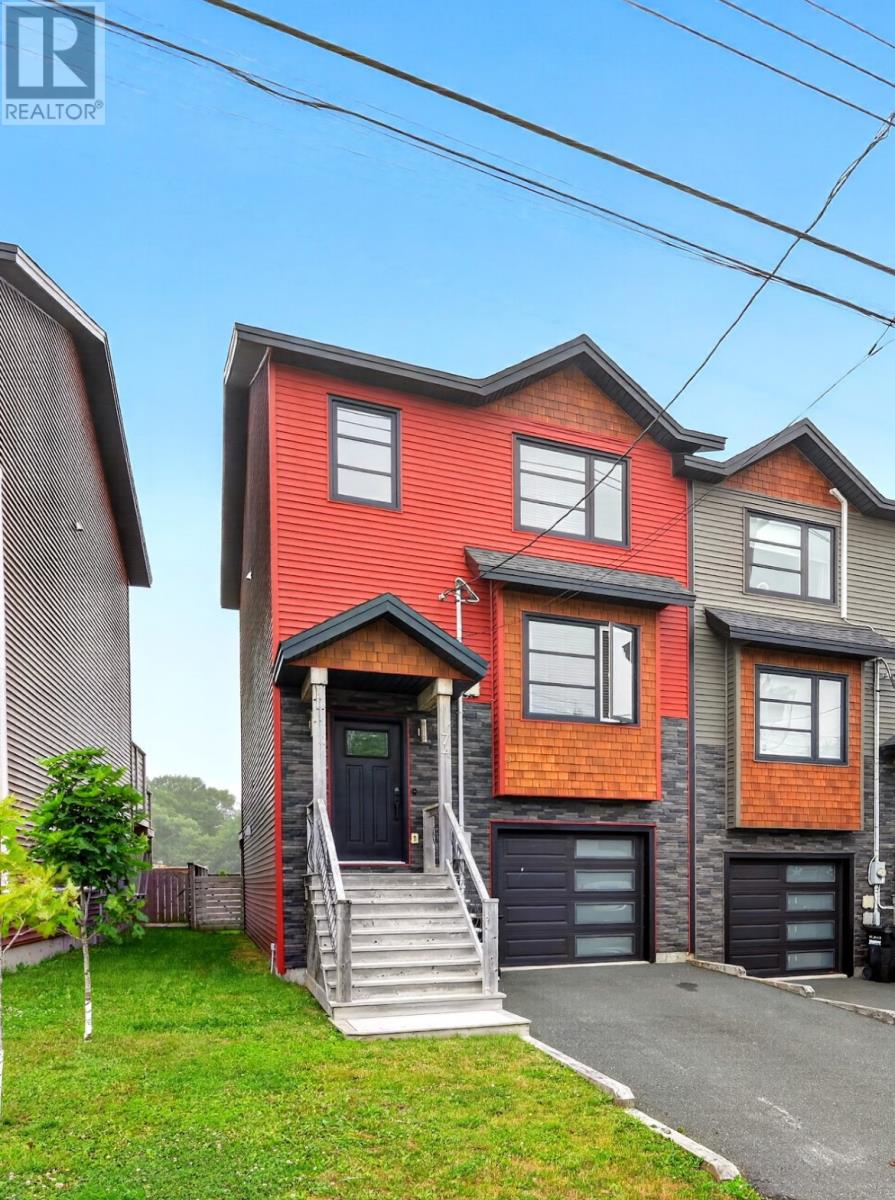
74 Bennett Avenue
St. John's, Newfoundland & Labrador
This executive townhome stands out with its unique exterior design and quality craftsmanship. Inside, you’ll find a bright open-concept layout that seamlessly connects the living, dining, and kitchen areas—perfect for everyday living and entertaining. The unfinished lower-level bonus room offers plenty of potential to create the space you need. The home features three bedrooms, including a spacious primary with ensuite, two full bathrooms, and an in-house garage for added convenience. Step outside to enjoy the private 10’ x 12’ patio, ideal for relaxing or summer BBQs. Located just minutes from Cashin Avenue, Froude Park, and Sobeys on Ropewalk Lane, this home offers comfort, style, and convenience in a growing neighbourhood. No conveyance of any offers until 4:00 p.m. on August 21, 2026. Offers are to remain open until 8:00 p.m. on August 21, 2026. (id:63476)
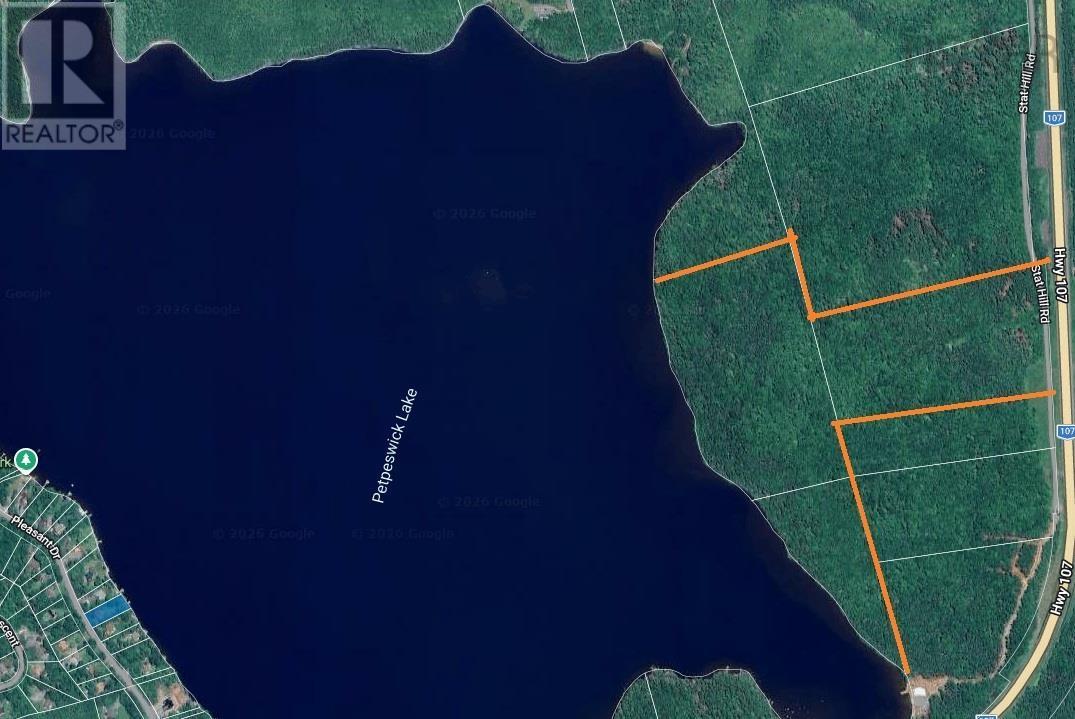
Lot 1-3 107 Highway
West Petpeswick, Nova Scotia
A rare opportunity to invest in approximately 50 acres along beautiful Petpeswick Lake. Offered together, these three lots provide an impressive 2,700 feet of lake frontage and plenty of space to explore the possibilities. Enjoy the natural beauty and peaceful surroundings of Nova Scotias scenic Eastern Shore, with shops, services, and other amenities nearby in Musquodoboit Harbour. Cole Harbour and Dartmouth are also within convenient driving distance. (id:63476)
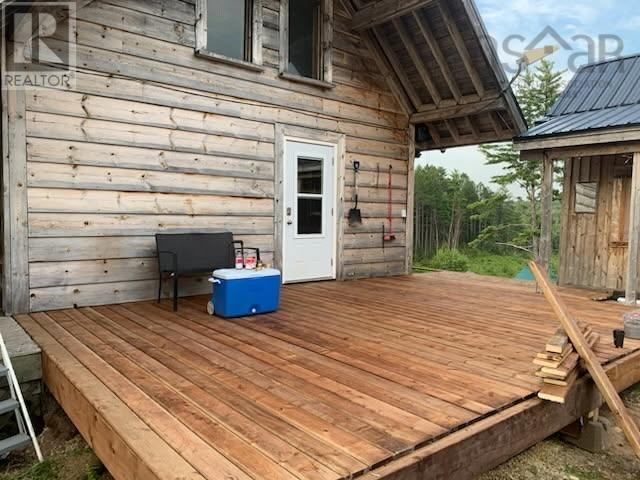
826 Boars Back Road Road
Pettigrew Settlement, Nova Scotia
Escape to your own private riverside retreat at 826 Boars Back Roadwhere nature, privacy, and simplicity come together. This charming cabin-style property offers over 300 metres of river frontage, creating the perfect setting for kayaking, fishing, or simply unwinding to the sound of flowing water. The home features a warm and inviting open-concept layout with the kitchen, dining, and living area seamlessly connectedideal for cozy nights by the fire or entertaining guests. A main floor bedroom provides convenience, while the loft upstairs offers additional sleeping space with a true cabin feel. Thoughtfully updated, this property includes a new metal roof (2021), new windows and doors (2021), upgraded insulation (2021), a new deck (2021), and a wood stove installed in 2019making it comfortable and efficient for extended stays or year-round use. Set on a spacious lot with a year-round driveway, drilled well, and 100-amp breaker panel, the property also offers ample parking for campers, trailers, and all your outdoor gear. Tucked away in a peaceful setting, this is a rare opportunity to enjoy a more self-sufficient, off-grid-inspired lifestyle right on the riverwithout sacrificing key modern conveniences. Whether youre looking for a weekend getaway, investment property, or a place to truly disconnect, this one is worth the trip. (id:63476)
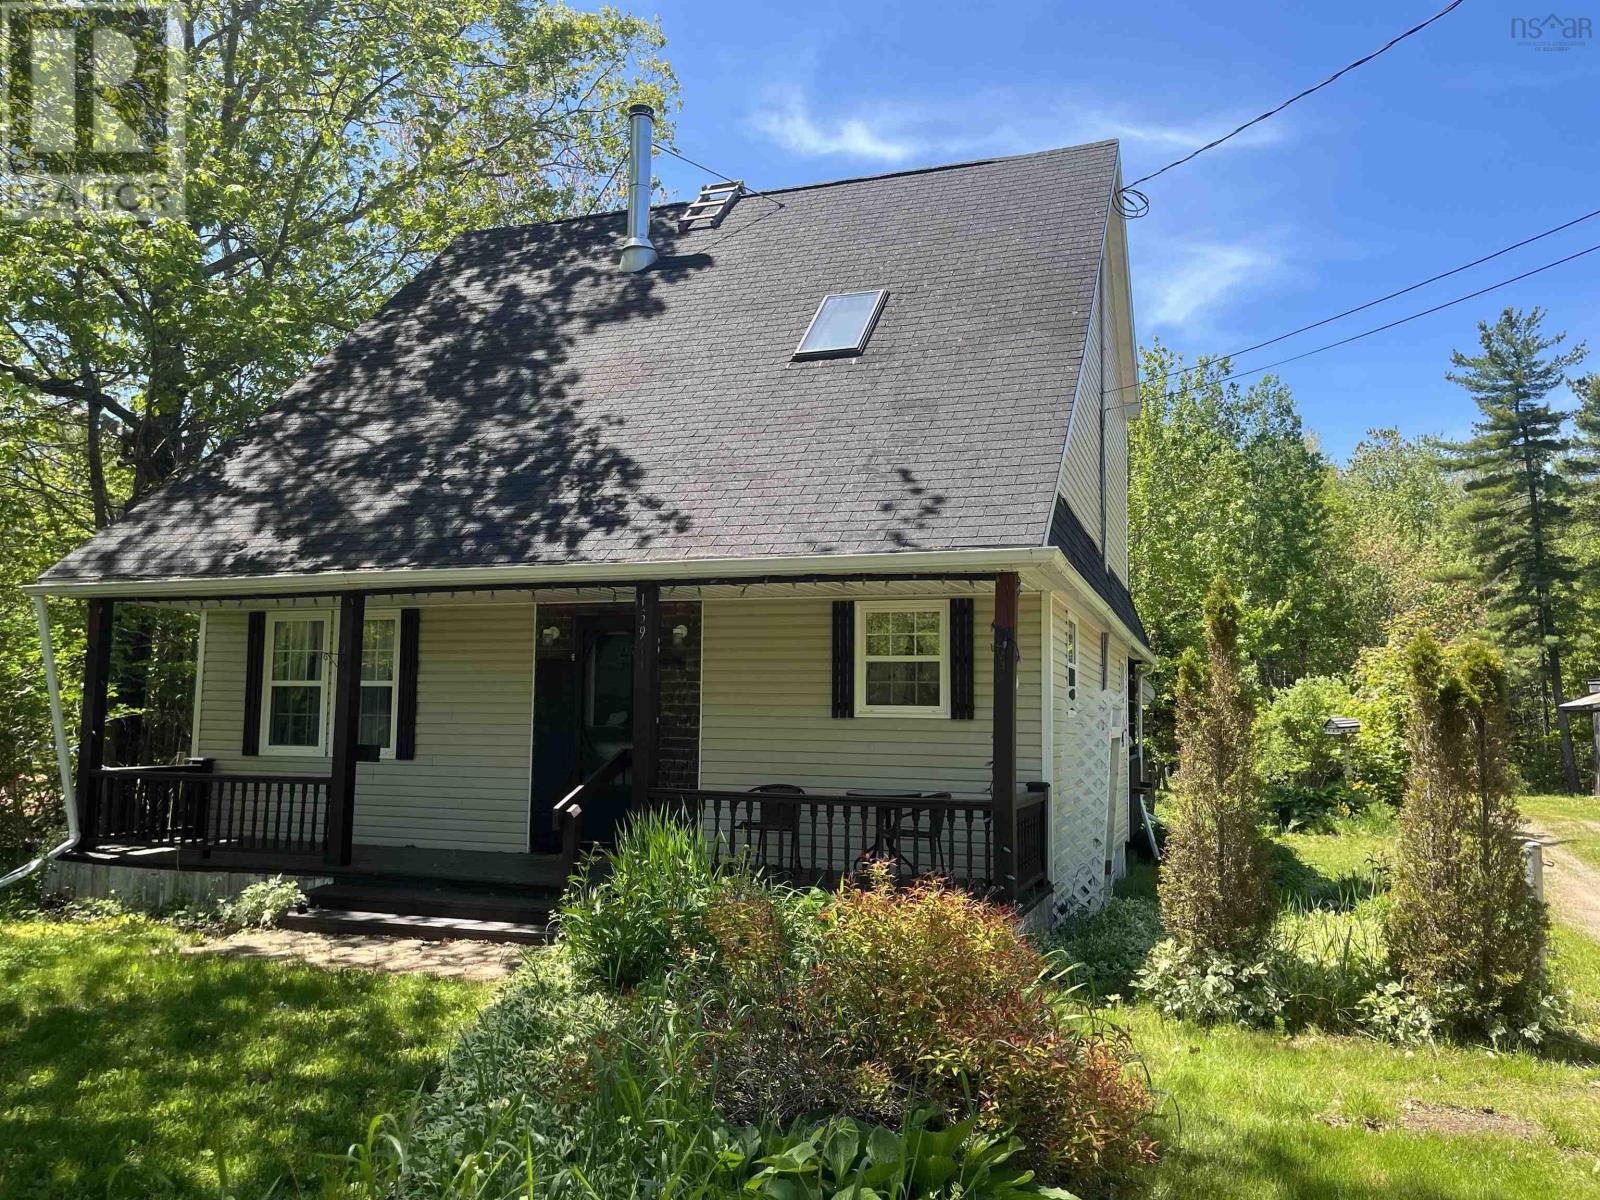
139 Ruggles Road
Wilmot, Nova Scotia
This turnkey two level spacious three bedroom home is situated on almost one half acre in the scenic Annapolis Valley. The village of Wilmot is centrally located being only three kilometres to Middleton and under ten kilometres to 14 Wing CFB Greenwood. Enjoy the best of both worlds with peaceful country living while only minutes from Trunk 1, close to hospitals, medical clinics, farm markets and a full range of local amenities. The home was professionally built in 2008 with updates to almost every major system and finish for added peace of mind. Exterior walls include R5 pink styrofoam and R20 insulation in the interior walls for efficient and affordable heating. The kitchen feels bright and open with a skylight, a striking cathedral ceiling and decorative beams, while the inviting living room features a herring bone hardwood floor, a WETT certified wood stove and brick masonry that add rustic warmth along with modern fixtures and a fresh neutral colour scheme. The kitchen flows into a den or dining room with patio doors that lead to a southwest facing covered deck ideal for summer gatherings. The open stairwell winds to the upper level to three roomy bedrooms with nine foot ceilings. A detached garage, a shed and wood sheds add everyday convenience, and mature trees with thoughtful landscaping provide curb appeal and privacy. All appliances are included and the home is ready for immediate occupancy. This is a rare opportunity and is priced to sell quickly. Contact your REALTOR® of choice today to arrange a viewing. (id:63476)
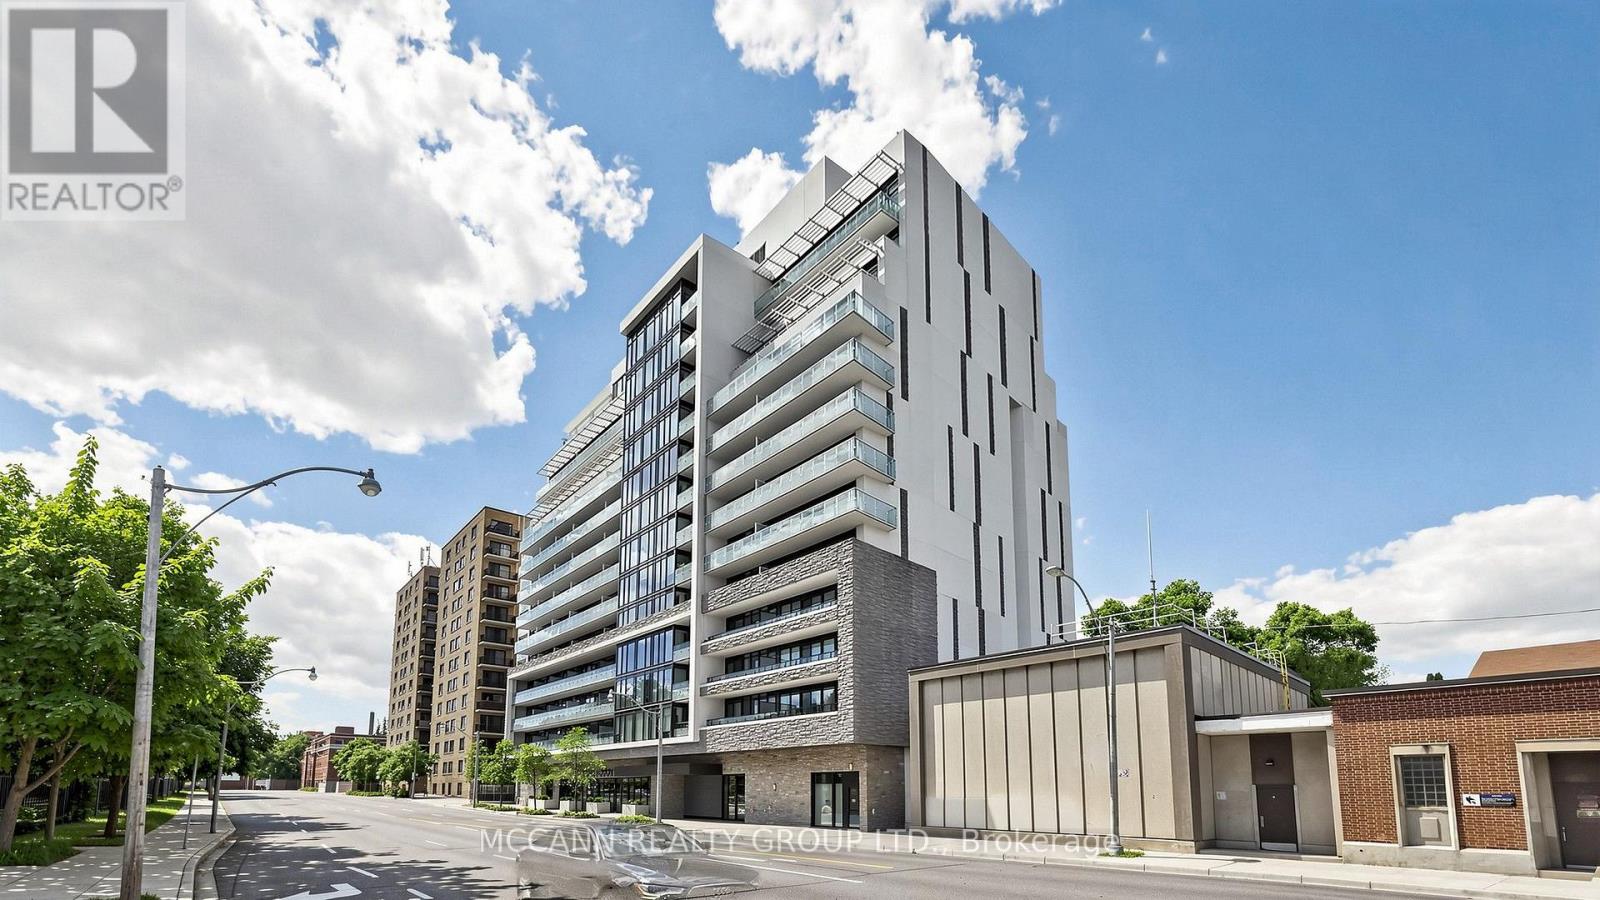
1112 - 3018 Yonge Street
Toronto, Ontario
Luxurious Condo in Lawrence Park Area, Spacious Open Concept Living & Kitchen Area, Bright Natural Lighting, Unobstructed Beautiful View, Quiet Suite, 10' Ceiling, Premium Appliances, Engineered Hardwood Floor, Designer Cabinetry, Marble Floor Bathroom, Spectacular Rooftop Pool And Hot Tub, Incredible Fitness Facility Overlooking Park, Outdoor Lounge With BBQ, 24 Hour Concierge, Party Room, Pet Spa, Steps to Fine Dining, Library, Parks & TTC. Mins To 401. Virtually Staged. (id:63476)
92 Prue Avenue
Toronto, Ontario
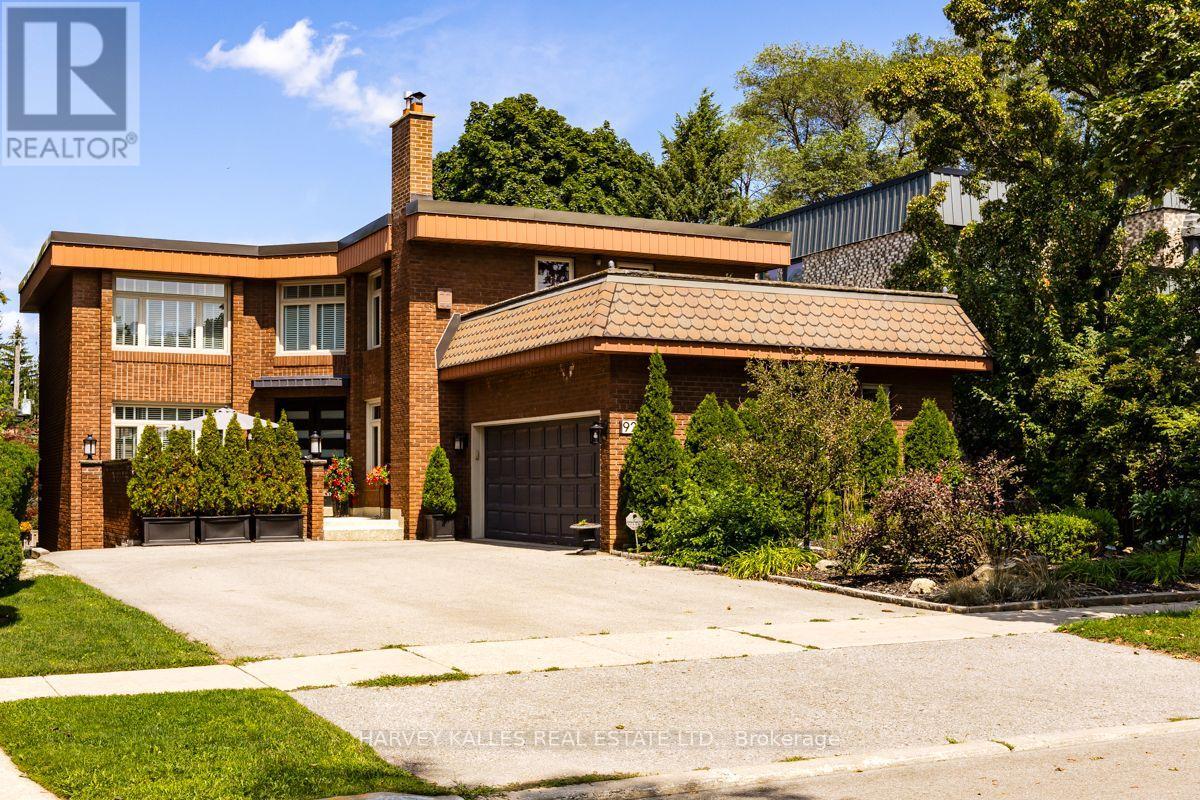
Nestled on a premier cul-de-sac, this impressive and beautifully maintained executive home is set on a magnificent 54 ft x 124 ft landscaped lot. Designed for both comfortable living and entertaining, the home features generous principal rooms, a grand 16 ft entrance foyer and an elegant circular staircase. The sun-filled kitchen offers a centre island, abundant storage and a walk-out to a deck overlooking the secluded and serene rear garden with a grand 16 ft x 32 ft in-ground concrete pool. The second floor is highlighted by an exceptionally spacious primary bedroom retreat featuring a luxurious five-piece ensuite, his-and-hers walk-in closets and private sitting area. Three additional well-proportioned bedrooms provide excellent accommodation for a growing family, with two bedrooms enjoying direct access to a rooftop deck. The finished lower level extends the home's living and entertaining space with an expansive recreation room and direct walk-out to the private landscaped rear yard and pool. An additional bedroom with a three-piece bathroom and sauna adds further utility to the lower level. Ideally located close to neighbourhood amenities including subway transit, excellent private schools, parks, tennis, the Beltline, synagogues, shopping and more. A rare opportunity to own a fabulous detached legacy home in one of Toronto's most desirable communities. Incredibly well maintained home in pristine condition. Shows beautifully. Truly a gem not to be missed! (id:63476)
1940 Lodgepole Drive Unit# 151
Kamloops, British Columbia
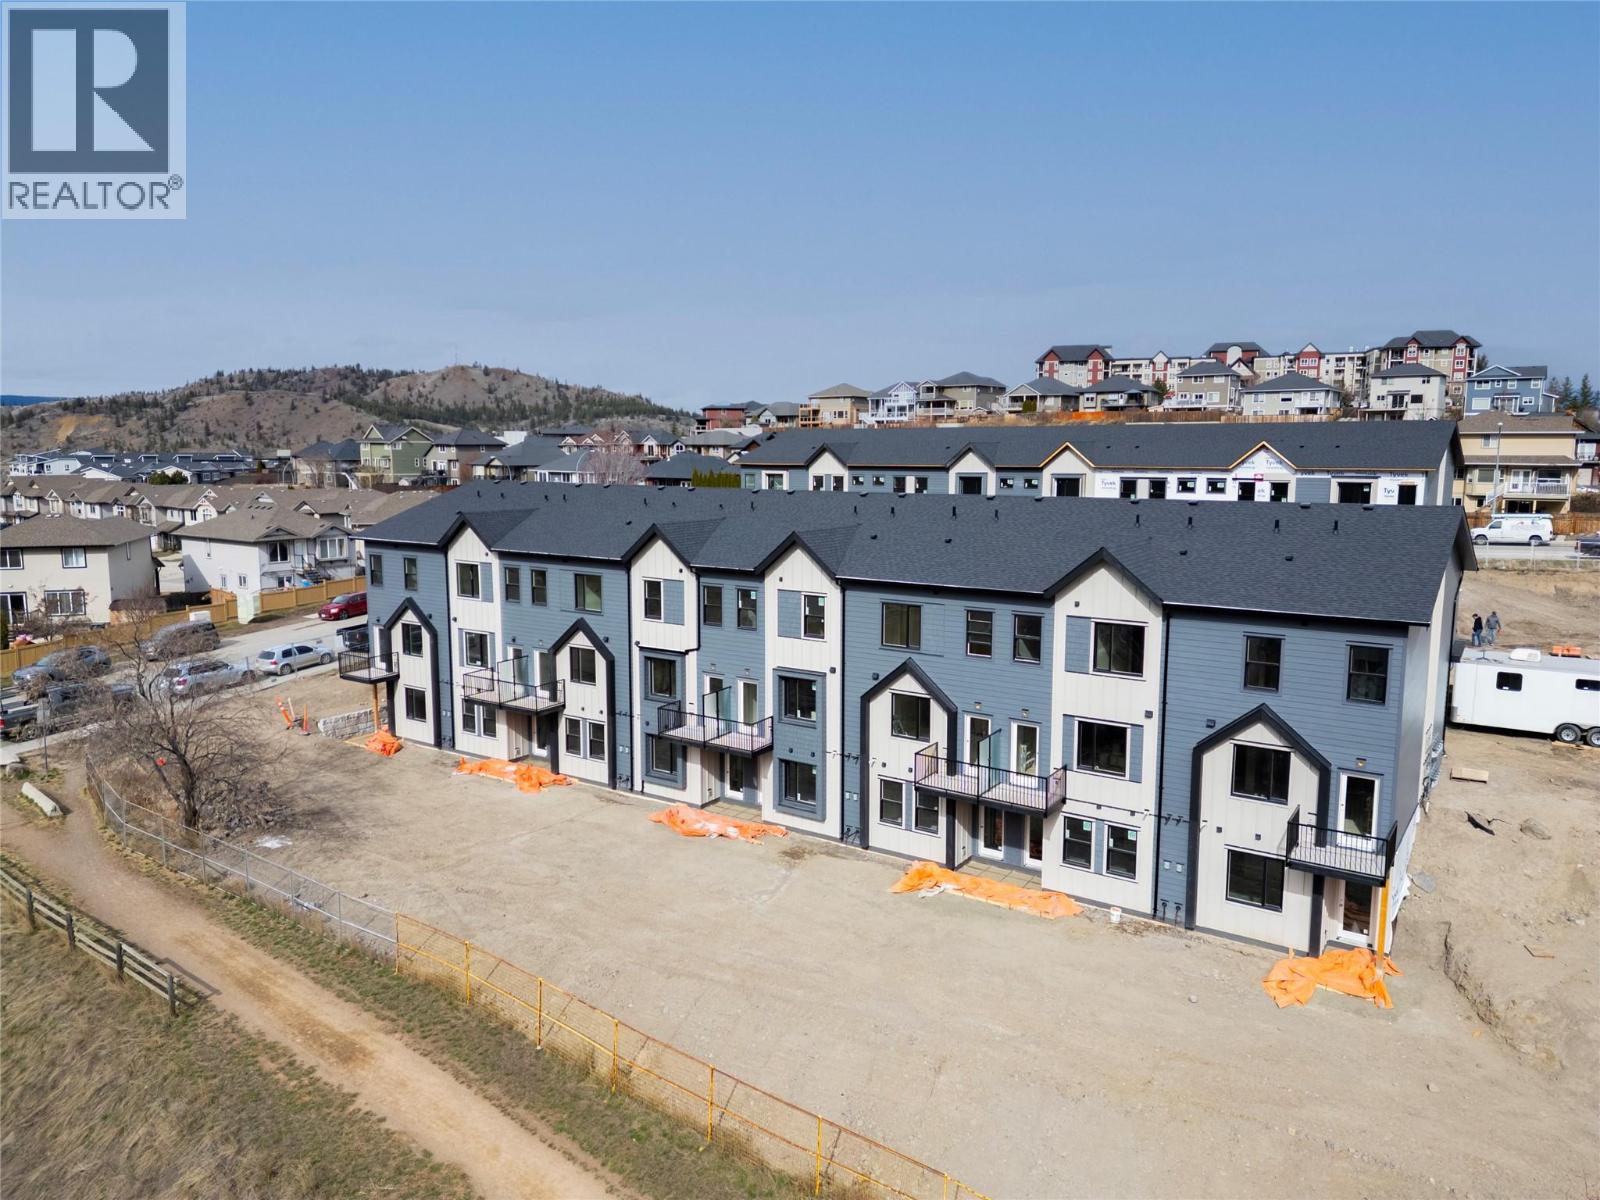
Lodgepole Crossing is a thoughtfully planned 53-unit townhome community by Granite Developments, offering modern design and family-friendly living in Pineview Valley. These inside units in Building B1 deliver 3 bedrooms, 3 bathrooms, and 1,800 sq. ft. of quality space just steps from Kamloops’ newest school opening in September 2026. Enter on the main floor to a two-story-inspired layout with bright open kitchen, dining, and living areas overlooking the natural parkway system of ponds and trails winding through Pineview. Upstairs features three comfortable bedrooms, including a primary suite with walk-in closet, 5’ glass shower ensuite, and a main full bathroom. The walkout lower level is perfect for family or guests, boasting a spacious entertainment room, 3-piece bath, and abundant natural light from large windows. Each unit includes a single-car garage and generous storage options. Interiors showcase design-forward finishes—wood flooring, tall ceilings, clean lines, and a cozy feature fireplace—while exteriors blend Hardie siding, shake, and board-and-batten textures for architectural curb appeal. These inside units offer an efficient floorplan that maximizes style and function while connecting seamlessly to Pineview’s trails and green spaces. Lodgepole Crossing is where lifestyle and quality meet in an exciting new Kamloops community. (id:63476)
Ph101 - 219 Dundas Street E
Toronto, Ontario
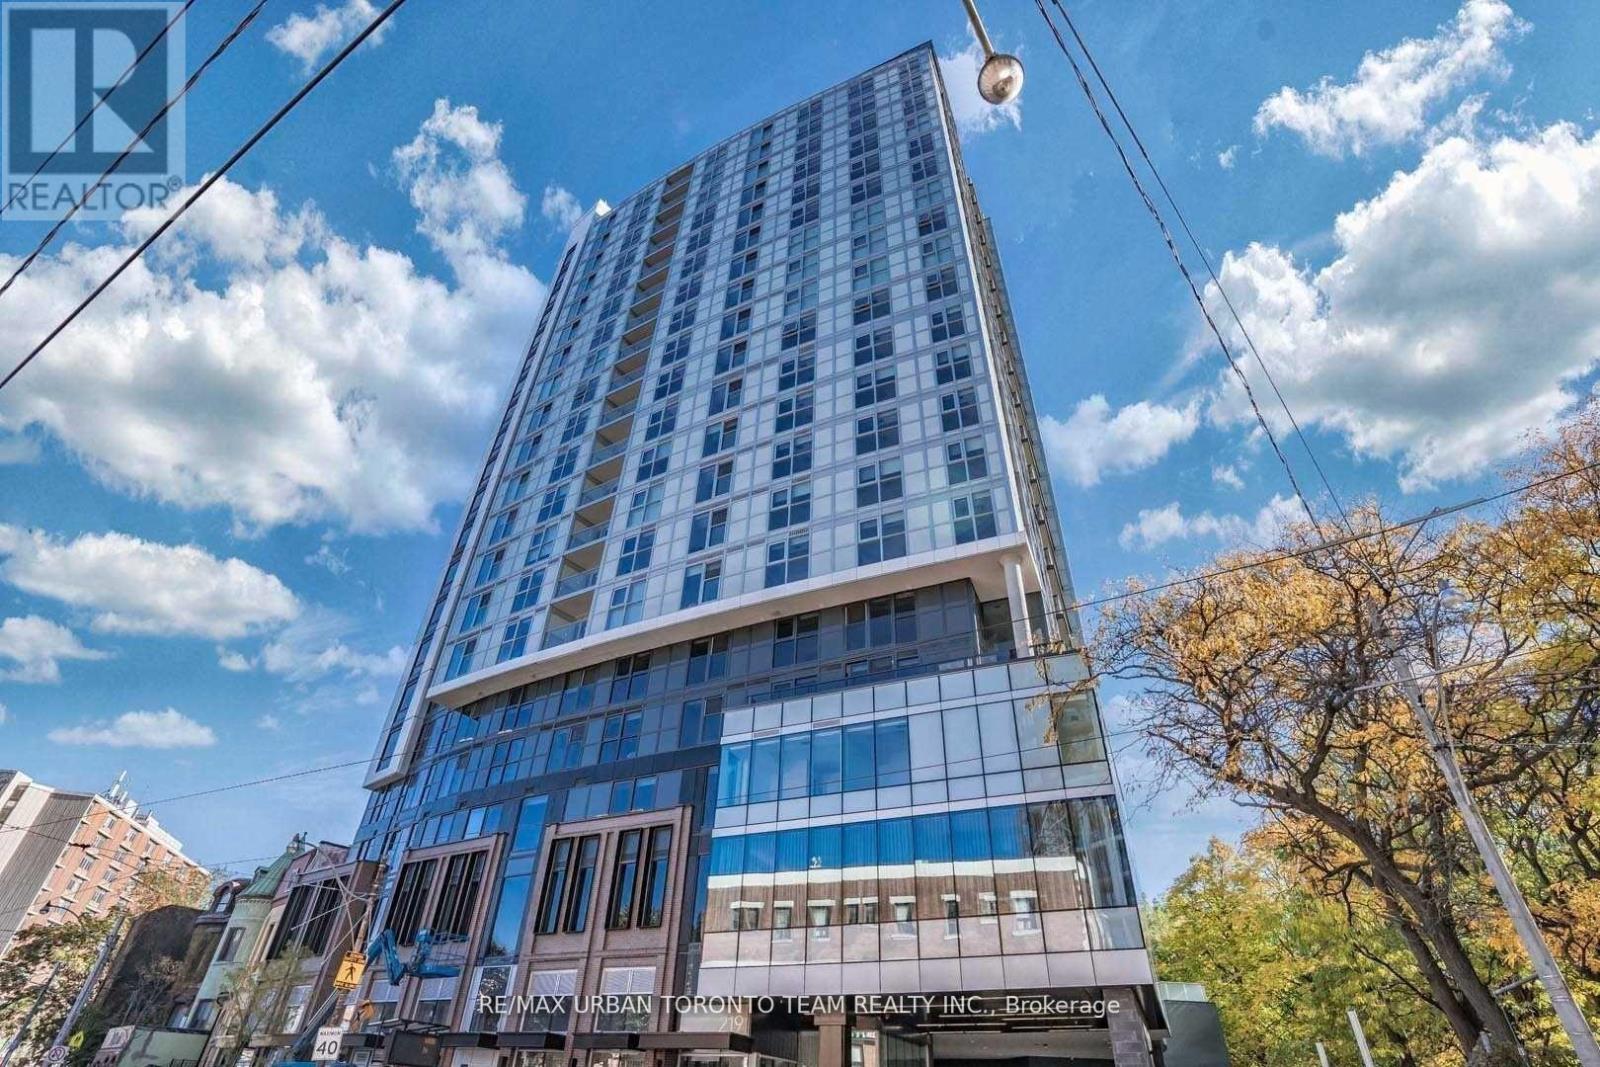
Available Immediately - 1 Bedroom 1 Full Bathroom, 559 Sqft With South Views. Open Concept Kitchen Living Room - Ensuite Laundry, Stainless Steel Kitchen Appliances Included. Engineered Hardwood Floors, Stone Counter Tops. Designed To Meet The Needs Of New Generation Urban Condo Dwellers. (id:63476)
7080 Sun Valley Road
Kelowna, British Columbia
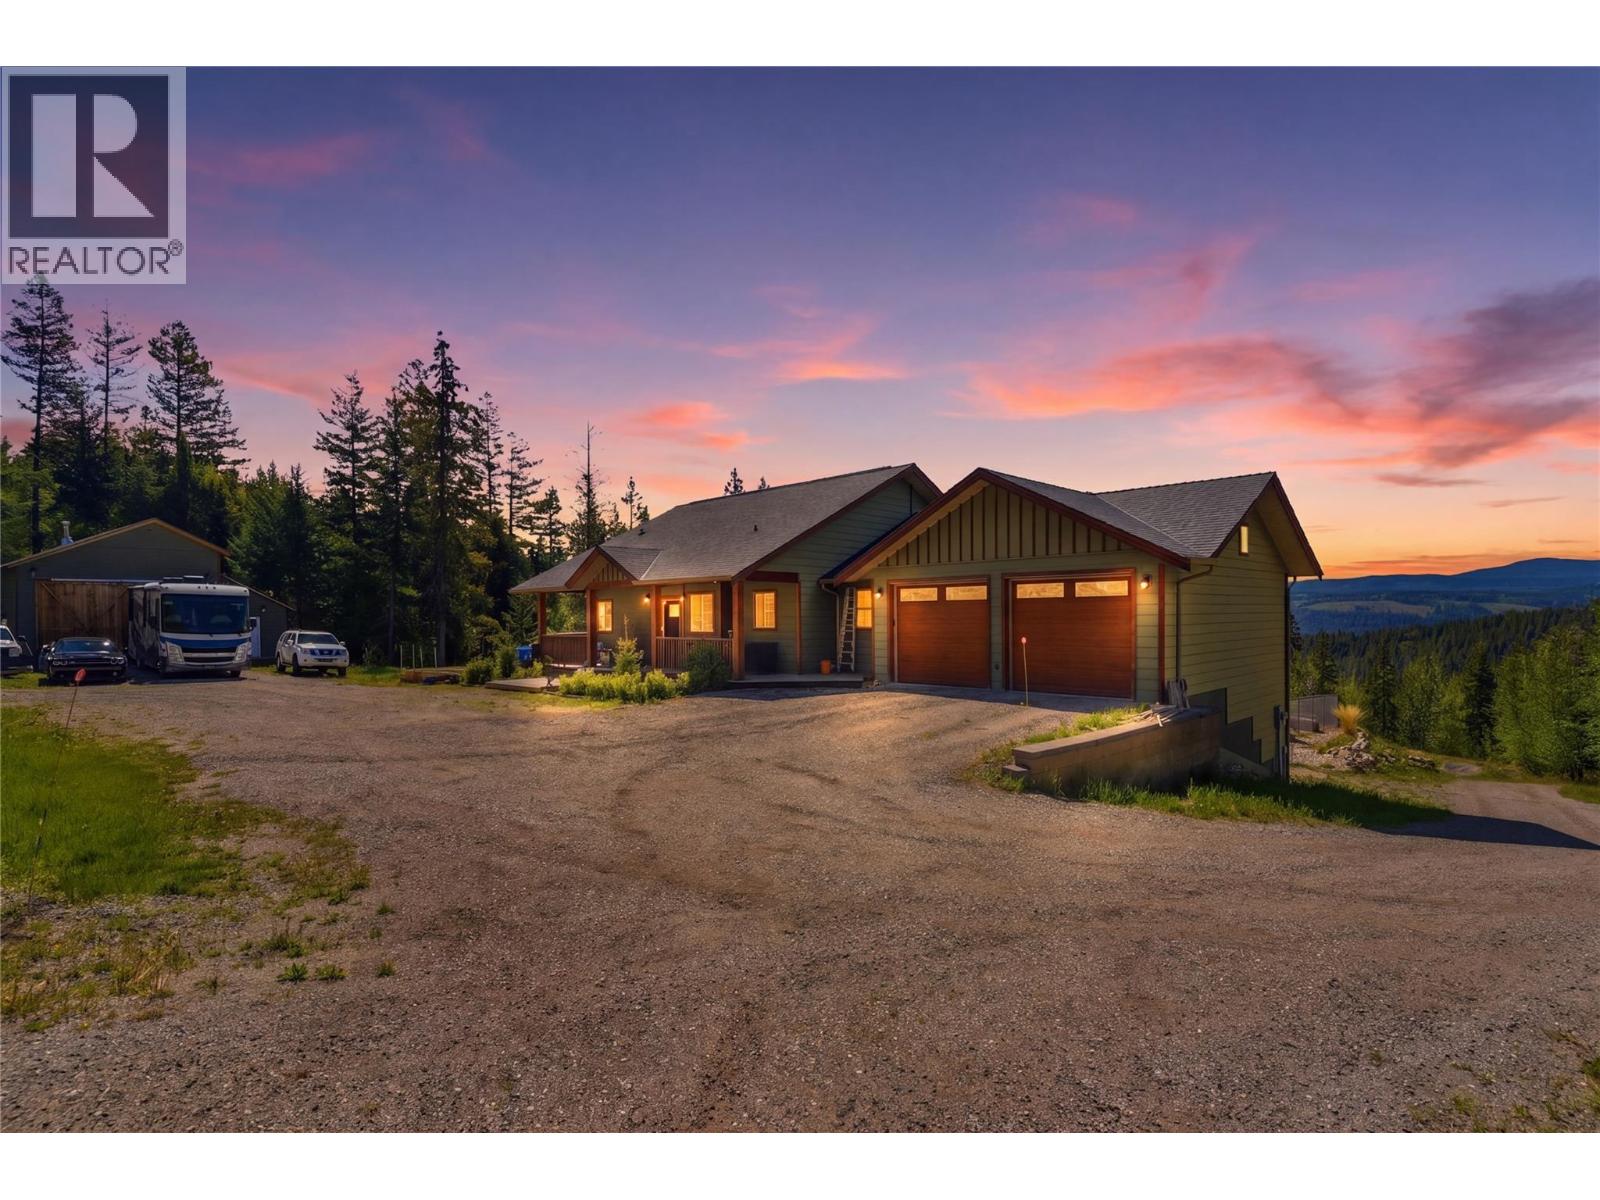
Discover ""Snowy Ridge Grove,"" a spectacular 3-bedroom plus den home nestled on a serene, private acreage that seamlessly blends high-end luxury with the natural beauty of the Okanagan territory. Built with uncompromising quality and fine finishing, this mountainside sanctuary offers an unparalleled lifestyle deeply connected to the surrounding community and landscape. Step into a bright, open floor plan with vaulted ceilings. The beautiful open-concept kitchen is an entertainer’s dream, featuring a spacious island, gleaming granite countertops, fine wood cabinetry with soft-close hardware, and upgraded stainless steel appliances. Luxurious upstairs master suite, complete with a spa-inspired 5-piece ensuite boasting heated flooring for ultimate comfort. The lower level offers exceptional space for family and guests, featuring two additional bedrooms, a versatile den, and a large family room equipped with a wet bar and a 4-piece bathroom. Entertain friends and family in the amazing, fully fenced backyard oasis. Unwind in the large hot tub, relax under the gazebo, gather around the sandy fire pit area, or cool off in the above-ground pool. Two covered decks provide breathtaking, sweeping views of the mountains. Whether you envision keeping horses, running a small business, hosting a Bed and Breakfast, this property can accommodate it all. There is even a small Christmas tree farm already started, offering future revenue potential. (id:63476)
Realty One Real Estate Ltd