
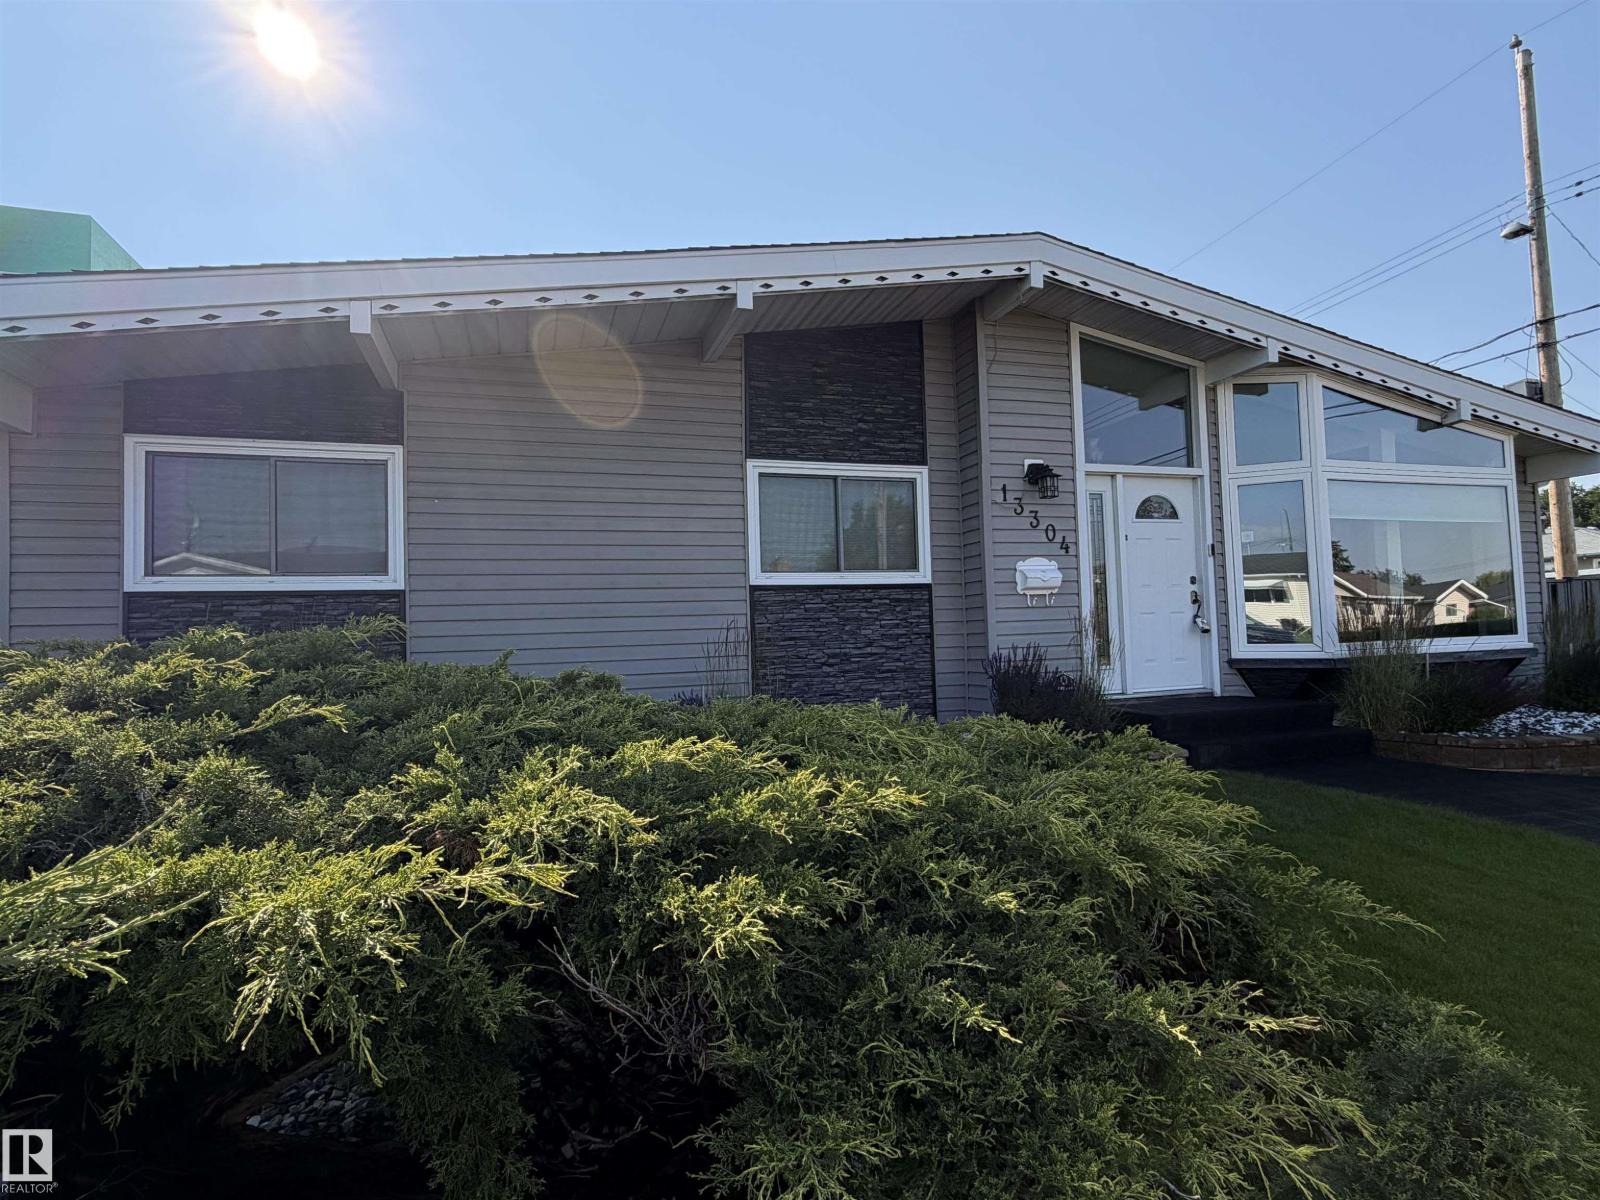
13304 70 St NW
Edmonton, Alberta
Welcome to this massive, fully renovated 1,700 sq ft luxury bungalow offering an unmatched combination of high-end upgrades and a private outdoor paradise. The immaculate, turn-key interior features central air conditioning, premium and hypoallergenic hot water heating, a highly sought-after main floor laundry room, and a pristine pre-listing home inspection for complete peace of mind. The exterior is a hobbyist's dream, featuring a fully finished, painted, and gas-furnace heated oversized 25x26 double garage alongside premium rubberized paving across the entire driveway, garage pad, and backyard patio. Step into your secure backyard oasis-fully enclosed by a 6-foot metal fence and framed by towering, mature privacy trees.This outdoor retreat comes fully loaded, featuring a premium barbecue, a massive free-standing 8-seater hot tub, a fully computerized underground sprinkler system, a substantial 10x12 metal storage shed, and a large 20x15 dedicated backyard garden space. Enjoy Single level Luxury Living! (id:63476)
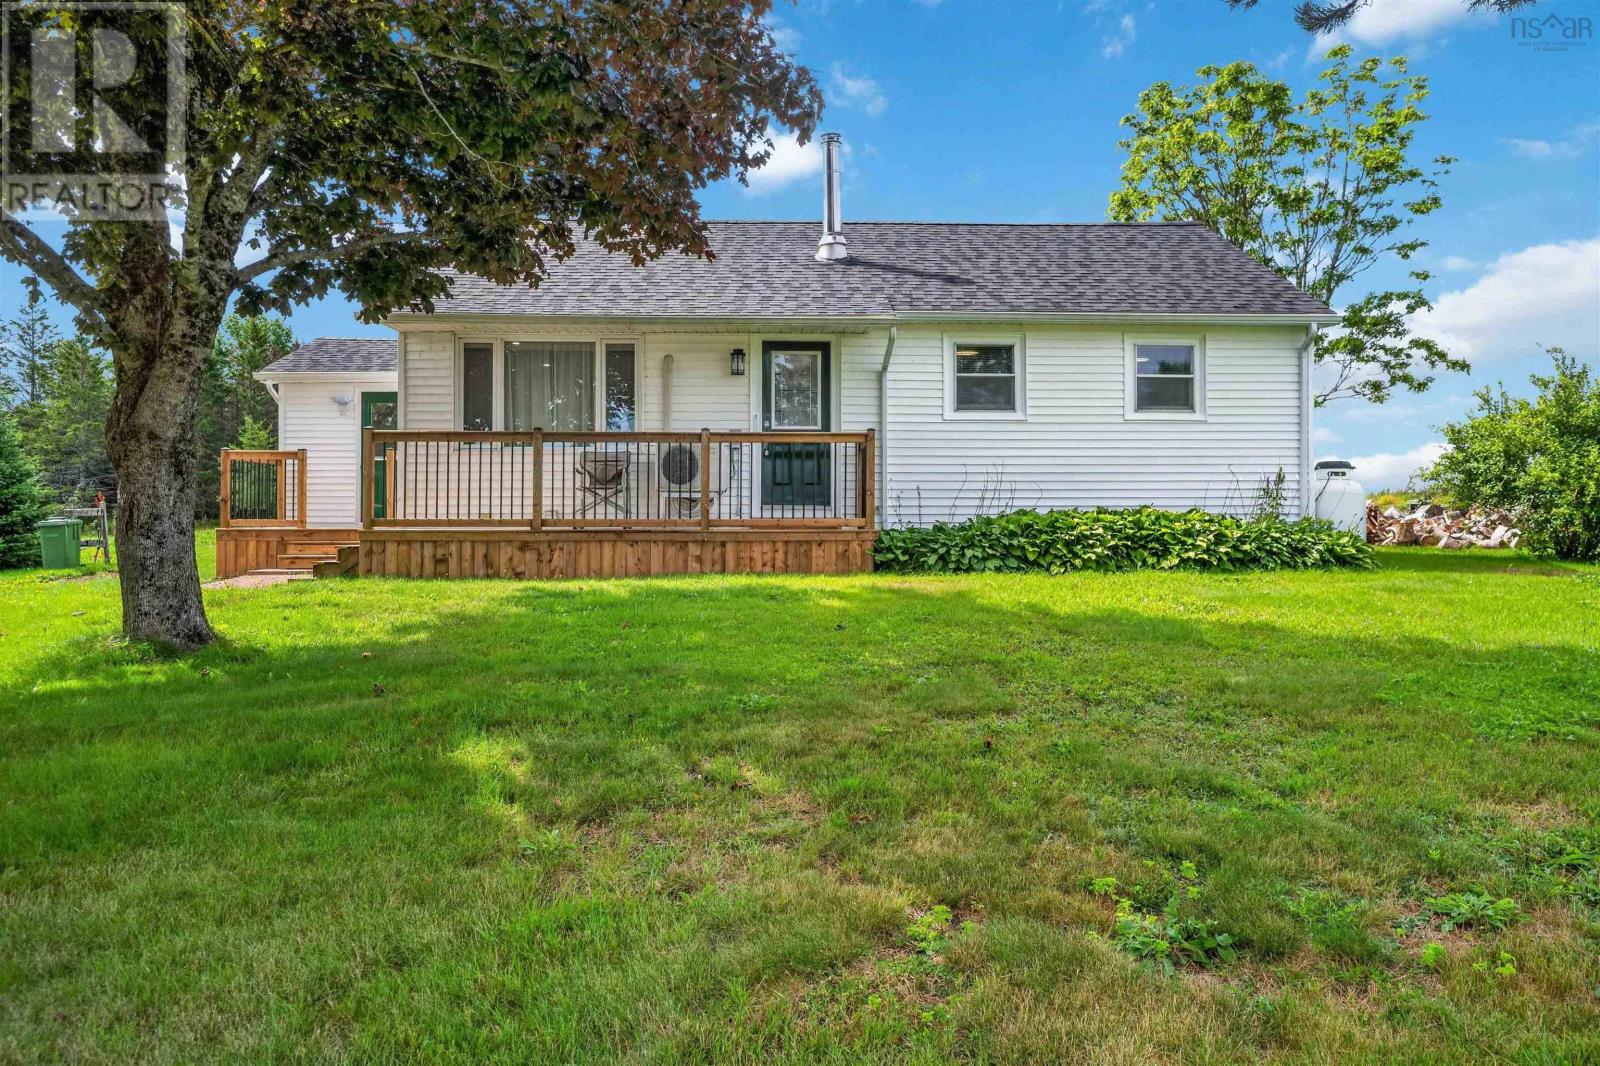
4580 West Dalhousie Road
West Dalhousie, Nova Scotia
Set on a peaceful and private 2.3-acre property, this updated 2-bedroom, 1-bath home offers modern comfort in a quiet rural setting just 15 minutes from the amenities of Bridgetown. The main floor features new vinyl flooring throughout and all-new lighting, creating a bright, refreshed feel as you move through the space. The brand-new kitchen offers clean, contemporary finishes, generous workspace, and a walk-in pantry for excellent storage. The new 4-piece bath is crisp and beautifully updated. Enjoy year-round comfort with two heat pumps, or settle in by the WETT-certified wood stove on cooler days. The home also includes a fully insulated, unfinished basement - ideal for storage, hobbies, or future development. Outdoor living is well supported with a new front deck, a side entry deck, and a private 10x24 back deck perfect for relaxing or entertaining. A 12x16 shed adds even more storage or workshop potential. This property offers space, privacy, and thoughtful updates throughout a welcoming place to call home. Contact your agent of choice to arrange a viewing today. (id:63476)
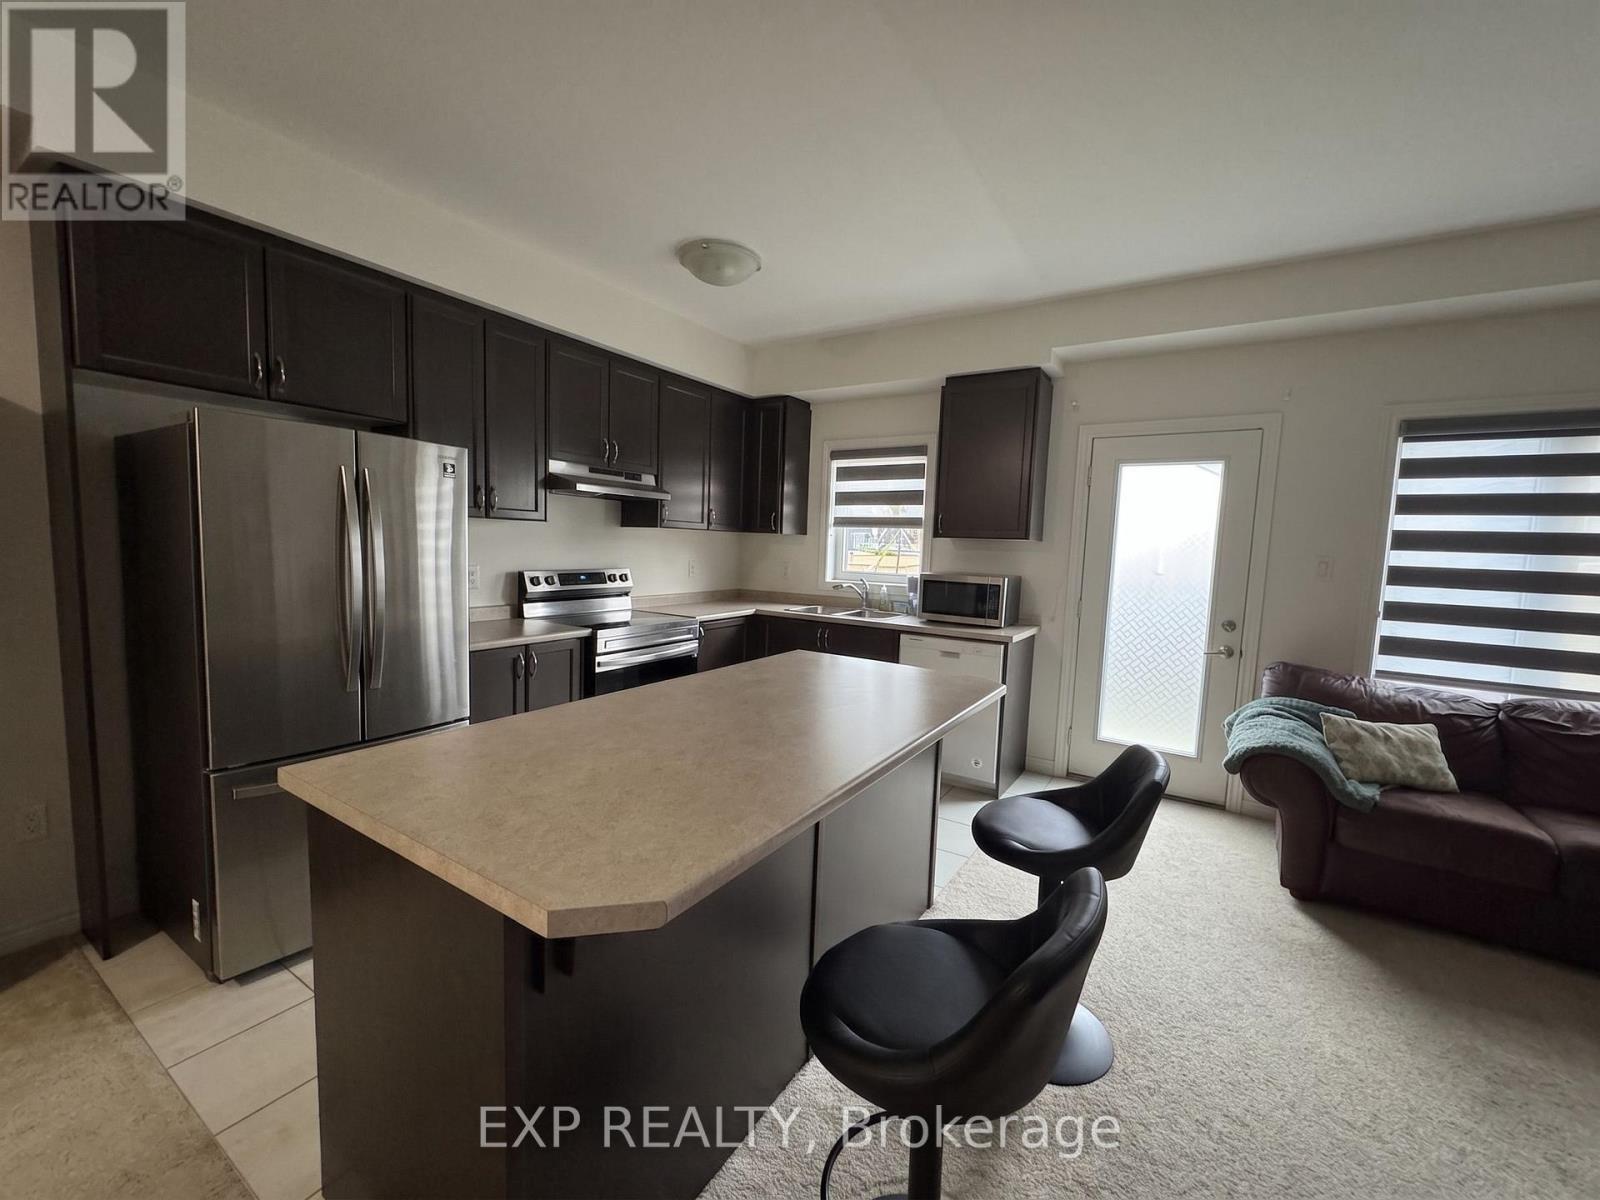
173 Flagg Avenue
Brant, Ontario
Welcome to 173 Flagg Ave! Beautiful 3-bedroom townhouse offers the perfect combination of space, comfort, and convenience. Step inside to an airy main level featuring tall ceilings and large windows that fill the open-concept layout with abundant natural light. Designed for modern living, the upper floor features a convenient 2nd-floor laundry. Unbeatable location in one of the area's most desirable neighbourhoods! Just minutes from Highway 403, top-rated schools, vibrant shopping plazas, state-of-the-art sports complexes, parks, and all essential daily amenities. This property is a must-see! (id:63476)
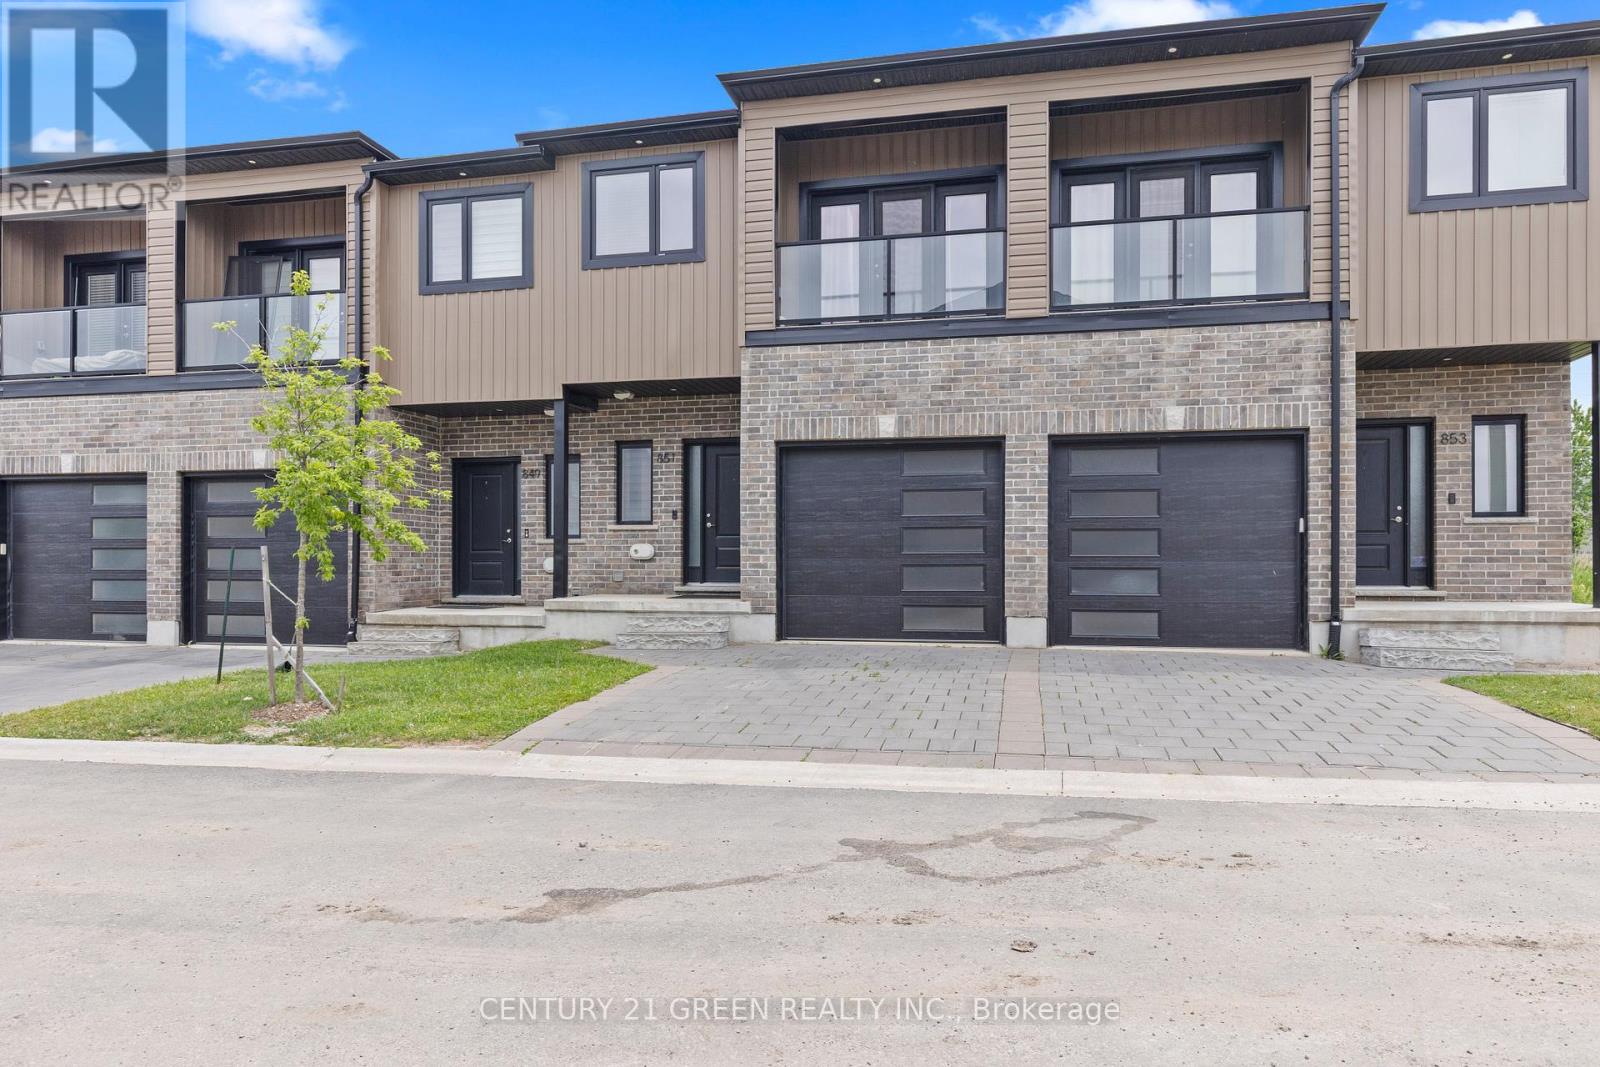
851 Sarnia Road
London North, Ontario
You and your client will love this Town house has three bed rooms and three washrooms, Lay out so practical and looks bigger than its actual area, very bright with natural lights. You will enter through bright white hallway leading to open concept kitchen, living and dining areas. With steps out to covered porch ( second Entrance from Sarnia ) kitchen with large breakfast island, quartz countertops, and pantry closet. 2nd story leads to large master bedroom with walk-in-closet, 3 piece ensuite and open balcony to enjoy your morning coffee, other 2 bedrooms are four steps up with full 4 piece bathroom for privacy for kids and adults. Lower level has high windows and has great potential for in-law suite. Whole home adorns light white modern finishes with quartz counter tops in all bathrooms, premium tiles in hallway, kitchen, and all 3 bathrooms. Direct bus to the University of Western Ontario, approx 5-6 min drive. On bus route, Close to schools, parks and major grocery stores and Costco. (id:63476)
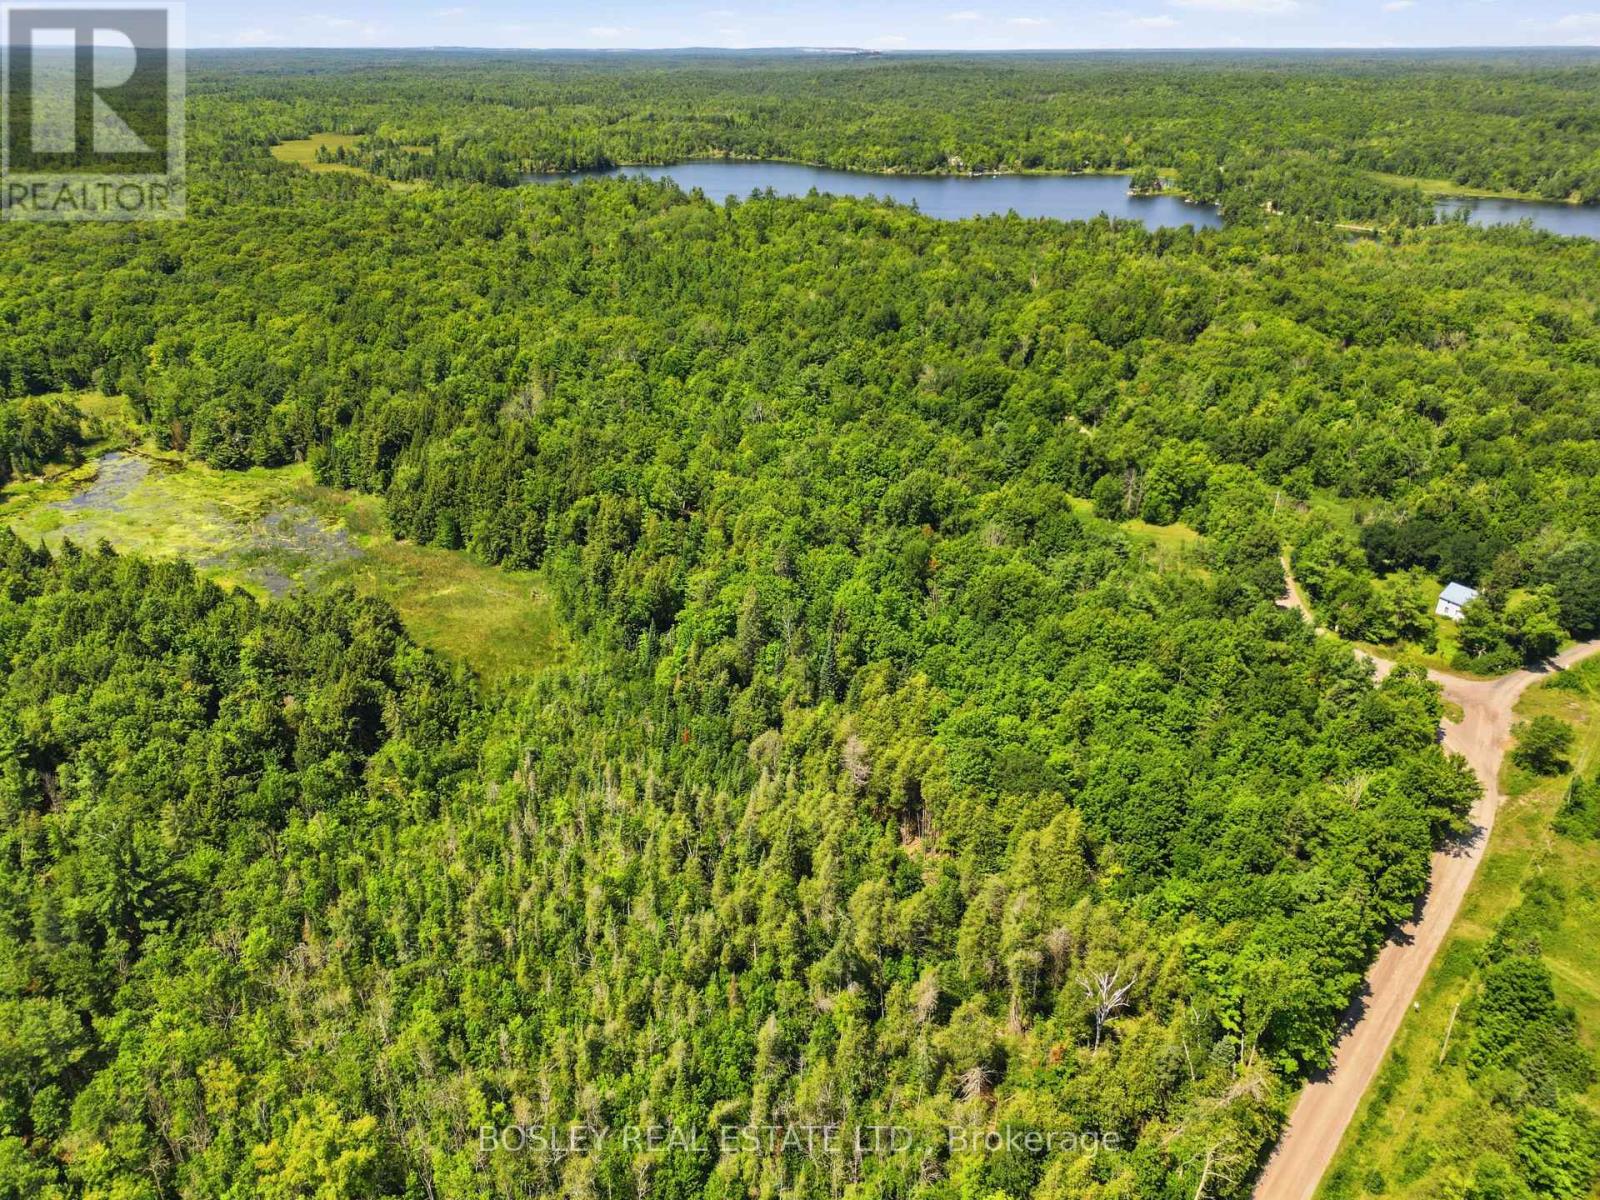
11 Buttermilk Lane
Marmora And Lake, Ontario
Country Home on 35.8 Acres! Welcome to 11 Buttermilk Lane, a unique property offering the perfect blend of historic charm, mechanical integrity, and private acreage. Set on a combined approximately 35 acres mostly wooded lot. This includes two pins, the 1.5 acres lot with restored farm home and a recreational 34 acre vacant land parcel. This property is an incredible opportunity for urban escapees, investors, or renovators looking to craft their dream country retreat. Originally built in 1895, this 2-storey farmhouse offers approximately 1,423 square feet of living space, featuring 3 bedrooms and 2 bathrooms. The property has many highlights throughout, including the attached log cabin, which serves as mud room and storage. Buyers can purchase with confidence knowing some expensive invisible heavy lifting has already been completed. The home boasts good bones and mechanical infrastructure, including: A highly durable steel roof covering both the main house and the log cabin. Installed septic system and bed (2003). Updated electrical wiring throughout the main house. A new 2025 propane tank replacement with full safety clearance. A reliable private well with a track record of clean water quality. With the structural and mechanical updates already handled, your budget can be dedicated entirely to the aesthetic beauty and cosmetic finishes of the interior. Outside, the RU (Rural) zoning and expansive 990 feet of road frontage with direct access to an established OFSC snowmobile trail offer endless recreational opportunities. Whether you want a large property to explore the surrounding nature, a private country escape, or a place to build or renovate to your country dreams, this property has great potential and all a short walk to Twin Sisters Lakes or drive down to Marmora. Bring your vision and make this heritage estate your own. Book your showing today! (id:63476)
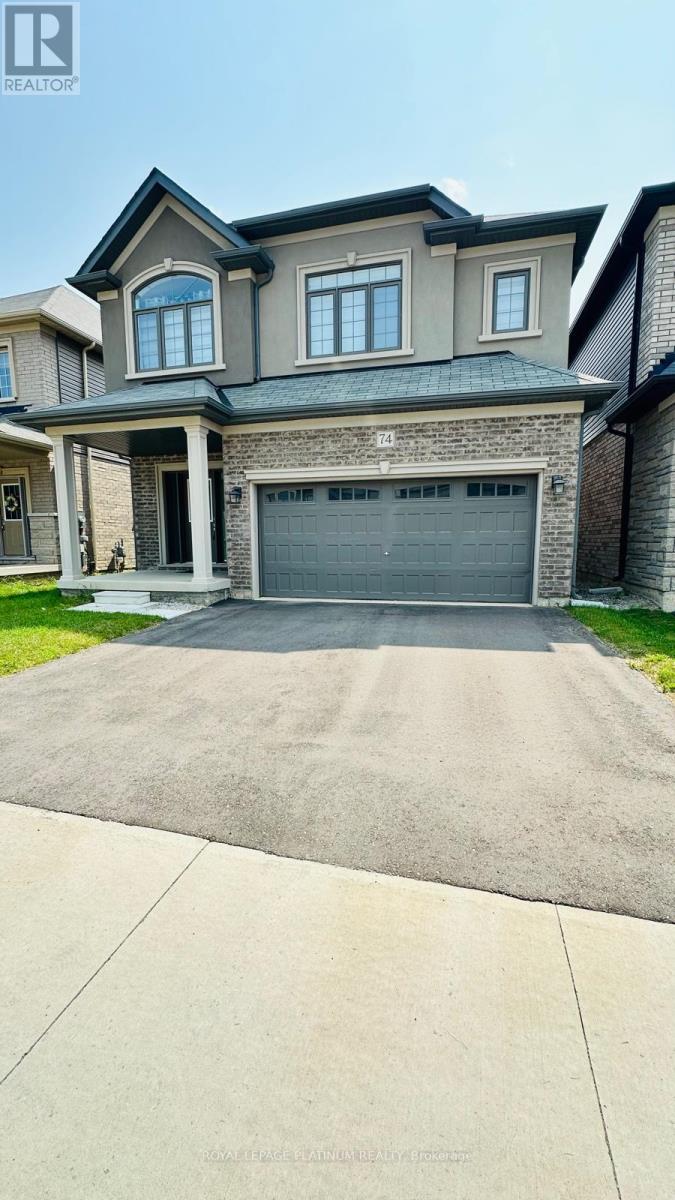
74 Macklin Street
Brantford, Ontario
3 Years NEW 2023 Built DETACH HOUSE in a new family friendly community of BRANTFORD.. Welcome to 74 Macklin Street, located in the sought-after neighbourhood in a quiet setting with quick access to Highway and shopping, a short drive into town and close to the Grand River.. *Premium Brick & Stucco Elevation* Front Covered Porch is an Extra Sitting Space to Bath in sunlight** Set in a welcoming, family-friendly community, this attractive 2-storey home offers 4 Generous bedrooms, 3.5 bathrooms, along with an attached Double-car garage***Perfect for a growing family! This Immaculate, Spacious sun-filled detached residence offers modern design and thoughtful upgrades***Features include 9-foot ceilings, an open-concept layout, upgraded hardwood flooring on the main level, elegant hardwood staircase, and large windows that flood the home with natural light. The front entrance opens to a tiled foyer with a convenient main-floor powder room. The open-concept main level showcases upgraded finishes, including a blend of tile and hardwood flooring and is ideal for both everyday living and entertaining. The kitchen is a standout, featuring upgraded cabinetry, all APPLIANCES including S/S Fridge, S/S Stove and a S/S dishwasher. The surrounding Nature's Grand Community neighbourhood continues to grow. Gardening lovers can maintain the backyard lawn with their imagination. 4 Generously sized bedrooms.. Minutes away from Hwy, schools, Trails, Shopping plaza, Transit & more future development.. This one you don't want to miss..!!! (id:63476)
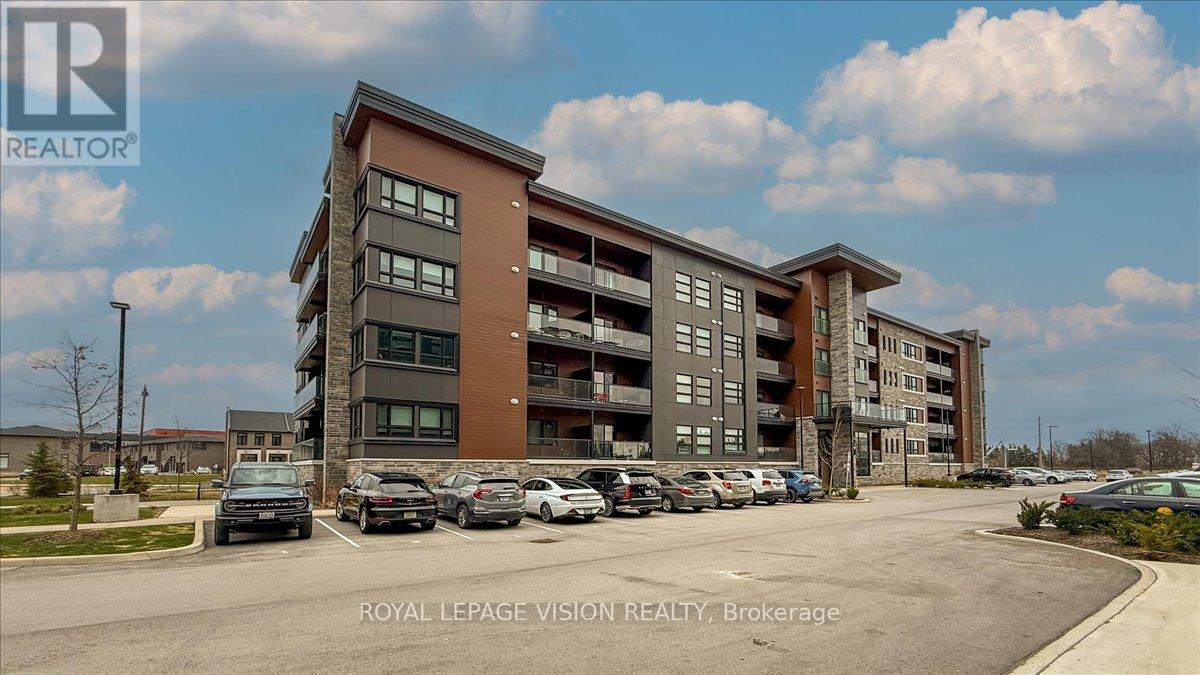
207 - 120 Summersides Boulevard
Pelham, Ontario
Welcome To This Luxurious And Modern Condo In The Prime Location Of Fonthill! Built In 2022, This unit comes with 2-Bedroom + Den, 2-Bathroom and Offers Approximately 1,166 Sq Ft Of Bright, Open-Concept Living Space. Featuring Carpet-Free Flooring, Flat Ceilings, And Large Windows Throughout.The Upgraded Kitchen Includes Quartz Countertops, Soft-Close Cabinetry, And A Spacious Island, Seamlessly Overlooking The Living And Dining Area-Ideal For Entertaining. Walk Out To A Private Balcony With Glass Railings.The Primary Bedroom Features A Walk-In Closet And A 3-Piece Ensuite With Walk-In Shower. Additional Highlights Include A Versatile Den, which could be used for additional office space, In-Suite Laundry, One Exclusive Parking Space, And A Private Locker.Located In A Highly Desirable, Walkable Community Just Steps To Meridian Community Centre, Shops, Cafes, Groceries, And Trails. Easy Access To Hwy 406, Surrounding Communities, Wineries, & GTA. (id:63476)
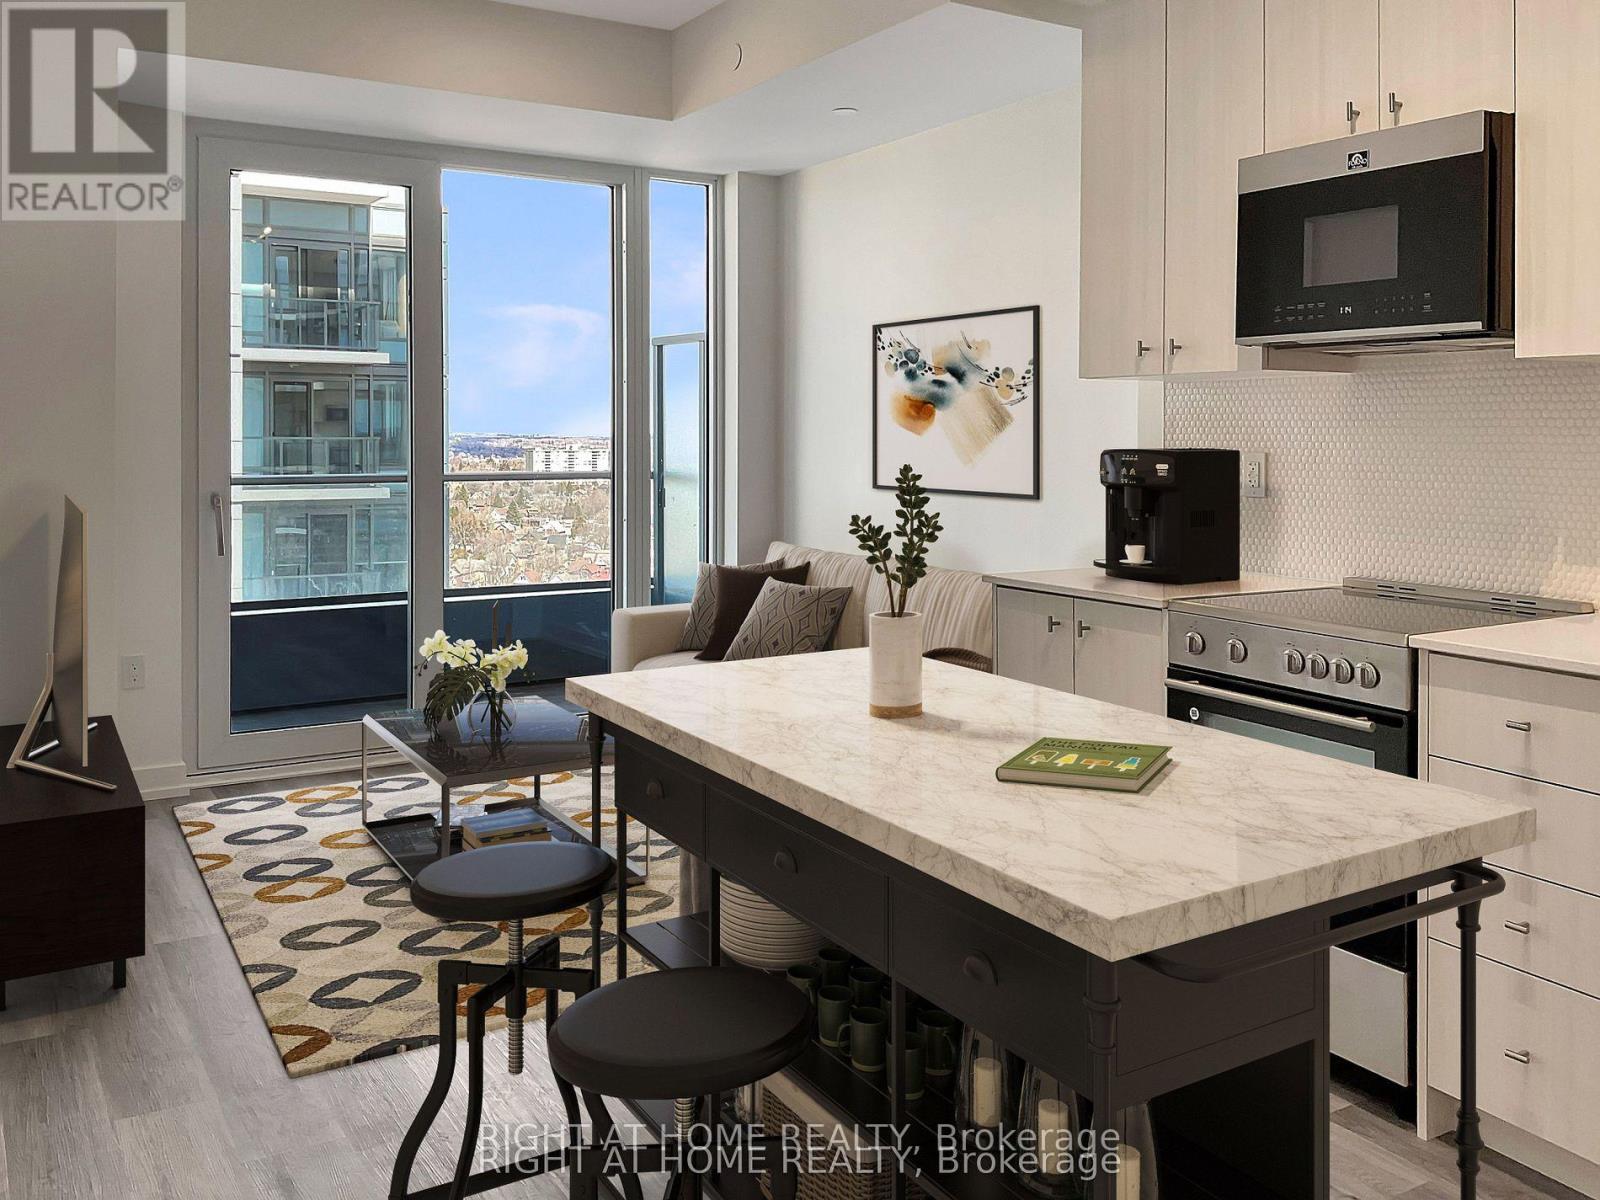
1814 - 15 Wellington Street
Kitchener, Ontario
Beautiful & Spacious Upgraded end-unit With Parking & Locker in Station Park. Unit Upgrades Include Kitchen With Soft Close Doors/Drawers, Extended 39" Cabinets, Upgraded Vinyl Flooring Throughout, Shower Glass & Tile Upgrade And Outfitted With The Technology Package Throughout. Centrally Located In The Innovation District, Station Park Contains The Best Building Amenities Including A Dog Park, An Amphitheatre, Outdoor Work Stations, The Circuit, Bowling Alley, Arcade & Jam Room, Private Dining Area, Fitness Centre & Peloton Room. Close To Transit, Schools, Grocery Store, Restaurants, A Snaile Mail: A Smart Parcel Locker System For Secure Parcel And Food Delivery Service, Across From Google & More. (id:63476)
701 - 36 James Street S
Hamilton, Ontario
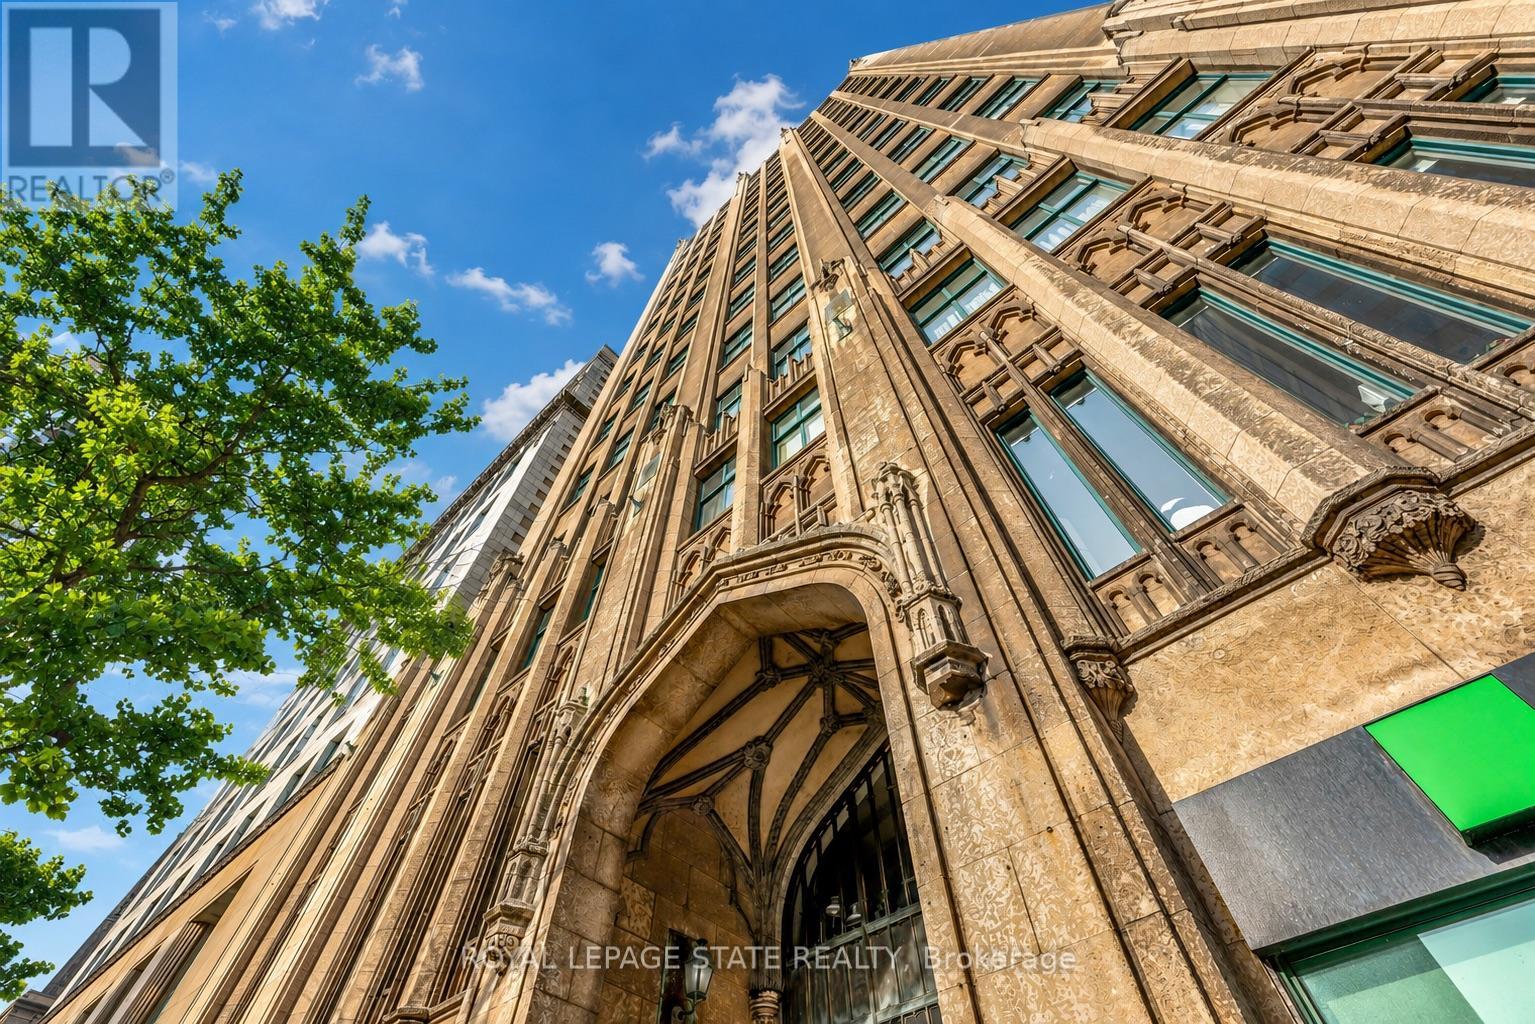
Step into a timeless piece of Hamilton's history at the prestigious Pigott Building (circa1929), located in the heart of downtown at Main & James. This beautifully designed 2-bedroom condo (converted to 1+den) provides a seamless blend of old-world charm and contemporary style, making it ideal for professionals, creatives, and urban lifestyle seekers. Upon entry, the sun-filled living space greets you with stunning city and escarpment views, accentuated by large windows that bathe the home in natural light. The open concept living, dining, and kitchen area features a modern, neutral palette, stainless steel appliances, and a convenient breakfast bar, perfect for casual dining or entertaining. The spacious primary bedroom provides comfort and privacy, while the versatile den/home office offers flexibility for remote work or creative use. A 4-piece bath, in-suite laundry (with a stylish barn door enclosure), and ample storage complete the thoughtfully designed interior. Building amenities include a party room with billiards, a well-equipped gym, and secure underground parking with a private storage locker. With a Walk Score of 98, you are mere steps from GO Transit, major bus routes, the Hamilton Farmers' Market, shopping, and a dynamic selection of restaurants, cafes, and entertainment venues. Don't miss this opportunity to own a piece of Hamilton's history while enjoying the convenience of modern urban living. (id:63476)
61 Glenmount Avenue
Hamilton, Ontario
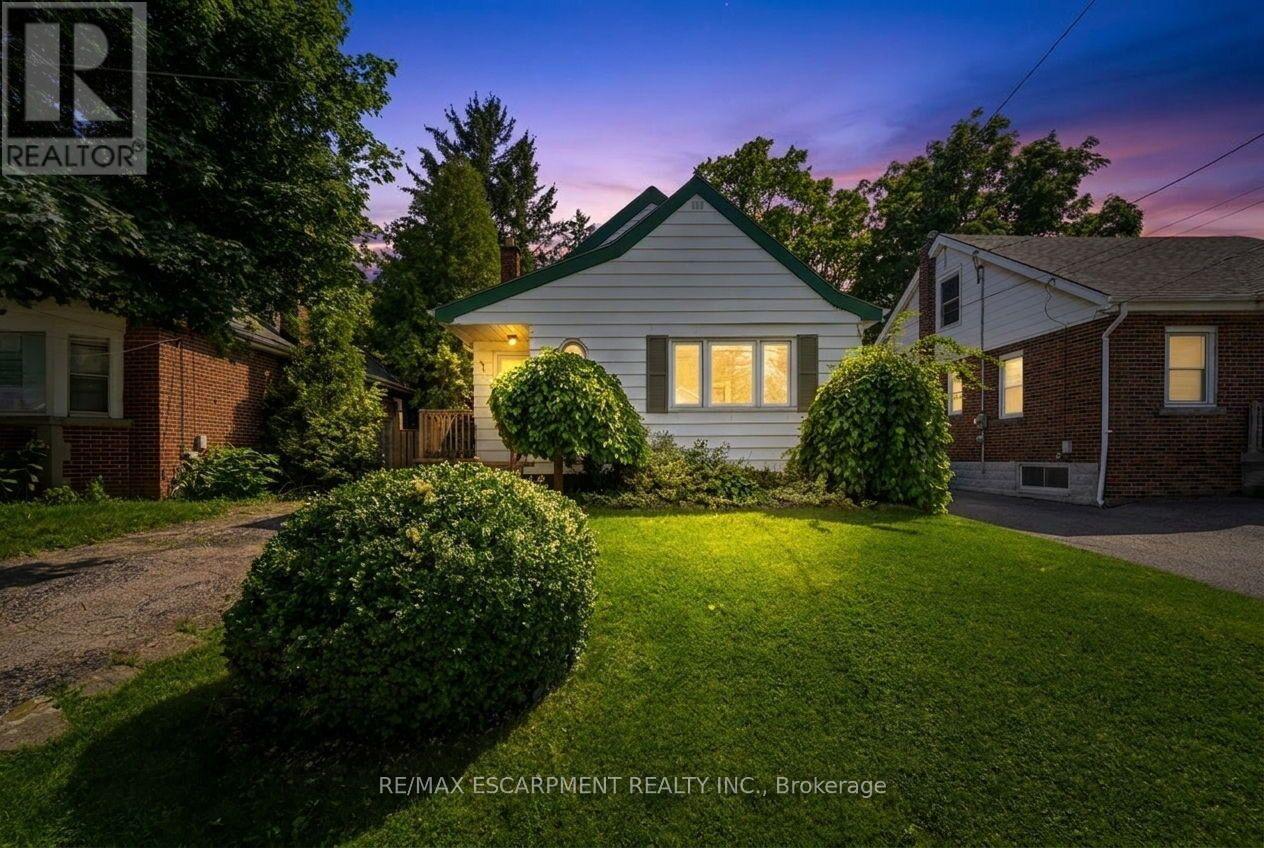
Attention investors! Welcome to 61 Glenmount Avenue, an incredible opportunity in the heart of Hamilton. This spacious 2+2 bedroom, 2-bathroom home is perfectly suited for student housing or as an income-generating investment. Offering a functional layout with generous living space, the finished lower level features two additional bedrooms and a second bathroom, providing excellent flexibility to maximize rental income. An added bonus is the coin-operated laundry, creating an additional revenue stream for investors. Ideally located close to schools, universities, public transit, shopping, restaurants, parks, and major highway access, this property is in a prime location that tenants will love. Whether you're looking to expand your investment portfolio or secure a property with exceptional cash-flow potential, this is an opportunity you won't want to miss! (id:63476)
239198 County Road 2
Melancthon, Ontario
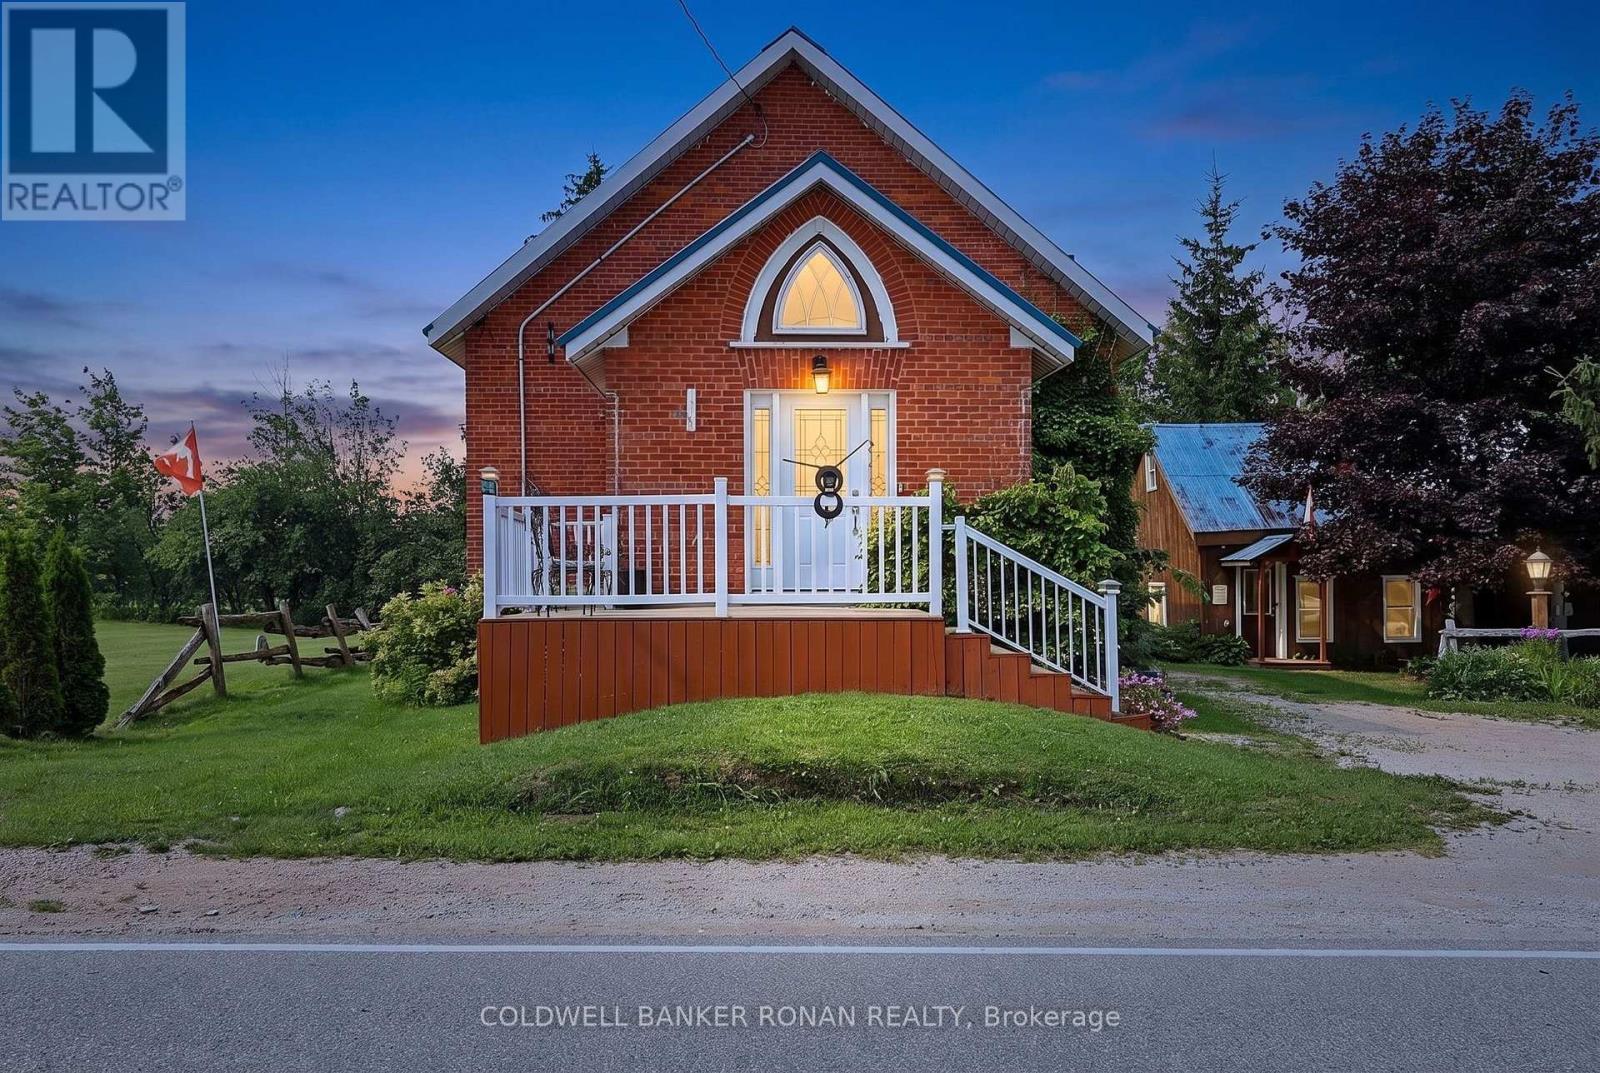
A truly one-of-a-kind property in the peaceful countryside of Melancthon. Originally built as a church and thoughtfully transformed into a unique private residence, this home blends historic character with modern comfort. Offering approximately 1,500 sq. ft. above grade, the bright open-concept interior features soaring ceilings, an abundance of natural light and a wood-burning fireplace that adds warmth and charm.Recently renovated with extensive updates including new electrical wiring (2024), plumbing (2024), windows (2024), roof (2024), soffit (2024), fascia (2024), and insulation (2024). The home offers one main-floor bedroom, two additional bedrooms in the finished basement and a flexible 1-storey layout.Surrounded by mature trees with no immediate neighbours, this private country setting offers the peace, space and character that's becoming increasingly hard to find. From its distinctive architecture to its story-filled past, this is more than just a home-it's a property with personality, history and a feeling you simply can't recreate. (id:63476)
32 Dunlop Street
Kingston, Ontario
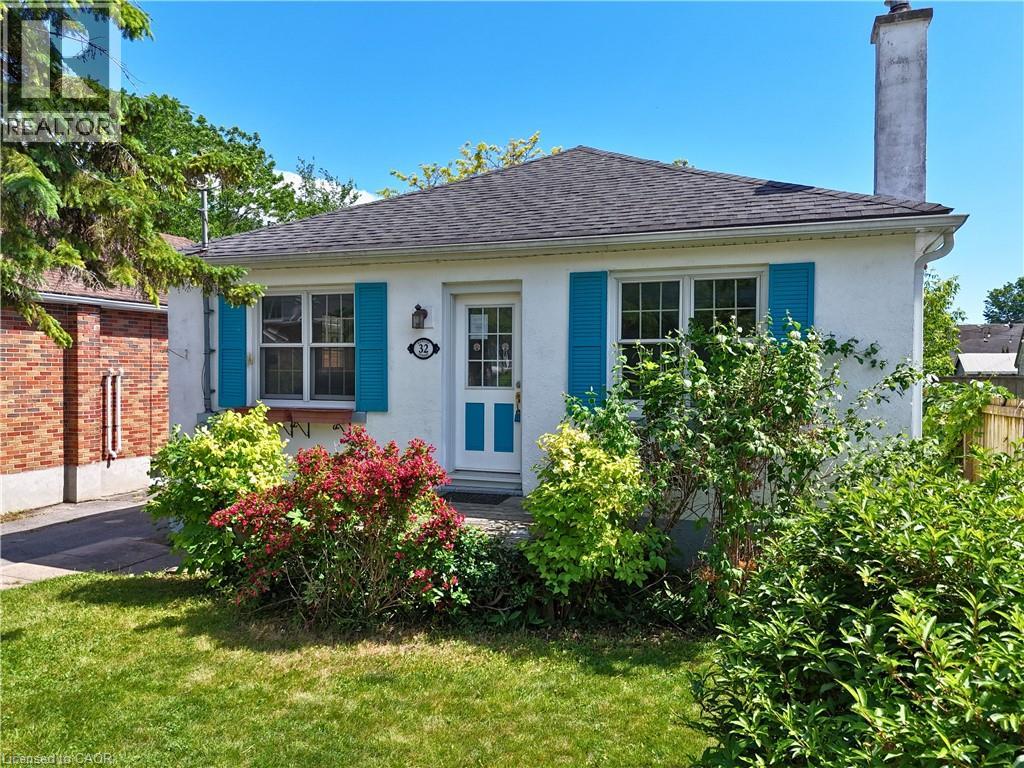
Charming three-bedroom detached bungalow in Williamsville, one block south of Princess Street in central Kingston. Situated on an approximate 40 x 105 ft lot, the property offers a rare blend of privacy and convenience in one of Kingston's most established and walkable neighbourhoods. The main floor is approximately 1,176 sq ft with a living room anchored by built-in wood cabinetry and shelving through an arched doorway — the kind of character detail that doesn't get built anymore. Eat-in kitchen with a combined dining area. Hardwood floors through the main living spaces. Three bedrooms, two with views to the backyard, and a 4-piece bath with original tilework. The full unfinished basement adds over 1,150 sq ft of potential below grade. A separate side entrance off the driveway steps down to the basement or up to the main-floor hall — a practical layout that may lend well to a potential in-law suite or just to get some additional living space. Laundry, utility, and sump pump are on this level. Out back, a fully fenced yard with mature greenery, a detached garden studio — usable as a potential home office, workshop, or creative space — and a separate storage shed. Private driveway fits 3 cars. Central Kingston living at its most convenient. Two universities, a major hospital, parks, sports venues, and the downtown core are all within easy reach. Transit runs along Princess Street and the Lake Ontario waterfront is minutes south. This is a neighbourhood people stay in. (id:63476)