
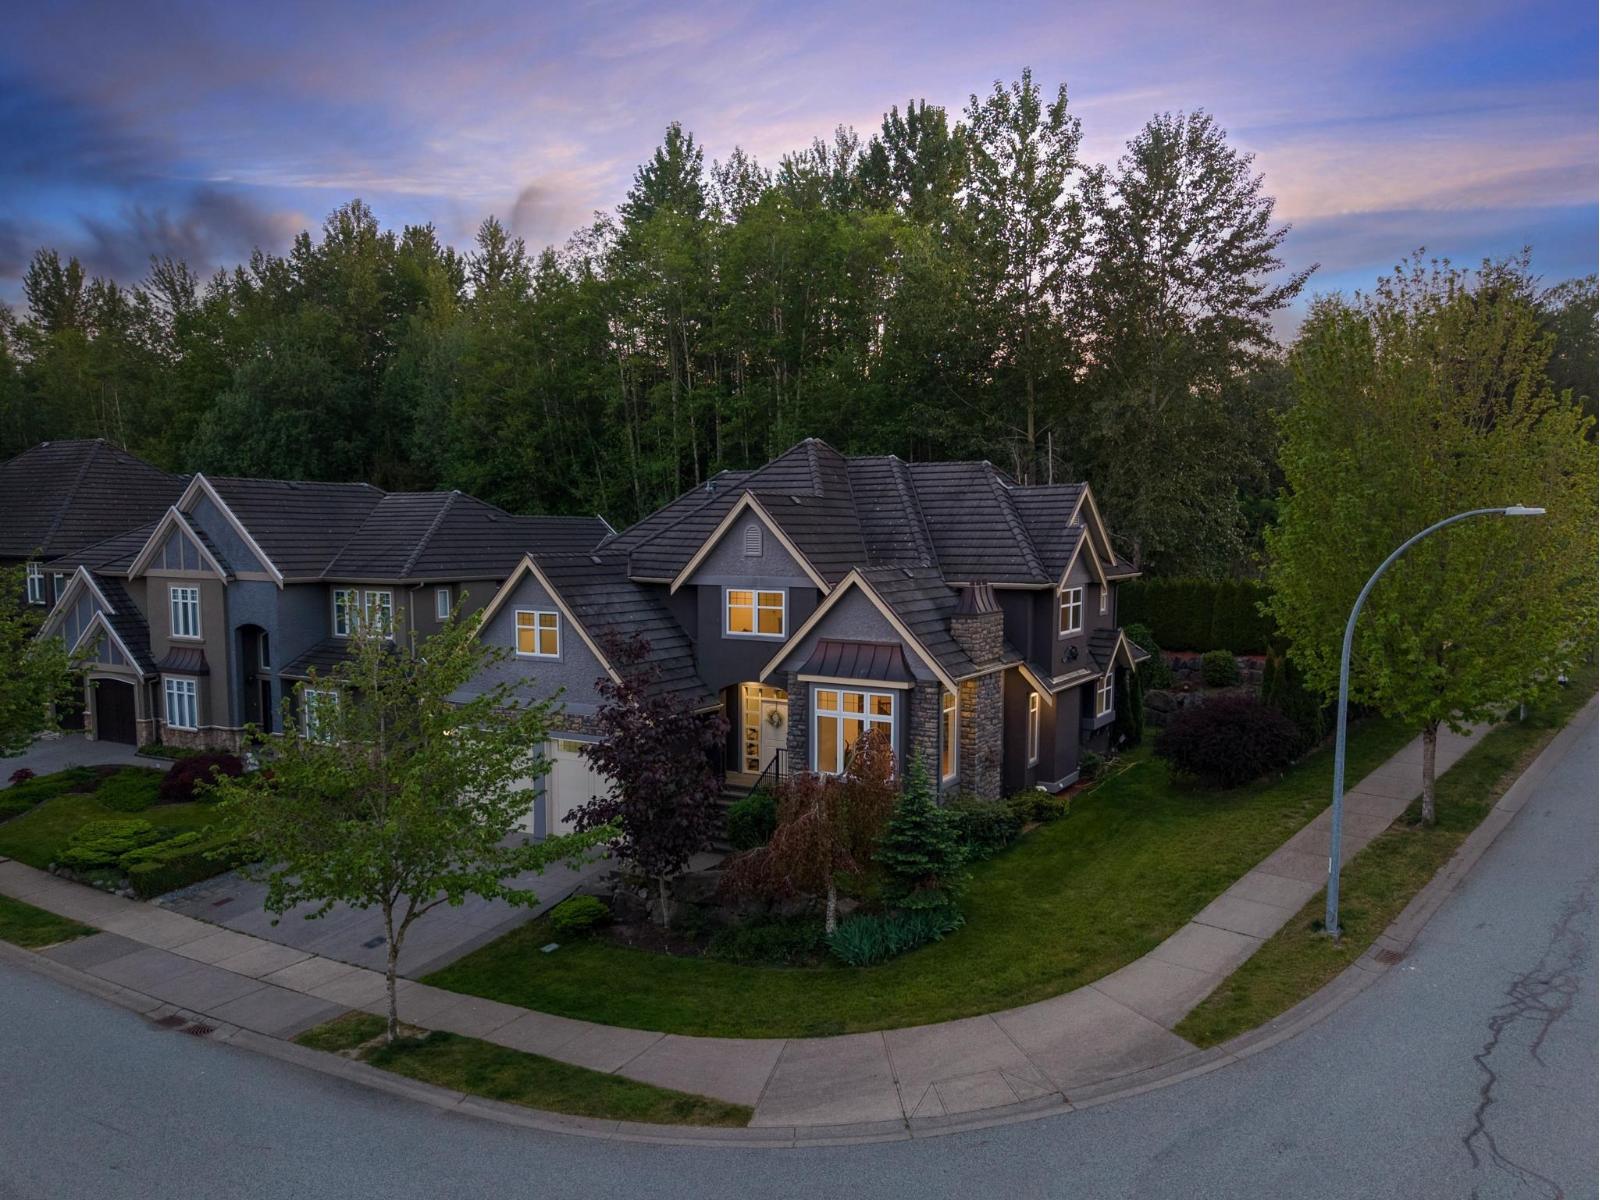
35593 Jade Drive
Abbotsford, British Columbia
Prestigious Eagle Mountain 6 bed, 5 bath upscale family home on a desirable corner lot beside Irene Kelleher Elementary and backing onto Eagle Mountain Park. Features granite countertops, formal living & dining, family room, eating area, and private backyard. Upstairs offers 4 bedrooms including a spacious primary with hardwood floors, jetted ensuite, his & hers walk-in closets, plus Jack & Jill ensuites. Games room can serve as an additional bedroom. Fully finished basement with separate entrance, built-ins, sink, dishwasher, 2 bedrooms, and full bath-ideal for a home business or extended family. Steps to parks and walking trails! (id:63476)
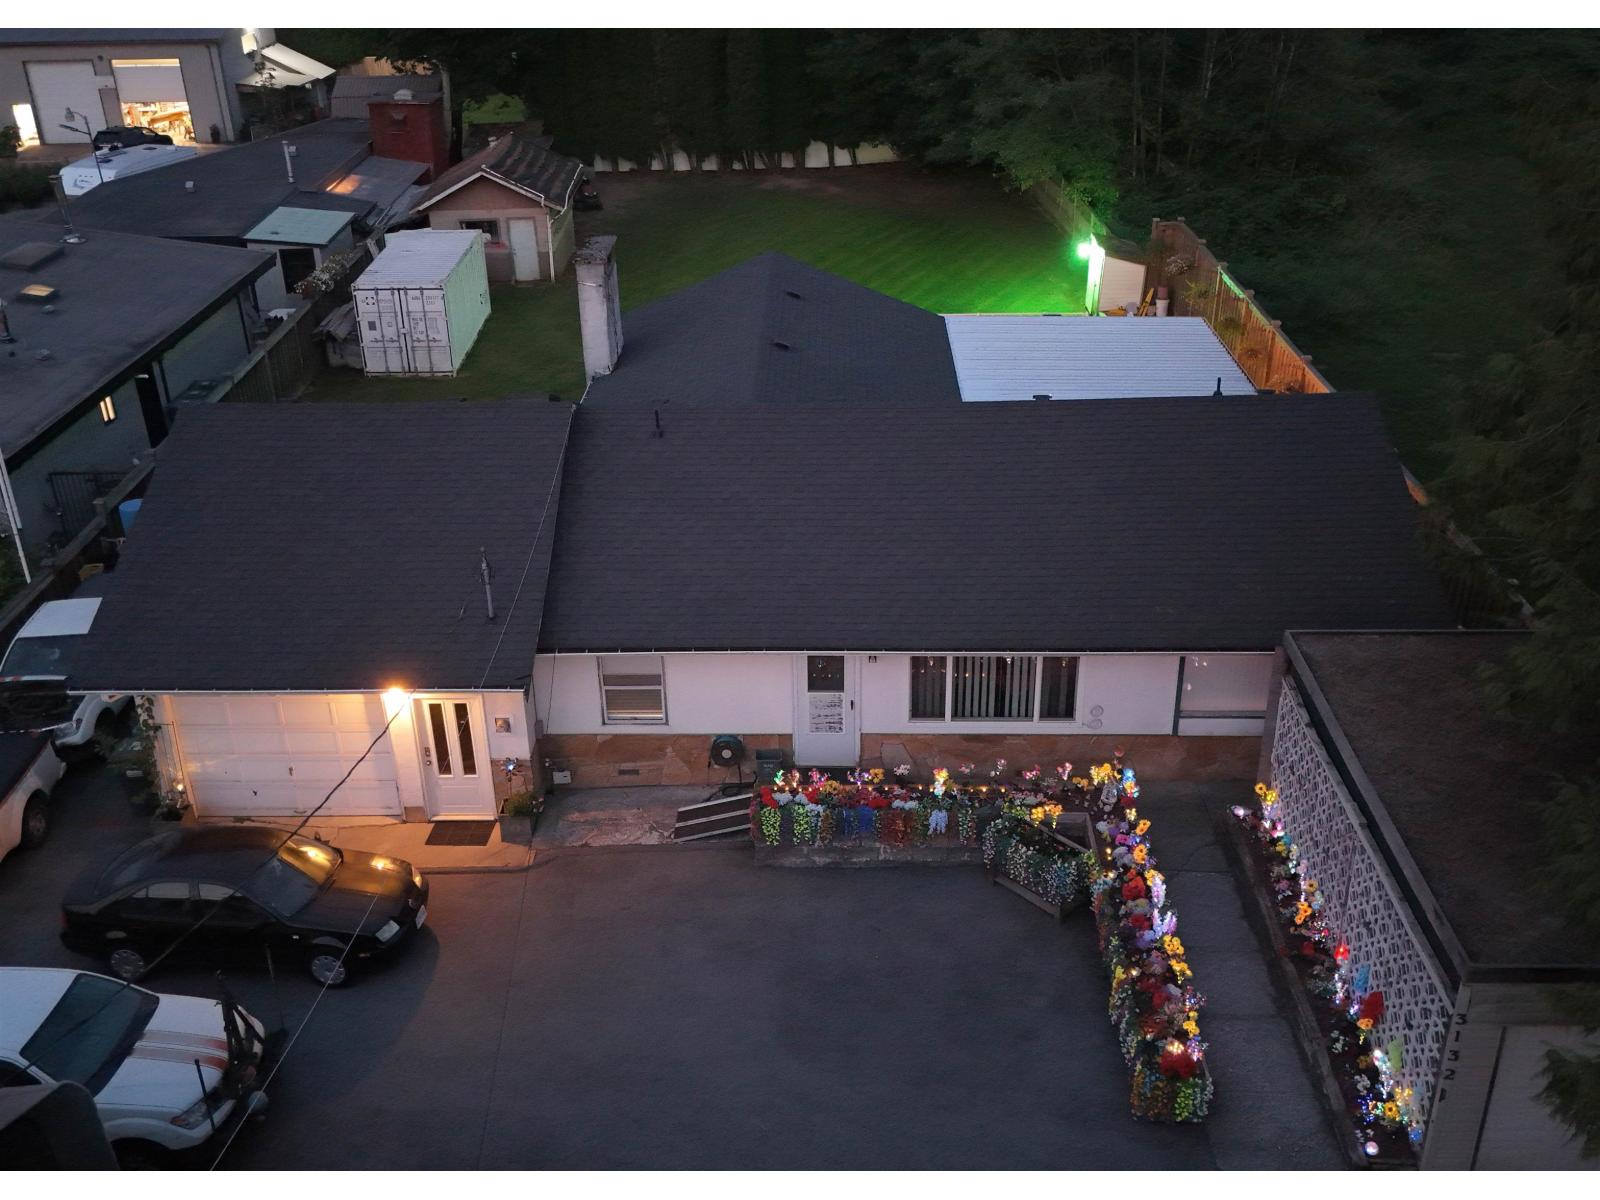
3132 Bradner Road
Abbotsford, British Columbia
An amazing opportunity! This charming rancher sits on a spacious, fully fenced 0.34-acre lot OUTSIDE THE ALR with NO EASEMENTS, making it a fantastic property. Enjoy recent updates including a new roof (2020), furnace, and AC (2022) for year-round comfort. The backyard features a 110V 16'x12' detached shop and a spacious deck with wiring for a hot tub. Conveniently located just minutes from Fraser Highway, schools, and shopping, this home offers both comfort and future potential. According to the new Abbotsford land plan, the property is designated for future Light Industrial use (confirm with the city). Schedule your private showing today! (id:63476)
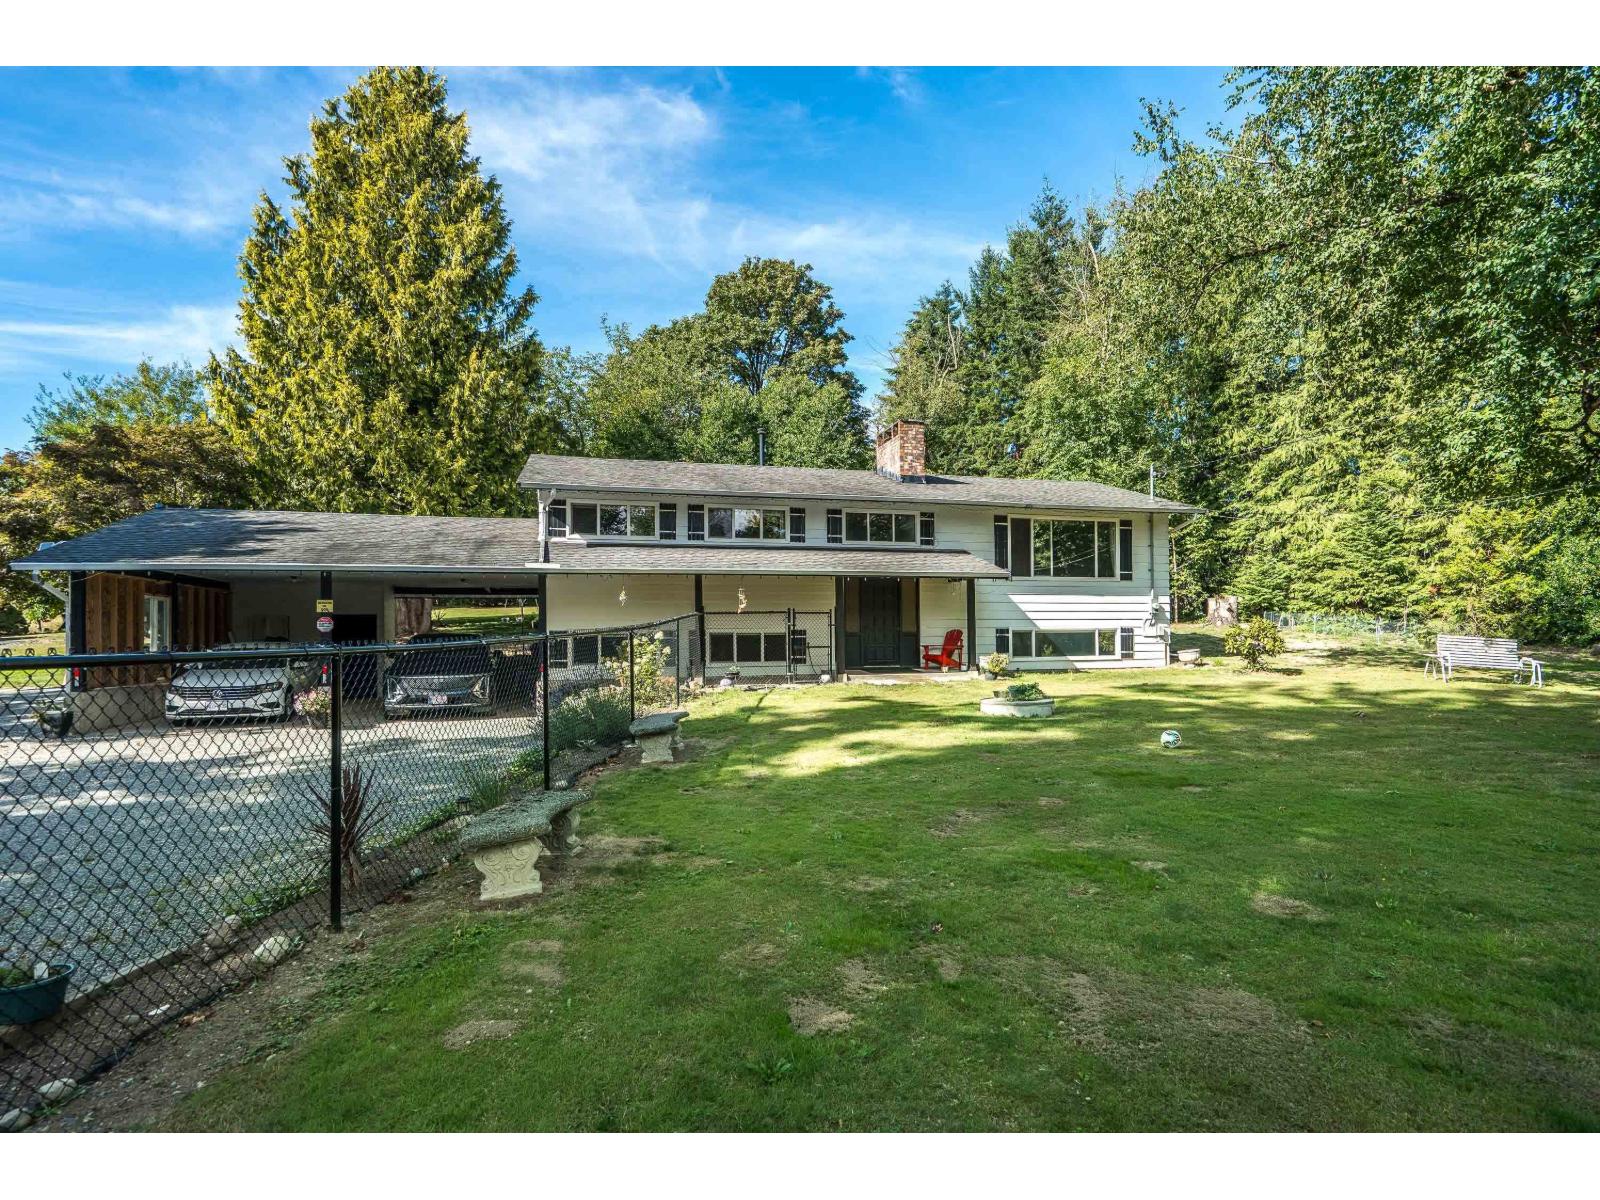
27437 12b Avenue
Langley, British Columbia
ESCAPE TO YOUR OWN PRIVATE 4.14-ACRE RETREAT on one of Langley's quietest no-through streets. This beautifully renovated 2,556 sq.ft. home offers 4 bedrooms, 3 bathrooms and a bright, functional layout designed for comfortable family living. The main floor features a modern kitchen with a large island, spacious living and dining areas, a generous primary bedroom and access to an impressive covered deck overlooking the property. Downstairs provides additional bedrooms, a recreation room, flex space, laundry and excellent versatility for family, guests, work or hobbies. Two separate driveways create outstanding access and parking for vehicles, RVs, equipment and future plans. Mature trees, open yard space and a peaceful setting deliver the privacy and breathing room acreage buyers are searching for. Enjoy country living while staying minutes from Aldergrove shops, schools, recreation, Highway 1 and the US border. A rare combination of usable land, privacy and a move-in-ready home. (id:63476)
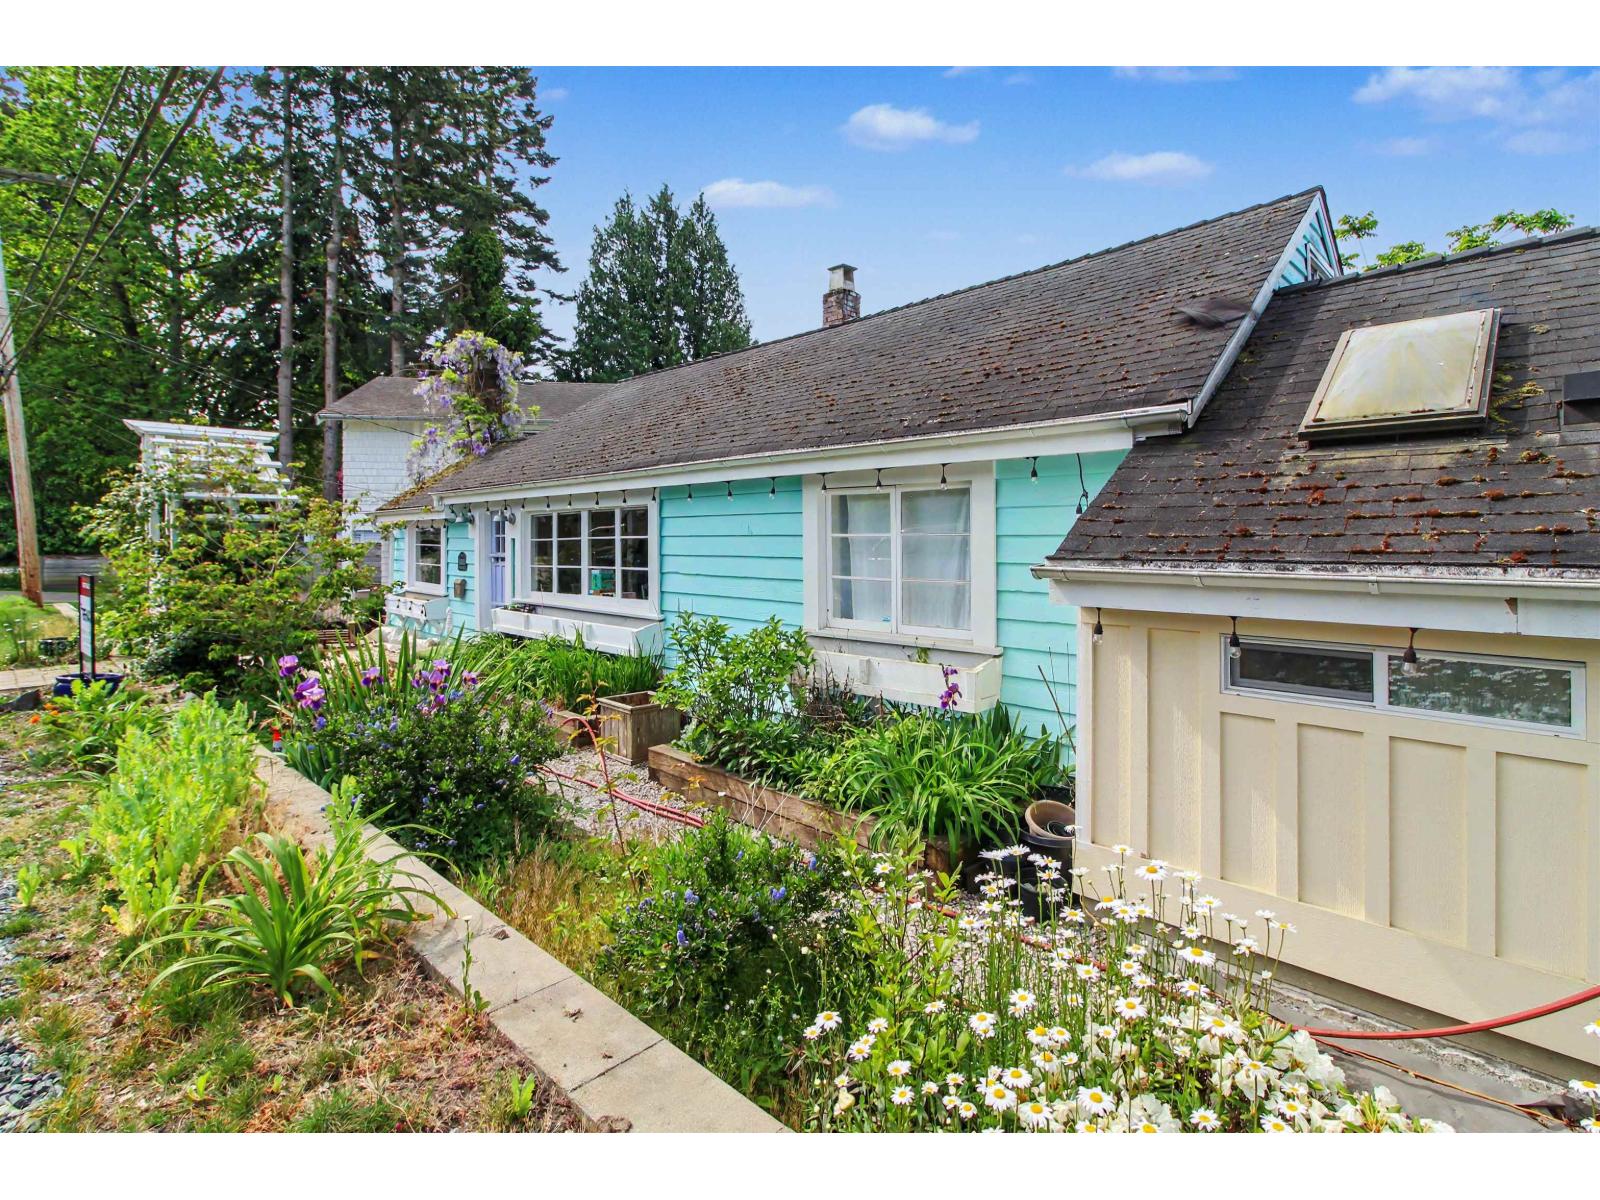
12244 Sullivan Street
Surrey, British Columbia
Cute cottage, 2 bedroom and den, plus loft, updated main bath with heated flooring updated kitchen, wood flooring, 2 baths, gas fireplace (not working) air conditioning and heat pump. Lane access. Ideal starter home, 2 blocks to crescent beach. Easy to show (id:63476)
202 33545 Rainbow Avenue
Abbotsford, British Columbia
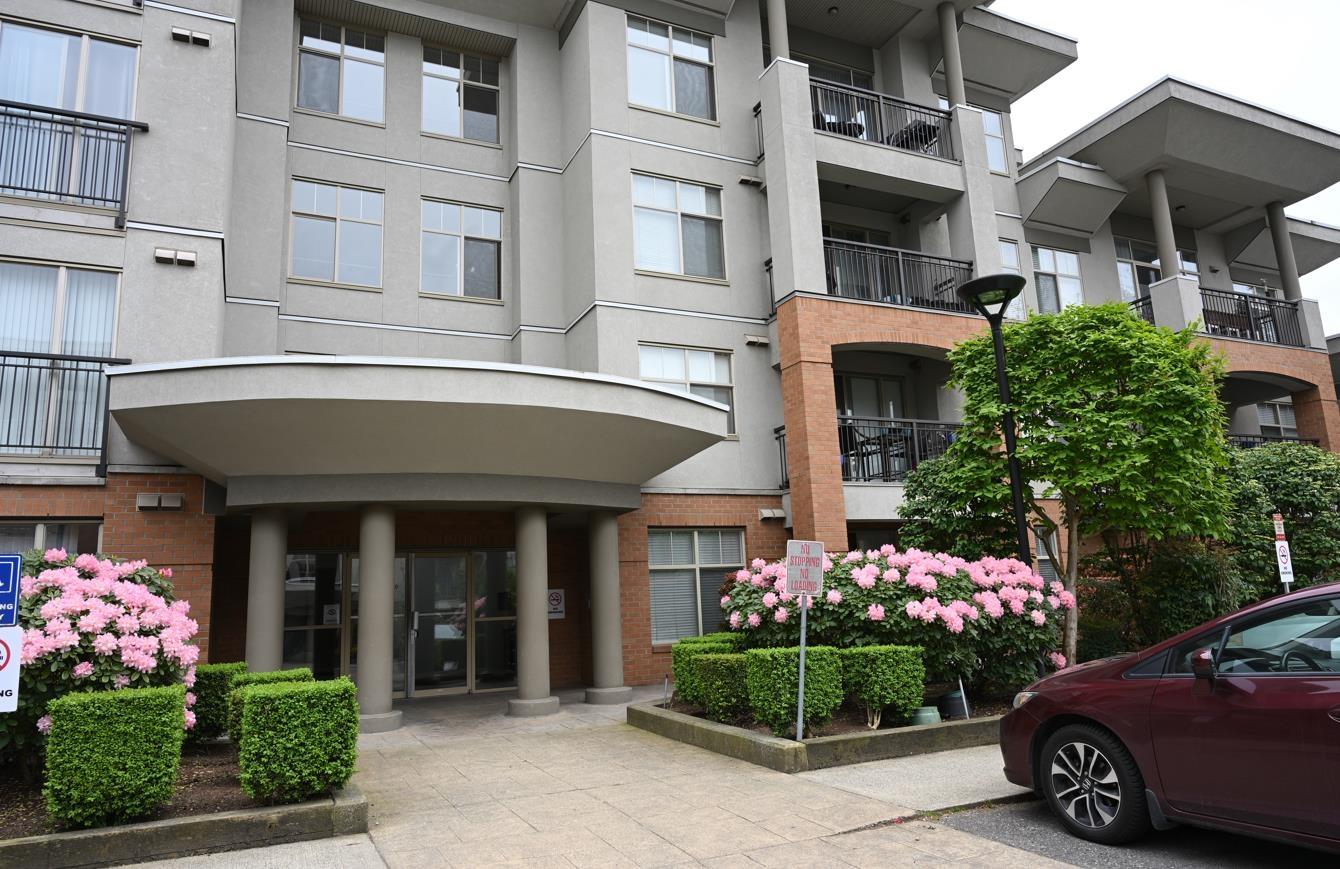
Welcome to the highly sought-after Tempo building in the heart of Central Abbotsford. This bright and well-maintained 1-bedroom home offers a functional open-concept layout with 9-foot ceilings, granite countertops, and rich wood cabinetry. Large windows fill the space with natural light, while the spacious covered patio provides a comfortable outdoor retreat. Ideally situated just steps from shopping, transit, UFV, the hospital, parks, schools, and easy freeway access, this move-in-ready home combines comfort, convenience, and exceptional accessibility. Includes one secure underground parking stall and a storage locker. Includes in- suite laundry room. (id:63476)
6848 135 Avenue
Surrey, British Columbia
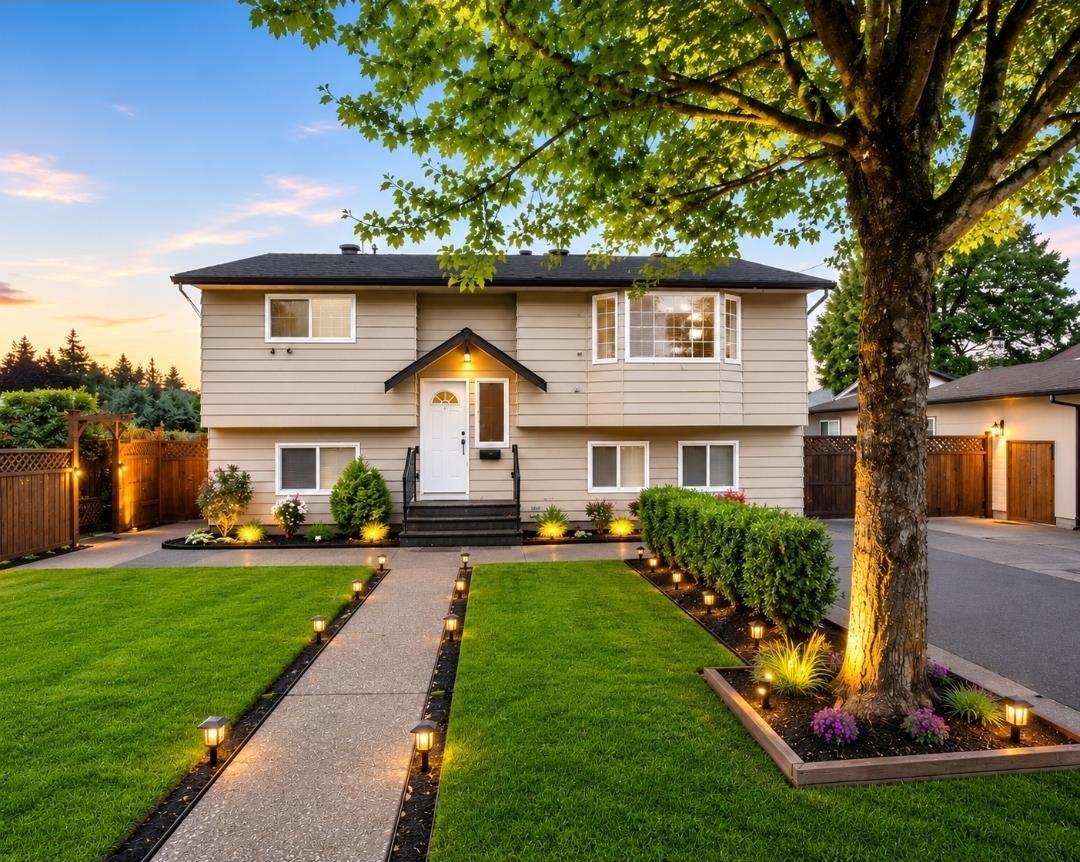
Development Potential! This well-maintained property presents an exceptional opportunity for homeowners, investors, and first-time buyers alike. Enjoy comfortable living today while benefiting from future redevelopment possibilities. Ideally situated just minutes from King George Boulevard, public transit, schools, shopping, and everyday amenities, the location offers outstanding convenience. For those looking to maximize investment potential, this property may offer the opportunity for a future low-rise development when assembled with the adjacent property. Buyers are advised to conduct their own due diligence and verify all development potential, zoning, and land use requirements directly with the City of Surrey. (id:63476)
312 14945 100 Avenue
Surrey, British Columbia
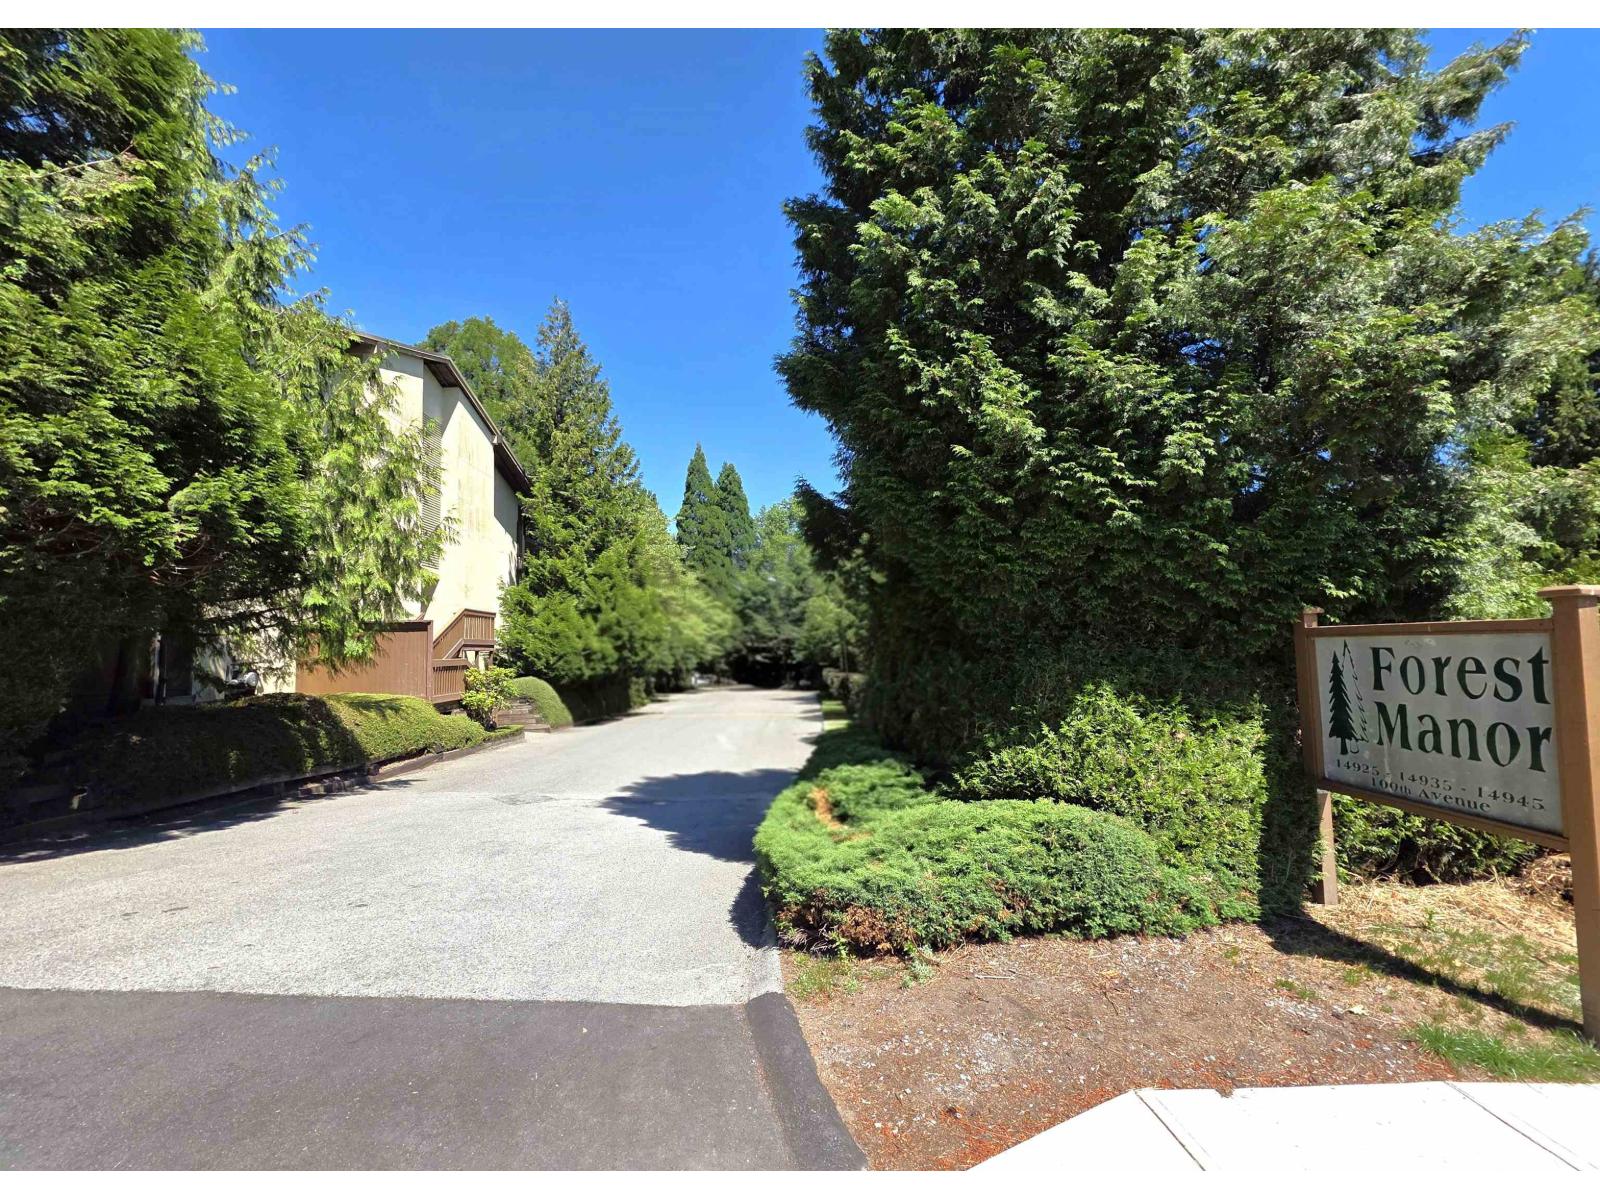
Welcome to Forest Manor in the heart of Guildford! This top-floor 1-bedroom unit offers a functional layout with great natural light and a large private patio - perfect for relaxing or entertaining. BONUS: Includes heat and water! Ideal for first-time buyers, investors, or anyone looking for an affordable place to call home. This home is just a short walk to Guildford Town Centre, recreation, transit, and everyday amenities, with quick access to Surrey Central and King George SkyTrain. A great opportunity at an attractive price. (id:63476)
302 30525 Cardinal Avenue
Abbotsford, British Columbia
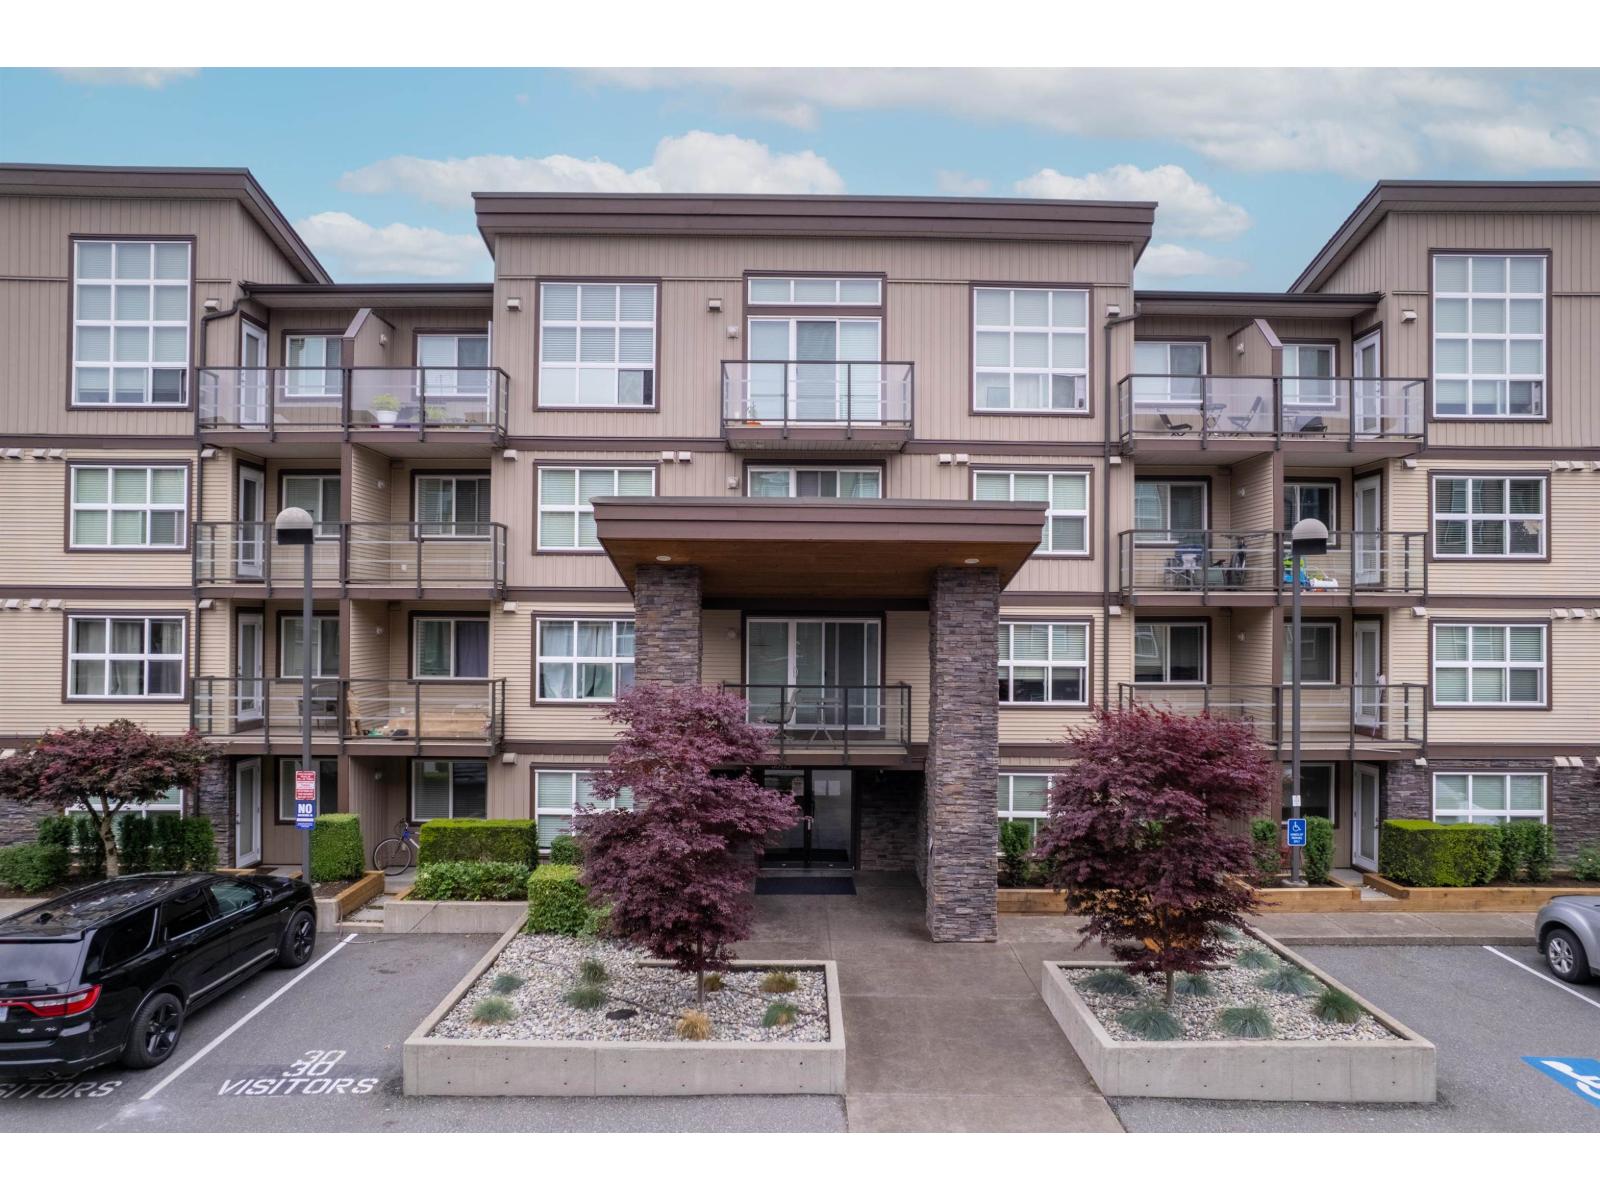
Welcome to Tamarind Westside! This bright and well appointed 1 Bedroom and Den third-floor condo offers over 640 sqft of functional living space in a highly desirable location. Features an open-concept layout with a kitchen overlooking the living room, large Den to be used as office or extra space, electric fireplace, large window for natural light, covered balcony, spacious Bedroom, A large Den ideal for a home office, study, or flex room. 1 Secure underground Parking, 1 Storage locker. Well-managed complex with ample visitor parking. Located just steps from Highstreet Shopping Centre, restaurants. Quick access to Highway 1. An excellent opportunity for first-time buyers, investors, downsizers, or professionals seeking comfort, convenience and Value. (id:63476)
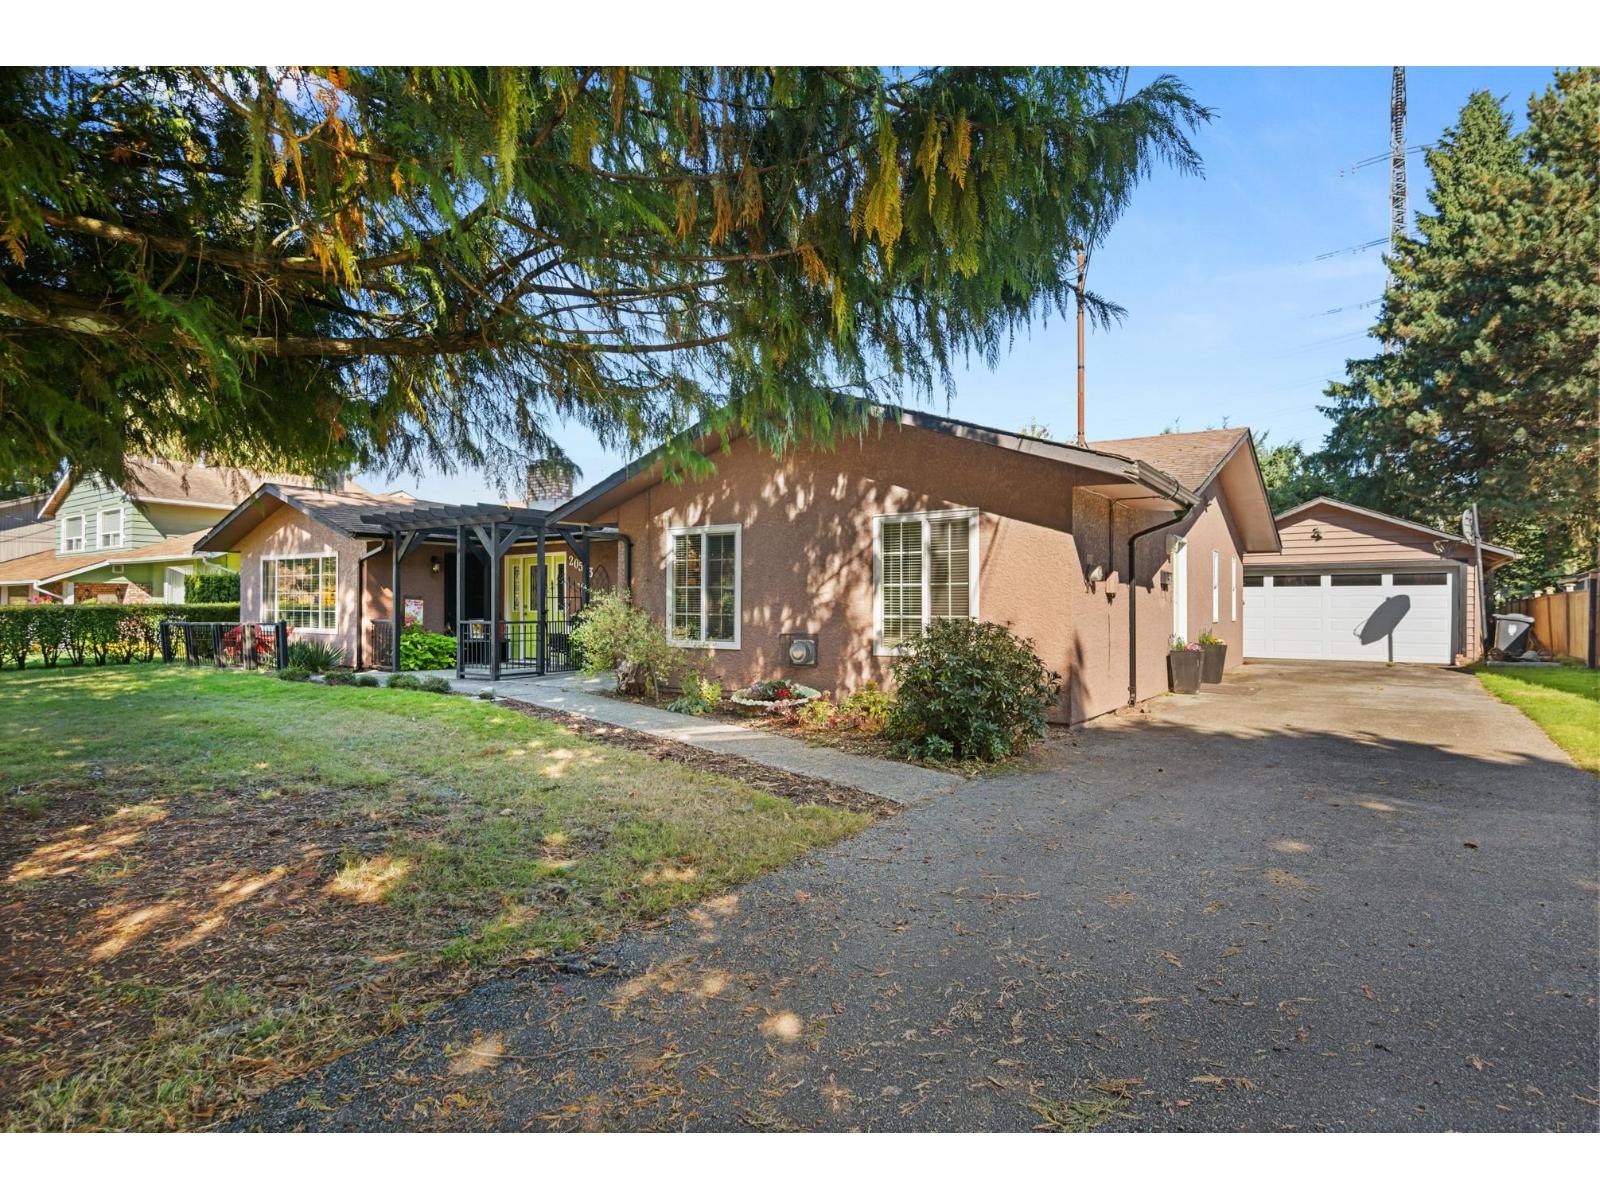
20553 43a Avenue
Langley, British Columbia
Charming and updated 3-bedroom, 2-bathroom rancher nestled on a massive 16,466 SQFT lot in the sought-after Brookswood neighbourhood! This well-cared-for home features a bright kitchen with stunning new backsplash and countertops, including a spacious island perfect for entertaining family & friends. Both bathrooms are beautifully updated. Enjoy the convenience of a double-wide garage plus ample open parking with room for an RV. Need a little escape? The cozy "She Shed" behind the garage offers the perfect retreat when you need to get away from your spouse and/or kids! Tucked away on a quiet street, yet just minutes from 216th and 200th for easy access to shopping, dining, schools and major amenities. Ideal family home, or a great option for downsizers who do not care for stairs! (id:63476)
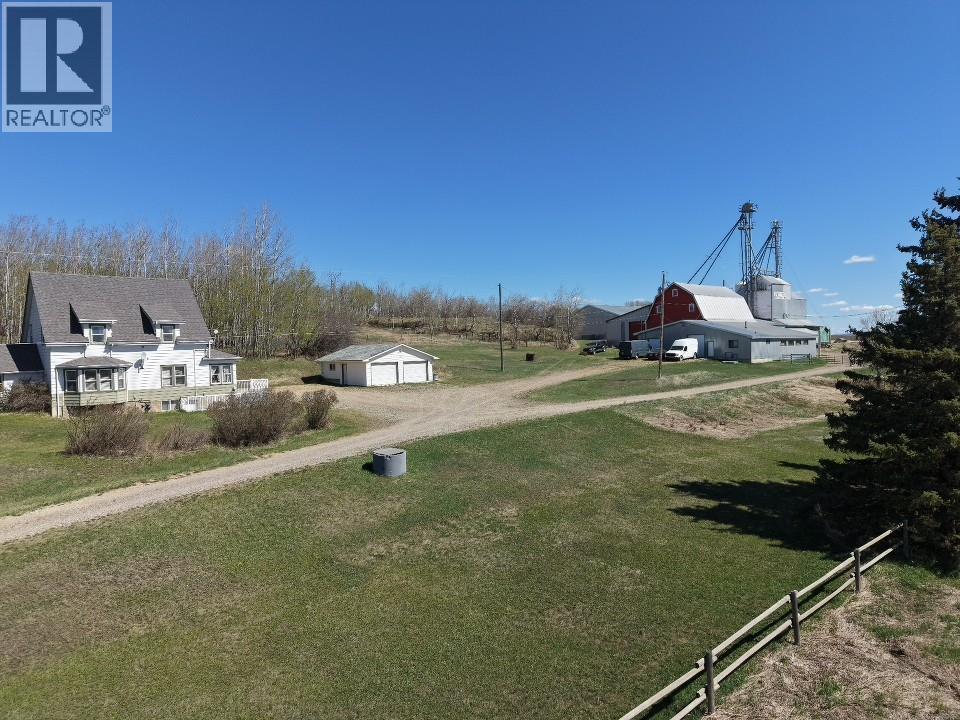
1040a 49 Highway
Dawson Creek, British Columbia
A truly one-of-a-kind property offering 31 view acres, endless opportunity, and a lifestyle many dream about. Whether you’ve been looking for a hobby farm, a place to run a family business, or simply a property with character and functionality, this one deserves your attention. With stunning views overlooking Dawson Creek, mature landscaping, pasture, and approximately 20 acres of hay land, the possibilities here are endless. The heritage home with newer foundation is full of charm and history, beautifully preserving the original craftsmanship while offering functional living space for today. One of the most unique features is the original 1917 cabin still intact within the home, creating an incredible family room rich with character and warmth. The property includes a 60x90 shop with a 16’ overhead door, double garage, Norwegian craftsmanship barn, functional feed mill, 4 bins, 2 hopper storage units, bridge building off the barn, drive-through building with 14’ door, office space, 2 dugouts, and 2 cisterns. Perfect for someone wanting room to grow a small business such as a flower farm, greenhouse operation, landscaping business, hobby farm, or agricultural venture. A rare opportunity for families wanting to live, work, and build something together, all just minutes from Dawson Creek. (id:63476)
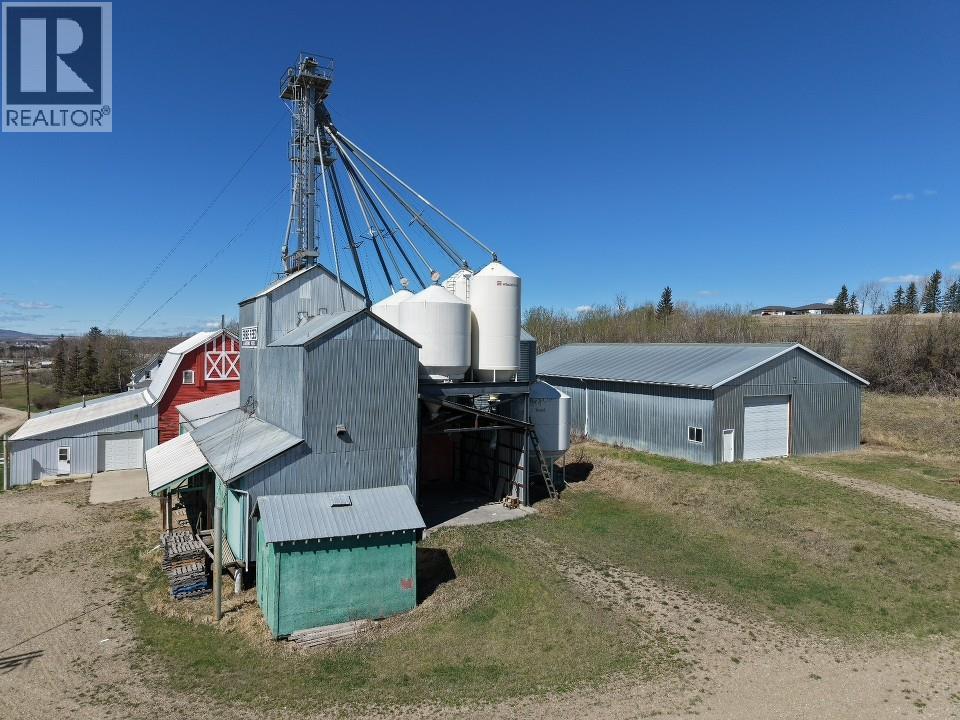
1040a 49 Highway
Dawson Creek, British Columbia
Rare industrial/agricultural opportunity offering 31 acres with rail access and extensive infrastructure already in place. This unique property is ideally suited for feed operations, agricultural services, storage, trucking, manufacturing, or a variety of industrial and commercial ventures. This property was originally operated as Erbe's Feed Mill. Also included is a charming heritage home with newer foundation, offering comfortable living space right on site for an owner/operator or staff housing. The property features a functional feed mill operation complete with 4 bins, 2 hopper storage units, and excellent setup for material handling and processing. The 60x90 shop with 16’ overhead door provides substantial workspace for equipment, servicing, fabrication, or storage, while the additional drive-through building with 14’ door and office space adds further operational flexibility. With rail access, ample yard space, fenced areas, multiple outbuildings, dugouts, cisterns, and approximately 20 acres of productive hay land, this property offers a combination of functionality and expansion potential that is difficult to find. Located just minutes from Dawson Creek with exceptional views and easy access, this is a versatile investment opportunity for owner-operators or businesses looking to expand their footprint in the Peace Region. (id:63476)
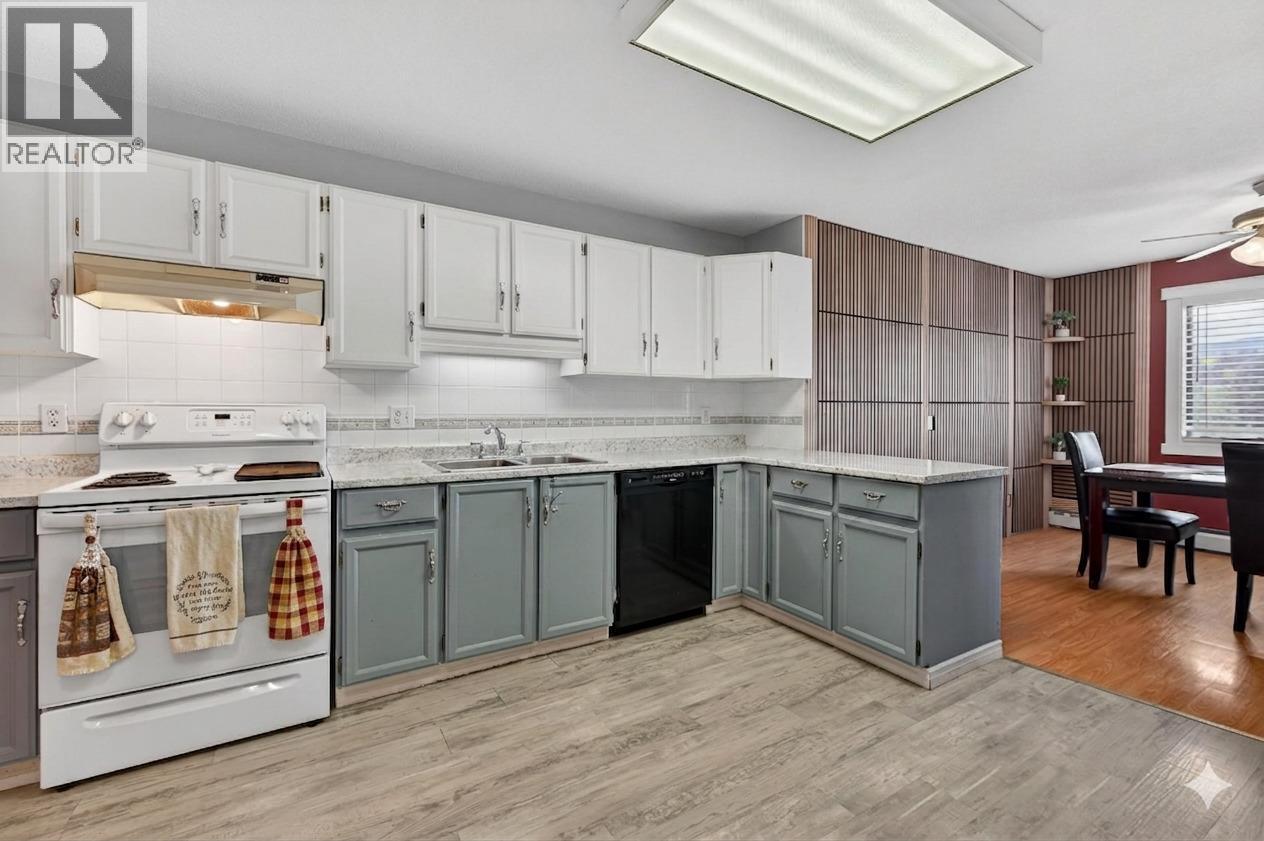
3608 27 Avenue Unit# 311
Vernon, British Columbia
Welcome to this spacious top-floor corner unit, ideally positioned on the quiet side of the building with beautiful southwest exposure and mountain views from the private patio. Offering 3 bedrooms and 2 bathrooms, this rare layout combines comfort, functionality, and an unbeatable central location. Thoughtfully updated throughout, this home features fresh paint, new flooring, a stylish new electric fireplace, and a brand-new washer and dryer. The bright and spacious kitchen offers plenty of room to cook, entertain, and gather with family and friends, while the open living area creates a warm and inviting atmosphere to call home. Additional highlights include in-suite laundry, 2 secure underground parking stalls, and 2 storage units — a rare and valuable bonus for condo living. Residents also enjoy access to excellent building amenities including a reading room, games room, and secure covered parking. Conveniently located within walking distance to transit, shopping, pharmacies, medical offices, and everyday essentials, this home offers easy living in the heart of the city. Rarely do spacious top-floor corner 3-bedroom units like this become available. Book your private showing today! (id:63476)