
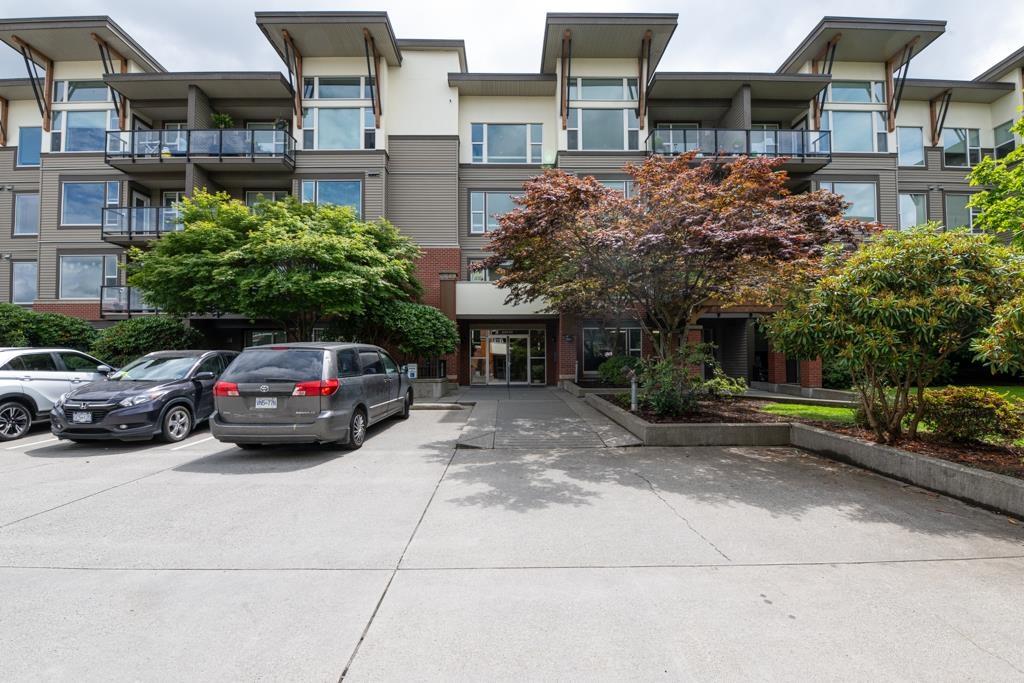
114 33539 Holland Avenue
Abbotsford, British Columbia
Welcome to Unit 114 at The Crossing! This ground-level 2 bed, 2 bath condo offers 908 sqft of functional living space in the heart of Central Abbotsford. Each bedroom features its own ensuite and walk-in closet-ideal for roommates or guests. Enjoy the added convenience of a private entrance, giving this unit a townhouse-style feel. Includes in-suite laundry, 1 secure underground parking stall, and a storage locker. The Crossing is a well-maintained complex with a fitness centre and visitor parking. Pet-friendly (1 cat allowed). Located close to transit, shops, UFV, Downtown Abbotsford, and quick access to Hwy 1. Whether you're buying your first home, downsizing, or investing-this one checks all the boxes! (id:63476)
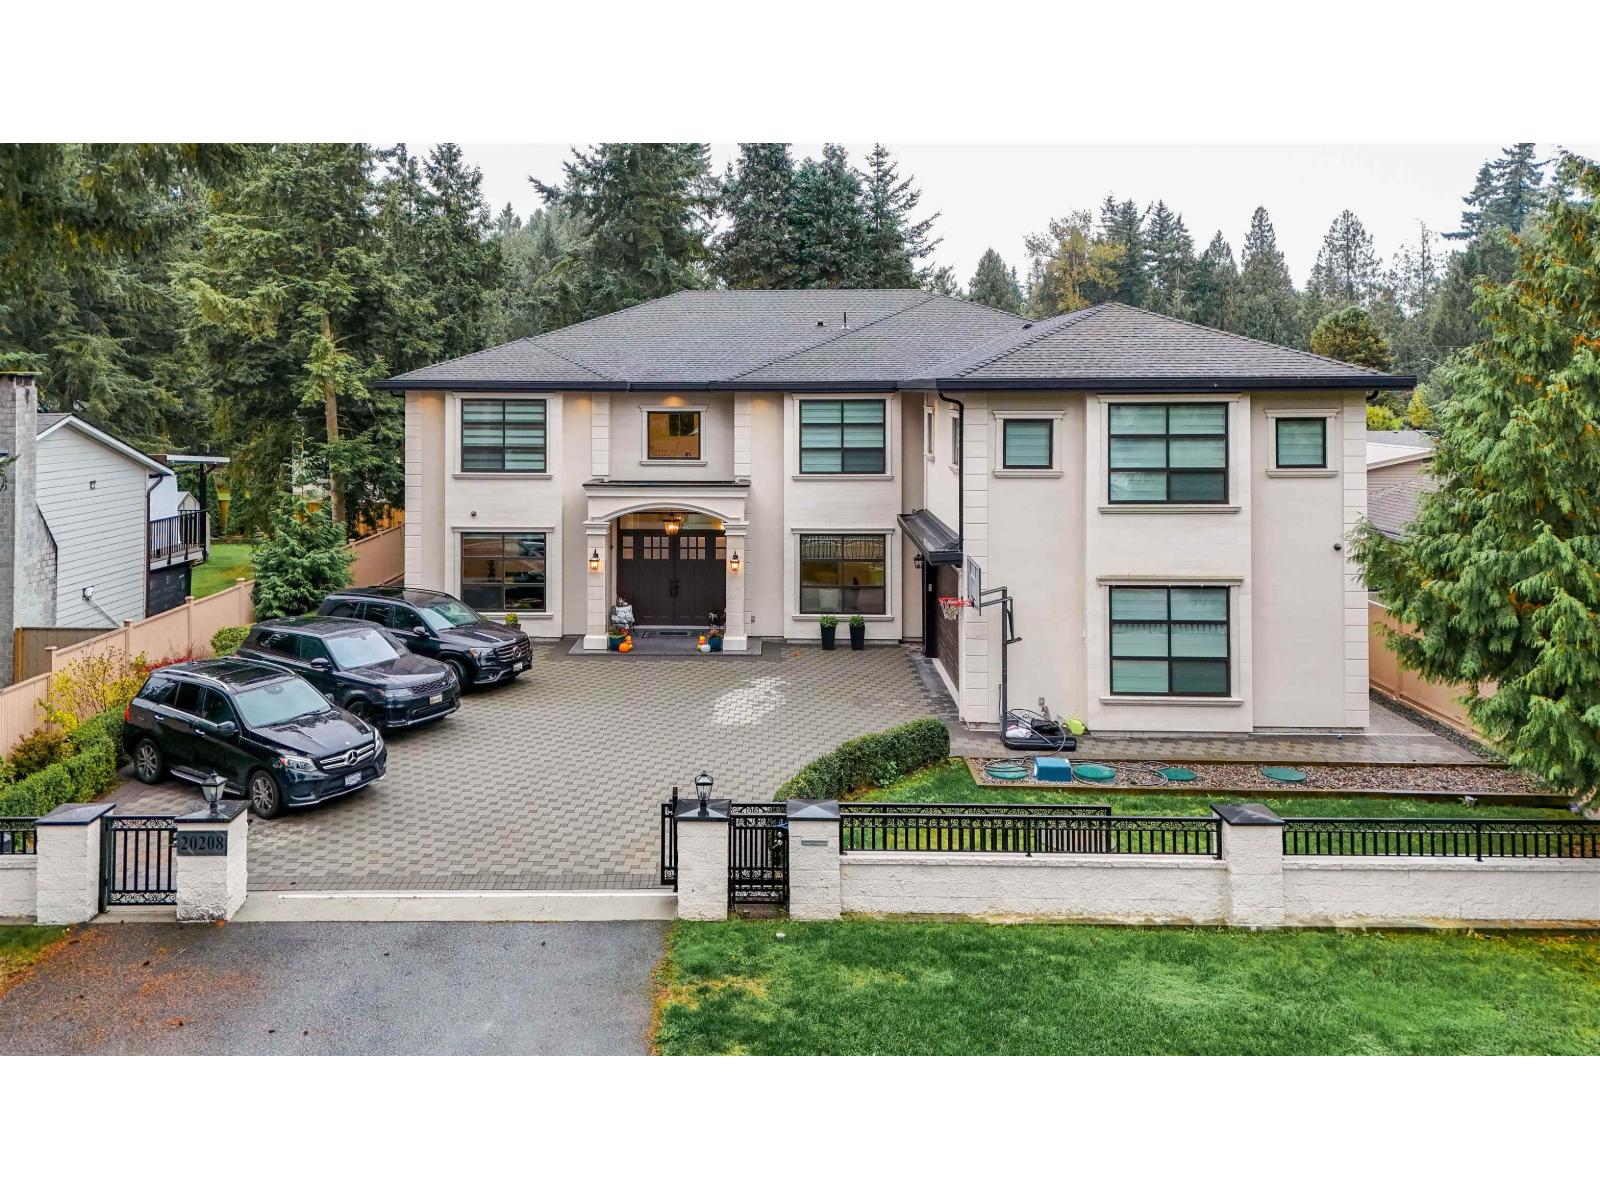
20208 42 Avenue
Langley, British Columbia
A true architectural masterpiece, this custom-built residence offers over 6,000 sq ft of pure luxury. Soaring ceilings, expansive open-concept living spaces, and meticulous designer finishes create a home of timeless elegance. The gourmet chef's kitchen blends seamlessly into the grand family and dining areas, perfect for entertaining. Each spacious bedroom features its own private ensuite, while the dedicated office provides comfort and sophistication for modern living. Bathed in natural light and located near excellent schools, this home embodies the perfect balance of luxury, comfort, and craftsmanship. (id:63476)
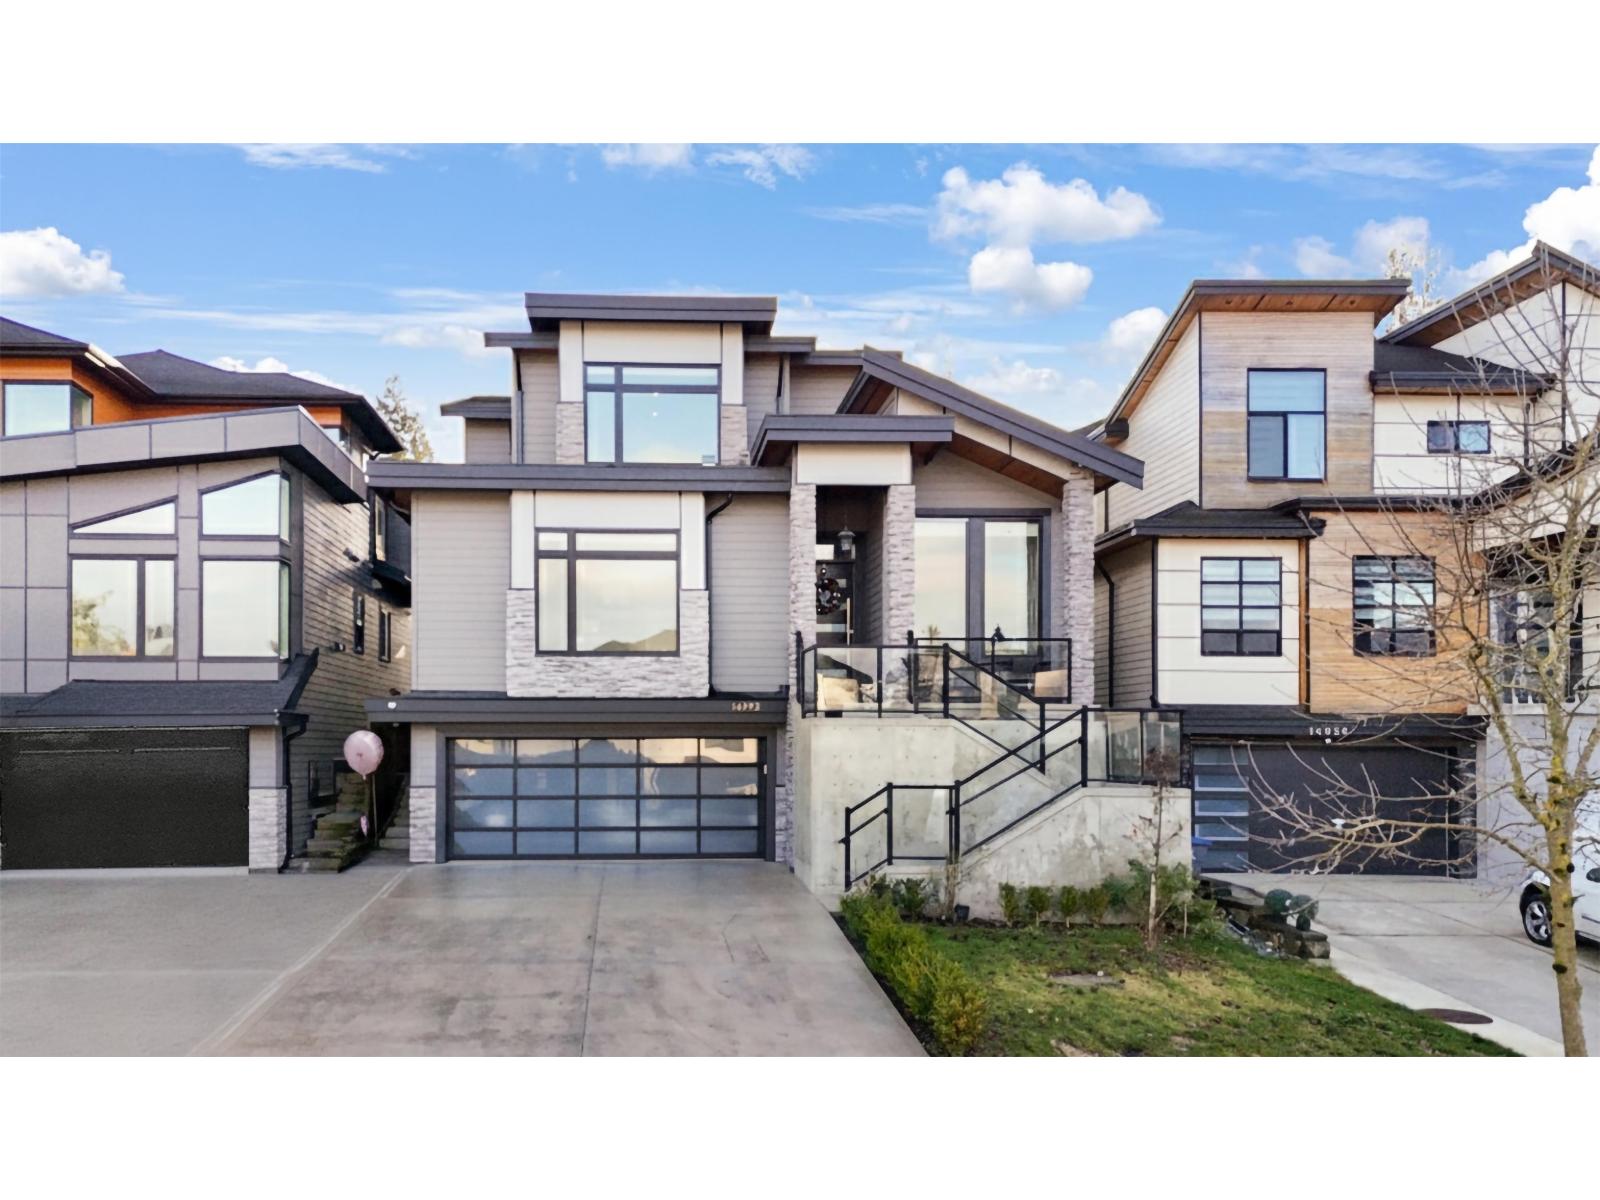
14932 35a Avenue
Surrey, British Columbia
WELCOME TO CUSTOM BUILT MORGAN CREEK! THIS 2019 BUILT HOME HAS LARGE PRIMARY BEDROOM ON MAIN FLOOR w Full Bath & WALK IN CLOSET. HIGH CEILINGS ON MAIN FLOOR. Experience luxury living in this stunning Modern custom-designed estate, a masterpiece of craftsmanship with high-end finishes. The grand foyer and great room feature soaring 20 ft vaulted ceilings and bathe this custom built luxury space in natural light, situated on a 6,150 SqFt lot with an EXTRA WIDE Garage with Built-in Cabinetry & EV Charger Installed. Enjoy resort-like comfort with two master suites for upstairs use, each with spa-like ensuites and LARGE walk-in-closets. The gourmet kitchen includes a large spice wok kitchen, custom BAR, theatre room. The lower level offers a 2 bedroom legal suite. CLOSE TO ALL LEVEL OF SCHOOLS. (id:63476)
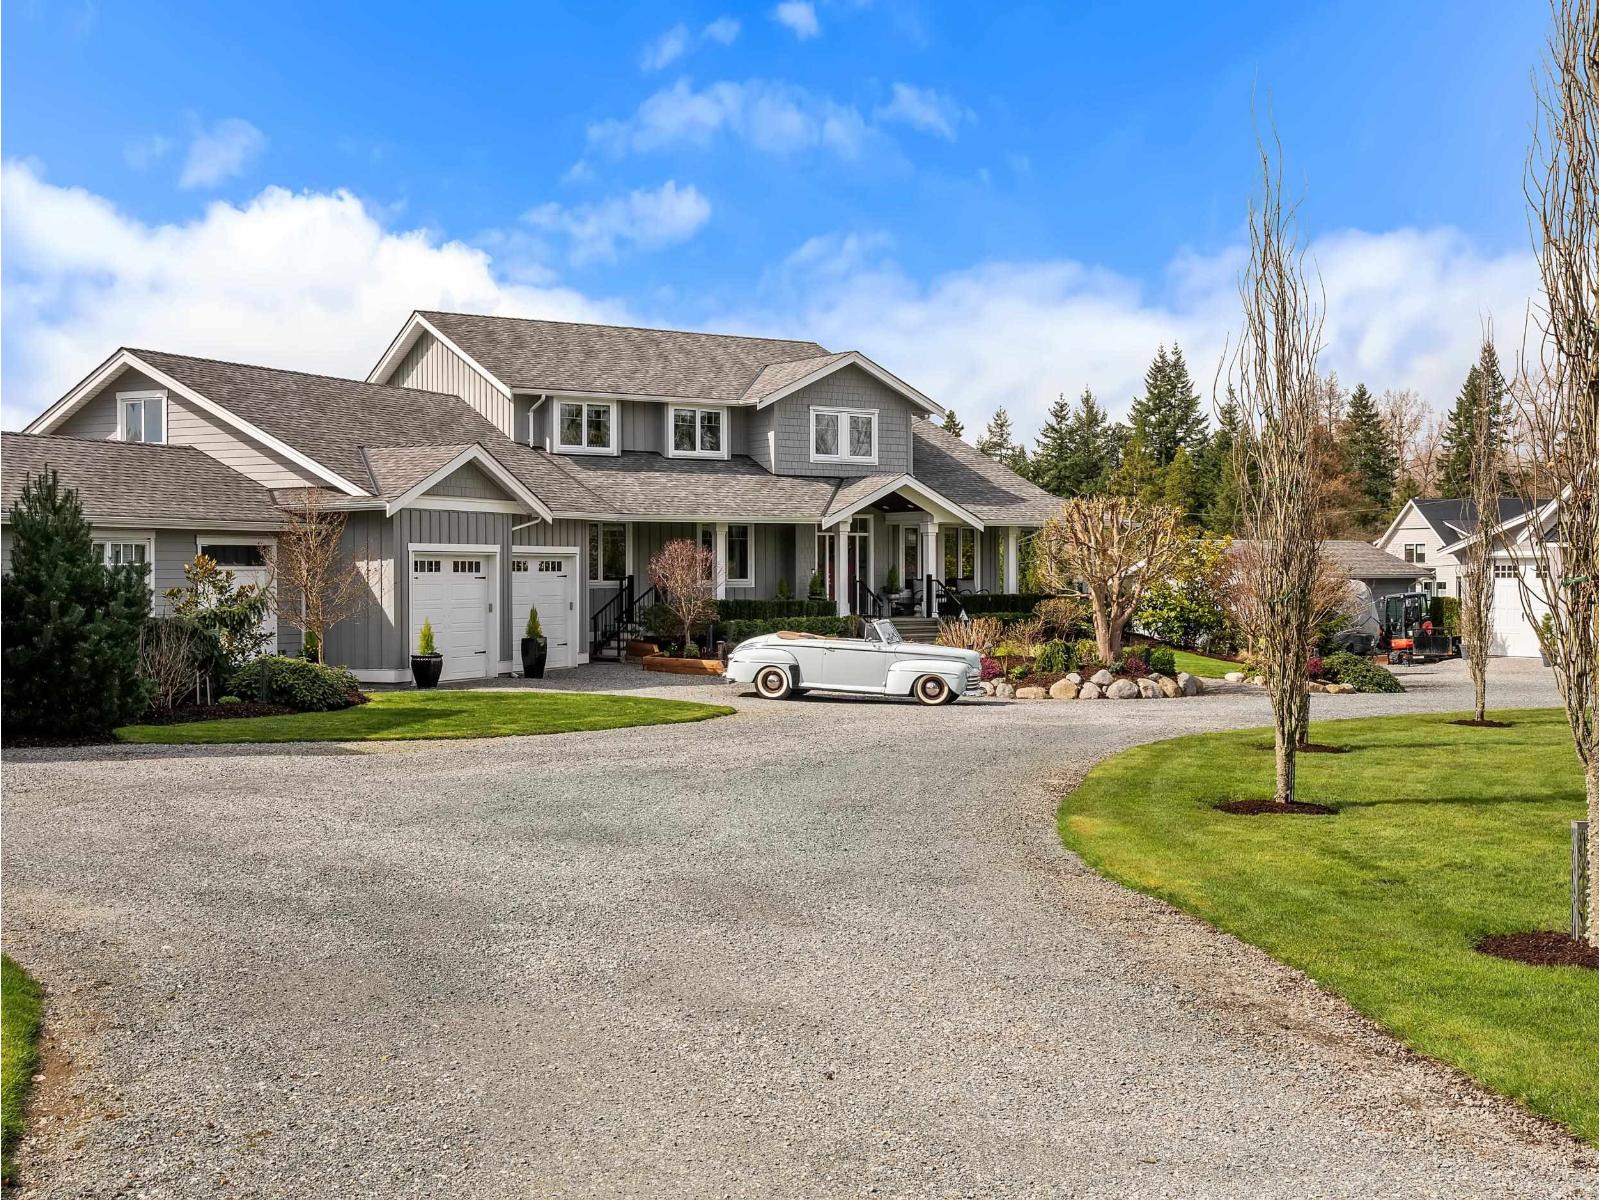
5721 224 Street
Langley, British Columbia
RARE LUXURY Multi-Generational ESTATE on 3.21 ACRES in SALMON RIVER! PRIVATE CORNER Lot with 2 Road Frontages offering SERENE setting w/Evening SUNSET views. Beautifully Updated in 2019, MAIN Residence features 3,200+sqft of REFINED LIVING w/4 BEDS (primary on main), 3 BATHS, office & den, plus a 2,100 sqft unfinished basement awaiting your vision, & a 3-car garage. Second home, blt in 2020, offers 2,300+sqft w/3 BEDS/3 BATHS, and its own DBL Car Garage-ideal for Extended Family/Guests. Nearly 2,000sqft 4 Bay Impressive WORKSHOP w/Rec Room above w/3pc wshrm-Great for Car Enthusiasts or Escape Space! INCREDIBLE State-of-the-Art Mechanicals with 1600gal Water Holding Tanks to UV Filters. Quiet, sought-after location near Willowbrook, Eateries, wineries, Hwy #1, #10 Hwy, & TOP Rated Schools! (id:63476)
12783 56 Avenue
Surrey, British Columbia
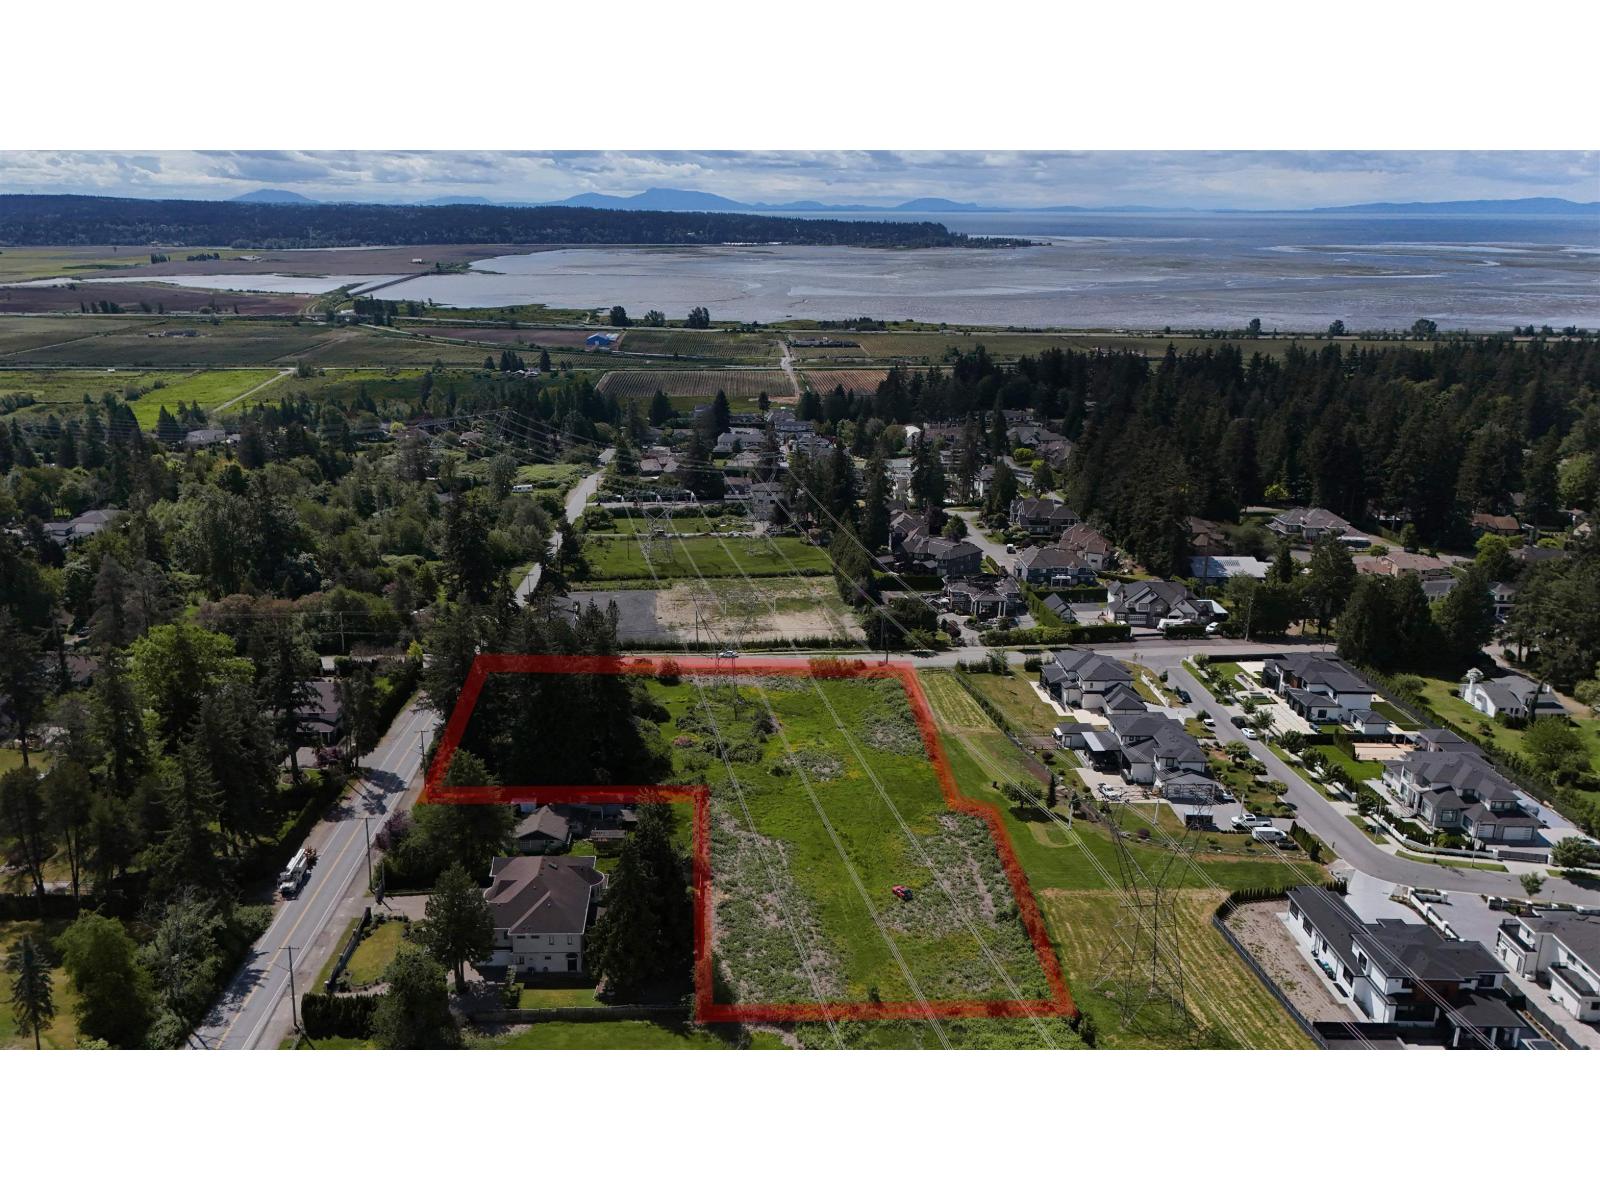
Investment Alert!! Rare opportunity to own a corner lot in the highly desirable Panorama Ridge neighbourhood. This property features an existing home that is currently tenant-occupied, providing rental income while you plan and build your dream home or investment property. Offering significant frontage in a sought-after location, the property is just steps from public transit and Colebrook Elementary School and enjoys stunning ocean views. Buyers are encouraged to conduct their own due diligence regarding zoning, redevelopment potential, permitted uses, servicing, and all municipal requirements. (id:63476)
3707 - 252 Church Street
Toronto, Ontario
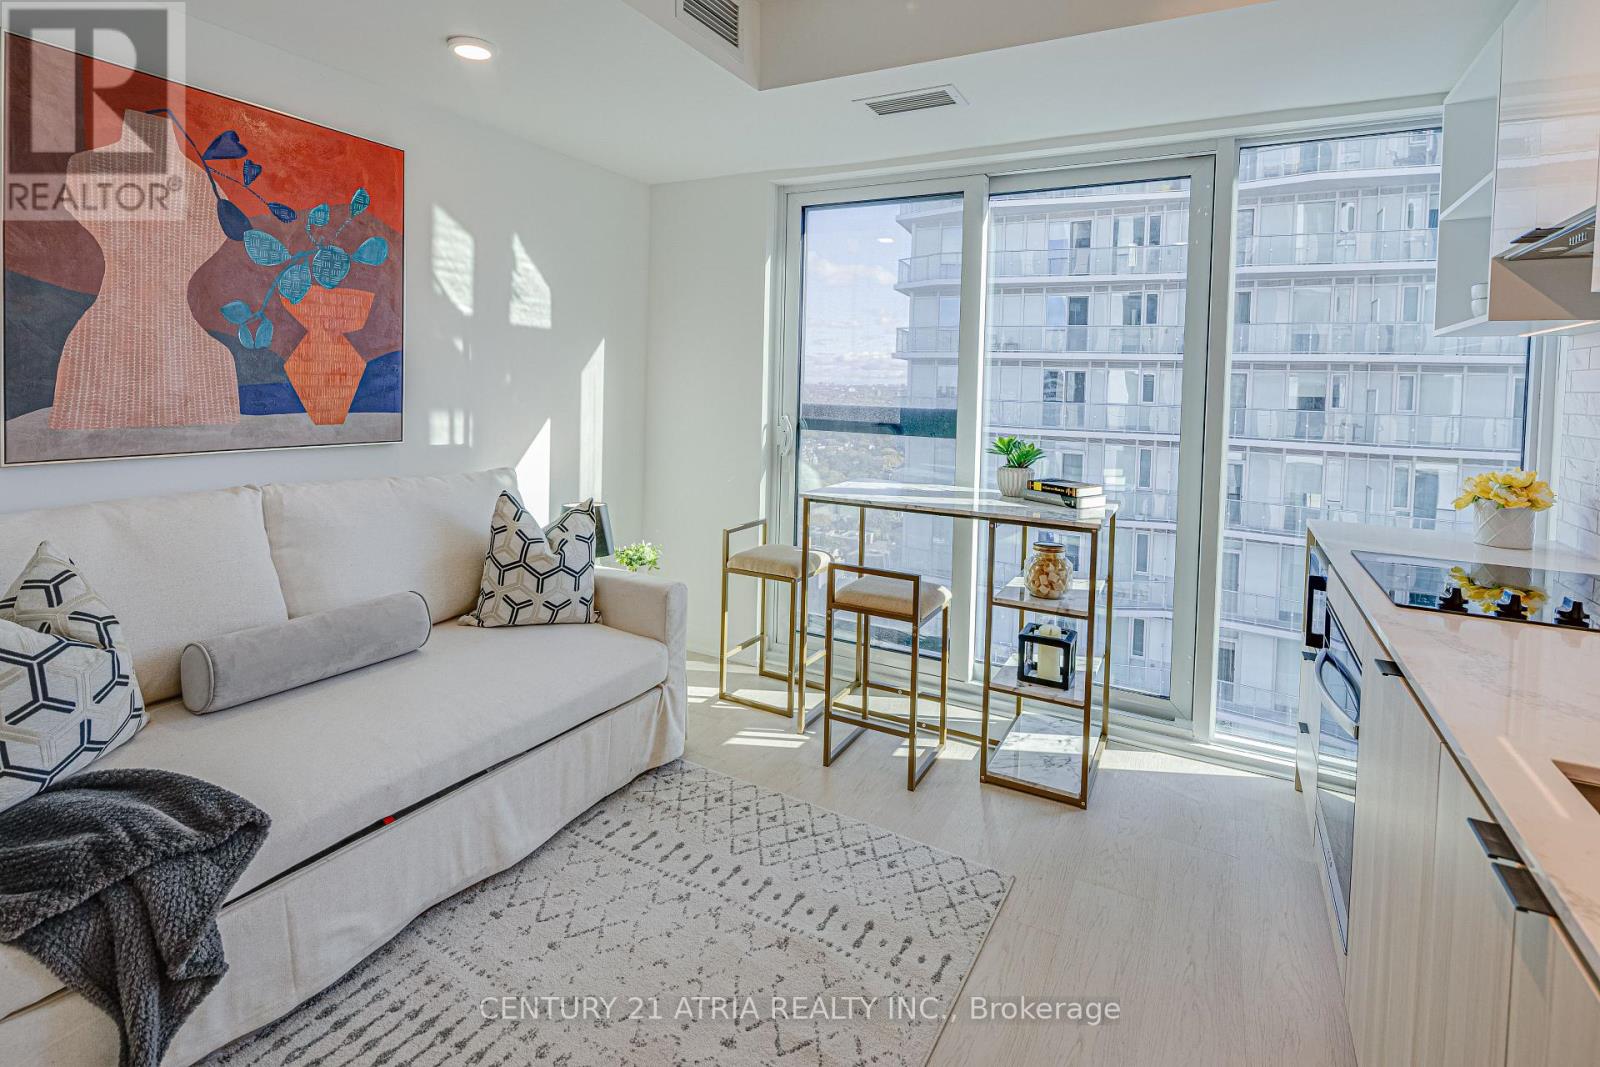
Don't miss out on this opportunity for a BRAND NEW, never lived in unit at 252 Church Condos! The unit features large windows and built in appliances with well designed, functional space. The building includes exceptional amenities including a Full Gym, Pet Spa and Covered 9th floor Dog Run , Automated Parcel Room and Multiple Terraces with bookable BBQs. Access everything the city has to offer! Walking distance to TMU, Eaton Centre and the Dundas Subway Station among countless other shops and destinations. Sold with FULL Tarion warranty. PARKING and LOCKER available for purchase. HST Rebate applicable. Net of HST for End users - HST Rebate is included in the purchase price. Investor purchasers - $24,000 HST is still applicatle. (id:63476)
308 - 55 Mercer Street
Toronto, Ontario
Welcome to Urban Living and Sophistication Redefined at 55 Mercer. This Spacious, Brand New, Never Lived In 2+1 Unit with 2 Full Baths Is The Perfect Place To Call Home In The Heart Of The City. Featuring North Views, 9' Ceilings, Integrated Appliances, Concierge Desk in Lobby, Gym, Roof Top Garden, Party Room and More! Located Minutes Away From Toronto Harbourfront, Rogers Centre, CN Towner, Union Station, St. Andrew TTC Station, and Plenty ofShopping, Restaurants and Cafes. PARKING and LOCKER available for purchase upon request. Sold with full TARION Warranty. Net of HST for End users - HST Rebate is included in thepurchase price. Investor purchasers - $24,000 HST is still applicable. (id:63476)
33764 Blueberry Drive
Mission, British Columbia
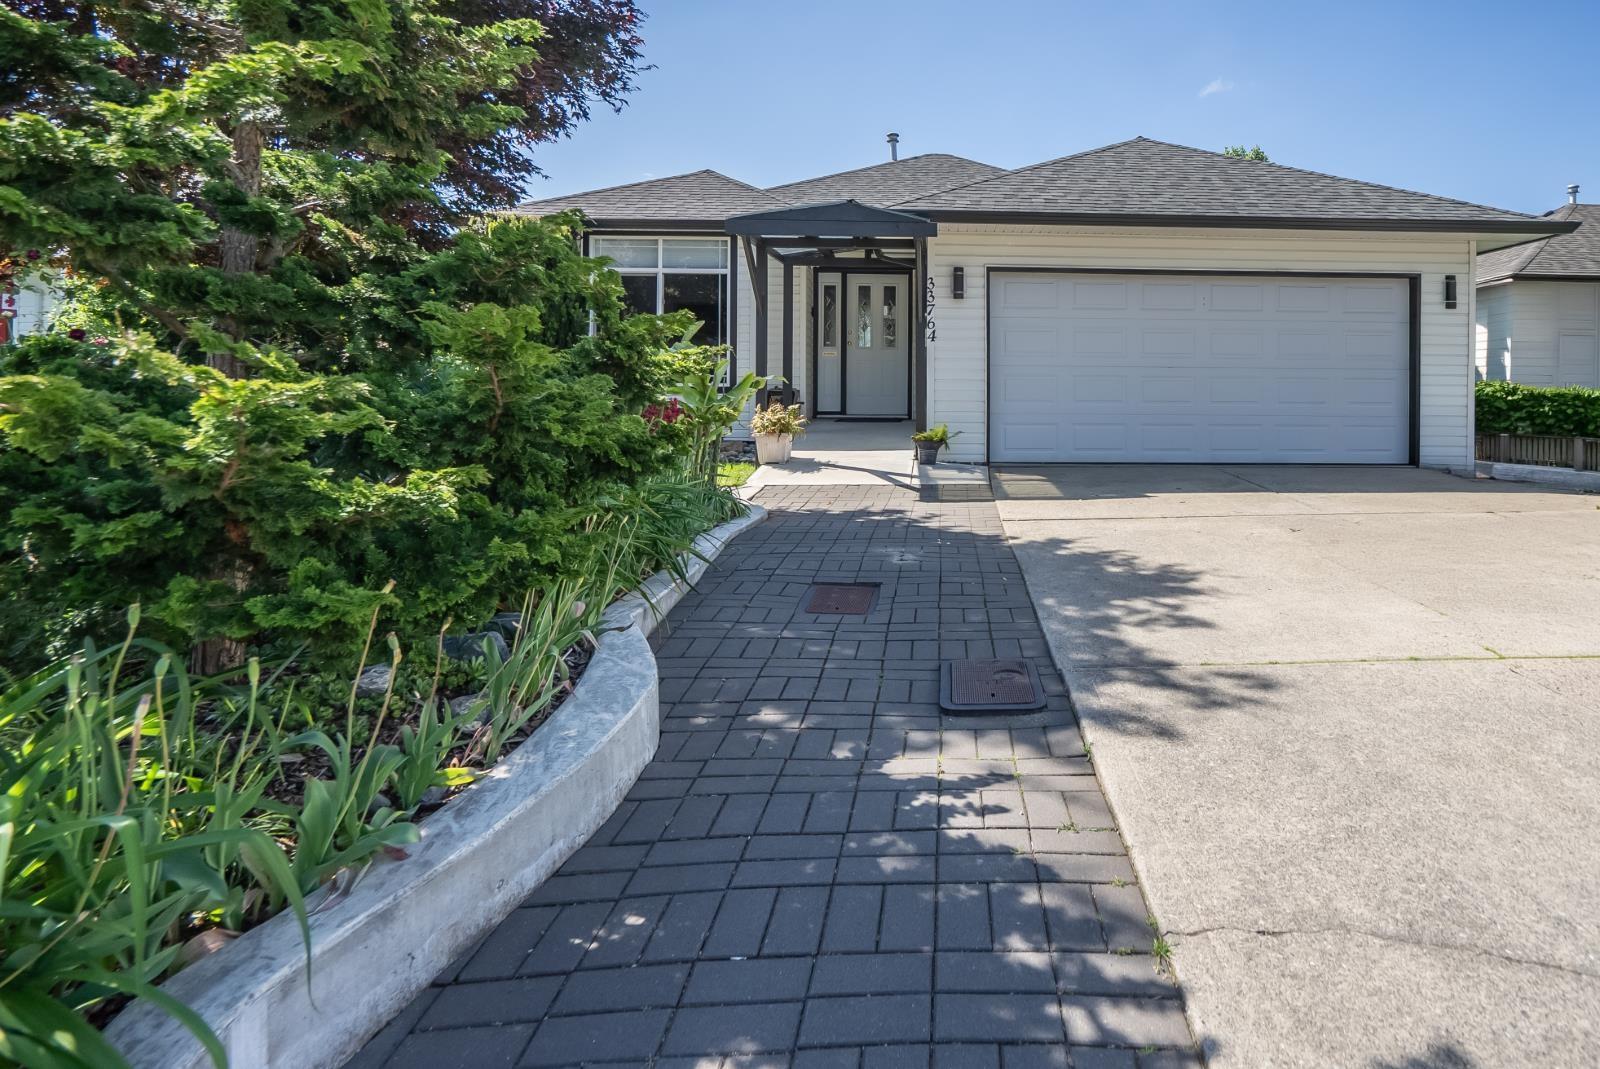
Amazing & quiet neighbourhood. Stunning views of Mt. Baker & the valley. Ideally situated close to schools, parks, shopping, & just minutes from the Fraser River, this wheelchair-accessible property is perfect for families or multi-generational living. Featuring 3 bdrms upstairs plus a spacious 2-bdrm unauthorized suite below with sep laundry, providing excellent flexibility and potential mortgage helper income. Recent updates include main floor kitchen, counter tops, flooring, shingles, gutters, furnace, air conditioning, hot water tank, newer appliances up and paint etc. Outside, enjoy the spacious sundeck & patio and a gardener's paradise with raised garden beds (sell the lawnmower), a variety of mature fruit trees and beautifully landscaped flower gardens. Ample parking available. (id:63476)
110 7171 121 Street
Surrey, British Columbia
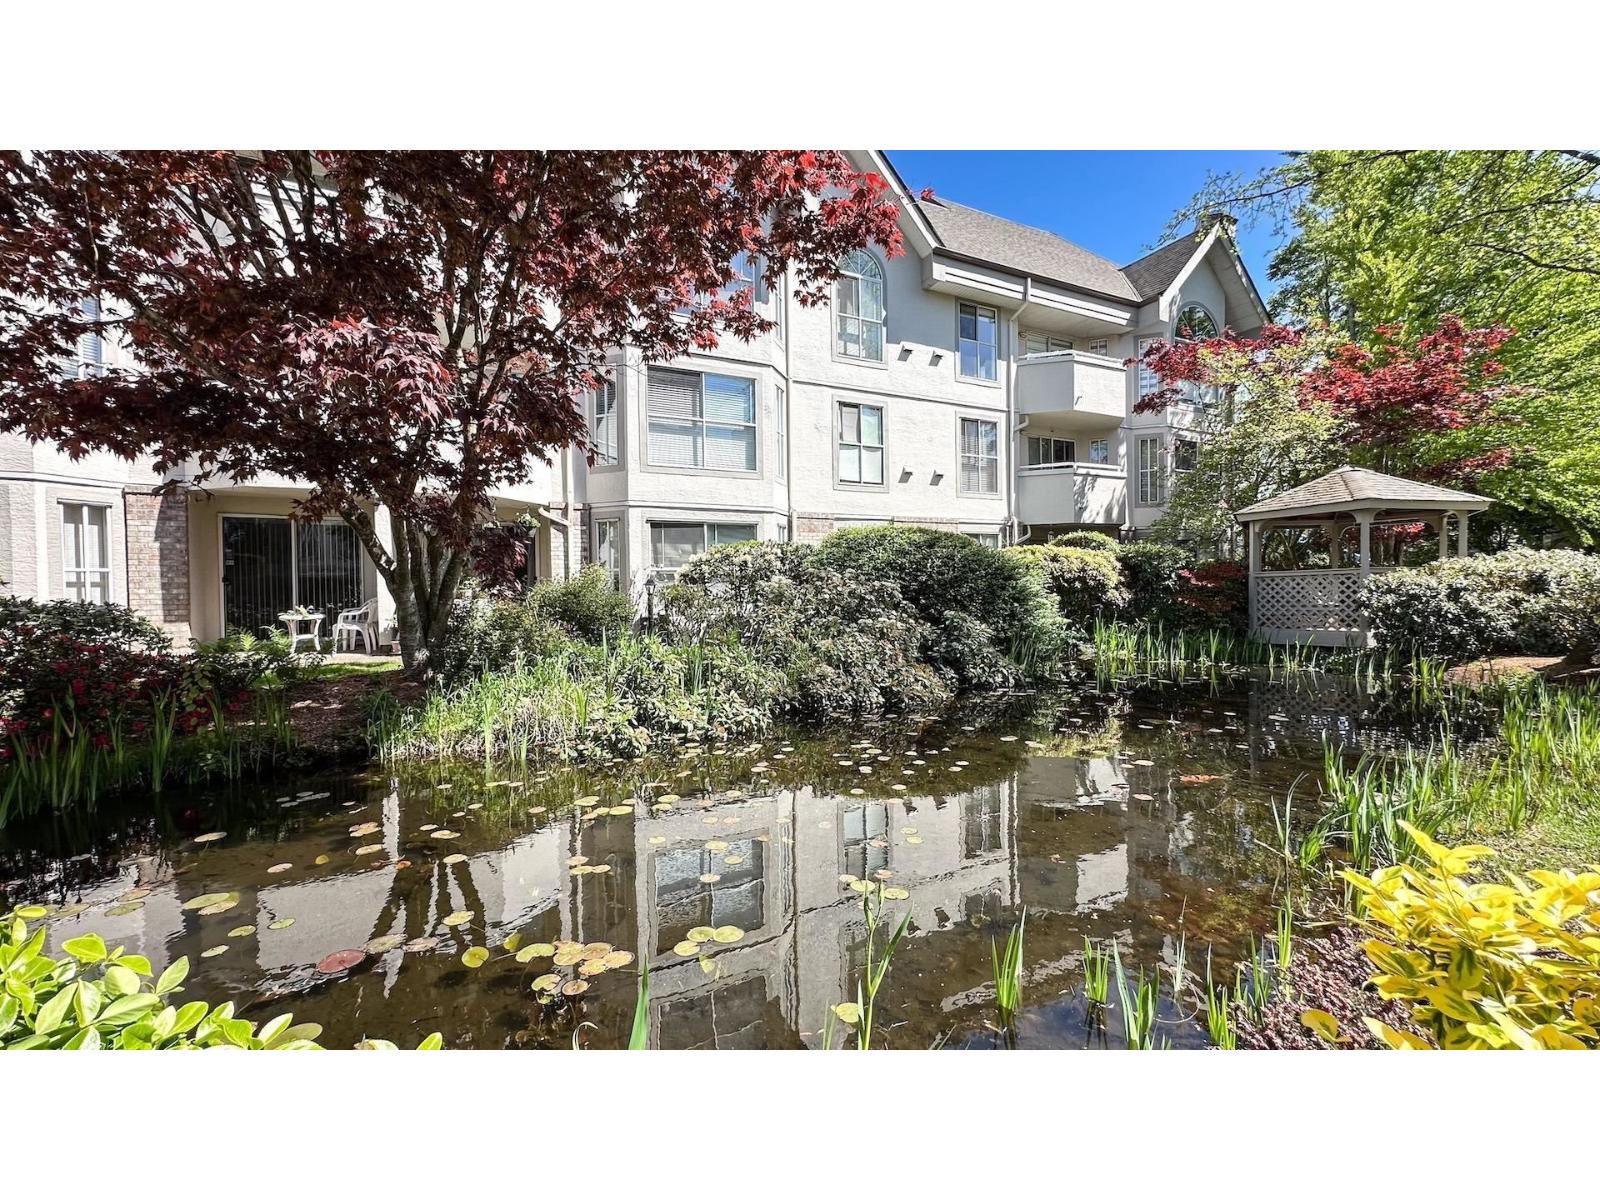
The Highlands' spacious home features wheelchair accessible wide hallway, huge laundry room, two full bathrooms, generous walk-in closet, in-floor heating, and large windows equipped with privacy blinds. Bright living room with cozy gas fireplace (gas included in strata fee)! New central heating system installed in 2023. Comes with one lockers and one underground parking stalls, extra parking and locker available to rent. Conveniently and centrally located to multiple malls and stores, churches/temples and transit. Schools in catchment include: Cougar Creek Elementary and Tamanawis Secondary. (id:63476)
111 2228 162 Street
Surrey, British Columbia
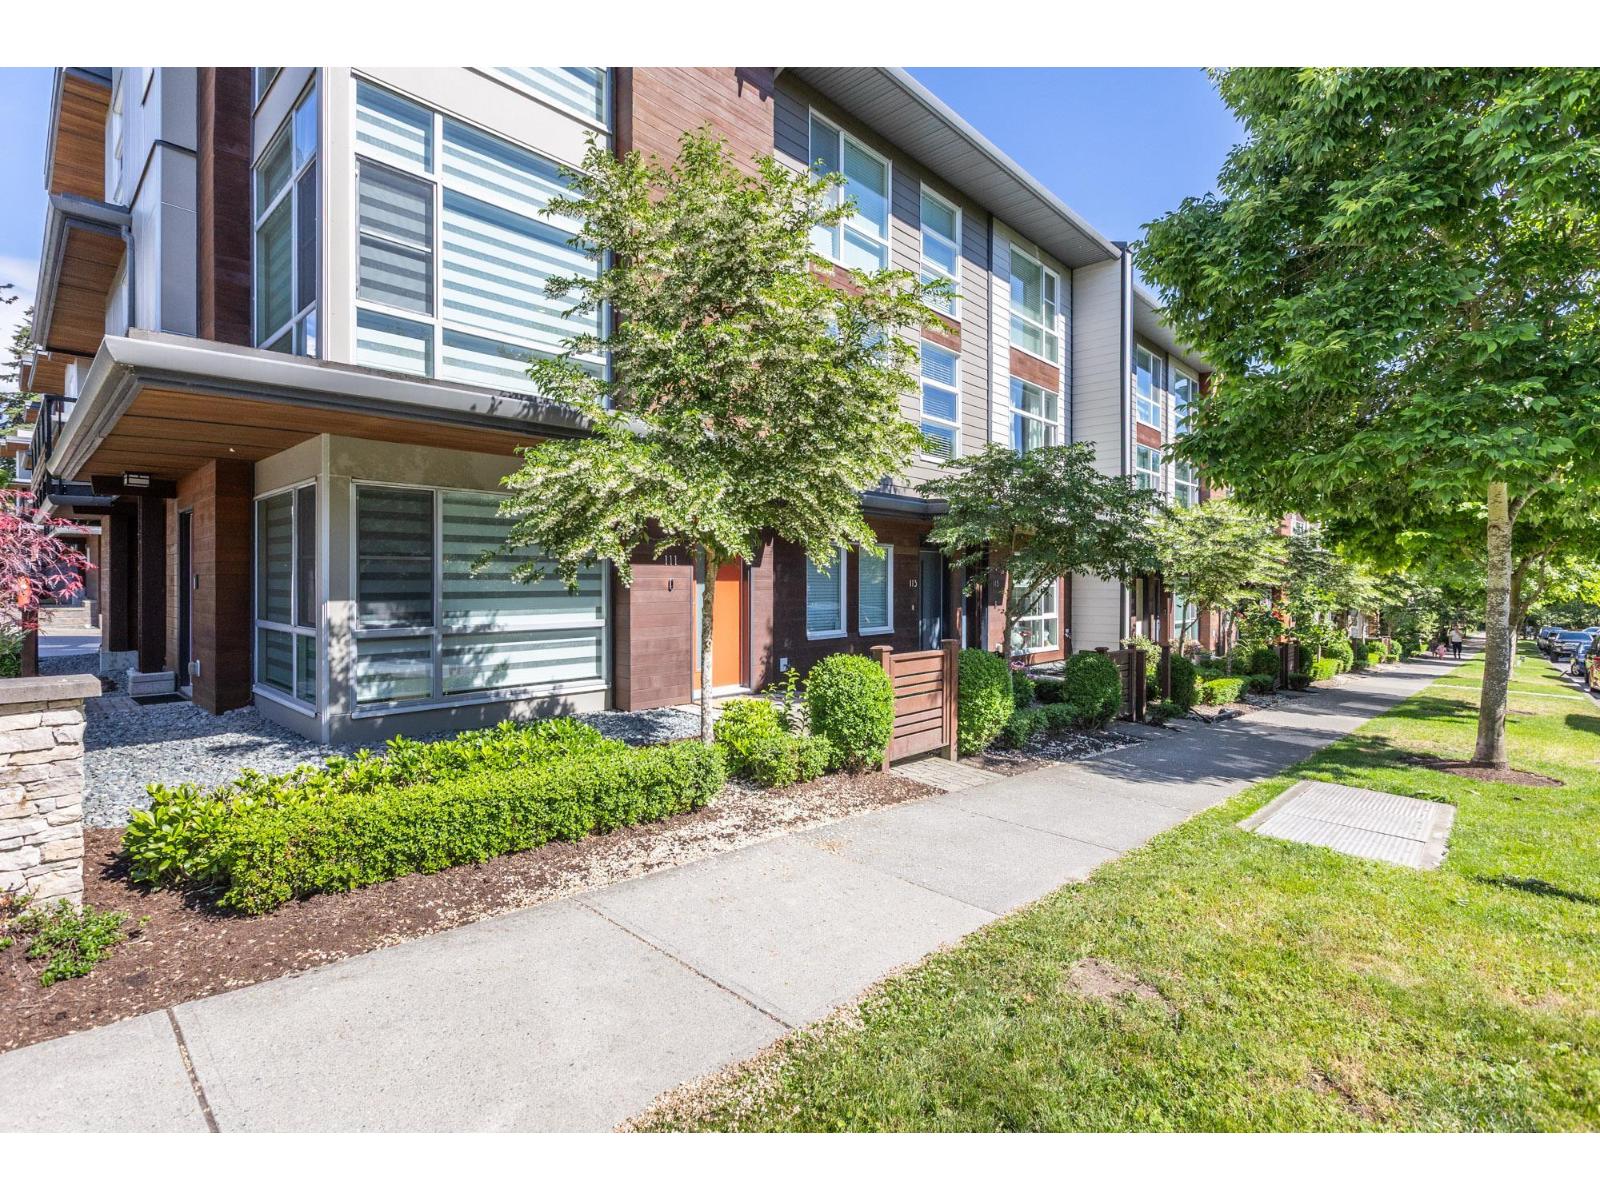
GORGEOUS END UNIT 3 bed/ 3 bath + 1 office/den Townhome at BREEZE! Former Show-Home has been beautifully maintained by the owners. Floor to ceiling Corner windows on all 3 levels with new Zebra Blinds, high ceilings and open concept designed for optimal brightness. Large kitchen has Quartz counter tops and a huge island with room for everyone. The wrap-around balcony is a great option for outdoor space and perfect for BBQ's and entertaining. New light fixtures and pot lights, Hot-water tank and Dishwasher. Garage floor professionally coated with epoxy. Conveniently located across from the West Coast Club house- Amenities includes a gym, sauna, lounge+ kitchen, pool table, and lots of visitor parking. (id:63476)
206 32070 Peardonville Road
Abbotsford, British Columbia
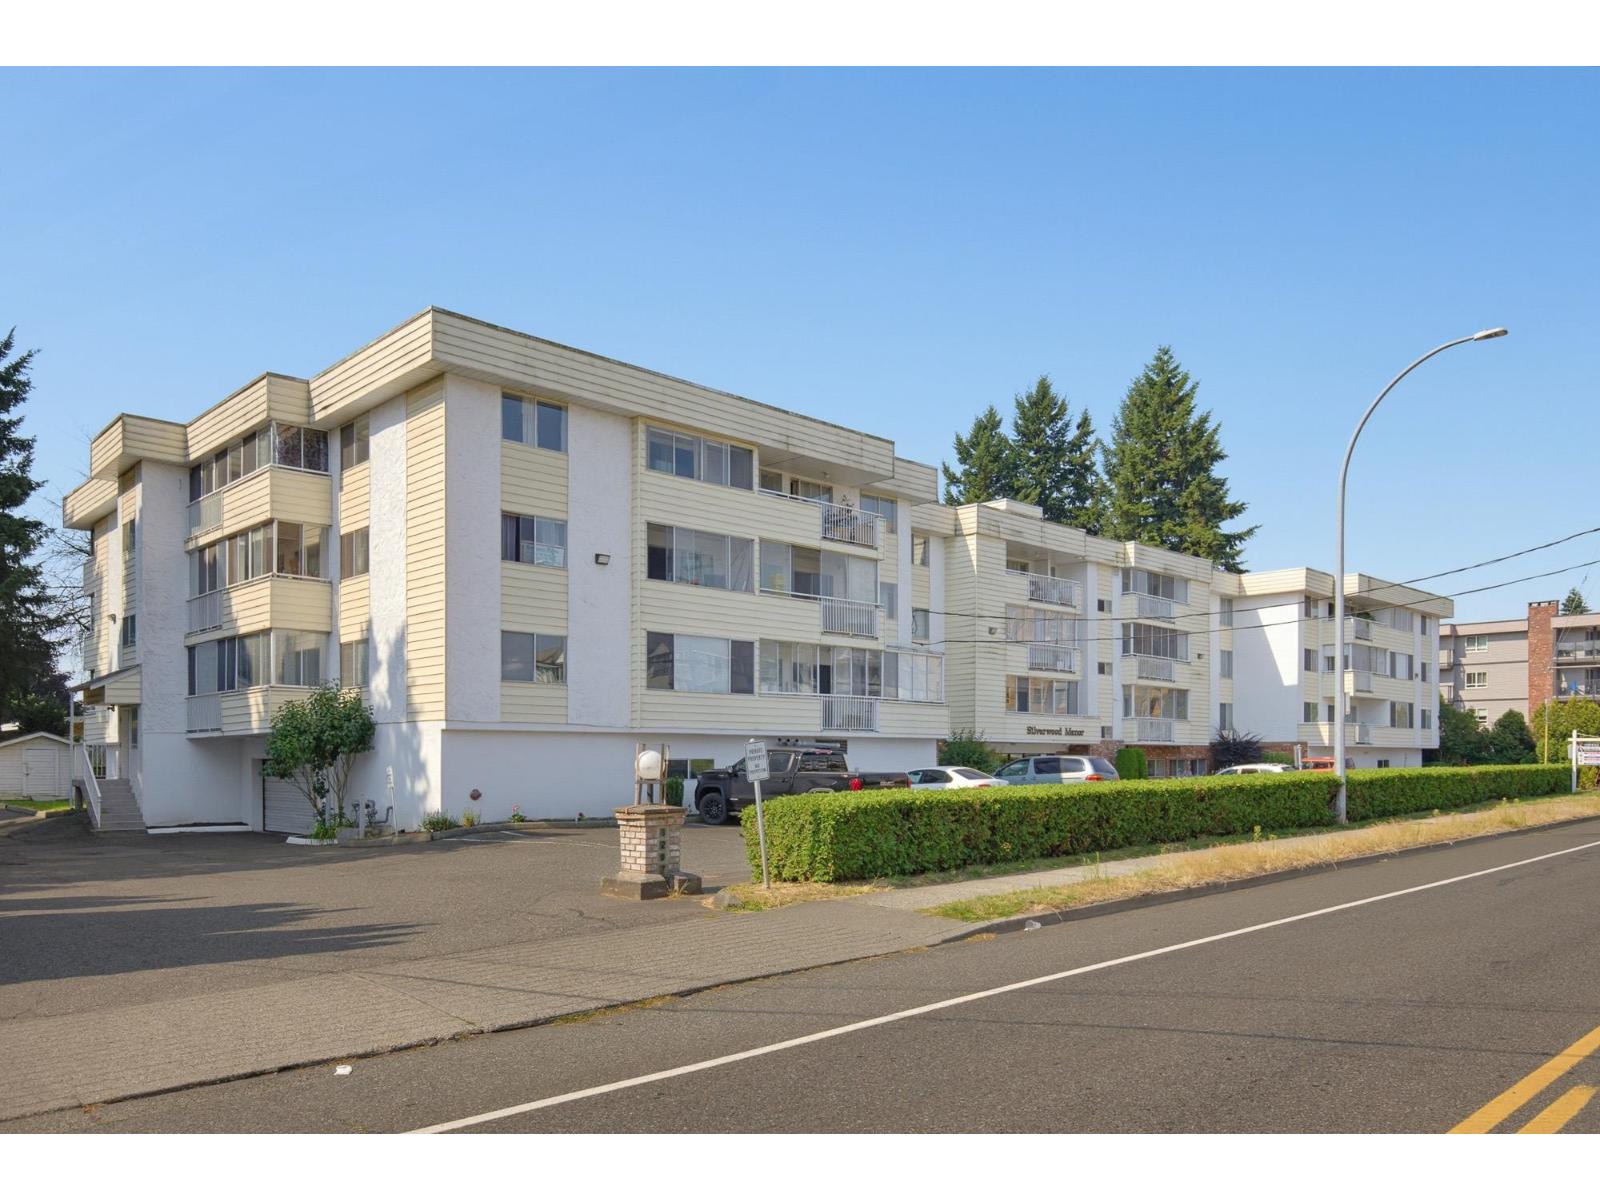
Updated Bright & Spacious south facing unit w/2 large bdrms in Silverwood Manor - an excellent age 55+ community. Located on quiet side of building with a glassed in balcony to enjoy your morning coffee. In-suite laundry, deck storage room & 2nd storage locker. Underground parking(close to elevator), RV parking & loads of visitors parking. Very well run & maintained building w/new elevator 2020. Rentals allowed but no pets. Bonus - Maint. Fee includes electricity, heat & hot water. Fantastic central location, minutes to everything, Mill Lake Park, recreation, bus stop out front & quick Hwy #1 access. The unit has newer paint, new flooring & lighting, updated bathroom & kitchen with S/S appliances & separate laundry. Vacant and move in ready!! (id:63476)
17348 62a Avenue
Surrey, British Columbia
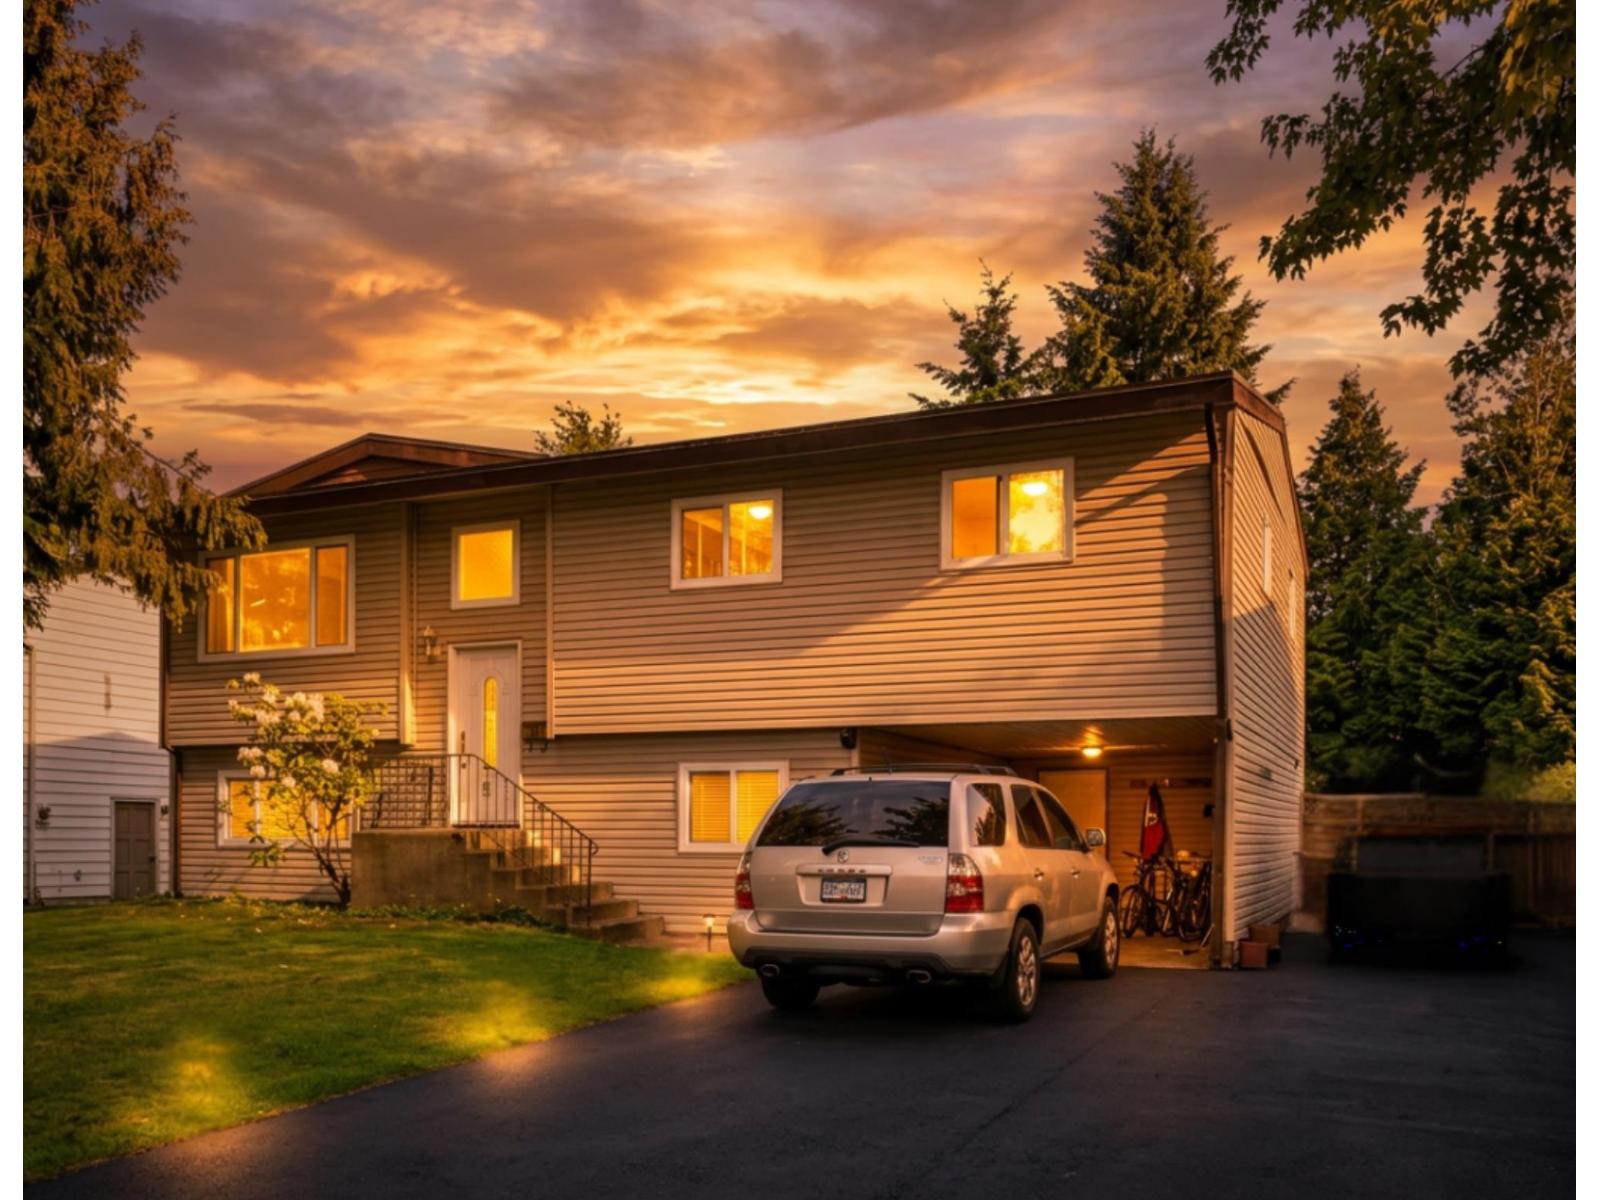
Large lot backing onto George Green Elementary and adjacent park, offering strong investment and redevelopment potential. Private backyard with no rear neighbours. The home has seen renovations over the years, including kitchen, flooring, bathrooms, and tiles, providing functional living with upside for future improvement. The property features 3 bedrooms upstairs and a 1 bedroom suite, creating solid rental or holding income. Located within walking distance to Cloverdale Athletic Park and other community amenities. Survey and MBE letter from 2021 are available, indicating potential for a 3 storey build. Buyers must conduct their own diligence/inspection regarding condition, zoning, density, and future development. Photos showcase property potential and does not reflect current condition. Photos contains footage showcasing the property's potential and does not reflect its current condition. Buyers are encouraged to verify the current condition of the property and its features through own inspection. (id:63476)