
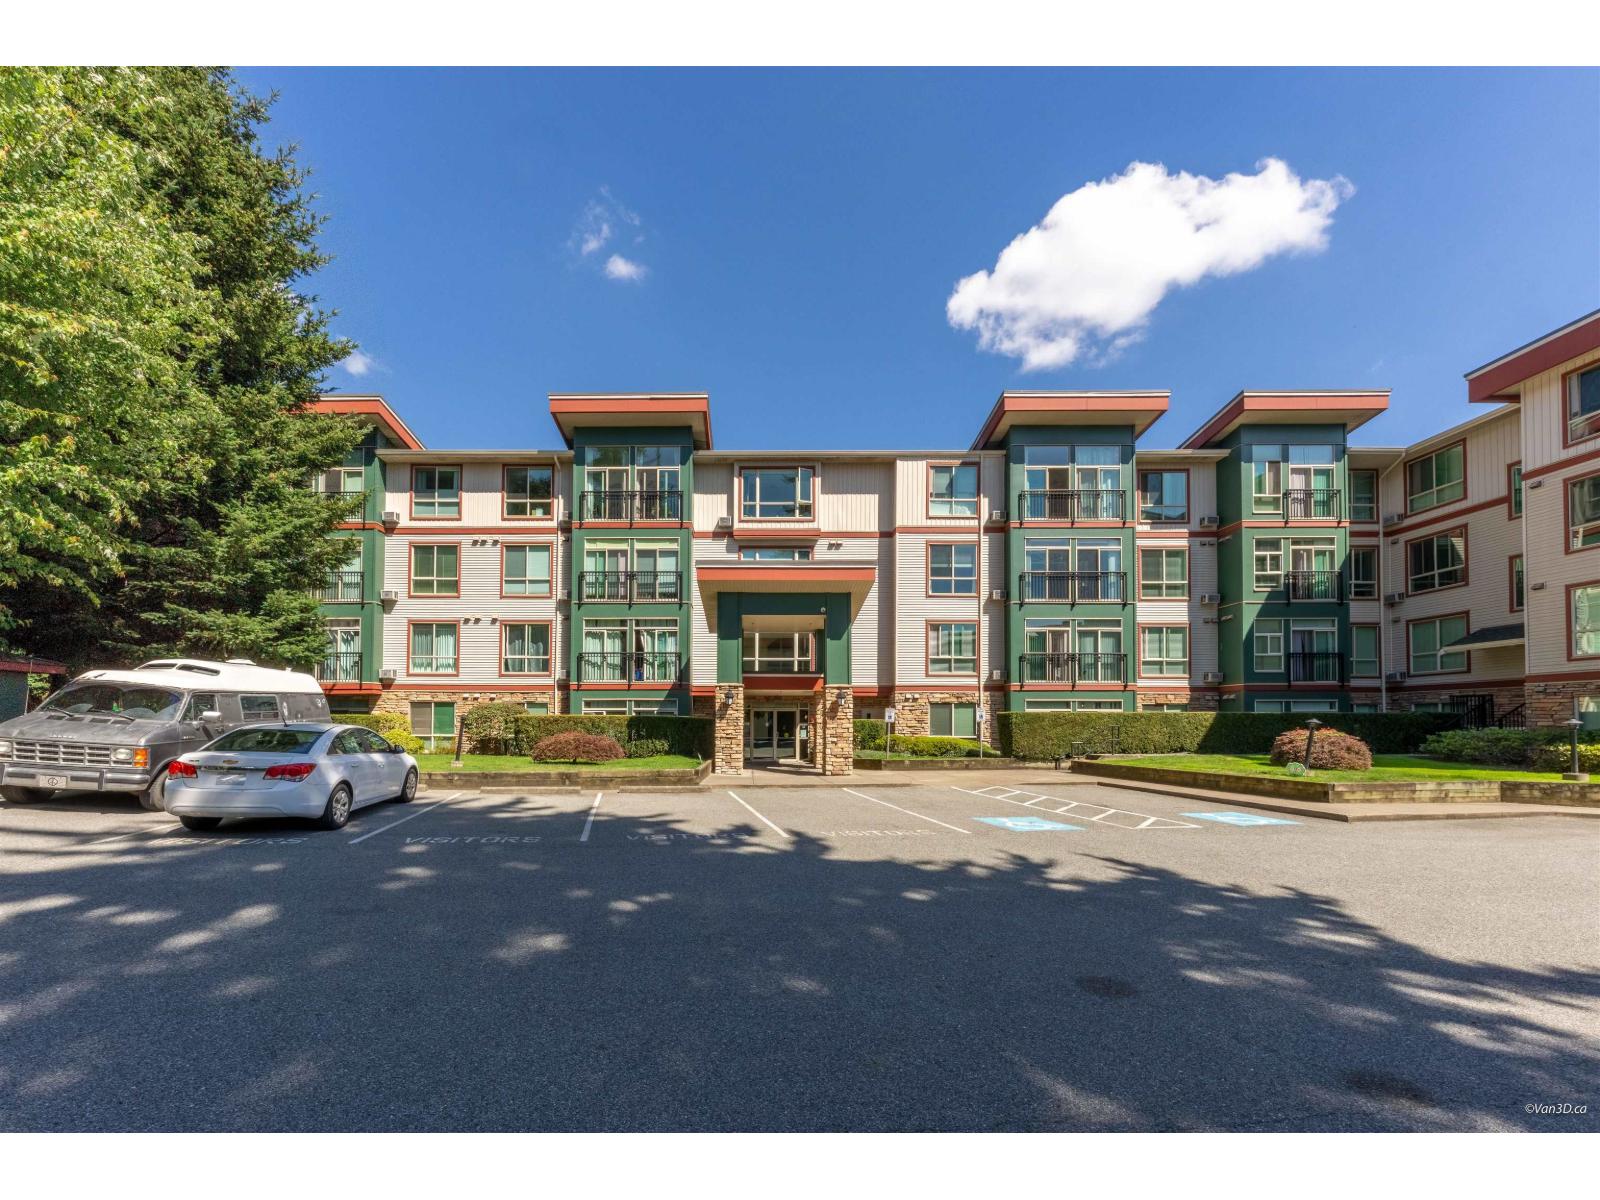
207 33485 South Fraser Way
Abbotsford, British Columbia
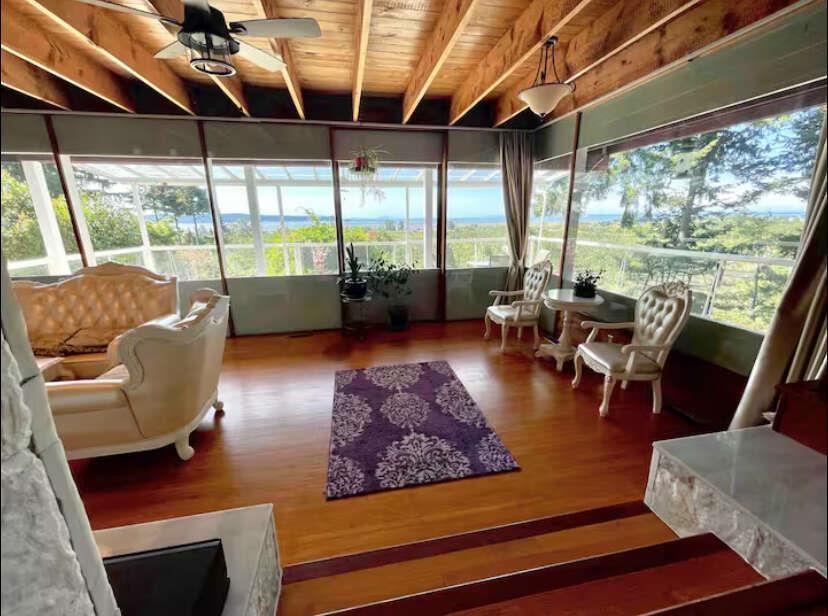
RARE 1,274 Sq Ft Condo That Feels More Like a Rancher! Welcome to Citadel Ridge. Thoughtfully Designed Floorplan Features 2 Spacious Master Bdrms, Each w/ Its Own Full Ensuite & Located on Opposite Sides for Maximum Privacy, Ideal for Guests, Families or Shared Living. Bright Open Living Area Boasts 9 Ft Ceilings, Granite Counters, S/S Appliances, Arched Doorways, Large Windows & Air Conditioning. Fully Enclosed Solarium Creates the Perfect Home Office, Library, Hobby Room or Additional Living Space. Large In-Suite Storage. Rare Private Underground Garage w/ Individual Remote-Controlled Overhead Door Offers Outstanding Security, Convenience & Extra Storage. Roof & Gutters Replaced in 2024. Walk to Sevenoaks Mall, Restaurants, Grocery Stores, Parks & Transit. Call Today! (id:63476)
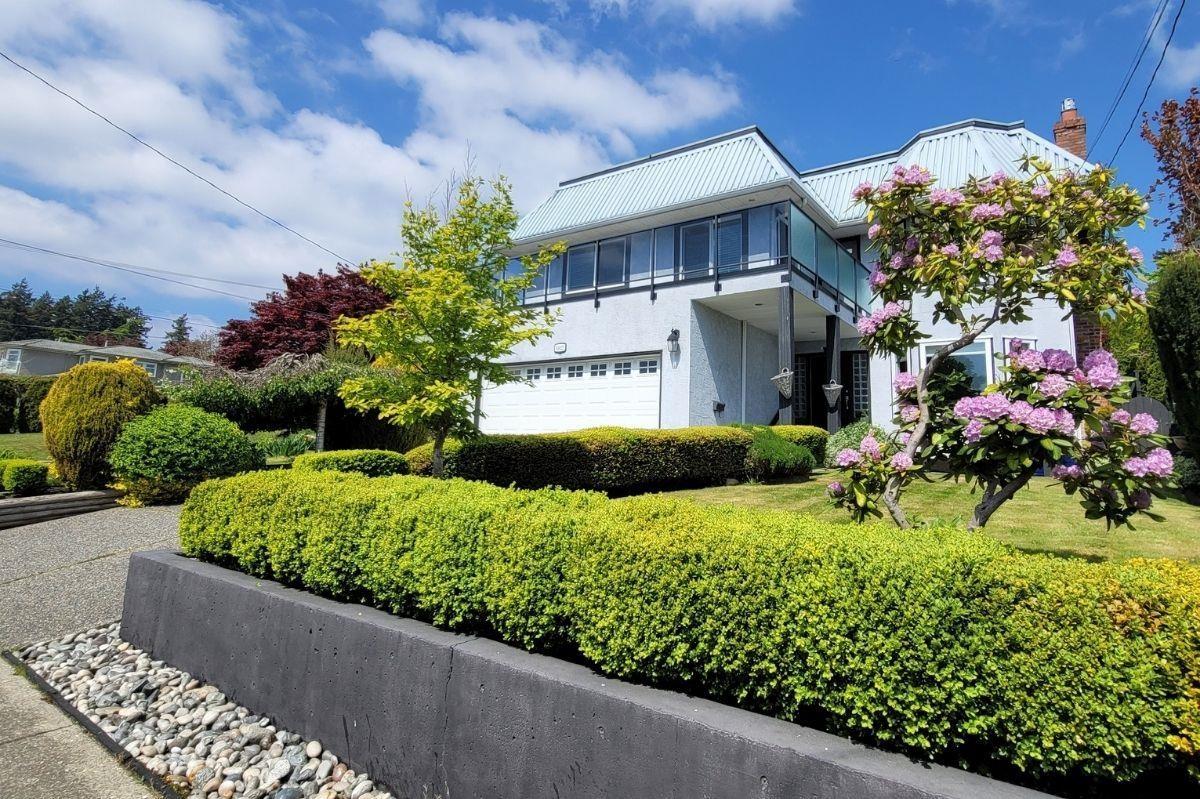
15627 Buena Vista Avenue
White Rock, British Columbia
Wonderful character home with a spectacular rooftop deck, a backyard oasis, & standout curb appeal. Steps to Five Corners & a five-minute walk to White Rock beach. The crown jewel up top: panoramic ocean views and unlimited potential to shape into your own sky-high retreat. A wrap-around second-floor deck off the family room and primary bedroom catches morning sun & evening sunsets, with ocean views carrying through the upper storey. Out back, a south-facing sanctuary unfolds - mature gardens, a gazebo, & a koi pond. Equally suited to quiet mornings and lively gatherings. Inside, a beautifully renovated upper floor, generous windows, and skylights pour natural light through every room. 4 bedrooms plus den, 3 full baths, and a location that walks to schools, shops, dining & the waterfront. (id:63476)
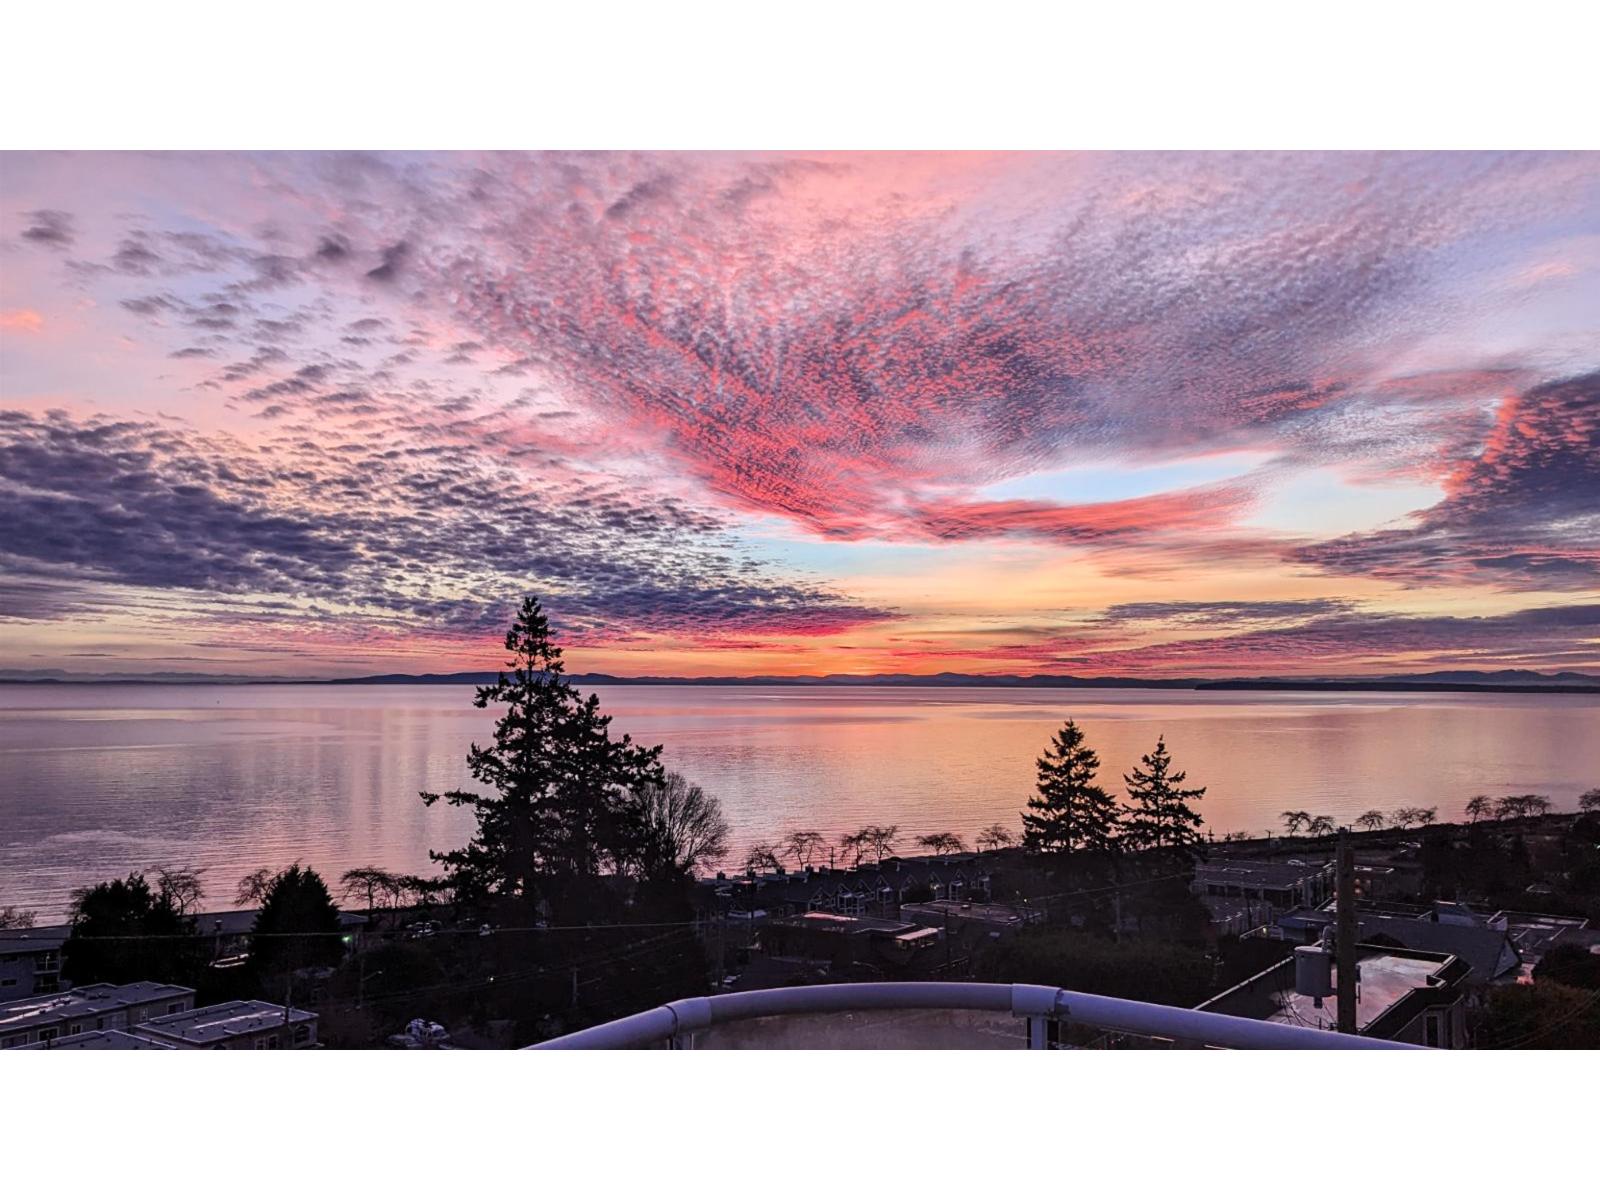
14937 Blackwood Lane
White Rock, British Columbia
Stunning Views from this private home located on Blackwood Lane. Views from all floors! Huge primary master bedroom with separate sitting area and balcony to enjoy morning coffees or sunsets. Wake up to the sun reflecting off the water! Large ensuite bathroom includes large soaker tub. Main living space is on the top floor with separate formal dining room. Its open design ensures a spacious ambiance, even accommodating a grand piano with ease. Open kitchen layout ensures the chef is always part of the conversation! Step outside onto the massive deck, an idyllic setting for unforgettable sunsets or BBQ gatherings with friends & family. 2 bedrooms downstairs can be used as a suite or for extended family. This ocean view family home is a must-see. (id:63476)
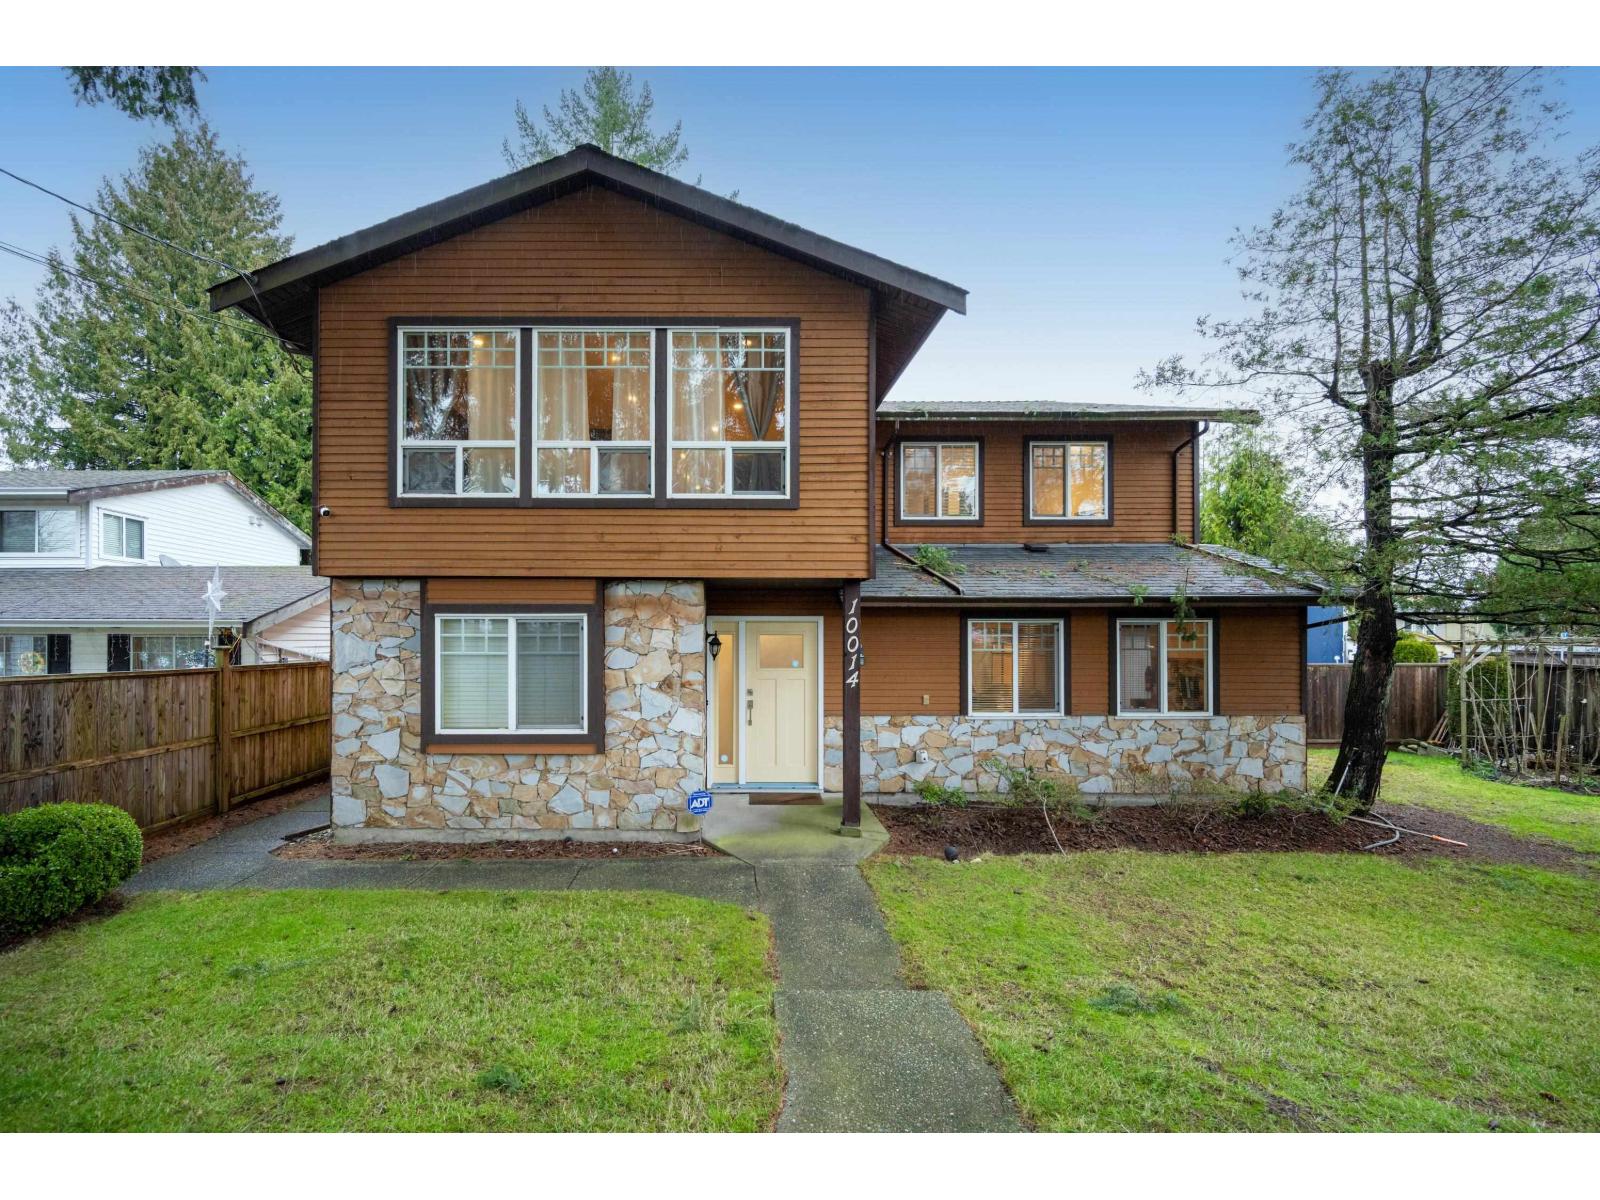
10014 156 Street
Surrey, British Columbia
Whoppertunity Here! Stunning Corner Lot 2-storey 4 bed & 3 bath Basement Entry style home in fabulous Guildford location. Loved & pampered by owners and in showhome condition. Love to Cook? This Kitchen sizzles LOADED with Cabinetry, SS appliances, massive island/work station & quartz counter tops with access to large deck overlooking backyard, perfect for Family BBQ's. Great room with feature wood f/p, 3 Spacious bdrms upstairs, all Bathrms renovated, Bsmt fully finished, featuring an exceptional 1 bdrm suite + a huge Games room for upstairs use. Superb family home & location. Back lane access accommodates 7-cars plus RV Parking! Walking distance to schools, shopping, transport, & bus stop just steps away. Bonus zoning indicates exceptional future potential. Looks great shows even better! (id:63476)
17839 68th Avenue
Surrey, British Columbia
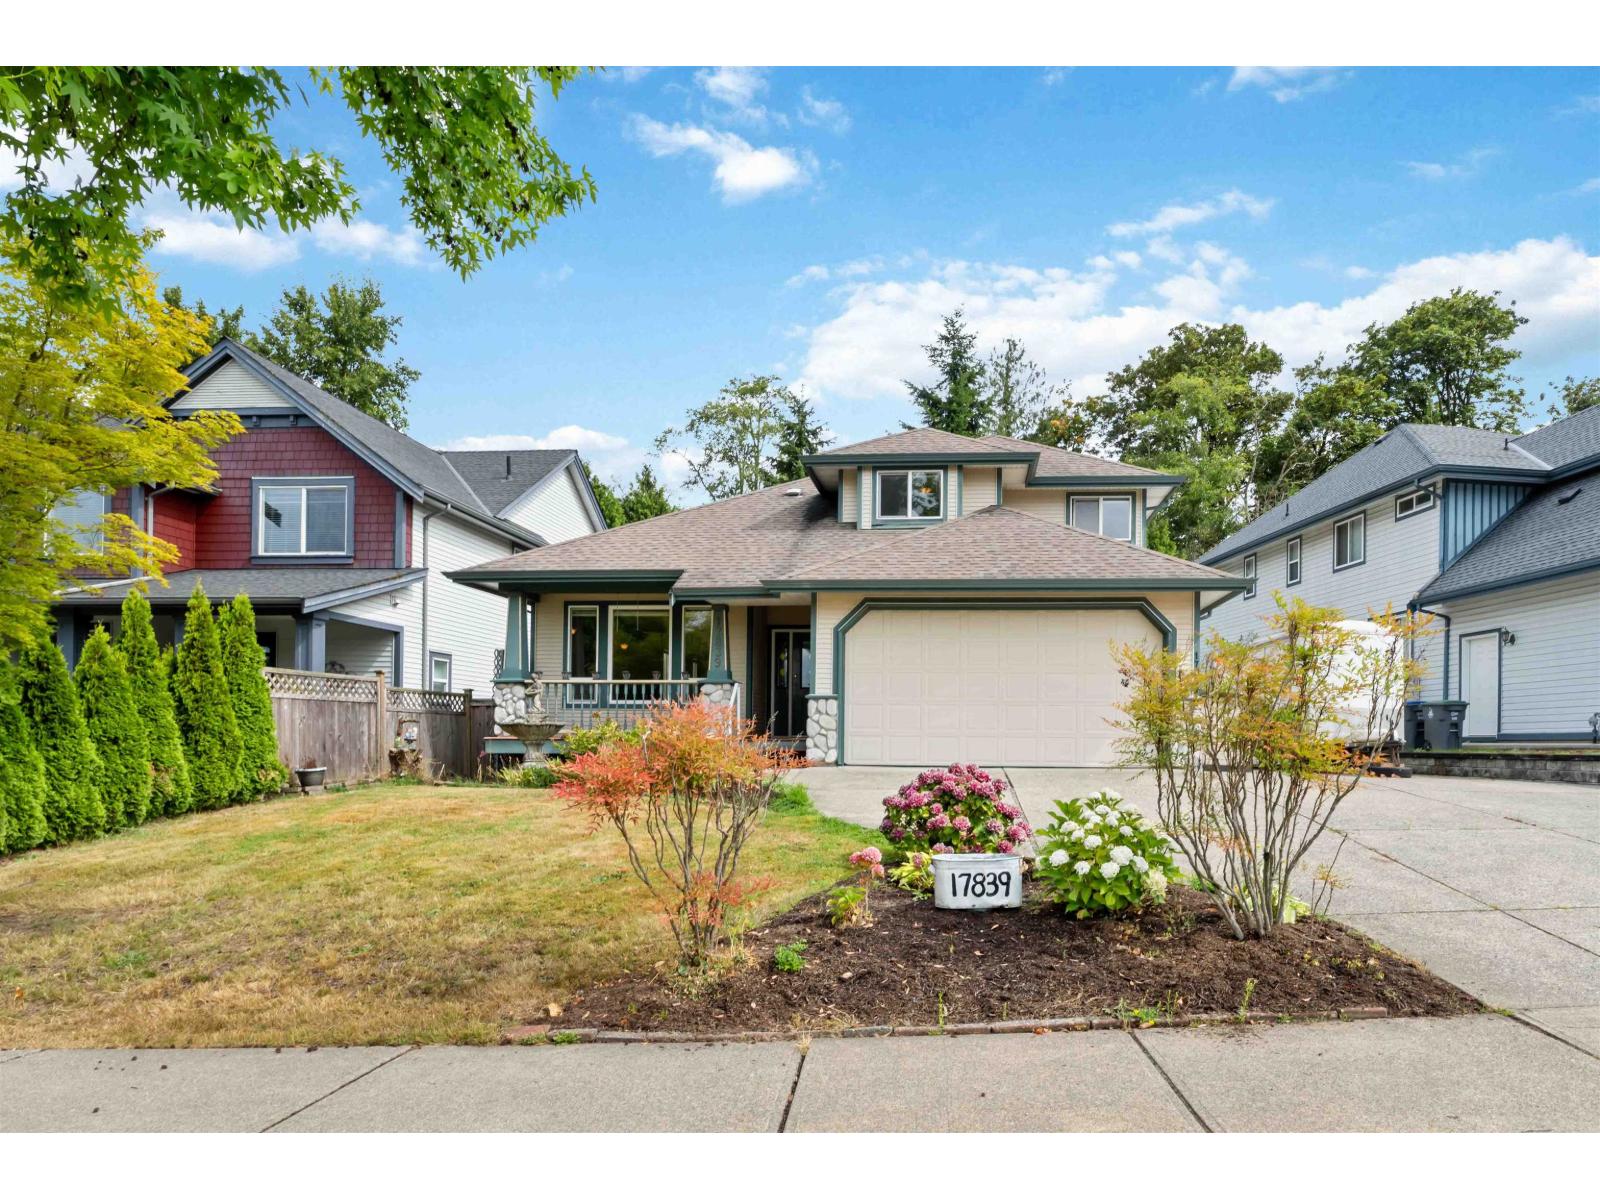
First time on market ,2 story with fully finished basement. Estate sale, original owners home with RV parking backing onto private green belt. 5 bedrooms 4 bathrooms central location. (id:63476)
12218 53 Avenue
Surrey, British Columbia
For more information, click the Brochure button. The Best Location in Prestigious Panorama Ridge! Enjoy breathtaking ocean and Gulf Islands views from this exceptional property in one of Surrey's most desirable neighbourhoods. Set on a rare 34,713 sq ft south-facing lot, bordered by Joe Brown Park on two sides, this West Coast Contemporary home offers outstanding privacy and natural beauty. The open-concept living and dining areas feature large windows and seamless patio access, perfectly showcasing the views. The main floor includes a spacious kitchen, primary bedroom, and guest room, with an additional bedroom below. Walking distance to Colebrook Elementary and close to École Panorama Ridge Secondary. All measurements are approximate. (id:63476)
509 32528 Simon Avenue
Abbotsford, British Columbia
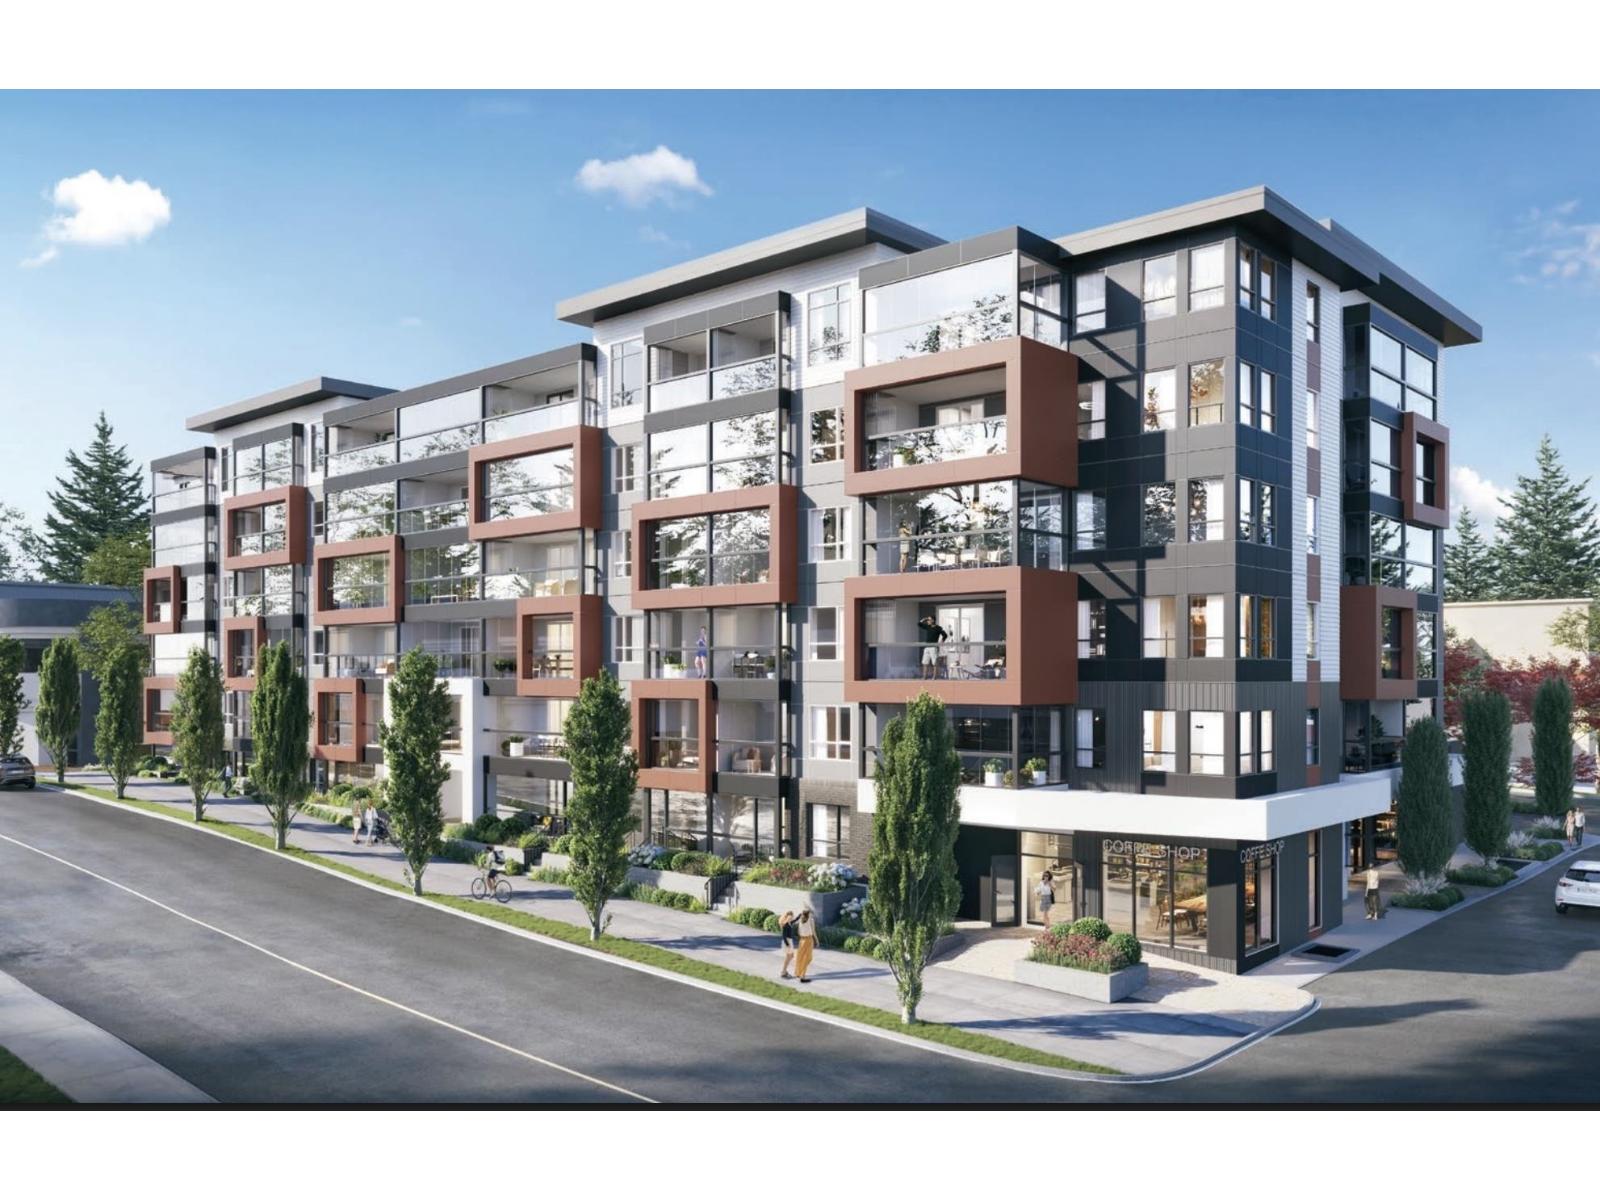
Welcome to Auburn by Diverse in the heart of Central Abbotsford. This thoughtfully designed home offers 1 bedroom + den with 633 sq.ft. of interior space plus a 74 sq.ft. Lumon solarium, perfect for year-round use! Enjoy a bright, open-concept layout, modern Moroccan-inspired finishes, quartz countertops, and Samsung appliances. Located on Simon Ave, you're steps to shopping, dining, parks, and everyday essentials, with vibrant community amenities right outside your door. This is an opportunity to own a quality home by a reputable Fraser Valley Developer. Estimated completion is Nov. 2026. (id:63476)
35073 Ewert Avenue
Mission, British Columbia
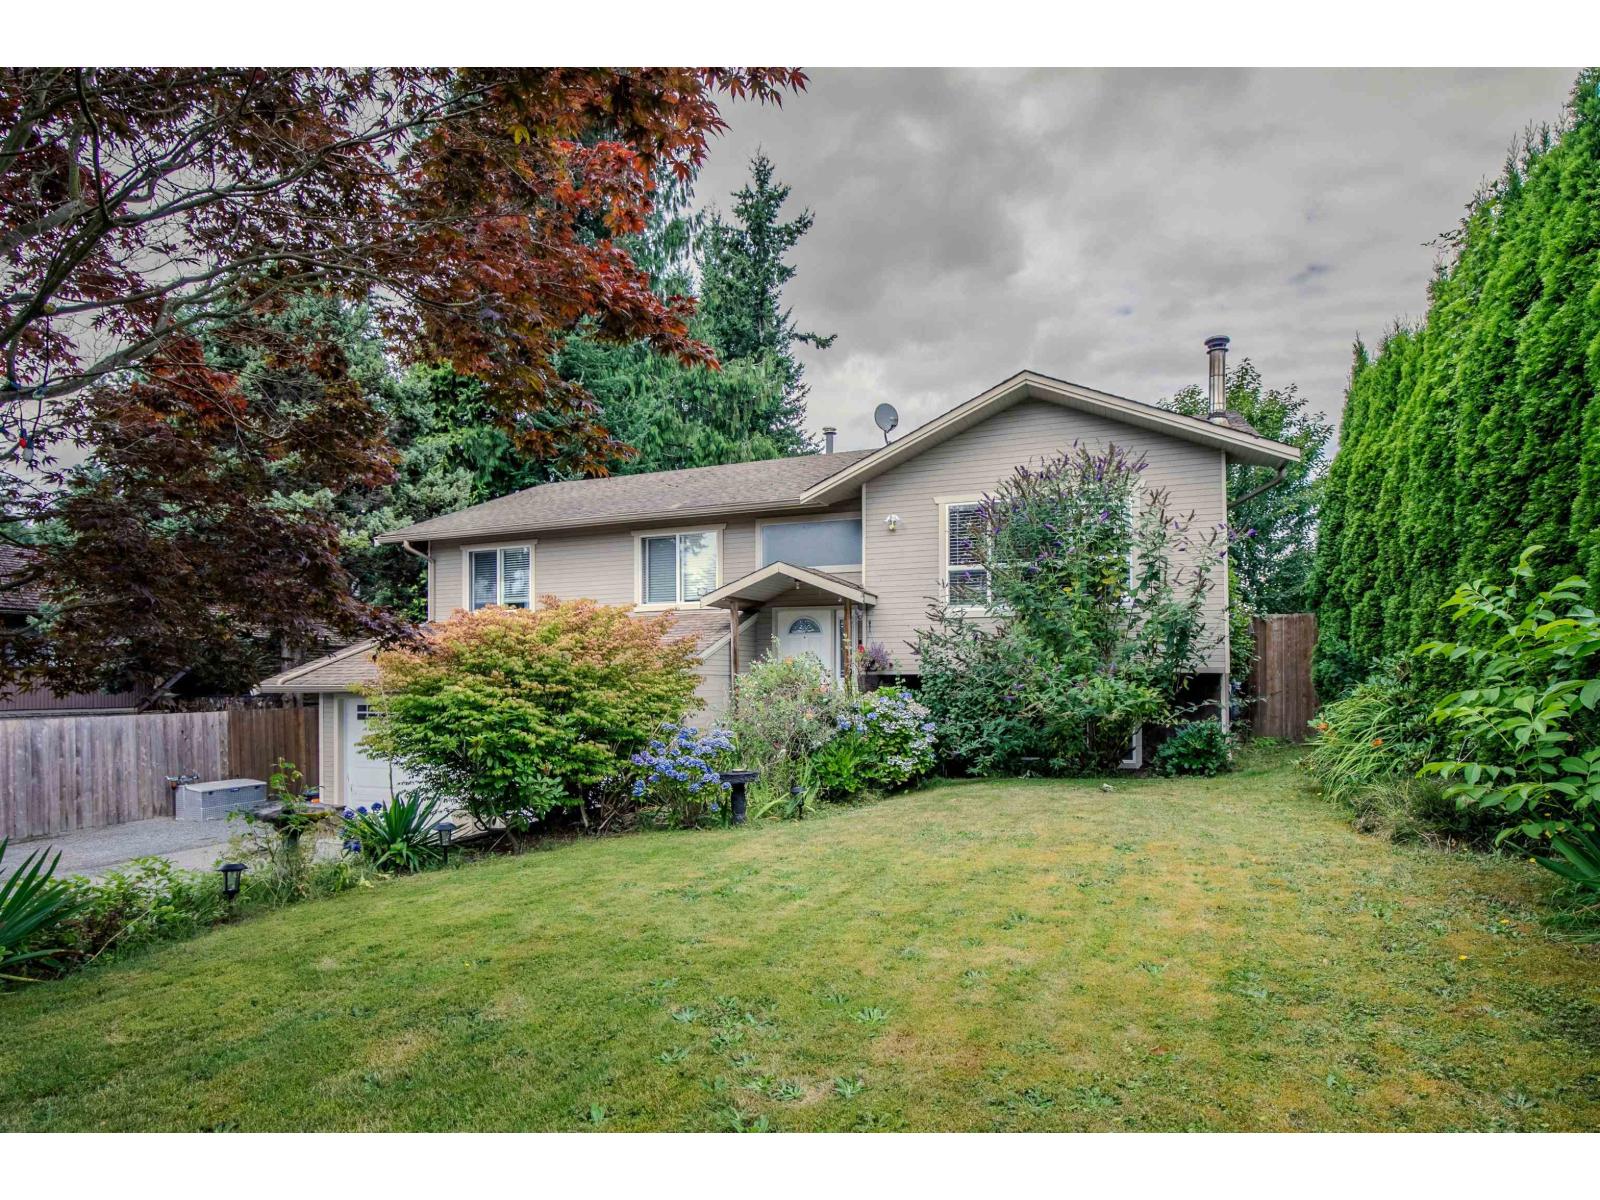
Welcome to this beautifully updated family home in sought-after Prime Hatzic! Tucked away on a quiet cul-de-sac and backing onto a park, this 10,800 sq. ft. lot offers exceptional privacy and an incredible backyard for the whole family to enjoy.This well-maintained home offers 2,028 sq. ft. of finished living space with 3 bdrms on the main floor plus a fully finished basement, providing plenty of room for family living. French patio doors off the dining room lead to a covered deck. Outside, enjoy the decked-in above-ground pool, a cozy firepit area, hot tub area, and a massive, private yard with room to play, relax, and entertain. With numerous updates throughout, a fantastic location, and outstanding outdoor living, this home is one you won't want to miss! Priced to sell! (id:63476)
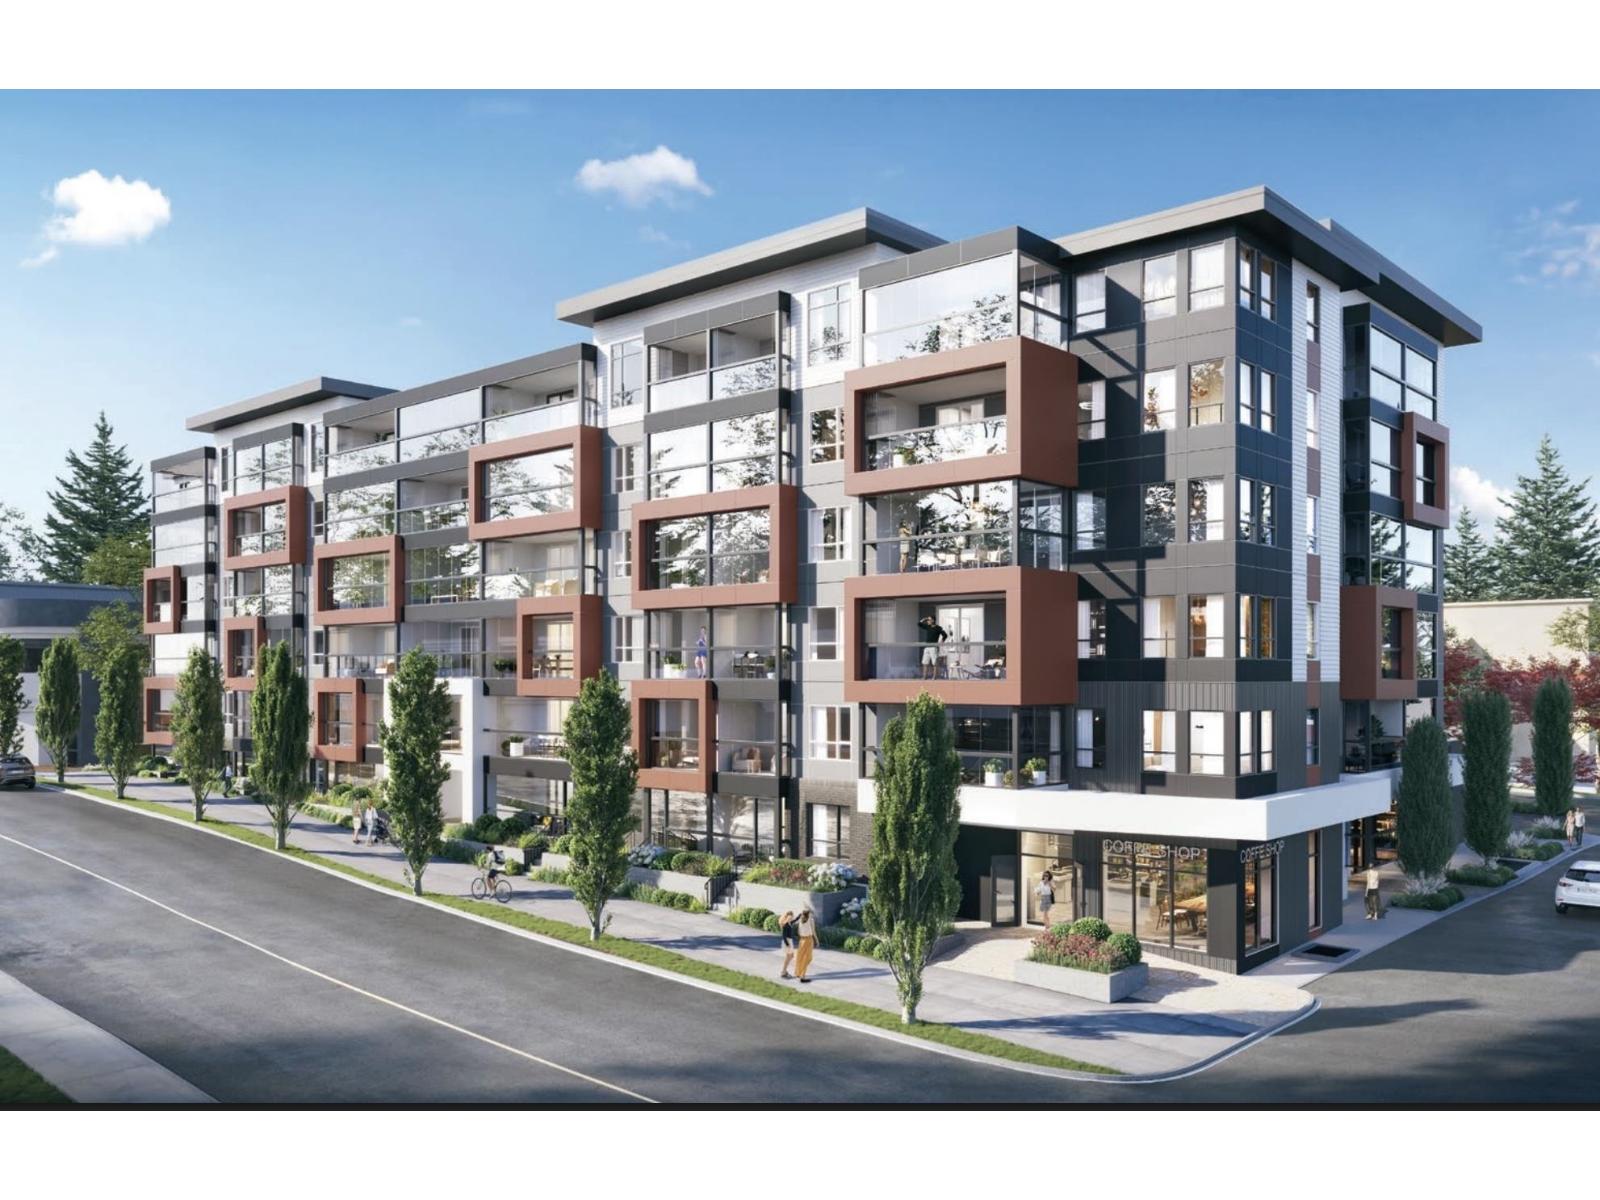
414 32528 Simon Avenue
Abbotsford, British Columbia
Welcome to Auburn by Diverse in the heart of Central Abbotsford. This thoughtfully designed home offers 1 bedroom + den with 633 sq.ft. of interior space plus a 74 sq.ft. Lumon solarium, perfect for year-round use! Enjoy a bright, open-concept layout, modern Moroccan-inspired finishes, quartz countertops, and Samsung appliances. Located on Simon Ave, you're steps to shopping, dining, parks, and everyday essentials, with vibrant community amenities right outside your door. This is an opportunity to own a quality home by a reputable Fraser Valley Developer. Estimated completion is Nov. 2026. (id:63476)
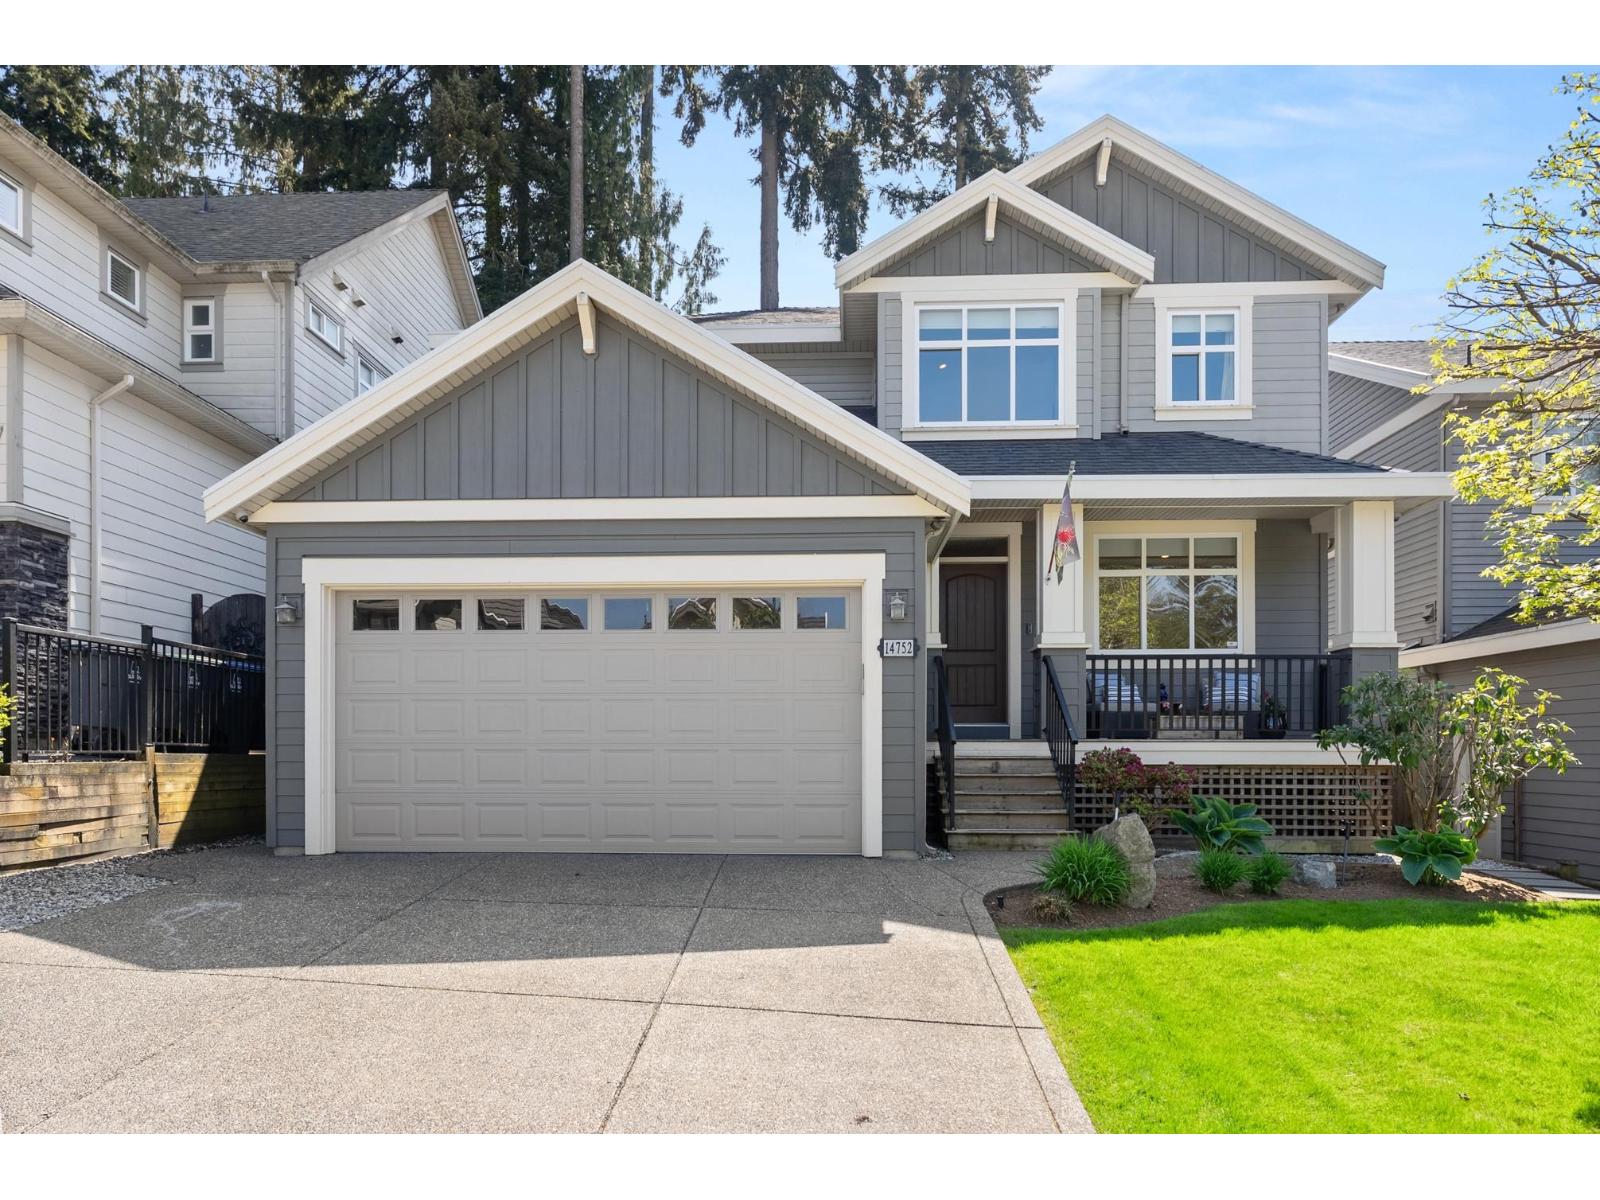
14752 34a Avenue
Surrey, British Columbia
Spacious 5-bedroom family home in a fantastic neighbourhood, offering comfort and convenience for everyday living. The modern yet timeless kitchen blends function & style with abundant cabinetry, storage, premium appliances, & a large island. The main floor also features a dedicated office/den. The primary suite is a true retreat, featuring a generous walk-in closet, spa-inspired ensuite with corner soaker tub, separate shower, and dual vanities. The basement includes a large rec room, bedroom, and a fully separate nanny or 1 bedroom suite. Enjoy a private, fully fenced yard with multiple outdoor living spaces. Minutes to amenities, in the Elgin Park Secondary catchment, and walking distance to Semiahmoo Trail Elementary. OPEN HOUSE SUN AUG. 9 2-4PM (id:63476)
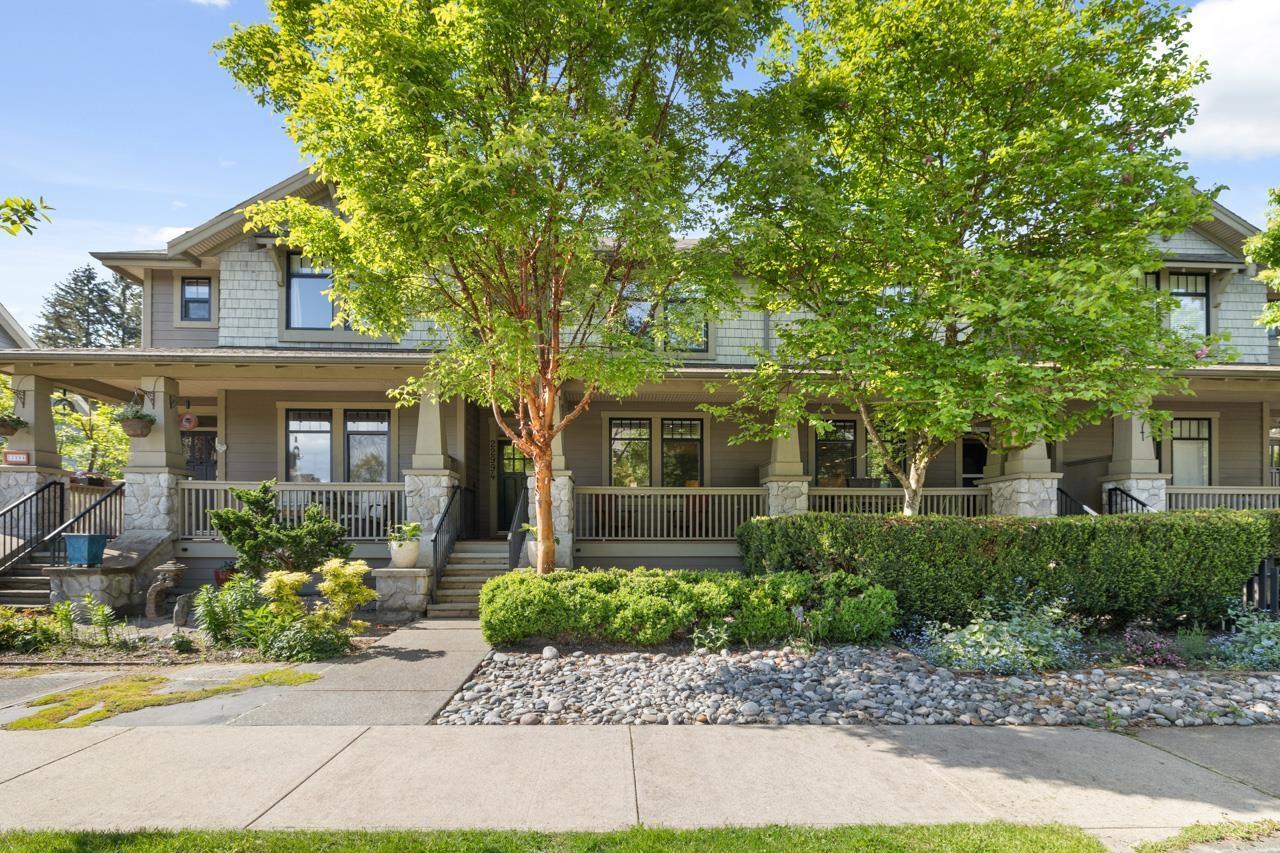
22994 Billy Brown Road
Langley, British Columbia
Located in desirable Bedford Landing...rarely available 4 BED/3.5 BATH rowhome (non-strata) with over 2100 sq.ft of living space on three levels. Immaculately kept, open-concept main floor featuring a large living room with gas fireplace. BRIGHT, spacious kitchen with granite countertops and S/S appliances including brand new fridge. Primary bedroom with vaulted ceilings, walk-in closet and spa-inspired ensuite. Fully finished basement with 4th bedroom and full bathroom. Large rec room/flex space. Professionally designed, southern exposed backyard with plumbed-in gas firepit, perfect for entertaining. AIR CONDITIONED. New furnace 2020, new hot water tank 2025. Single car garage with a second open parking spot. Steps to all great amenities that Fort Langley has to offer! (id:63476)
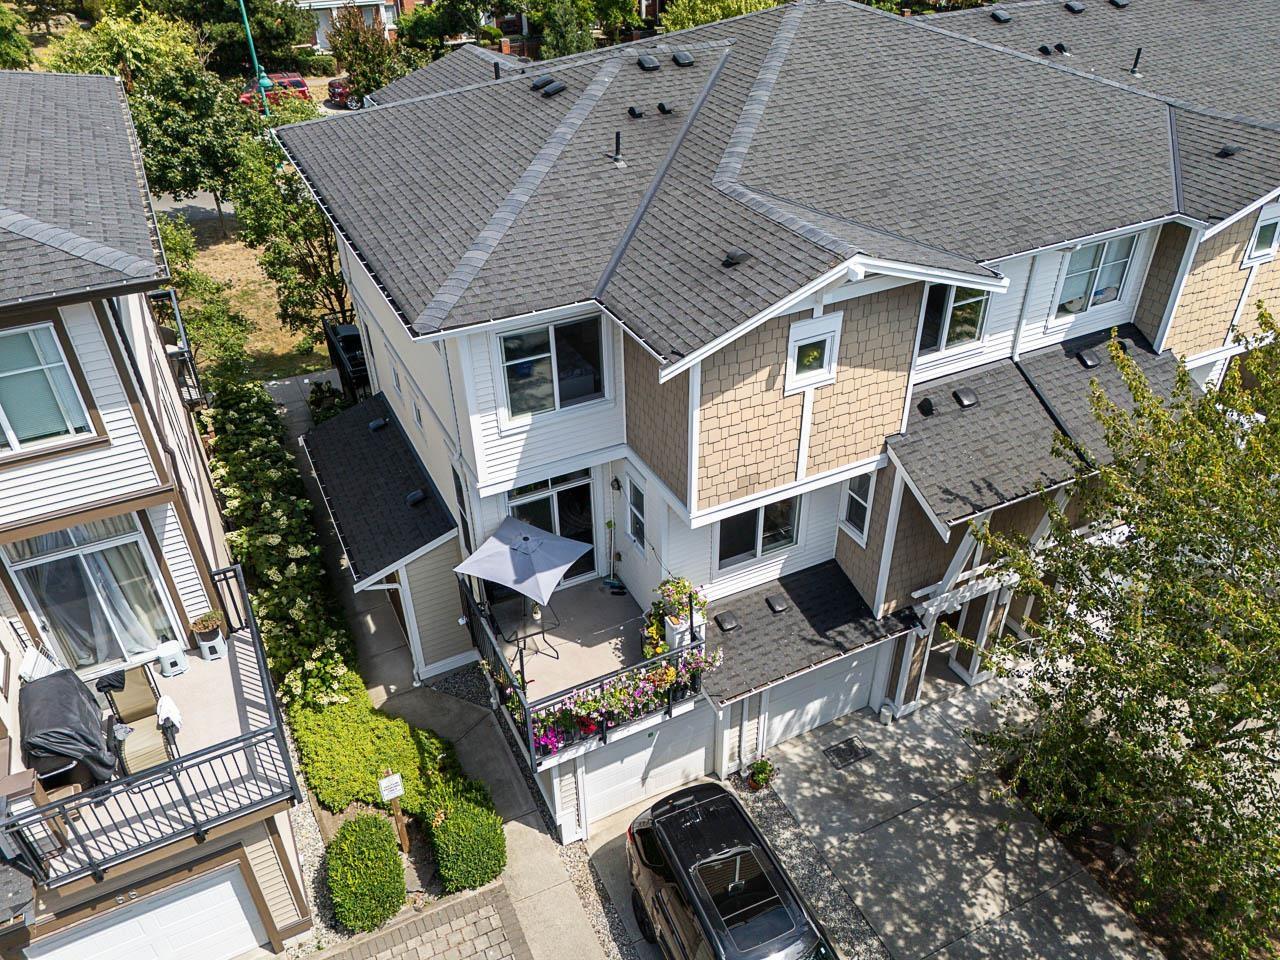
68 19433 68 Avenue
Surrey, British Columbia
THE GROVE in Clayton Heights ! This bright and inviting END-UNIT home offers 2 bedrooms and 2 bathrooms with a functional, open-concept layout. Enjoy your private south-facing balcony, perfect for morning coffee, relaxing, or summer entertaining. 2 CAR Parking w/garage plus 1 Large Pick-UP Truck Sized parking driveway pad, this home offers excellent convenience. The impressive 9000+Sq.ft amenity building features a fully equipped gym, movie theatre, clubhouse, outdoor SWIMMING POOL , and playground. A fantastic opportunity for first-time home buyers, downsizers, or investors in a family-friendly complex close to shopping, transit, schools, and everyday conveniences. (id:63476)