
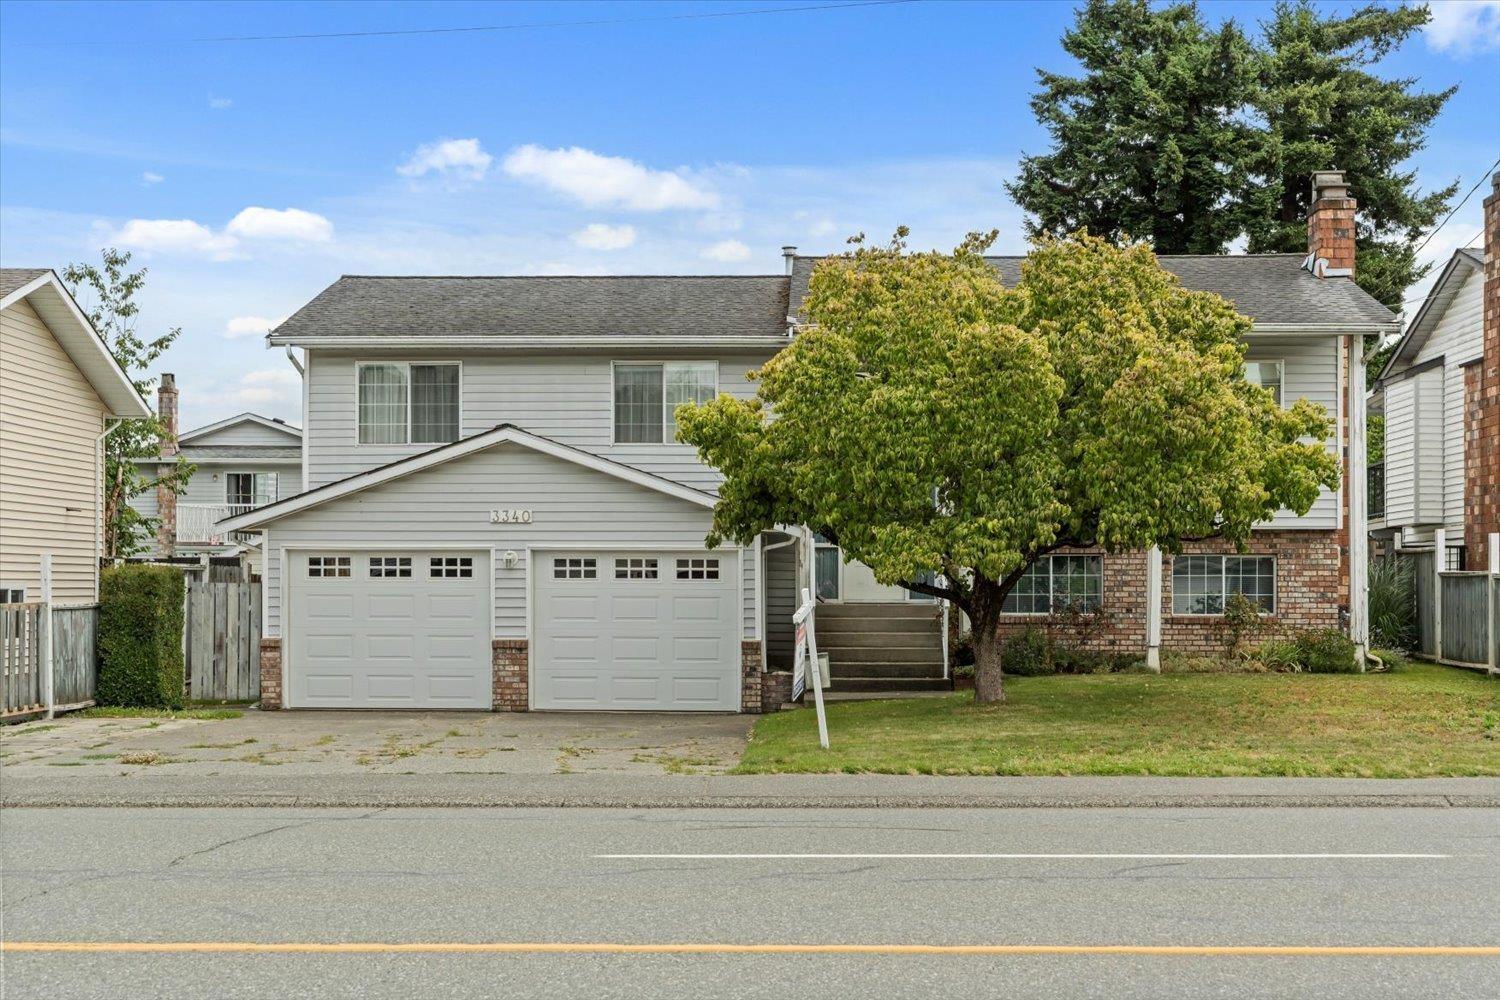
3340 Clearbrook Road
Abbotsford, British Columbia
Great opportunity in West Abbotsford. This spacious family home sits on a 6,000sqft lot & offers approx 2,091sqft of living space in a well-designed, split-level layout. The home features a double garage, 5 bedrooms (3up, 2 down) plus a recreation room & offers excellent potential for a suite. The main living area includes a large living room w/a cozy wood-burning fireplace and a formal dining room w/sliding door that opens onto an oversized balcony, complete w/stairs leading down to the fully fenced backyard-ideal for families and entertaining. The generously sized kitchen offers ample counter space and cabinetry, along with a convenient eating nook. Recent updates include a furnace (2yo) & HWT (3yo). Potential future development opportunity (buyer to verify). (id:63476)
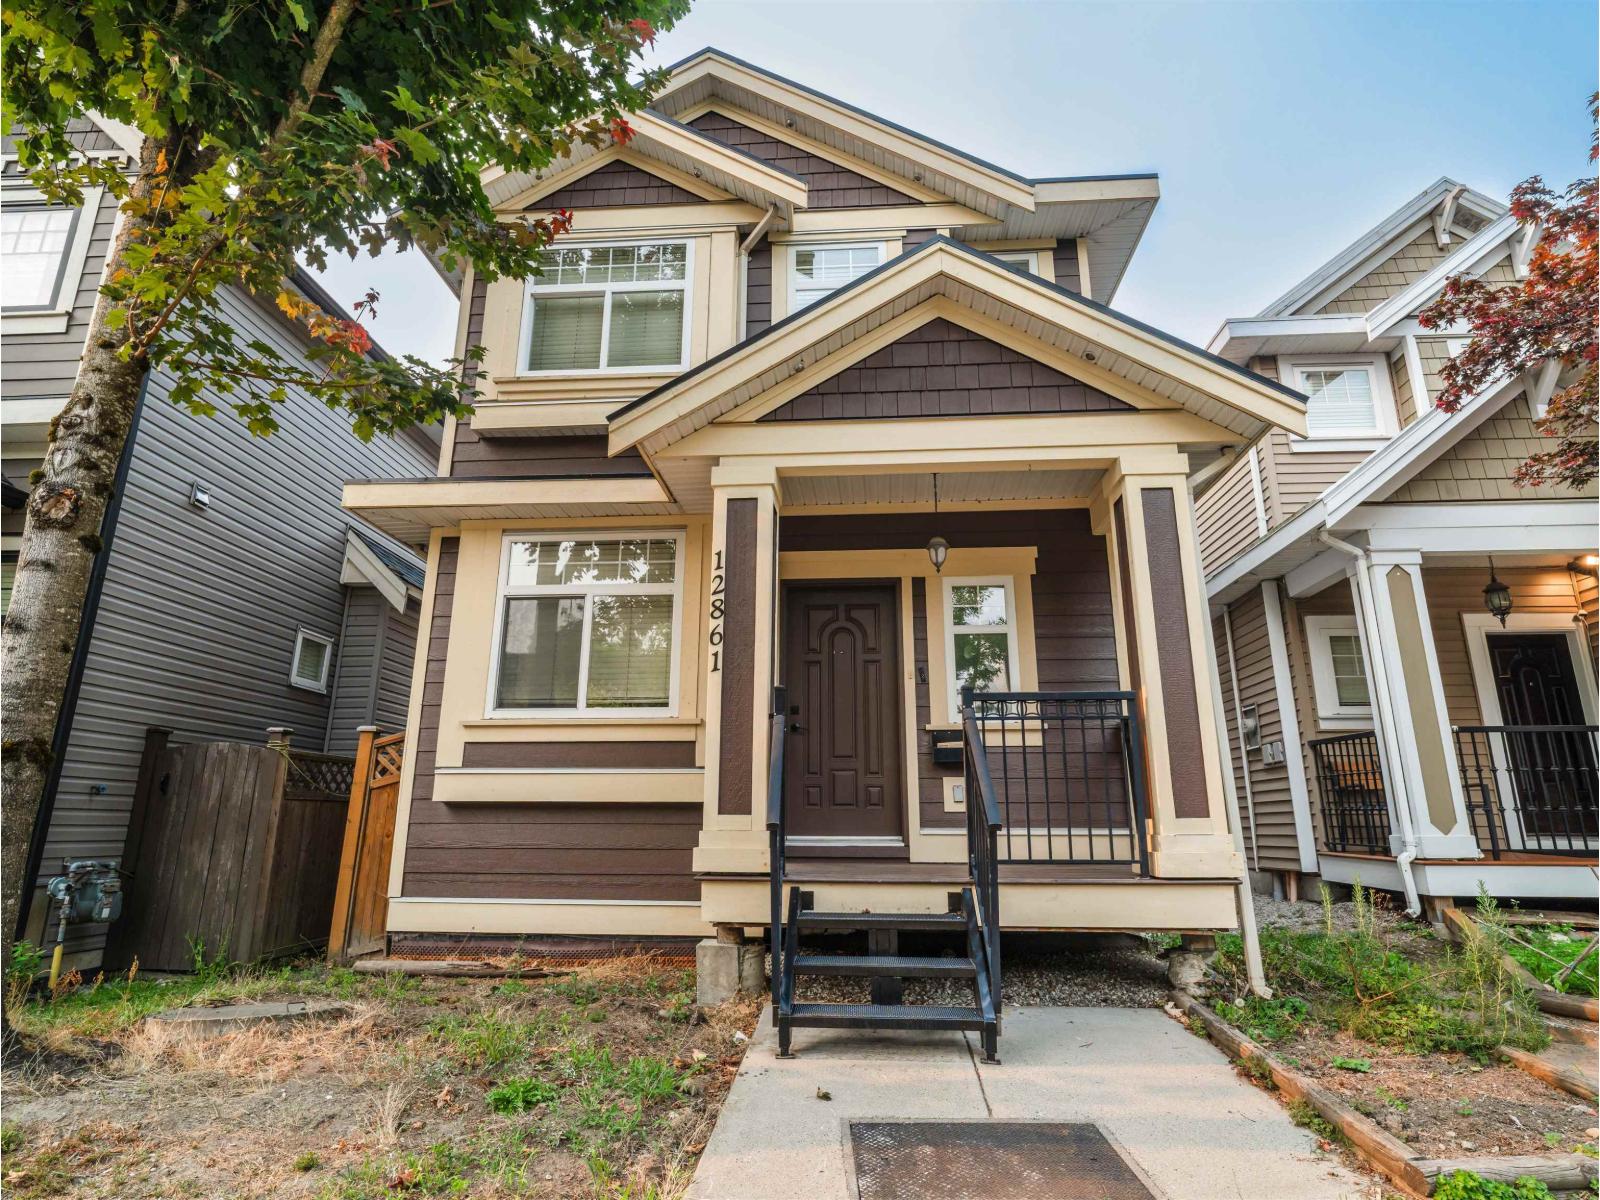
12861 59 Avenue
Surrey, British Columbia
Beautiful Family Home in the heart of Panorama Ridge, this stunning 3-storey residence features soaring ceilings and a spacious living room with a custom fireplace, New Paint, New RUG on Upper Floor, New Hardwood in FamilyArea. The open-concept kitchen with granite countertops and a large island flows seamlessly into the family room and bright eating area. Offering a 2-bedroom basement suite with separate entrance, a detached double garage with extra rear parking, and a prime location near schools, parks, shopping, and Highway 10, this home delivers exceptional style, space, and versatility. Book your showings!! (id:63476)
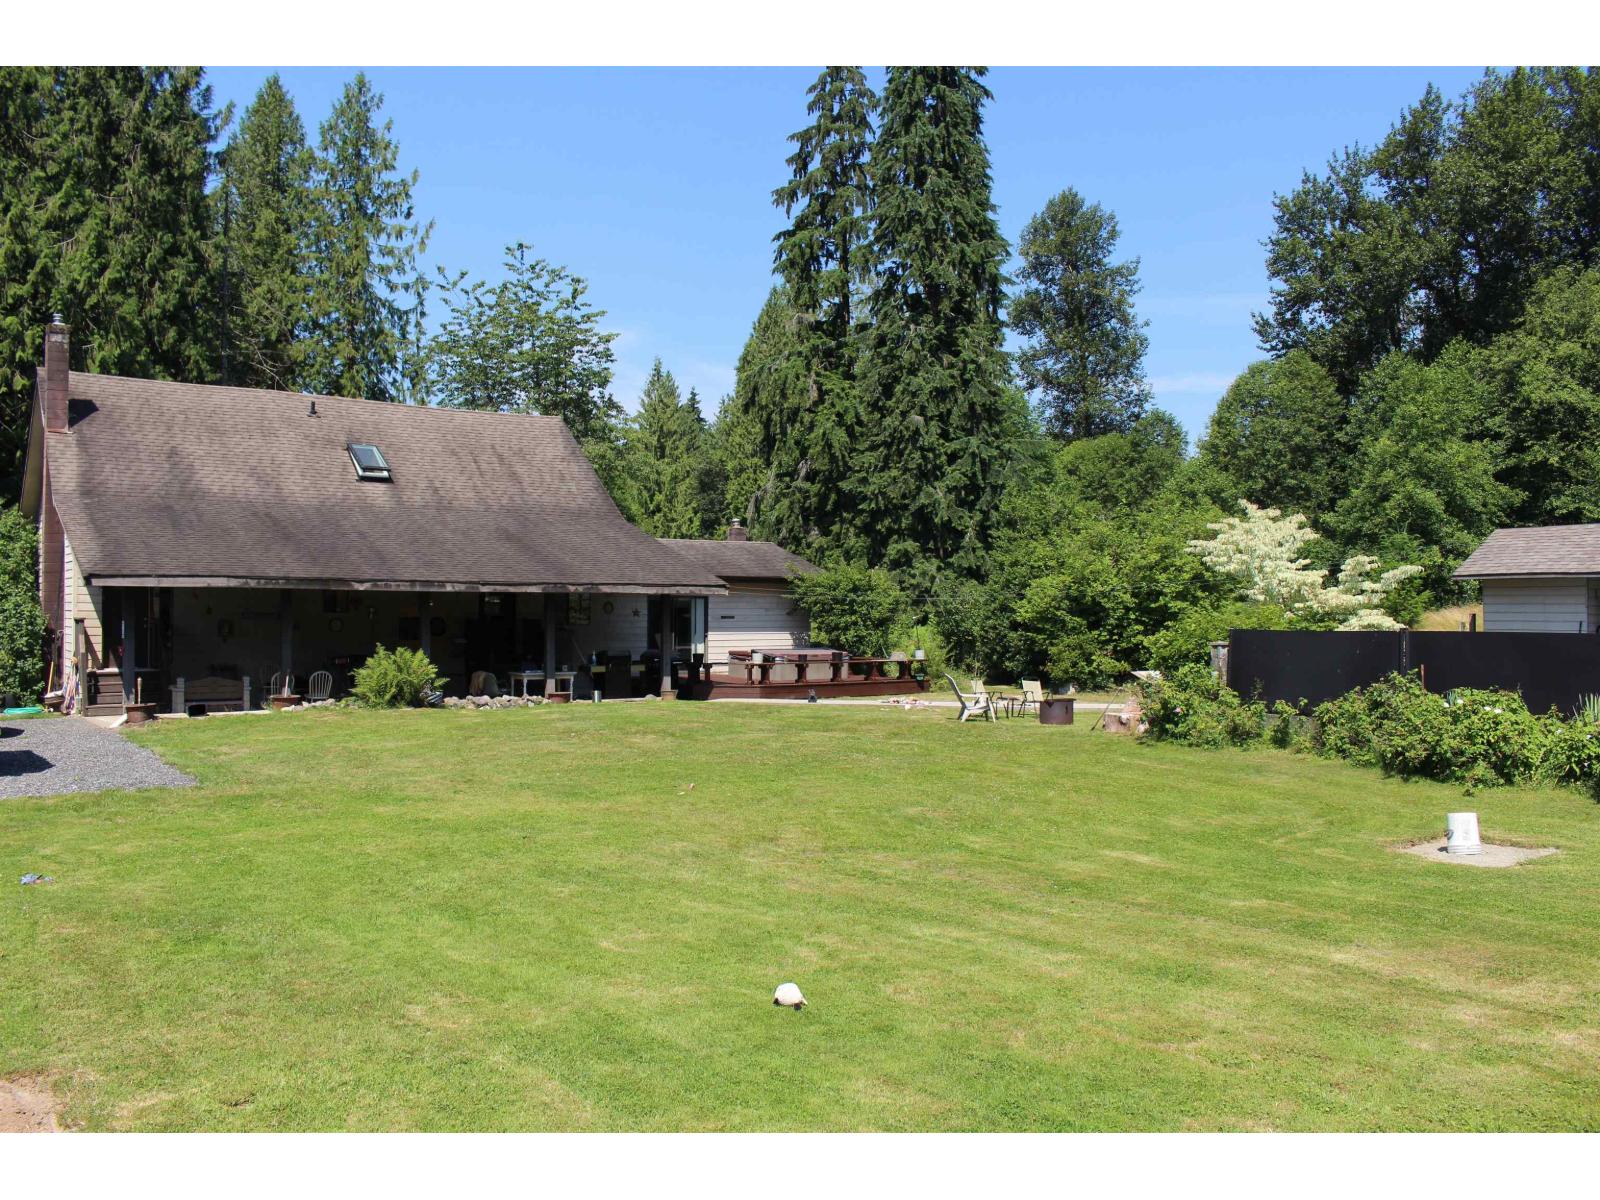
9550 Farrington Street
Mission, British Columbia
Opportunity Knocks! Updated Farm House with two street frontages and multiple access points. Property includes a 50 by 40ft Cabinetry/Mill-Working shop on separate 200 Amp service with ventilation, 40 by 22ft car garage with built in Hoist, additional shed, Horse Barn, plus covered & open RV storage! Updated zoning adds future development potential as well! Older outdoor pool with patio, fenced yard areas, and loads of peace and quiet! Updated kitchen cabinets and appliances, newer H/W tank and updated direct vent furnace. Loads of potential and value here. Definitely worth looking at to fully appreciate everything! (id:63476)
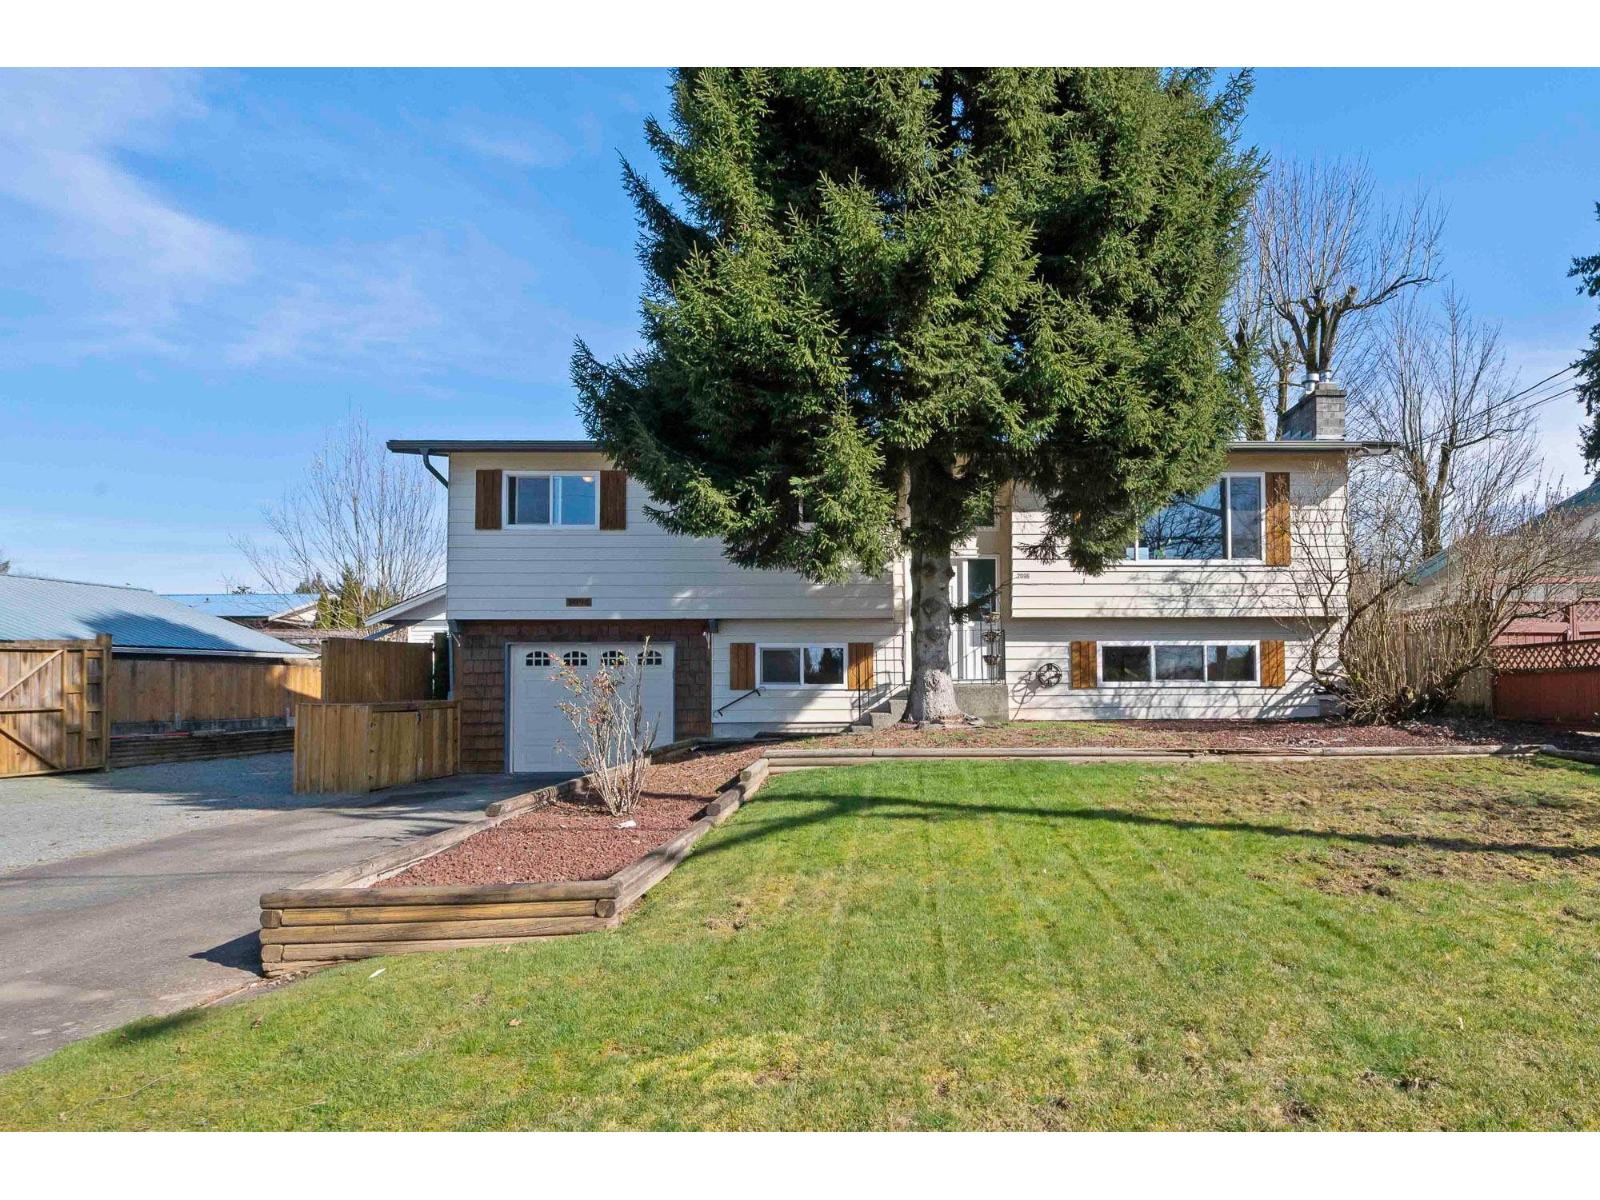
2096 Martens Street
Abbotsford, British Columbia
Tired of renting Shop space? Wouldn't you rather have it in your backyard? 2096 Martens St. Located mere minutes to Hwy 1. This rare 8,800 sq. ft. lot offers parking for 12+ and an impressive 20'x40' heated, insulated custom shop - perfect for trades, mechanics, or hobbyists. Not your thing? How about some additional, SUBSTANTIAL, rental income? Well maintained split-entry home with 3 large bedrooms and 3 bathrooms. Plumbing and Separate entrance for easy suite conversion whether you are looking for added rental income or extended family. Long-term value here. Can be hard to find this package in a prime location - don't miss it. (id:63476)
23709 40 Avenue
Langley, British Columbia
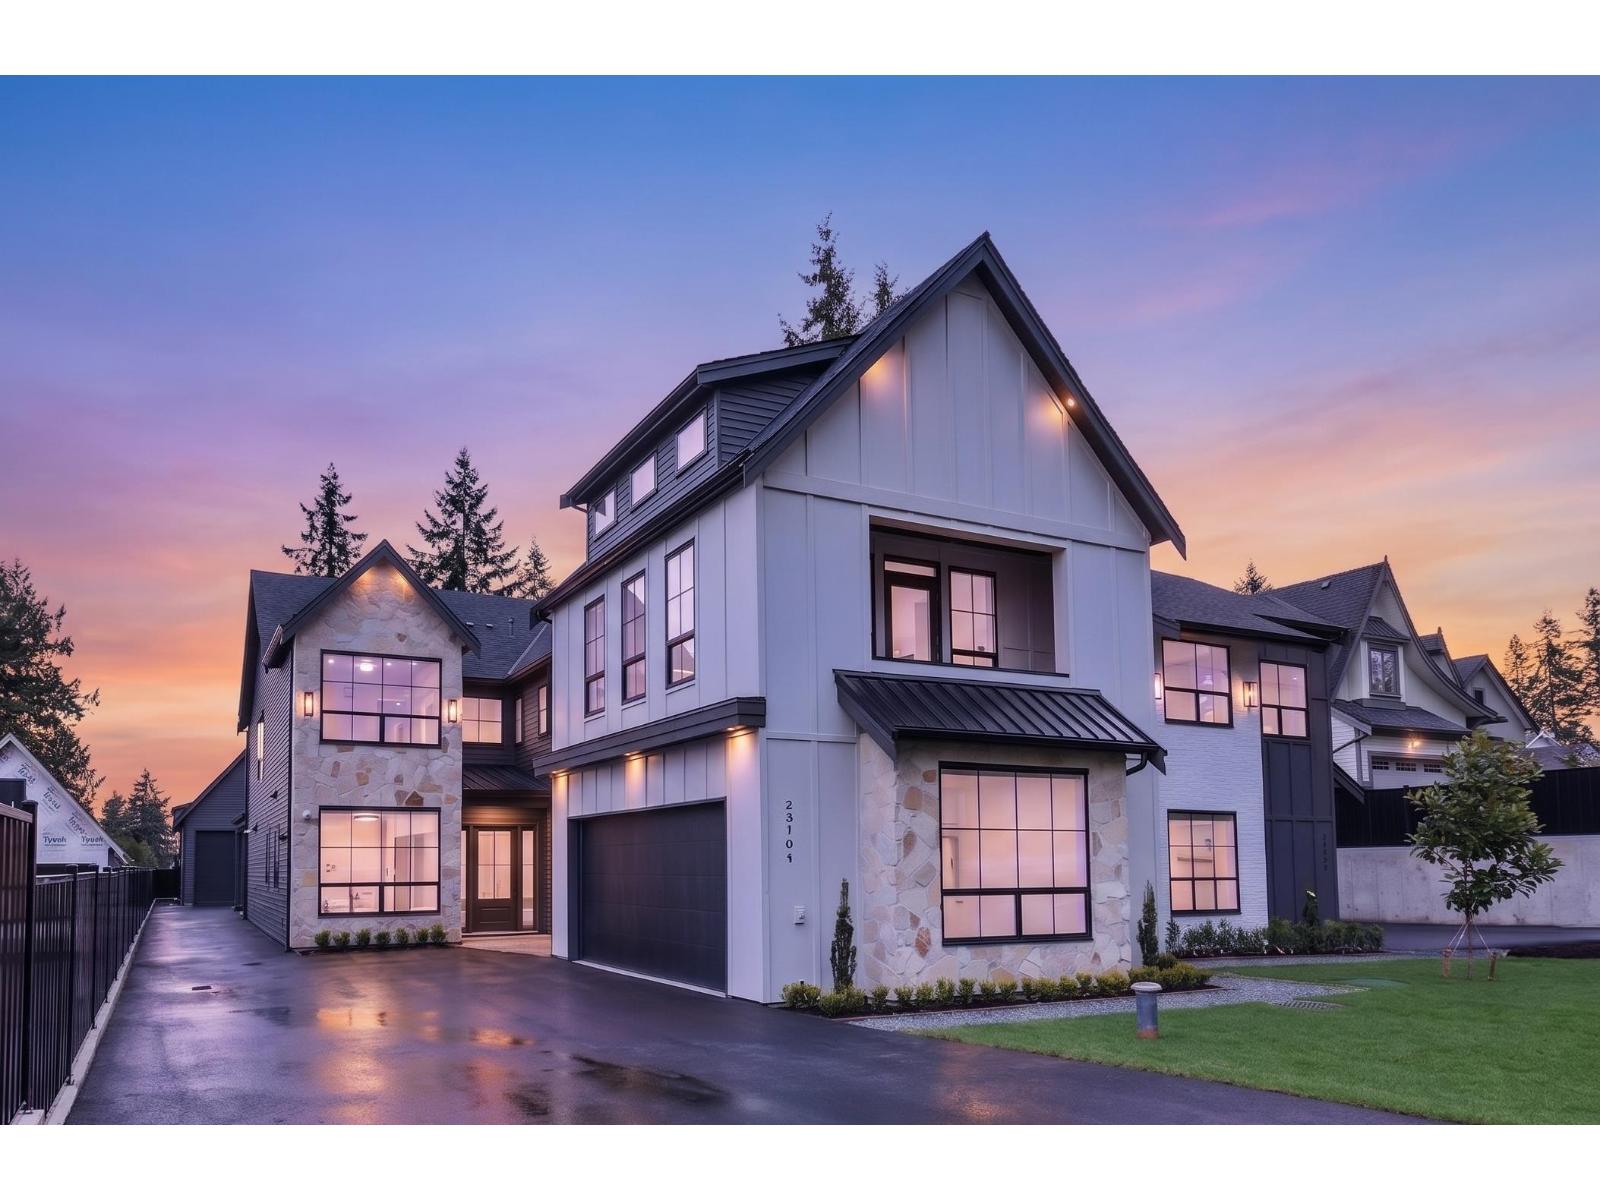
Brand new 5 bed + den home on a ¼-acre lot offering over 4,000 sq. ft. of living space, plus a 24' x 32' detached shop with second floor (over 1,200 sq. ft. total)-ideal for a future unauthorized suite, home business, or additional rental income. Bright open-concept design featuring engineered white oak floors, 10' ceilings, a stunning 12' great room, and a gourmet Fisher & Paykel kitchen. Upstairs offers 4 bedrooms, with potential for a 5th by utilizing the suite bedroom. Includes A/C, tankless hot water, security cameras, and a self-contained above-ground legal 1-bedroom suite. Side-yard access to the shop, room for Work Vans or RV parking, and outstanding flexibility for multi-gen living. (id:63476)
30 8383 159 Street
Surrey, British Columbia
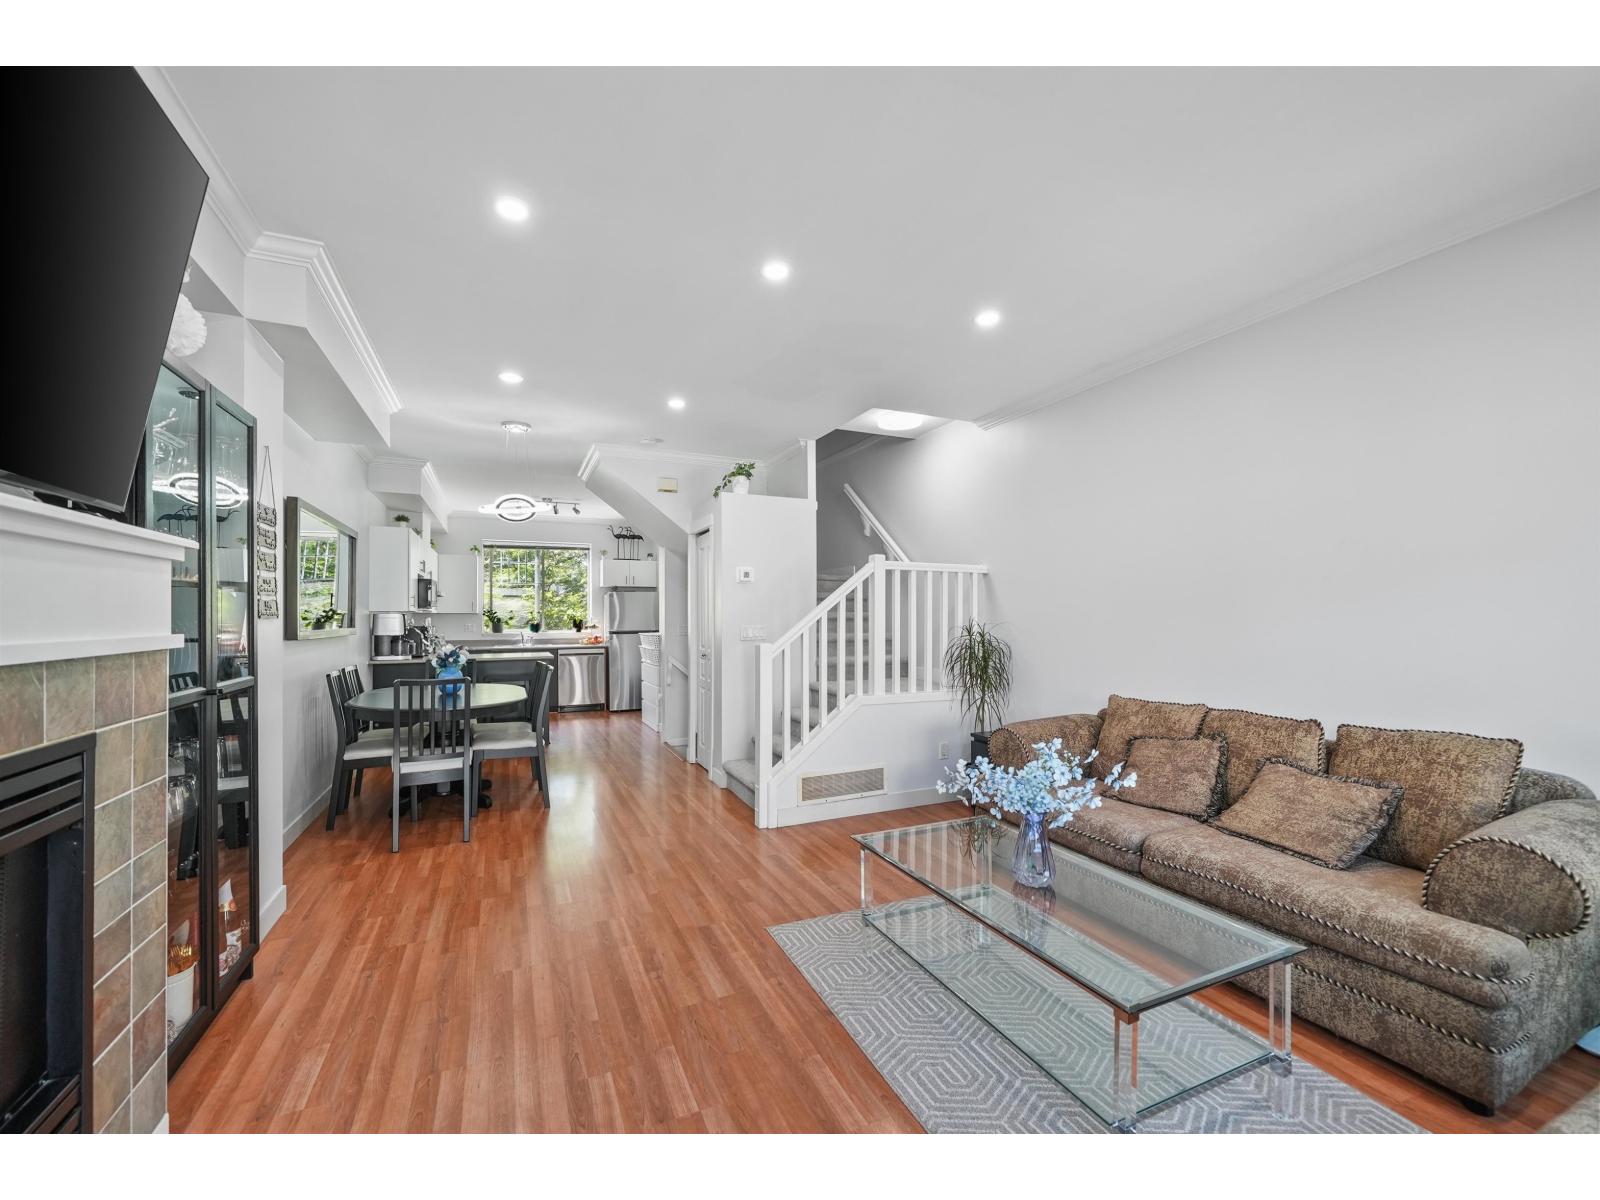
Welcome to Avalon Woods! This beautifully updated townhouse in the heart of Fleetwood boasts over $60,000 in RECENT UPGRADES: NEW furnace, RENOVATED bathroom, NEW appliances, NEW carpets, NEW lighting, and FRESHLY PAINTED throughout. The open living room is anchored by a gas fireplace and steps out to a 173 Sq.Ft. patio, plus an additional balcony. Two large bedrooms upstairs, plus another below that works PERFECTLY as a guest room or home office. With Francis Park and Fleetwood Park right outside your door, schools just steps away, easy Highway 1 accessibility, and the Tynehead trails minutes up the road, this is Fleetwood family living at its FINEST. This home is truly TURN KEY and MOVE-IN READY. Homes like this don't last! OPEN HOUSE: Saturday August 8th and Sunday August 9th, 2-4pm. (id:63476)
10 8033 166b Street
Surrey, British Columbia
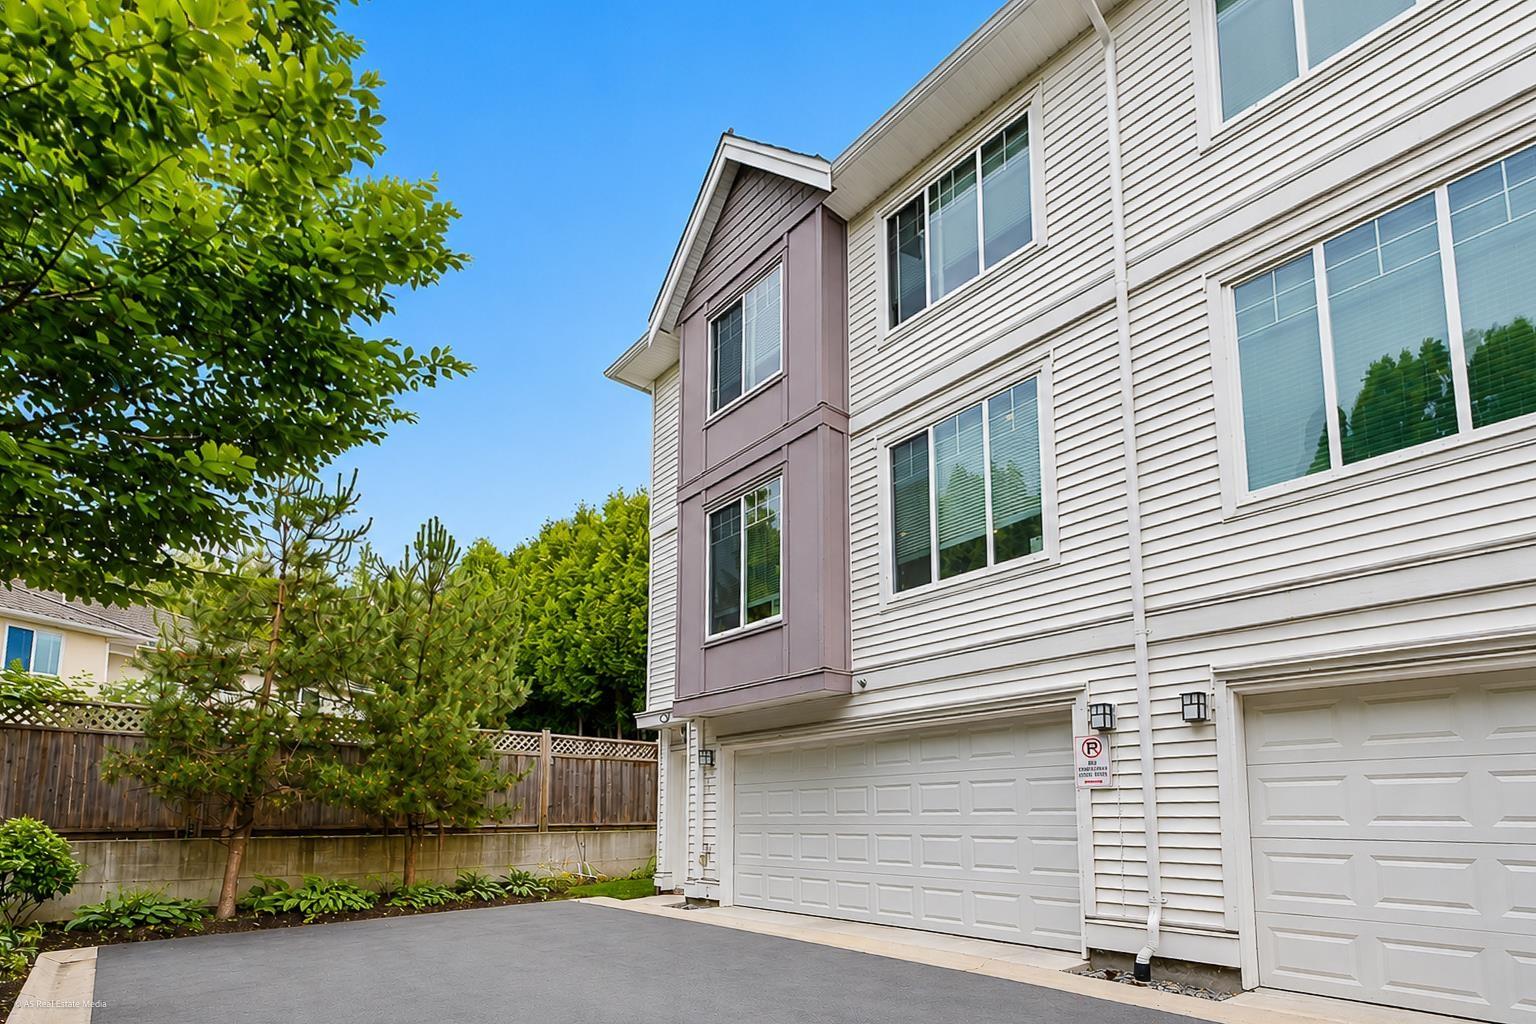
Welcome to this beautifully maintained, very bright corner unit in the heart of highly desirable Fleetwood! This home features a larger private yard, perfect for kids to play, family gatherings or outdoor entertaining. Ideally located walking distance from the upcoming SkyTrain station, this property offers exceptional convenience and outstanding future growth potential. Enjoy being within walking distance to Fleetwood Recreation Centre, parks, schools, shopping, restaurants, and transit, making everyday living effortless. Inside, you will find a very well kept clean unit for a growing family. You have 4 bedrooms one that can also be used as an office instead of a bedroom on the main floor. (id:63476)
2355 176 Street
Surrey, British Columbia
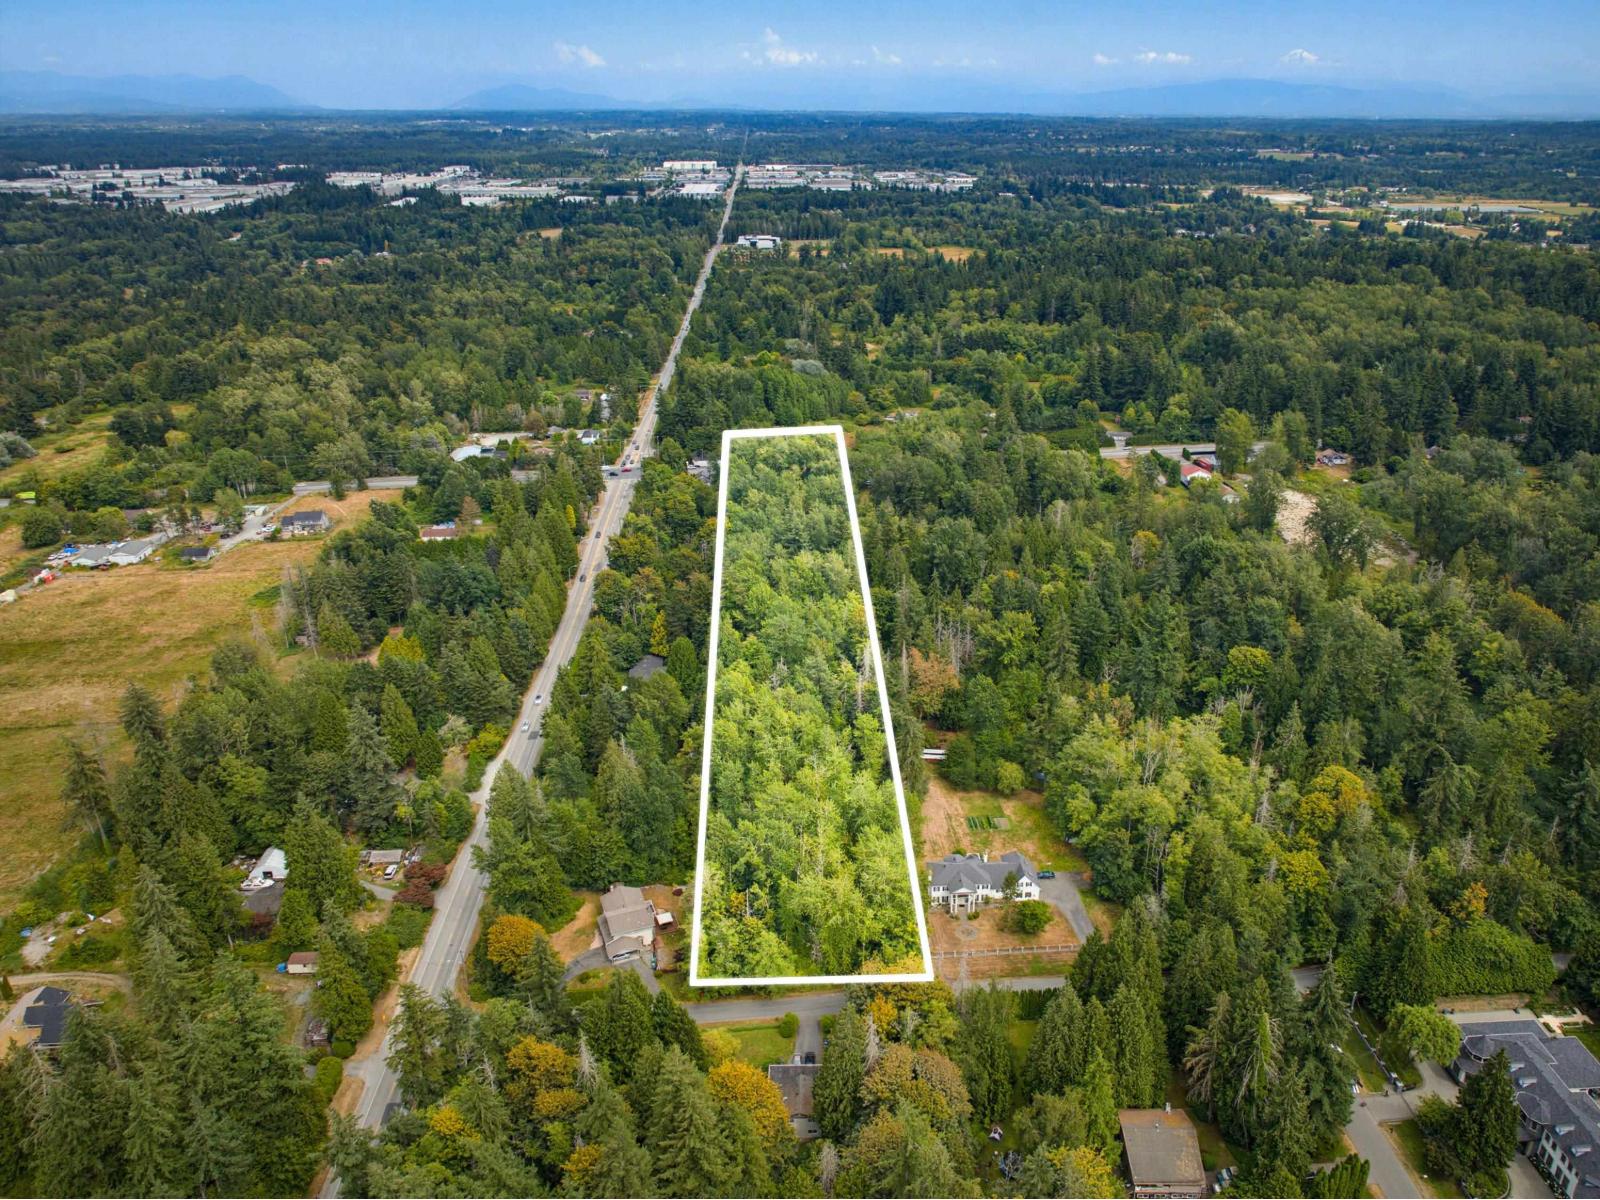
Attention to all Investors/Developers! Exceptional 4.96 AC development site in the heart of Grandview Heights with dual frontage on 174th Street and 176 Street, along 24th Avenue. This site offers outstanding potential in a rapidly evolving community, located close to schools, parks and recreation, shopping, and major transportation routes. A rarely available opportunity to invest in this highly desirable area. (id:63476)
1207 13398 104 Avenue
Surrey, British Columbia
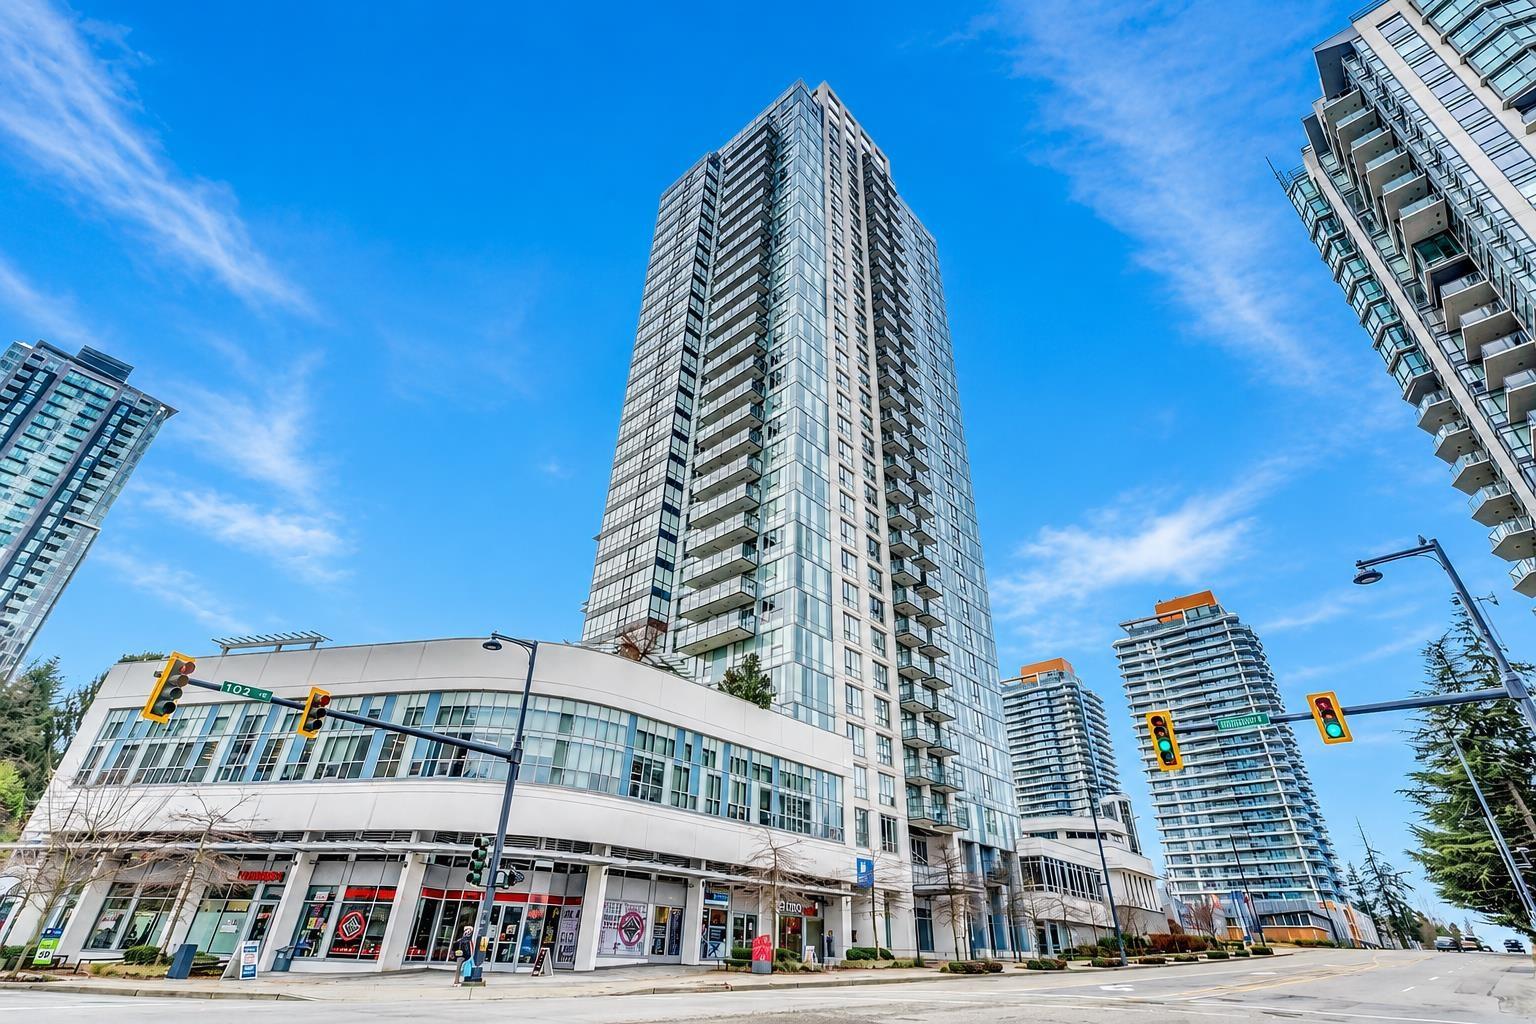
Amazing Bosa University District, excellent quality built with BosaSpace idea on the interior designs. Integrated Furniture System. Sofa converts to Queen Size murphy style bed. Entertainment area has built-in Wall Bed. Kitchen Island has hidden 8 Seater dining table . Pocket sliding bedroom dividers create flexible use of space. Located at the heart of Surrey Downtown, Close to Malls, Sky-train, Community center, public library, City Center, SFU, parks, T&T. A must see! (id:63476)
6290 272 Street
Langley, British Columbia
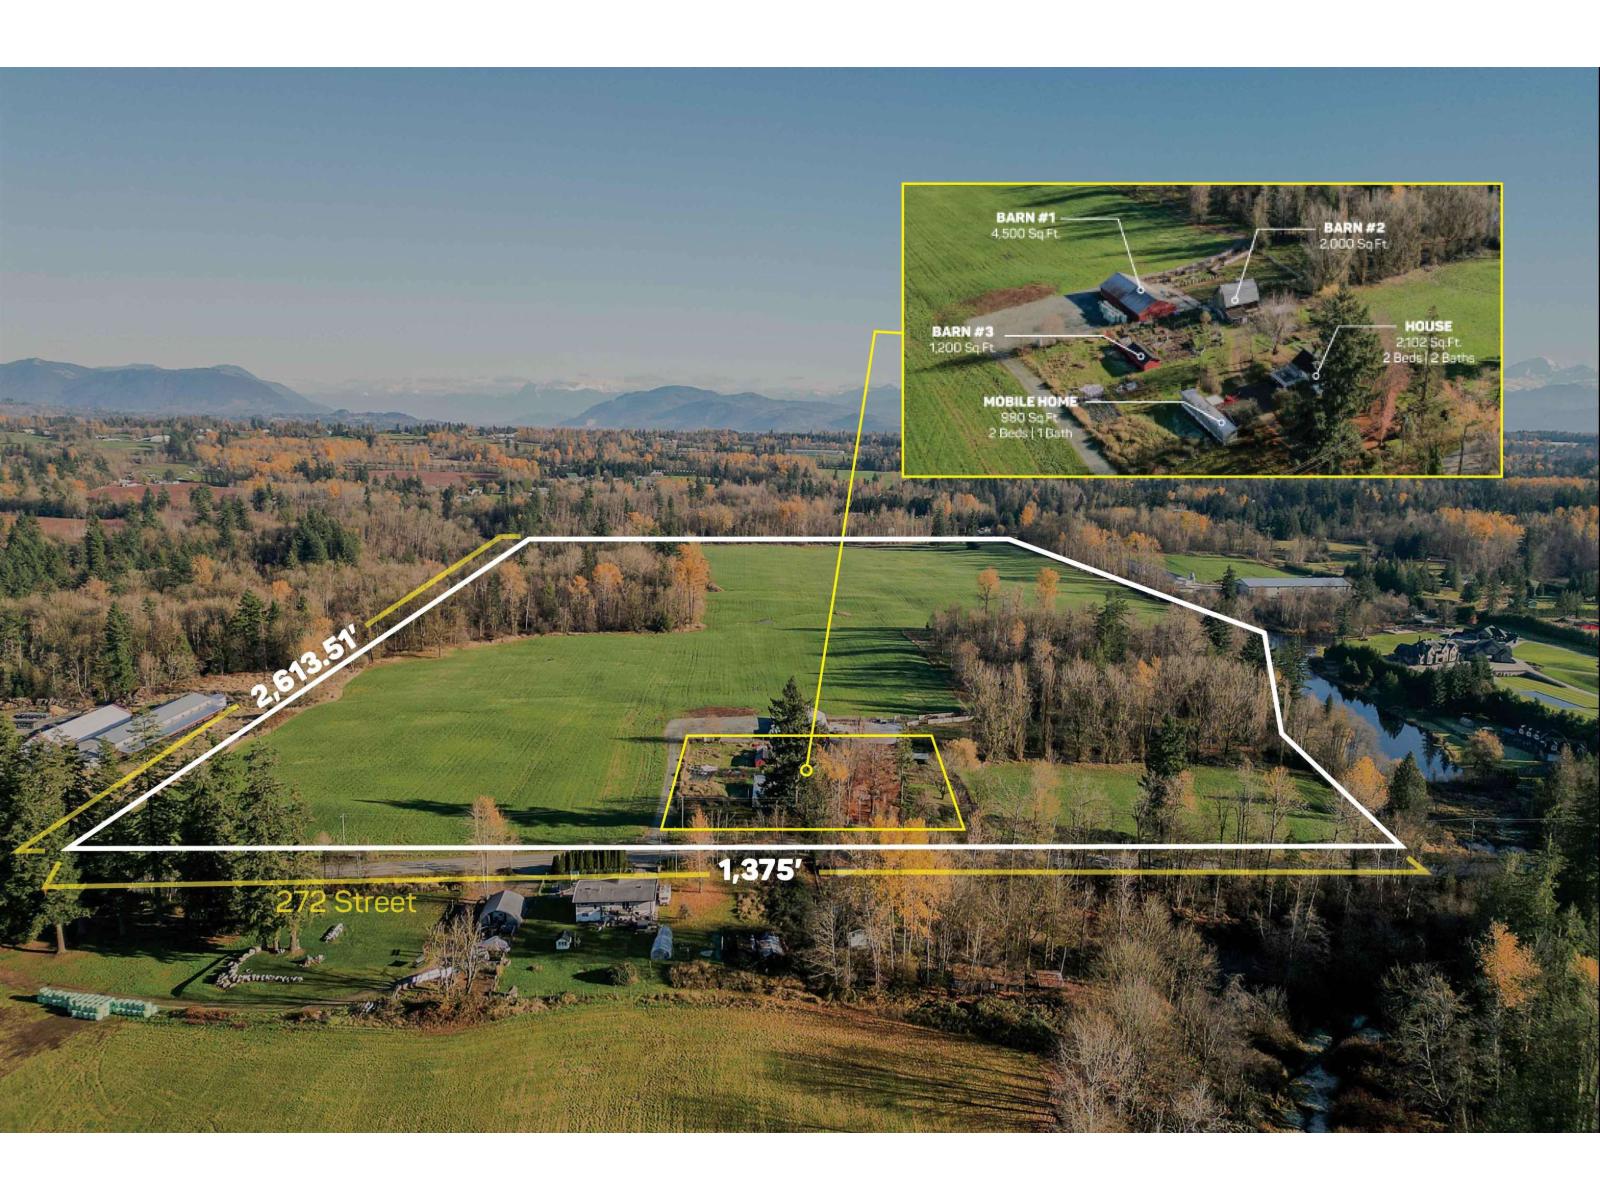
93.18 ACRES WITH TWO HOMES. First time on the market, this trophy property is great for building an Estate Home with a park-like setting and mountain views. Currently, the main house spans, 2,102 sqft. and offers 2 bedrooms, and 2 bathrooms and a mobile home is 980 sqft with 2 bedrooms and 1 bathroom. The property also boasts 3 barns 4,500 sqft, 2,000 sqft and 1,200 sqft. Fertile soil and is great for growing various crops like blueberries, and vegetables or for any livestock and or equestrian farm. The location is convenient, close to Gloucester Industrial Park and other various amenities, and offers easy access to Fraser Highway, Highway #1 and the USA Border. (id:63476)
14477 101 Avenue
Surrey, British Columbia
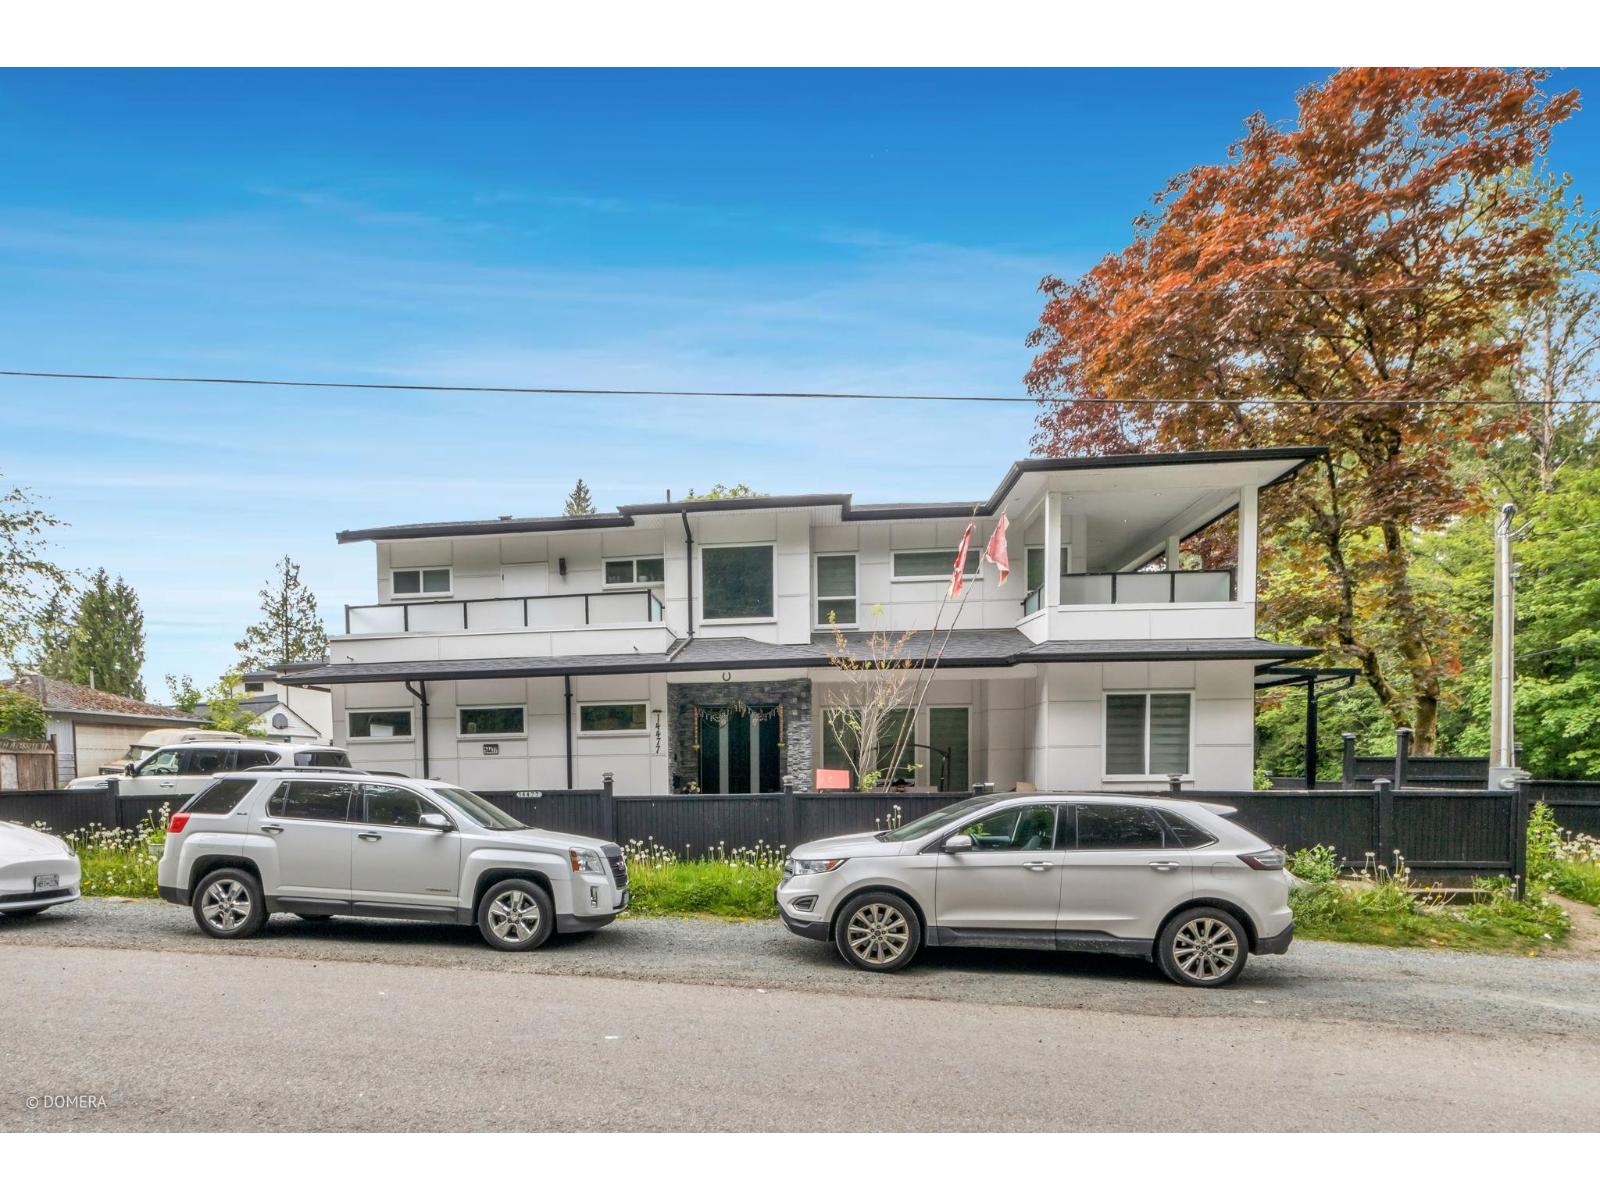
Exceptional corner property offering a beautifully designed custom residence on a 7,203 sq.ft. lot with convenient side lane access to the garage. This home showcases quality craftsmanship with a spacious modern layout, oversized windows, and elegant contemporary finishes throughout. The chef-inspired kitchen is equipped with premium appliances and complemented by a separate wok kitchen for added convenience. Enjoy outdoor living on the large private sundeck finished with stylish glass detailing. Features include central A/C, custom-built cabinetry in every bedroom, & private balcony access from all bedrooms. A fully authorized 2-bedroom basement suite provides great rental income potential. Nicely landscaped & fully fenced yard, all within minutes to schools, transit, shopping, & Skytrain (id:63476)
217 31850 Union Avenue
Abbotsford, British Columbia
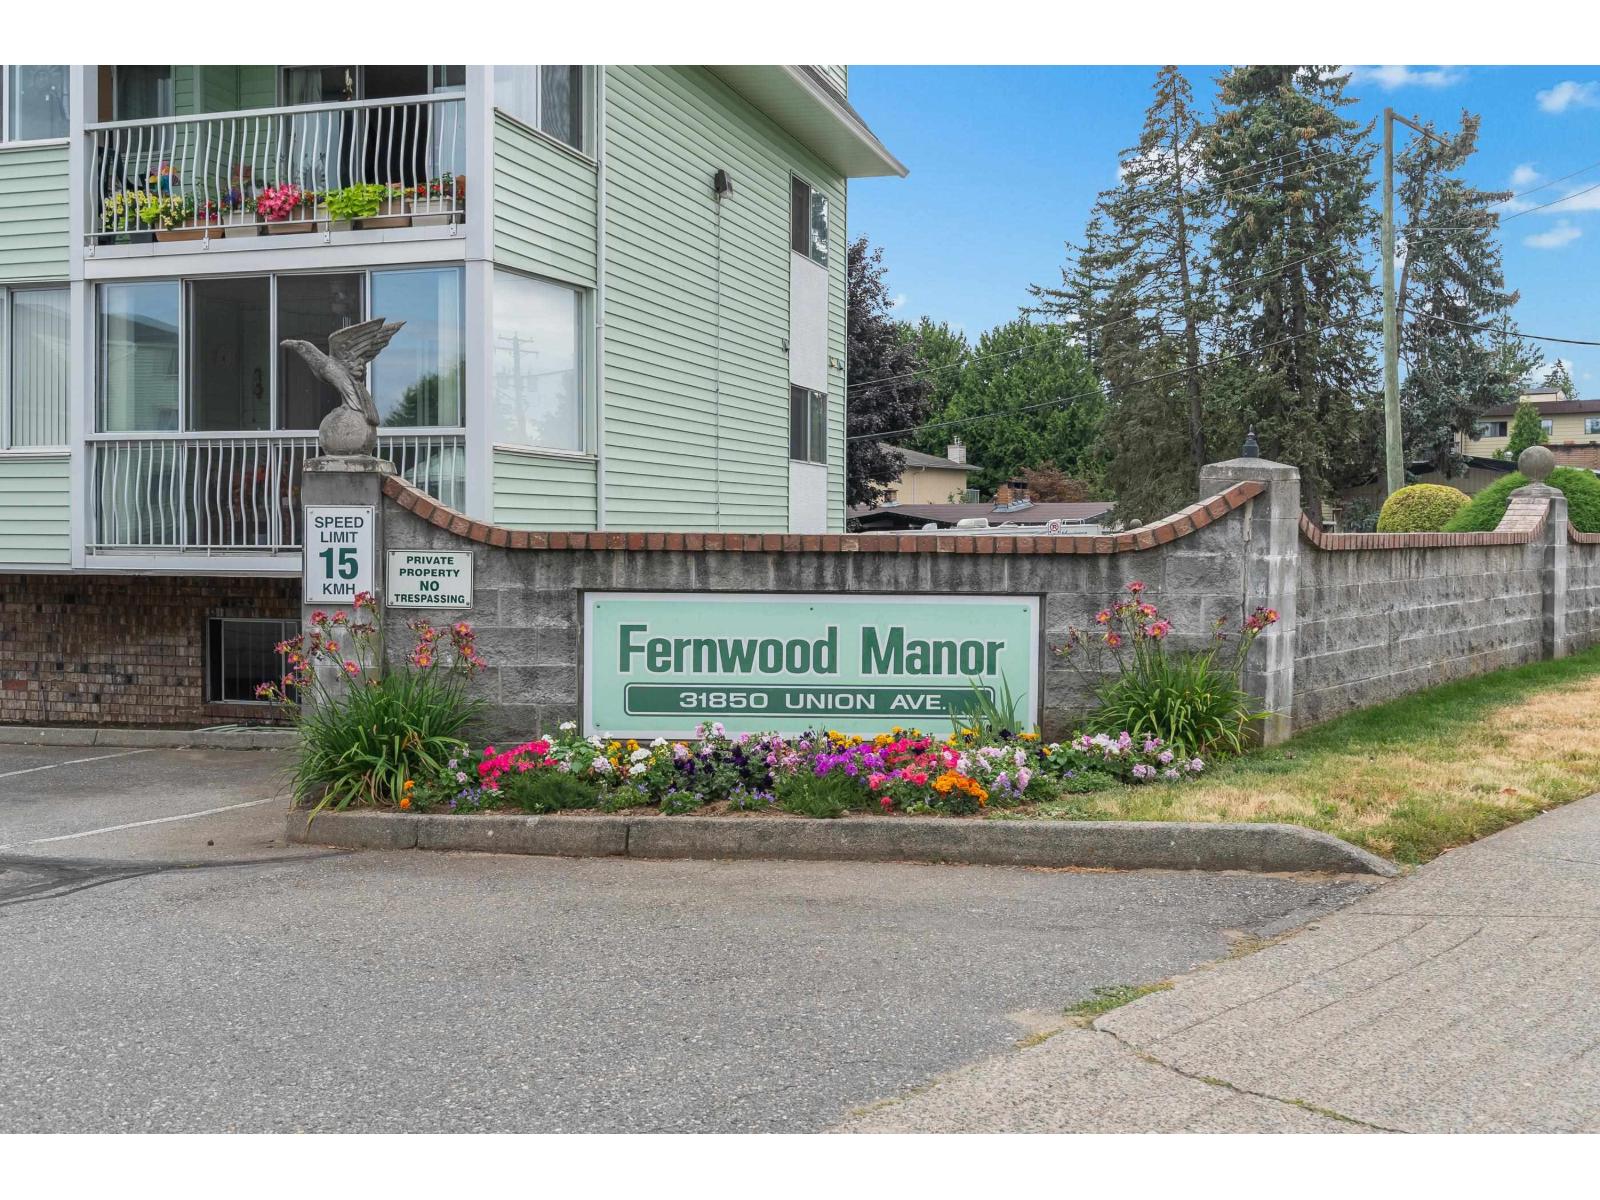
Rare 3-bedroom, 2 bathroom condo in Clearbrook's desirable 55+ Fernwood Manor complex! This bright & open corner unit located on the quiet side of the building boasts a huge living room w/ sliding door access to a large, 107 sq.ft. covered balcony w/ convenient storage room. Kitchen w/ plenty of cabinet space & adjacent dining room; perfect for hosting family & friends! Primary bedroom w/ its own private enclosed balcony & 2 pc ensuite. 2 additional bedrooms, 4-piece main bath, & in-suite laundry w/ overhead cabinets for storage. Located in the heart of Clearbrook; shops, cafés, medical clinic, churches, & banks are within walking distance of this quiet, secure building w/ secure underground parking, workshop, guest suites, & pool table room. Strata fee includes heat & hot water. No pets. (id:63476)