
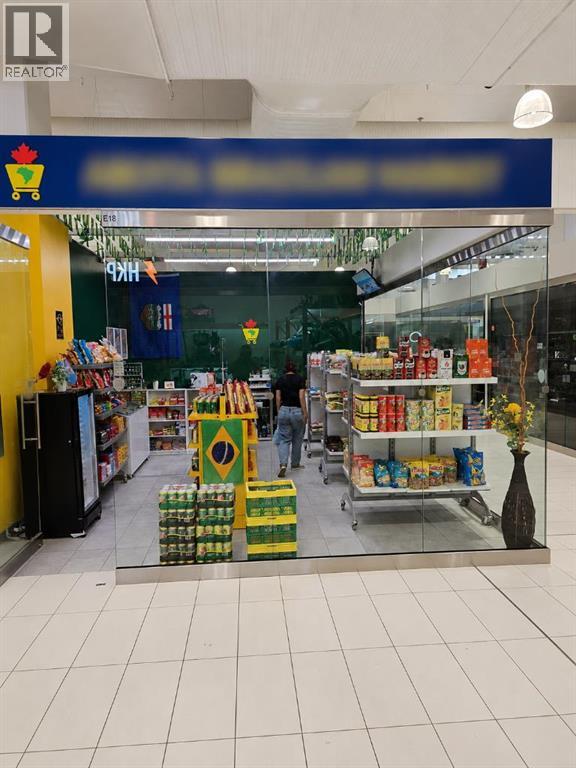
372, 260300 Writing Creek Crescent
Balzac, Alberta
Step into a world of opportunity with 260300 Writing Creek E18, an extraordinary commercial space in the heart of Balzac. This remarkable property exudes style, functionality, and comfort, making it an exceptional investment. Its prime location ensures high visibility and constant foot traffic, while the modern exterior beckons customers inside. As you enter, you'll be greeted by a spaciousfloor plan ready to accommodate a range of business concepts, with abundant natural light streaming in through the generous windows. Ample shelving provides the perfect showcase for your products, and the property boasts modern fixtures, high ceilings, and convenient amenities. Situated in the thriving town of Balzac, with easy access to major routes and popular attractions, this commercial space is a magnet for a robust customer base. Seize the opportunity to establish or expand your business in this affluent market. Take the first step and schedule a viewing today at 260300 Writing Creek E18, where limitless possibilities await. (id:63476)
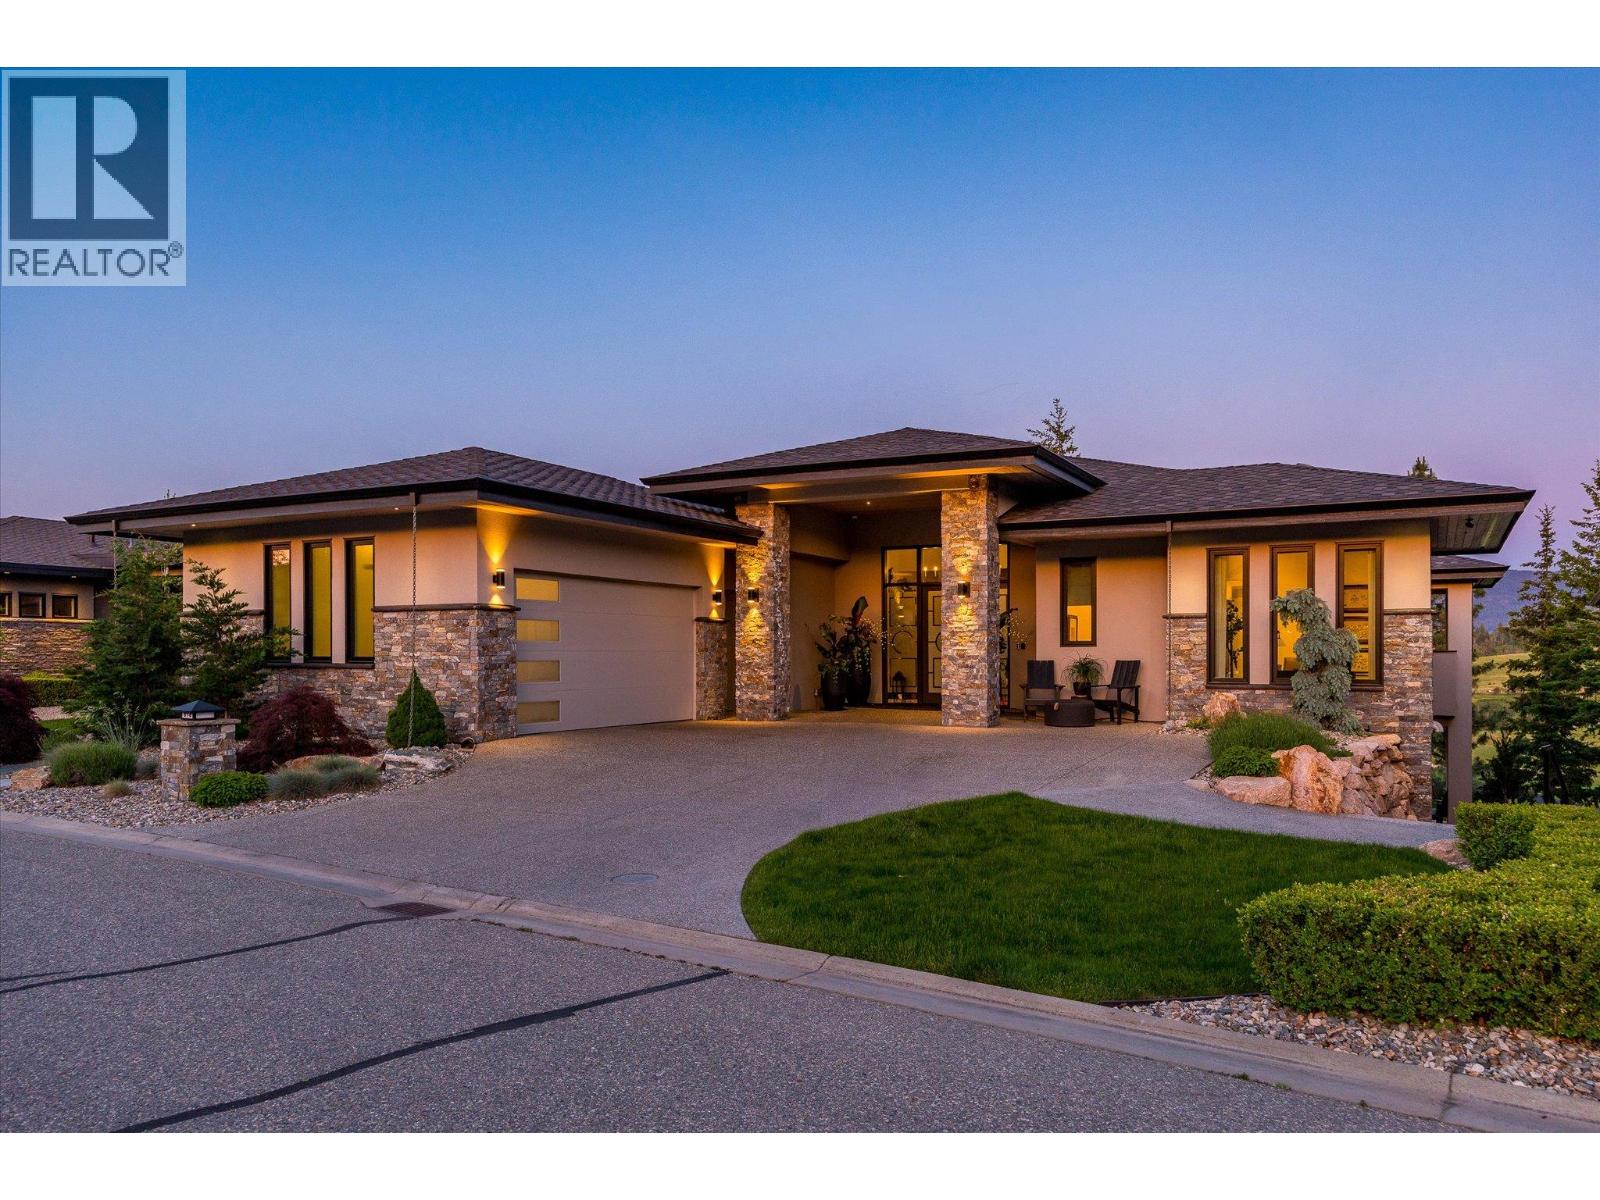
818 Brassey Place
Vernon, British Columbia
This extraordinary 4600 sq/ft luxury residence has been meticulously reimagined to an uncompromising standard of craftsmanship, where every detail has been thoughtfully curated, from custom cabinetry and designer lighting, to elevated finishes and sophisticated home automation, creating a home that is as functional as it is beautiful. Designed for seamless indoor-outdoor living, oversized sliding pocket doors open to an exceptional outdoor entertaining space complete with automated screens and a built-in DCS BBQ . Inside, the chef’s kitchen is appointed with an elite appliance package including Sub-Zero refrigeration, JennAir induction cooktop, Bosch double wall ovens and speed oven, Miele coffee system and dishwasher, along with additional Fisher & Paykel dishwashers in the butler’s pantry and lower-level entertaining area. The luxurious primary retreat offers automated designer drapery, an exquisitely updated spa-inspired ensuite featuring heated tile flooring extending to the glass walk-in steam shower and tile bench seat, air soaker tub, illuminated mirrors, custom vanities, and hidden under-cabinet lighting. A defining feature of this residence is its commercial-grade in-home elevator, an exceptionally rare inclusion that enhances convenience, long-term livability, and multi-generational flexibility without compromising the luxury aesthetic. The 2300sq/ft lower level offers 2 distinct guest rooms with ensuites each boasting privacy and decadence, ideal for extended family, live-in care, or nanny accommodations. A custom wine room and wet bar makes entertaining flawless, with flow to the covered patio. Further enhancements include radiant in-floor heating, hot water on demand, water softening system, air quality and humidification systems, premium window coverings in all rooms, designer fixtures, refined lighting selections and extraordinary millwork detailing throughout. An irreplaceable offering where luxury meets functionality. GST paid. No spec tax. (id:63476)
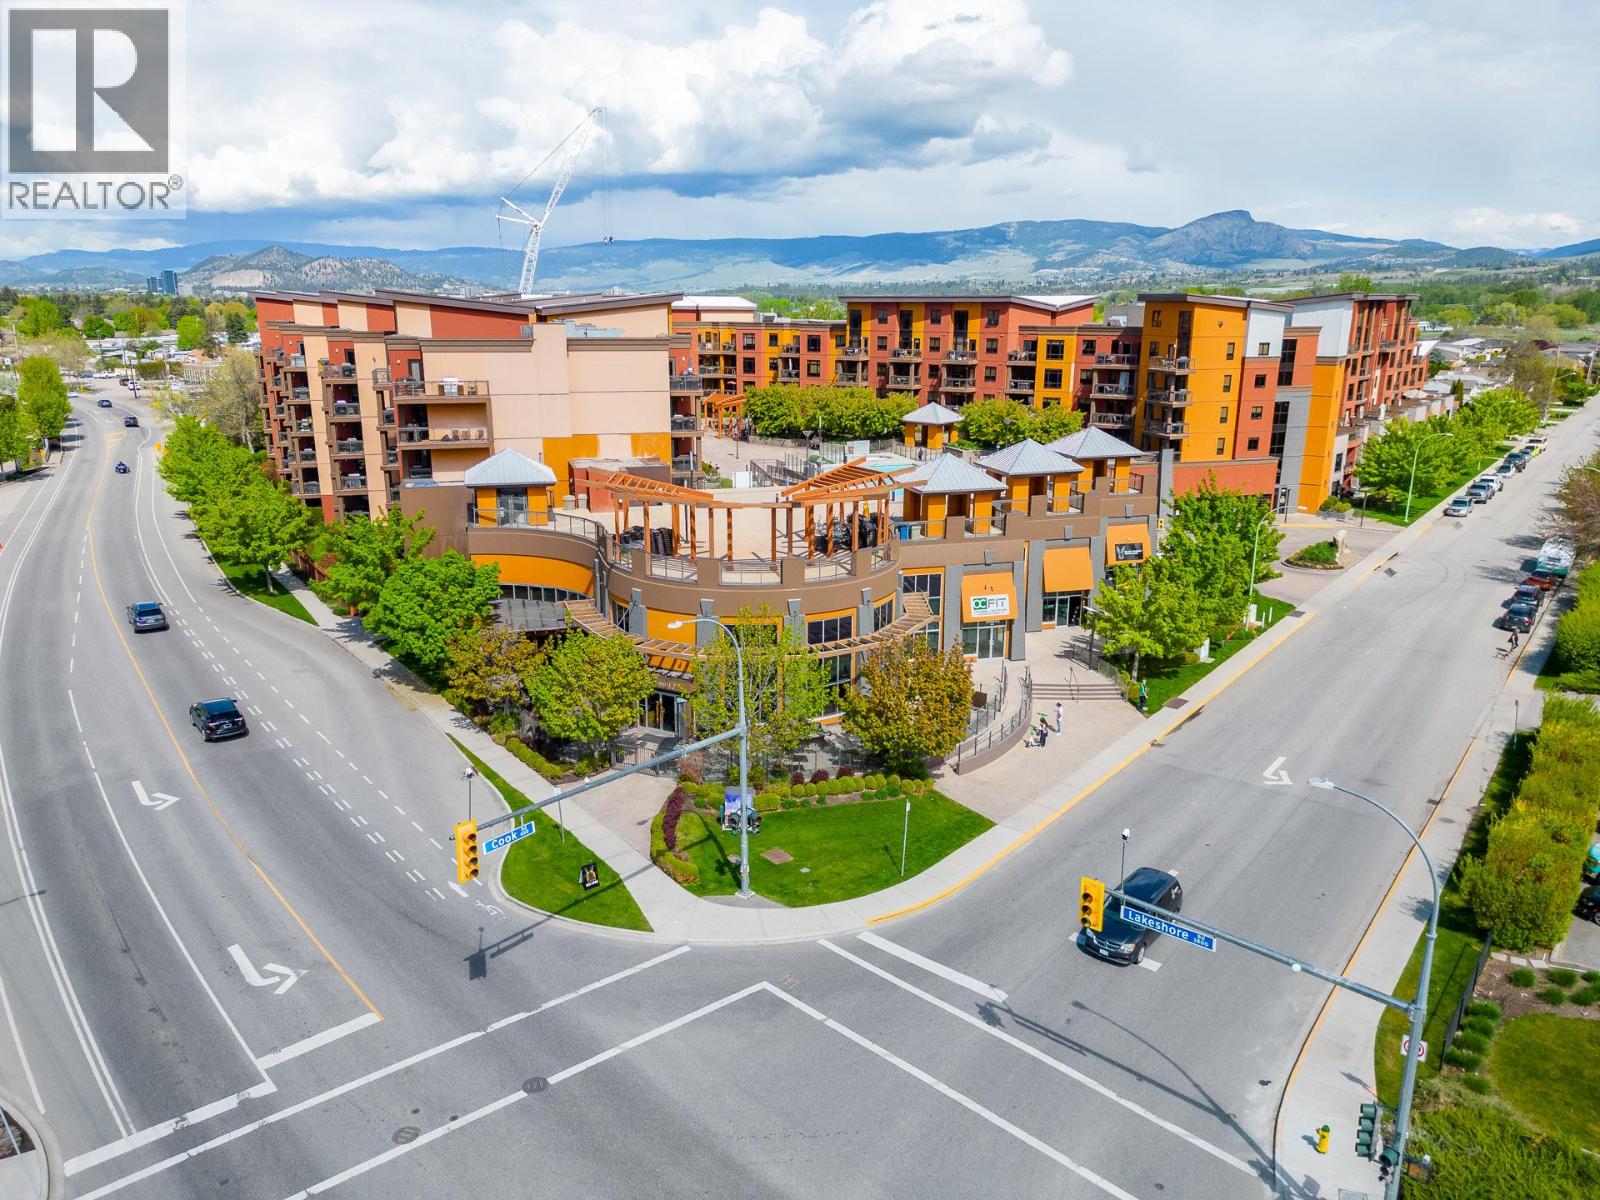
654 Cook Road Unit# 153
Kelowna, British Columbia
Welcome to Playa Del Sol, Lower Mission’s destination for amenity-rich condo living. This stunning two bedroom and den, two bathroom home has been updated and refreshed. Located on the main floor, you have direct access off the patio to the common grounds and amenities. This incredible floorplan features open concept living, and a split bedroom floorplan. The primary suite has a full ensuite and walk-through closet, as well as sliding door access to the patio. The second bedroom is also generous, and the massive den can easily double as an office or further guest room. Tile floors make it perfect for pets or kids. This home is offered fully furnished. This community has all possible amenities, including fitness centre, billiard lounge, pool, hot tub, BBQ areas, and more. Located just across from Lake Okanagan, with beaches and and restaurants within easy walking distance. (id:63476)
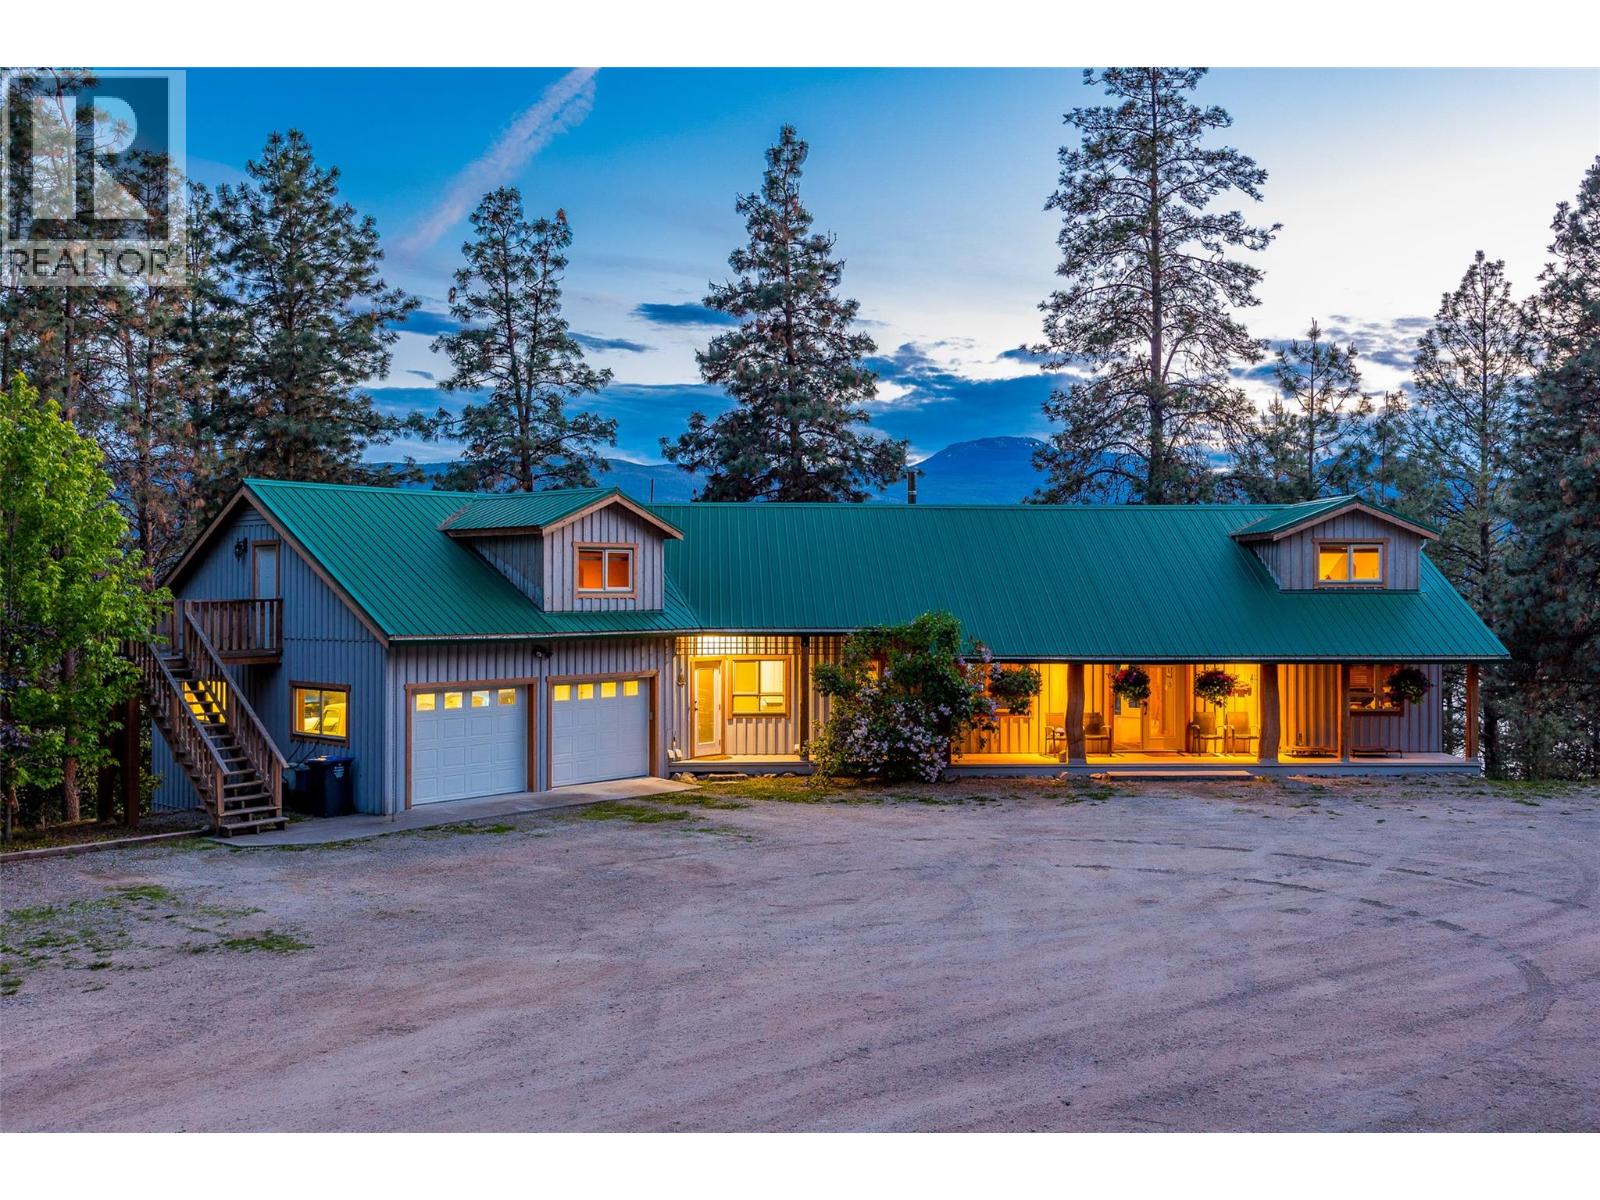
17142 Commonage Road
Lake Country, British Columbia
Unique opportunity in the prestigious Carr's Landing area of Lake Country. Situated on 5.565 acres with a primary home and two separate workshops, this property offers plenty of privacy and flexibility. The primary home is over 4,400 sq.ft in size, and offers four bedrooms and five bathrooms total. Luxury features include expansive living room ceilings, rock fireplace, exposed timber beams, and covered deck spaces. The living room opens up to the kitchen space, with access to the balcony to enjoy the tremendous views. The walk-out basement includes full 9' ceilings, and a one-bedroom legal suite. Full garage, both upstairs and downstairs. There are two distinct workshops, approximately 60'x30' and 60'x32'. The first workshop has over 1,500 sq.ft. of space with a bathroom below, and a two bedroom, one bathroom suite above. The second workshop boasts over 1,600 sq.ft. on the main, with a modernized two bedroom, one bedroom suite above with potential to add an expansive balcony. The lands are expansive and fully fenced, with great potential as an equestrian property with fencing, cross fencing, automatic waterers, shelter, round pen, etc. The property is well situated for additional storage, whether for RVs, equipment, toys. Predator Ridge, the O'Rourke Family Estate, lake access, Sparkling Hills Resort, Ritz Carlton Residences, etc are all just a short drive away. This is perfect for a multigenerational household, those requiring income/storage/animals, and has many flexible uses! (id:63476)
1075 Sunset Drive Unit# Ph1
Kelowna, British Columbia
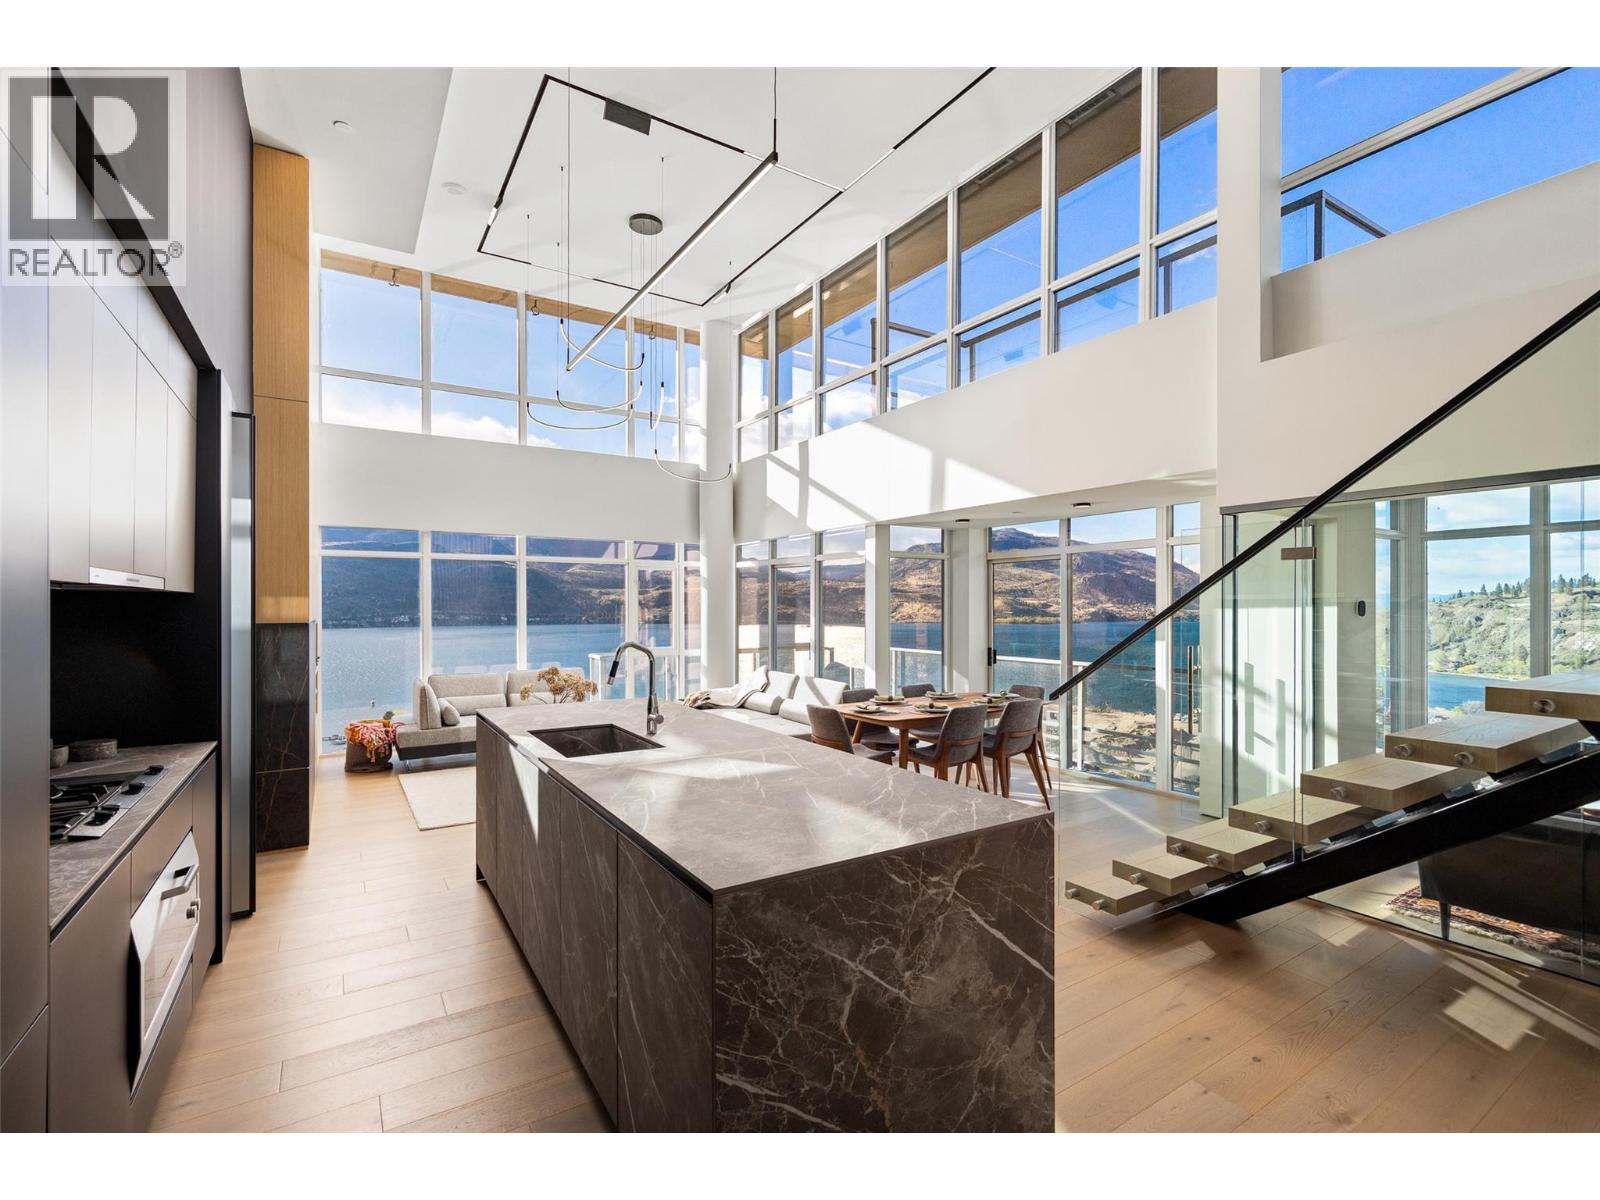
Welcome to Penthouse 1 at Waterscapes—an extraordinary sky residence offering breathtaking panoramic views of downtown Kelowna, Okanagan Lake, and the surrounding mountains. Fully reimagined, this penthouse delivers a seamless blend of modern design and refined luxury, complemented by an expansive 1,400 sq ft rooftop terrace perfectly suited for elevated indoor-outdoor living. Inside, every detail has been thoughtfully curated to create a cohesive and sophisticated ambiance. Hydronic in-floor heating, engineered hardwood flooring, porcelain surfaces, and magnetic track lighting with integrated LED accents work in harmony throughout. The open-concept living space is both dramatic and inviting, defined by soaring 17-foot ceilings, expansive windows, and a striking floating staircase with illuminated glass railings that leads effortlessly to the rooftop retreat. The Poliform kitchen stands as a true centrepiece, equipped with premium Gaggenau appliances, including a gas cooktop and soft-touch refrigeration, blending form and function with effortless elegance. The primary suite offers a serene escape, where stunning lake views meet a spa-inspired ensuite complete with Dornbracht fixtures, a rain shower, and a custom Poliform walk-in closet. An additional bedroom with its own ensuite and a sleek glass-enclosed office further enhance the home’s thoughtful layout. Smart home features—including Ecobee climate control, Lutron lighting, and motorized solar shades—add convenience and comfort. Outdoors, the private rooftop terrace is prepped for an exceptional entertaining experience, with gas, power, and water connections, along with plans for a full outdoor kitchen, pergola, and fire feature. Complete with two premium parking stalls, three storage lockers, and access to the exclusive Cascade Lounge amenities, including a pool, fitness centre, and sauna, this residence embodies elevated urban luxury. (id:63476)
18555 Matsu Drive
Summerland, British Columbia
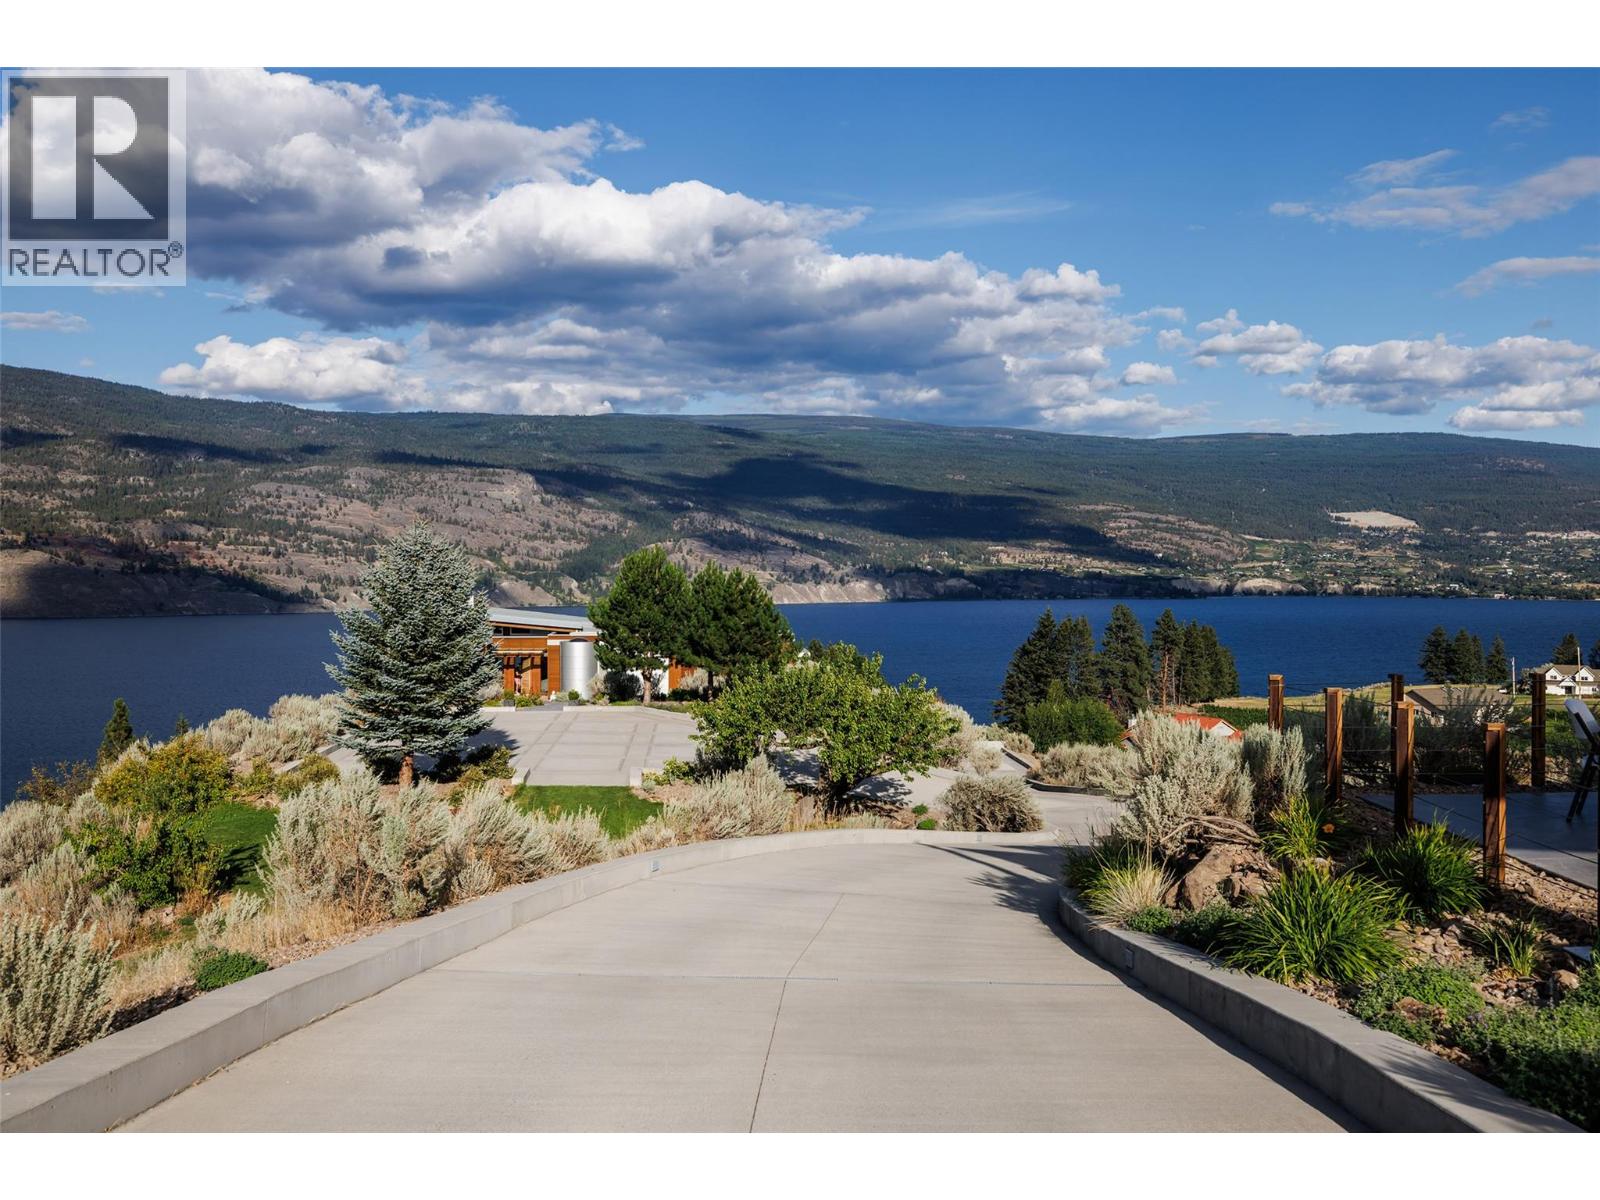
Offered for sale is Sage Hills Estate Winery, an established premium boutique winery in Summerland, BC. This offering includes a stunning modern residence, all located on an irreplaceable 10.36 acre parcel overlooking Lake Okanagan. The main home features 4,576 square feet of interior living with four bedrooms plus den, four bathrooms, perched on the mountainside with gorgeous architectural features, including cantilevered living room with 270 degree views. Infinity pool, smart home technology, triple garage, and panoramic views that will surpass all expectations. Over 10 acres of freehold land with vineyards, and long-term leases on neighbouring parcels, as well as a certified organic winery operation with wine-making equipment, tasting room, large venue-friendly patio perfect for weddings or parties, and more. A newly constructed ~80'x40' two storey outbuilding is roughed in for extra accommodations, storage, and expanded operations. The business comes with transferable contracts in place for the next owner. Well-suited for owner-operators wishing to take over operations in full, or an owner wishing to live in a modern home set among the vines with stunning views while the winery runs itself. Management and employees are willing to stay on to assist with a transition, or they can continue to run the operation in full for an absent owner. This is a great opportunity to obtain a premium brand, a stunning residence, and some of the best views that the Okanagan has to offer. (id:63476)
18555 Matsu Drive
Summerland, British Columbia
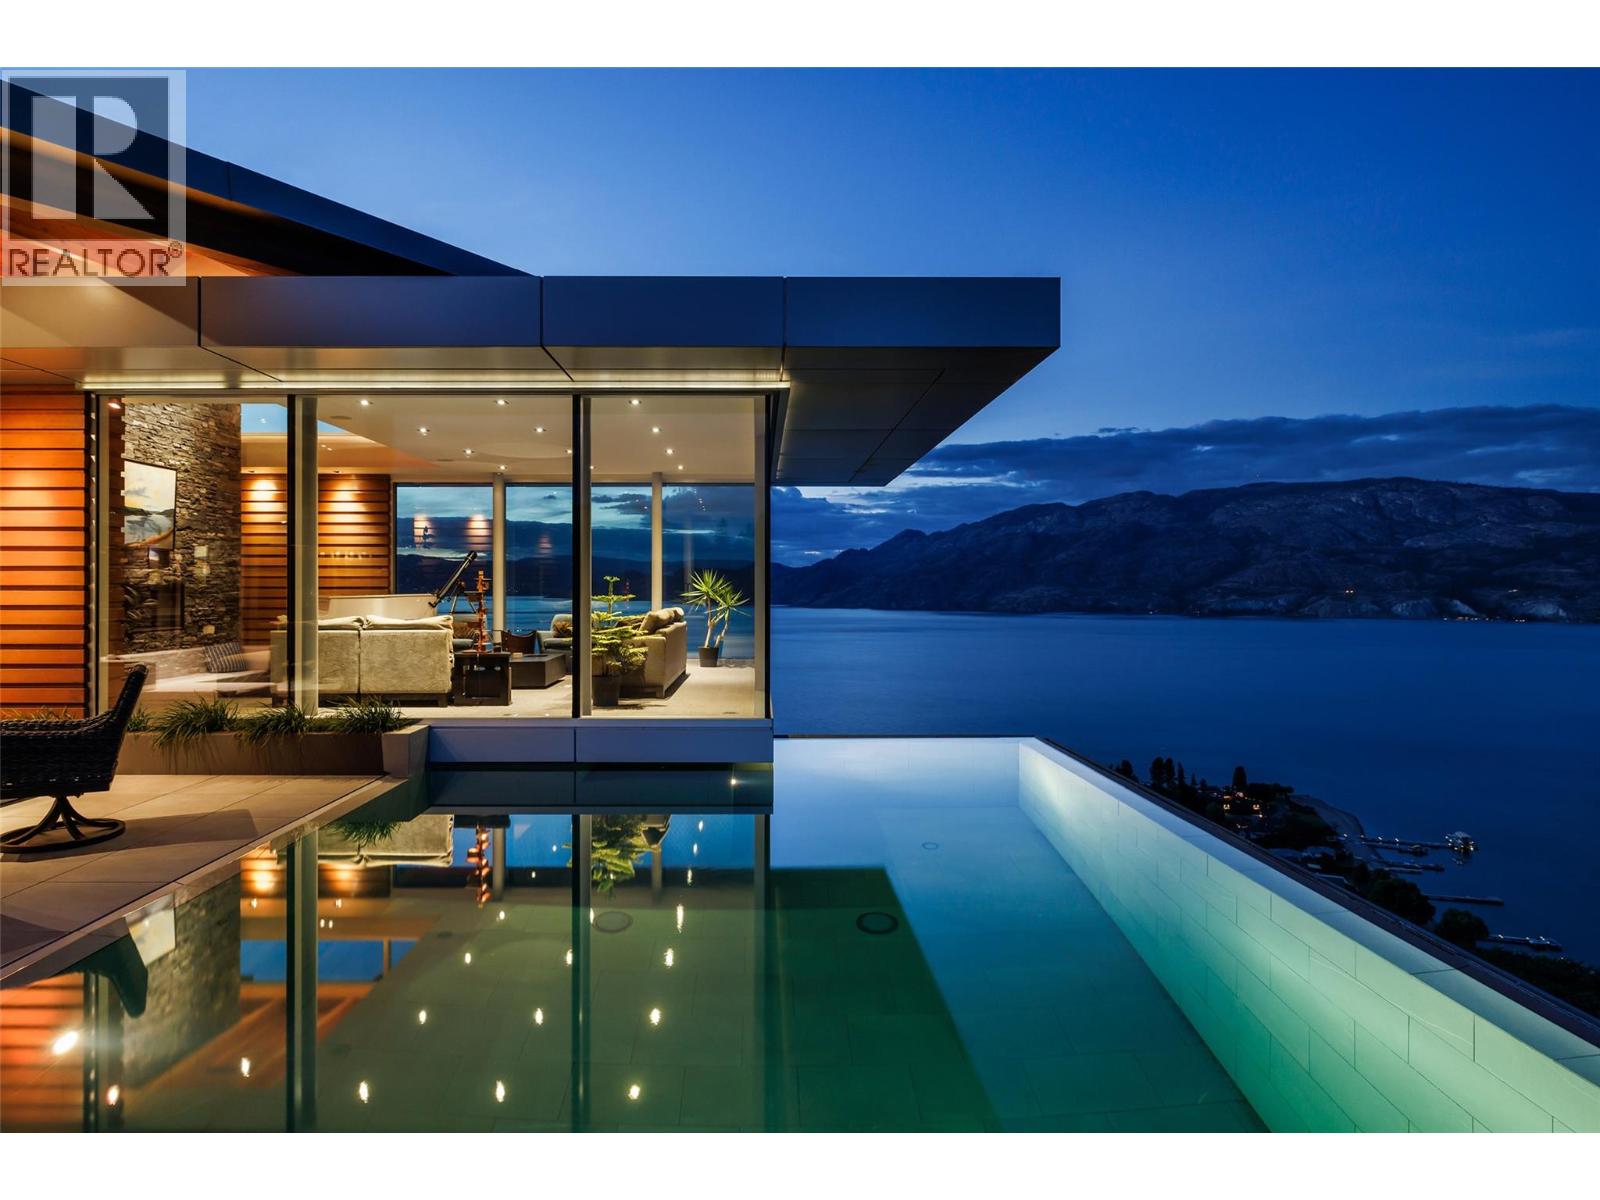
Offered for sale is Sage Hills Estate Winery, an established premium boutique winery in Summerland, BC. This offering includes a stunning modern residence, all located on an irreplaceable 10.36 acre parcel overlooking Lake Okanagan. The main home features 4,576 square feet of interior living with four bedrooms plus den, four bathrooms, perched on the mountainside with gorgeous architectural features, including cantilevered living room with 270 degree views. Infinity pool, smart home technology, triple garage, and panoramic views that will surpass all expectations. Over 10 acres of freehold land with vineyards, and long-term leases on neighbouring parcels, as well as a certified organic winery operation with wine-making equipment, tasting room, large venue-friendly patio perfect for weddings or parties, and more. A newly constructed ~80'x40' two storey outbuilding is roughed in for extra accommodations, storage, and expanded operations. The business comes with transferable contracts in place for the next owner. Well-suited for owner-operators wishing to take over operations in full, or an owner wishing to live in a modern home set among the vines with stunning views while the winery runs itself. Management and employees are willing to stay on to assist with a transition, or they can continue to run the operation in full for an absent owner. This is a great opportunity to obtain a premium brand, a stunning residence, and some of the best views that the Okanagan has to offer. (id:63476)
7844 Chew Road
Vernon, British Columbia
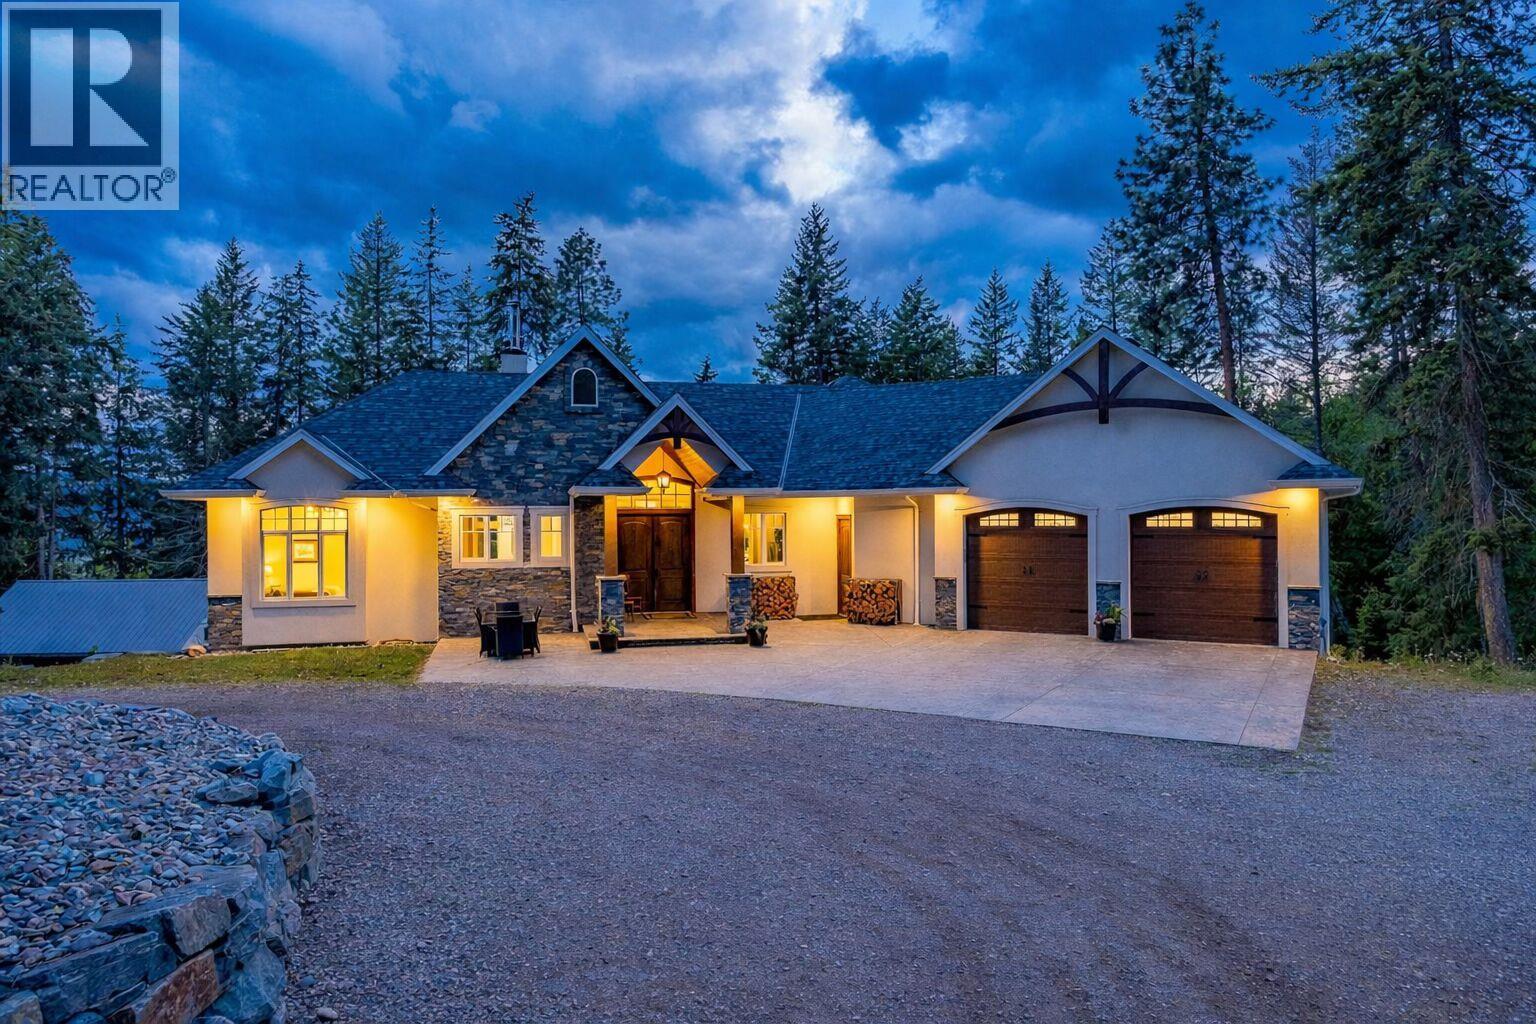
Stunning eight bedroom plus den or office, five bathroom residence with a legal income-generating (Air BnB or long-term) suite, situated on a private 4.59-acre parcel in the Vernon/BX area of the Okanagan Valley. Finished in 2018 and boasting over 4,900 square feet of finished living space, this home spares no expense. Upon entering, you are immediately greeted in the living room by soaring ceilings and an emphatic stone-covered, wood-burning fireplace. This area opens to a beautiful kitchen with an island, stainless steel appliances, and a hidden pantry. The main floor offers the perfect main floor living, with two bedrooms serviced by a Jack & Jill style bathroom, a luxurious primary suite with access to the balcony space, and a private ensuite. Downstairs, there is a large recreational room with a full bar and a large space with a separate office and bedroom, great if you have a home-based business that requires separation from the rest of the living space. There are two additional full bedrooms serviced by a full bathroom and access to an expansive patio. There is also a two bedroom, one bathroom legal suite under the suspended slab garage or the perfect spot for family/guests. Even better, it has successfully generated as high as $3,800 a month w/ Air BnB or could gather approximately $2,000 as a long term rental. The large, detached workshop is perfect for your toys, woodworking, etc! This can be an active hobby farm, with extensive gardening space, a greenhouse, studio/shed, chicken coop, and extensive cross-fencing and paddocked areas for your potential animals. The remainder of the property feels like your own park! (id:63476)
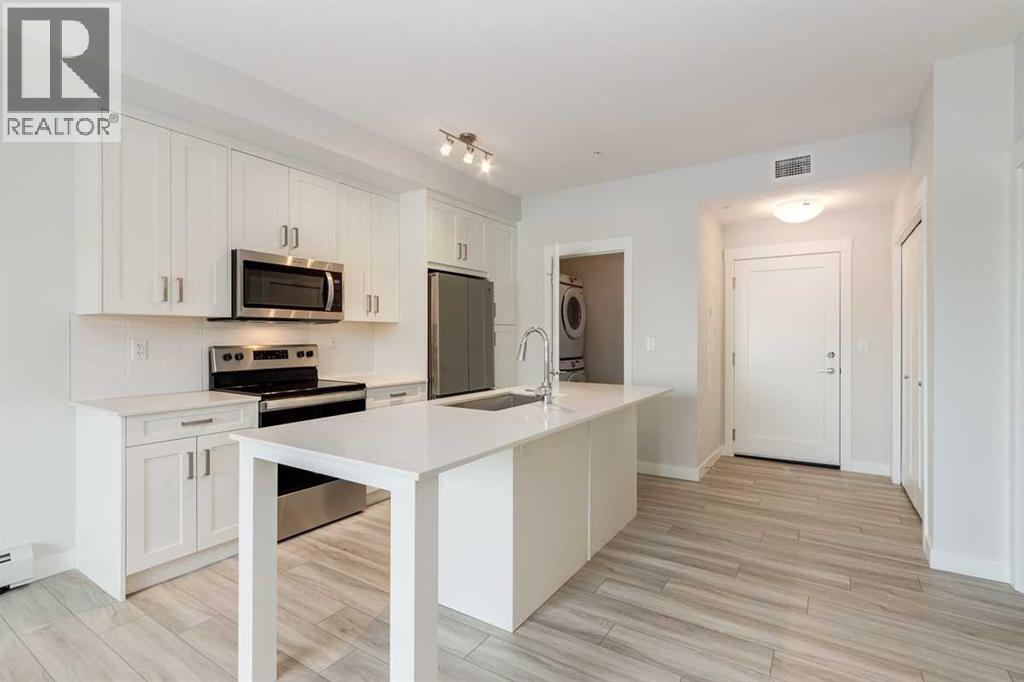
107, 500 Auburn Meadows Common SE
Calgary, Alberta
Bright and move-in ready 2-bedroom, 2-bathroom main-floor condo in the heart of Auburn Bay. The open-concept layout features a clean kitchen with stainless steel appliances, a central island, and a comfortable living space that opens directly onto a spacious patio with a gas BBQ hookup. Both bedrooms are well laid out, including a primary bedroom with its own ensuite. You'll also enjoy in-suite laundry, central air conditioning, and a titled underground parking stall. Freshly vacant and available for quick possession, this is a great opportunity for buyers looking for a simple, low-maintenance home without the wait. Located close to shopping, restaurants, transit, schools, major routes, and everything Auburn Bay has to offer, including lake access. Whether you're getting into the market, downsizing, or looking for an easy lock-and-leave lifestyle, this home checks all the boxes. Come take a look. (id:63476)
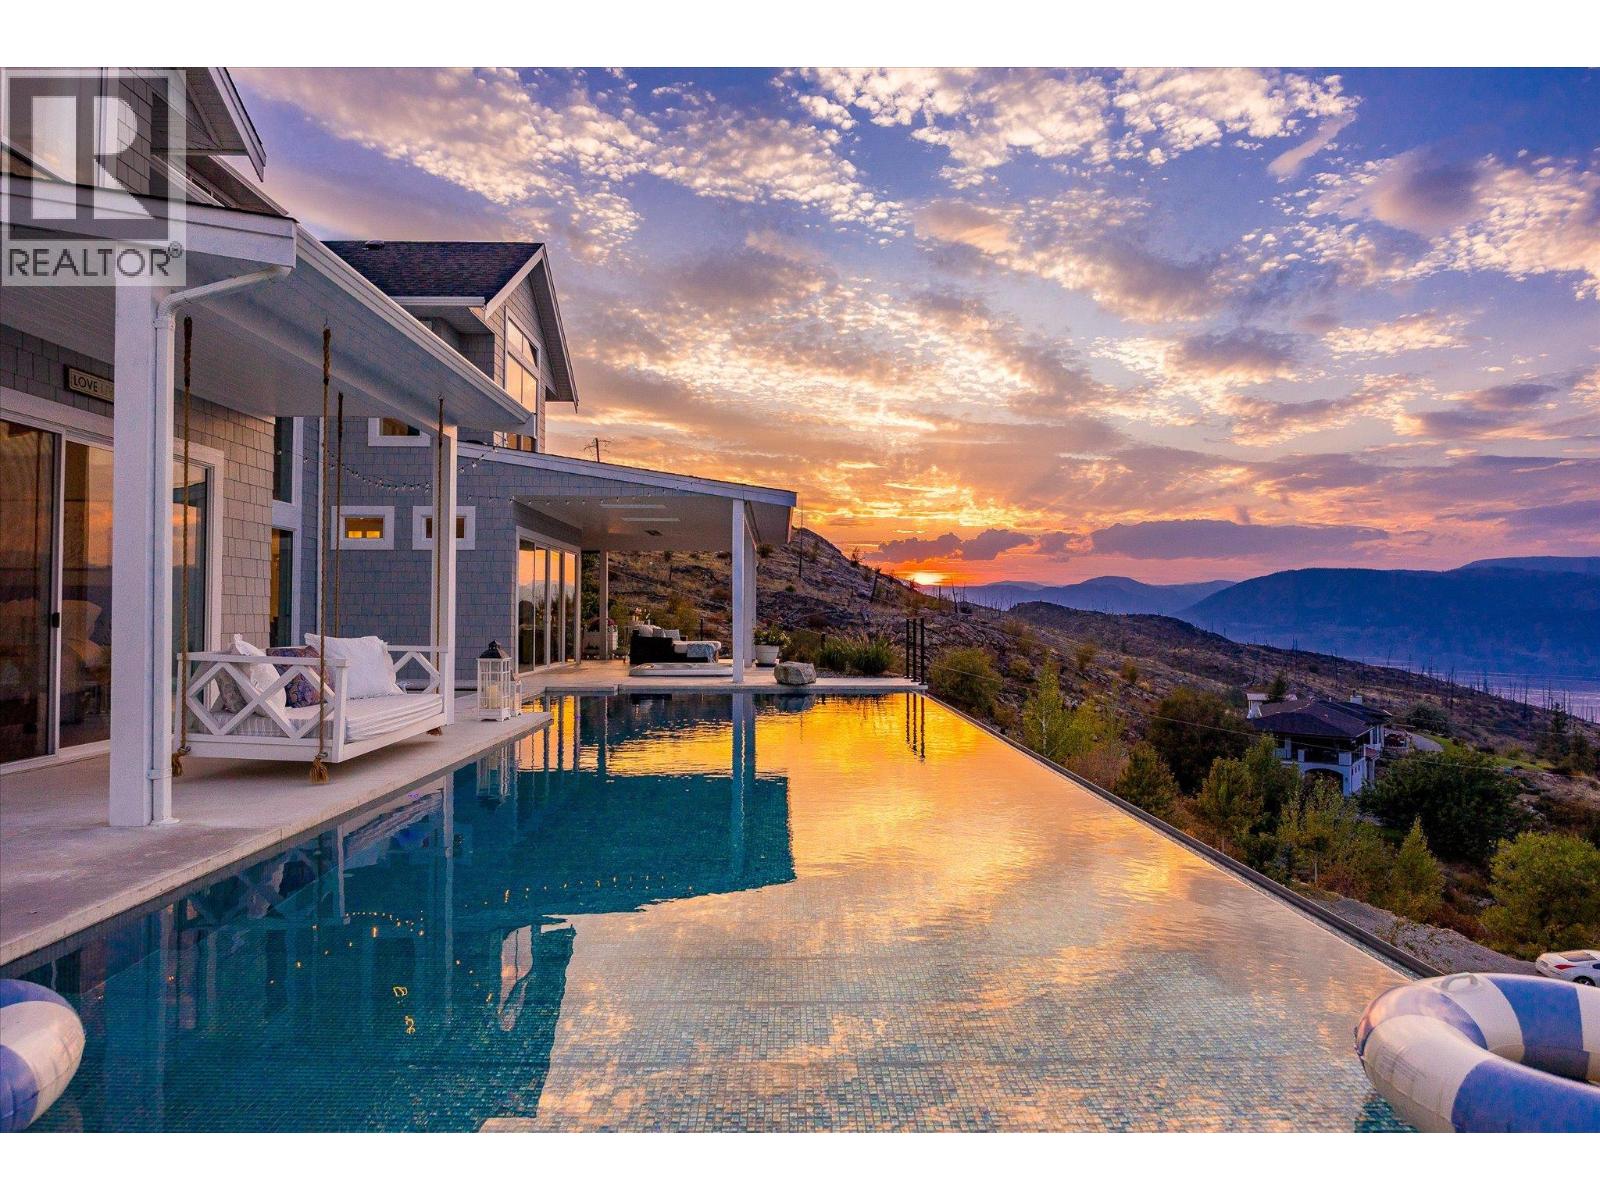
146 Timberline Road
Kelowna, British Columbia
The best view in Kelowna. 2019-built four bedroom, five bathroom, 5,100+ square foot Modern Hamptons residence perched on a 5.129-acre lot in the Upper Mission area of Kelowna! Upon entering the property, you're greeted with your substantive driveway that carves through the rock, creating a unique estate feel. The grounds include substantial mature landscaping, a custom greenhouse/garden area, a large 30'x60' open-air structure at the top of the property (Wedding venue, workshop conversion, greenhouse, etc), a waterfall & pond feature at your central entry, and several raised planter bed areas; a rare property where even the garden gets a view. Upon entering the home, you are greeted with soaring 20 foot ceilings in the living room that flow straight ahead to the infinity pool that blends into Okanagan Lake ahead. The main floor offers this stunning living room, a kitchen with a pass-through to the outdoor BBQ area, and a dining room with perfect indoor/outdoor transitions. The master on the main offers the same panoramic views, and a five piece private ensuite. The main floor is finished off with a powder room, laundry, and an additional bedroom/office. Upstairs via the floating staircase are two complete master bedrooms with their own en-suites, as well as a private ""perch"" one further level up as a viewpoint. Downstairs, there is a tandem-car garage and a full recreation room that features a bar, room for a pool table, a full bathroom, and a private, fully outfitted theatre room. Outdoor amenities include the covered deck with heaters, BBQ area, hot-tub, tiled infinity pool, and sunken fire pit with seating area. This property uniquely has the modern features of a high-end residence but with over five acres, stunning views, full privacy, and extras like the detached structure, and plenty of uncovered parking. (id:63476)
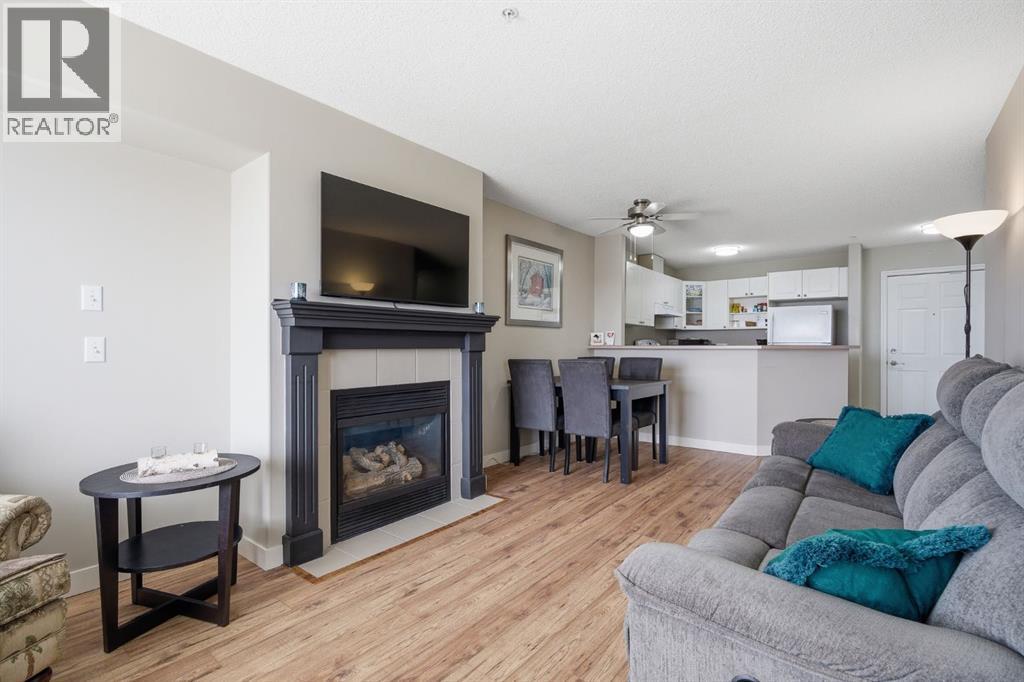
1103, 950 Arbour Lake Road NW
Calgary, Alberta
Experience elevated living in this beautifully maintained condo, where the sunny south exposure provides unobstructed panoramic views stretching from the downtown skyline to WinSport and onto the breathtaking Rocky Mountains. Rarely do these ultra private units come up for sale. Offering 817 sq ft of thoughtfully designed living space, this home features two spacious bedrooms and a full bathroom. You’re immediately welcomed by the open-concept floor plan and gleaming laminate flooring, allowing natural light to flow throughout. The crisp white kitchen, complete with a convenient breakfast bar, provides plenty of cupboard/counter space and opens seamlessly into the living and dining areas—perfect for both everyday living and entertaining. Step outside to the expansive south-facing balcony, featuring a gas line for your BBQ. Over 20 feet long- It’s an ideal retreat for morning coffee, evening sunsets, wildlife watching, or simply taking in the incredible views. The primary suite includes a generous walk-in closet, while the second bedroom offers flexibility for family, guests or a home office. Additional highlights include in-suite laundry, a heated underground parking stall, and a separate storage unit. Residents of Arbour Lake Landing enjoy access to excellent building amenities, including a fitness centre, library, and a reservable social room for private gatherings. Your community membership also provides exclusive year-round lake access, with opportunities for swimming, paddle boarding, skating, and more. With nearby transit, shopping, restaurants, schools, and easy access to the mountains, this home perfectly balances lifestyle and convenience. This is a very well managed complex with low condo fees. Don’t miss your chance to own this exceptional home in NW Calgary’s desirable lake community. (id:63476)
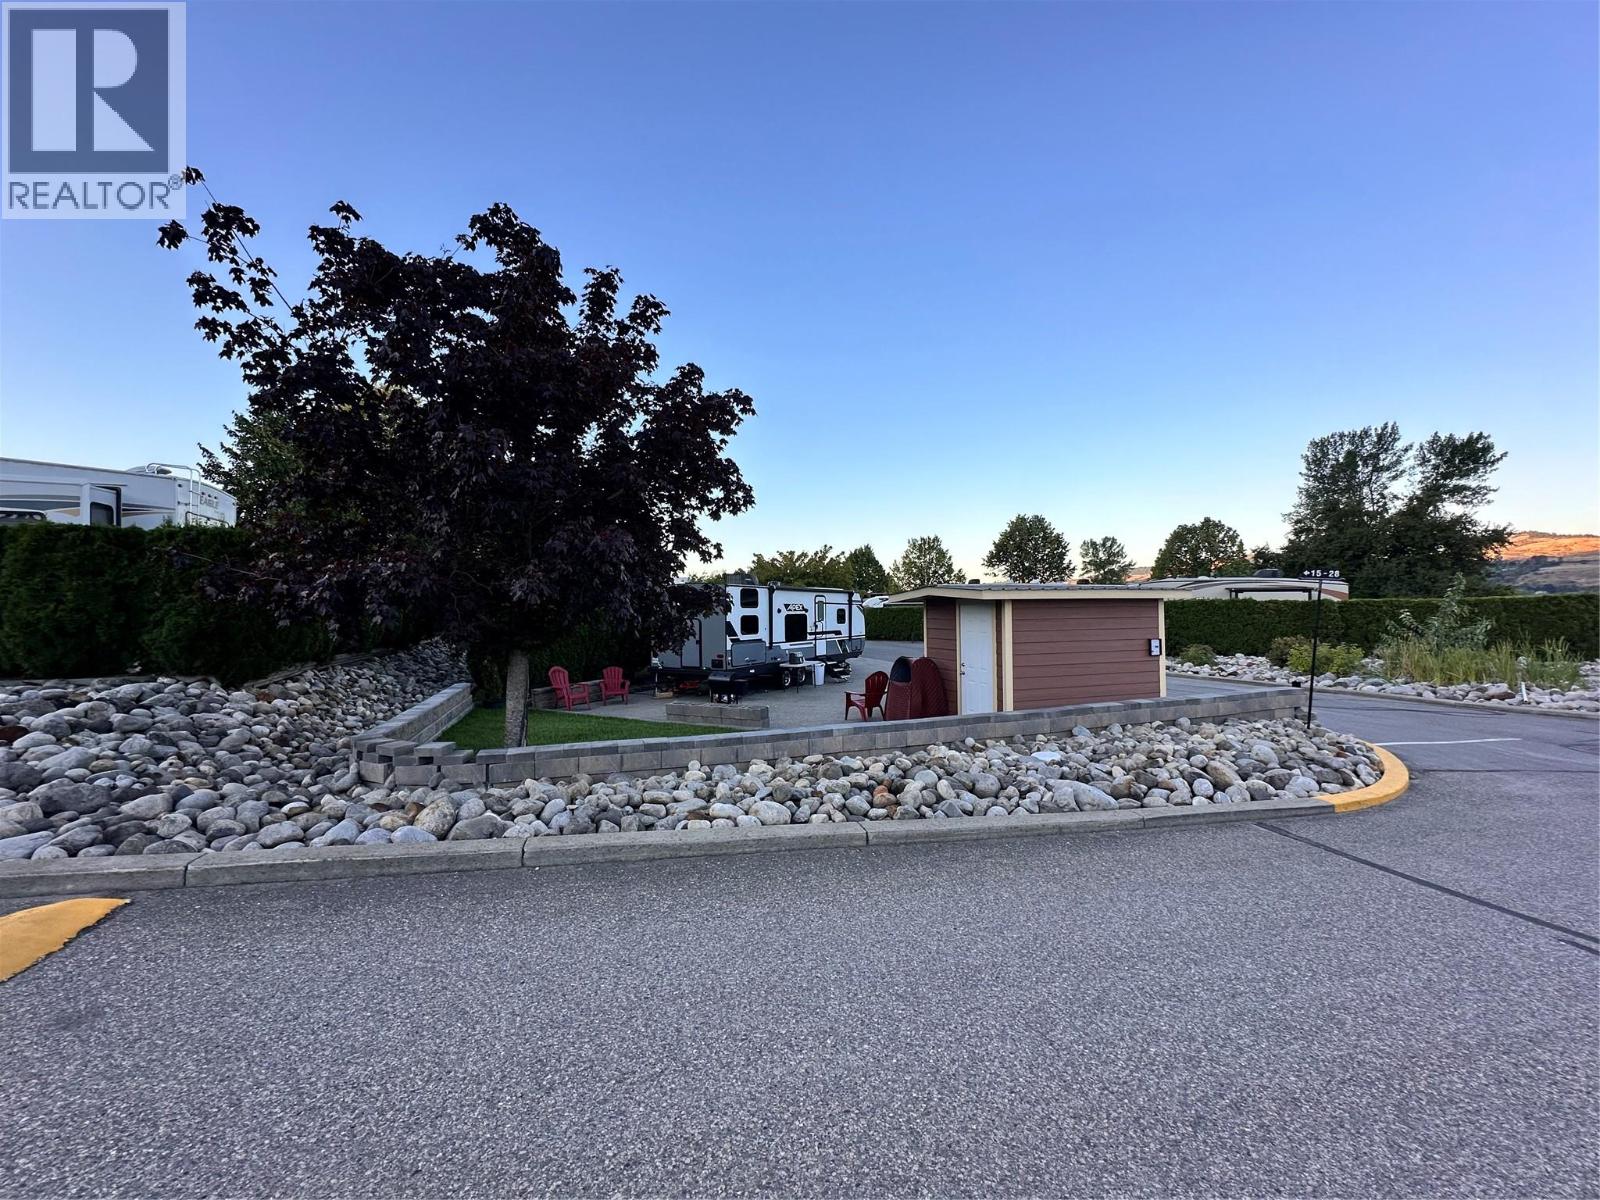
8000 Highland Road Lot# 15
Vernon, British Columbia
Welcome to your large corner RV lot where Swan Lake, hill and orchard views set the scene for your perfect getaway or longer term retreat. This versatile lot is ideal for short-term RV stays or the placement of a park model home—perfect for a lock-and-leave lifestyle. Swan Lake RV Resort offers a wide range of amenities, including a fully equipped clubhouse with kitchen, TV lounge, library, fitness room, and laundry. Residents also enjoy use of the community workshop, pickleball court, dog park, pool and hot tub, expansive green space, and easy lake access for paddleboarding or kayaking. Situated along the shores of Swan Lake and just below Swan Lake Market, this location combines natural beauty with convenience. This property features 30-amp power service, and the monthly maintenance fee of $395 covers water, septic removal, garbage and recycling, snow removal, and upkeep of common roads and shared spaces. Come experience the lifestyle and community that make Swan Lake RV Resort so special! (id:63476)