
254 County Rd 620 North Kawartha, Ontario K0L 1A0

$489,000
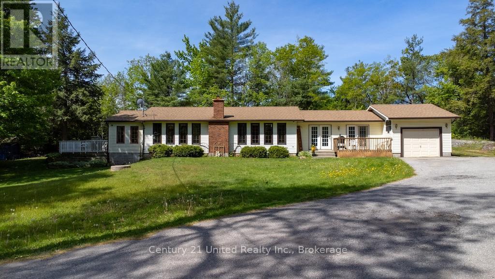
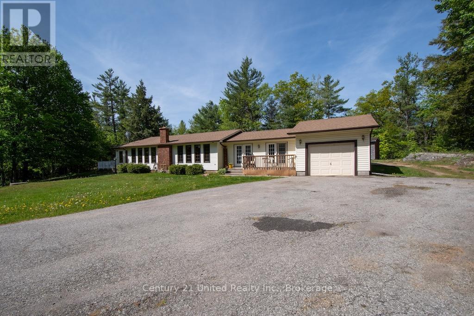
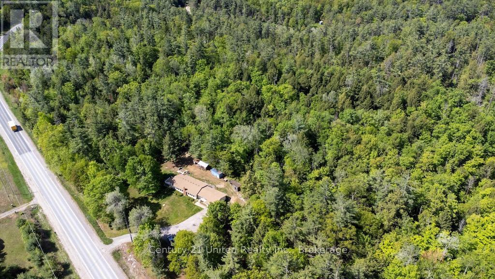
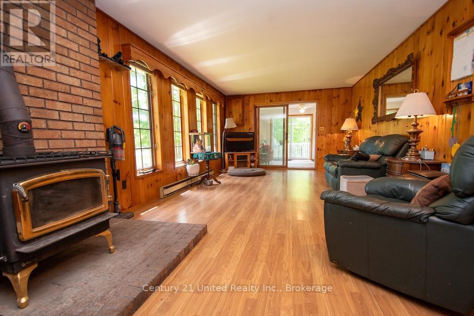
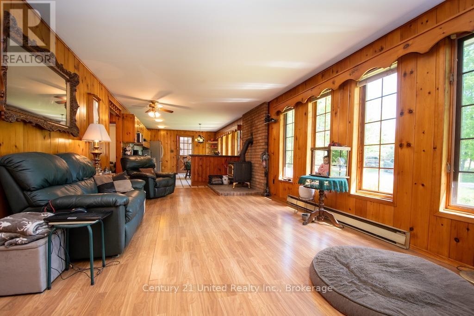
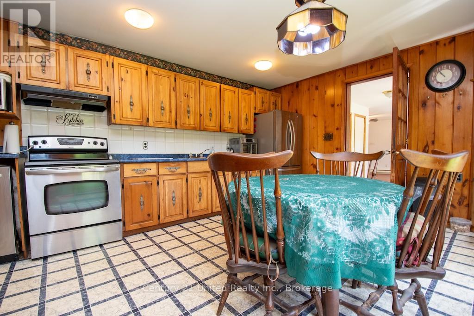
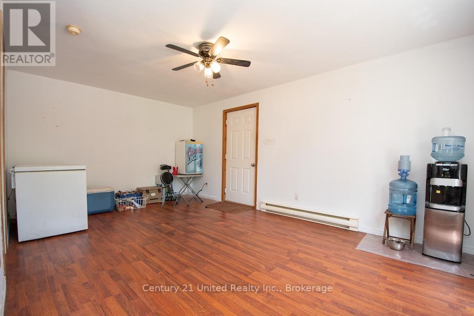
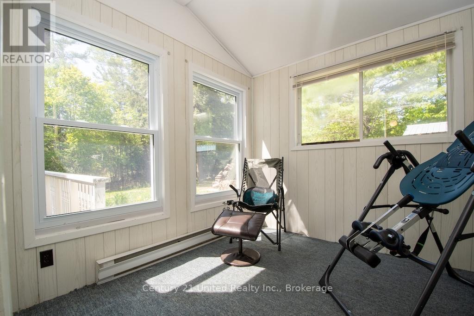
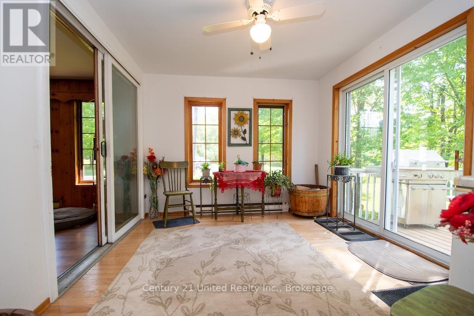
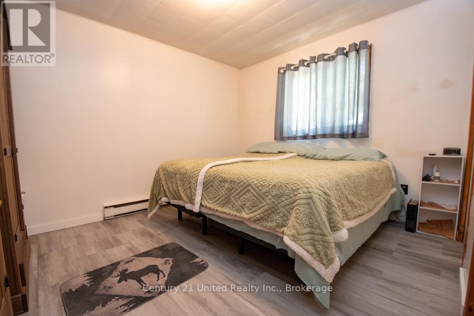
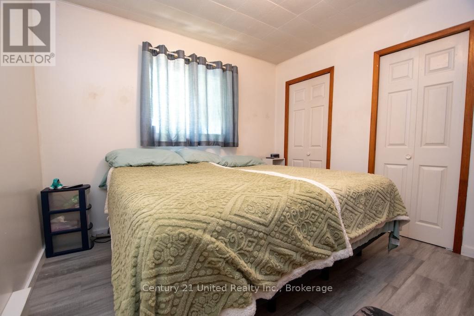
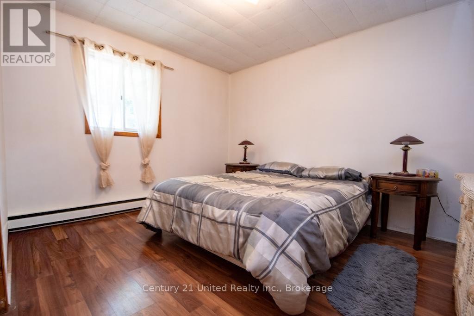
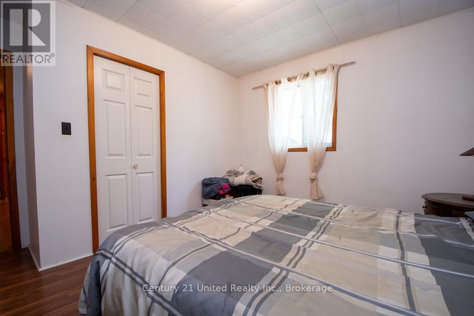
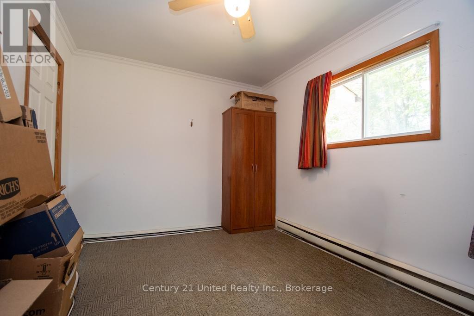
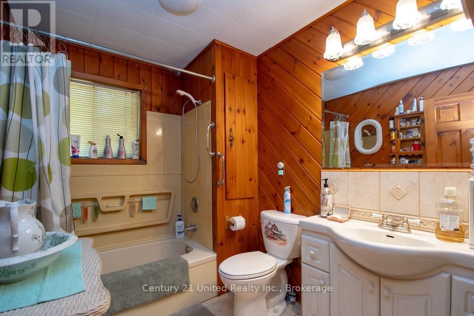
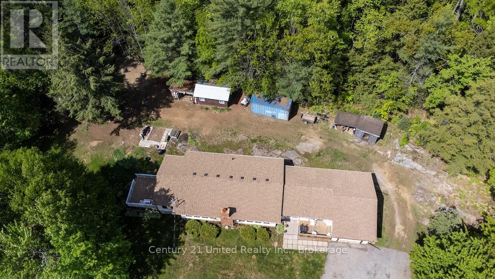
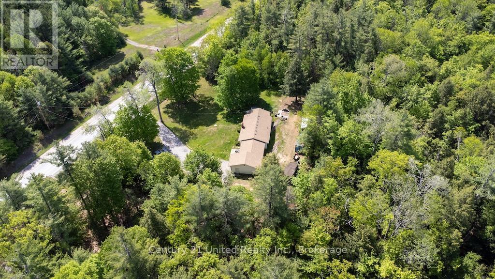
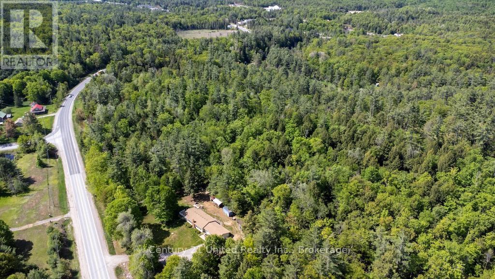
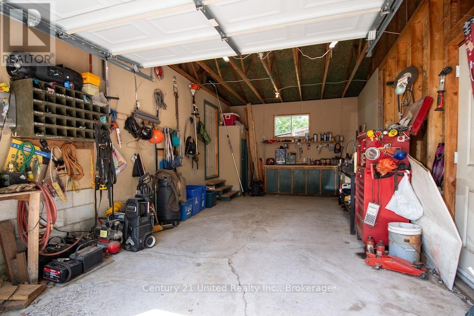
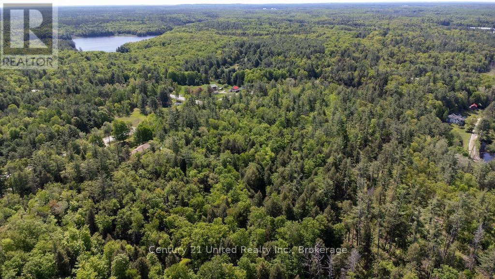
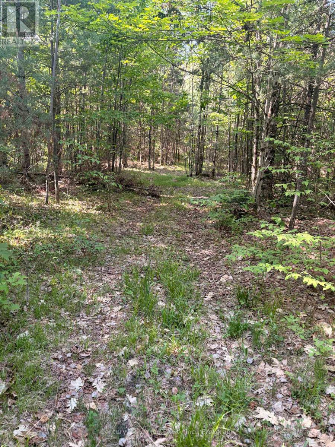
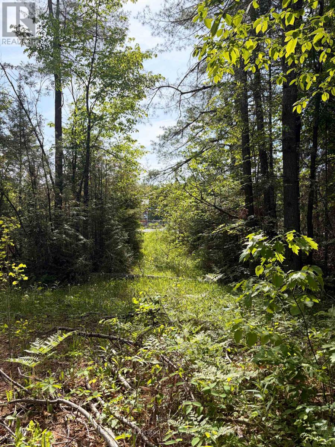
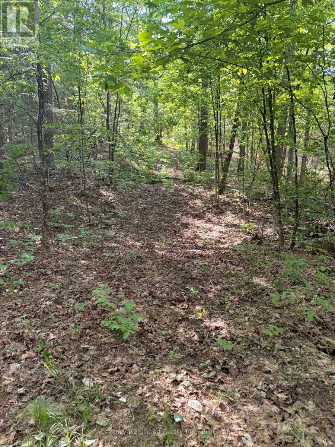
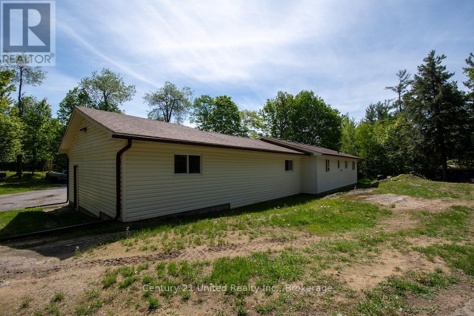
Solid Bungalow with lots of natural light, built in 1986, this 4-bedroom, 1 / 4 pc bathroom with an attached 1-car garage is located on just over 11 acres. Situated on a very private property, you have mixed woods with trails and wildlife at your door. Inside, you have the soothing ambiance of an airtight woodstove to snuggle up with a good book on a cold winter day. In the summer, you can enjoy the view from your bugless 4-season sunroom. Property has a drilled well, a septic system, and a 200-amp panel. There is also an Artesian well and a separate entrance. (id:63476)
Property Details
| MLS® Number | X13246884 |
| Property Type | Single Family |
| Community Name | North Kawartha |
| Amenities Near By | Golf Nearby, Place Of Worship |
| Features | Level Lot, Wooded Area, Irregular Lot Size, Rolling, Partially Cleared, Flat Site, Lane, Dry, Level, Paved Yard, Hilly |
| Parking Space Total | 11 |
| Structure | Deck, Shed |
| View Type | View |
Building
| Bathroom Total | 1 |
| Bedrooms Above Ground | 4 |
| Bedrooms Total | 4 |
| Age | 51 To 99 Years |
| Amenities | Fireplace(s) |
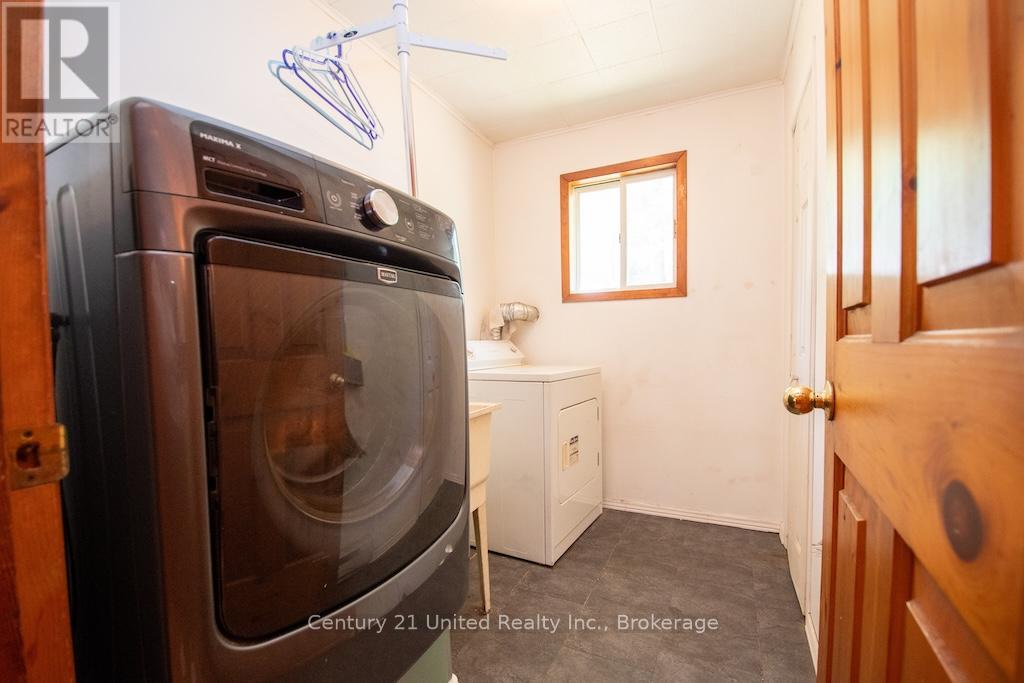
| Appliances | Dishwasher, Dryer, Stove, Washer, Refrigerator |
| Architectural Style | Bungalow |
| Basement Type | Crawl Space |
| Construction Style Attachment | Detached |
| Cooling Type | None |
| Exterior Finish | Vinyl Siding |
| Fireplace Present | Yes |
| Fireplace Total | 1 |
| Foundation Type | Block |
| Heating Fuel | Electric, Wood |
| Heating Type | Baseboard Heaters |
| Stories Total | 1 |
| Size Interior | 1,100 - 1,500 Sqft |
| Type | House |
| Utility Water | Drilled Well |
Parking
| Attached Garage | |
| Garage |
Land
| Access Type | Public Road |
| Acreage | Yes |
| Land Amenities | Golf Nearby, Place Of Worship |
| Sewer | Septic System |
| Size Depth | 649 Ft |
| Size Frontage | 1333 Ft |
| Size Irregular | 1333 X 649 Ft |
| Size Total Text | 1333 X 649 Ft|10 - 24.99 Acres |
| Soil Type | Mixed Soil |
| Surface Water | River/stream |
| Zoning Description | Rural |
Rooms
| Level | Type | Length | Width | Dimensions |
|---|---|---|---|---|
| Main Level | Bedroom | 3.86 m | 3.72 m | 3.86 m x 3.72 m |
| Main Level | Bedroom | 3.75 m | 3.72 m | 3.75 m x 3.72 m |
| Main Level | Bedroom | 3.55 m | 2.61 m | 3.55 m x 2.61 m |
| Main Level | Bedroom | 3.01 m | 2.61 m | 3.01 m x 2.61 m |
| Main Level | Sunroom | 3.01 m | 3.47 m | 3.01 m x 3.47 m |
| Main Level | Living Room | 6.58 m | 3.67 m | 6.58 m x 3.67 m |
| Main Level | Other | 3.48 m | 5.34 m | 3.48 m x 5.34 m |
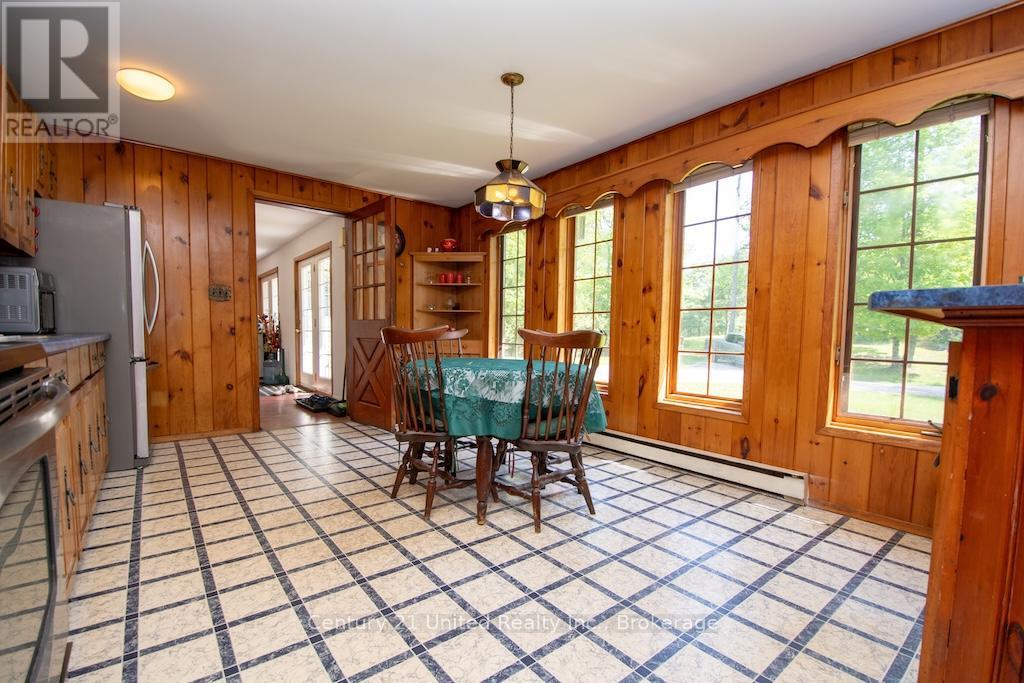
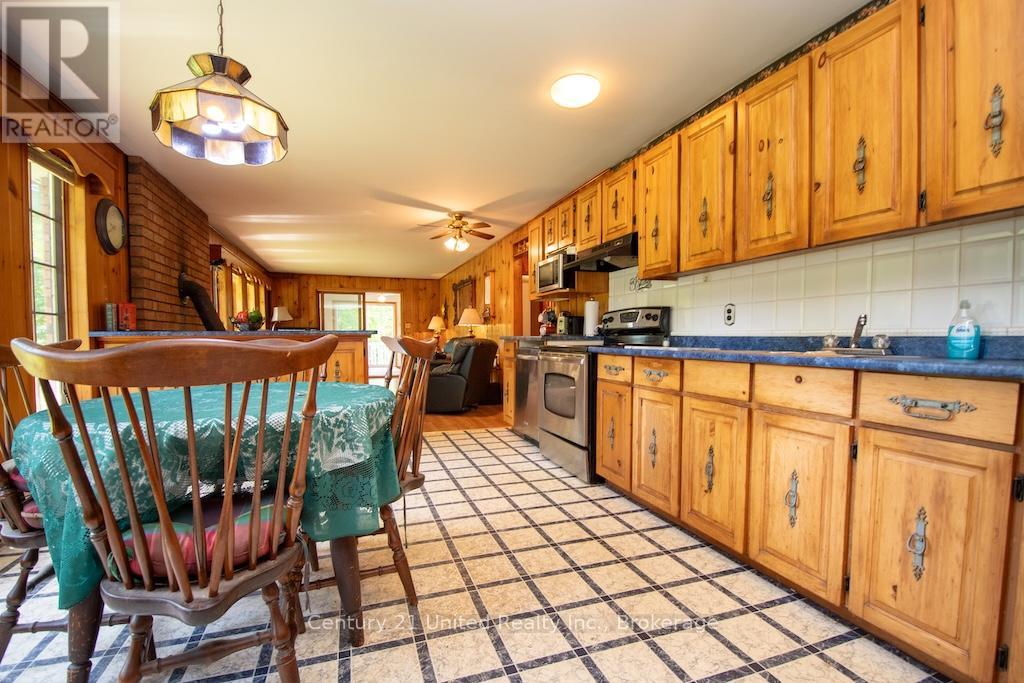
| Main Level | Kitchen | 5.18 m | 3.66 m | 5.18 m x 3.66 m |
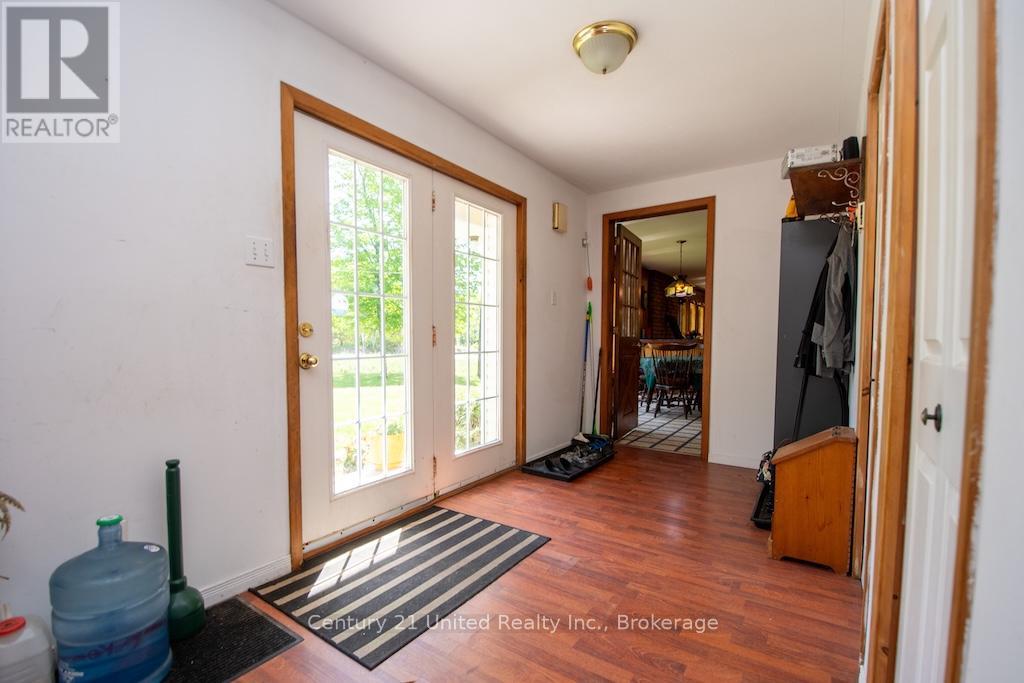
| Main Level | Foyer | 3.66 m | 1.99 m | 3.66 m x 1.99 m |
Utilities
| Electricity | Installed |
Contact Us
Contact us for more information

The trademarks REALTOR®, REALTORS®, and the REALTOR® logo are controlled by The Canadian Real Estate Association (CREA) and identify real estate professionals who are members of CREA. The trademarks MLS®, Multiple Listing Service® and the associated logos are owned by The Canadian Real Estate Association (CREA) and identify the quality of services provided by real estate professionals who are members of CREA. The trademark DDF® is owned by The Canadian Real Estate Association (CREA) and identifies CREA's Data Distribution Facility (DDF®)
August 14 2026 06:49:23
Central Lakes Association of REALTORS®
Century 21 United Realty Inc.