
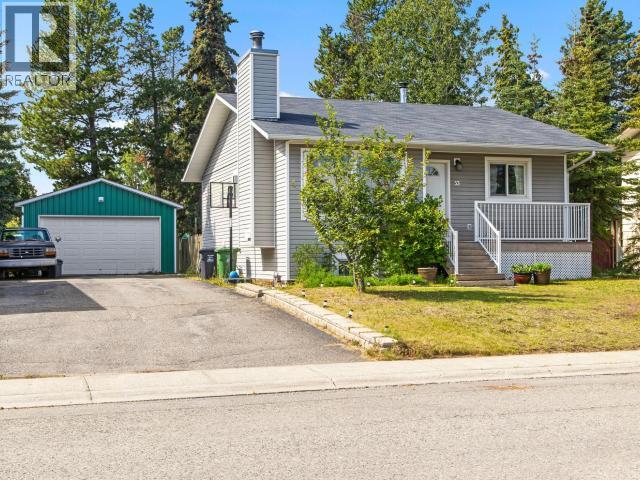
53 Tamarack Drive
Whitehorse, Yukon
Charming character home. Big garage. Tamarack address! This 2,081 sqft raised bungalow offers 4 bedrooms, 2 bathrooms and opportunity to add your own touch. The main floor has a comfortable living and dining area with a traditional wood-burning fireplace, plus a modern farmhouse white kitchen with stainless-steel appliances, pantry and cabinetry wall with extra counterspace, perfect for a coffee station. Three bedrooms and a full bathroom with soaker tub and tile surround complete the main level. Downstairs, the spacious family room provides room to spread out and hang out. There is also the primary bedroom with ensuite, laundry room, utility room and storage. Outside, the 7,190 sqft lot delivers southern exposure, a fenced backyard with native foliage and a greenhouse/shed combo. An extended double-wide paved driveway leads to the powered and insulated 20'x28' detached garage. Schools, parks, and trails nearby. The right address, the right extras and room to add your own polish. (id:63476)

1 Valley View Court
Barrie, Ontario
QUIET COURT LOCATION WITH IN-LAW POTENTIAL & STEPS TO WILKINS BEACH! Tucked into a quiet, low-traffic court in one of the area's most desirable neighbourhoods, this all-brick bungalow sits proudly on a beautifully landscaped corner lot with incredible curb appeal, a covered front porch, and parking for 5 with an attached garage and double-wide driveway. Located across from Valley View Park and playground, steps to Wilkins Walk Trail, and a short stroll to Wilkins Beach, the location is unbeatable for families and outdoor lovers alike. Inside, open-concept principal rooms offer a bright and welcoming layout, while the kitchen impresses with granite counters, stainless steel appliances, a gas stove, rich wood cabinetry, and a spacious island made for gathering. The living room features a cozy gas fireplace and a walkout to the private backyard. A versatile main-floor bonus room works perfectly as an office, den, guest bedroom, or formal living space. The primary suite features a walk-in closet and a 4-piece ensuite, while the main floor laundry with garage access adds everyday ease. The finished basement with a separate entrance is ideal for multi-generational living and features a kitchen, eating area, rec room, bedroom, den, and a full bathroom. Step out to your private backyard complete with a deck, pergola, patio, storage shed, and gas BBQ. Extras include an owned tankless on-demand hot water system, water filtration, water softener, and central vacuum. This is the kind of #HomeToStay that rarely comes along - loaded with features, full of flexibility, and perfectly positioned for lifestyle and convenience! (id:63476)
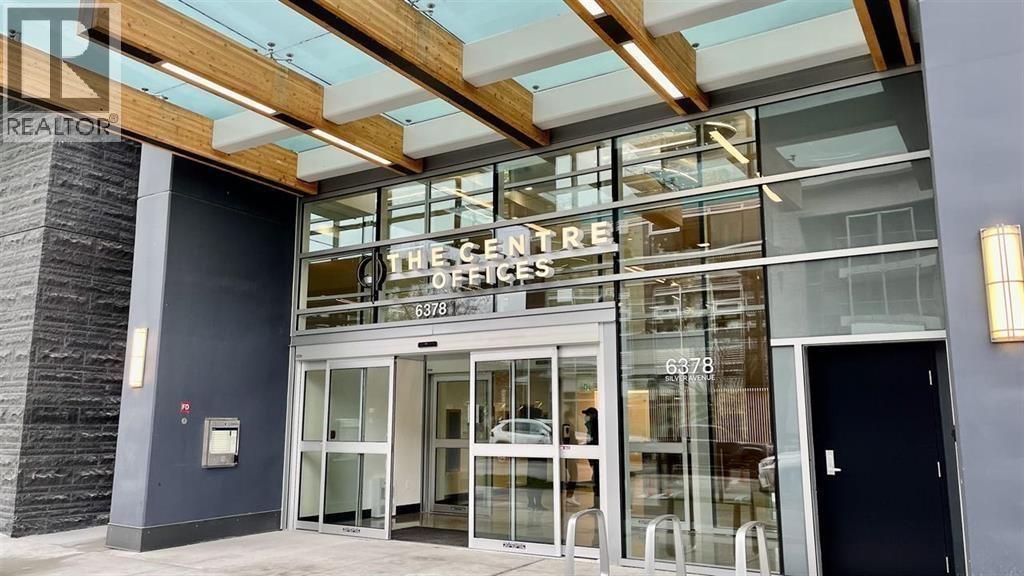
709 6378 Silver Avenue
Burnaby, British Columbia
Prime Location! AAA Office in the heart of Metrotown, steps away from the skytrain station. The Centre of Sun Tower, a high profile strata office building that features separate office lobby and elevators, offering individual HVAC. The building features on-site retail and numerous amenities including executive boardroom equipped with convenient digital booking and video conference system, a training room, five separate meeting rooms, a dedicated business lounge and a sound-proof phone room are available for exclusive use. Elevated concierge and professional services include assisting with package deliveries, postal service room with private mailboxes, dry cleaning drop off, meeting room and amenity bookings & fibre-optic technology is optimized for high-speed network connectivity (id:63476)
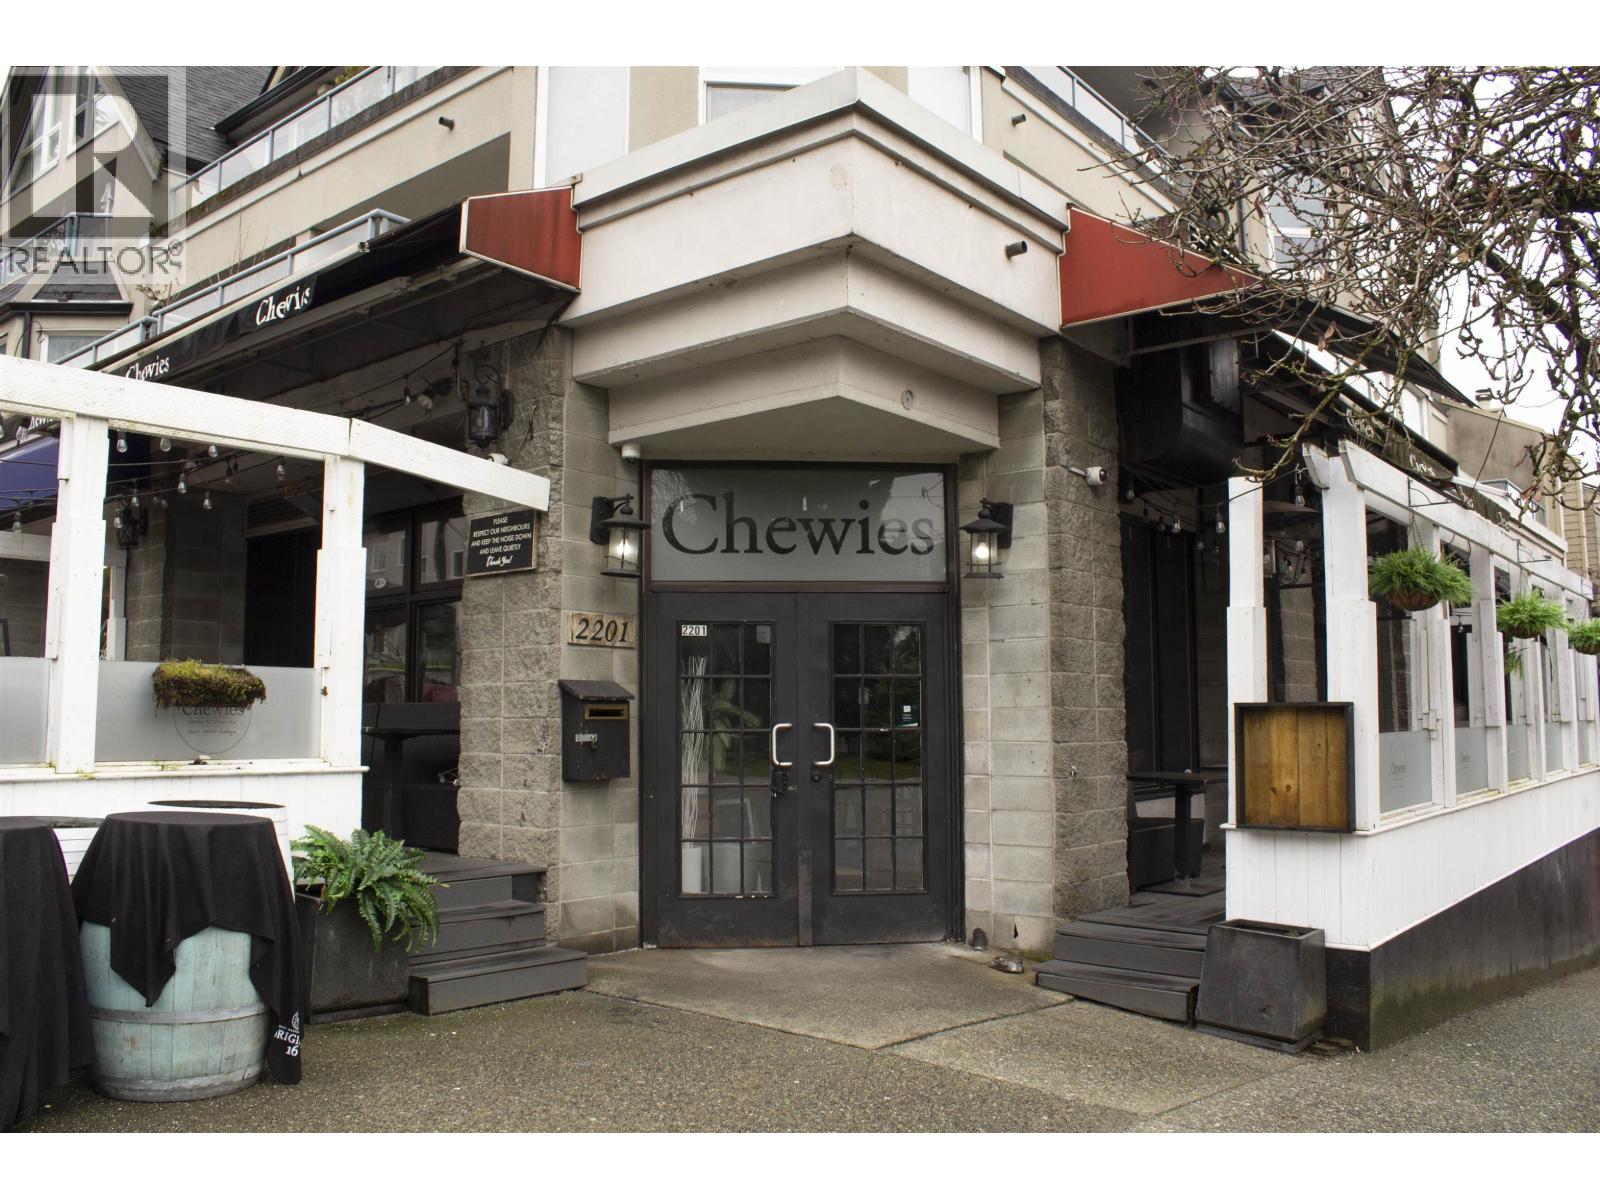
2201 W 1st Avenue
Vancouver, British Columbia
Incredibly rare opportunity to acquire a well-established, turn-key restaurant in the heart of Kitsilano. Located just a few quick steps from Kits beach in the one of the most sought-after neighborhoods in Vancouver. Offering 100 seats in total with 66 seats indoors and 34 more seats spread across 2 sunny patios. The total size is over 2300 square feet plus patios, offering year-round usability and added customer appeal. The sale includes furniture, fixtures, equipment and goodwill. There are 6 secured parking stalls included with the property. The business operates under an existing lease with assignment subject to landlord approval. Total monthly rent is $11,672.51. Please call for more lease details and full equipment list. (id:63476)
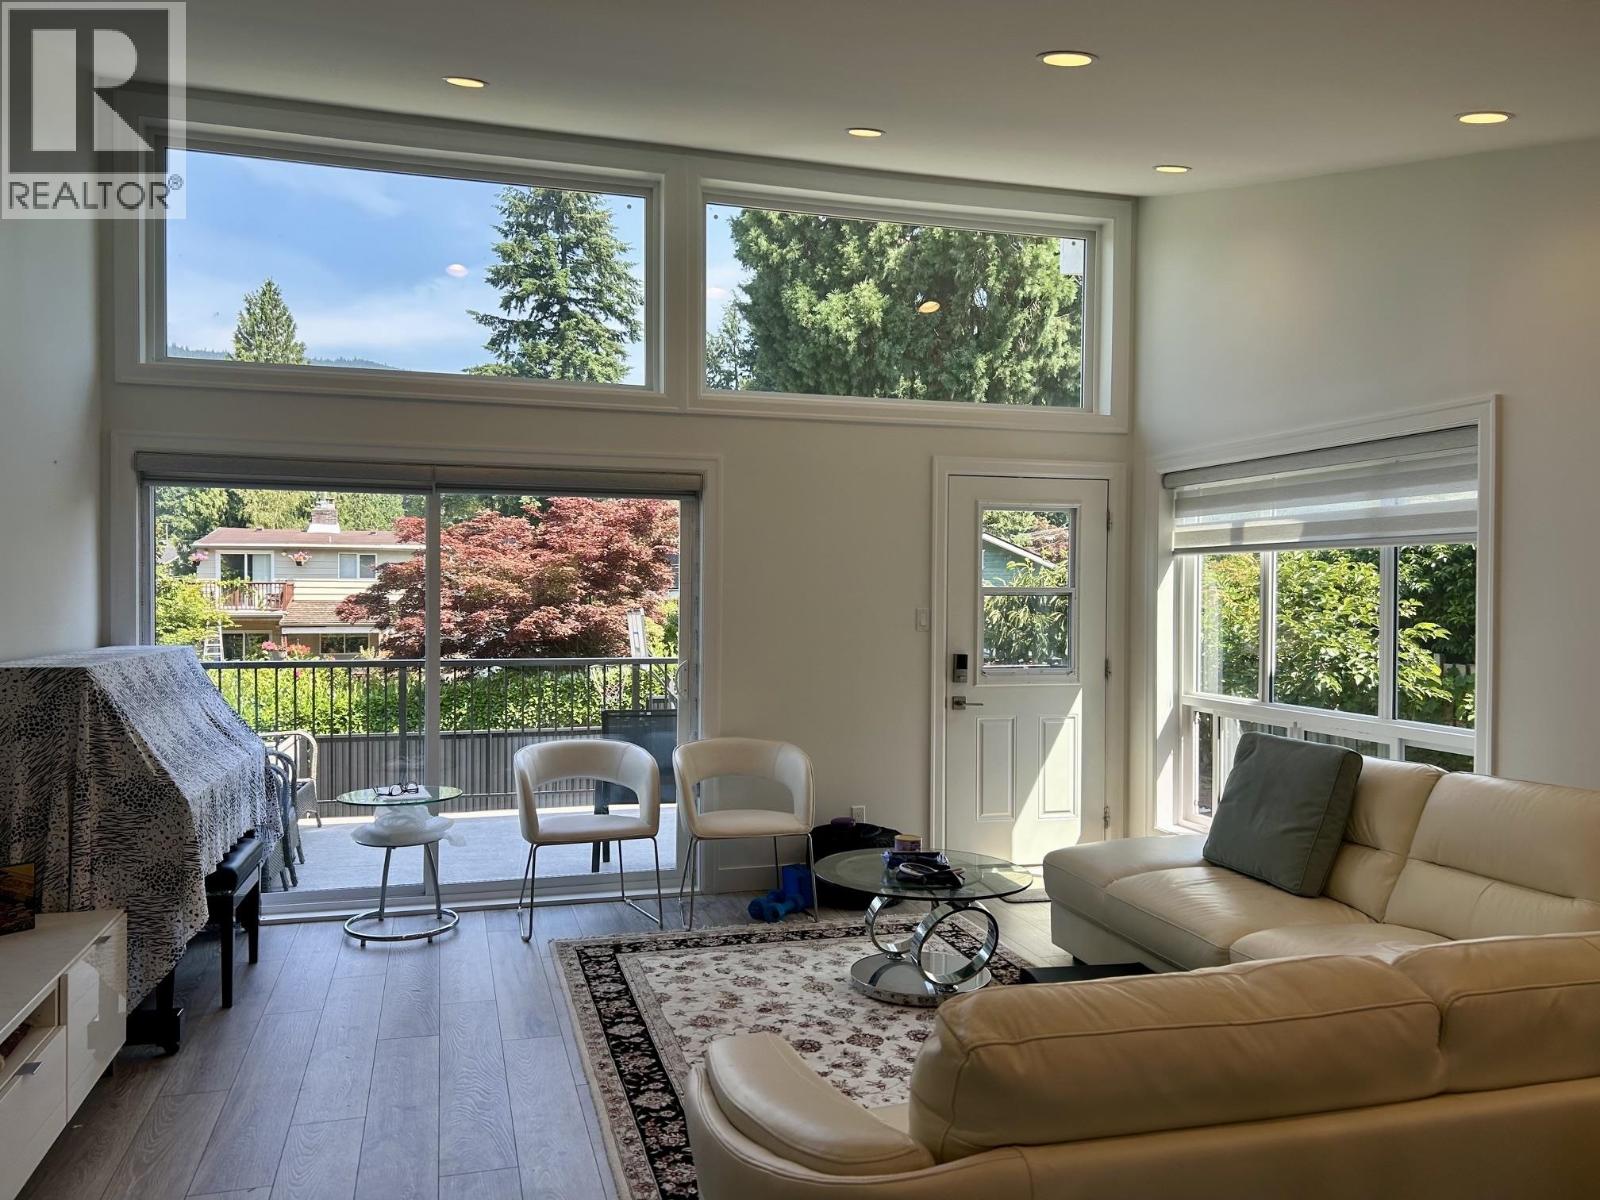
Upper 1015 Jefferson Avenue
West Vancouver, British Columbia
Main floor of Modern house 3 Bed + 2 full-bath with Mountain View. Recently renovated, Open concept, Bright home plus large deck. Separate a Master bedroom and two spacious bedrooms. Perfect home for a family: Walking distance to Ridgeview Elementary School and other reputable schools. * Full appliance package: washer/dryer, fridge, gas-stove top, oven, microwave, dishwasher. * Wood floor throughout. * Parking in front of the house for two vehicles. Tesla EV charger is available at back of the house. * Downstairs suite & garage is occupied by owner(s). Separate entrance, and separate laundry. * All utilities are split with owner downstairs, including water/sewer, gas and electricity (by the ratio of number of people). * Gardening/Lawn Grass cut included. * Furniture optional if desired. (id:63476)
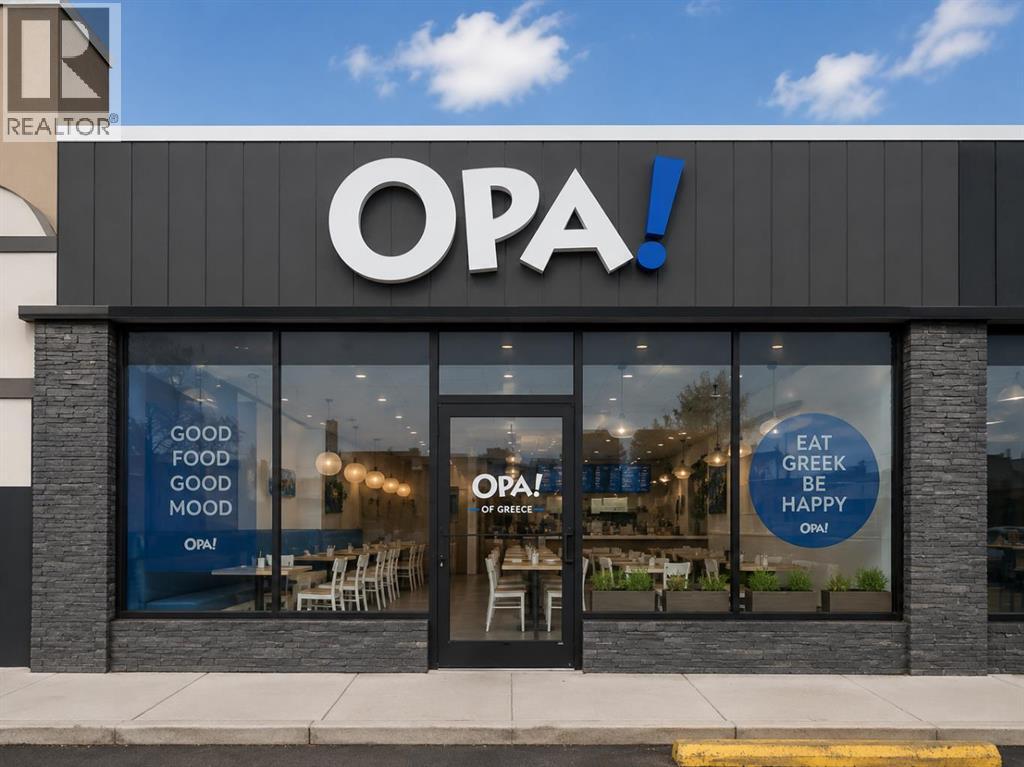
Unknown Address
,
Excellent opportunity to acquire a newer, fully built-out national franchise restaurant in a strong commercial location. This turnkey operation features a modern interior, extensive commercial kitchen setup and a substantial equipment package, all in excellent condition with no improvements required. The business has shown strong recent sales growth and offers an incoming owner the opportunity to take over an established operation without the significant cost and time involved in developing a new location from scratch. Long-term lease in place with renewal options. Sale and transfer are subject to landlord and franchisor approval. Please do not approach staff or visit the business for sale-related inquiries. All inquiries must be directed through the listing agent. (id:63476)
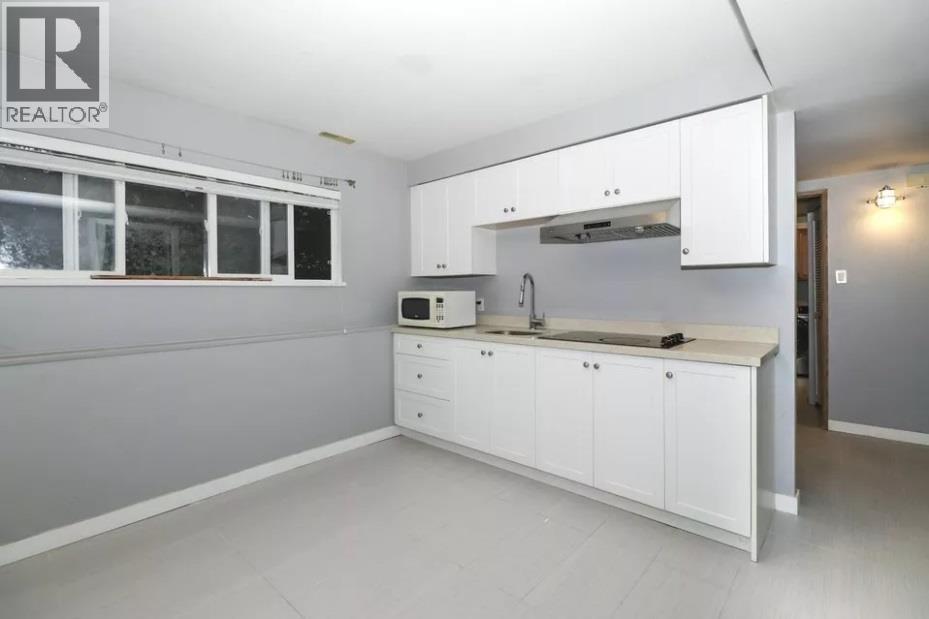
Lower Unit 68xx Stanley Street
Burnaby, British Columbia
FEATURING: - Central location with steps to bus station - Close to deer lake - Nice decoration - Cat is allowed - Shared laundry beside the entrance - Available on August 1st RENT: $1600/month plus utilities. It is the PERFECT LOCATION. Close to the deer lake and steps to bus stop. 2 spacious bedrooms and 1 bathroom. - Employment and rental references are required - Credit check if applicable - Photo ID is required - Cat is fine - no smoking/pot (inside or outside) NO CALLING PLEASE! Please reply with brief information about yourself: Your cell phone number to receive showing text? How many people? and relationships? When will you start the tenancy? Do you or will you have pets? How long have you been living at your current place and the reason for moving? Your employer's name? (id:63476)
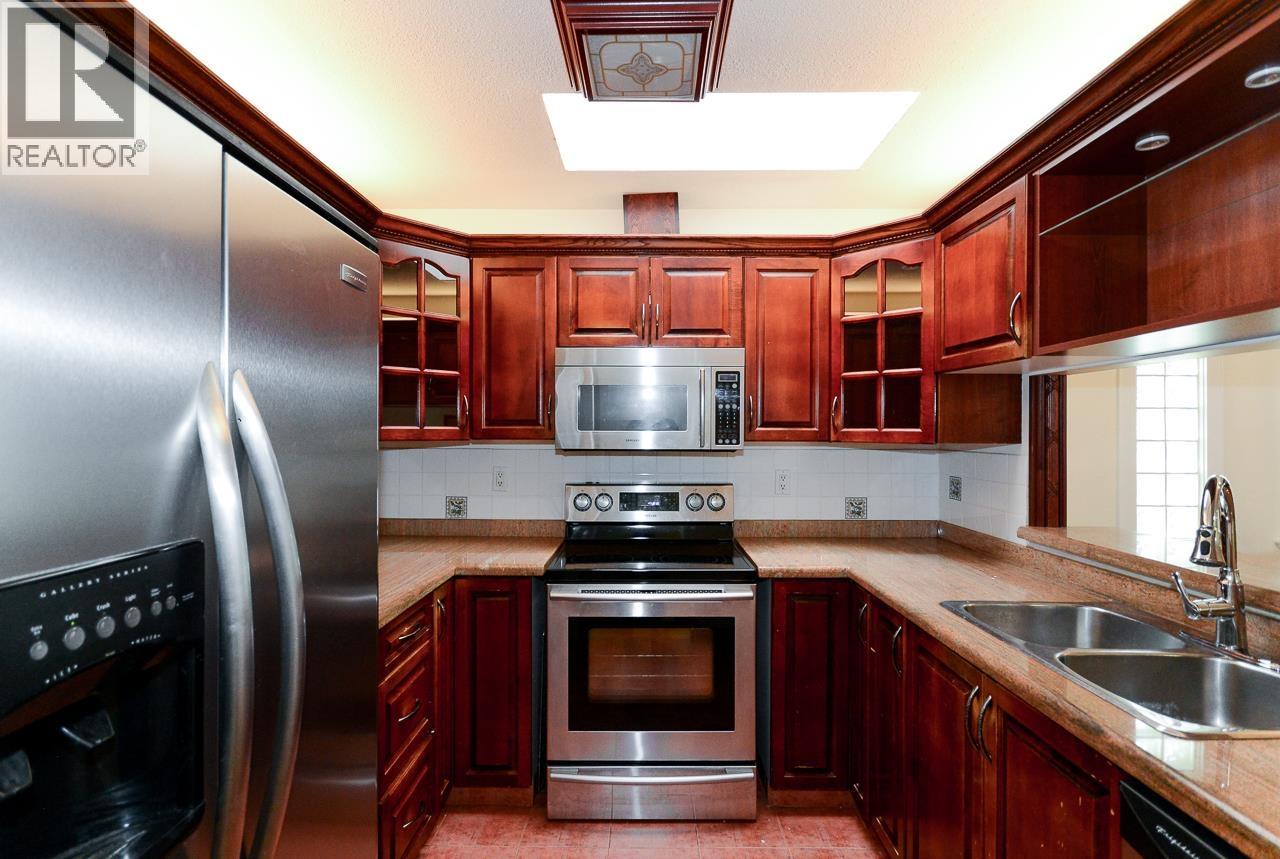
9 9880 Parsons Road
Richmond, British Columbia
One level living at its finest! DETACHED RANCHER with a double garage in choice New Horizons West complex. Quietly nestled among other duplex or detached townhomes that are rainscreened with vinyl windows too. Lovely maple kitchen with skylit ceiling. Tons of storage in the laundry room. Entertainment sized living & dining rooms complete with a cozy gas fireplace. Crown moldings throughout Private southern exposured yard. Downsizers Delight! (id:63476)
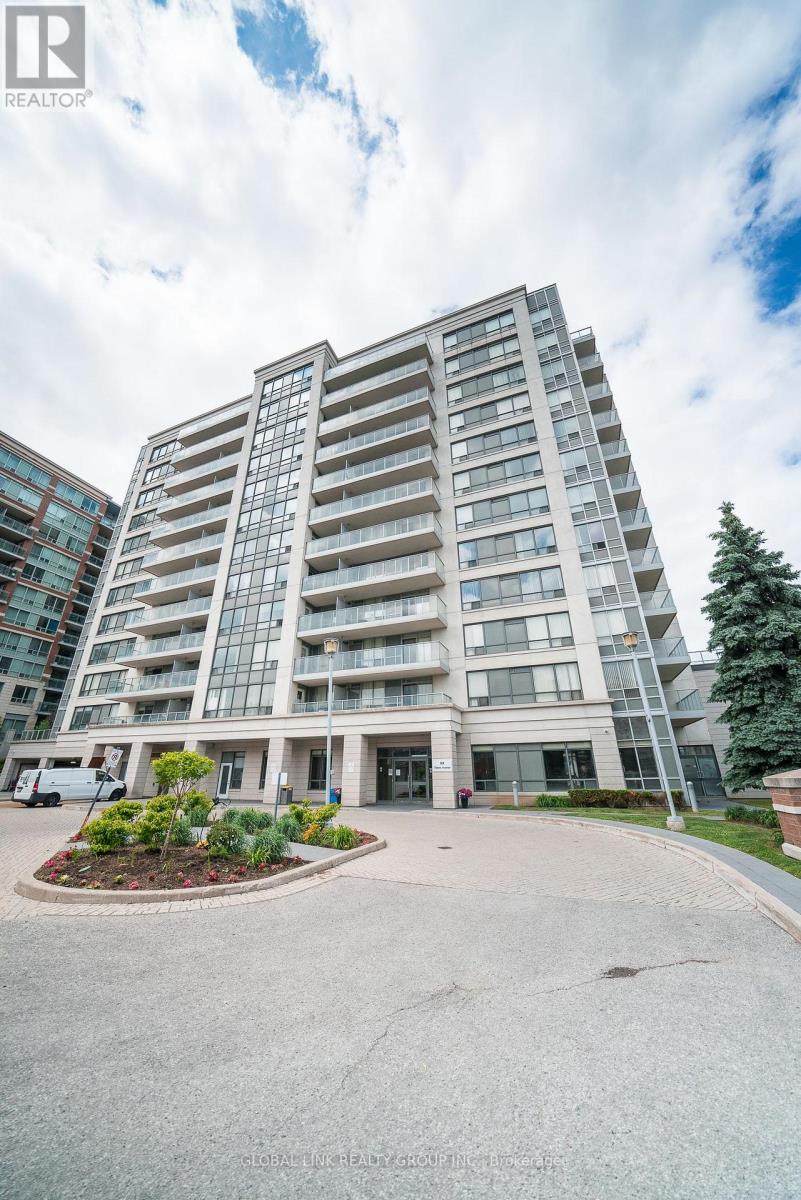
Uph 01 - 88 Times Avenue
Markham, Ontario
Rarely available 1,528 sq ft Upper Penthouse corner unit, one of the largest and most elevated offerings in Victoria Tower. North-east facing with soaring 10-ft ceilings, 3 bedrooms, 2 balconies and 2 private ensuites. Kept in pristine condition and move-in ready. Includes 2 parking spaces, 2 storage lockers, and surface visitor parking on-site. Building amenities: 24-hr concierge, indoor pool, sauna, gym, party room, etc. Steps to YRT/Viva on Highway 7, with direct access to Hwy 404 and 407. Supermarkets, restaurants, cafes, and daily essentials within walking distance. Richmond Hill Centre/GoTrain station, the area's emerging transit and commercial hub, is minutes away, adding long-term investment value. Corner penthouses with this footprint, ceiling height, and dual-ensuite layout don't come up often and at $582/SF this is a must-see! A rare unit in a well-run building in one of York Region's most connected locations. ***Some photos are virtually staged*** (id:63476)
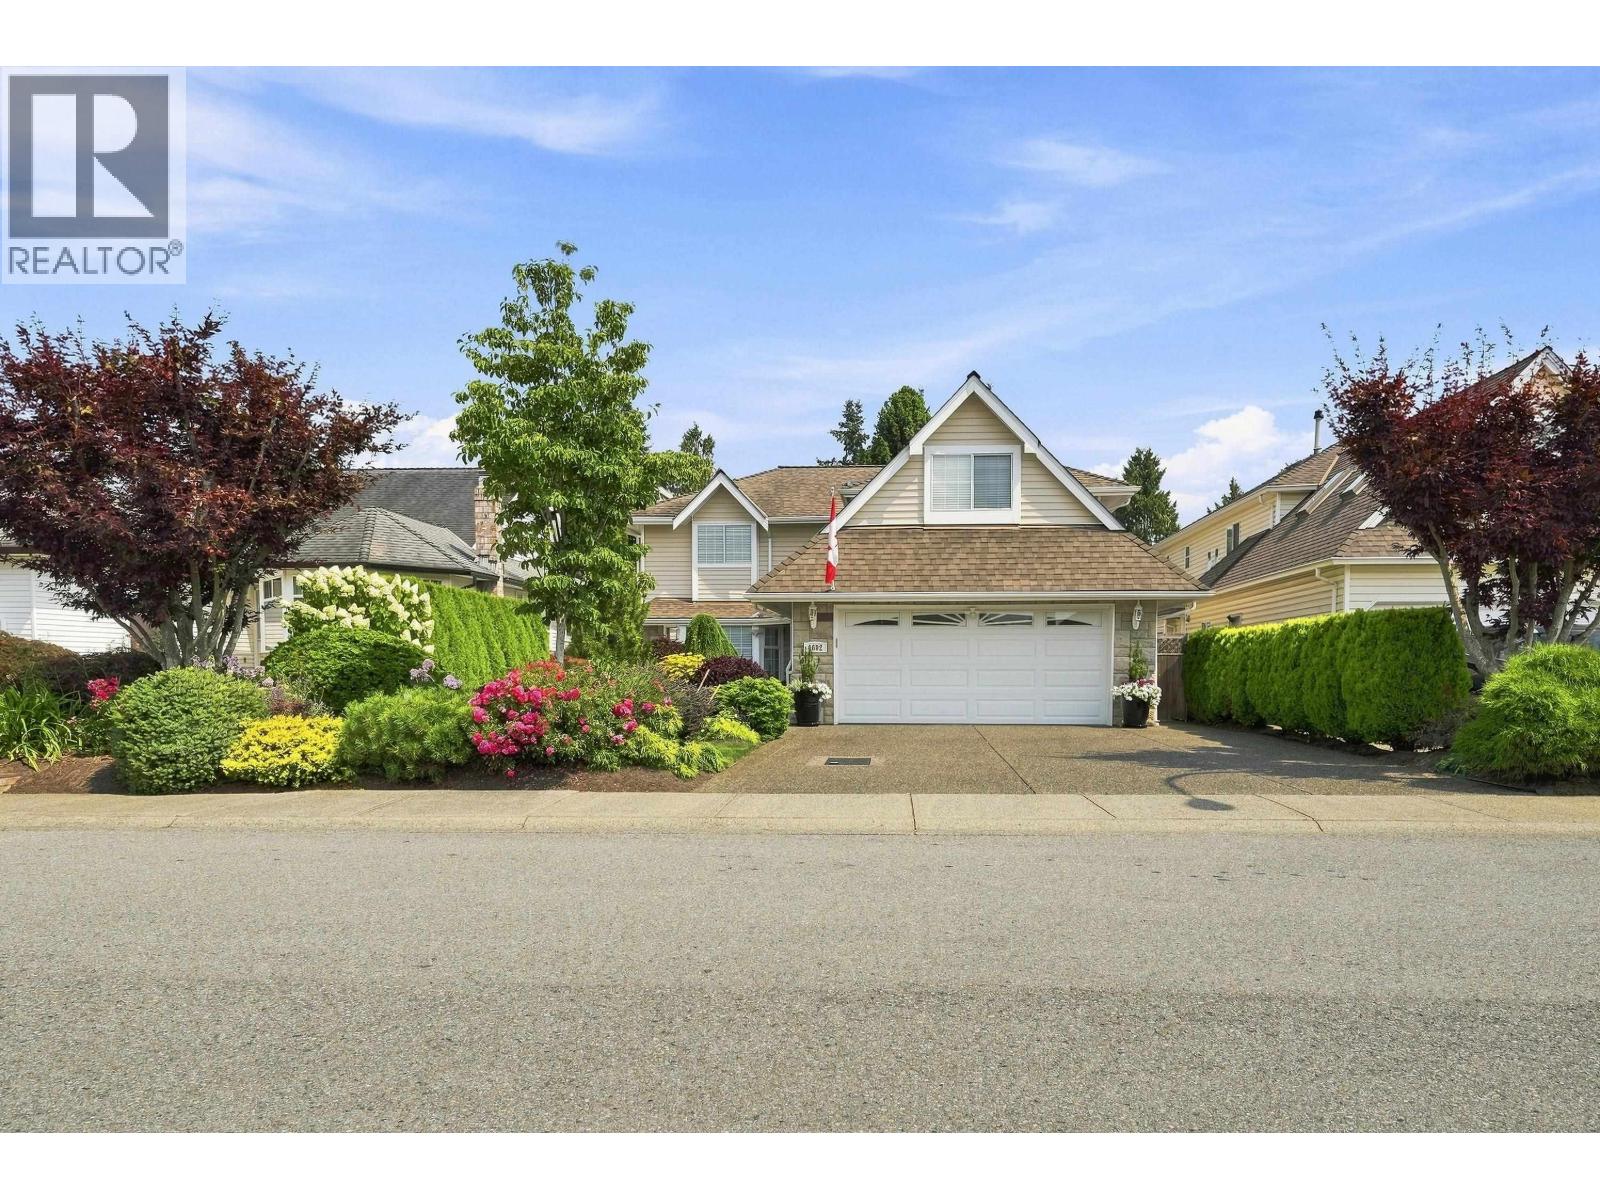
4692 55a Street
Ladner, British Columbia
"CANDYCANE LANE" This immaculate 4 bedroom-4 bathroom residence has been meticulously maintained and beautifully updated. Step inside to discover newer hardwood floors, A/C pump, freshly painted interior, and a kitchen complete with s/steel appliance and granite countertops throughout. The main level offers a warm and inviting atmosphere, featuring a cozy family room centered around a charming gas fireplace-perfect for relaxing or entertaining. Outdoors, escape to your own secluded oasis in the beautifully landscaped private yard, featuring a peaceful water fountain. Adding incredible versatility, this home includes a private-entry bachelor suite situated above the double garage, ideal for guests, in-laws or rental income potential. Centrally located in a highly sought-after neighborhood. (id:63476)
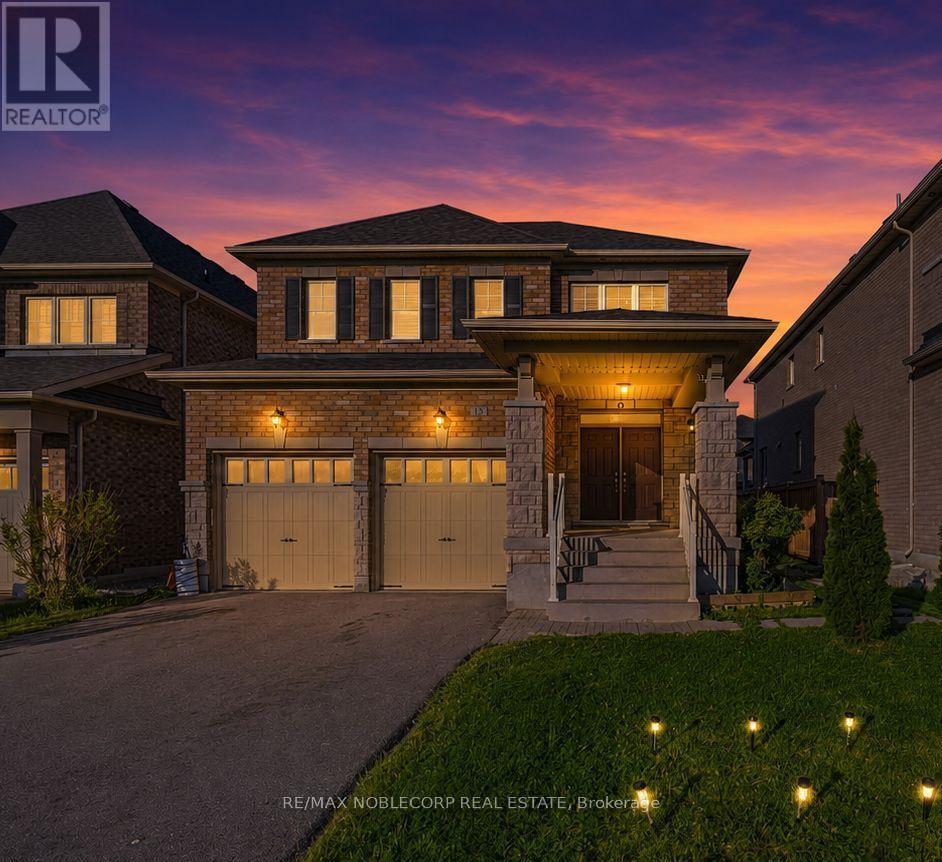
15 Gould Crescent
New Tecumseth, Ontario
Beeton - where small-town charm is just minutes from big-city conveniences. Welcome to 15 Gould Crescent, a beautifully maintained and thoughtfully designed 4-bedroom family home offering the perfect blend of comfort, functionality, and versatility. Featuring a bright and inviting layout with generous principal rooms, this home is ideal for growing families and everyday living. The finished basement provides exceptional additional living space with incredible potential for extended family accommodations, an in-law suite, or future income opportunities. Step outside to a beautiful and peaceful backyard - the perfect space to relax, entertain, and enjoy quiet moments outdoors. Enjoy a warm and welcoming atmosphere throughout, paired with ample space to live, work, and entertain. Enjoy the charm of small-town living with nearby parks, schools, local cafés, walking trails, and everyday conveniences, all while being just a short drive to major amenities and commuter routes. A fantastic opportunity to own a home that offers both lifestyle and long-term value. (id:63476)
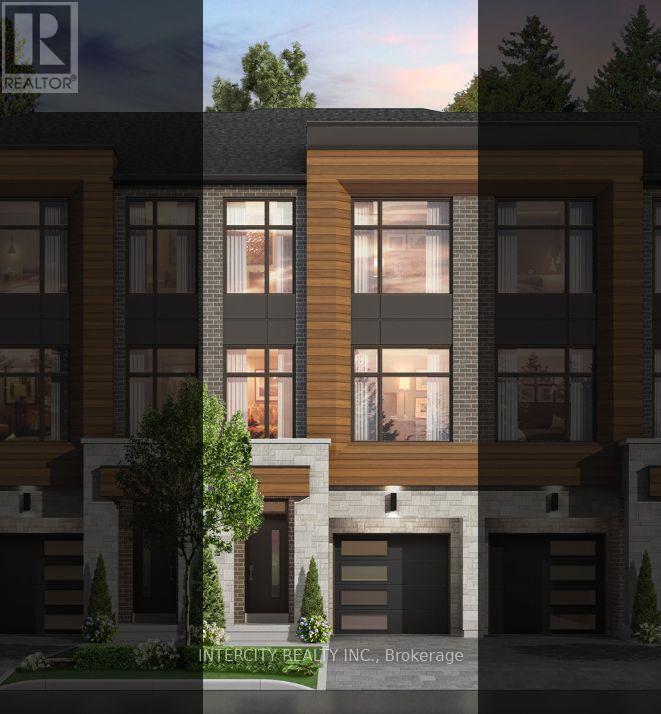
91 Divadale Road
Vaughan, Ontario
Rutherford Heights by Caliber Homes: The Harris 1 Model. Discover The Harris 1, a stunning 2,080 sq. ft. executive townhome designed to impress. With soaring 9 ft ceilings on the first, second, and third floors, this sun-filled home is enhanced by massive windows that bathe every room in natural light. Smooth ceilings on the main level. Featuring 3 spacious bedrooms and 3 modern bathrooms, the second level showcases hardwood floors (except in tiled areas) for a sophisticated touch. The gourmet kitchen boasts granite countertops, extended-height cabinets, and a large island with an extended breakfast bar-perfect for both casual meals and entertaining. Additional highlights include elegant 4 1/8" baseboards and the peace of mind of a 7-Year Tarion Warranty. The images have been virtually staged. Furnishings and decor have been digitally added and may not represent the actual property.** Photos are of a completed unit and are provided as a representation of the builder's finished product. The subject unit is currently unfinished/under construction.** Purchase Price is Net of H.S.T. Rebate ** (id:63476)