
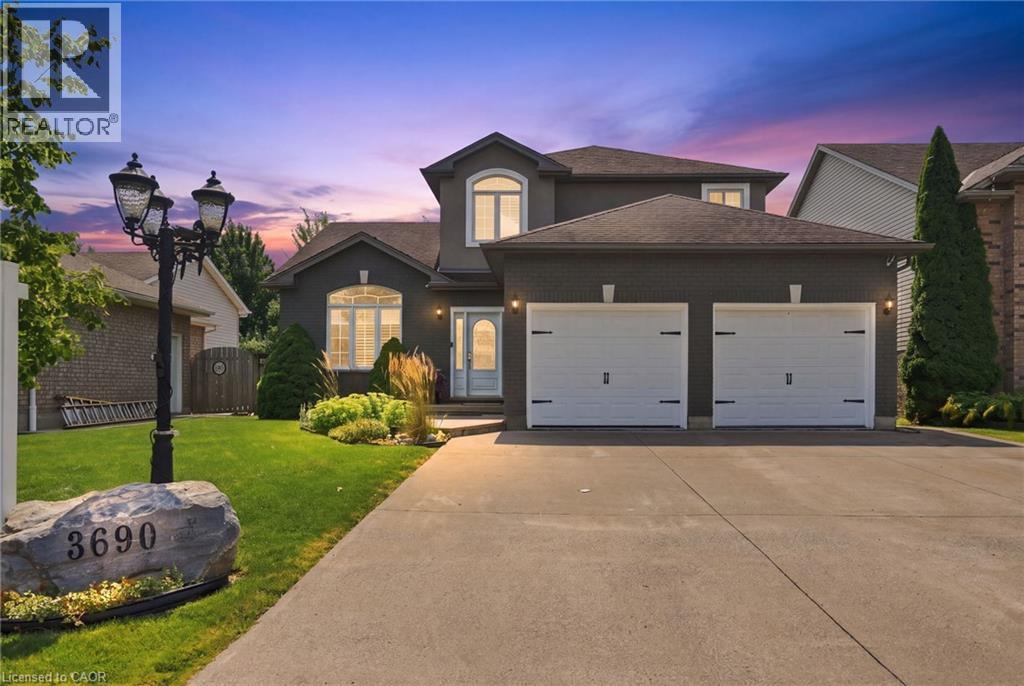
3690 Weinbrenner Road
Niagara Falls, Ontario
Welcome to this executive two-storey home built in 2006 and located in one of Chippawa's most desirable family neighbourhoods. Offering 1,968 sq. ft. above grade plus a finished basement, this spacious home features 4 bedrooms, 4 bathrooms, an attached double car garage and a premium lot backing directly onto municipal sports fields and open green space with no rear neighbours. Built in 2006, this home offers the layout, functionality and conveniences that buyers have come to expect from newer executive homes, including an updated kitchen, open-concept living spaces, and a spacious primary suite complete with a walk-in closet and private ensuite. Enjoy the privacy and views that come with backing directly onto green space while remaining just minutes from schools, parks, trails, golf, shopping, the Welland River and convenient highway access. This is a rare opportunity to won a move-in ready family home in the heart of highly sought-after Chippawa. (id:63476)
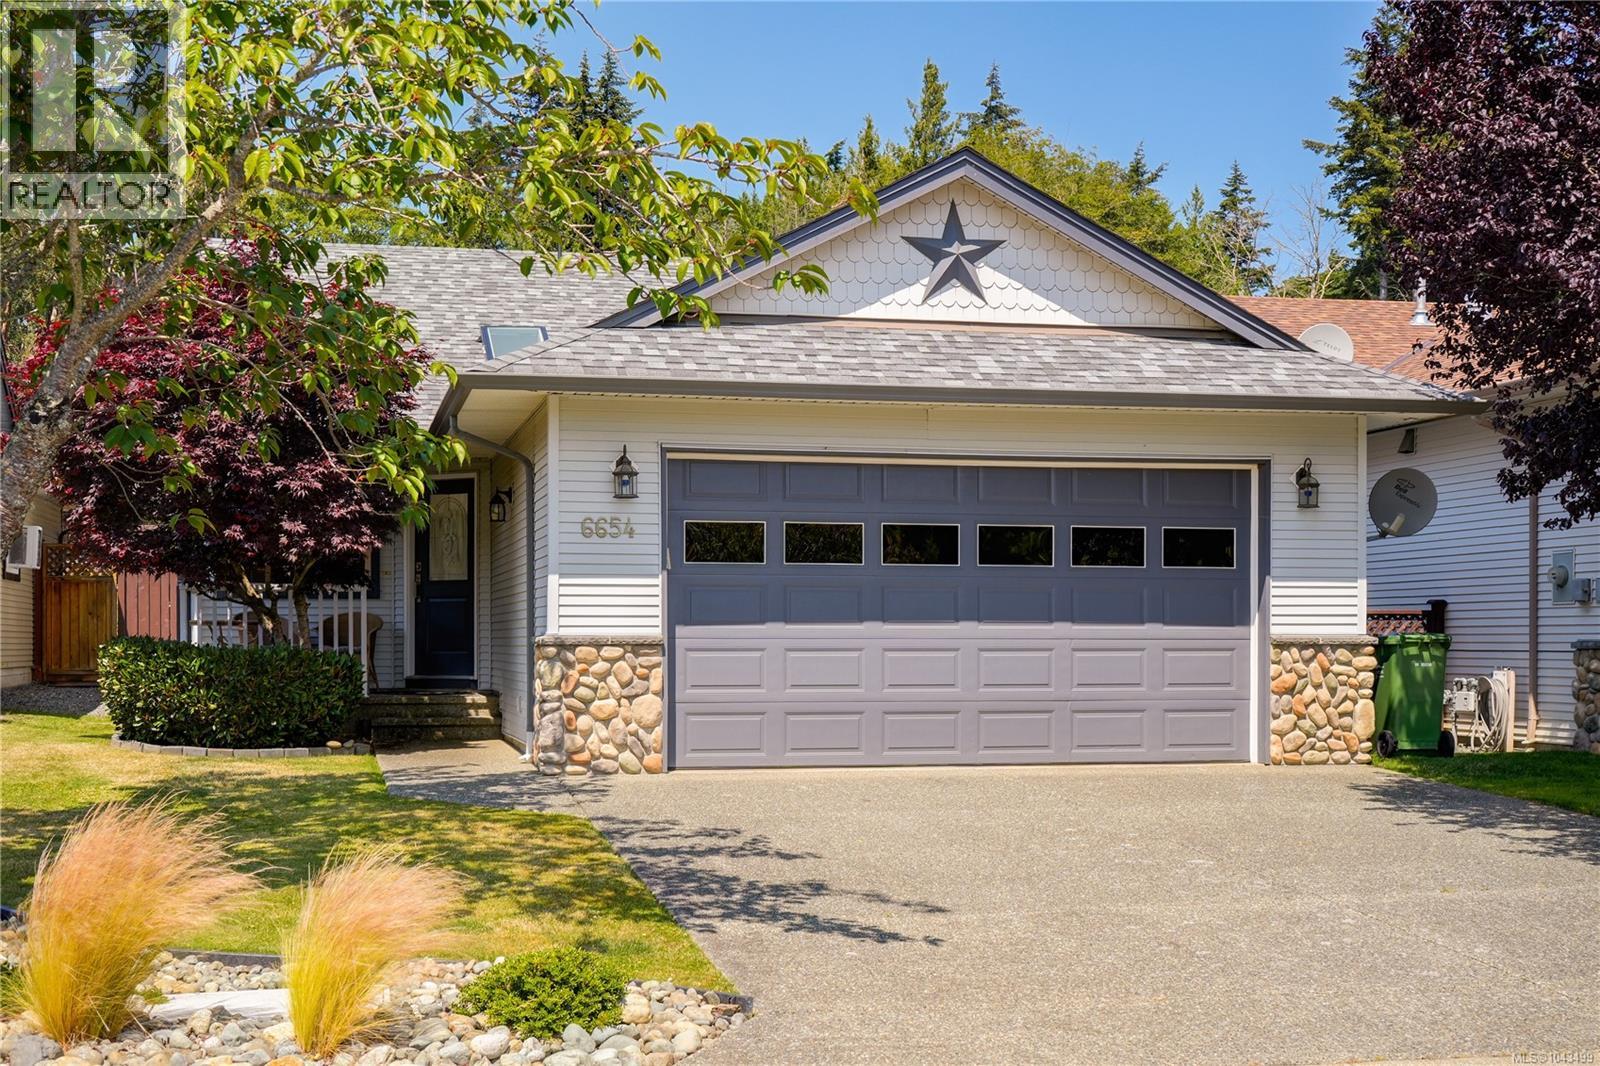
6654 Acreman Pl
Sooke, British Columbia
Welcome Home to this beautiful almost 1100 sq ft Rancher that is picture perfect. Pride of ownership shows through out this 3 bed 2 bath home which the owner has maintained & updated through out their ownership including: connecting to gas for living room fireplace, newer roof, paint, kitchen quartz countertops, bathroom vanities, HWT & flooring. Open concept design-kitchen/living room & dining room that offers large sliders to backyard patio & gardens. Primary suite tucked to the back of the house w/4 piece ensuite & walk-in closet. The level yard w/gardens & fencing is ready for the next owners to enjoy! 20x20 Double car garage w/HRV system in place to provide a healthy home for anyone dealing with pets or allergies. Located within walking distance of Sooke Center, Ball fields, Skate Park, Middle & Elementary Schools. Sooke Trail System close by making walking to all these amenities so easy. This is a ''true must see'' - & is in ''ready to move in'' condition. Viewings easily arranged. (id:63476)
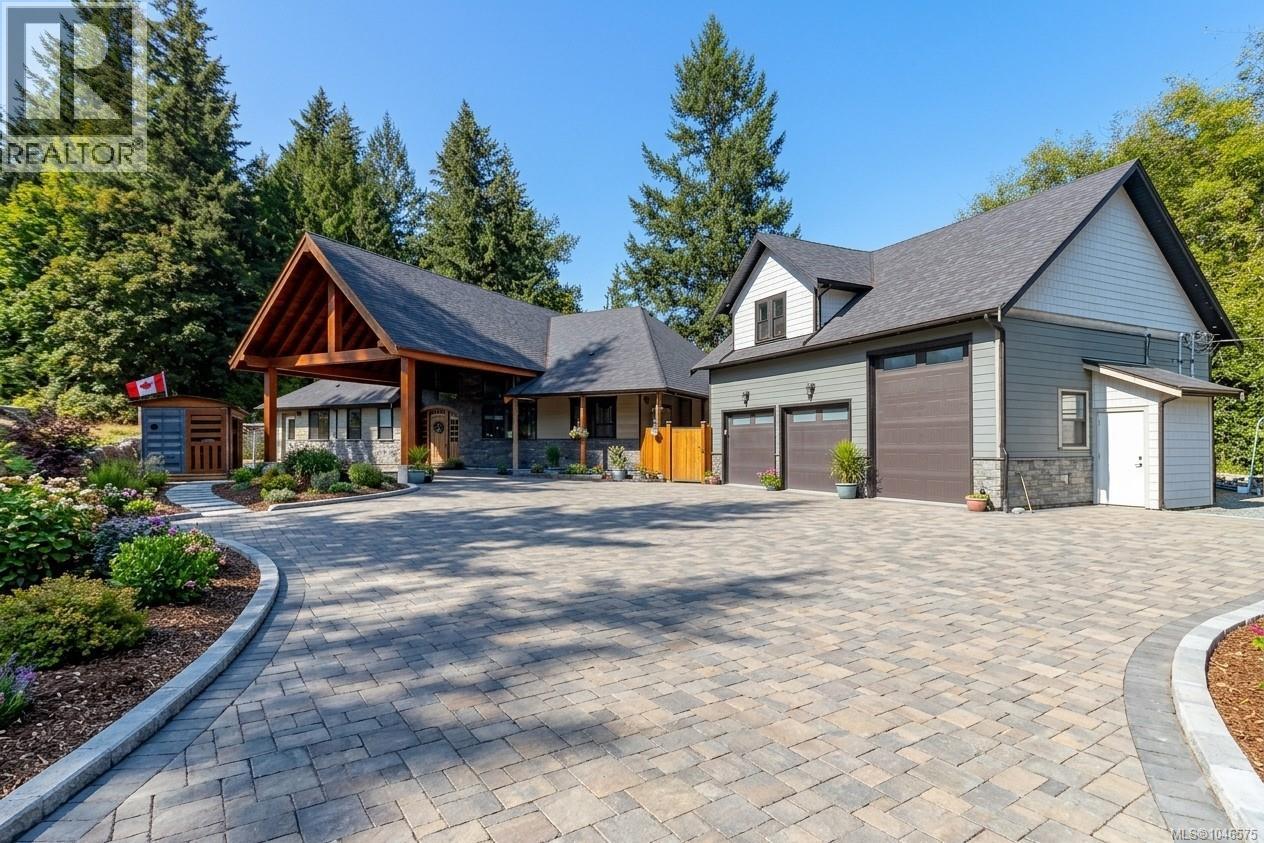
1731 Northgate Rd
Cobble Hill, British Columbia
Imagine this custom-built rancher boasting over 3,000 square feet, complete with a detached triple-car garage with 665 sq ft of living space above, all nestled on a private 0.98-acre property in the highly desirable area of Cobble Hill. This home is almost at the finish line—add your finishing touches, landscape design, and paved patios! View some of the renderings to see what this stunning estate can become. The detached triple-car garage offers an oversized door for larger RV vehicles and so much more. Inside the main home, you'll find custom oversized wood doors throughout. As you enter, you will be captivated by the soaring cedar vaulted ceilings and a wall of glass overlooking your private rear yard backing onto a peaceful creek. Features include luxury floors throughout, a floor-to-ceiling stone woodstove, and a large den off the main living area. The open layout showcases a gourmet kitchen with quartz countertops, an oversized breakfast bar, a large eating area or dining room, plenty of cabinets, a built-in stainless wine fridge, an oversized stainless refrigerator, a top-of-the-line stove with six burners and a griddle, a custom tile backsplash, custom lighting, and oversized wood shaker-style cabinets. The primary bedroom is very spacious and leads directly out to the rear patio area. It features an oversized ensuite with a glass shower, a deep soaker tub, extensive custom tile work, custom lighting, and solid wood doors. Additionally, there are two spacious guest bedrooms, each with their own private ensuite. Enjoy a private rear yard in a very desirable area of Cobble Hill, located only steps to Shawnigan Lake! Call Now (id:63476)
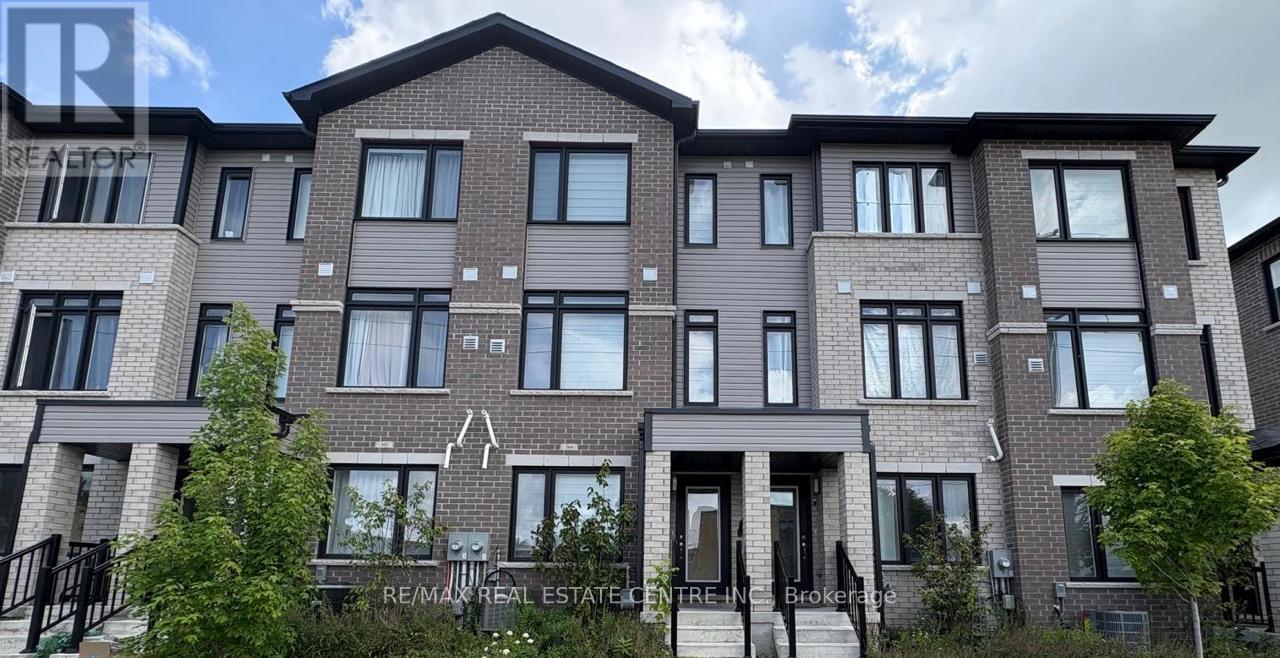
304 - 585 Colborne Street E
Brantford, Ontario
Your Perfect Home Awaits!Step into this stunning, nearly new 3-bedroom, 3-bathroom urban townhouse by award-winning Cachet Homes, located in the vibrant city of Brantford. Designed for modern living, this bright and airy home boasts 9-foot ceilings on the main level with lots of windows for natural lighting. The sleek kitchen features stainless steel appliances, a double sink, and elegant quartz countertops-perfect for everyday cooking or entertaining. Enjoy the open-concept living room area with a walk-out balcony, ideal for sipping your morning coffee while overlooking the peaceful neighborhood. The spacious primary bedroom offers a private 3-piece ensuite. Both the second and third bedrooms are a generous size, providing comfort and privacy for all. On the lower level, you'll find extra storage space with direct access to the garage and an additional parking space on the private driveway. Ample visitor parking is also available for your guests.Located just minutes from Wilfrid Laurier University's Brantford campus, local restaurants, grocery stores, recreational facilities, schools, parks, the bus station, Highway 403, and more-this home offers the perfect blend of comfort and convenience. Don't miss out-this one is a must-see! (id:63476)
522 - 652 Princess Street
Kingston, Ontario
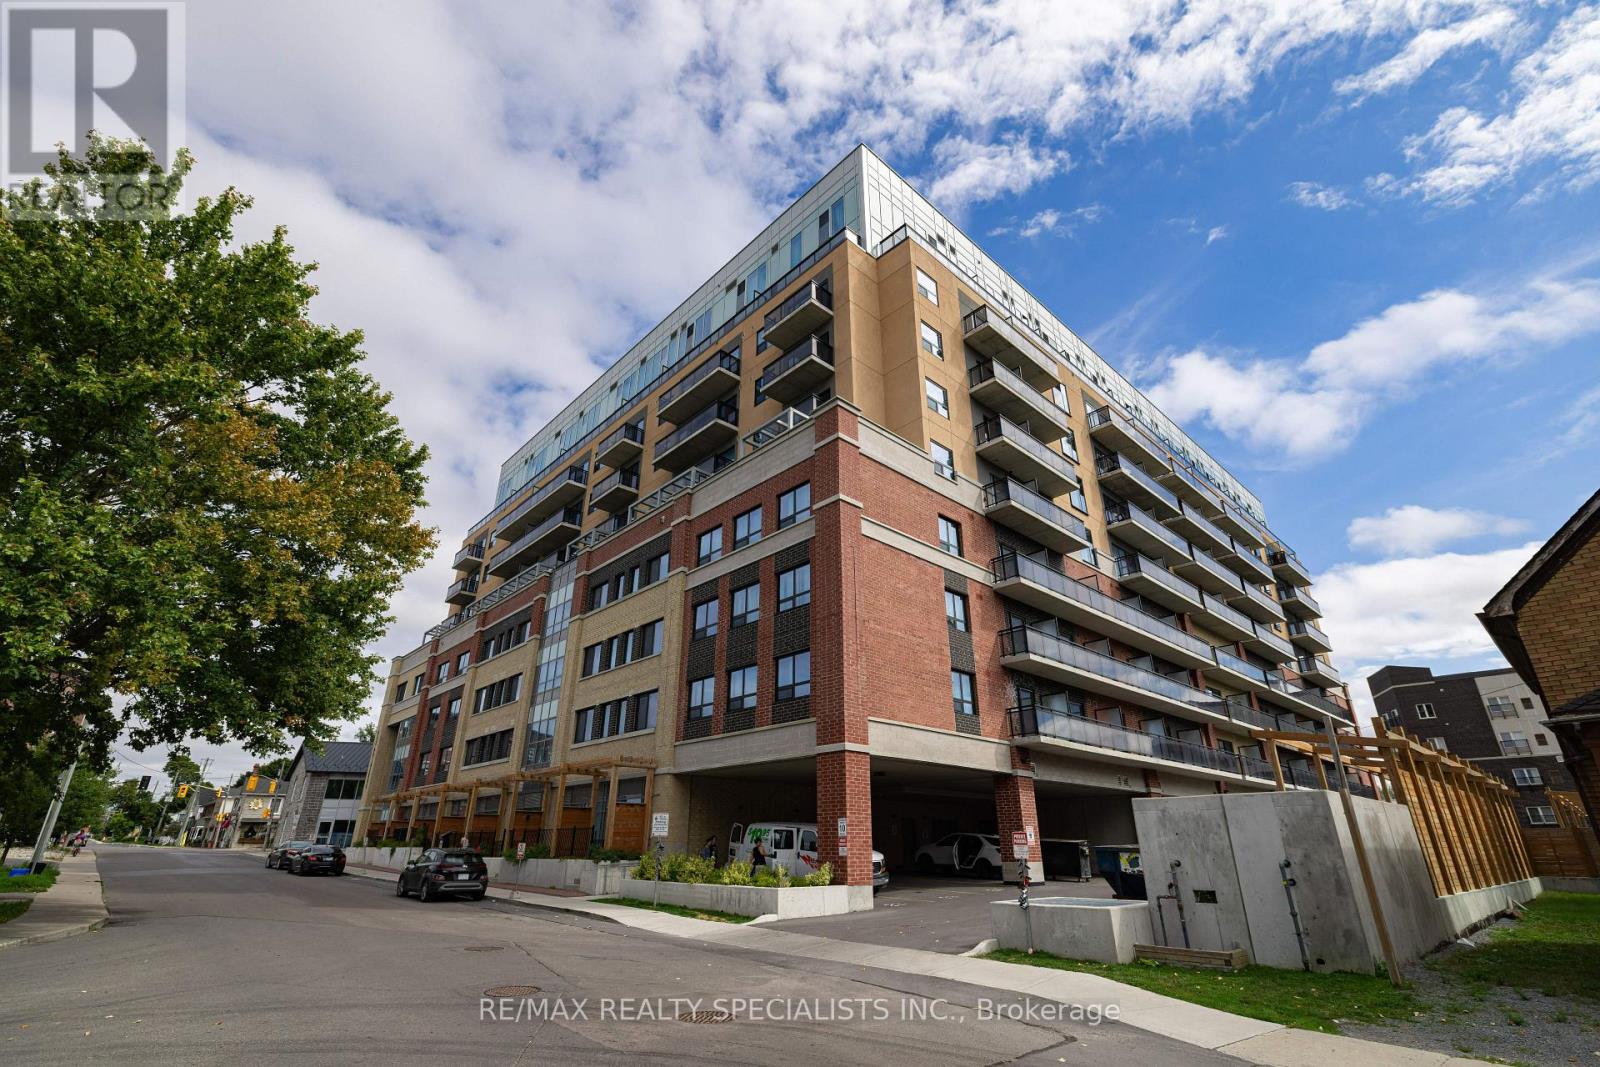
Rare 2-Bedroom, 2-Bathroom Condo with Private Terrace | Fully Furnished | Steps to Queens University. Welcome to 652 Princess Street, Unit 522 a fully furnished condo in Kingstons vibrant Williamsville neighbourhood, just west of downtown. Known for its walkability and proximity to Queens University, transit, shopping, and restaurants, this area is ideal for students, professionals, and investors alike. One of the few units in the building with a private terrace accessible from both the living room and primary bedroom, this suite offers a rare blend of comfort, privacy, and convenience. Inside, you'll find a stylish, open-concept layout with laminate flooring, granite countertops, and in-suite laundry. The unit is thoughtfully furnished with two beds (each with a mattress and bedside table), two study desks, sofa, coffee table, dining set, a 50" flat screen TV, and stainless steel appliances including a fridge, stove, microwave, and dishwasher. The primary bedroom features its own ensuite bathroom, while the second bedroom is perfect for a roommate, guest, or home office. Built with concrete construction for superior soundproofing and privacy, the building also offers premium amenities such as a rooftop patio, fitness centre, games room, quiet study rooms, and a lounge with a kitchen. Sage Living provides optional on-site property management, making this a great hands-off investment. Approximate market rent is $2,400/month. Tenants are vacating August 31st, with flexible closing available. Whether you're a student, professional, or investor seeking a high-demand rental in a prime location, Unit 522 checks all the boxes. (id:63476)
Lower - 6 Greening Court
Hamilton, Ontario
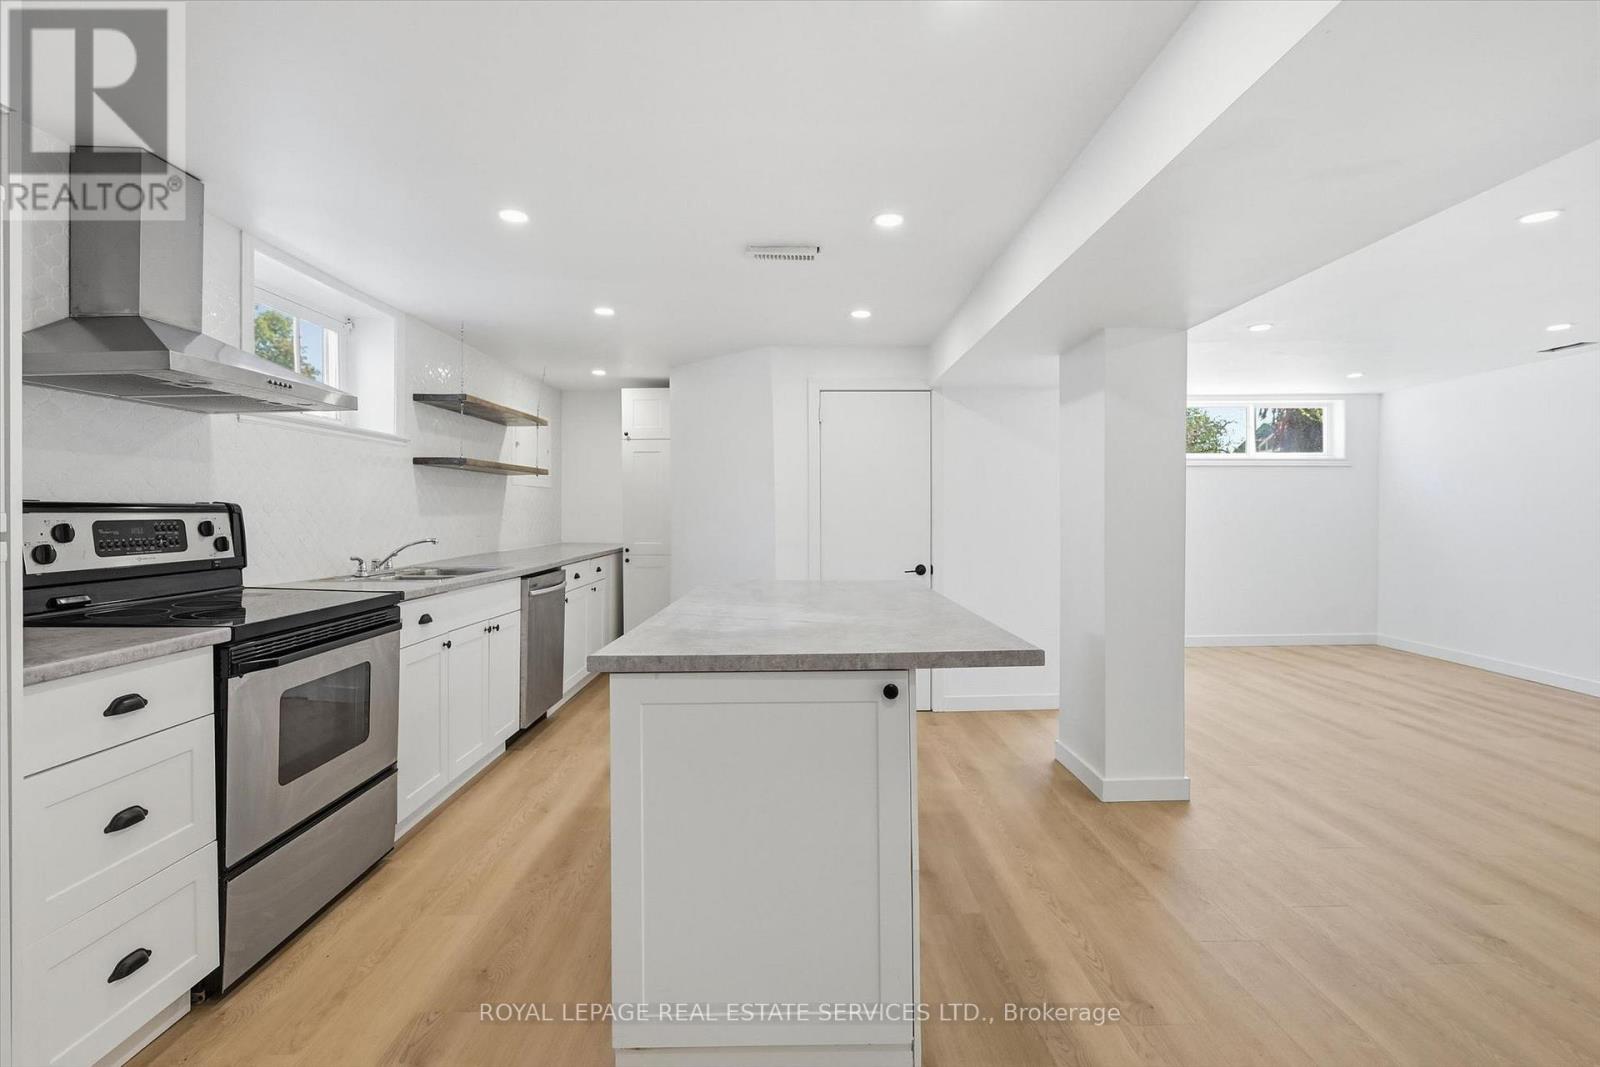
Newly Renovated, Spacious, Sunny and Bright 2 Bedroom + Den High Basement Apartment With Separate Side Entrance And Private Ensuite Laundry. This Bungalow Is Located In Dundas On A Quite Court Close to A Bus Route In Hamilton's Sought After West End. Short Distance To Westdale Village, MCMaster University And Hospital. Heat, Hydro And Water Included In Rent. Outdoor Patio Area For Tenants Use. Parking Available On The Street. Front Yard Parking May Be Possible For A Small Car. No Smoking Or Pets Due To Landlord's Allergies. (id:63476)
135 Lindquist Rd
Nanaimo, British Columbia
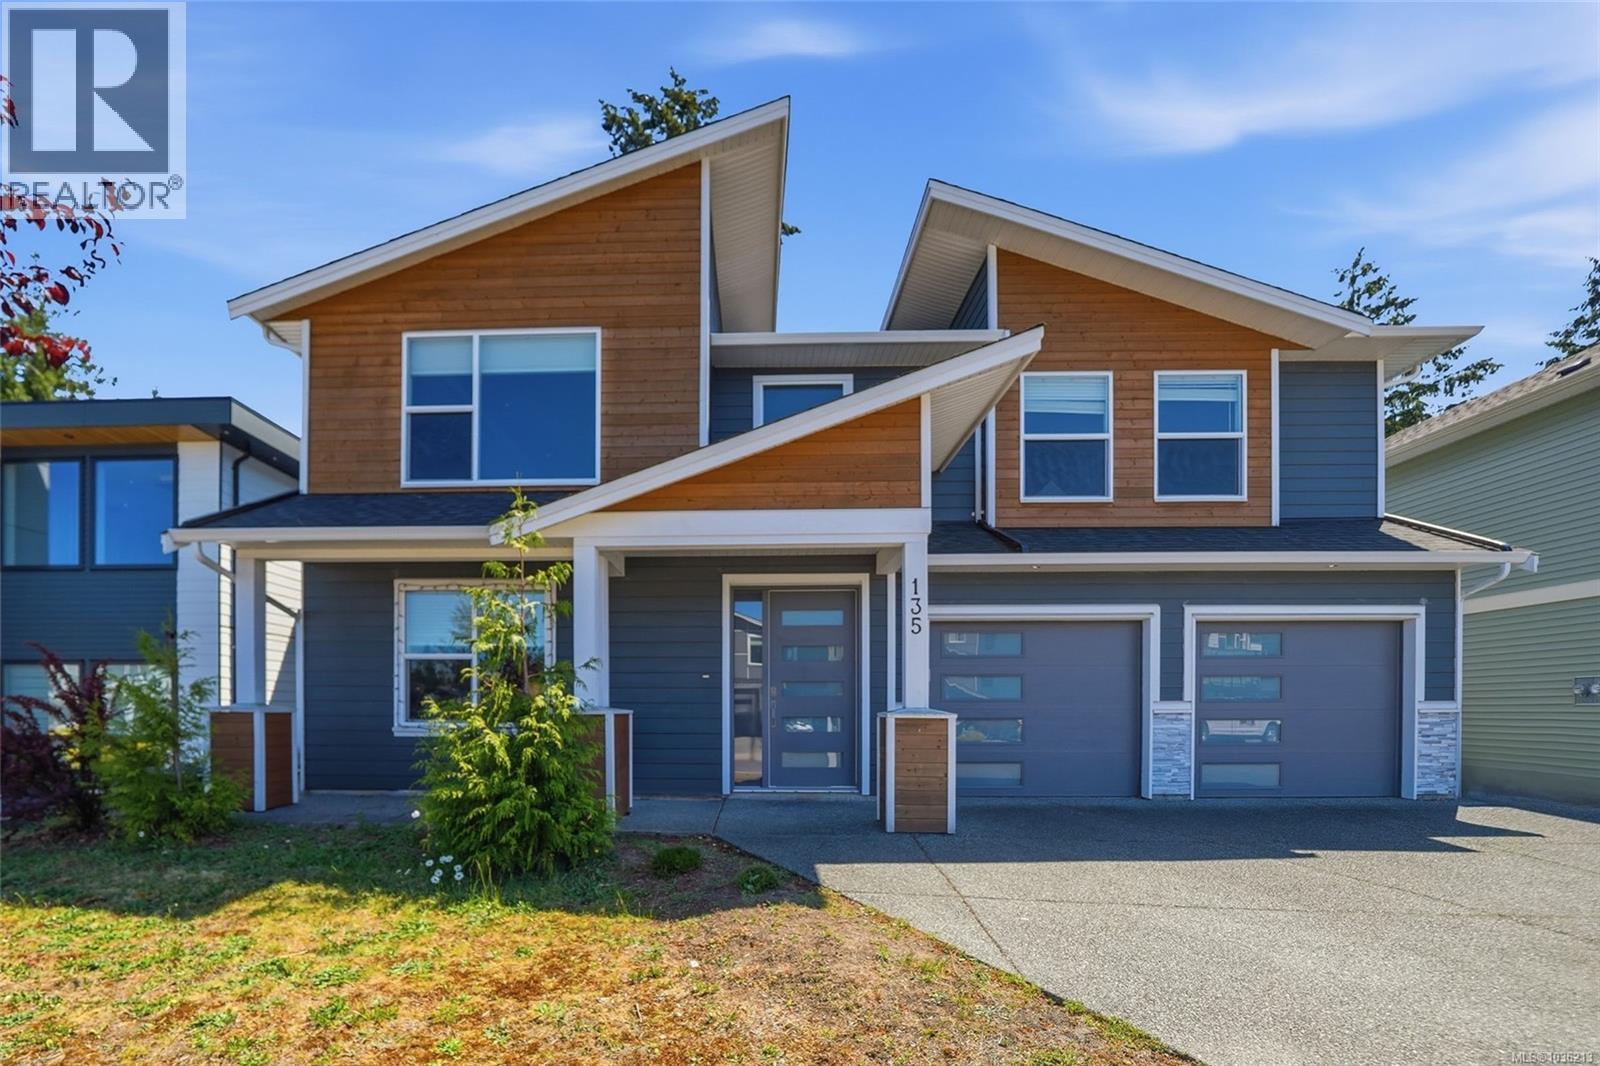
Welcome to this beautifully designed Linley Valley home offering southern exposure, Mount Benson views, and exceptional flexibility for modern family living. Located just minutes from schools, shopping, beaches, and walking trails through the nearby bird sanctuary, this home combines convenience with a peaceful North Nanaimo lifestyle. The bright open-concept main level features a gourmet kitchen with quartz countertops and custom cabinetry, spacious dining and living areas, and access to the rear deck where you can enjoy mountain views and sunny southern exposure. A gas fireplace and large windows create a warm, inviting atmosphere filled with natural light. Upstairs offers three well-appointed bedrooms and two full bathrooms, including a spacious primary suite. The layout is ideal for families seeking comfortable everyday living with functional separation of space. The lower level includes a double-car garage, an additional bedroom or den with a full bathroom ideal for guests or a home office, and a separate 2-bedroom legal suite with its own access and meter — an excellent mortgage helper opportunity. Move-in ready and currently tenanted for both the main home and legal suite, this is a strong opportunity in one of Nanaimo’s most desirable neighbourhoods. (id:63476)
352 Ships Point Rd
Fanny Bay, British Columbia
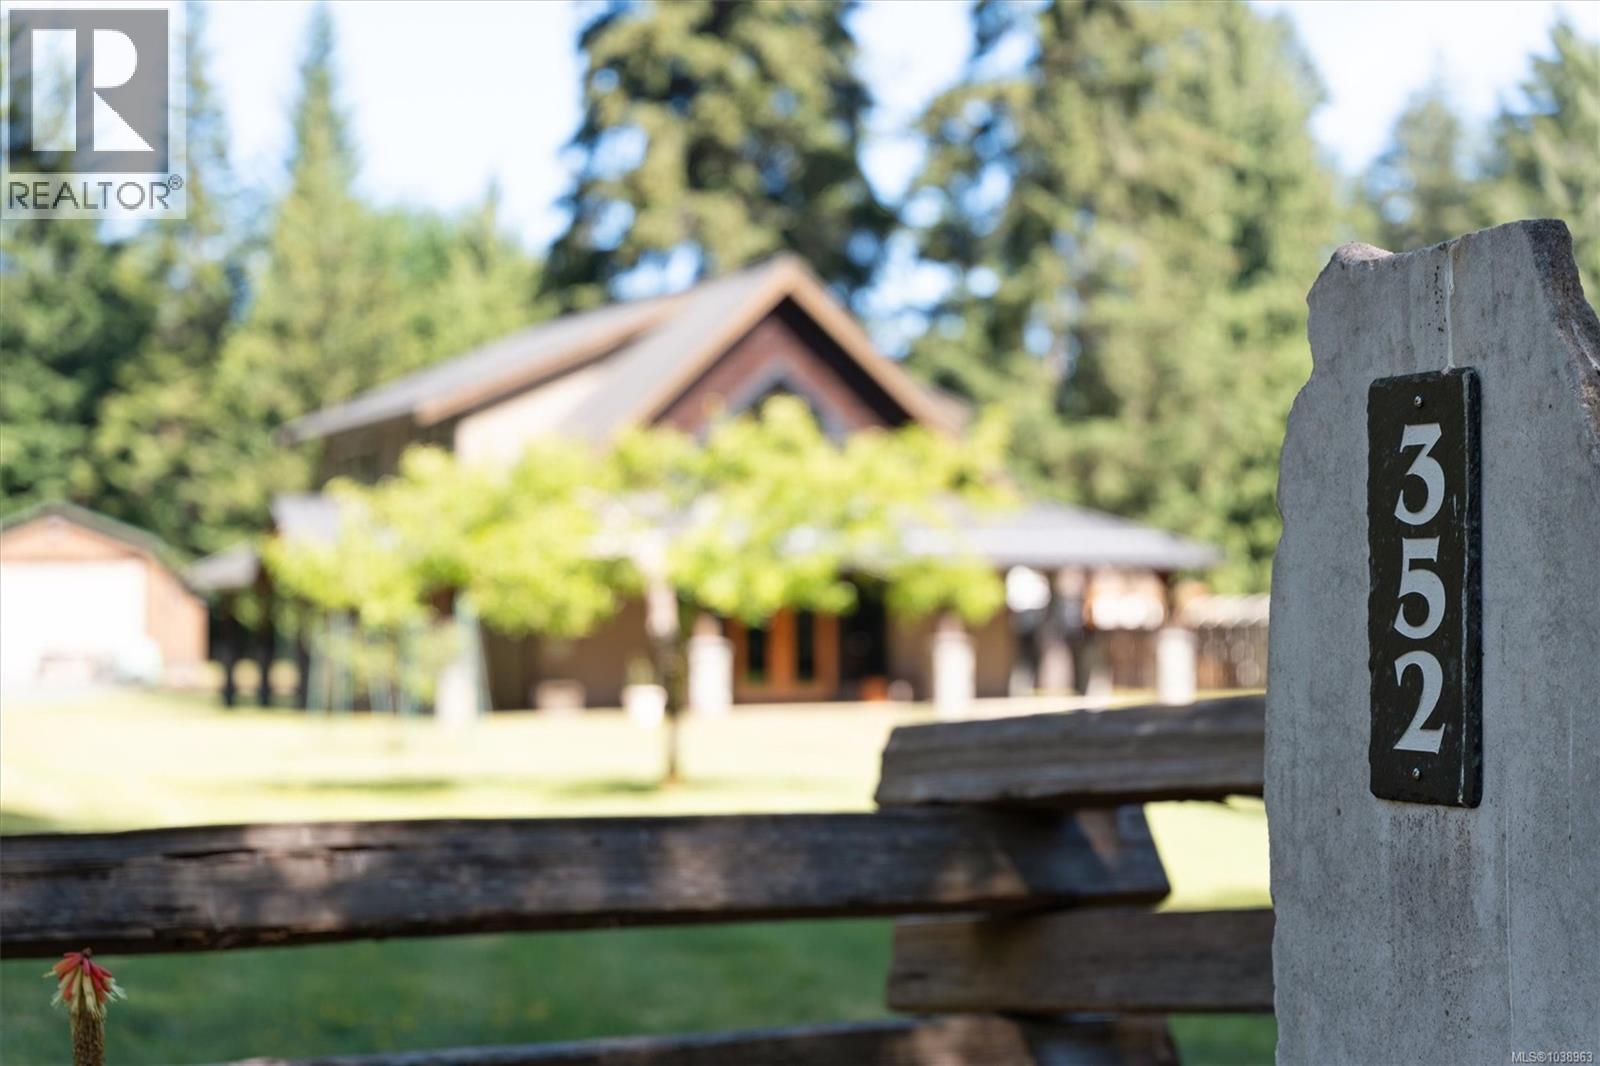
Welcome to your private piece of paradise in highly desirable Fanny Bay. Nestled on nearly 2 pristine, professionally groomed acres, this spectacular island timber-framed home perfectly blends rustic coastal elegance with high-end modern luxury. Step inside to be greeted by soaring cedar vaulted ceilings, rich hickory hardwood flooring, and a magnificent real stone gas fireplace that serves as the heart of the living space. The chef’s kitchen is a culinary dream, boasting top-of-the-line appliances, premium granite countertops, a touch-tap faucet, and exquisite designer lighting. Seamless indoor-outdoor living is made easy with built-in speakers wired throughout the entire home and exterior patio. Retreat to the spa-like primary ensuite, featuring radiant heated floors, a walk-in shower, and a deep soaker tub designed for ultimate relaxation. On the second level you'll find 2 oversized bedrooms and an additional family space for reading or hanging out. For the hobbyist or entrepreneur, the exterior features are unmatched. The ultimate 30x50 fully insulated shop boasts a radiant boiler system heating the polished concrete floors, plus a cozy woodstove backup. Additionally, a finished 22x24 double garage provides plenty of clean vehicle storage. Outside, enjoy your private orchard with fruit trees and a greenhouse. This is more than a home; it’s a lifestyle. (id:63476)
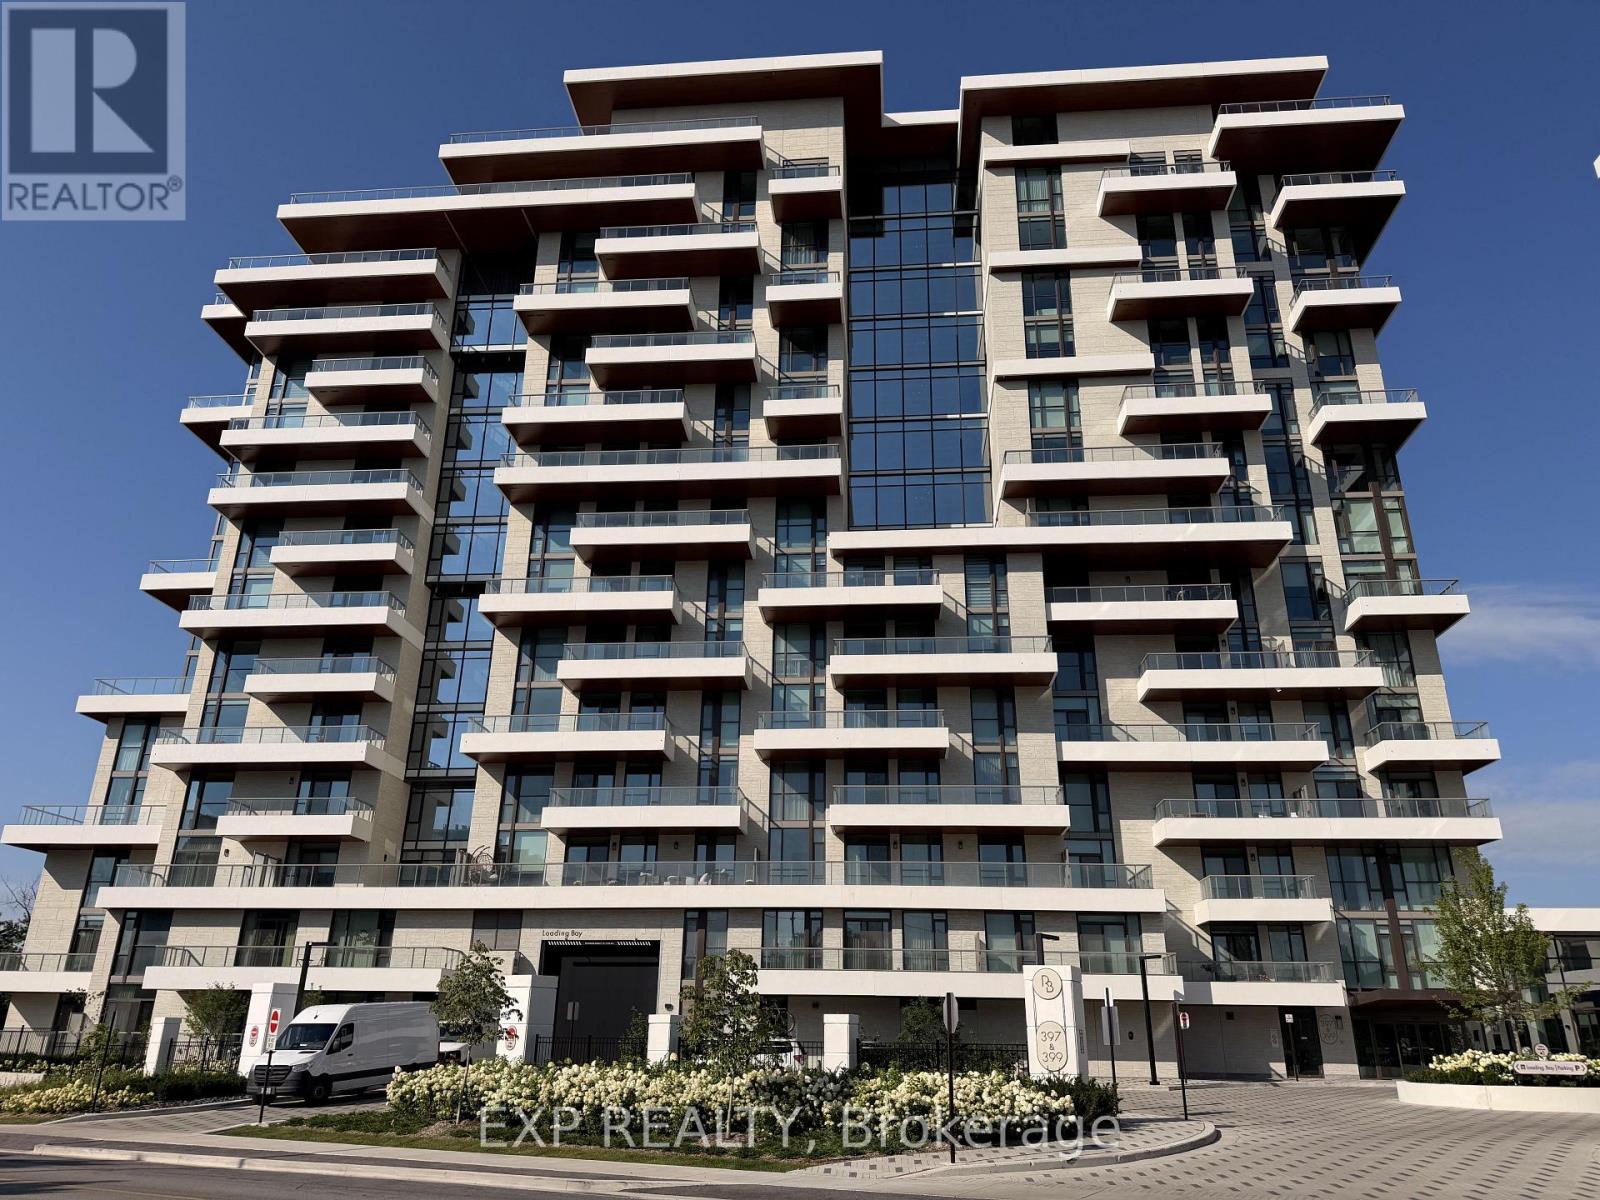
315 - 399 Royal Orchard Boulevard
Markham, Ontario
Welcome to Royal Bayview, Tridel's signature luxury residence in the heart of Thornhill. This stunning 2-bedroom, 2.5-bathroom suite offers 1,138 sq. ft. of refined living with a beautifully optimized floor plan, soaring ceilings and thoughtfully upgraded finishes throughout. Adjacent to the prestigious Ladies' Golf Club of Toronto, this home brings together luxury, nature, and convenience in one of the GTA's most sought-after neighbourhoods.The suite features a bright and functional layout with full-height, floor-to-ceiling windows that fill the space with natural light. The open-concept living and dining area flows seamlessly into a beautifully upgraded gourmet kitchen with premium cabinetry and integrated Miele appliances. Both bedrooms are generously sized, each with its own ensuite, offering excellent privacy and comfort, while the additional powder room adds everyday convenience for guests. Royal Bayview offers world-class amenities including a 24-hour concierge, indoor pool, whirlpool, sauna, fitness centre, golf simulator, party room with outdoor terrace, and beautifully designed common spaces. Located just minutes from Bayview, Highway 7 and 407, Richmond Hill Centre, Langstaff GO Station, parks, trails, shopping, and dining. Includes 1 parking space and 1 locker. Experience luxury living with nature at your doorstep at Royal Bayview. Property tax to be assessed. (id:63476)
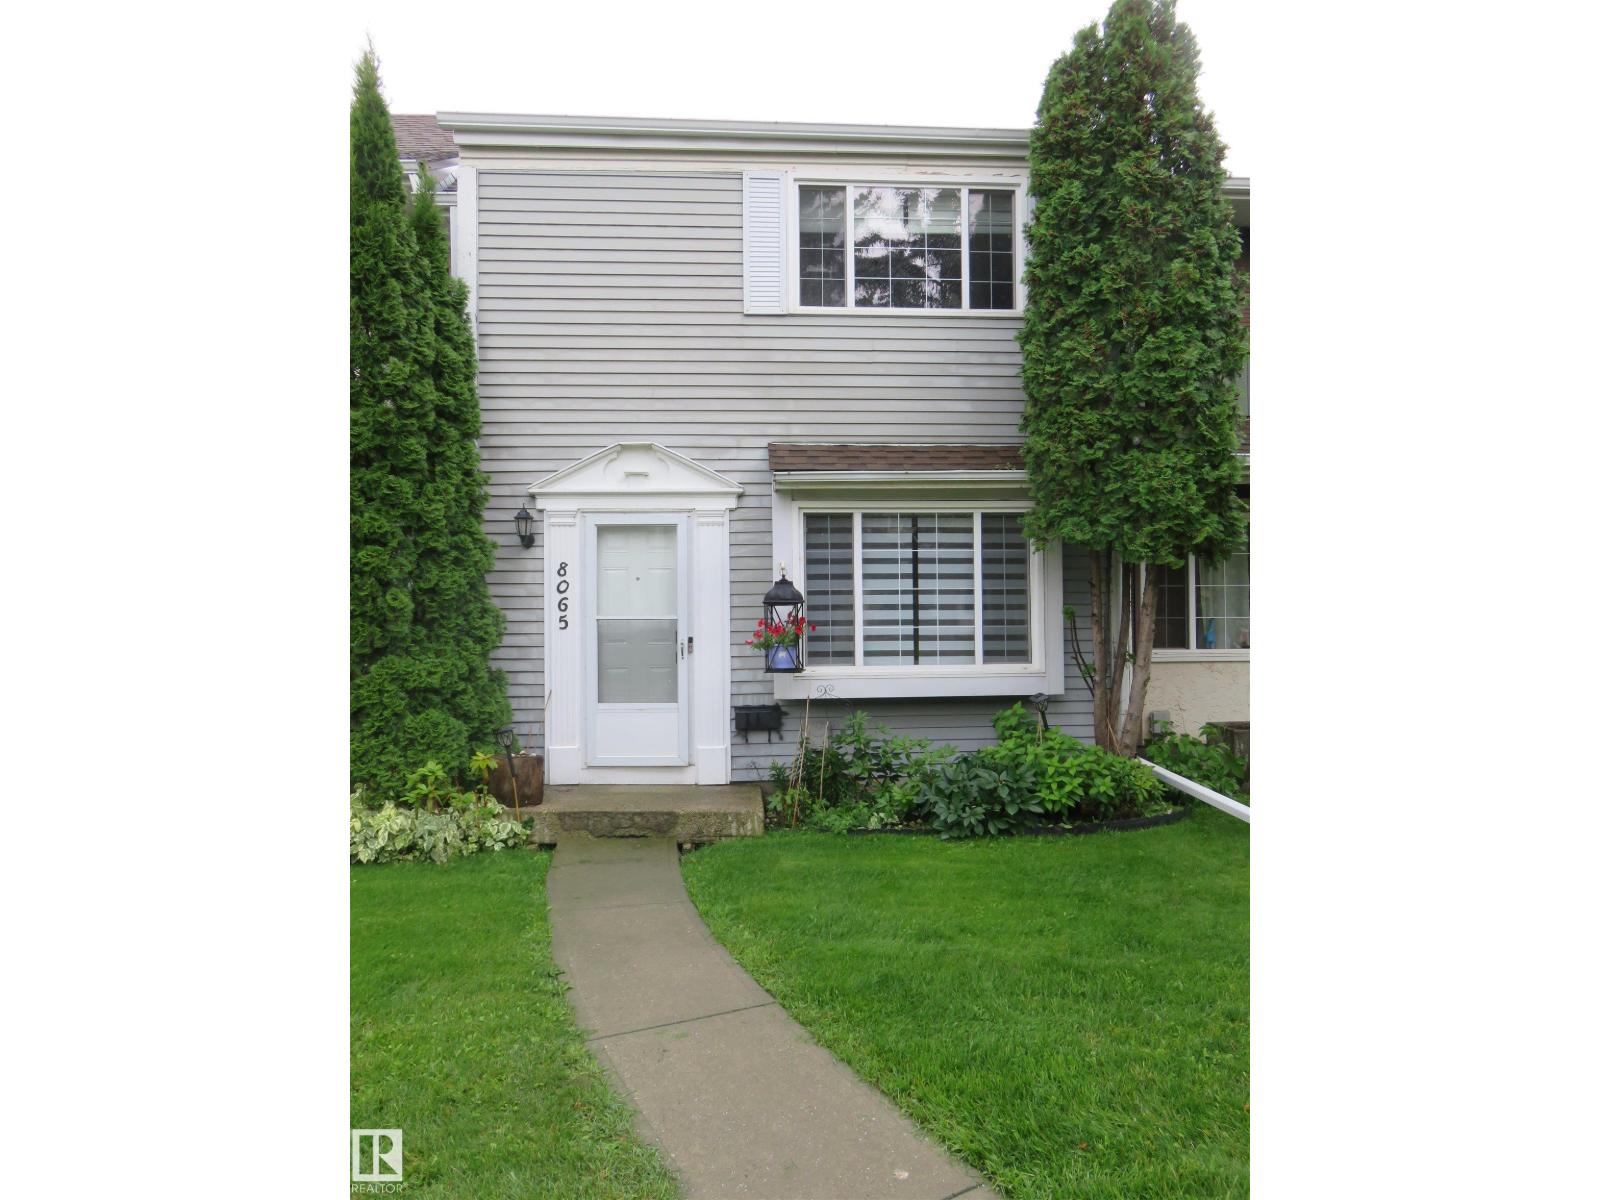
8065 178 St NW NW
Edmonton, Alberta
The prettiest complex around and this 3 bedroom unit is move in ready! Fresh New Paint throughout! Brand New Stove. Brand New Bath Fitter Tub & Bathroom Fans. Brand New Thermostat. NUMEROUS UPGRADES done 5 yrs ago include; Vinyl Flooring, Base Boards, All Light Fixtures, All Door Handles & Hinges, Kitchen and Bathrooms makeover with Quartz Counter Tops, Faucets, Sinks, Back Splash, Tub Surround, Rain Shower Head, Doorbell Camera, Water Heater, Huge mirrored kitchen Pantry. The living room/dinning room combo has a full length feature wall. The Primary Bedroom also has a feature wall, a Walk-in Closet and a private access to the main bathroom. The oasis backyard has a little of everything; a little shade, a little sun, a few Cherries, Raspberries, & Blueberries, a space to BBQ, and space to sit and relax. Two energized parking stalls right outside the gate. The basement is waiting for your design & development which will improve your home's resale value. Easy access to Whitemud Freeway and Anthony Henday. (id:63476)
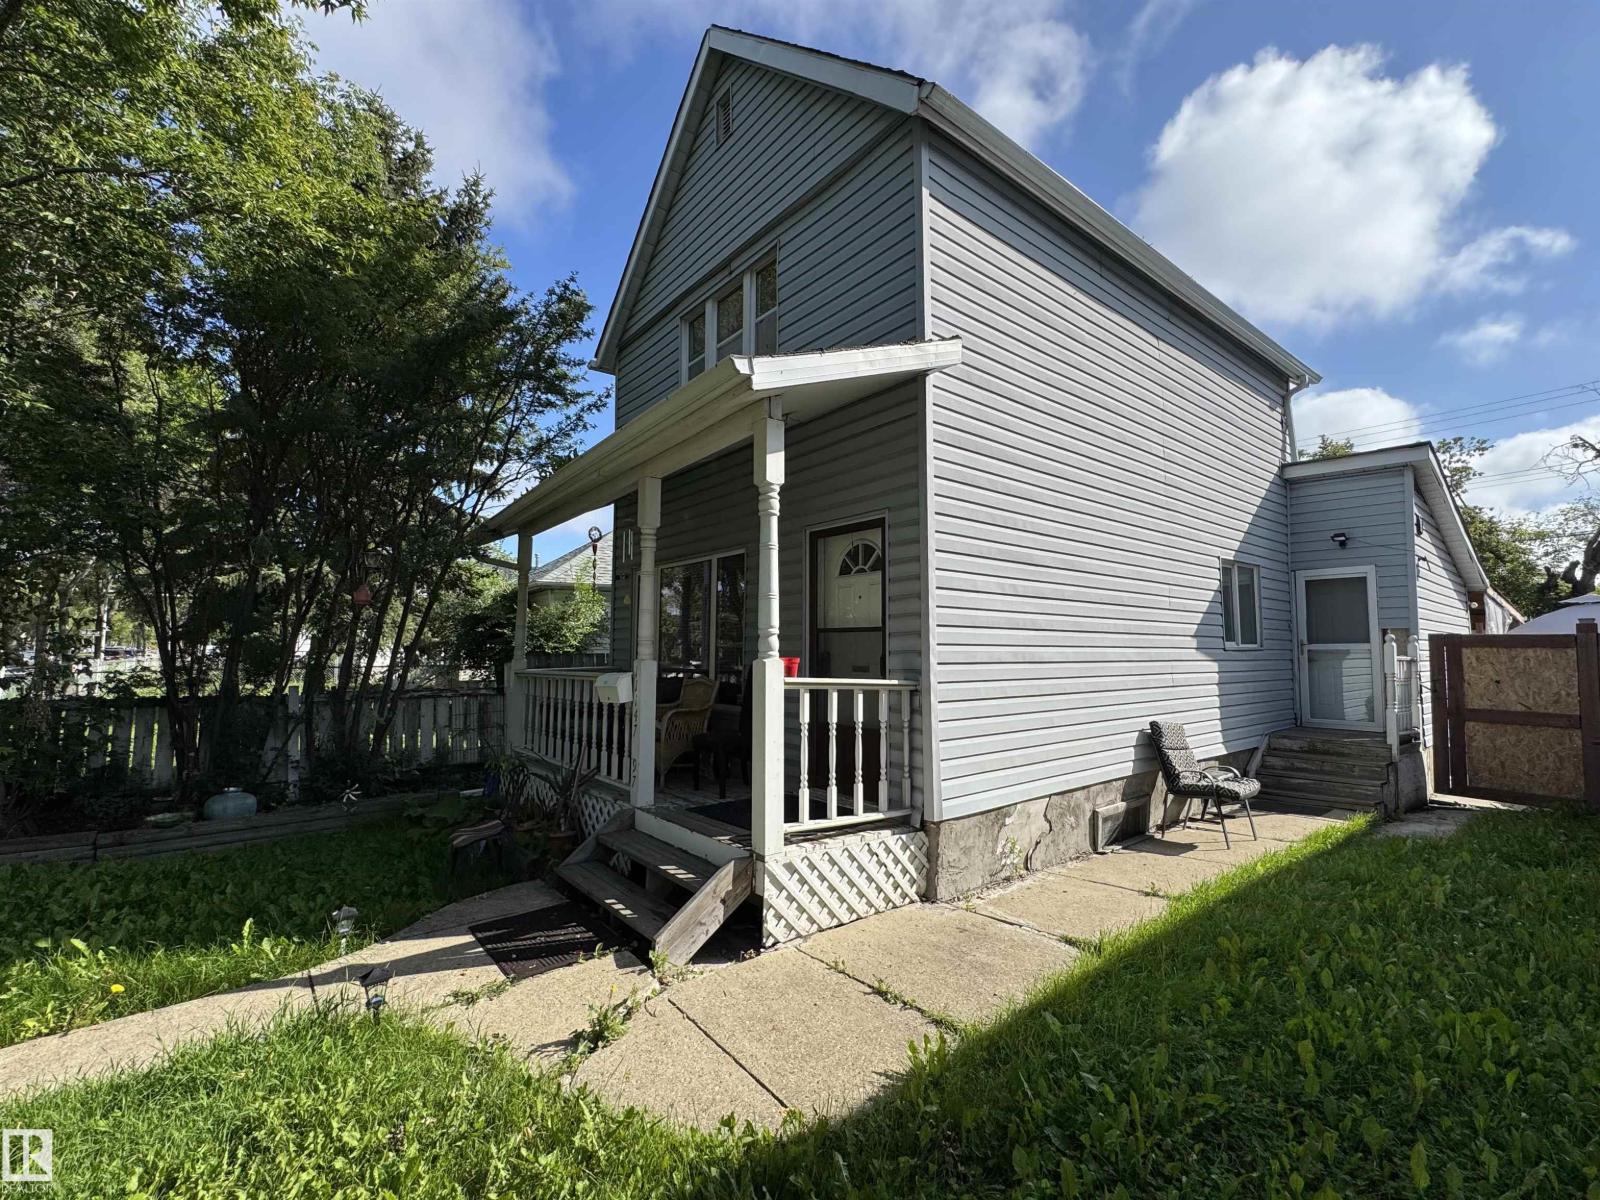
11147 97 St NW
Edmonton, Alberta
Welcome to this charming 1,012 SF, 2-storey home nestled on a 33' x 120' Lot in a beautiful, mature neighbourhood just minutes from the heart of Downtown and Chinatown! The bright main floor features a welcoming living room, functional kitchen, and a convenient bedroom with a large window. Upstairs offers two additional bedrooms and a full 4-piece bathroom. The basement adds valuable flex space, a 3-piece bathroom, laundry area, and newer washer and dryer. Enjoy unbeatable convenience with quick access to Kingsway Mall, grocery stores, Royal Alexandra Hospital, public transit, schools, and everyday amenities. Whether you're a first-time buyer looking to build equity, an investor seeking a solid buy-and-hold opportunity, or envisioning future redevelopment, this property offers incredible potential in a central and established location. Enjoy the charm of a mature community with excellent connectivity, everyday convenience, and exciting long-term possibilities. Don't miss your chance to make it yours! (id:63476)
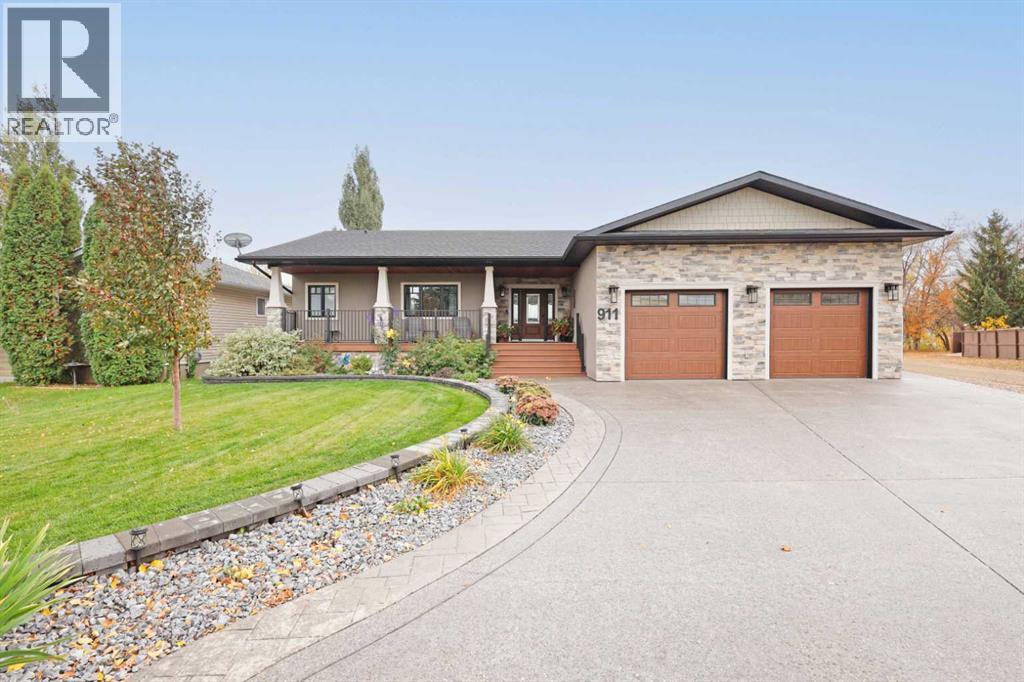
911 2 Avenue W
Brooks, Alberta
Welcome to 911-2 Avenue W…a truly special walkout bungalow where every detail has been carefully curated for comfort, beauty and everyday enjoyment. From the moment you arrive, the home’s undeniable curb appeal draws you in with its striking stucco and stone exterior, charming shake accents and a meticulously landscaped yard to enjoy from a cozy covered front porch, perfect for morning coffee.Step inside and be greeted by a spacious, light filled entry that sets the tone for the open concept design. Gleaming engineered hardwood floors flow into a bright and airy living room, where custom built-ins and a welcoming fireplace create a perfect space to relax. South facing picture windows bathe the space in natural light, making it feel warm and inviting year round.The heart of the home is the stunning kitchen that’s crafted with both style and function in mind. Soft white high profile cabinets are beautifully contrasted with a rich wood toned island and built-in hutch. Quartz countertops, a tasteful tiled backsplash and hand picked lighting and hardware elevate the space. A generous pantry and ample cabinetry ensure you’ll never be short on storage, while the large island invites family and friends to gather around.Just off the kitchen, you’ll find a practical main floor laundry room with access to the double heated garage. A dedicated home office is also conveniently tucked near the front entry, perfect for working from home or managing busy family life.The primary suite is a peaceful retreat, spacious enough for a king size bed and all your favourite furnishings. A walk-in closet offers built-in organization and the spa like ensuite features dual sinks, quartz countertops, a soaker tub, separate shower and cozy in-floor heat. An additional main floor bedroom is ideal for guests or family, paired with a stylish bathroom with a relaxing soaker tub and separate shower.Downstairs, the walkout basement offers even more living space, with a large open family and recreation area filled with natural light. A second fireplace adds a cozy touch, while the layout allows plenty of room for lounging, entertaining or exercise. Two generously sized bedrooms, another full bathroom and a large storage room round out the lower level.Step outside into your private backyard oasis. From the expansive deck with a premium remote controlled louvered roof & zoned screens, to the beautifully designed landscaping with underground sprinklers, raised garden beds and detailed concrete work, all enclosed by low maintenance vinyl fencing, this yard is built for outdoor living and entertaining.With thoughtful renovations from top to bottom, this home is the definition of move-in ready.If you’ve been dreaming of a one of a kind home that balances elegance, comfort, and functionality, this is the one. Contact your real estate agent today. (id:63476)
Brooks Realty