
1836 York Street Regina, Saskatchewan S4T 4R2

$359,900
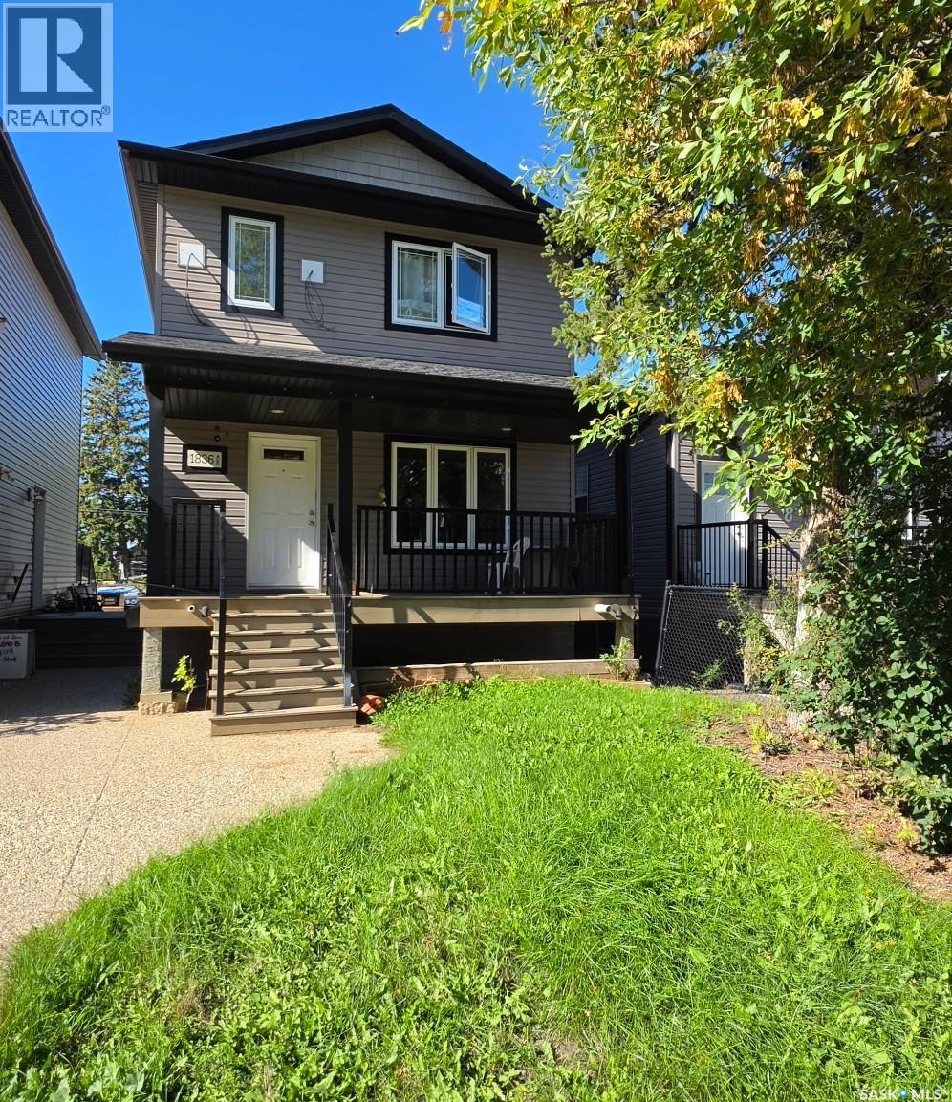
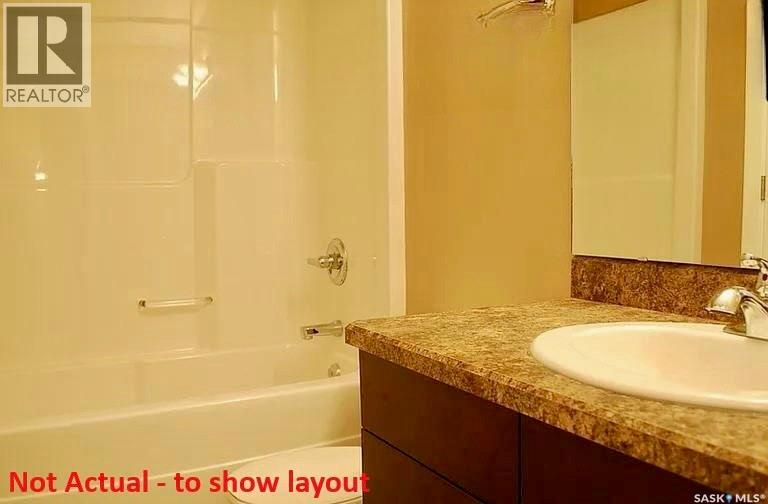
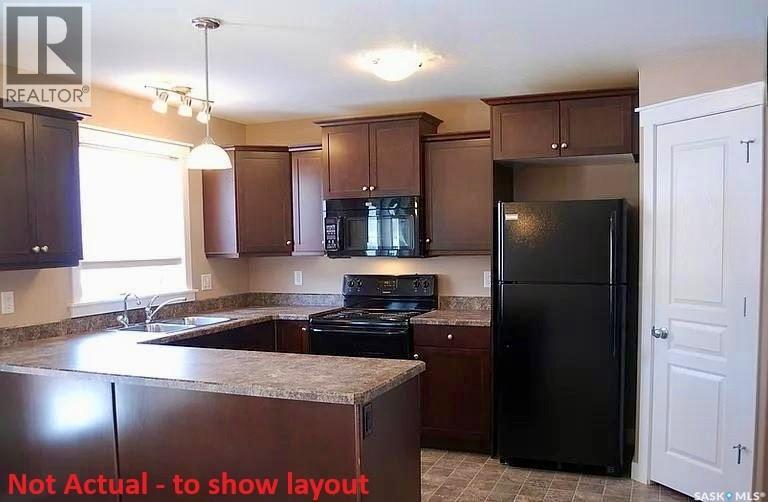
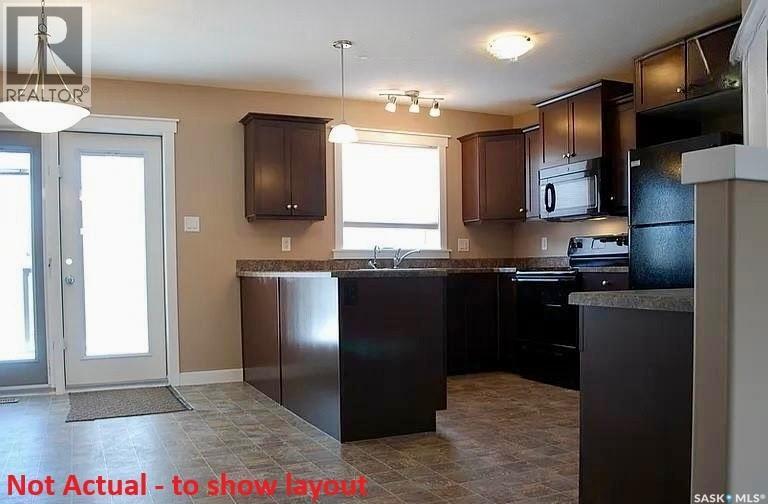
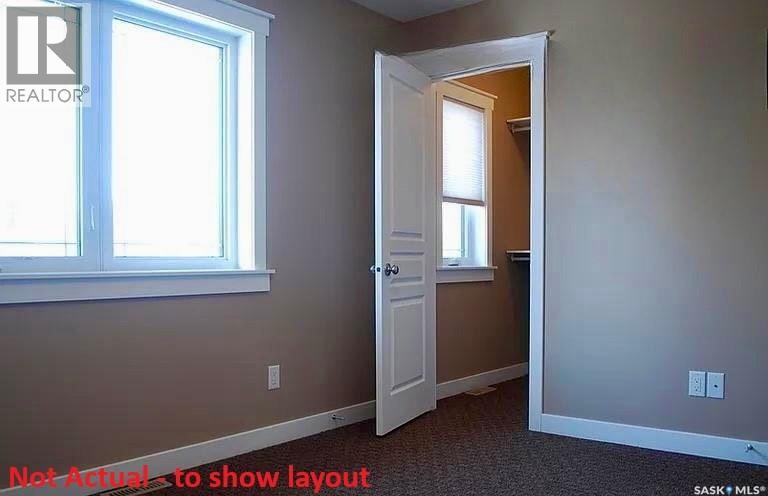
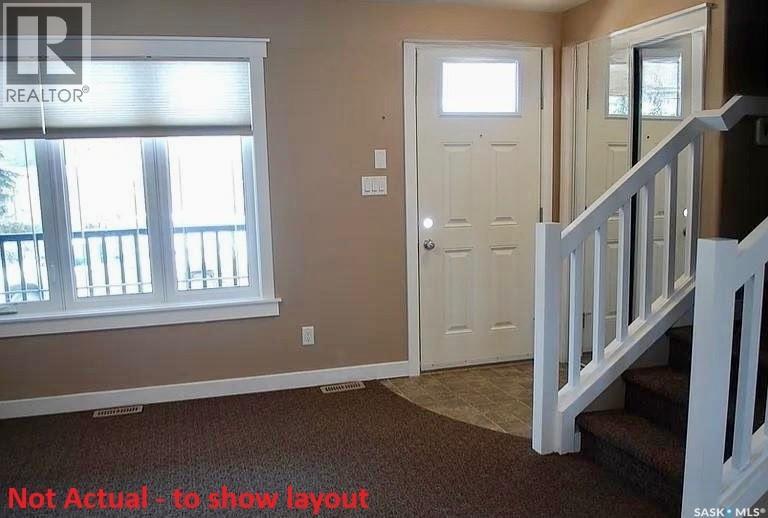
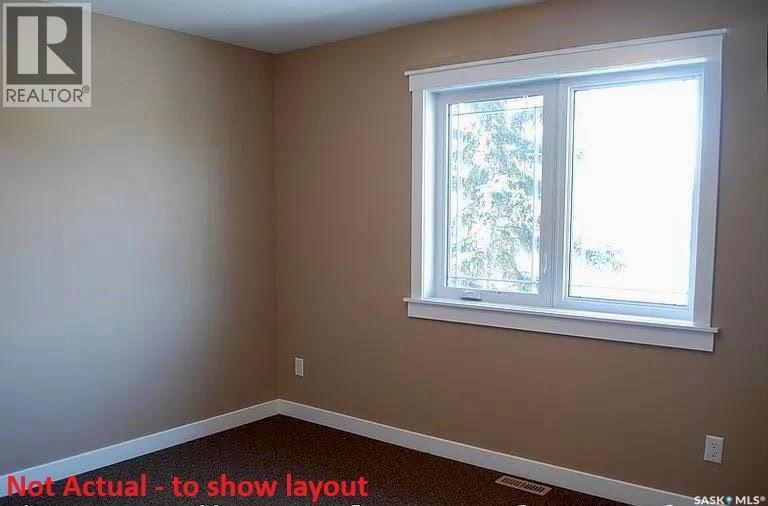
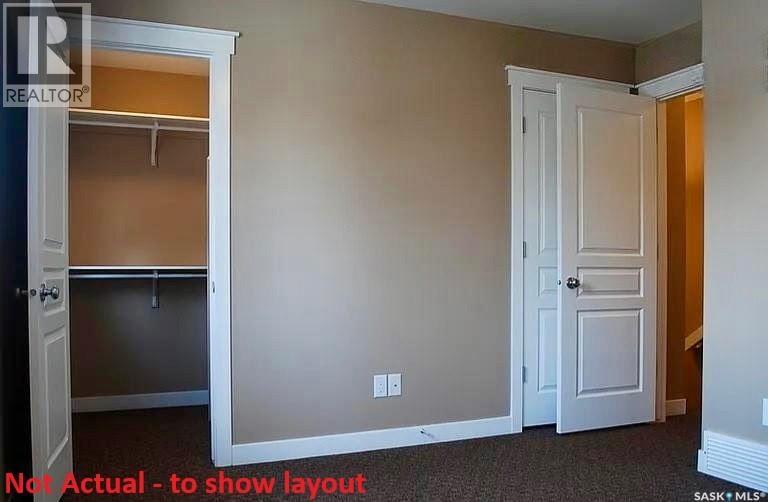
Located in sought-after Pioneer Village, this two-storey home is built for flexibility and income. This versatile property seamlessly blends comfortable family living with excellent income potential, making it an outstanding choice for first-time buyers, growing families, and savvy investors alike. The main floor has an excellent layout, with a bright, inviting living area that flows into a well-appointed kitchen and dining room ideal for everyday living and entertaining. Upstairs you’ll find three comfortable bedrooms and a 4-piece bathroom. The regulated basement suite offers its own bedroom, 4-piece bathroom, cozy living room and functional kitchen. Flexibility, income potential, and a prime location in one property. (id:63476)
Property Details
| MLS® Number | SK049595 |
| Property Type | Single Family |
| Neigbourhood | Pioneer Village |
Building
| Bathroom Total | 2 |
| Bedrooms Total | 4 |
| Appliances | Washer, Refrigerator, Dishwasher, Dryer, Stove |
| Architectural Style | 2 Level |
| Basement Development | Finished |
| Basement Type | Full (finished) |
| Constructed Date | 2011 |
| Construction Style Attachment | Detached |
| Cooling Type | Central Air Conditioning |
| Heating Type | Forced Air |
| Stories Total | 2 |
| Size Interior | 1,150 Sqft |
| Type | House |
Parking
| Parking Space(s) | 2 |
Land
| Acreage | No |
| Size Irregular | 2997.00 |
| Size Total | 2997 Sqft |
| Size Total Text | 2997 Sqft |
Rooms
| Level | Type | Length | Width | Dimensions |
|---|---|---|---|---|
| Second Level | 4pc Bathroom | Measurements not available | ||
| Second Level | Bedroom | 12 ft ,9 in | 10 ft ,7 in | 12 ft ,9 in x 10 ft ,7 in |
| Second Level | Bedroom | 9 ft ,6 in | 9 ft ,1 in | 9 ft ,6 in x 9 ft ,1 in |
| Second Level | Bedroom | 9 ft ,6 in | 9 ft ,1 in | 9 ft ,6 in x 9 ft ,1 in |
| Basement | Living Room | 7 ft ,11 in | 8 ft ,4 in | 7 ft ,11 in x 8 ft ,4 in |
| Basement | Kitchen/dining Room | 12 ft ,2 in | 8 ft ,5 in | 12 ft ,2 in x 8 ft ,5 in |
| Basement | 4pc Bathroom | Measurements not available | ||
| Basement | Bedroom | 10 ft ,1 in | 8 ft ,11 in | 10 ft ,1 in x 8 ft ,11 in |
| Main Level | Living Room | 13 ft | 11 ft ,2 in | 13 ft x 11 ft ,2 in |
| Main Level | Dining Room | 11 ft ,9 in | 9 ft ,1 in | 11 ft ,9 in x 9 ft ,1 in |
| Main Level | Kitchen | 9 ft ,4 in | 13 ft ,7 in | 9 ft ,4 in x 13 ft ,7 in |
Contact Us
Contact us for more information

The trademarks REALTOR®, REALTORS®, and the REALTOR® logo are controlled by The Canadian Real Estate Association (CREA) and identify real estate professionals who are members of CREA. The trademarks MLS®, Multiple Listing Service® and the associated logos are owned by The Canadian Real Estate Association (CREA) and identify the quality of services provided by real estate professionals who are members of CREA. The trademark DDF® is owned by The Canadian Real Estate Association (CREA) and identifies CREA's Data Distribution Facility (DDF®)
October 02 2026 09:36:30
Saskatchewan REALTORS® Association
Exp Realty