
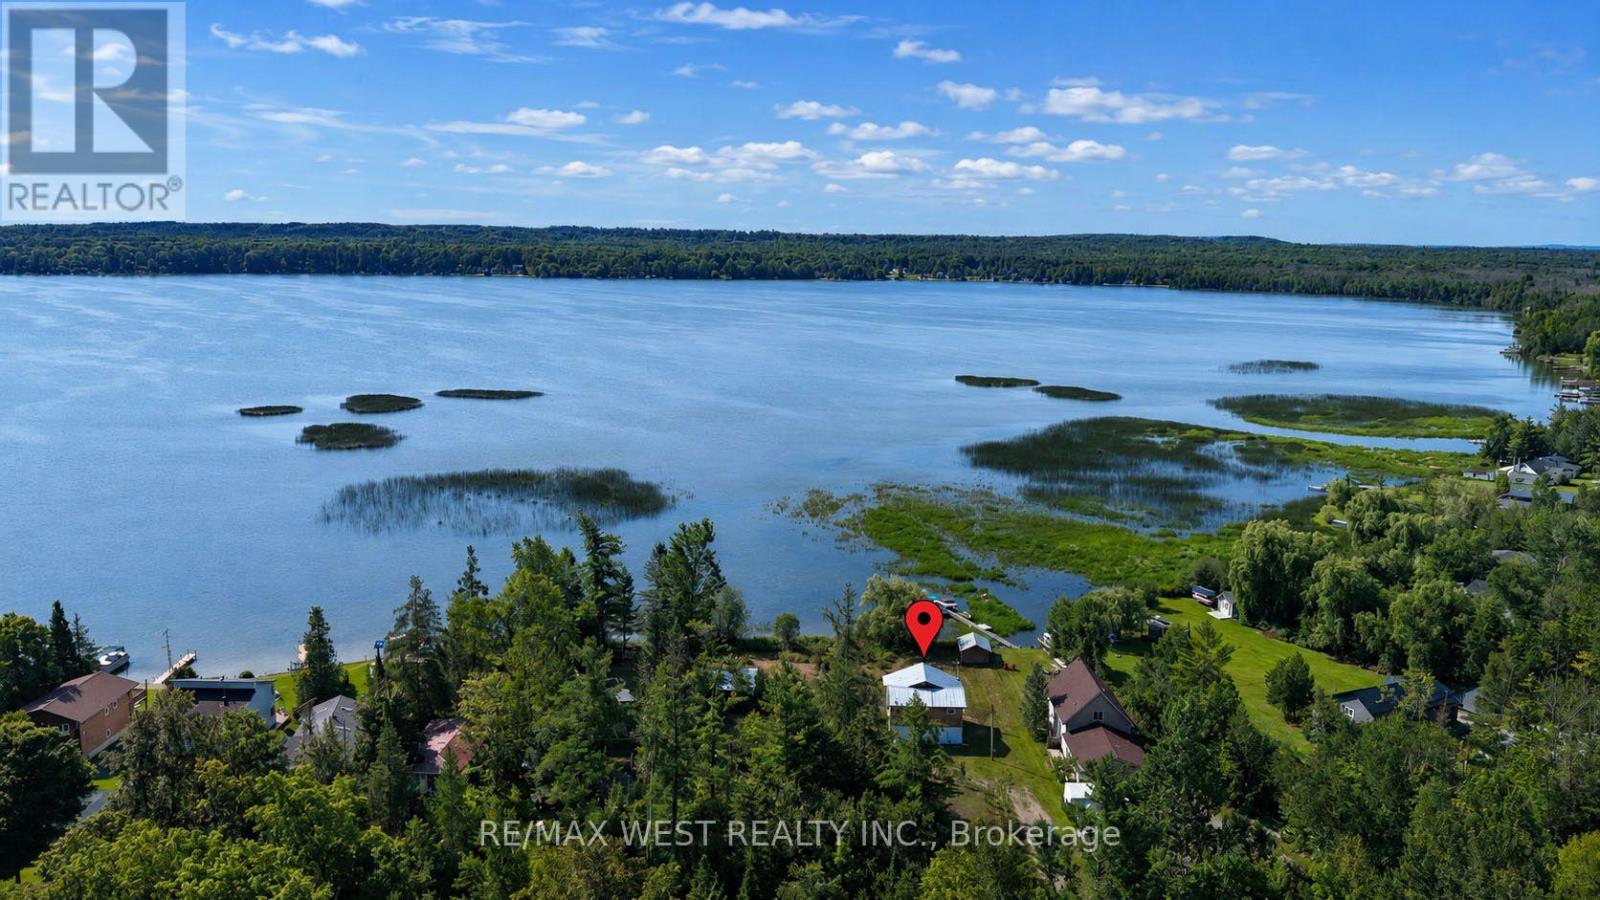
2137 North Orr Lake Road N
Springwater, Ontario
Welcome to life on beautiful Orr Lake, where peaceful mornings begin with spectacular sunrises over the water and evenings are best spent watching the sky transform with stunning sunsets. Set on a desirable waterfront lot, this property offers the charm of a classic family 3 bedroom cottage with endless potential to renovate, rebuild, or simply enjoy as your lakeside escape.With calm waters ideal for children, exceptional boating, and an easy drive from Barrie and the GTA, Orr Lake has become one of Simcoe County's most sought-after waterfront communities. A truly unique opportunity awaits those with a larger vision-the neighbouring property, owned by the same Seller, is also available for purchase, offering the rare potential to create an extraordinary multi-generational family compound or private waterfront retreat.Whether you're searching for a weekend getaway, year-round residence, or a legacy property to enjoy for generations, this is a rare opportunity to own on one of the area's most desirable lakes.Property is being sold in "as is, where is" condition, with no representations or warranties by the Seller. (id:63476)
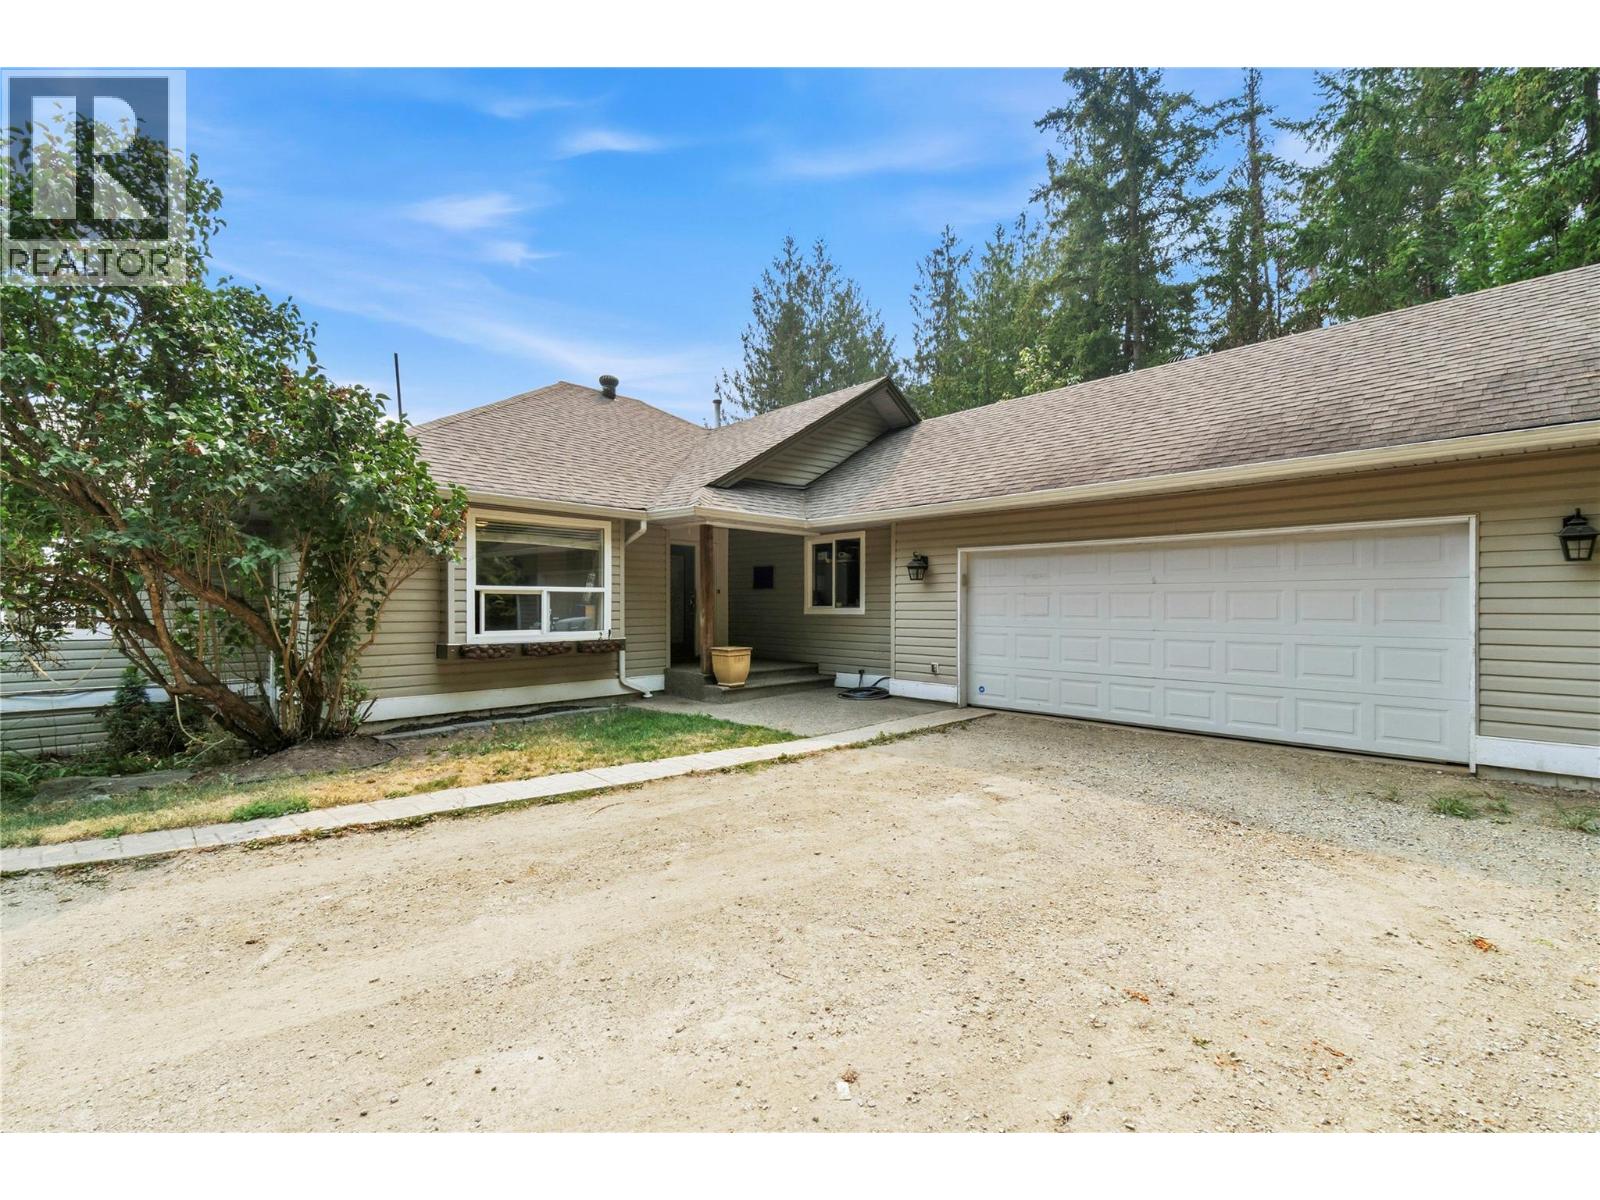
618 Elson Road
Sorrento, British Columbia
PRIVATE 3 ACRE ACREAGE WITH STUNNING SHUSWAP LAKE VIEWS. Discover the best of country living on this private 3 acre acreage in Sorrento, ideally suited for animals, families and those seeking space, privacy & beautiful lake views. Fenced yard, paddock shelter, tool shed, firewood shelter & kid’s treehouse, this ppty offers a wonderful rural lifestyle just minutes from town. 1,850 sqft bungalow with walk-out bsmt, 5 bdrms and 4 full bthrms, stunning lakeviews. Set back at the end of a quiet dead end road, the property is only 3 km from Sorrento and close to Shuswap Lake access and a public boat launch. Bright, spacious home offers a warm country feel with an island kitchen featuring granite countertops, double oven range, SS fridge with ice disp, coffee bar & nook. Gas FP between the LR & DR, Full width deck provides French door access from the kitch, DR & Master. 2 bdrms w/ensuites; Lower level has a full guest suite with its own entrance and parking area, easily adaptable to a rental suite or ideal for extended family. Wood stove supplements the heating system, while the newer 2022 high-efficiency furnace, heat pump & HWT provide economical year round heating and cooling. The home could use some cosmetic TLC, offering an opportunity to add your own finishing touches. A shared well serves three acreages, with easements in place. Privacy, acreage, lake views and the Shuswap lifestyle, all just minutes from Sorrento. See the virtual tour & floor plans too. Thank you. (id:63476)
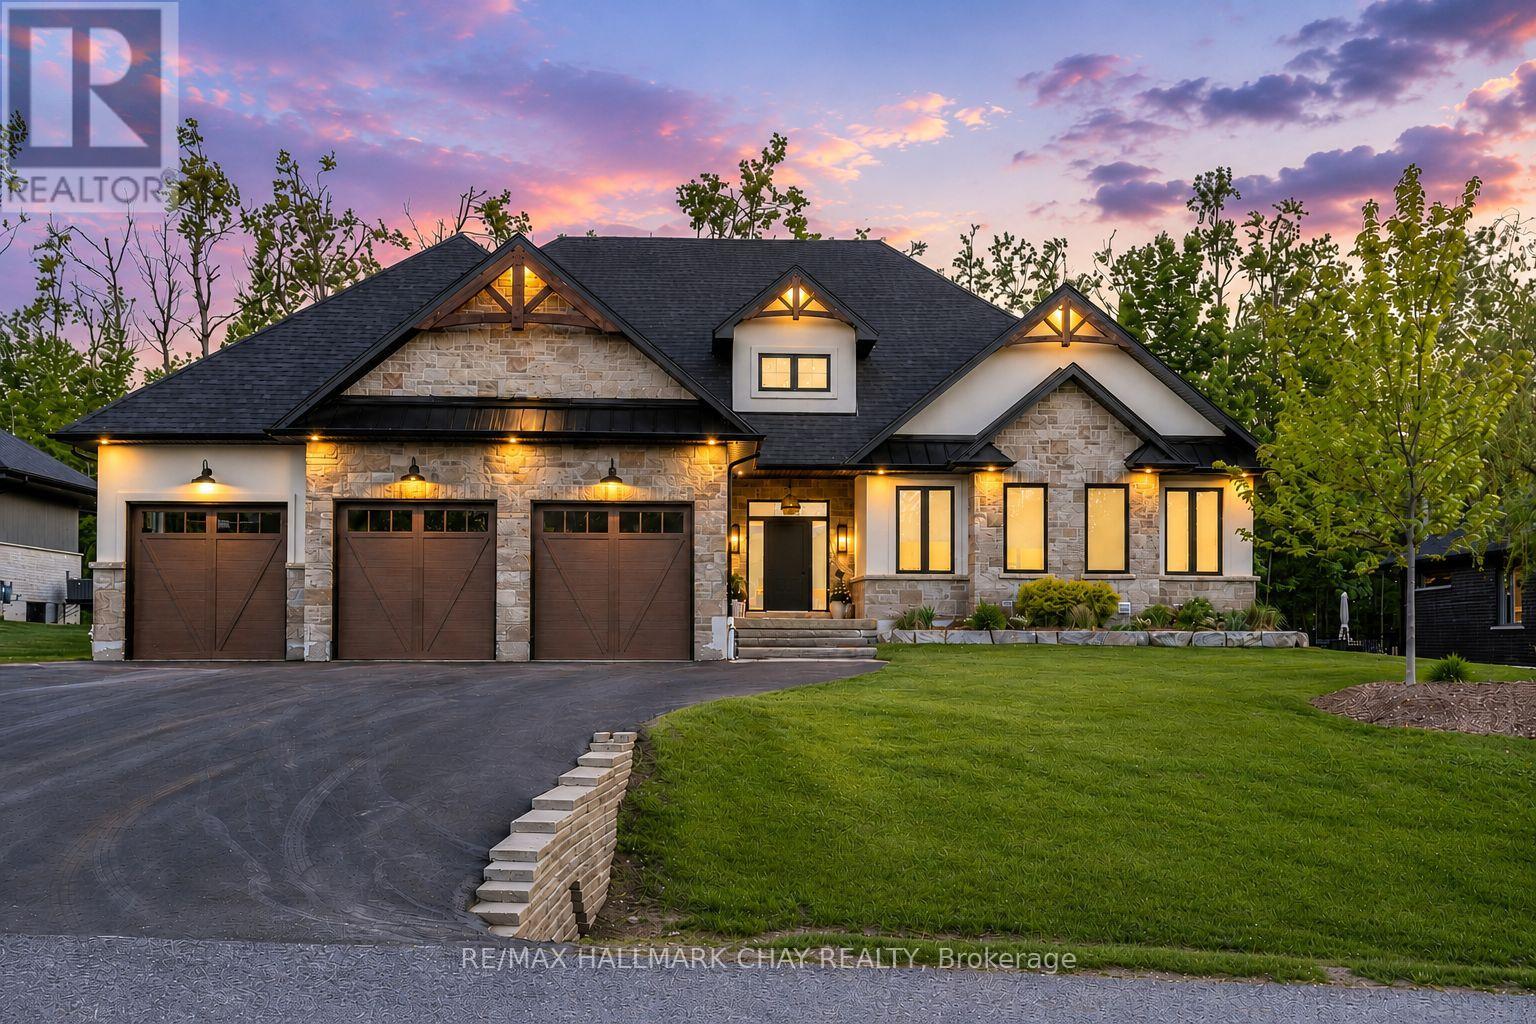
4 Walter James Parkway
Springwater, Ontario
Stunning custom executive bungalow with loft in prestigious Cameron Estates, offering a refined blend of luxury living, modern design, resort-style amenities. Welcoming stonework pathway leads to a covered porch and striking entry. Inside, the foyer features custom tile/stonework, warm wood accents, open steel-monorail staircase. Stylish neutral décor, lofty ceilings, natural wood and an abundance of windows create a bright, elegant atmosphere. Vaulted living room showcases gas fireplace, custom built-ins, frame TV, and views of the private backyard oasis. Chef's kitchen impresses with centre island, statement lighting, Thermador appliances, beverage station, and window-wrapped dining area with vaulted ceiling. Main floor office with custom cabinetry overlooks the rear yard. Functional laundry/mudroom with heated floors, storage system, garage access. 2-pc bath with heated floor. Primary suite offers walkout, custom closet system, mounted TV, and spa-like ensuite with heated floors, glass shower, soaker tub, double sink vanity. Two additional bedrooms, full bath complete the main level. Upper loft provides a private retreat with large 4th bedroom, media/seating area, walk in closet, 4-pc bath. Full finished lower level mirrors the main level footprint in both attention to detail and high-end finishes, complete with self-contained in-law suite with sep entrance (bedroom, dining, living room, full bath). Principle residence has access to a full lower level layout - rec room with gas fireplace, food/bev station and wet bar, gym, full bath. Resort-inspired backyard with covered porch (automatic screens), saltwater pool with waterfall, hot tub, extensive stonework, pool house w/bar, and 2-pc bathhouse with outdoor shower. Premium features include: 10" foundation, full irrigation, hard-wired alarm/cameras/Ubiquity system, Cat-6, automatic blinds, heated garage w/2 lifts, polyaspartic flooring, built-ins, Frame TVs, deep window wells, and hard-surface flooring throughout. (id:63476)
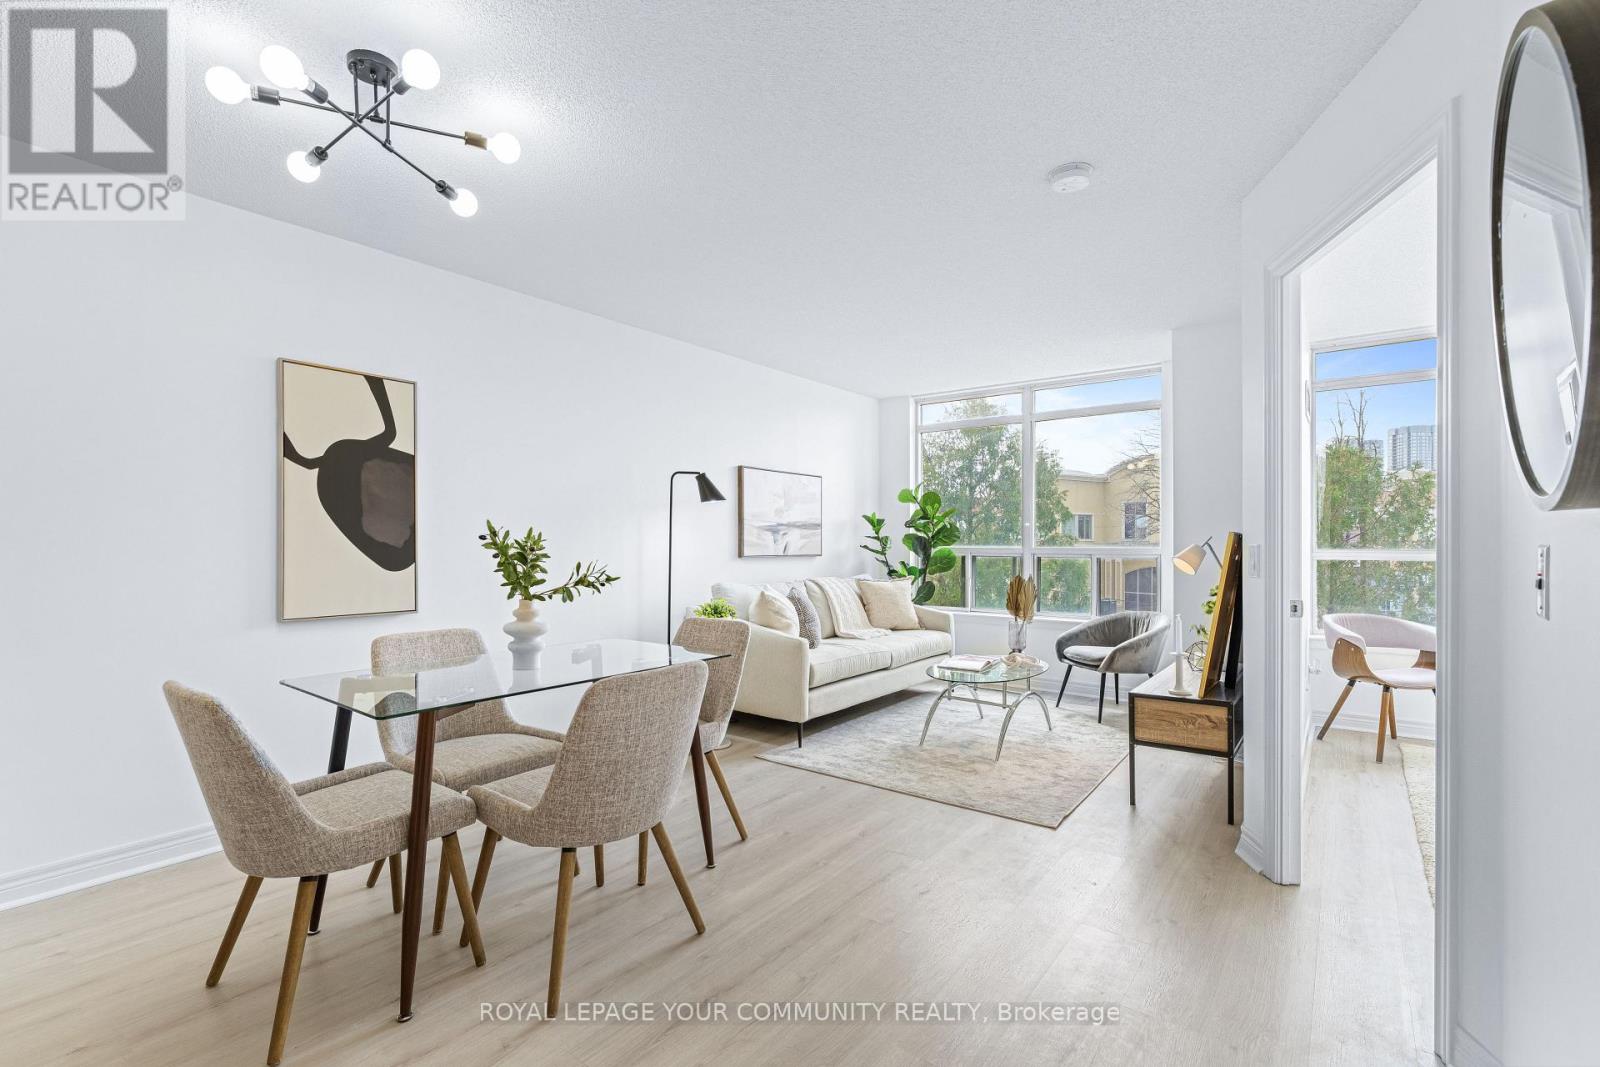
215 - 50 Disera Drive
Vaughan, Ontario
Rare opportunity to Lease in this newly renovated and spacious 1-bedroom unit in the Thornhill City Centre! Recently painted and well-maintained, this suite offers optimal functionality with a well-designed floor plan that maximizes space and full-day natural light. The renovated light flooring and 9-foot ceilings create a bright living area that is efficiently laid out with no wasted space. Indulge in open-concept living, highlighted by a kitchen with a breakfast bar, ample cabinet storage, and full-size appliances. The primary bedroom features a large closet with shelving & large windows offering unobstructed views. Step into the updated washroom with a renovated shower and a banjo vanity offering extra storage for added convenience. As a resident, take advantage of an array of amenities, including an indoor pool, sauna, party room, gym, guest suite, games room, & visitor parking. Located within walking distance from grocery stores, pharmacies, restaurants, banks, public transportation, Thornhill Green Park, and Promenade Mall, this residence provides unparalleled convenience! (id:63476)
3465 Glenhaven Beach Road
Innisfil, Ontario
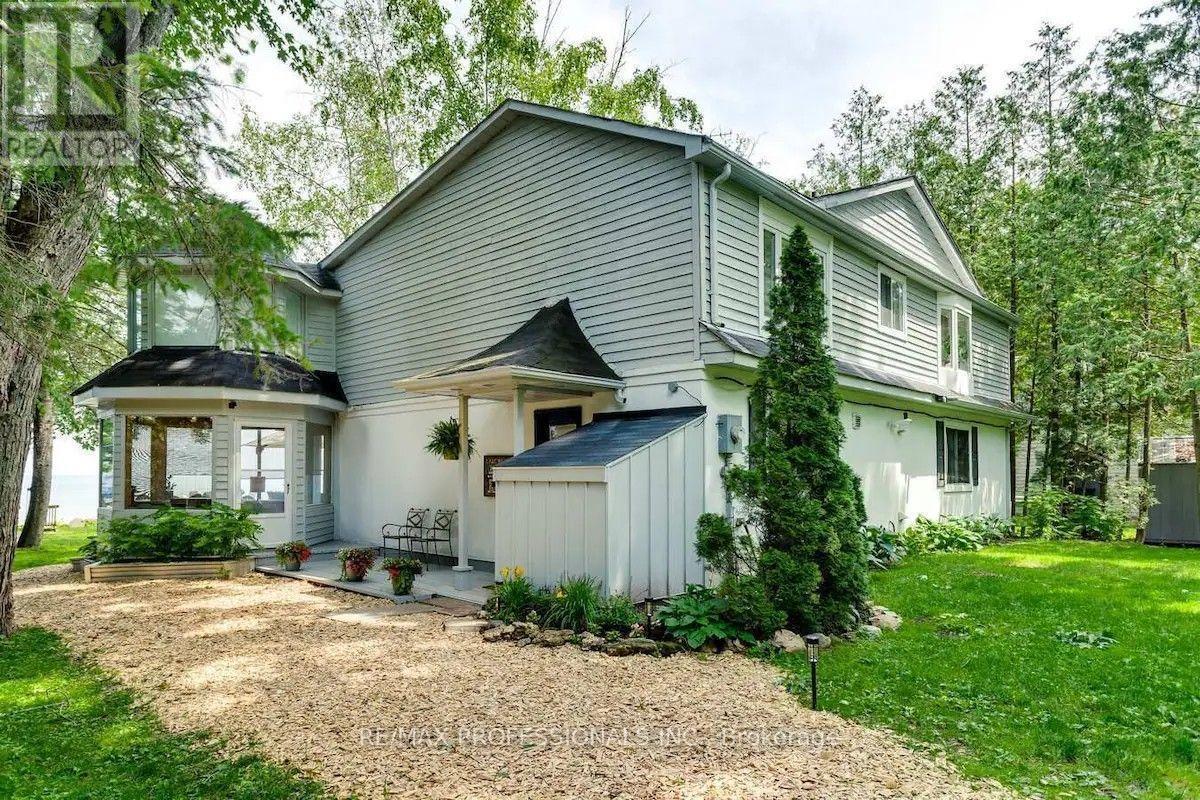
50 minutes from the GTA. Breathtaking unobstructed lake views from all principal rooms. Gorgeous executive home with plenty of space to spread out. Walk to Friday Harbour. Spacious with vaulted ceilings open concept upper level with cozy fireplace. Large lakeside deck with built in hot tub perfect with chilly evenings. Webber BBQ. Firepit. Private work space. High speed internet. Flat lot. Best ice fishing, cross country skiing, hiking, All inclusive. Available from October to April only. (id:63476)
Bsmt #2 - 45 Kersey Crescent
Richmond Hill, Ontario
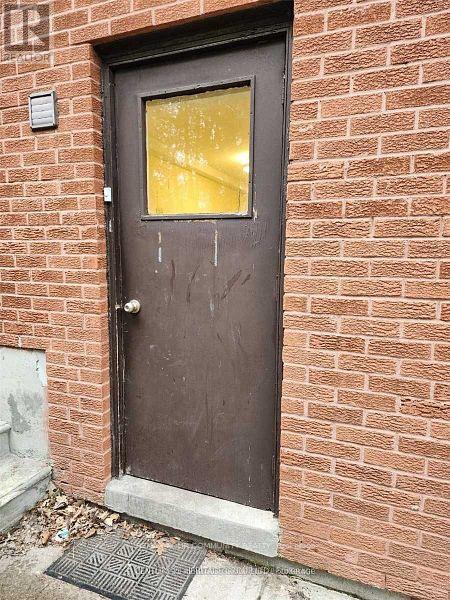
Beautiful Basement Apartment in Highly Sought-After North Richvale. Enjoy a private, separate entrance to this bright and spacious unit featuring two large bedrooms, a full bathroom, and an open-concept living and dining area that flows into a modern kitchen with bar seating, One parking included. Ideally situated near parks, top-rated schools, and public transit, with easy access to Yonge Street's grocery stores, restaurants, and just minutes from Hillcrest Mall. (id:63476)
304 - 245 Pine Grove Road
Vaughan, Ontario
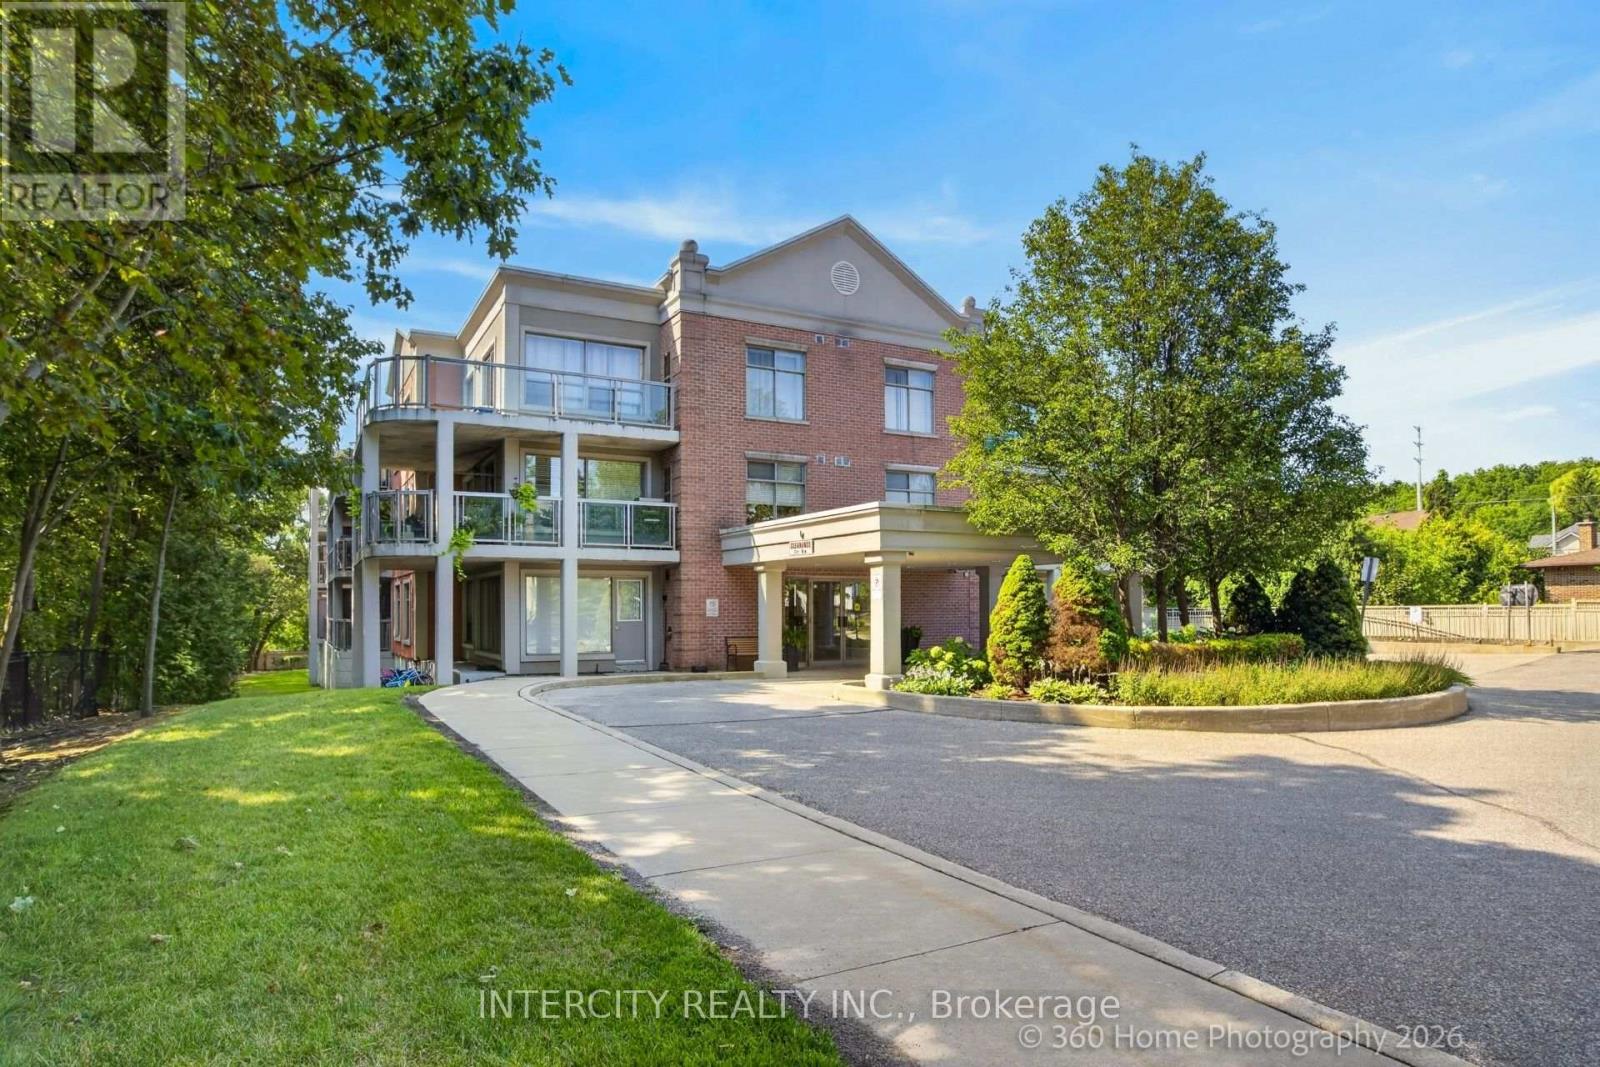
Welcome to the highly sought after Pine Grove on the Humber boutique low-rise condominium in the heart of Woodbridge. This pristine 845 sq ft top floor unit offers a perfect blend of quiet luxury and natural beauty, featuring soaring 9 foot ceilings that flood the space with an abundance of natural light. Step out onto the private balcony and take in breathtaking views of the serene Humber River ravine -- a peaceful retreat from busy city life. The functional open-concept floor plan features a spacious living/dining area, a well-proportioned bedroom layout, and a functional kitchen equipped with stainless steel appliances. The property comes with two side-by-side underground parking spaces, a storage locker, and a gas hookup on the balcony, perfect for a natural gas BBQ. Unbeatable Location! Enjoy the best of both worlds with serene, private ravine living just steps from public transit, schools, and places of worship. Ideally situated just a short drive from historic Market Lane, charming local boutiques, restaurants, cafés, grocery stores and major highways. A truly exceptional setting that combines privacy, convenience, and easy access to everything you need. (id:63476)
206 Dog Wood Boulevard
East Gwillimbury, Ontario
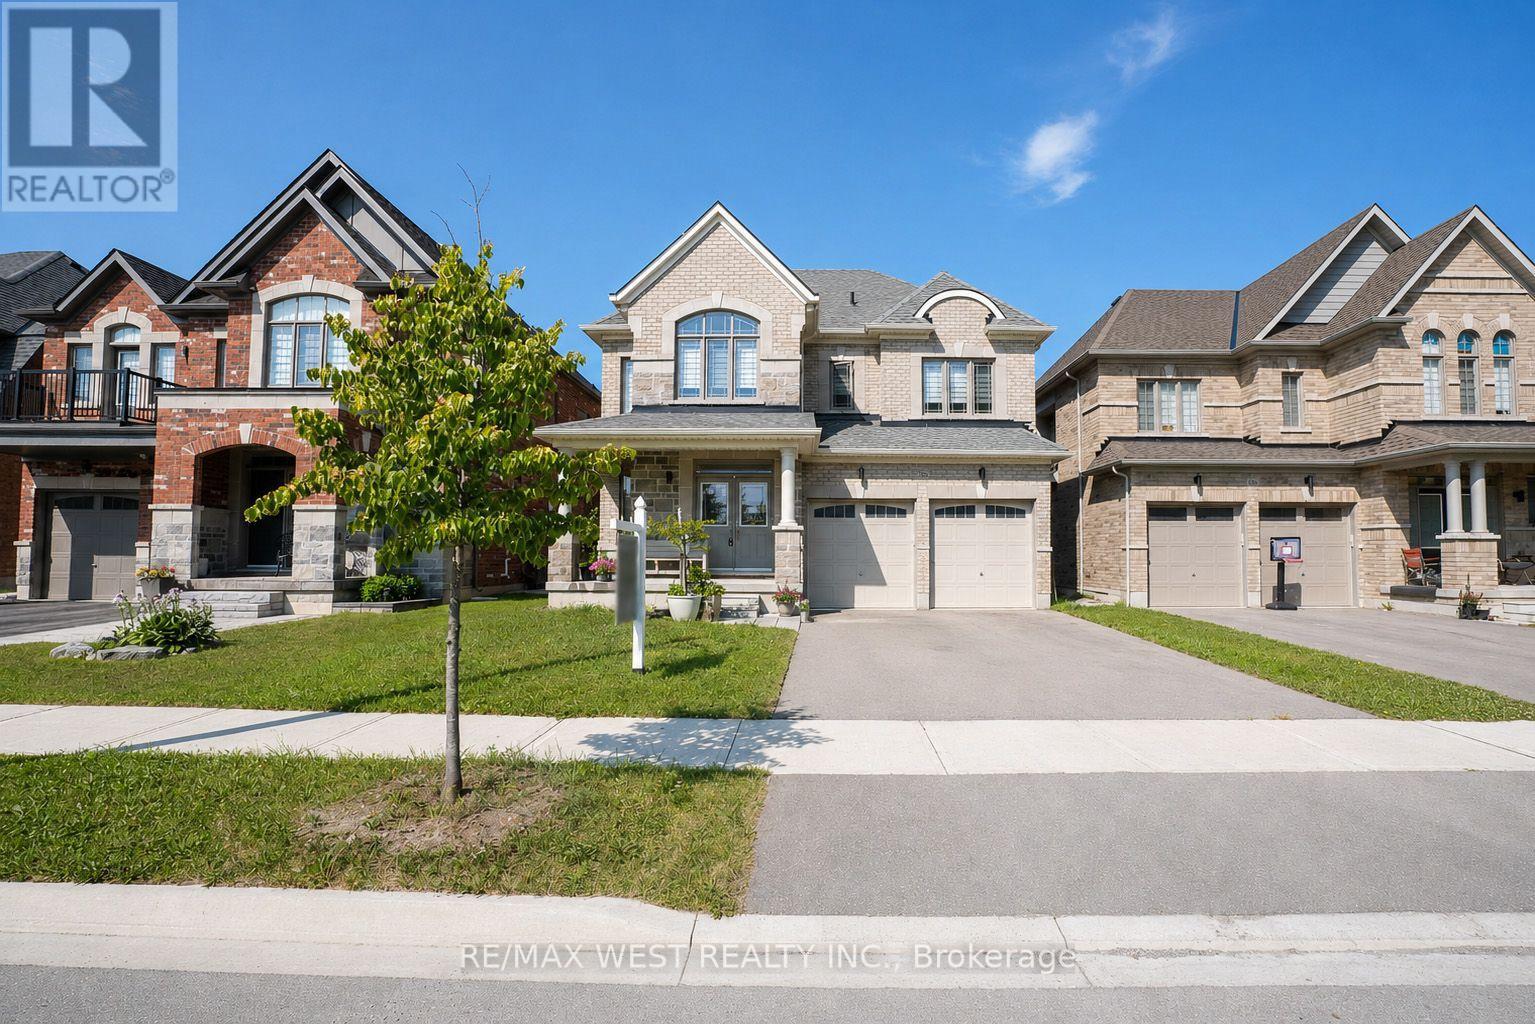
Experience refined living in this stunning all-brick home in Holland Landing, featuring a premium 40-ft lot that faces many trees and some homes. The bright, open-concept main floor boasts 9-ft smooth ceilings, rich hardwood flooring, a stainless steel kitchen, and a sophisticated stained oak staircase. Upstairs, the spacious primary suite offers a private retreat complete with a walk-in closet and a luxurious 4-pc ensuite and second floor laundry. (id:63476)

7 - 7595 Markham Road
Markham, Ontario
Excellent Opportunity to Own a Profitable Grocery Business!Well-established grocery store located in a high-traffic, busy plaza in the heart of Markham. Surrounded by strong residential neighborhoods and complementary retail businesses, this location benefits from excellent visibility, ample customer parking, and consistent walk-in traffic.The business features a loyal customer base, a well-maintained interior, and an efficient layout. Great opportunity for owner-operators, families, or investors looking to expand their retail portfolio. Turnkey operation with significant potential to increase sales by adding products, services, or extended operating hours.Please do not approach staff directly. All inquiries and showings are by appointment only through the listing brokerage. Financial information is available to qualified buyers upon signing a confidentiality agreement (NDA). (id:63476)
24742 100 Avenue
Maple Ridge, British Columbia
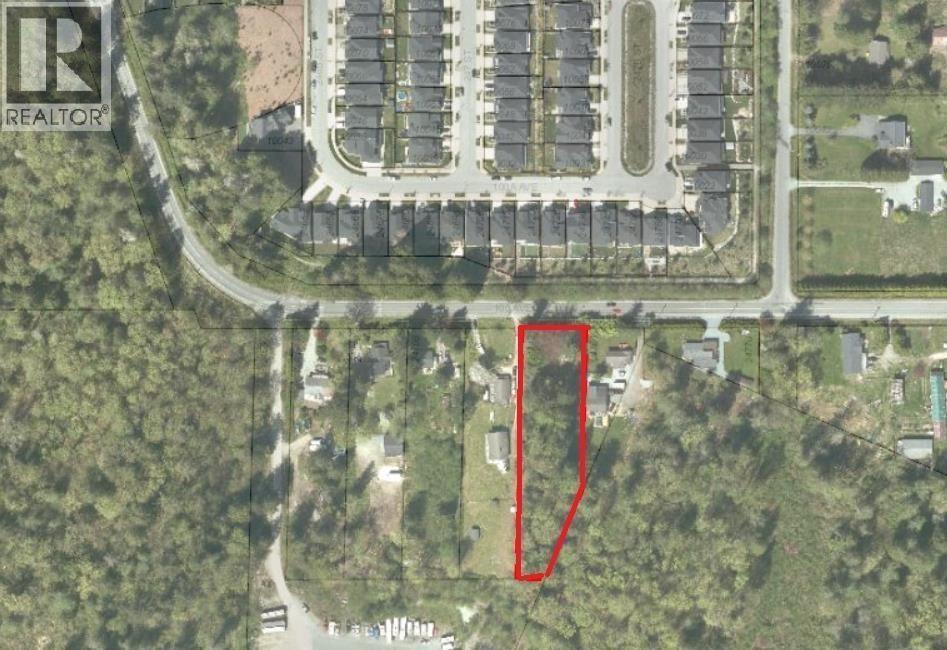
1 Full Acre RS-3 zoned with 111 feet frontage adjacent from new development of character 3 level homes. Hold until future development. No creek on the property and offers beautiful views of Fraser River. Great opportunity in this sought after Albion pocket. Only minutes away from Mission or downtown Maple Ridge, grocery vendors, schools and shops. (id:63476)
121 Centre Street
Essa, Ontario
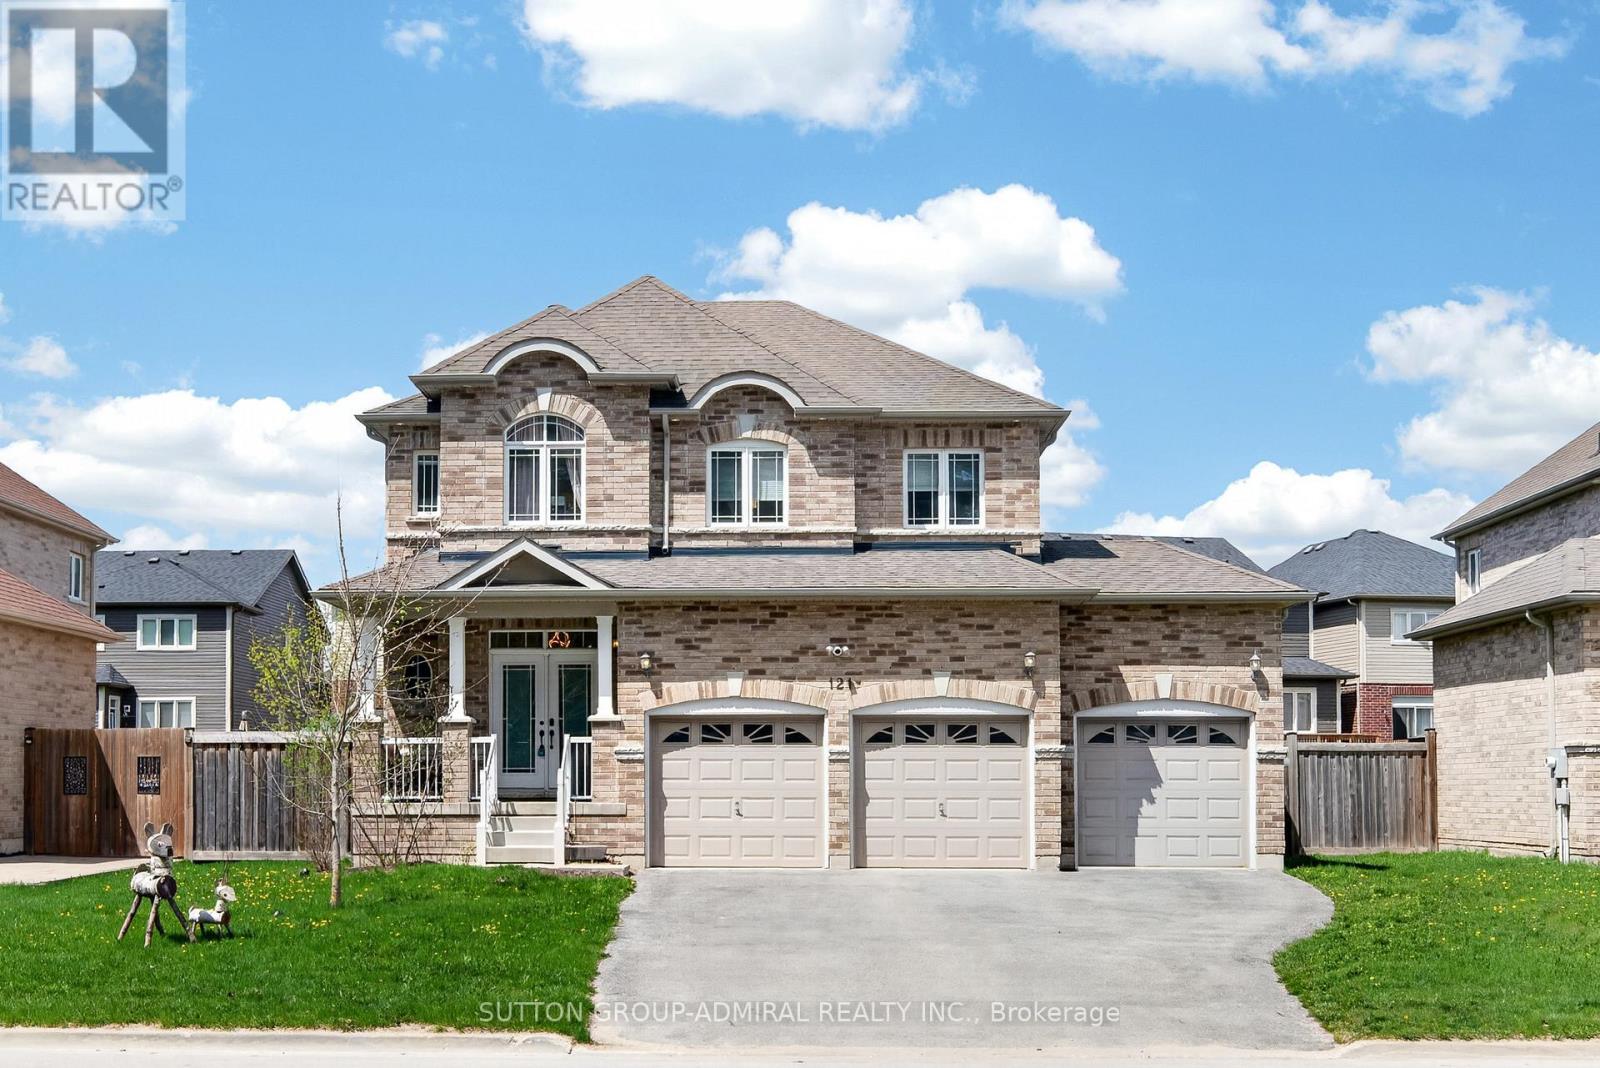
Beautifully updated and move-in ready, this impressive all-brick 2-storey home with a triple-car garage offers over 3,500 sq. ft. of finished living space on a premium 60' lot, directly facing a quiet forested area for added privacy and serene views. Recently upgraded with over $40,000 in renovations, the home features a modern kitchen with high-end appliances including a Bosch dishwasher, induction oven, and extra-deep fridge, complemented by stylish upgraded light fixtures throughout. The spacious layout is ideal for family living, with oversized bedrooms and a bright, open-concept main floor. The second level showcases new high-end vinyl flooring (no carpet) and a conveniently relocated laundry area with new washer and dryer, while the former laundry space has been converted into additional pantry storage. The fully finished basement offers excellent in-law potential, complete with large windows, a recreation area, additional bedroom, and full bathroom. Major mechanical updates include a new furnace, heat pump, water softener, and water pump, along with all fire detectors replaced in 2026 providing peace of mind and energy efficiency.Located in a desirable family-friendly community close to parks, schools, and amenities, with a planned fire station approximately 300 metres away adding convenience and long-term neighborhood infrastructure appeal. A rare combination of space, upgrades, and location, this home is a must-see. (id:63476)

6 Thomas Kinnear Court
Markham, Ontario
This beautiful home has been lovingly maintained by the same owners since 1984 and this is your opportunity to make it your own. It has 5 features that are rarely offered together: 1. It's a detached home with a 2-car garage on a massive 10,290 SQ LOT 2. It's on a quiet court surrounded by exceptionally well-maintained homes 3. It's a 3-minute walk from Rouge Valley Trail, spanning KMs of picturesque walking, running and biking trails. 4. It's in a top-tier school zone 5. It's a very accessible location, just minutes from the 407, the Markham GO Station, Markham Village Community Centre, Historic Main St. Markham, and Markham Stouffville Hospital. The backyard is a magical, serene space surrounded by mature trees and beautiful greenery. You can enjoy the lush garden or trim it back to make way for a pool or outdoor activities. Enjoy the nature offered by this exceptional lot from the front porch, from every window in the home, and from the 3-season fully netted sunroom in the backyard. The home is a 1,872 SQ FT detached, 4-bedroom backsplit with large principal rooms, including a beautiful open concept living and dining area overlooking the front porch through a large bay window, a large kitchen with an eat-in area and a massive family room in the rear with a wood-burning fireplace. The basement has an additional family rec room, a roughed-in kitchen, a bathroom, a large laundry and furnace room and plenty of built-ins for storage. The rear of the basement has over 550 SQ FT of unfinished storage space. Functional 266 SQ FT 2-car garage with doors to the backyard and 2nd level storage with a fold-up ladder. Live your best life in this rare gem in a beautiful neighbourhood with tree-lined streets right next to the Rouge Valley Trail. (id:63476)