
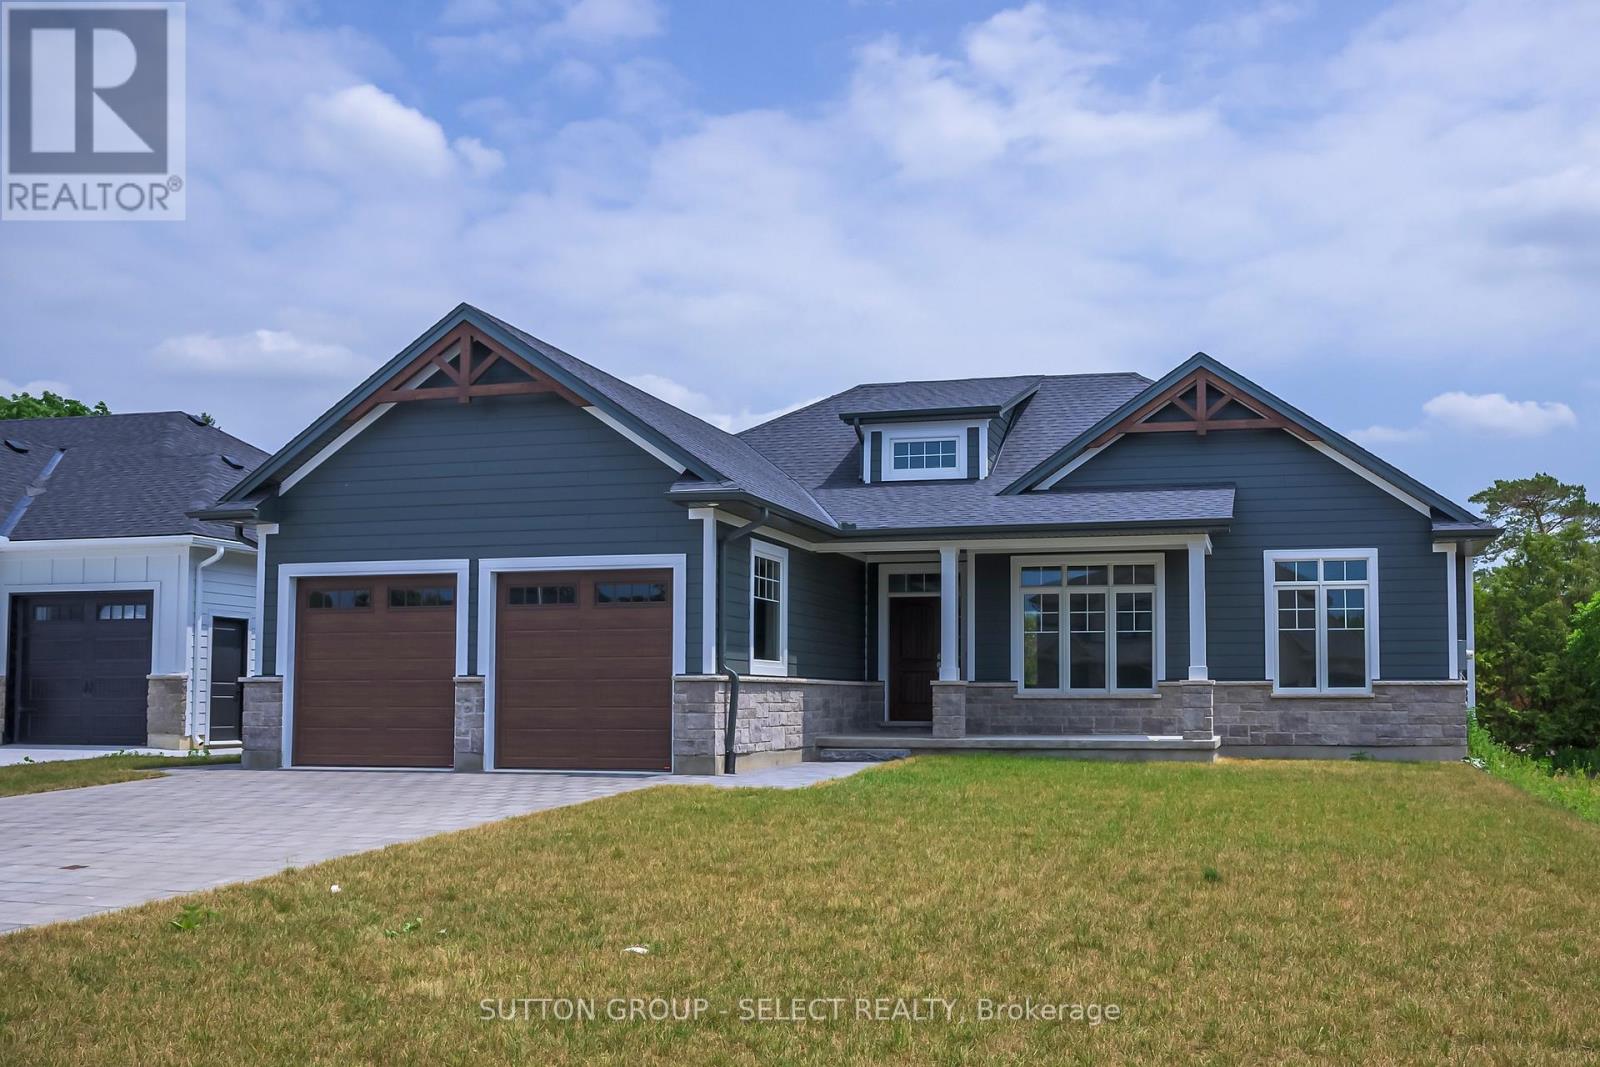
7 Spruce Crescent
North Middlesex, Ontario
Welcome to The Lakeland - a thoughtfully designed 1,754 sq. ft. bungalow that just feels right the moment you walk in.From the inviting front porch (morning coffee spot , evening wine ), to the bright, open-concept layout, this home was built for easy, everyday living with just the right amount of wow.At the centre of it all is a beautiful kitchen with a statement island, casual dinette, and seamless flow into the dining and great room - perfect for hosting, relaxing, or keeping life moving without missing a beat.The primary suite is tucked away for privacy (as it should be), complete with a walk-in closet and a spa-inspired ensuite that feels like your own little retreat.On the opposite side of the home, you'll find two additional bedrooms - ideal for kids, guests, or that home office you swear you'll keep organized.And the best part? With Saratoga Homes, you're not just buying a home - you're stepping into a lifestyle that's been carefully designed from the ground up.The Lakeland is one of those homes that checks the boxes and feels good doing it.Other models and lots available in Parkhill, Ilderton, and Dorchester. (id:63476)

Lot D Hardy Island
Pender Harbour, British Columbia
Outstanding opportunity - 50 acres of prime level waterfront on Hardy Island boasting 1000' of pristine oceanfront with its own oyster/clam beach and swimming beach. Massive recent upgrades to the operating systems include top of the line solar, batteries & more, providing the comforts of home. The custom built, West Coast home is 3 bed/2 bath with a large wood burning FP & huge porch sitting just back from the ocean. Spectacular views into Blind Bay & beyond with perfect sunny Southern exposure, level & forested with walking trails & additional build sites. The ultimate turnkey purchase incl. all out buildings, top of the line systems & your own private, protected dock with a legal, 20 year foreshore licence. A stunning package that is ready for your family to create memories for generations. (id:63476)
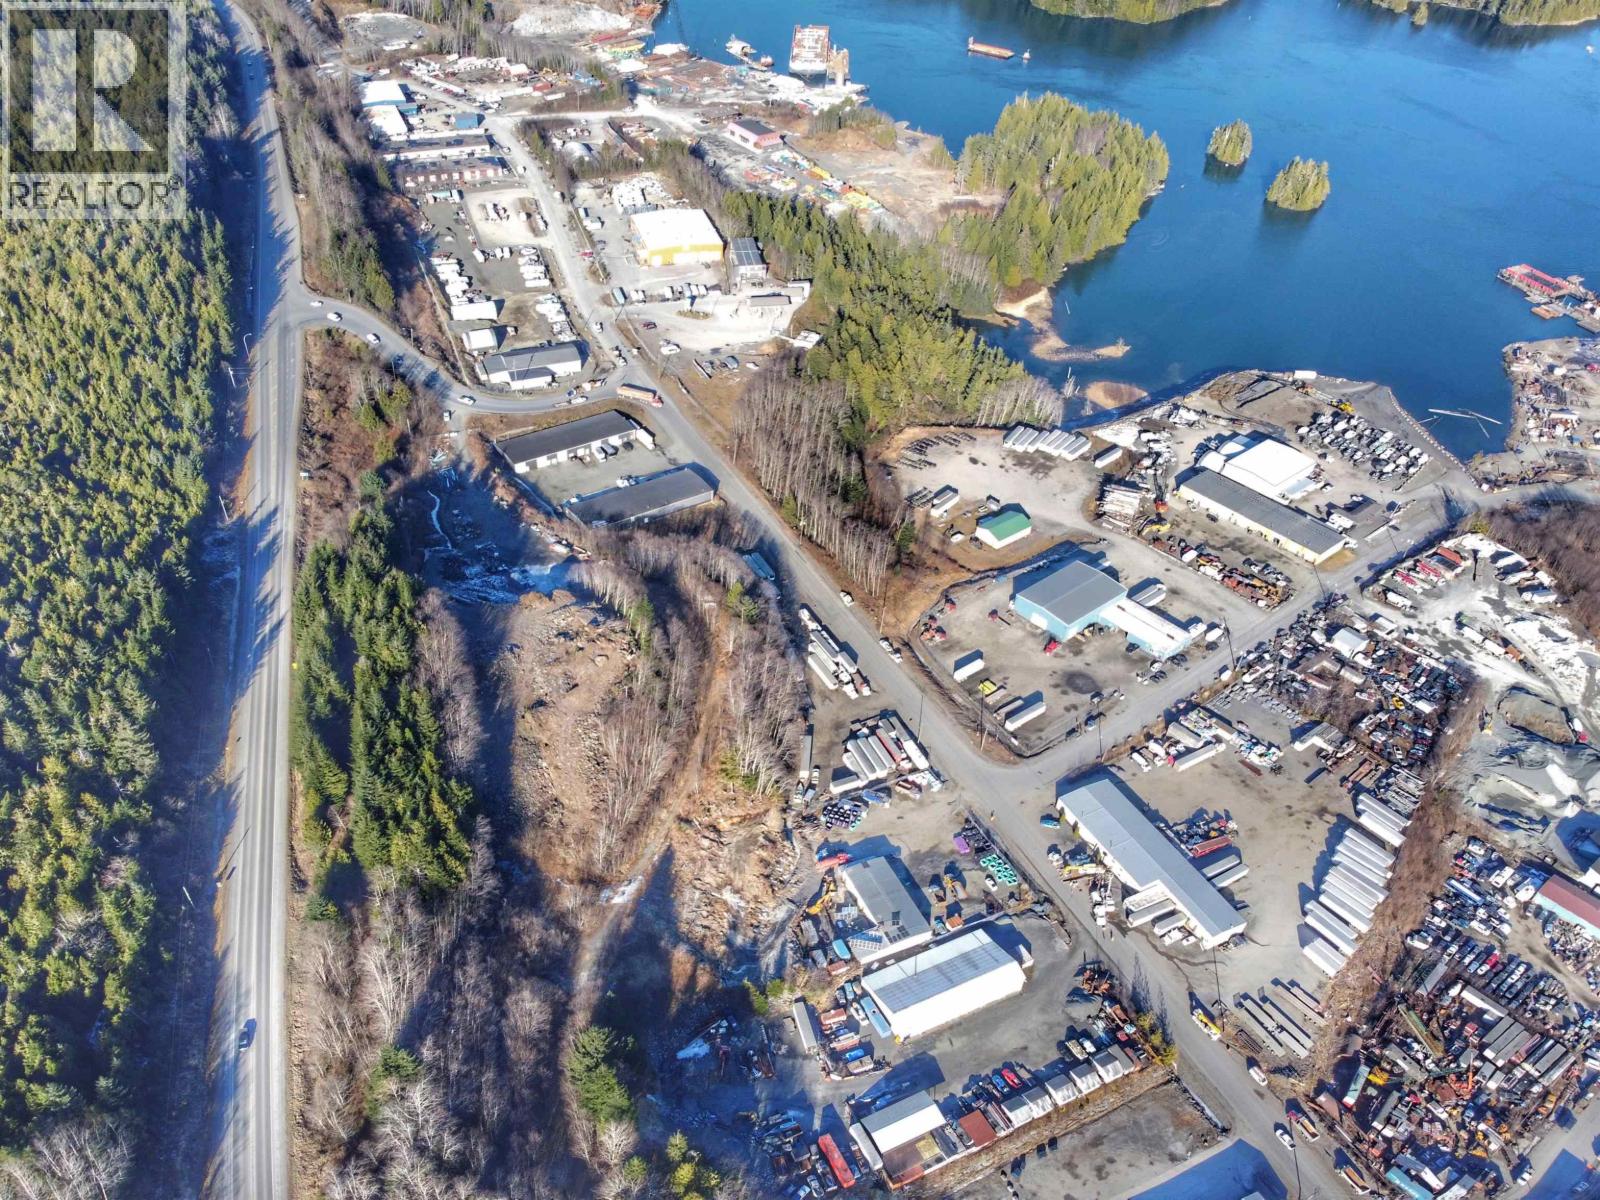
Lot 1 Kaien Road
Prince Rupert, British Columbia
This 4.98 acre parcel of land is ideally located on the Eastern side of Prince Rupert within an industrial area and close proximity to Hwy 16. There is extensive shale on the property, and large, level sections of land, potentially ideal for a laydown area. Access to the property can be found just off Lagaic Road which is the main access road to the Industrial Park. The property can also be conveniently accessed from Kaien Road. (id:63476)

606 889 Pacific Street
Vancouver, British Columbia
THE PACIFIC by GROSVENOR! A Timeless design, World Class views, elegant home at Pacific & Hornby in Downtown Vancouver. This functional 2 Bedroom, 2 Full Bath offers open concept living, private master suite, and Sunset and English Bay views. Interiors have been meticulously planned for ultimate form and function. Materials that complement the tower´s exterior extend inside to create a welcoming and impressive experience. The architecture reflects a desire for quiet sophistication that commands attention without extravagance. Outdoor living space stretch the full width of each home for maximum natural light and spectacular views. Come visit us at our Presentation Centre, located at 1050 Homer St in Yaletown. (id:63476)
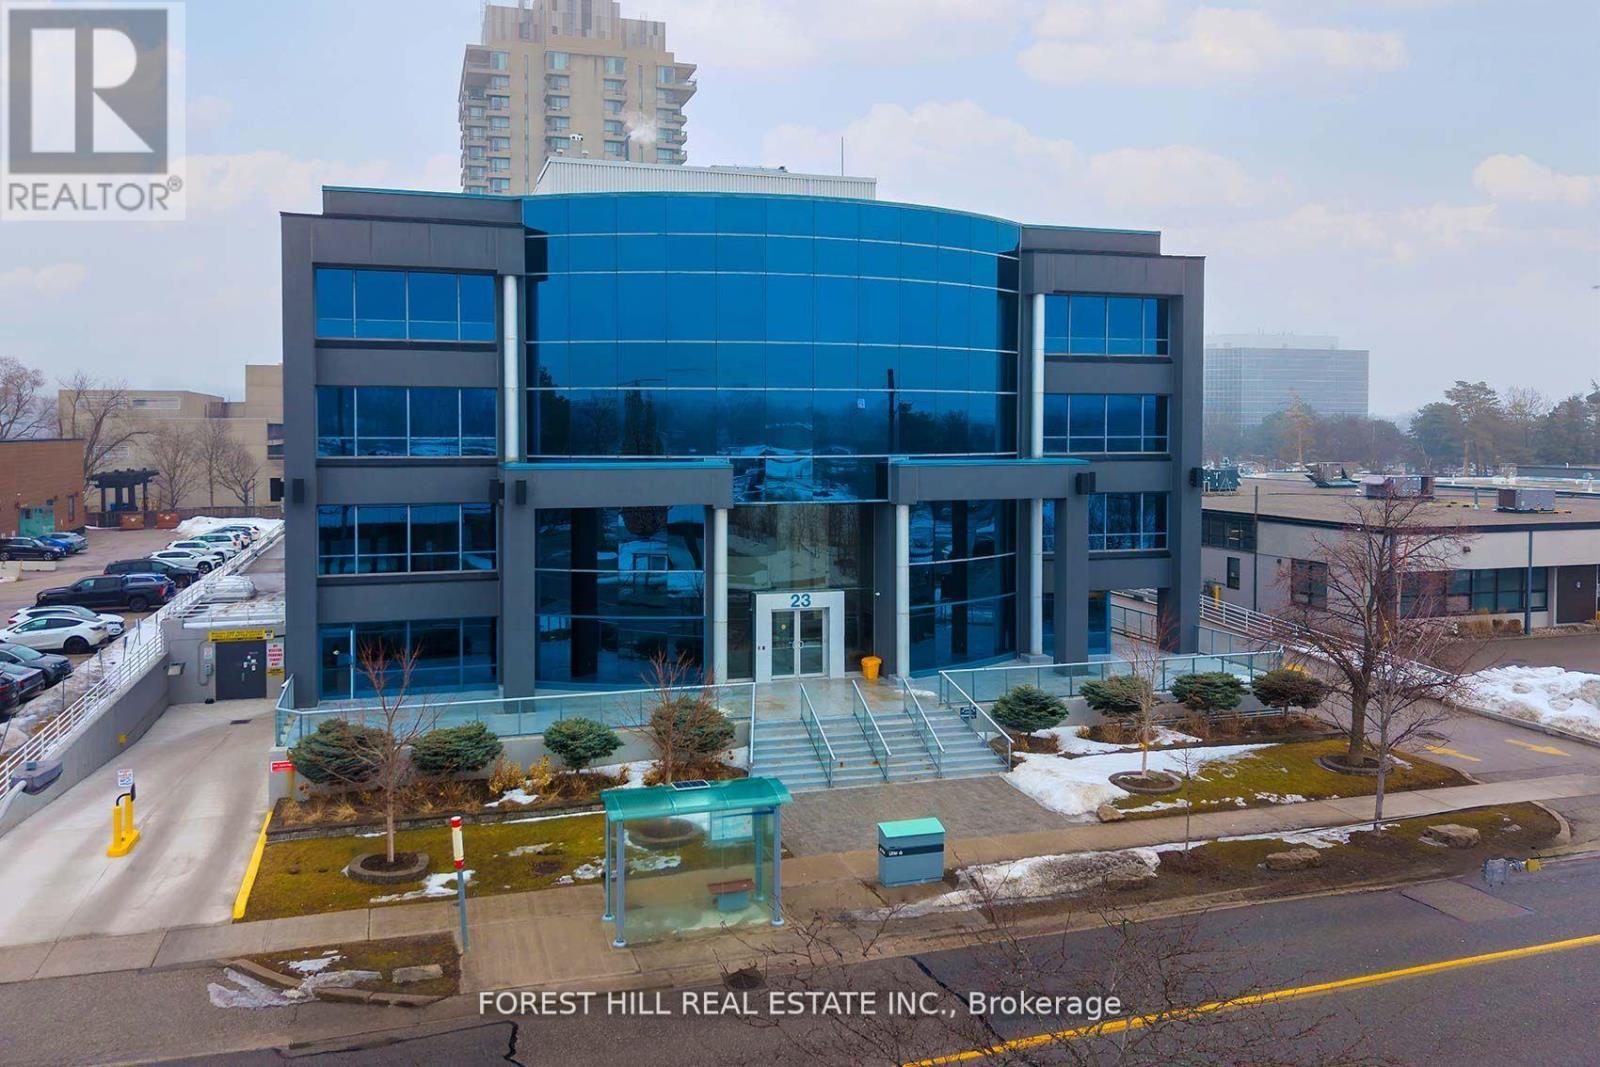
200 - 23 Lesmill Road
Toronto, Ontario
Prime Commercial Office Condo Opportunity - 23 Lesmill Road, Toronto (St. Andrew-Windfields)Strategically situated in the prestigious St. Andrew-Windfields neighbourhood of North Toronto presents a rare opportunity to lease established executive offices in an area defined by accessibility, visibility, and professional appeal. This attractive Office Condominium is in a distinguished low-rise building and on the easily accessible Second Floor. Ideal design/layout is beautifully finished with 16 individual offices - two board rooms- a staff.lunch room/internet cafe and a spacious Show Room. An Ideal offering for firms seeking a high-profile address that exudes quality and professionalism .Boasting excellent access to major transportation routes and public transit, including TTC service at the doorstep, this location is exceptionally well-connected to the broader Greater Toronto Area, with major highways, arterial roads, and transit options just moments away. Designed to suit a wide range of professional uses - from legal, financial services, insurance, consulting, or corporate headquarter functions - the building's layout supports flexible space planning and potential future expansion or reconfiguration. A standout feature of this offering is the abundance of parking with Four (4) owned/deeded parking included, more if needed, at an additional charge. Add'l unreserved underground spaces (first come first served basis) complemented by surface stalls. Whether you are establishing a new office base in one of Toronto's most desirable districts or expanding an existing professional presence, 23 Lesmill Road delivers a compelling combination of location, function, and upside potential.ALL REFERENCES TO TOTAL SPACE ARE ESTIMATIONS. THE NUMBERS WERE GLEANED FROM EXTERNAL SOURCES THAT ARE DEEMED TO BE RELIABLE & ACCURATE HOWEVER NO WARRANTY OR REPRESENTATION IS GIVEN OR IMPLIED. BUYERS & / OR Buyer'S AGENT TO VERIFY! (id:63476)
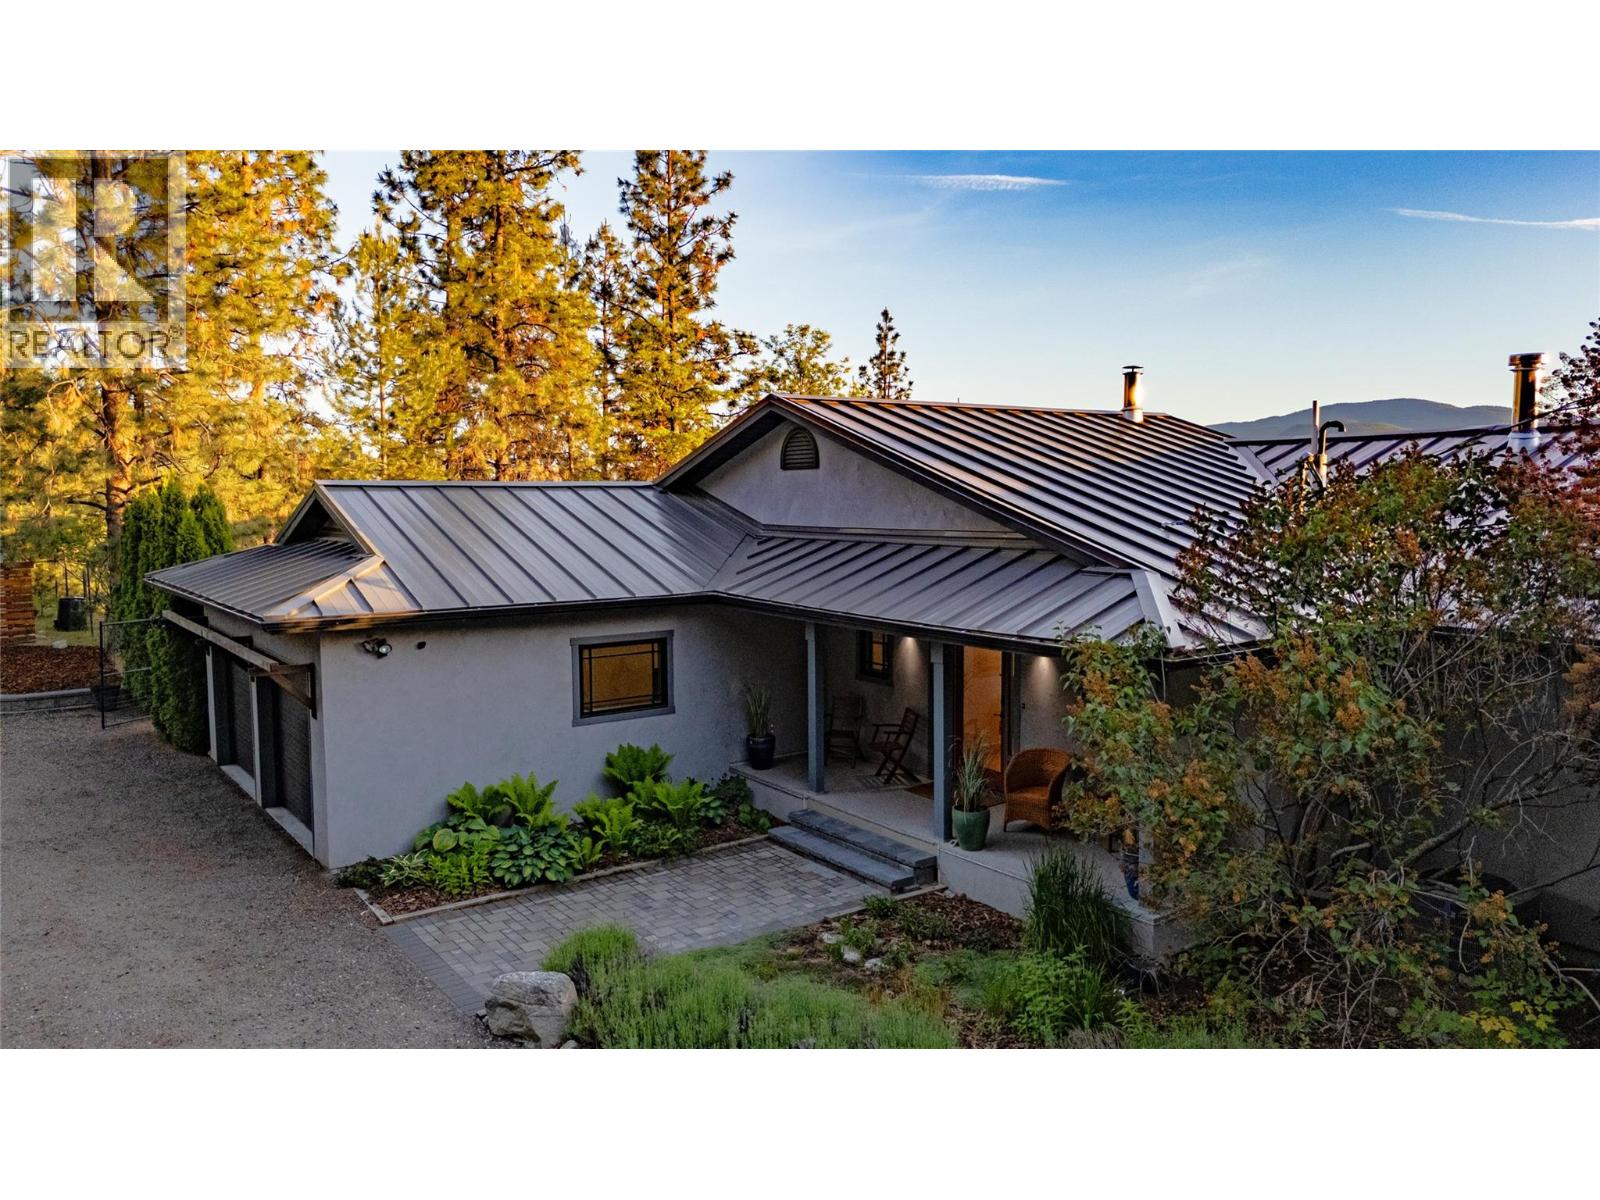
1306 Smethurst Road
Naramata, British Columbia
CLICK TO VIEW VIDEO: This gorgeous 3,700+ sqft home offers 6 bedrooms & 7 bathrooms spread across 2 levels. On the main floor, you’ll find a spacious primary bedroom with a spa-like ensuite. And on the other end of the main floor, a secondary bedroom also with its own ensuite. On the lower level there are 4 additional bedrooms each with an ensuite and its own exterior entrance, giving you the opportunity to operate a very high-end bed & breakfast. The open concept living room has large sliding doors and a floor-to-ceiling brick fireplace which can be used for personal enjoyment or shared with guests. The kitchen on the main floor has recently been updated, and offers two tone quartz countertops, gorgeous modern sleek cabinetry, and a Miele stainless steel appliance package. After finishing your supper in the adjacent spacious dining room, you can choose to enjoy the gorgeous sunsets either from the exterior deck, the covered balcony, the poolside patio, or the sunset patio in the backyard. Many recent upgrades. New pool liner for a chlorine pool that could be converted to a salt pool. All the things like meditating under a tree, daydreaming next to the pool, or entertaining guests, will become your new favourite things to do. It's an excellent opportunity to take over an established business and enjoy everything this fantastic Okanagan luxury lifestyle has to offer, while living it! (id:63476)
1257 Rio Drive
Kelowna, British Columbia
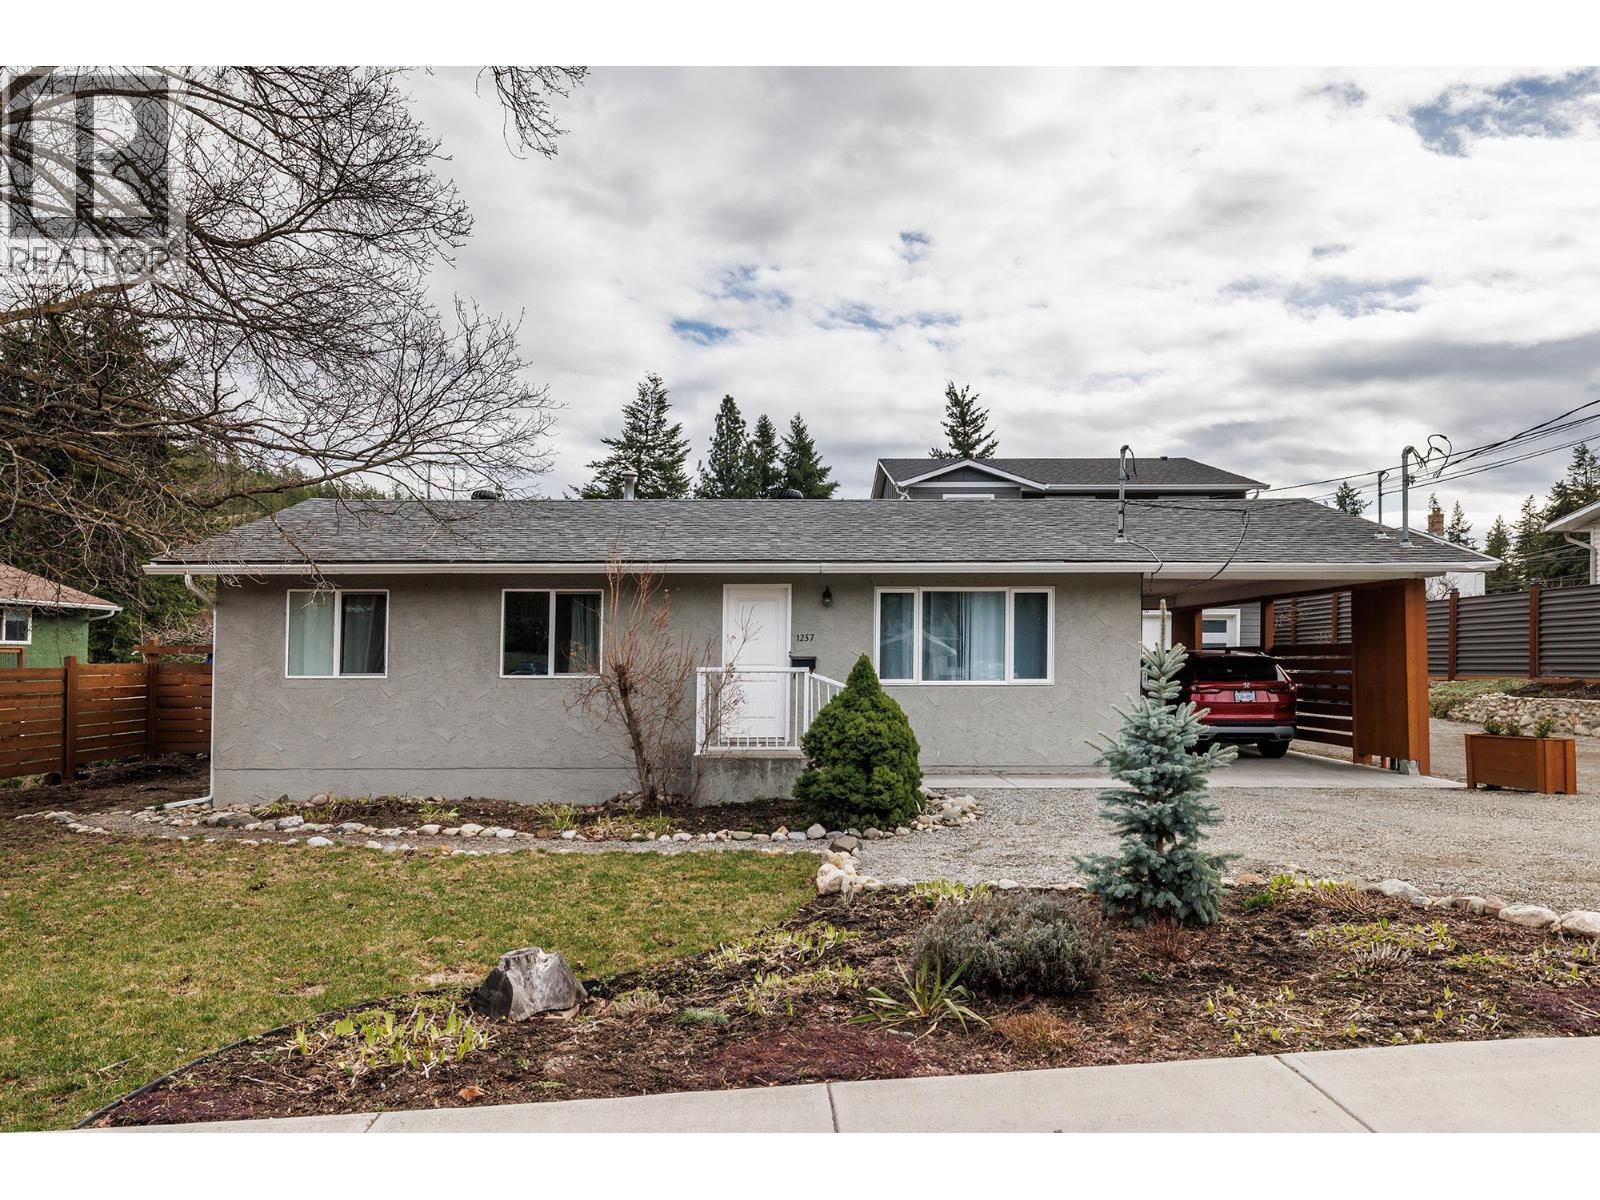
Charming 3Bed Rancher in a family friendly neighbourhood. Walking distance to the Blair Pond park, playground, pickleball, Green space. Great hiking in the area. Attached carport for easy parking. Private fenced backyard. Conveniently close to Watson Road Elementary, Dr. Knox Middle School & Watson Rd Elementary. Measurements are from I-Guide - Please verify if important. (id:63476)
421c 2nd Avenue
Fernie, British Columbia
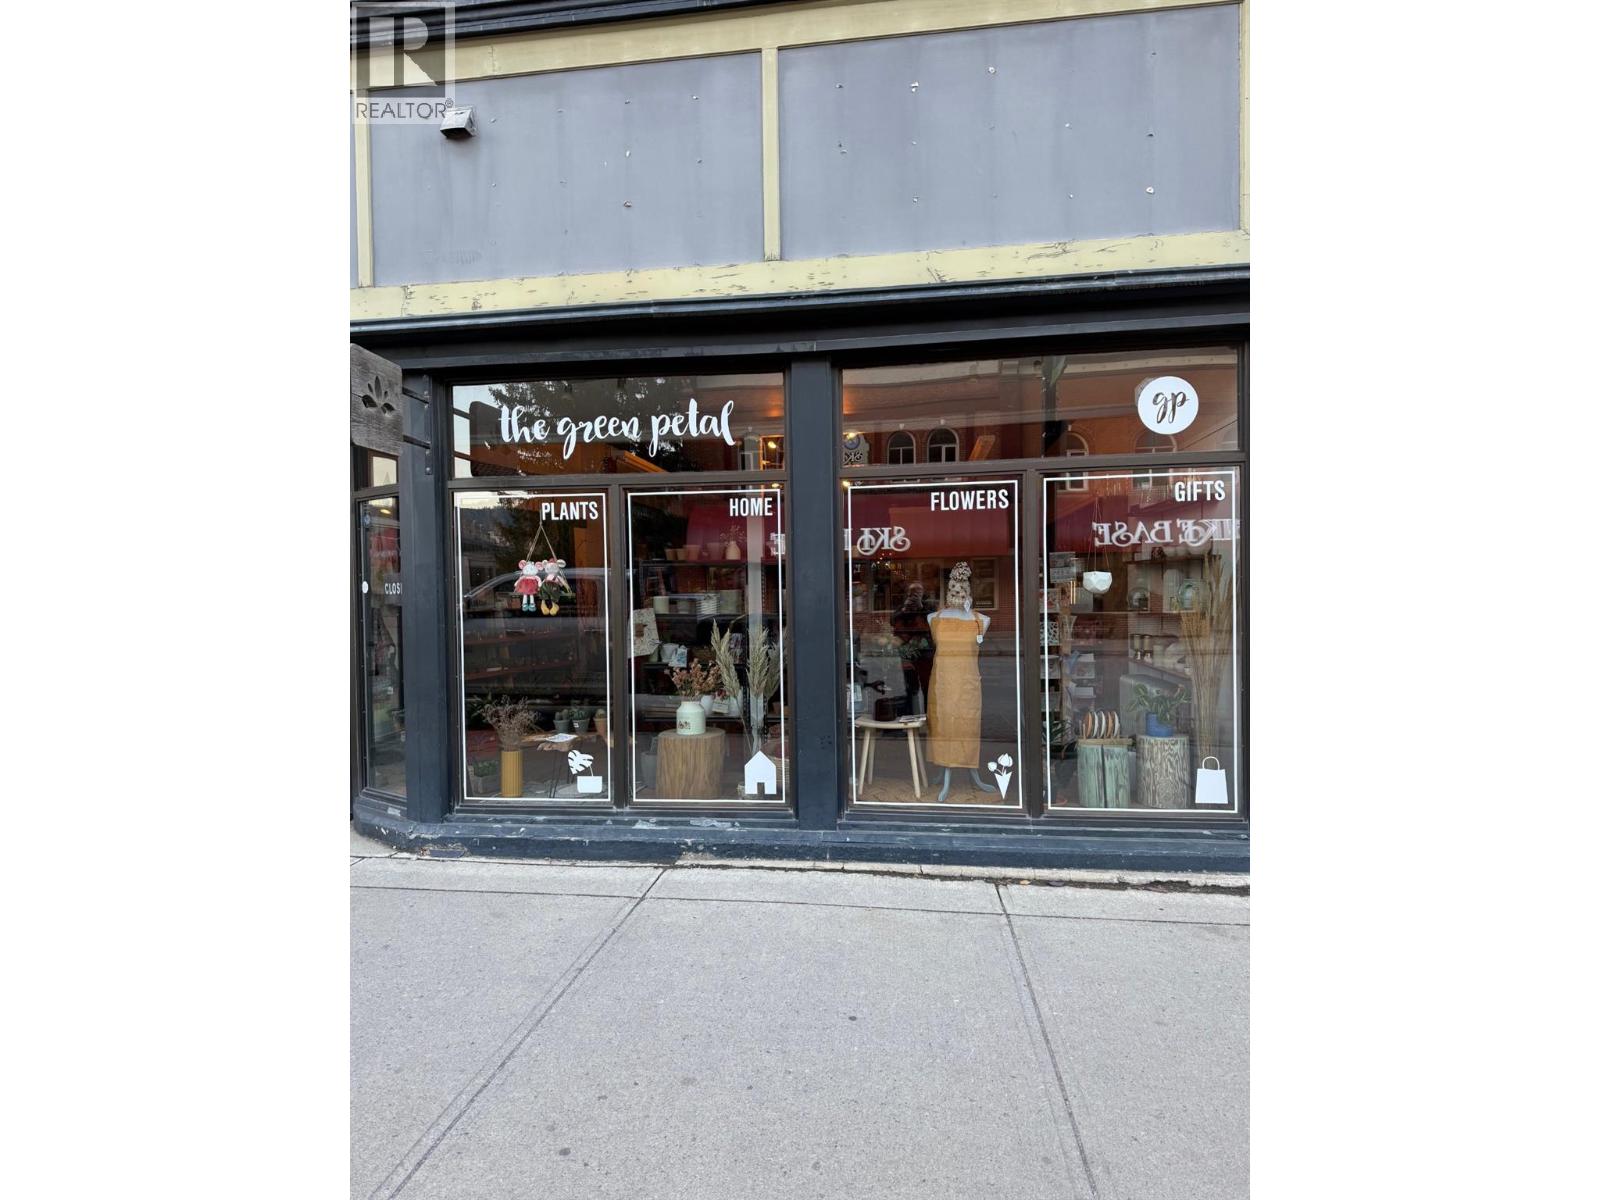
The Green Petal has been blooming in Fernie since 2010 — the town’s only floral design studio and a true 2nd Avenue landmark. This award-winning, well-established business offers a rare opportunity to own a thriving, creative enterprise with solid financial performance, exceptional brand recognition, and loyal clientele. Known for its inspired floral designs, curated homeware, giftware, and stunning wedding and event decor, The Green Petal combines brick-and-mortar charm with a strong online presence. Revenue peaks in February, May, and December, aligning perfectly with Hallmark holidays, while diverse income streams include retail, online sales, weddings, decor rentals, and corporate events. This resilient business has flourished through economic changes, inflation, and even COVID shutdowns — proving its strength and adaptability. With exclusive distributorships including Danica Imports and Rocky Mountain Soap Co., an updated branding package, and a beautifully renovated and expanded storefront, it’s ready for continued growth. Wedding and corporate inquiries continue organically, reflecting Fernie’s status as a premier destination. Supported by excellent systems, reasonable rent, and a dedicated team, this is a fully turn-key opportunity. Optional training can be arranged to ensure a smooth transition. Step in and make this iconic Fernie gem your own! (id:63476)

68 935 Ewen Avenue
New Westminster, British Columbia
Welcome to this Bright and Spacious 3-BDRM/3-BATH CORNER UNIT townhouse, nestled in the sought after, family friendly "Coopers Landing" in Queensborough. This beautifully maintained home offers a peaceful retreat with the convenience of city living, featuring with functional layout, open concept kitchen with balcony, granite countertop, large dining area plus a living room with gas fireplace, extra storage space on the ground level, and private fenced backyard for family entertaining. Walking distance to Queensborough landing shopping centre, park, schools, and recreation centre. Quick access to Burnaby, Richmond and Surrey. Pets and rentals allowed. This is a rare opportunity to own a low-maintenance retreat without compromising on space or convenience - a perfect place to call home. (id:63476)
353 Wellington Street E
Wellington North, Ontario
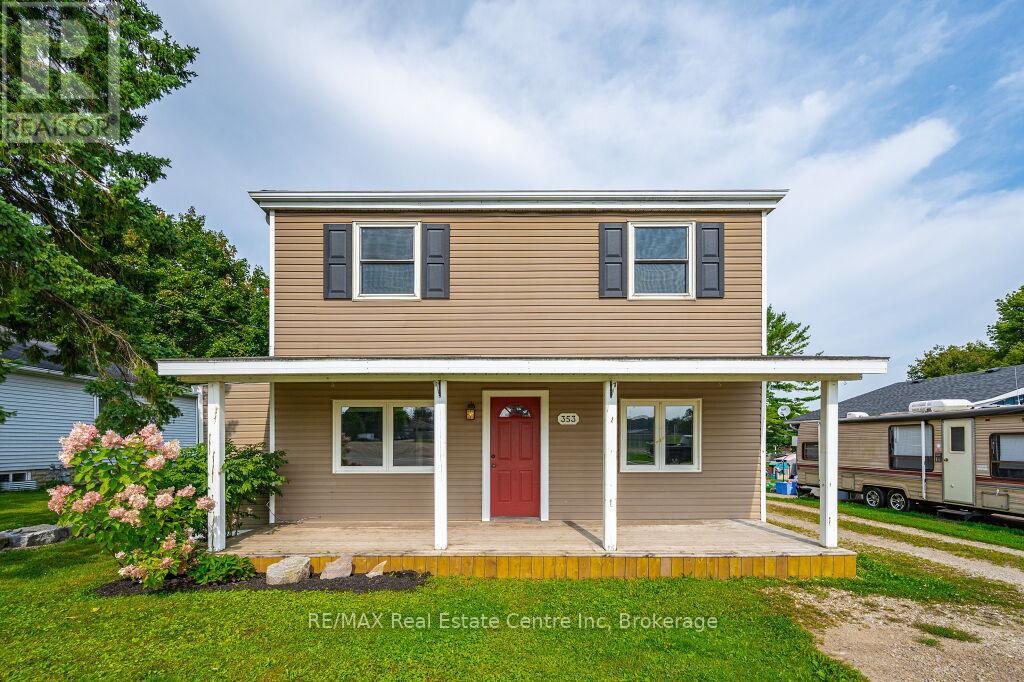
Beautifully updated 4 bedroom 2 bath two storey on one of the biggest properties in the entire town. The massive country style kitchen featuring deep toned cabinets and enough counter space for everyone to help out at the Thanksgiving Dinner. This space is only beat by the size of the open concept dining room that would easily seat 20 for every occasion. Cozy den with living room welcomes the whole family to movie night and yet not too big to miss cuddle time. The three big bedrooms all feature great space and plenty of closets but the primary bedroom not only fits all the furniture but still leaves room for a reading nook all to yourself not far from the walk-in closet and private entrance to the space like main bathroom. The party time covered deck extends your summer way into fall and still do your barbecuing all the way through winter with ease. Two plus car garage is big enough to fit the boat on the trailer and still have room for the winter project to take shape. We even have room for the kids to stretch their legs on the incredible 66X279 lots and another three acres across the street to the park complete with splash pads, walking track and ball diamonds. (id:63476)

A-18 - 20 Turntable (Pkg. Sp.) Crescent
Toronto, Ontario
Parking Space Available For Sale At TSCC 1824, Located In Davenport Village! Offers Anytime, Price May Be Negotiated. Buyer Must Be Current Owner/Resident At Tscc 1824. ** EXTRAS ** Parking: Legal Unit No. 18, Level A - Parking Spot 18, Level A - Legal Description: UNIT 18, LEVEL A, TORONTO STANDARD CONDOMINIUM PLAN NO. 1824. ** Fees and Taxes are to be verified by property management. (id:63476)
2597 North Campbell Road
Augusta, Ontario
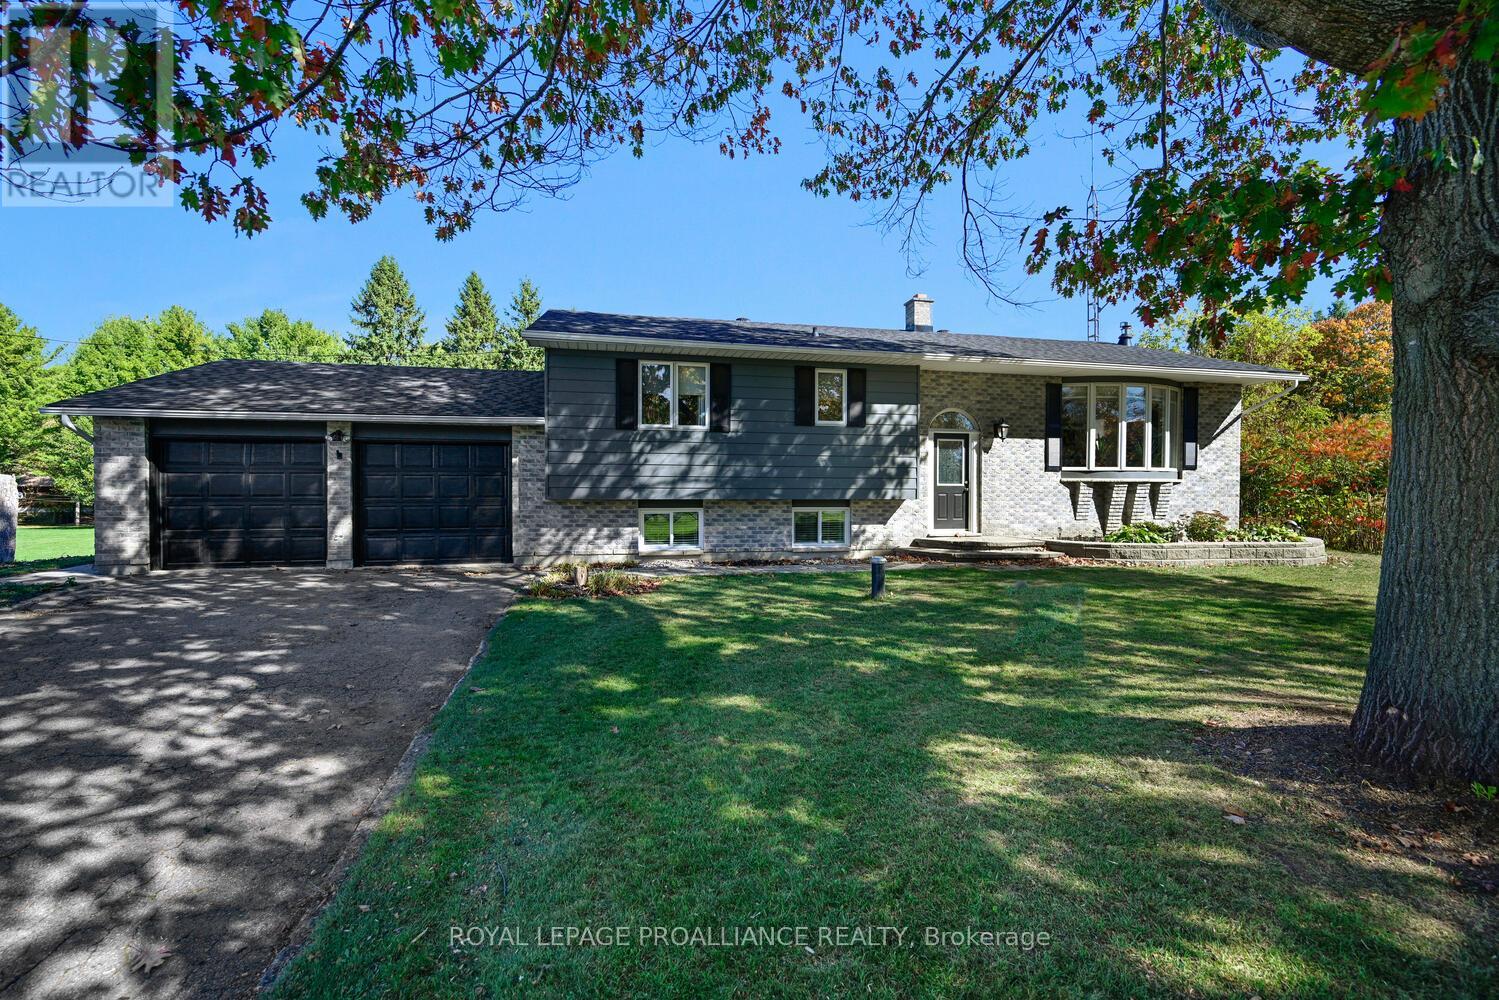
This property is an all-inclusive package featuring a spacious 3-bedroom raised bungalow PLUS an established (auto) garage business, ready for its next owner. With the increased desire to work from home since Covid, this is a prime opportunity.The HOME: With approx 2,500 sq. ft. of finished living space, this residence has been lovingly renovated. As you step through the foyer & up a few stairs into the sunken living room, you are greeted by the warmth of the wood burning fireplace & the richness of the beautiful wood flooring. Just a couple of steps up from the living room, you will enter the open-concept kitchen- dining area. The kitchen features ample cherry cabinetry, generous counter space, & an island that transitions seamlessly into the dining area. From here, you have access to a 3-season enclosed porch - an ideal space for entertaining family & friends. Also on the main level is a spacious primary bedroom complete with a 2-piece ensuite & double closets. The additional 2 bedrooms are generous in size and offer ample closet space as well. A lovely 4-piece bathroom featuring a custom-designed shower is sure to be a standout feature.The lower level offers even more living space & newer flooring which includes a large family room, office, storage - utility areas, & laundry. From here, a convenient walk-up leads directly into the oversized two-car garage. Additional features include almost one acre of fabulous property. THE GARAGE - With an established clientele already in place, you can bring your mechanical expertise & step right in.The shop (O/A Augusta Motors) offers 6,000 sq. ft. of space & includes 3 commercial bays, 2 lifts, a compressor room, a paint room, & dedicated parts storage. Its fully equipped & ready for your business needs.Not looking to run a garage? The space is equally well-suited for boat or vehicle storage, or a variety of other uses - the possibilities are numerous. Move-in ready home! Established clientele! It's all set waiting for YOU! (id:63476)