
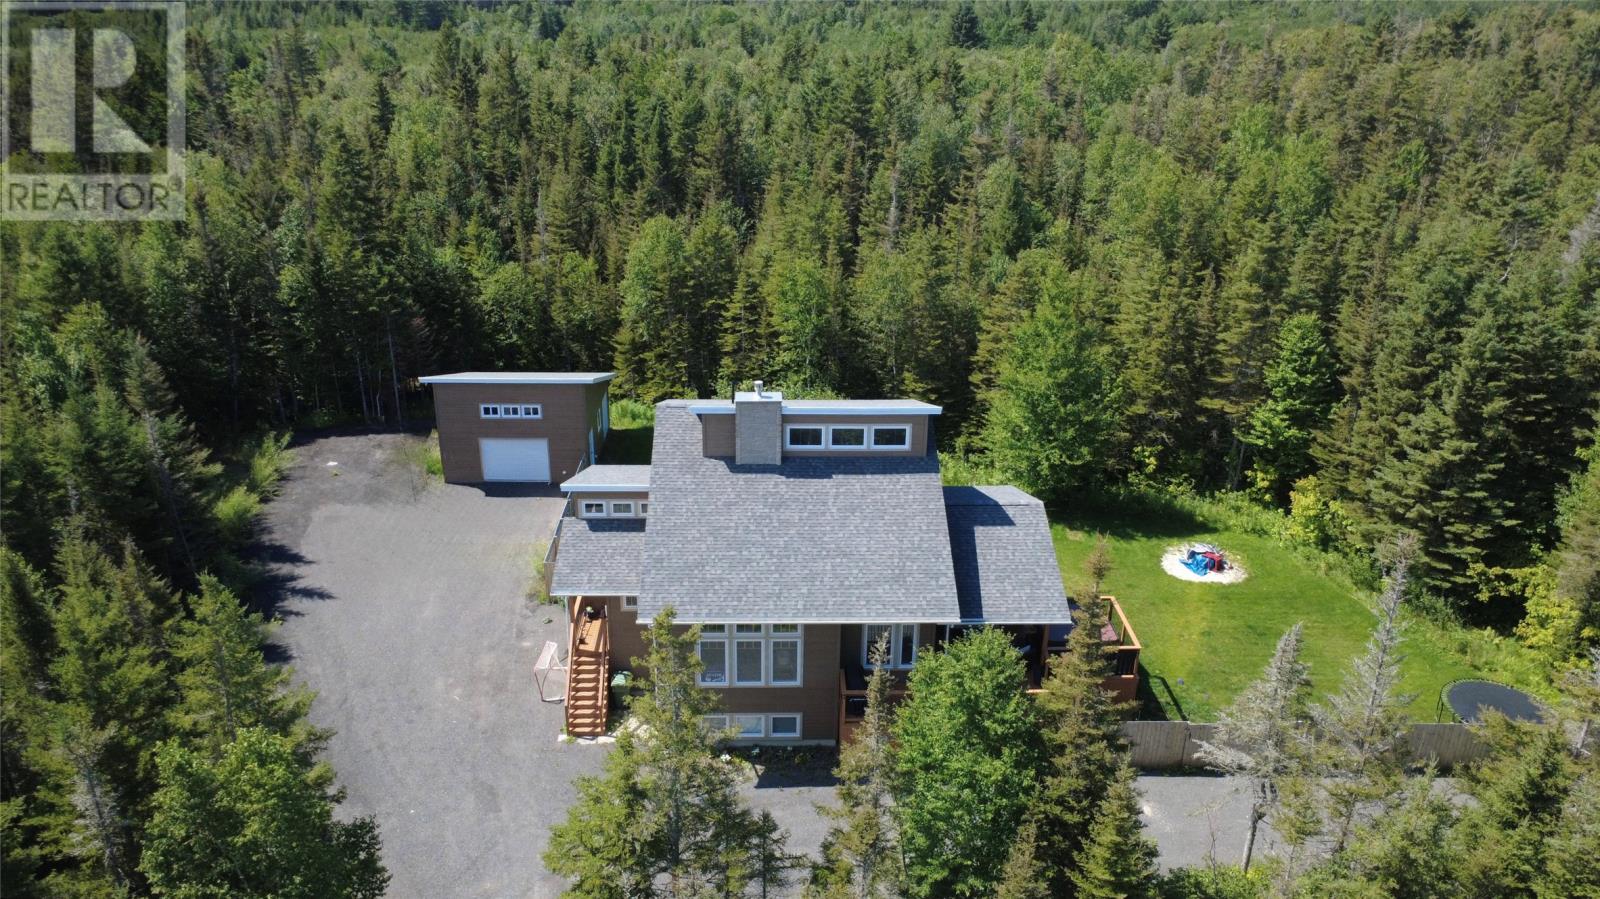
2 Scott Drive
Deer Lake, Newfoundland & Labrador
Nestled on over an acre in the sought-after Humber River Estates, this exceptional property offers a rare combination of privacy, contemporary design and refined comfort. Surrounded by mature trees and natural beauty, the setting feels wonderfully secluded while remaining just minutes from the amenities of Deer Lake. From the moment you step inside, the home makes an impression. Cathedral ceilings, expansive windows and an abundance of natural light create a striking main living space, with a beautiful stone fireplace serving as the focal point. The custom shaker-style kitchen is equally impressive, featuring tile countertops, premium Kitchen Aid appliances and a generous walk-in pantry, all flowing seamlessly into the open-concept living and dining areas. The main-floor primary suite offers a private retreat with a spacious walk-in closet and spa-inspired ensuite. A versatile bonus room, additional bath and heated tile flooring in key areas add to the comfort and thoughtful design. Upstairs, two generously sized bedrooms and a full bath provide an inviting space for family. The fully developed walkout basement adds another impressive level of living space, featuring a large family room with fireplace, an additional bedroom, a newly installed bathroom, and a bonus room—ideal for a home office, gym, playroom or whatever best suits your lifestyle. Two heat pumps, conveniently located in the main area and lower level provide efficient heating and cooling for year-round comfort. Outdoor living is just as impressive, with a covered deck and hot tub creating the perfect place to relax and enjoy the peaceful surroundings year-round. The 22’ x 24’ wired garage provides excellent space for vehicles, recreational equipment and storage. Sophisticated yet welcoming, private yet conveniently located, this distinctive Humber River Estates property offers exceptional space, quality and an elevated lifestyle in one of the area’s most desirable settings. (id:63476)

93 San Felice Circle
Ottawa, Ontario
NEW BUILD! Welcome to the Award winning floorplan by Claridge Homes "Sussex". A stylish 3-bedroom, 2.5-bath townhome offering approximately 1,835 sq. ft. of well-designed living space. The home includes all appliances and approximately $20k in upgraded finishes. The open-concept main floor features a bright living and dining room and a functional kitchen with ample counter space, perfect for everyday living and entertaining. Upstairs offers three generous bedrooms, including a spacious primary with ensuite, plus a full main bath. Thoughtful layout, abundant natural light, and quality construction throughout. Ideal for families, professionals, or investors, and backed by Tarion warranty. A perfect blend of comfort, function, and modern design. Price is NET HST as per newly proposed HST rebates! (id:63476)
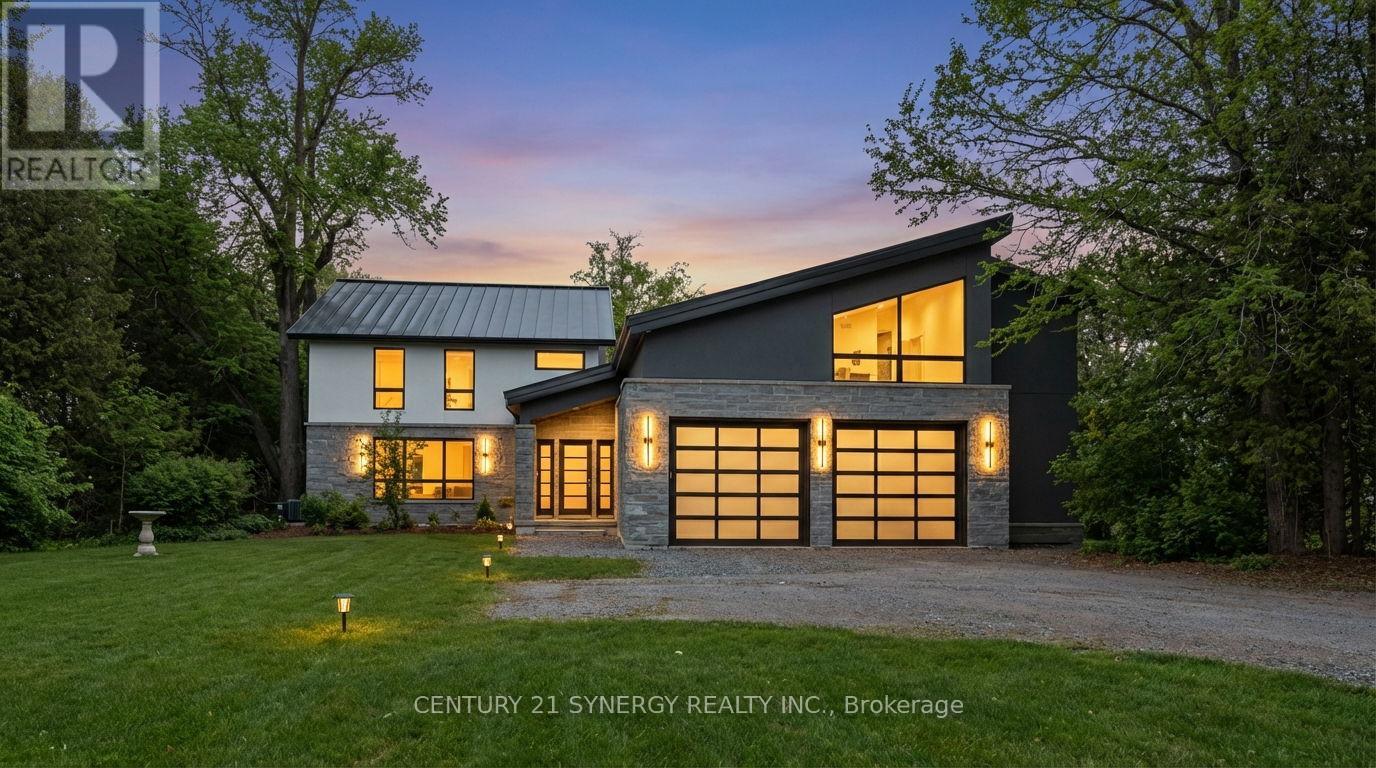
2318/2316 Summerside Drive
Ottawa, Ontario
Set along the shores of the Rideau River in Manotick, this state-of-the-art, a sandy beach with no weeds, situated on a stretch of the river ideal for boating, tubing, and wakeboarding. Fully renovated waterfront residence, crafted by a high-end builder with input from renowned architect Andre Godin, offers an exceptional blend of modern elegance and tranquil living. Thoughtfully curated throughout, the home features premium finishes, including Engineered White oak floors, radiant heated (13 zones) exquisite porcelain tile work, expansive, light-filled living spaces, and a Butlers Pantry with a full-height floor-to-ceiling built-in wine rack. A flexible space/Rec Room above the garage is ideal for a private office, studio, & guest suite! The home is equipped with four natural gas fireplaces, three natural gas wifi furnaces and three WiFi-enabled A/C units, 600-amp electrical service, 400 Amp to 2318 Summerside and 200 Amp to 2316 Summerside. It also includes dual HRV and humidity systems, a fully integrated 12-zone Sonos sound system and a professionally installed video surveillance and alarm system. Exceptional craftsmanship includes masonry stone by Arriscraft, stucco by Dryvit Systems, custom millwork by Alaska Wood Industries, and premium finishes by Urbano Design. Energy efficiency is enhanced with spray foam insulation and Pella Professional Series windows (25-year warranty). The exterior features a standing seam metal roof (40-year warranty) and a two-car garage with radiant glycol-heated tiled flooring. Enjoy serene waterfront living with a private dock and stunning surroundings. (id:63476)
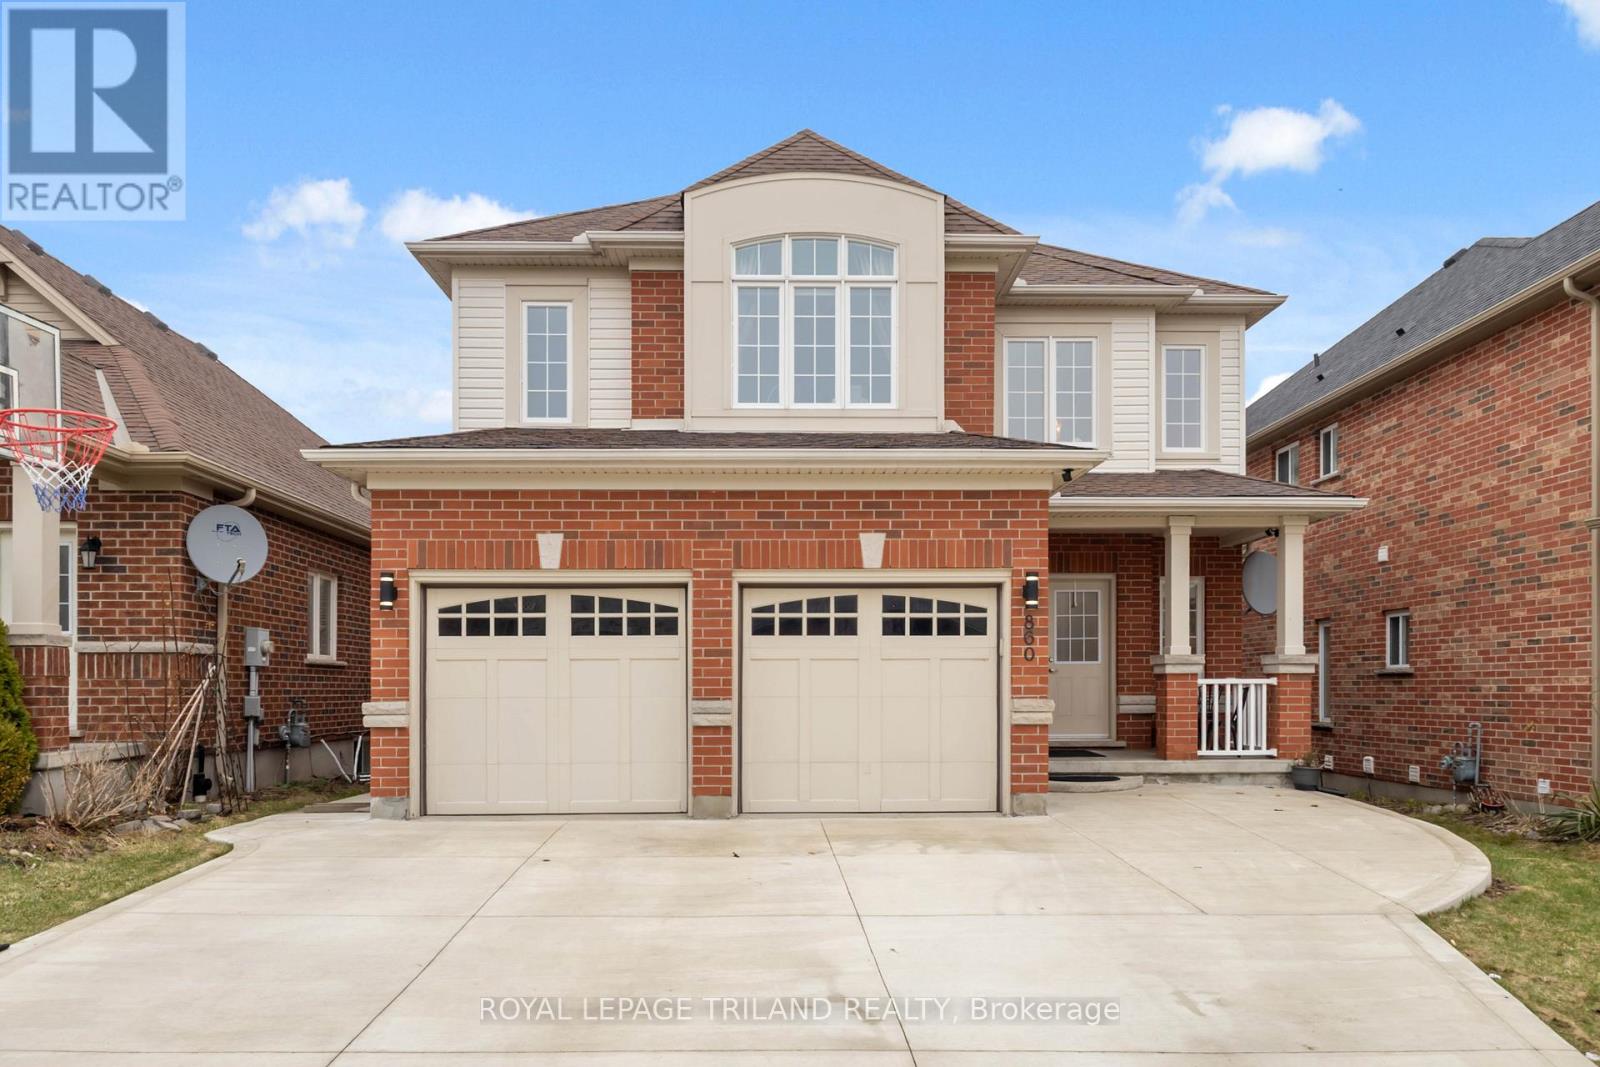
860 Kettleridge Street
London North, Ontario
Spacious 2 storey home in northwest London with 4+1 bedrooms and 3.5 bathrooms. Main floor features a 2 storey foyer, living room, dining room, updated kitchen with granite countertops, and a family room with a gas fireplace. Fenced backyard with a raised deck. New flooring upstairs installed in 2026. Large primary bedroom with a walk in closet and 5 piece ensuite bathroom. Finished basement upstairs with a family room, bedroom and piece bathroom. Approximately 2700 sq ft + 900 sq ft finished basement. (id:63476)
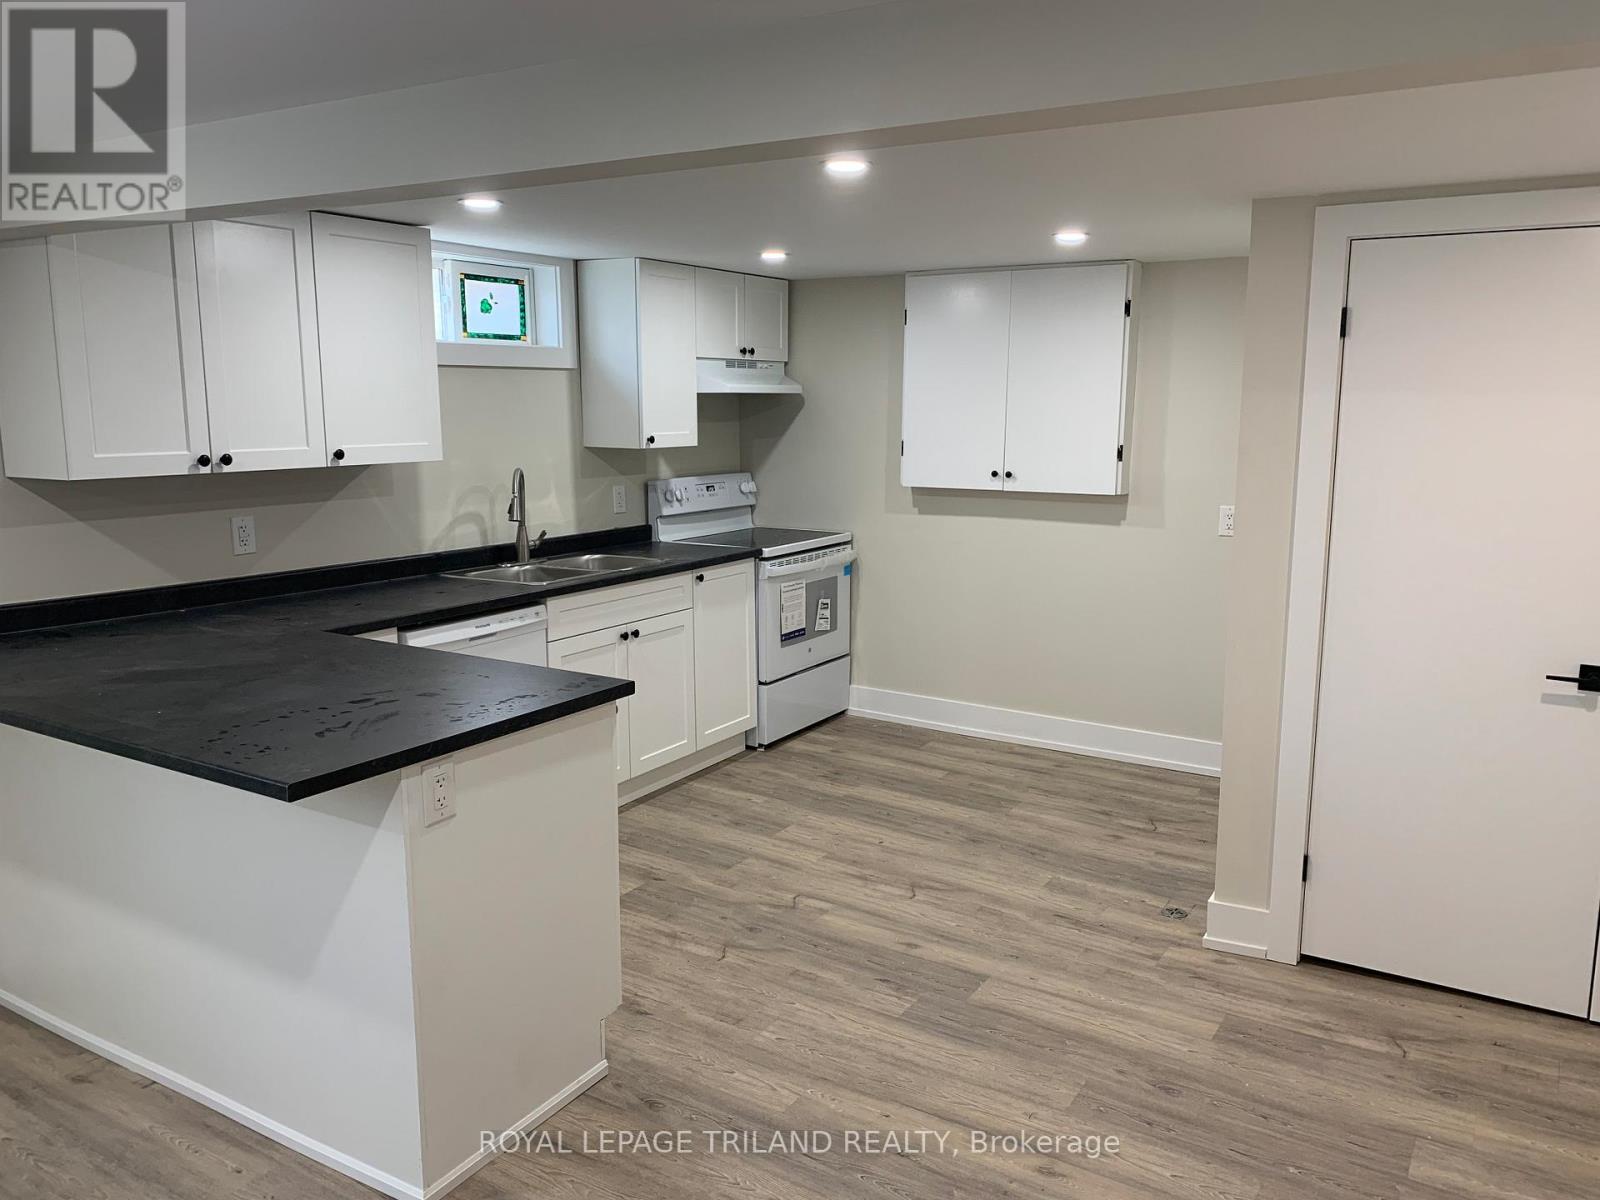
Basement - 62 Wexford Avenue
London East, Ontario
62 Wexford Ave #basement is a fantastic opportunity for young families and professionals alike. It is a short walk to Lord Nelson Public School and the many conveniences of Argyle Mall. This updated two-bedroom basement unit features a modern kitchen, in-suite laundry, a four-piece bathroom and one parking spot. The backyard offers tons of space. Tenants split utility costs: basement 45% and main floor 55%. To apply for the unit, please include the application form, a full credit report, landlord references, a letter of employment, and the three most recent pay stubs. (id:63476)
6196 Falconbridge Drive
Southwest Middlesex, Ontario
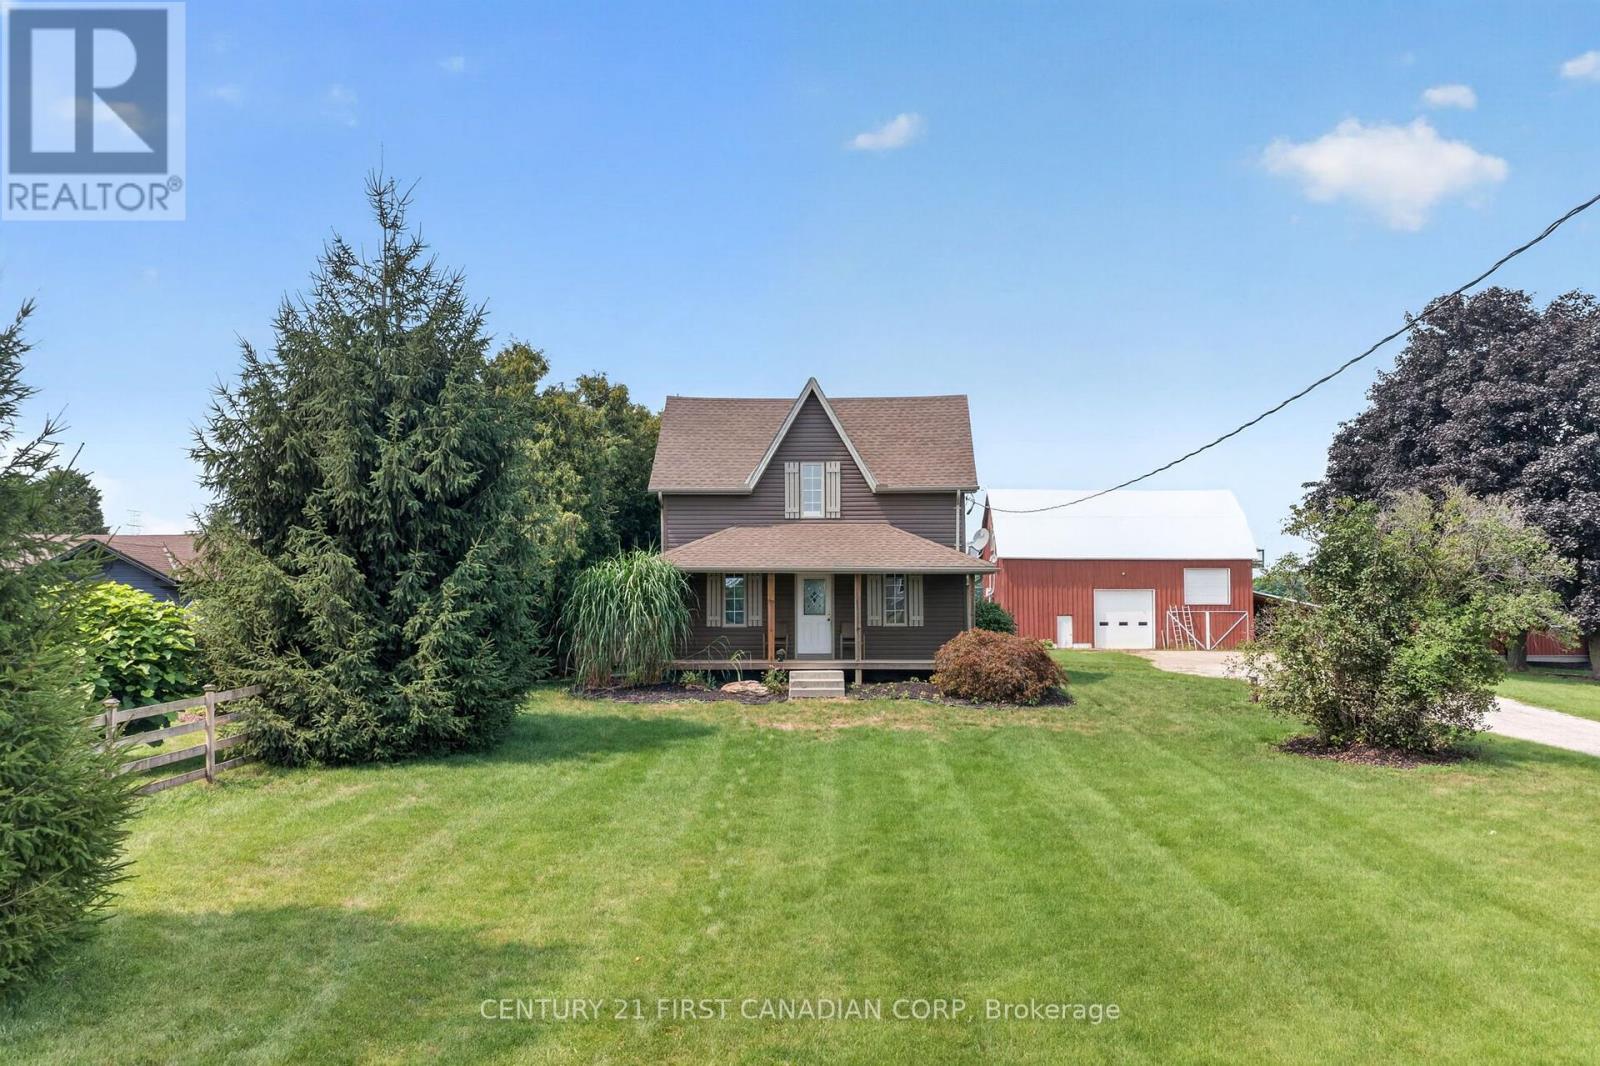
Experience the perfect blend of classic charm and modern convenience in this beautifully updated farmhouse, situated on a sprawling one-acre lot. The main floor features an inviting open-concept kitchen and dinning area, ideal for both family life and entertaining, along with a bright family room, a convenient main-floor powder room with laundry, and a versatile office or fourth bedroom. Upstairs, the impressive primary suite offers a luxurious en-suite, a walk-in closet, and a private balcony, while two additional bedrooms share a Jack-and-Jill bathroom. The exterior is equally exceptional, featuring an over-sized workshop/garage for hobbies or vehicles and a unique three-story barn that includes a fully equipped, open-concept living space with a kitchen and bathroom on the top floor. This rare, move-in-ready property is a must-see! Noteworthy: New electrical, furnace, plumbing, windows & doors 2018 ~ Kitchen Cupboards/Island from Caradoc Custom Kitchens 2018 ~ Ceramic kitchen flooring 2026 (id:63476)
4 Park Crescent
Middlesex Centre, Ontario
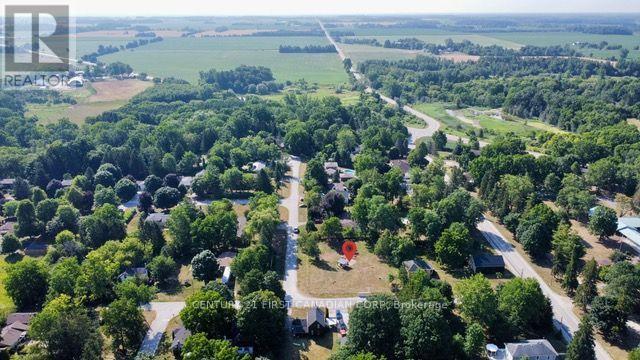
An exceptional opportunity to build your dream home in the desirable community of Poplar Hill/Coldstream. Nestled on a picturesque, mature half-acre lot, this property offers the perfect blend of privacy and small-town charm. Enjoy a peaceful setting just a short walk from the community park and the scenic Coldstream Conservation Area, featuring walking trails and a tranquil pond. With the required studies already completed, this property is well-prepared for the next steps toward obtaining a building permit, making it easy to bring your vision to life! (id:63476)
2211 Springridge Drive
London North, Ontario
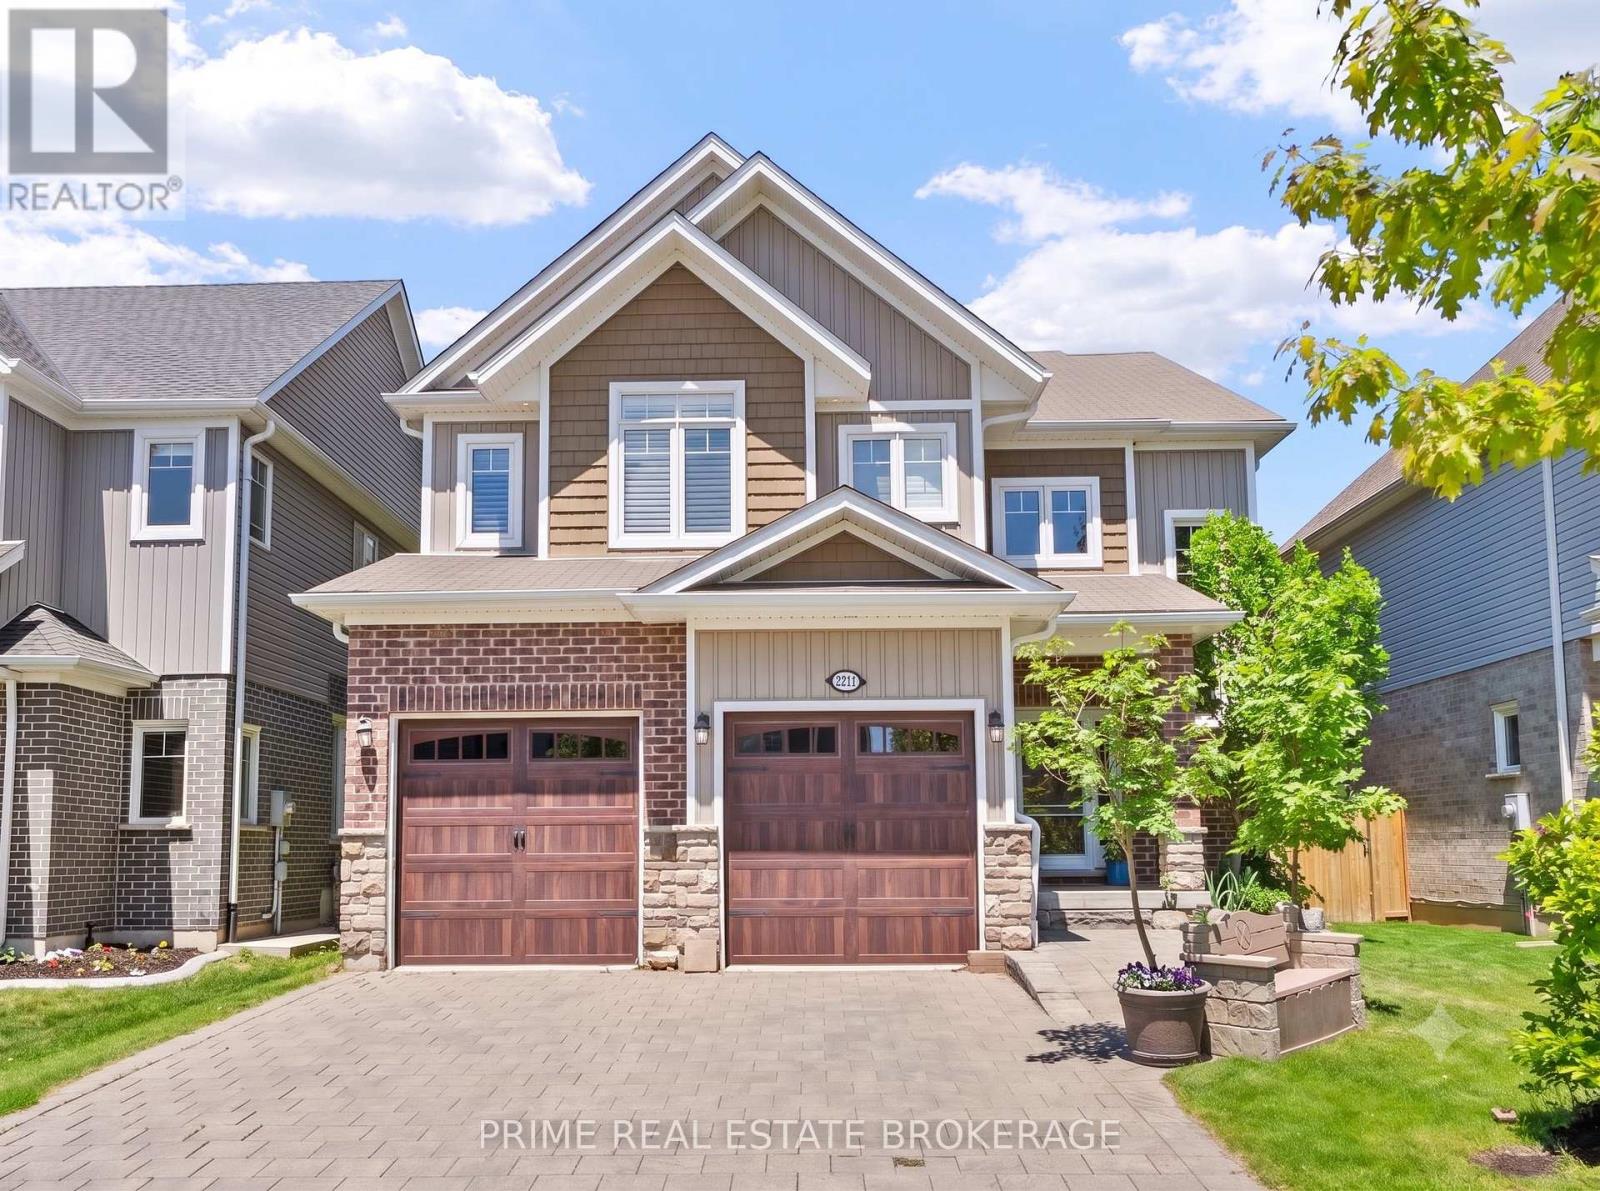
2211 Springridge Drive delivers 3,165 sq ft of finished living space in a premier North London neighbourhood. Professionally landscaped with striking curb appeal and a turnkey finish, this home is designed for family life.Step inside to an open-concept main floor featuring an 18-foot living room with a wall of windows that spans nearly its full length, flooding the space with natural light. The seamless flow is perfect for hosting, gathering, and everyday life, with excellent sightlines inside and out.Upstairs, four bright, generously sized bedrooms offer personal space for family, guests, or a home office, with convenient storage on every level.The fully finished lower level adds 969 sq ft. Thanks to a custom-dug foundation, it boasts impressive ceiling heights rarely found elsewhere. Complete with a full bathroom, this area is highly versatile, currently featuring a golf simulator, workout, and play area, and it could easily transform into a home theatre.The backyard is a private oasis. With no rear neighbours, the property backs onto a municipal walking path and is shielded by mature cedar hedges. Enjoy a large covered porch, equipped with lighting for year-round entertaining, a custom 4-hole putting green, and established gardens with both sunny and shaded patios. Beyond the tree line, Llyndinshire Golf Course extends the private views from the yard, living room, and primary suite, creating a scenic backdrop that shifts with the seasons. Location is key: steps from the YMCA, Stoney Creek Library, local parks, and forested pathways. Mother Teresa Secondary School is within walking distance, and you are minutes from North London's premium amenities, dining, shopping, and major commuter routes. Turnkey, impeccably finished, and built for a family that plans on staying, this home offers the perfect blend of style, space, and convenience. (id:63476)
250 Greenwood Avenue
London South, Ontario
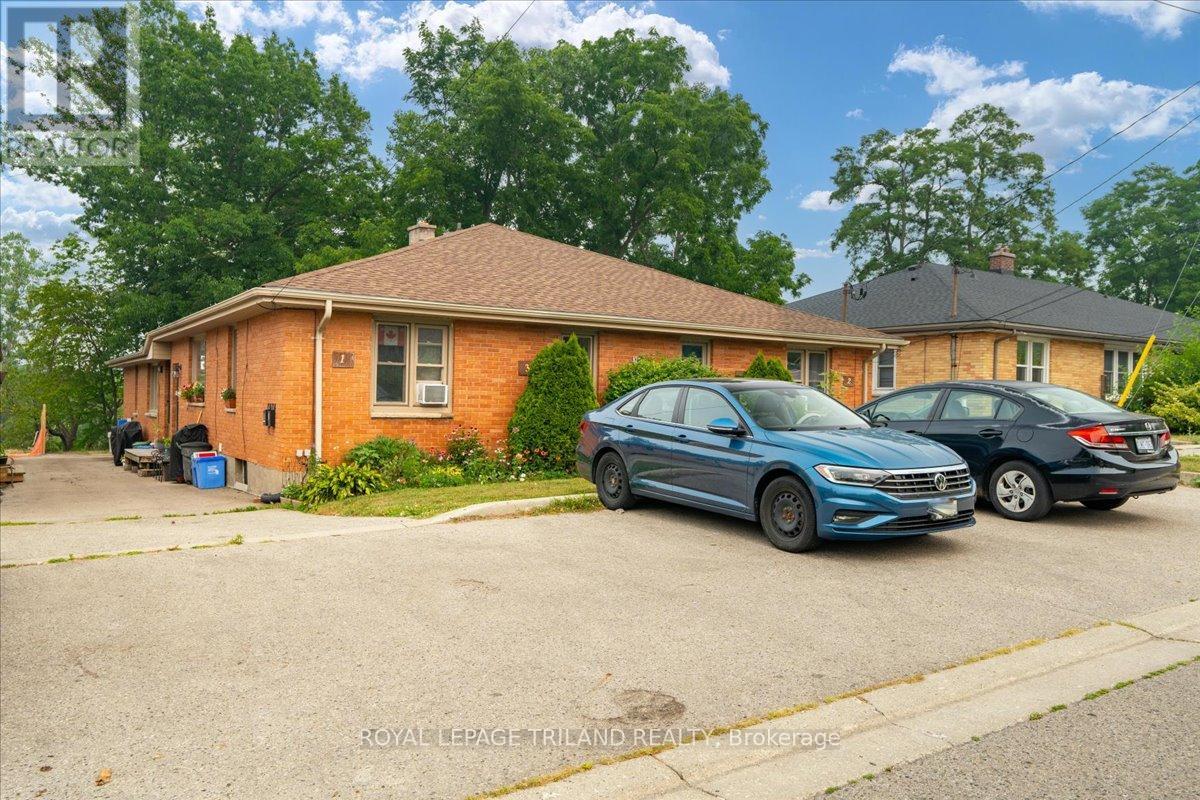
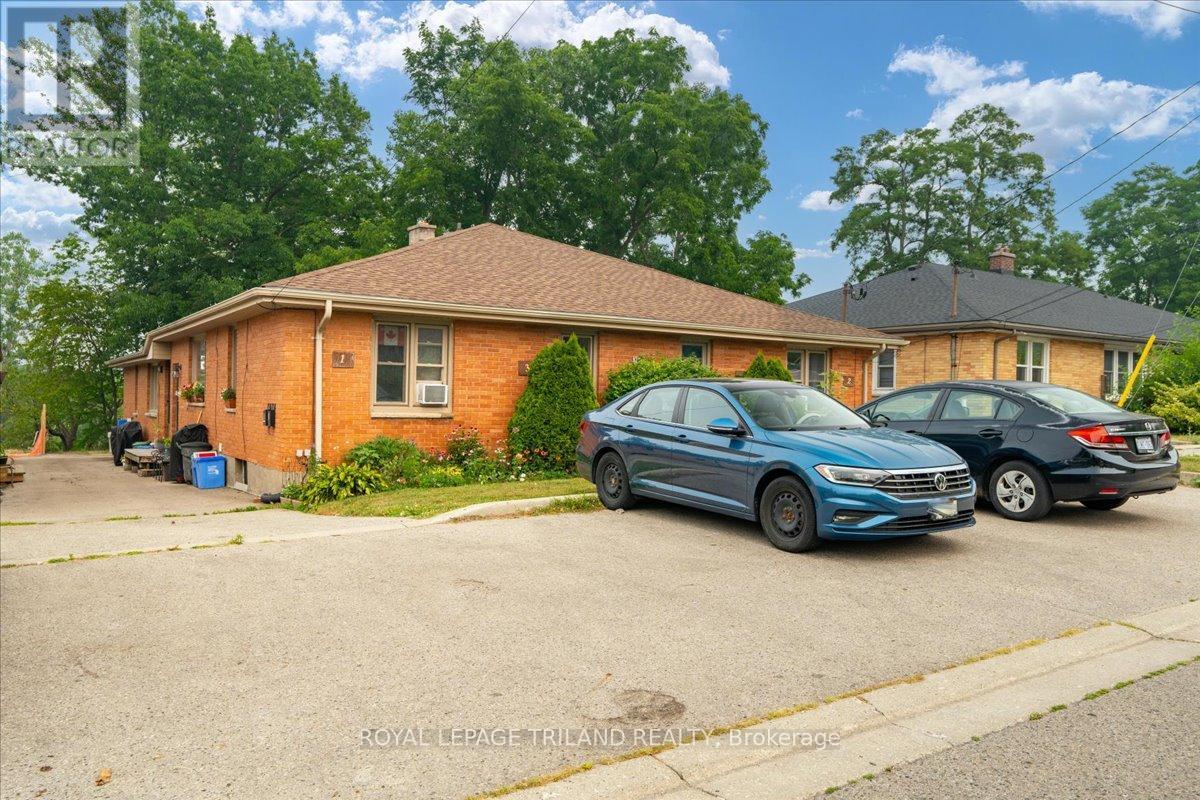
Great opportunity to own a purpose-built fourplex in one of London's most desirable pockets - this well-maintained investment property features four spacious two-bedroom units, each with their own full basement, offering tenants the kind of space and privacy they desire. All units currently occupied by quality, tenants providing immediate, stable income. Inside, you'll find hardwood floors, eat-in kitchens, and bright generous layouts throughout, with two units boasting additional finished space in the lower level (one unit with a third bedroom, another with a finished office/flex room). Each unit has its own gas and hydro meter, keeping operating costs clean and simple. Four parking spaces, some newer windows, updated furnaces, and a 2015 roof. Step into the backyard and you'll understand what make this location special - a private, serene setting overlooking The Cove, the kind of outdoor amenity that attracts and retains great tenants year after year. With a neighbourhood well-served by public transit and green space, this is a turnkey asset with genuine upside potential. (id:63476)
250 Greenwood Avenue
London South, Ontario
Great opportunity to own a purpose-built fourplex in one of London's most desirable pockets - this well-maintained investment property features four spacious two-bedroom units, each with their own full basement, offering tenants the kind of space and privacy they desire. All units currently occupied by quality, tenants providing immediate, stable income. Inside, you'll find hardwood floors, eat-in kitchens, and bright generous layouts throughout, with two units boasting additional finished space in the lower level (one unit with a third bedroom, another with a finished office/flex room). Each unit has its own gas and hydro meter, keeping operating costs clean and simple. Four parking spaces, some newer windows, updated furnaces, and a 2015 roof. Step into the backyard and you'll understand what make this location special - a private, serene setting overlooking The Cove, the kind of outdoor amenity that attracts and retains great tenants year after year. With a neighbourhood well-served by public transit and green space, this is a turnkey asset with genuine upside potential. (id:63476)
27 West Street W
Stone Mills, Ontario
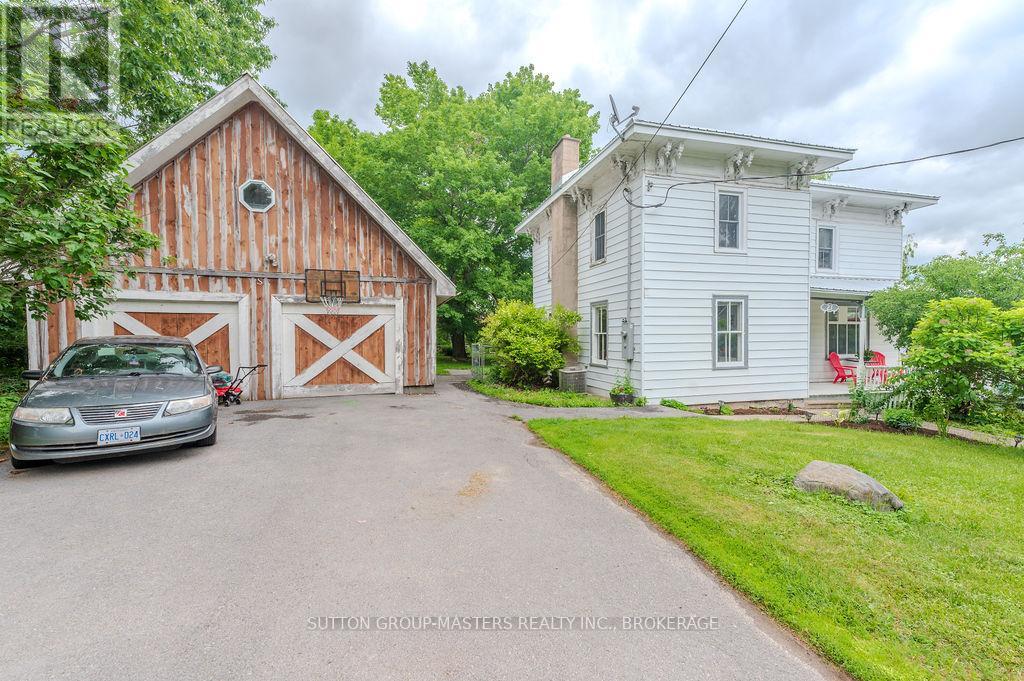
Step into timeless charm and country living at its finest in this spacious 5-bedroom, 2-bathroom home filled with warmth, character, and unique architectural details. Featuring gorgeous softwood floors that have been loved and worn, soaring high ceilings, oversized baseboards, and elegant crown mouldings throughout, this home offers a perfect blend of historic charm and everyday comfort. The thoughtfully designed layout includes a separate dining room, inviting family room, and bright living room, providing plenty of space for both entertaining and family life. Large windows fill the home with natural light, highlighting its beautiful craftsmanship and welcoming atmosphere. Recent updates include central air, furnace, new stove, new mudroom floor and a new metal roof on the main portion of the house, offering peace of mind for years to come. Outside, enjoy the tranquil setting from the screened-in covered porch overlooking the expansive yard, complete with fire pit, perfect for relaxing evenings and gathering with family and friends. The property also features an oversized two-car garage with workshop area and a full-height finished loft providing exceptional space for storage, hobbies, or future studio workspace. This one-of-a-kind country property offers space, charm and functionality all in a picturesque setting. (id:63476)
Lot C Townline Road
Loyalist, Ontario
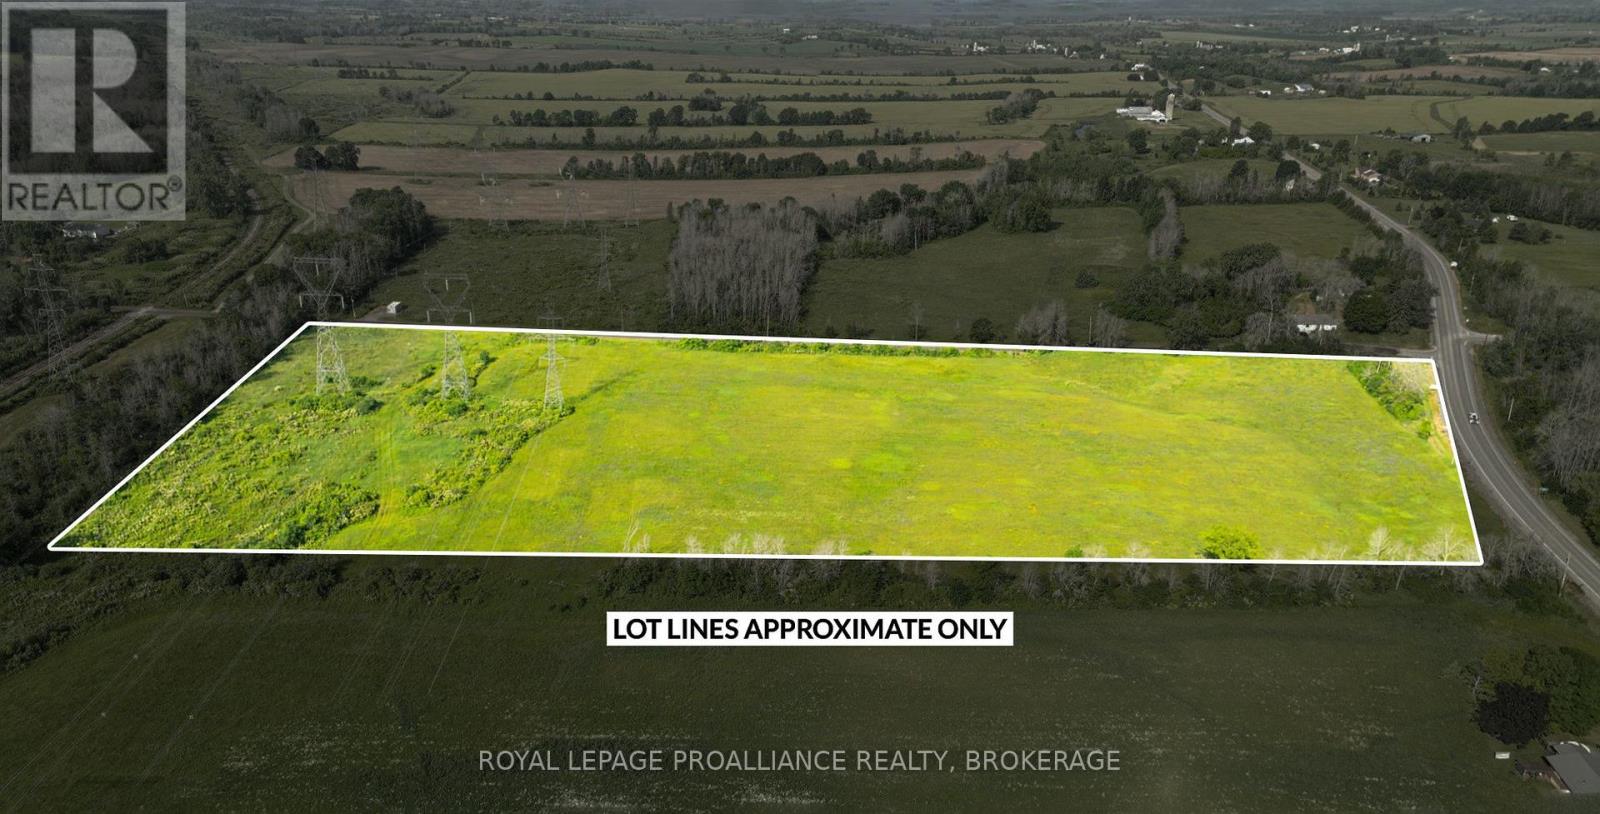
A fantastic opportunity for farmers looking to expand their operation - this 56-acre parcel of prime, flat farmland is located just south of Napanee and only 30 minutes from Kingston, at the corner of a well-traveled intersection, with quick access to highway 401. With over 4,000 feet of road frontage, the property offers easy access for equipment and excellent exposure. The land is open and workable, ideal for growing a variety of crops or supporting livestock. Hydro is available across the street, making future infrastructure planning straightforward. The seller believes there are walnut trees on the property, which are highly valuable. This solid piece of farmland is situated in a desirable, well-connected rural area and is perfect for those looking to grow their agricultural footprint. (id:63476)