
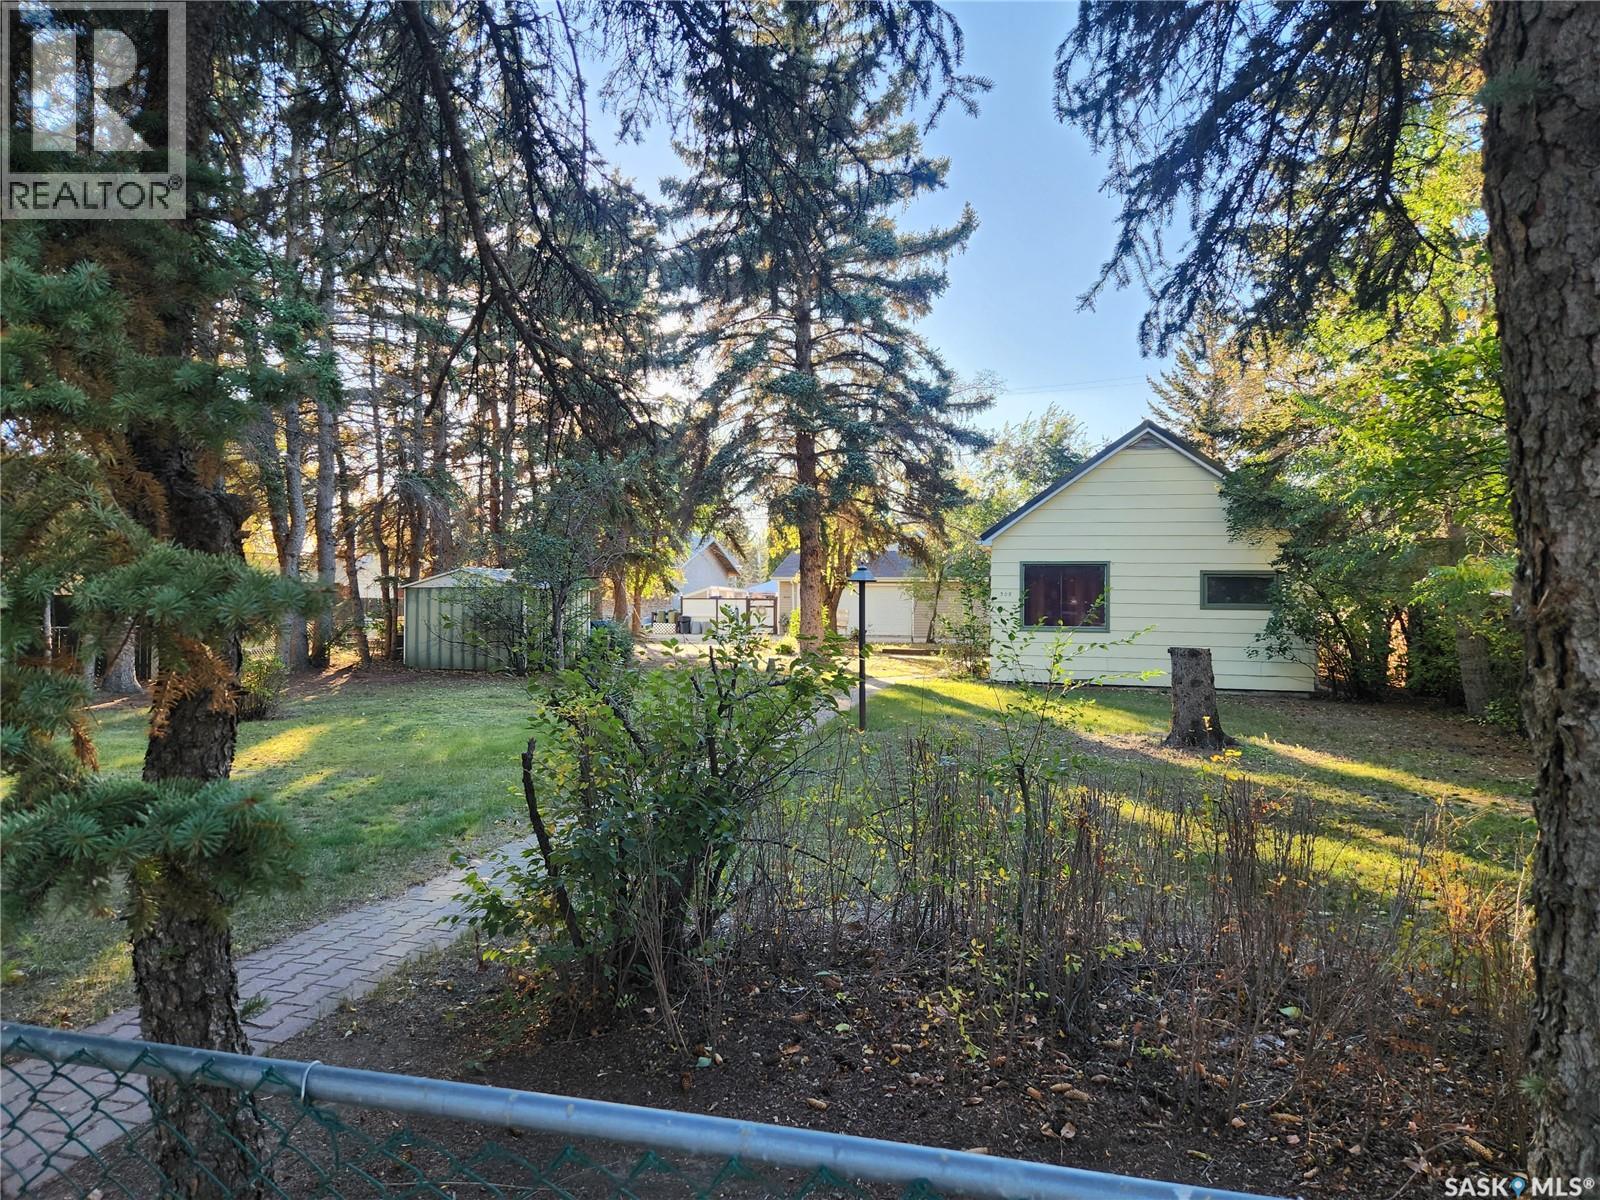
308 Pangman Street
Outlook, Saskatchewan
Welcome to this charming home situated on a generous 75x120 (0.21-acre) lot in the thriving community of Outlook. Offering 2 bedrooms and 1 bathroom, this property combines affordability with plenty of outdoor space. Several updates have been completed throughout the home, creating a comfortable and functional living environment. Outside, the mature trees provide shade, privacy, and a beautiful setting to enjoy the yard. Whether you're a first-time buyer, looking to downsize, or searching for an investment opportunity, this property offers great value in a sought-after community. The lot could possibly be subdivided into two lots upon approvals, This home has been easily rented over the years thanks to the high demand for rental properties in the area. Conveniently located close to local amenities, parks, and schools, this is a great opportunity to own a well-kept home in a strong market. (id:63476)
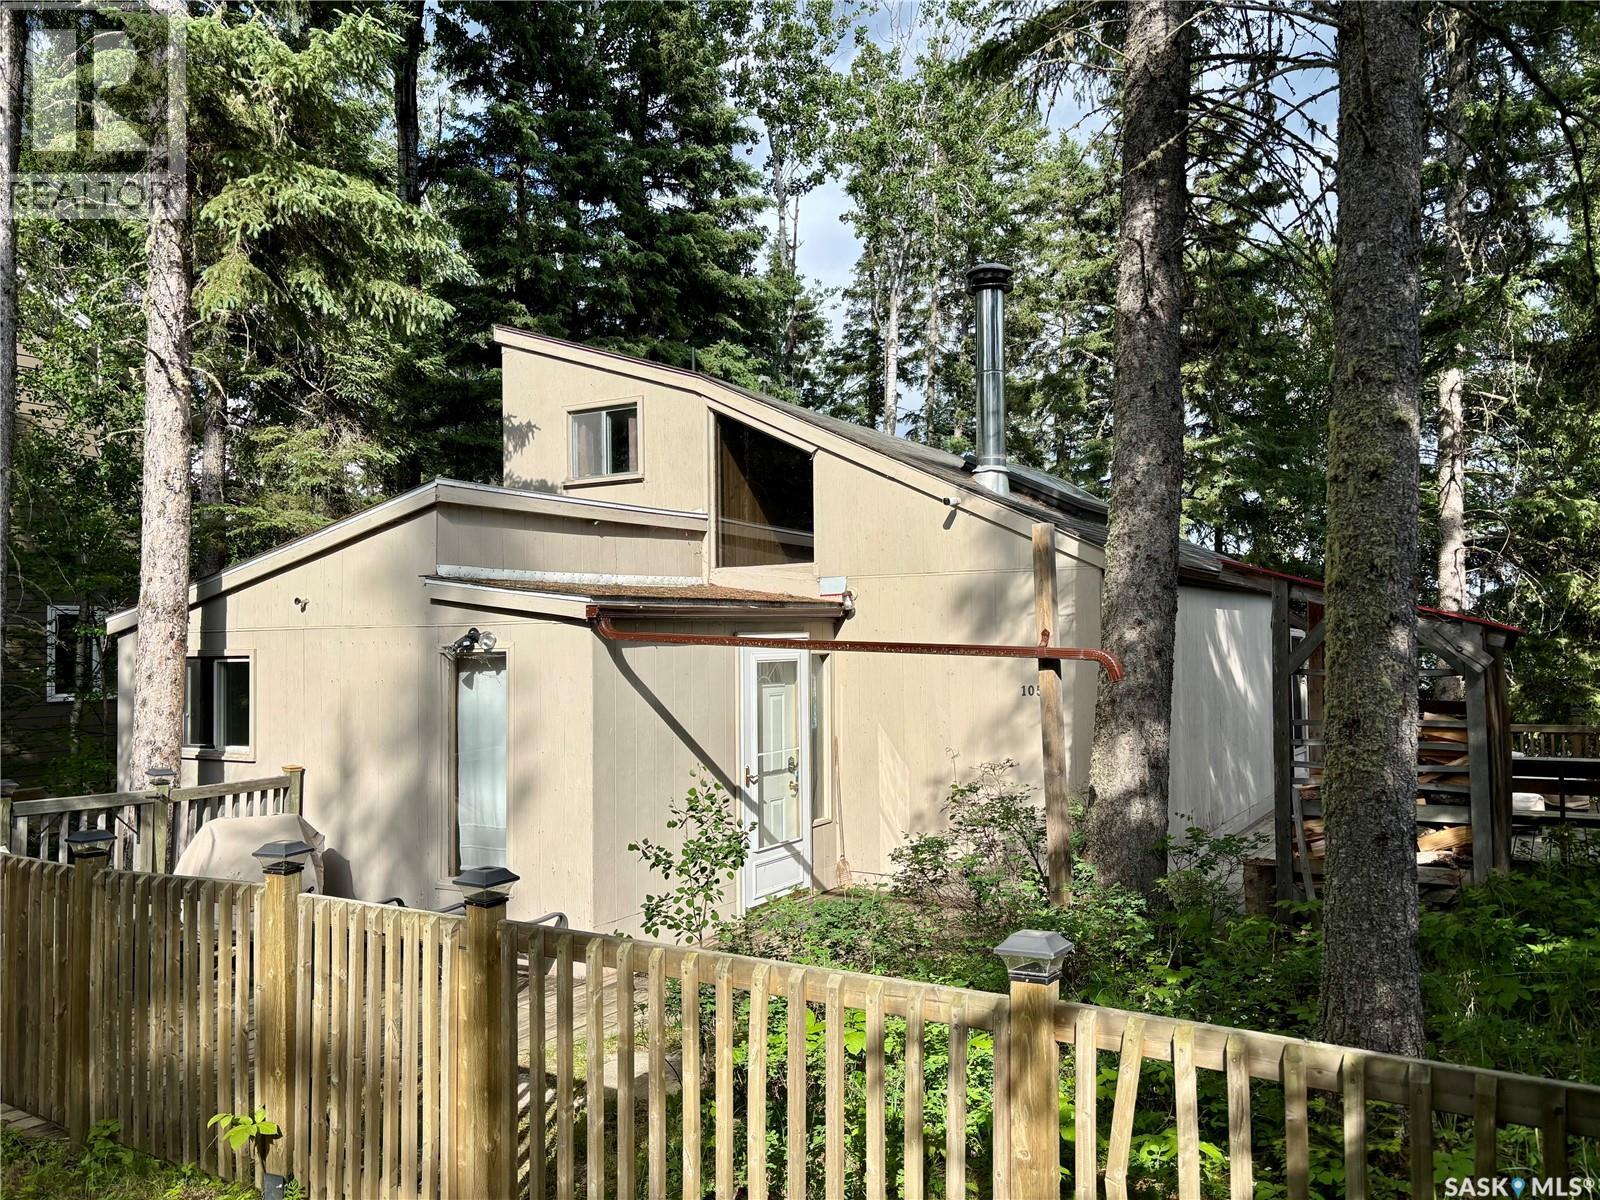
Lakefront At Mcphee Lake
Mcphee Lake, Saskatchewan
Experience lakefront living at its finest on the peaceful shores of McPhee Lake. This well-maintained four-bedroom, 1.5-bath cabin blends classic cottage charm with thoughtful modern updates. Warm cedar walls and wood burning stove create a cozy and inviting atmosphere, while the screened-in sunroom provides the perfect space to relax, entertain, and take in the stunning waterfront views. Designed for year-round enjoyment, the property has been updated with relocated water lines for winter use, a 1,250-gallon outdoor water tank for summer, on-demand hot water, and a DAB modulating water pressure system. Additional improvements include second-floor laundry, Wi-Fi-enabled heating in the living room, an insulated newer fiberglass septic tank, and new carpet and heating in the front entry. The insulated, painted garage features a new overhead door, providing excellent storage for your vehicles and lake toys. The property also includes a legally permitted dock and is registered with the RM of Lakeland, making it truly move-in ready. Whether you're looking for a family getaway or a year-round lakeside retreat, this exceptional McPhee Lake property offers everything you need to start making lasting memories. Don't miss this rare opportunity to own a beautiful piece of lakefront paradise. (id:63476)
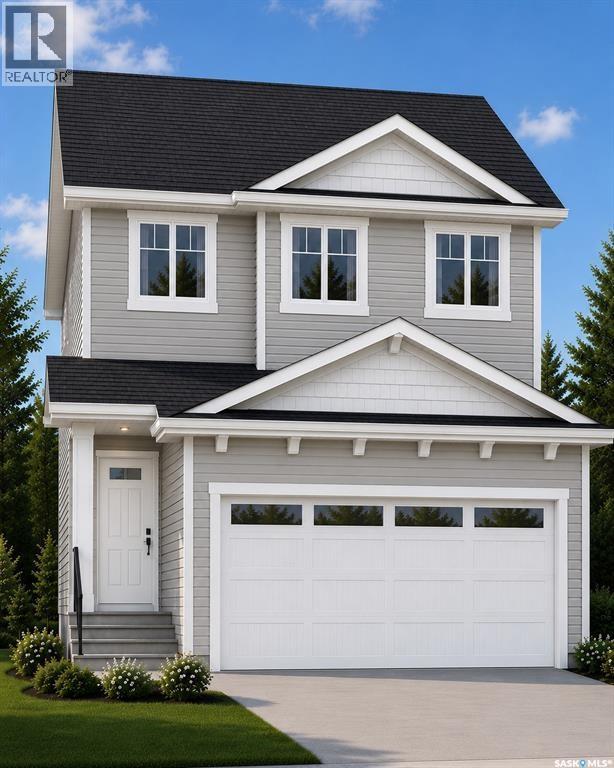
442 Leskiw Bend
Saskatoon, Saskatchewan
Across the Park! and close to Schools! Welcome to "The Richmond" – a practical family home featuring a side entrance for a future basement suite. This Ehrenburg build offers an open-concept main floor with a kitchen boasting quartz countertops, tile backsplash, an eat-up island, plenty of cabinets, and a pantry. Upstairs, there’s a bonus room and three spacious bedrooms, including a master with a walk-in closet and a large ensuite with double sinks. The side entrance leads to an undeveloped basement ready for your ideas. The home comes complete with front landscaping, underground sprinklers, and a concrete driveway, and will be available in Fall 2026. (Note: Photos are from a previous build of the same model; finishing colors may vary.) (id:63476)
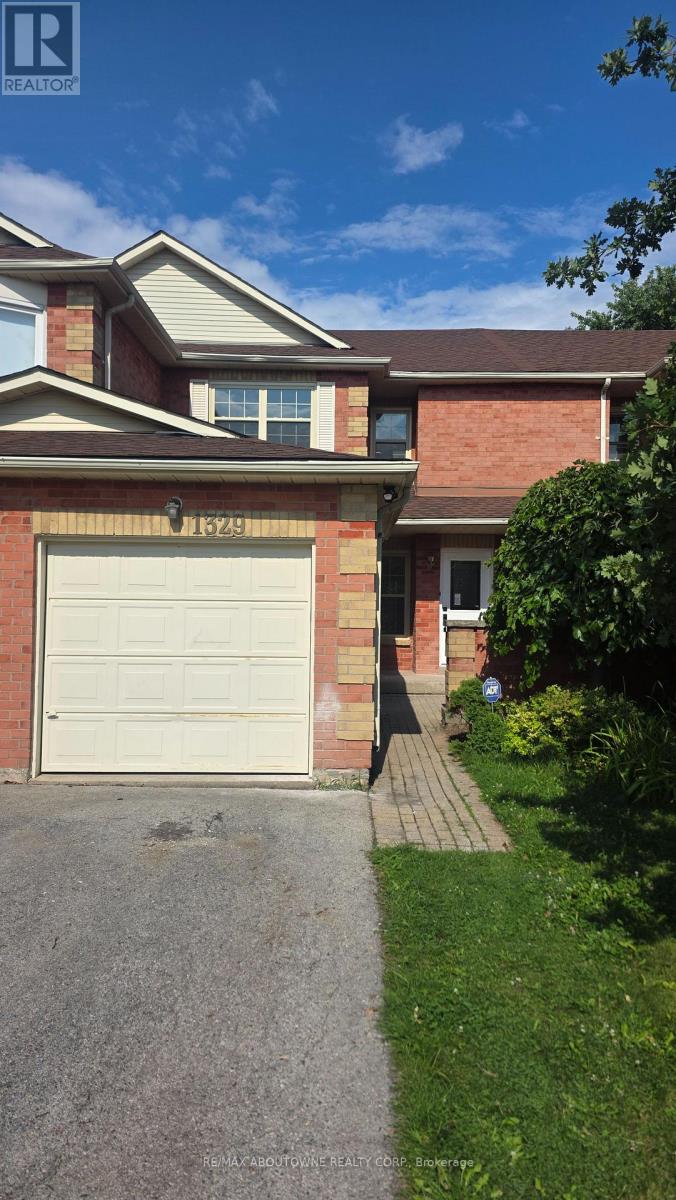
1329 Montclair Drive
Oakville, Ontario
Located In College Park, Central Oakville, This Spacious 3 Bedroom, 3 Bathroom Home Is In A Family Friendly Neighbourhood Just A Short Walk To Highly Ranked Public Schools, Montclair P.S. And White Oaks High School, Sheridan College, Library, Parks And Public Transit. Close To All Amenities. Quick Access to The QEW, Highways 403, Oakville Go Making An Easy Commute. Minutes From Oakville Place, Grocery Stores, Restaurants, Healthcare, Recreation Centre And Everyday Services. The Whole House Is Freshly Renovated And Move In Ready With New Kitchen Cabinets, Appliances, Counters, Floors, Bathrooms, Windows And Freshly Painted. (id:63476)
2102 - 2170 Marine Drive
Oakville, Ontario
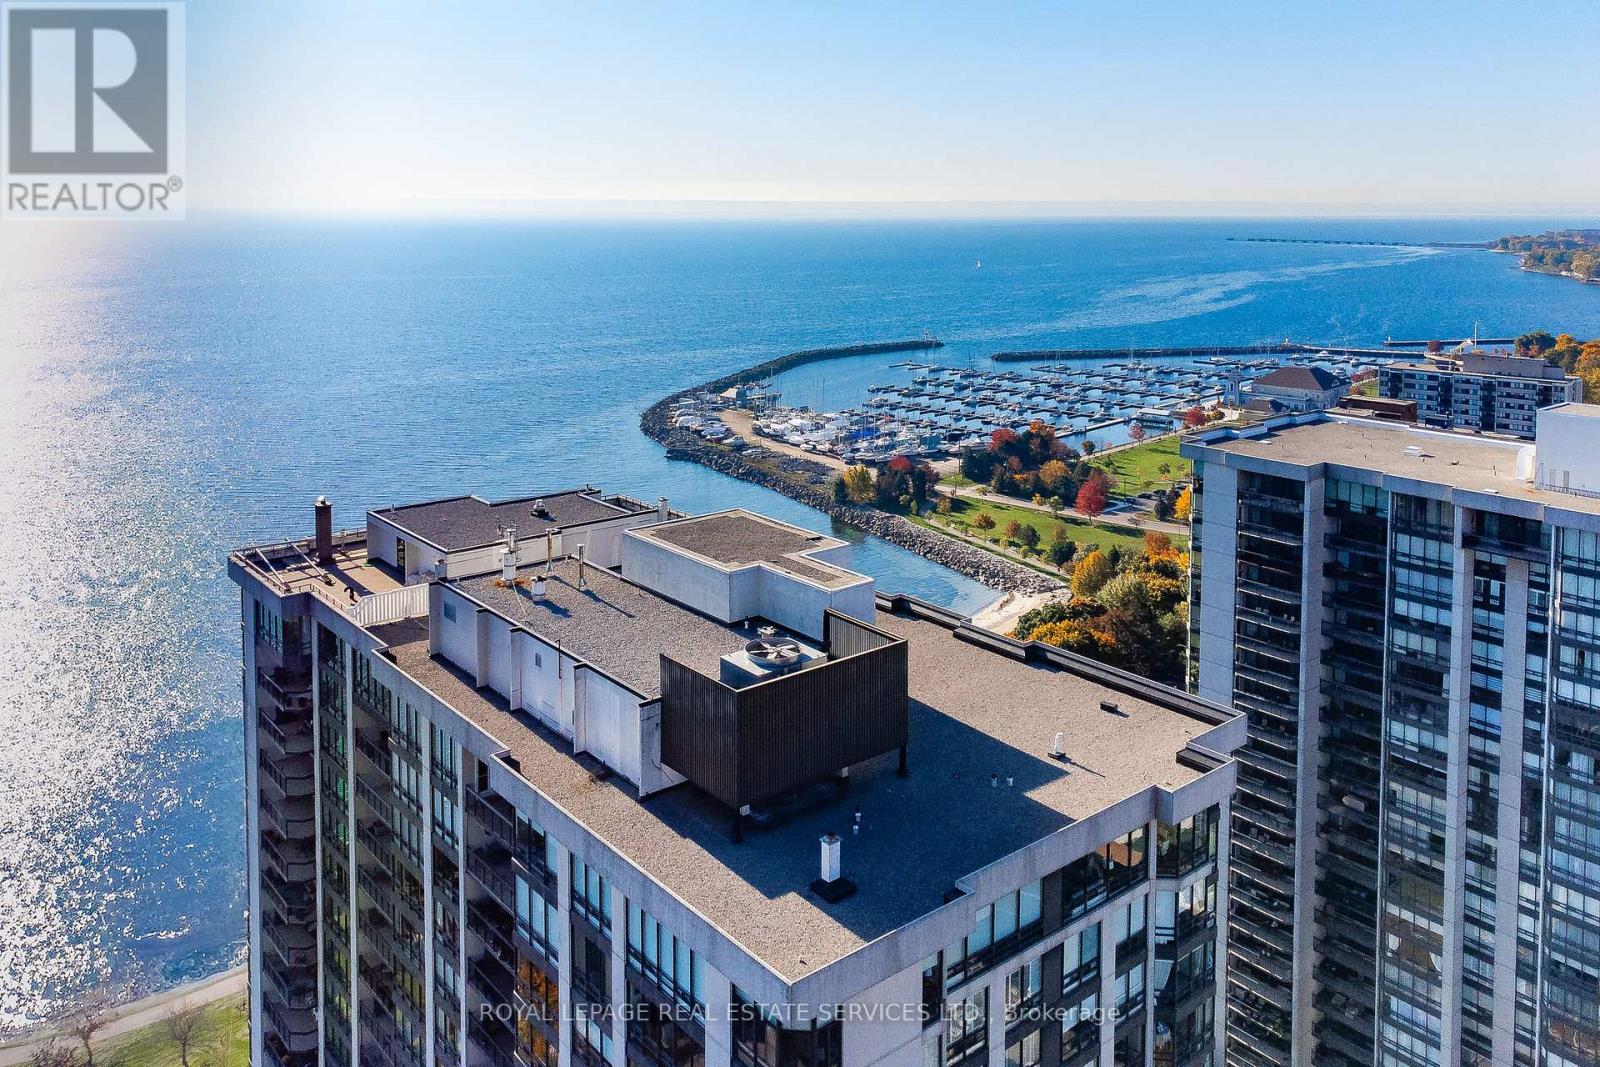
Welcome to luxurious lakeside living at Oakville's prestigious "Ennisclare II on the Lake", the ultimate adult lifestyle community. This updated coveted 'Cedarbrae' model offers a spacious 1681 square feet with no stepdown, featuring 2 bedrooms (split), 2 bathrooms & a private den. As a corner suite, it's filled with natural light from floor-to-ceiling windows boasting fabulous views. Enjoy hardwood floors, crown molding, smooth ceilings, pot lights, upgraded light fixtures, elegant French doors & so much more. Located on the picturesque shores of Lake Ontario in charming Bronte Village, you're just a short stroll from Bronte Harbour, trails, cafes, restaurants, shopping & amenities. The inviting foyer welcomes you into a generous living room, complete with a sliding glass door leading to an expansive balcony showcasing breathtaking views of Lake Ontario, Bronte Harbour, the Niagara Escarpment & beautiful gardens. The entertainment-sized dining room & spacious den feature floor-to-ceiling windows, while the gourmet kitchen includes custom cabinetry, quartz countertops, stylish backsplash, stainless steel appliances, under-cabinet lighting & breakfast area with a center island. Retreat to the primary bedroom sanctuary with its own balcony access, large closets & a spa-like ensuite hosting double sink vanities, quartz counters, heated floors & a walk-in shower. A well-appointed second bedroom is conveniently located near the main bathroom, which offers a tub/shower combination. A spacious in-suite laundry/storage room rounds out this exceptional home. Includes use of one underground parking space & a locker. Enjoy resort like amenities including 24-hour security guard, indoor pool & hot tub, exercise rooms & saunas, club house overlooking the lake, party room, billiards, golfrange, squash court, tabletennis, workshop, artroom, tennis court, outdoor seating areas with gazebos, social activities, carwash, bikestorage, visitor parking & more. No pets. Smoke free comple (id:63476)
149 Torbarrie Road
Toronto, Ontario
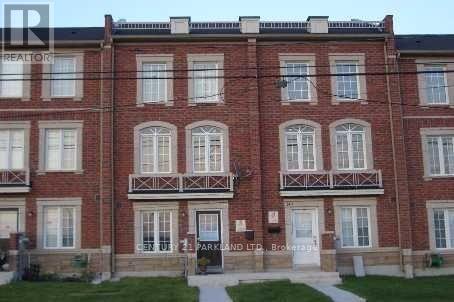
Fabulous Open Concept Freehold Townhome, With Garage Access From The Main Floor. Great Investment For The First Time Buyers, Easy Access To Highway 400/401, Spacious Open Concept Living/Dining Room On Second Floor With W/O To Huge Balcony, Two Full Washrooms With Ceramic, Breakfast Bar In The Kitchen, Whirlpool Steel Appliance. As Per Seller All The Information To Be Verified By The Buyers Agent. (id:63476)
#405 46410 Twp Rd 610
Rural Bonnyville M.d., Alberta
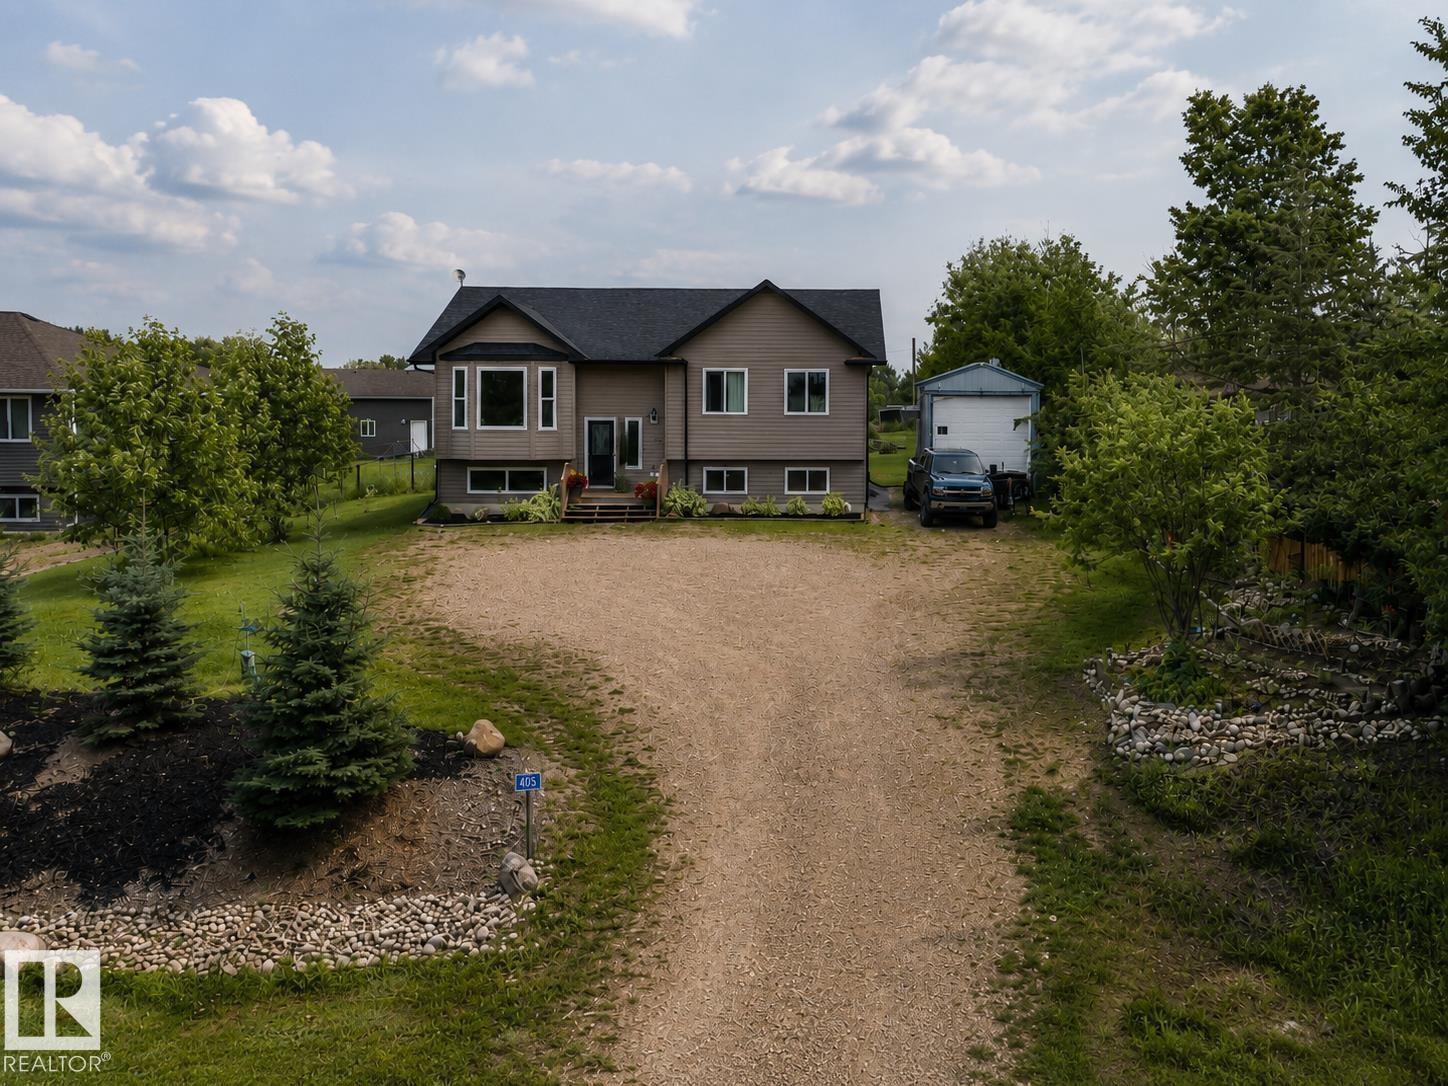
Easy to Love! Feel right at home in this beautifully maintained bi-level located in Fontaine Subdivision, Moose Lake. Bright, open-concept main living area features a cozy living room with an electric fireplace, creating the perfect space to relax. Modern kitchen offers an abundance of cabinetry, stainless steel appliances, eat-up counter & spacious dining area complete with a wall-unit storage cabinet and garden doors leading to the back deck with natural gas BBQ hookup. 5 bedrooms & 3 bathrooms, including a spacious primary suite with a walk-in closet & private 3-piece ensuite. Fully developed basement provides a generous rec room, laundry area & plenty of additional storage. Step outside to enjoy the beautifully landscaped yard featuring front flower beds, a firepit area, two storage sheds & extra parking for guests, toys or your RV. Ideally located just minutes from Bonnyville amenities, golf course, boat launch, public lake access & paved walking/ biking trails.Your Next Chapter Starts Here! (id:63476)
1434 Keswick Dr SW
Edmonton, Alberta
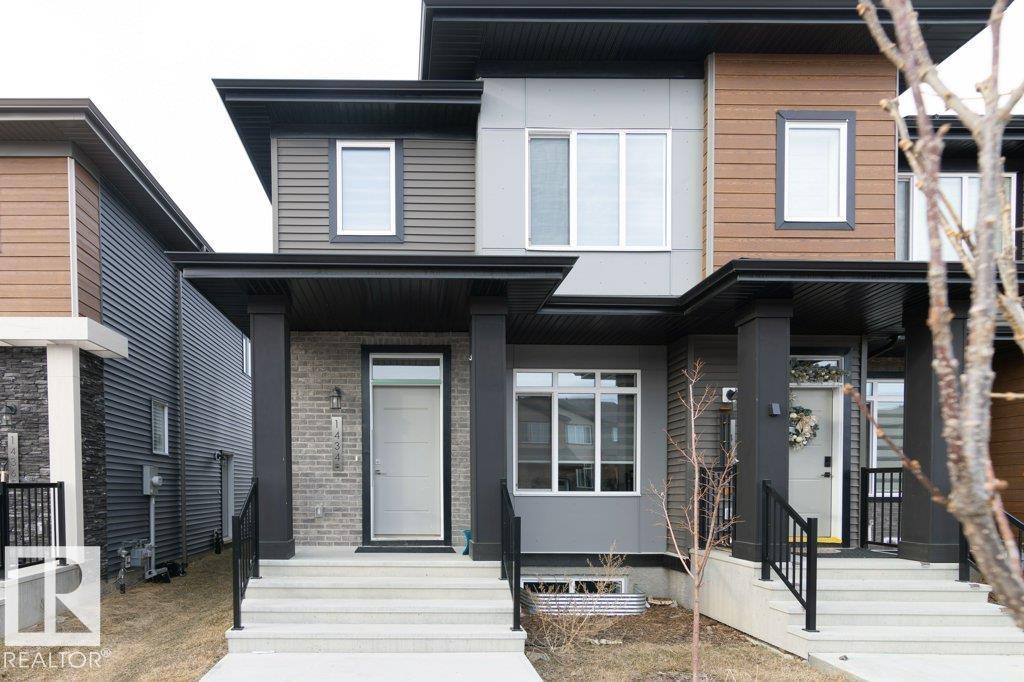
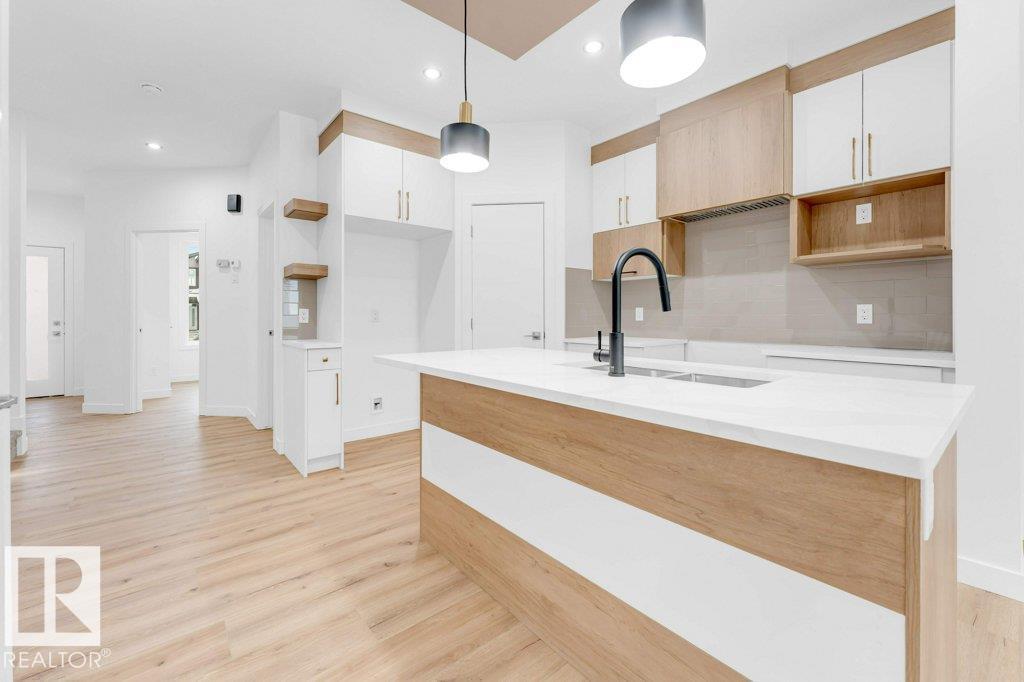
SIMPLY GORGEOUS! This 4-bed, 3.5-bath END-UNIT townhome with NO CONDO FEES is a standout in the vibrant community of Keswick! Loaded with upgrades including 9’ ceilings, quartz countertops, quality appliances & a stylish Euro-style kitchen with a large island. The bright main floor is designed for modern living & entertaining, while upstairs features 3 spacious bedrooms, including a primary retreat with walk-in closet & ensuite, plus a versatile loft & convenient laundry. The FULLY FINISHED BASEMENT offers a bedroom, with a 2nd kitchen, family room & private laundry, complete with a SEPARATE SIDE ENTRANCE—perfect for extended family, guests or investors. Enjoy easy access to parks, scenic walking trails, shopping & amenities. Immaculate, stylish & move-in ready—this is the perfect place to call home! (id:63476)
182 Pacific Drive
Spruce Grove, Alberta
Step into this beautifully designed home featuring 3 bedrooms and 2.5 bathrooms, offering plenty of room for the whole family. The main floor boasts a bright, open-concept layout with a spacious living area and modern kitchen, plus a convenient half bath for guests. Upstairs, enjoy a spacious primary suite with a walk-in closet and private ensuite, along with 2 additional bedrooms and another full bathroom. The double detached garage provides ample parking and storage. Located in a family-friendly neighborhood close to parks, schools, shopping, transit, and major amenities — this home checks all the boxes! (id:63476)
#111 5350 199 St NW
Edmonton, Alberta
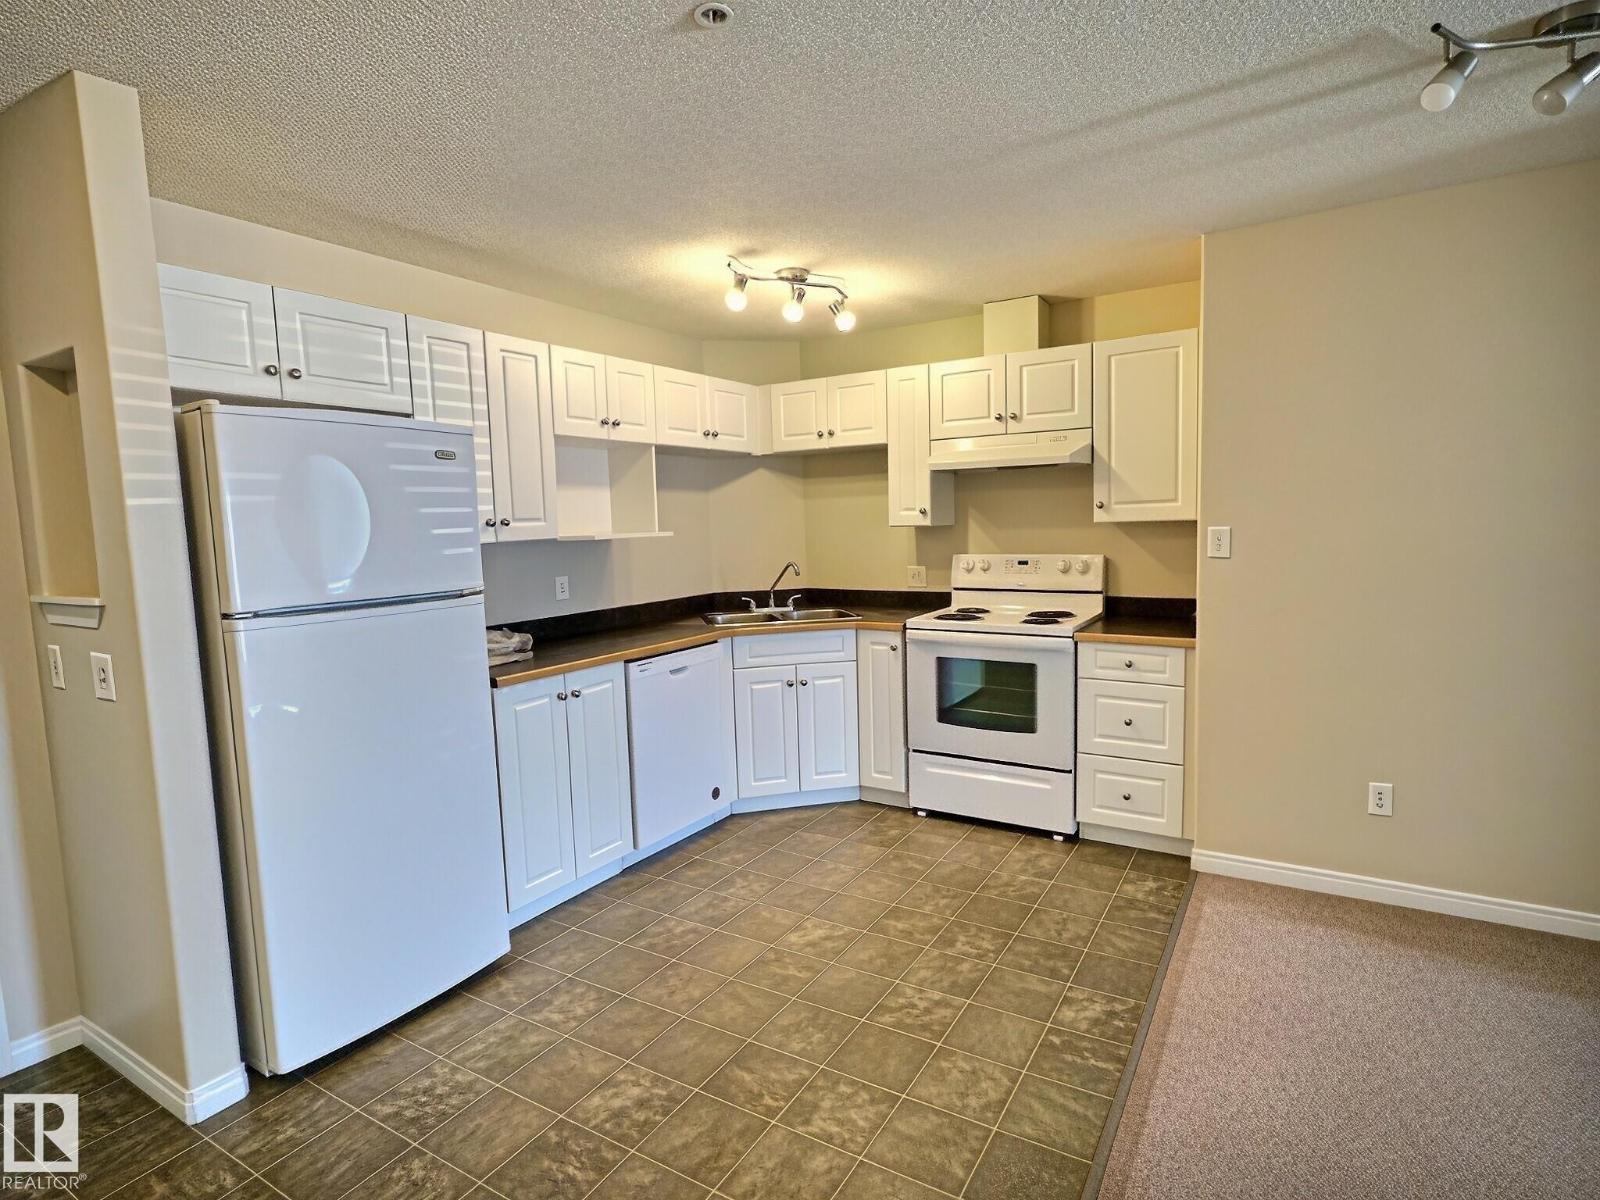
QUICK POSSESSION!! Live in one of West Edmonton’s sought-after communities, The Hamptons. Well maintained, clean in a pet friendly building! Unit is located close to the main doors for convenience. Inside, you’ll find a bright open-concept layout with a spacious living room and large windows bringing in plenty of natural light. Both bedrooms are generously sized, including a primary suite with its own full ensuite with a walkthrough closet. Enjoy the ease of in-suite laundry with a massive storage room, TWO titled parking stalls and a well kept common area. Location is close to public transportation, steps from amenities like grocery shops and restaurants and quick access off the Henday and Whitemud making this an easy to live in or rent property! (id:63476)
232 Stonehenge Drive Unit# 8
Ancaster, Ontario
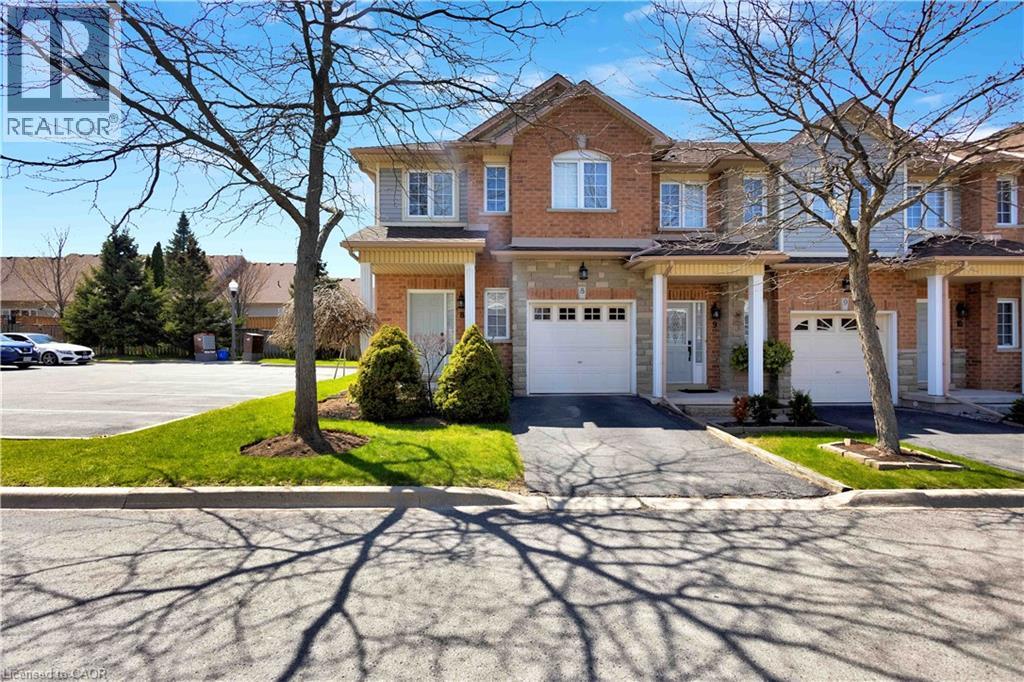
Welcome to corner-unit living in the beautiful Meadowlands of Ancaster, where every convenience is at your fingertips while the beauty of nature surrounds you. This beautifully appointed 3-bedroom townhome offers the perfect blend of comfort, style, and everyday living in one of Ancaster’s most sought-after communities. A low monthly maintenance fee adds to the appeal, with a well-managed and beautifully landscaped complex creating a welcoming place to call home. Set on a desirable corner lot, this home welcomes an abundance of natural light, creating a bright and inviting atmosphere throughout. The thoughtfully designed layout offers generous living space for both everyday family life and entertaining, with a bright kitchen overlooking the living room. Upstairs, you’ll find three spacious bedrooms, including a comfortable primary bedroom with ensuite. The lower level provides even more flexibility with a finished basement, offering additional space to work, relax, entertain, or grow. Step outside and enjoy the benefits of Meadowlands living, with parks, trails, shopping, restaurants, exceptional elementary and high schools, and everyday amenities all close by. Whether you’re grabbing your morning coffee, enjoying an evening walk, or exploring everything the Meadowlands has to offer, this location makes it easy to enjoy the best of Ancaster right outside your door. **Bright. Spacious. Convenient. Connected.** More than just a townhome, this is an opportunity to enjoy a lifestyle where everything you need is close at hand—and coming home feels effortless. Please note some photos are virtually staged. (id:63476)
39 Morrison Drive
Ancaster, Ontario
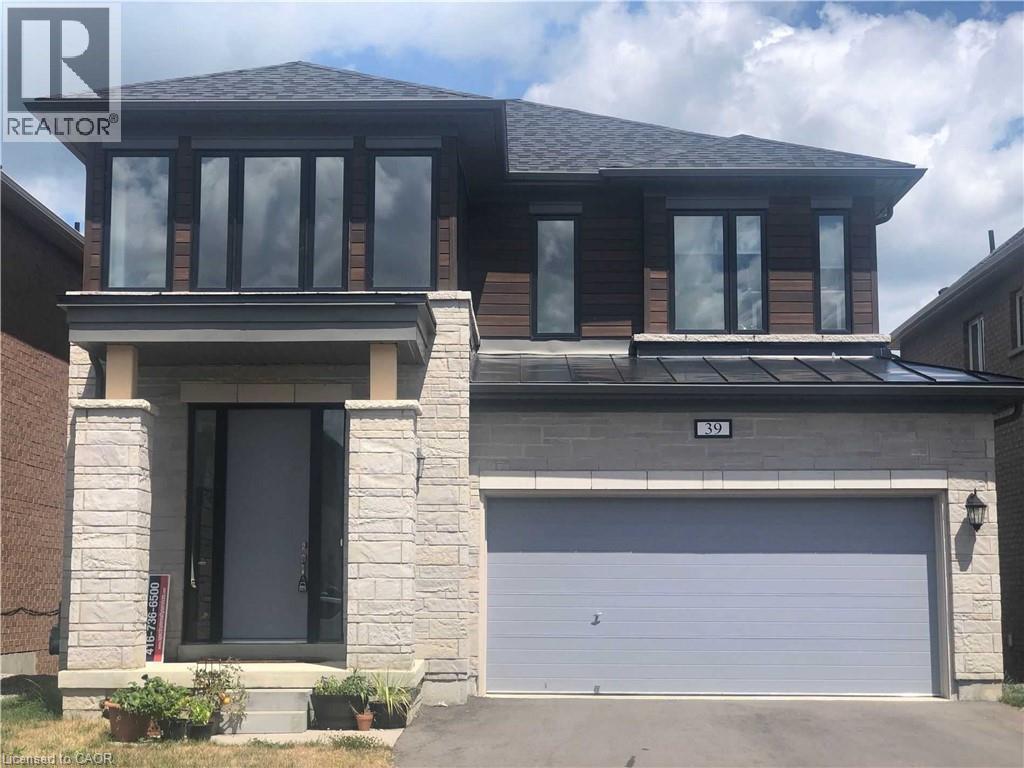
Spacious Family Living in a Desirable Ancaster/Meadowlands Neighbourhood! This impressive detached home offers approximately 2,600 sq. ft. of thoughtfully designed living space, with 4 bedrooms and 3.5 bathrooms providing the flexibility and comfort today's families need. The main floor welcomes you with a bright, open layout with 9 Feet Ceiling that brings the living, dining and kitchen spaces together beautifully, creating an inviting setting for both relaxed family evenings and entertaining. Hardwood flooring, granite countertops and stainless steel appliances add a polished touch to the home's practical and comfortable design. Upstairs, the generous bedroom layout offers excellent space and privacy for the whole family. The primary suite features a large walk-in closet and a private ensuite complete with a deep soaker tub and separate glass shower. The third bedroom is an added highlight, offering its own ensuite bathroom and walk-in closet. Outside, the home continues to impress with a large backyard; double-wide driveway and two-car garage, provide plenty of space for parking and storage. Located in a premium, family-oriented area of Ancaster, the home is close to Tiffany Hills Elementary School, Costco, major banks, restaurants, Cineplex, shopping, parks and recreational amenities. Major highways are easily accessible for commuters, while nearby farms and shopping centres add to the convenience and lifestyle appeal. Direct bus routes to McMaster University and Mohawk College further enhance the location. (id:63476)