
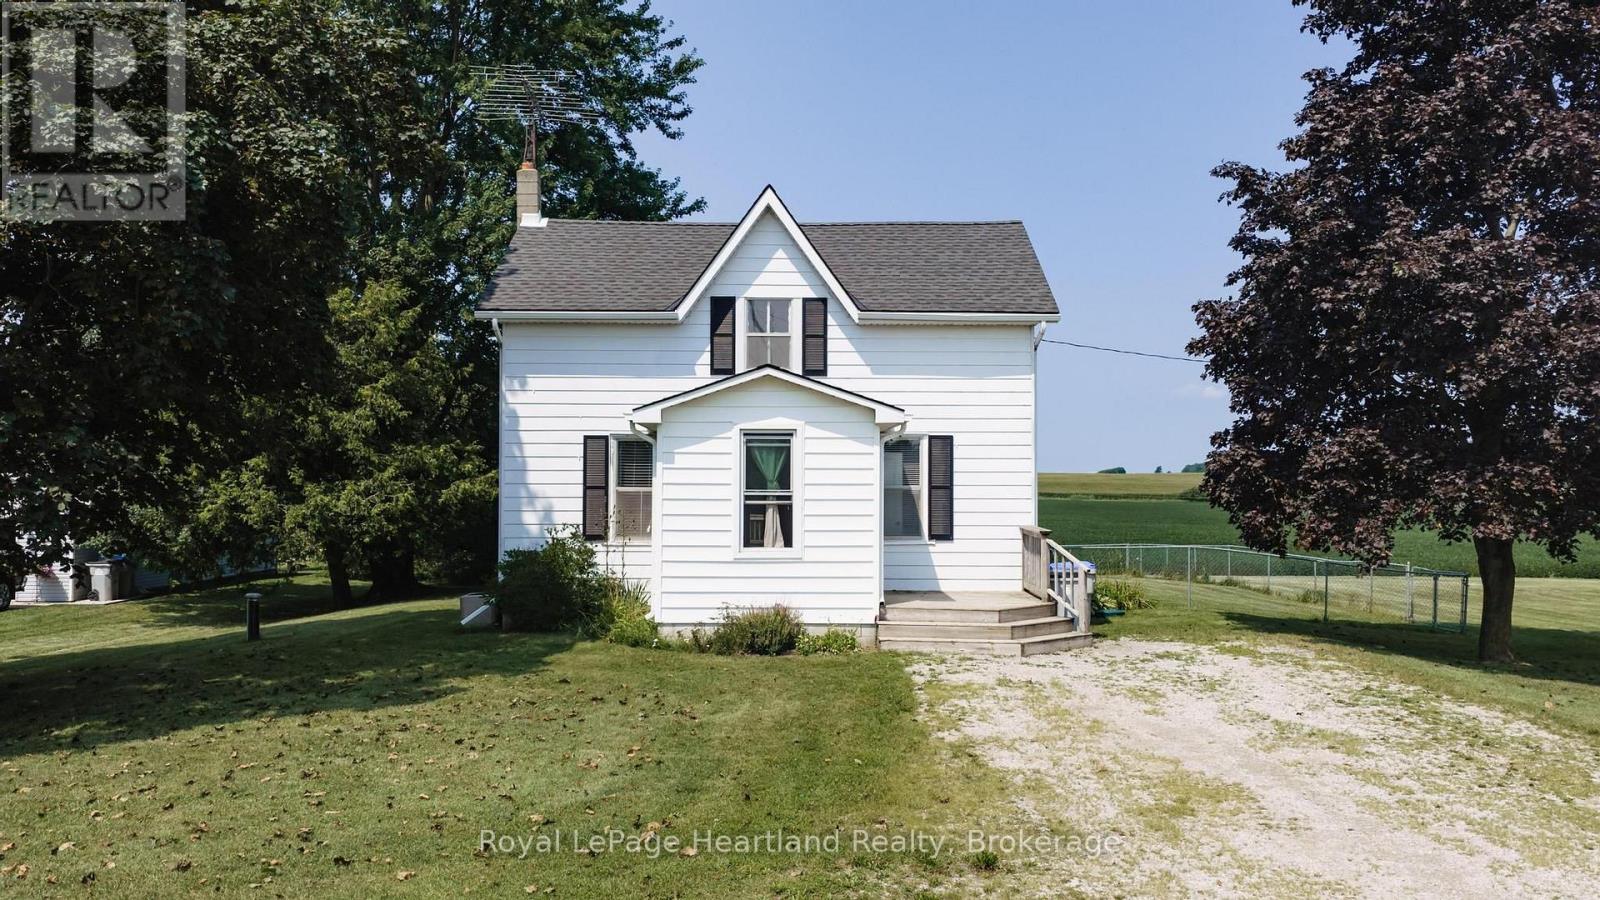
82155 London Road
Central Huron, Ontario
Welcome to 82155 London Road, a charming country property offering the perfect blend of space, privacy and rural living. Set on just under an acre, this 3-bedroom, 1.5-bathroom home provides plenty of room to enjoy the outdoors while still offering comfortable everyday living. The fenced-in yard is ideal for children, pets or simply enjoying your own private outdoor space, while the back deck creates a great spot for summer entertaining or relaxing with a morning coffee. A large detached shed provides excellent additional storage for tools, equipment, hobbies or recreational toys. With its generous lot, functional layout and peaceful country setting, this property is a great opportunity for buyers looking to enjoy the space and lifestyle that comes with country living. (id:63476)
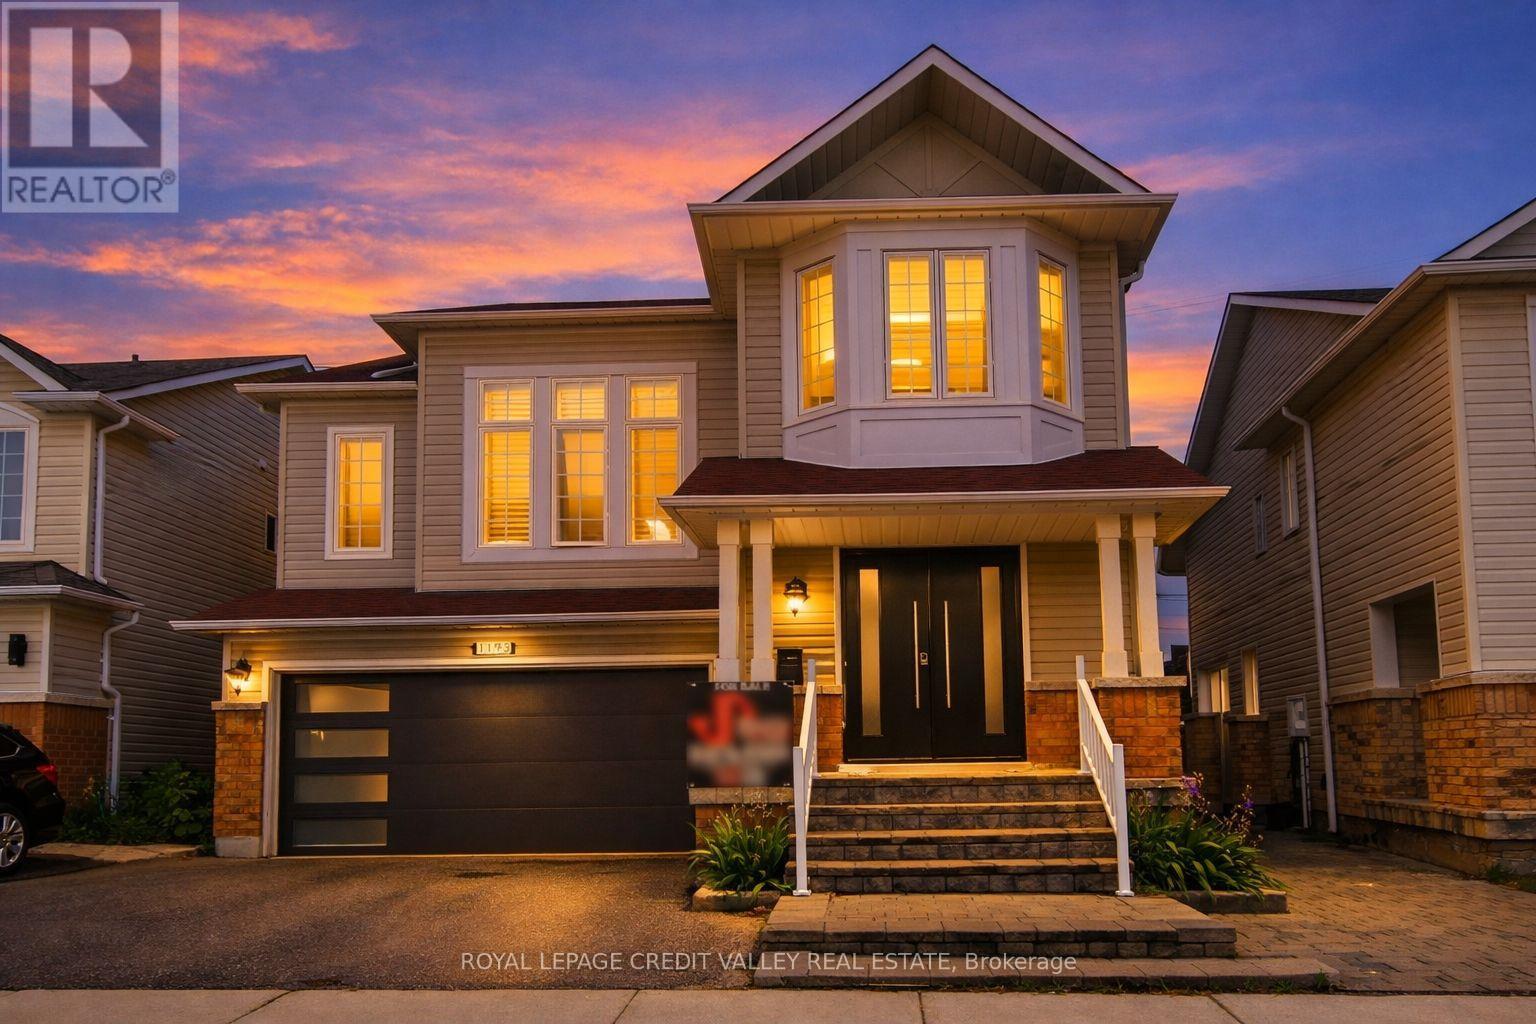
1193 Knight Trail
Milton, Ontario
Rarely Offered 3-Level Detached Gem in Prime Milton! Welcome to this impeccably maintained 4- bedroom family home, perfectly situated on a quiet, child-friendly street. This carpet-free residence boasts stunning Hardwood flooring throughout, offering a modern and hypoallergenic living environment. The Main Level: Designed for those who love to host! The heart of the home is the chef- inspired kitchen, featuring a massive entertainer's island, high-end stainless-steel. appliances, a designer backsplash, and a newer sliding glass door. The open-concept flow leads to a cozy family room anchored by a gas fireplace, complemented by a separate, spacious dining room for formal gatherings. Upgraded front and garage doors provide immediate curb appeal and peace of mind. The Intermediate & Upper Levels: A spectacular, massive Great Room awaits on its own level, featuring soaring ceilings and oversized windows that flood the space with natural light. The third level houses four generous bedrooms, including a primary retreat with a walk-in closet and a luxurious 4-piece ensuite bath. The Potential: The unspoiled basement is a blank canvas with large windows and a rare, separate walk-up to the garage-offering incredible potential for an in-law suite or secondary unit. The Location: Unbeatable convenience! Steps to top-rated elementary and high schools, public transit, and the Milton Arts Centre. Enjoy being minutes away from shopping, recreation centers, and quick highway access for commuters. Upgrades Include: Newer front/garage doors, updated main-floor hardwood, newer sliding door, and more. Truly a turn-key "forever home" in a sought-after community! (id:63476)
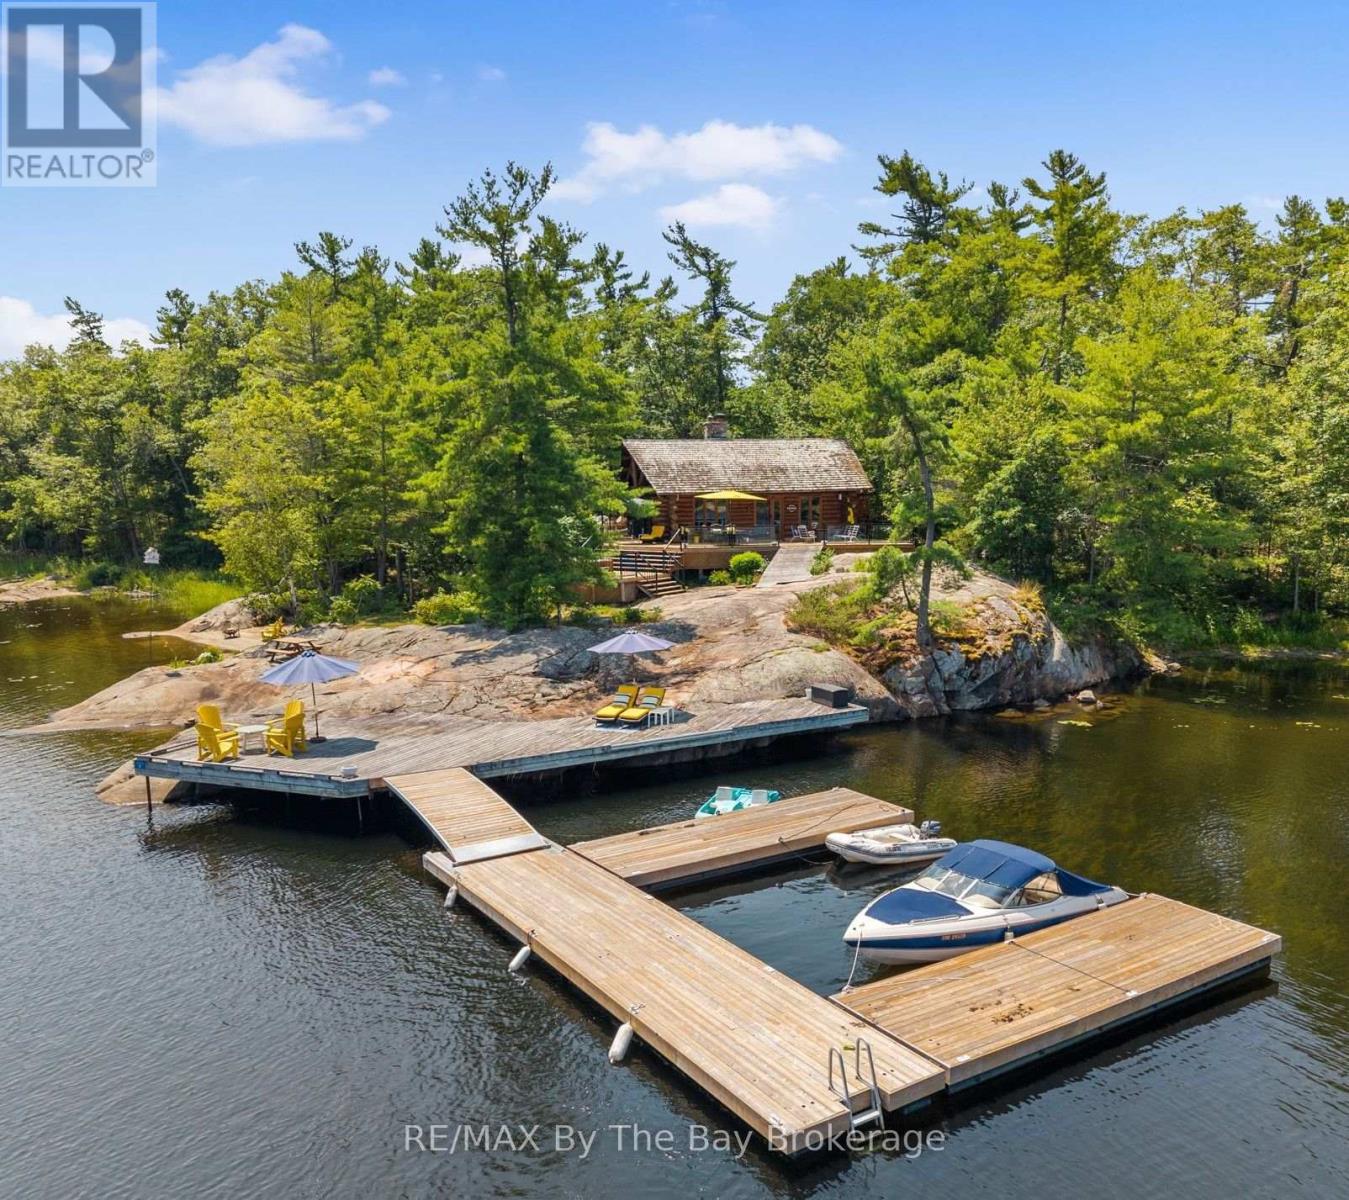
6 Island 2050/tabassakwa Island
Georgian Bay, Ontario
There is something truly special about arriving at this private Georgian Bay retreat set on 3.36 acres of well-treed mature forest with an incredible 925 feet of waterfront; the property feels peaceful, secluded and completely surrounded by nature. There is deep water at the dock for even the largest boats and a small section of beach for canoe and kayak landing. The three-bedroom, two-bathroom, handcrafted, wood log cabin is warm, welcoming and full of rustic charm with a relaxed, modern feel. Vaulted ceilings enhance the bright, open-concept living space, where a beautiful double-sided stone fireplace with driftwood sculptured mantel, creates a cozy place to gather after a day on the water. In the kitchen, gorgeous stone accents, built-in appliances and views of Georgian Bay make cooking and entertaining feel effortless. A comfortable office nook and built-in shelving throughout the main floor add even more character and function. Private decks with glass railings overlook the lush forest floor and the sparkling waters of Georgian Bay, making it easy to slow down and take in the setting. A cozy bunkie located on the cottage deck provides comfortable accommodations when family and friends come to stay. With exceptional privacy, generous waterfront and the timeless character of a log cabin, this is the kind of Georgian Bay property where families can relax, reconnect and create memories for years to come. (id:63476)
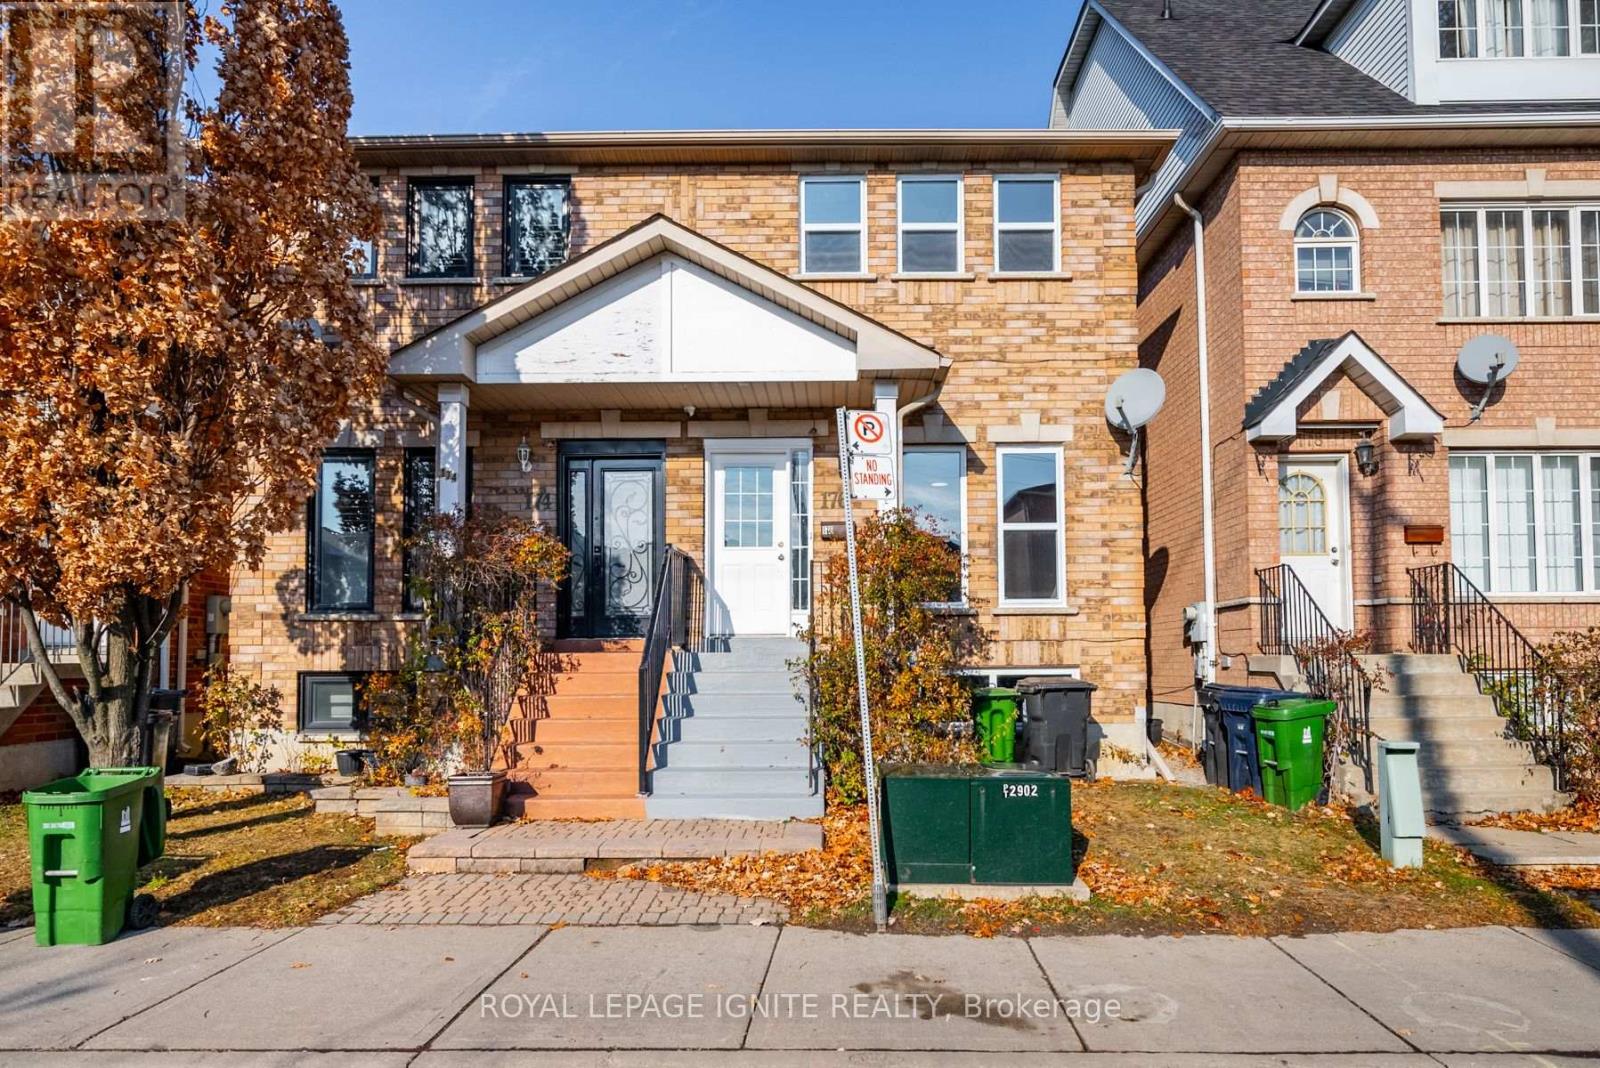
Bsmt - 176 Wright Avenue
Toronto, Ontario
Basement - Beautifully Upgraded Semi-Detached In The Weston Community. Walking Distance To Parks, Schools, Public Transit & Other Amenities. Spacious 1 Bedroom, 1 Bathroom, Kitchen And Living Room - Amazing Layout! Recently Upgraded Bathroom, Flooring And More. Interlocking At Back - Low Maintenance. Cold Storage And Plenty Storage Space. Large Bright Bedroom W/Built In Closet. Move-In Ready Home! Close To Hwy400/401, Go Station, High School & Elementary School, Parks & Golf Courses. 1 Drive way Parking for Basement. 30% Utilities Basement. **Shared Laundry with the Upper Tenant(s). (id:63476)
135 Essex Street
Goderich, Ontario
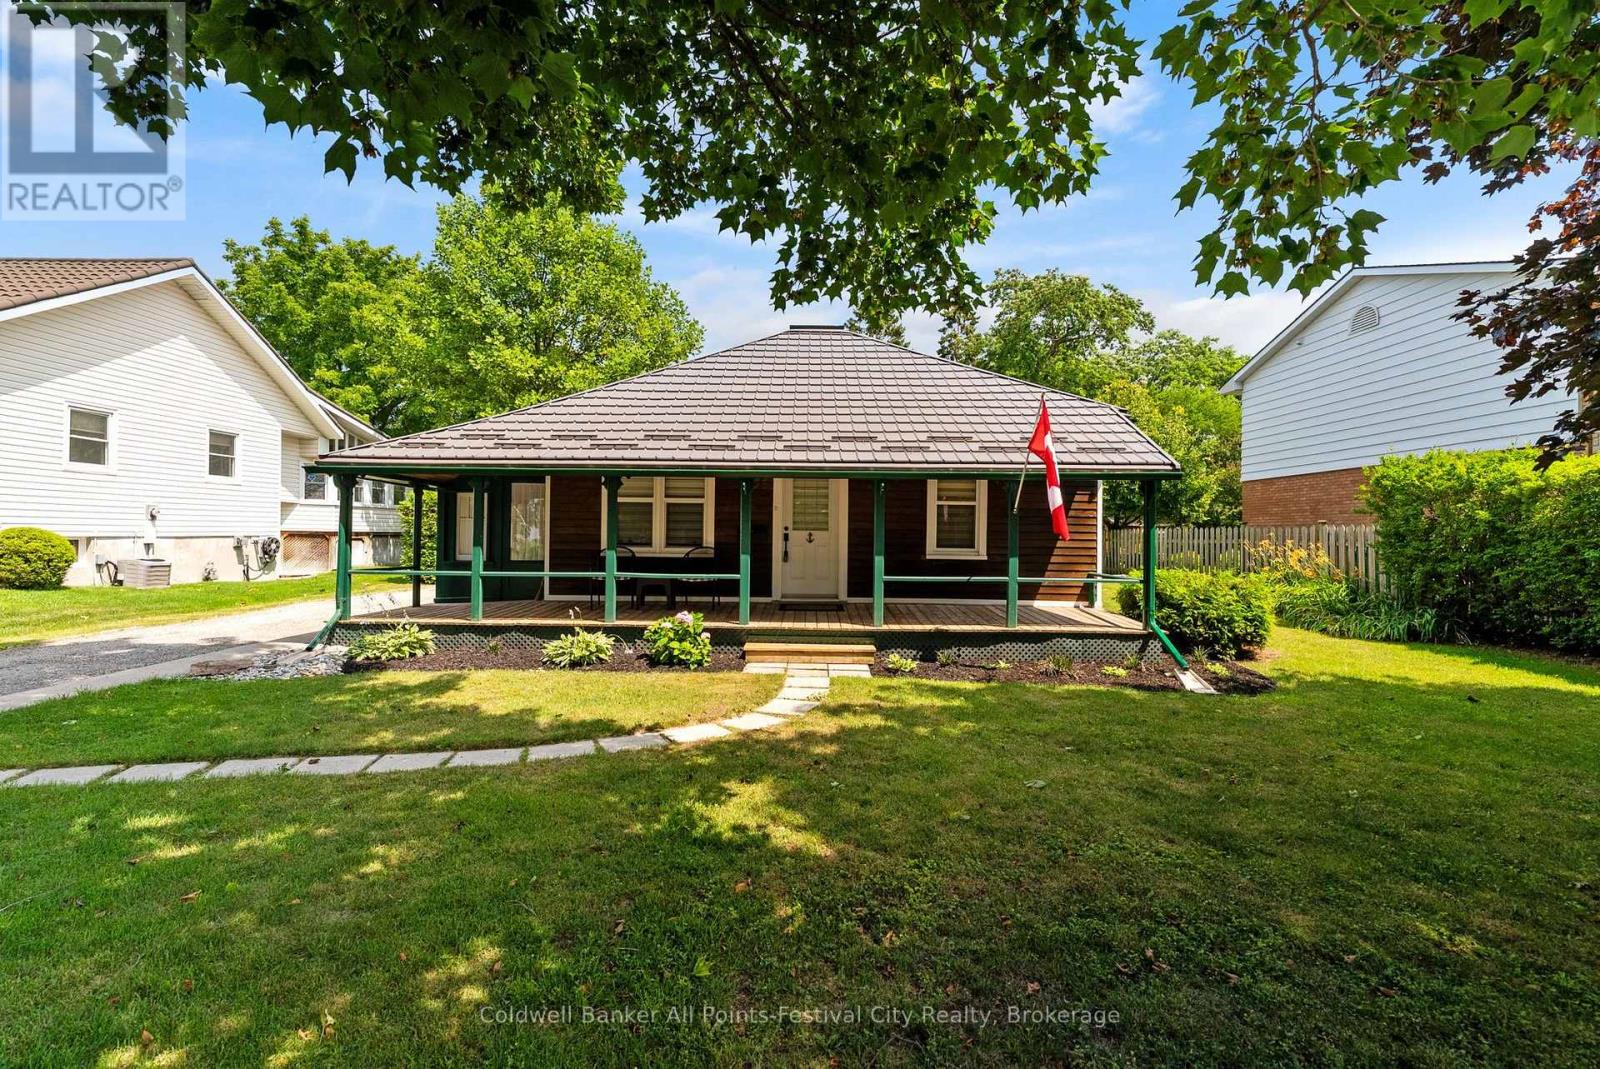
Oh the coveted Essex Street - one of Goderich's most desirable addresses, where mature trees, historic homes, and an easy stroll to the lake, parks, and downtown create a lifestyle that's hard to replicate. This charming two bedroom, one bath heritage cottage has been beautifully maintained and is every bit as adorable as you'd hope. Warm, inviting, and full of character, it captures a bygone era that makes people fall in love with older homes. Step outside to a surprisingly spacious backyard, complete with the original shed - a delightful reminder of the property's rich history. The heritage designation is part of what makes this home so special. Rather than limiting its potential, it helps preserve the street presence that gives its unmistakable charm. Renovations can still be made and personalized to suit your own style while respecting the home's historic legacy. Whether you're searching for a full-time residence, a weekend retreat, or a truly special piece of Goderich's history, this charming Essex Street gem is ready to welcome its next chapter. (id:63476)
1116 Little Hawk Lake Road
Algonquin Highlands, Ontario
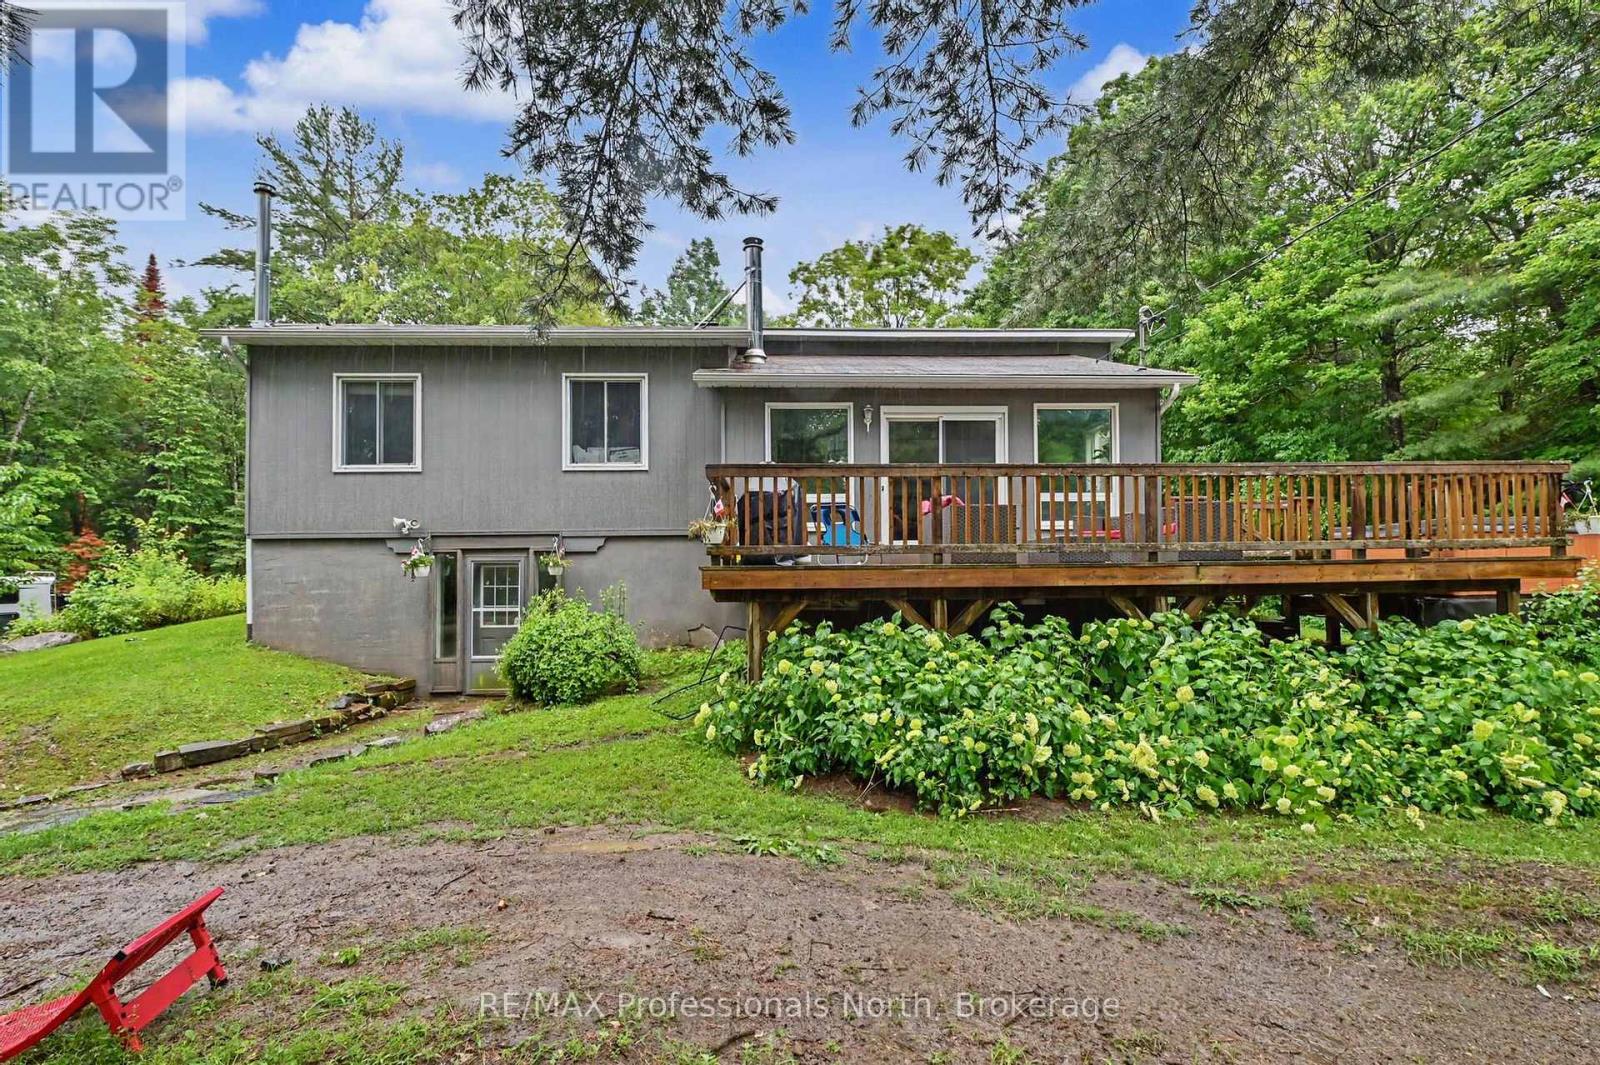
Welcome to this lovely 3-bedroom, 2-bathroom home nestled on a private 1.4 acre lot on a municipally maintained road. It is only minutes from Elvin Johnson Park on Halls Lake, which offers a beach and playground. With a large driveway offering plenty of parking and two separate entrances - one to the main level and another to the walkout basement, this home provides both convenience and flexibility. The main floor features a spacious kitchen and dining area, making it the perfect space for family gatherings and entertaining. Just a few steps down, the sunken living room is warm and inviting, with direct access to the large front deck where you can relax in the hot tub while enjoying views of the peaceful yard. Three generous bedrooms complete the main level, including a comfortable primary bedroom with dual closets.The fully finished walkout basement adds exceptional living space with a huge open concept recreation room, a dedicated office, a gym area with a mirrored wall, and a convenient 3-piece bathroom. Whether you're looking for space to work from home, exercise, or entertain, this lower level offers endless possibilities. Outside, the private lot provides plenty of room to enjoy the outdoors, while the area behind the home offers excellent space for storing recreational vehicles, equipment, or outdoor toys. Combining privacy, functionality, and plenty of room both inside and out, this property is a wonderful opportunity to enjoy country living without sacrificing convenience. ** This is a linked property.** (id:63476)
30 - 39 Kay Crescent
Guelph, Ontario
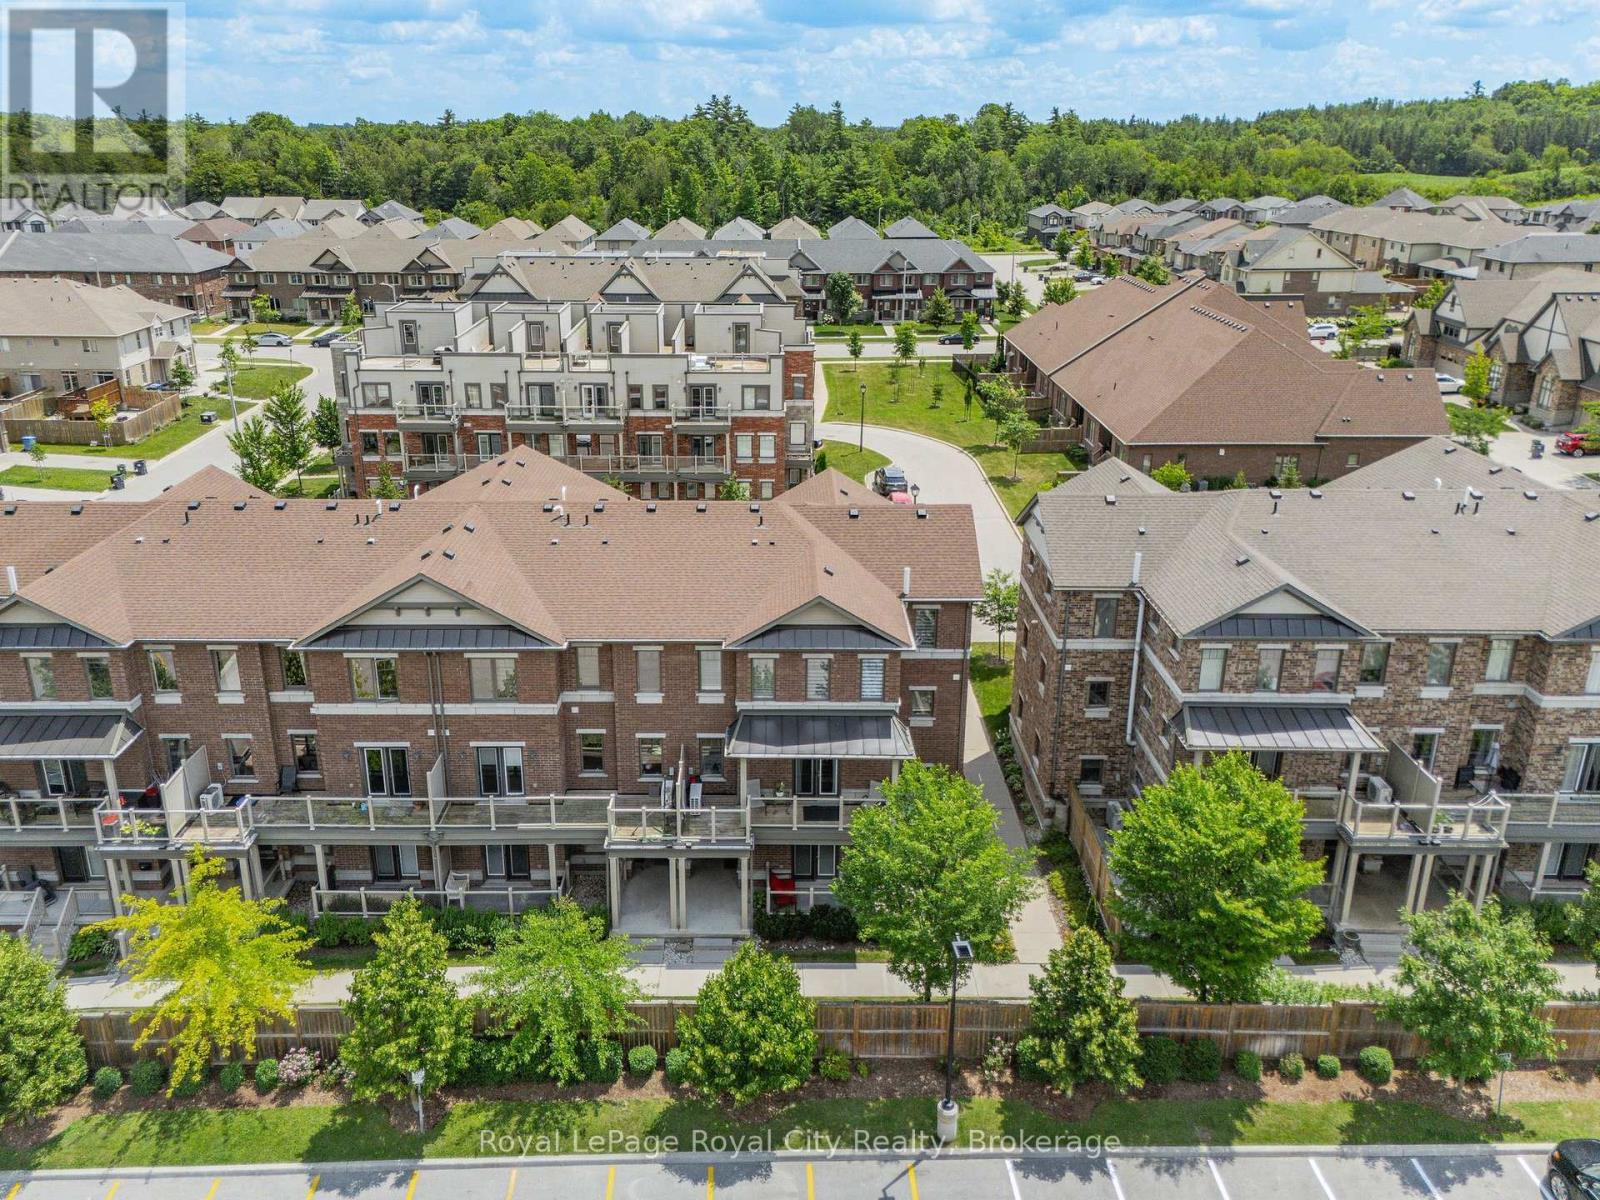
Bathed in natural light, this beautifully maintained END UNIT townhouse offers the perfect blend of style, comfort, and convenience in Guelph's highly sought-after SOUTH END. With large west-facing and side windows, this bright and airy home features three bedrooms, two bathrooms, and an unbeatable location within walking distance of a plethora of amenities. The inviting open concept main floor is designed for modern living, showcasing a contemporary eat-in kitchen complete with quartz countertops, SS appliances, shaker style cabinetry and ample workspace. The kitchen flows into the spacious living area creating the perfect setting for entertaining friends or enjoying a quiet evening at home. Step through the elegant double French doors onto your private balcony overlooking mature greenery and beautifully landscaped gardens. Whether you're sipping your morning coffee or unwinding with a glass of wine at sunset, this peaceful outdoor retreat is sure to become a favourite spot. A convenient two piece powder room completes the main level. Upstairs, you'll find three generously sized bedrooms, a spacious four piece bathroom, upper level laundry, and plenty of storage to simplify everyday living. The bright primary bedroom is enhanced by corner windows that frame picturesque views and fill the room with natural light. The garage provides secure parking and extra storage for bicycles, golf clubs, and seasonal items, while the private driveway offers a coveted SECOND PARKING SPACE, a rare and valuable feature. With direct access to Highway 401, public transit at your doorstep, nearby schools, shopping, parks, and several scenic golf courses, this exceptional location offers outstanding convenience for commuters, families, and professionals alike. Offering the perfect balance of modern finishes, functional living space, and an unbeatable location, this move-in-ready home is an excellent opportunity for first time buyers, growing families, down sizers, or savvy investors. (id:63476)
35 Allister Drive
Middlesex Centre, Ontario
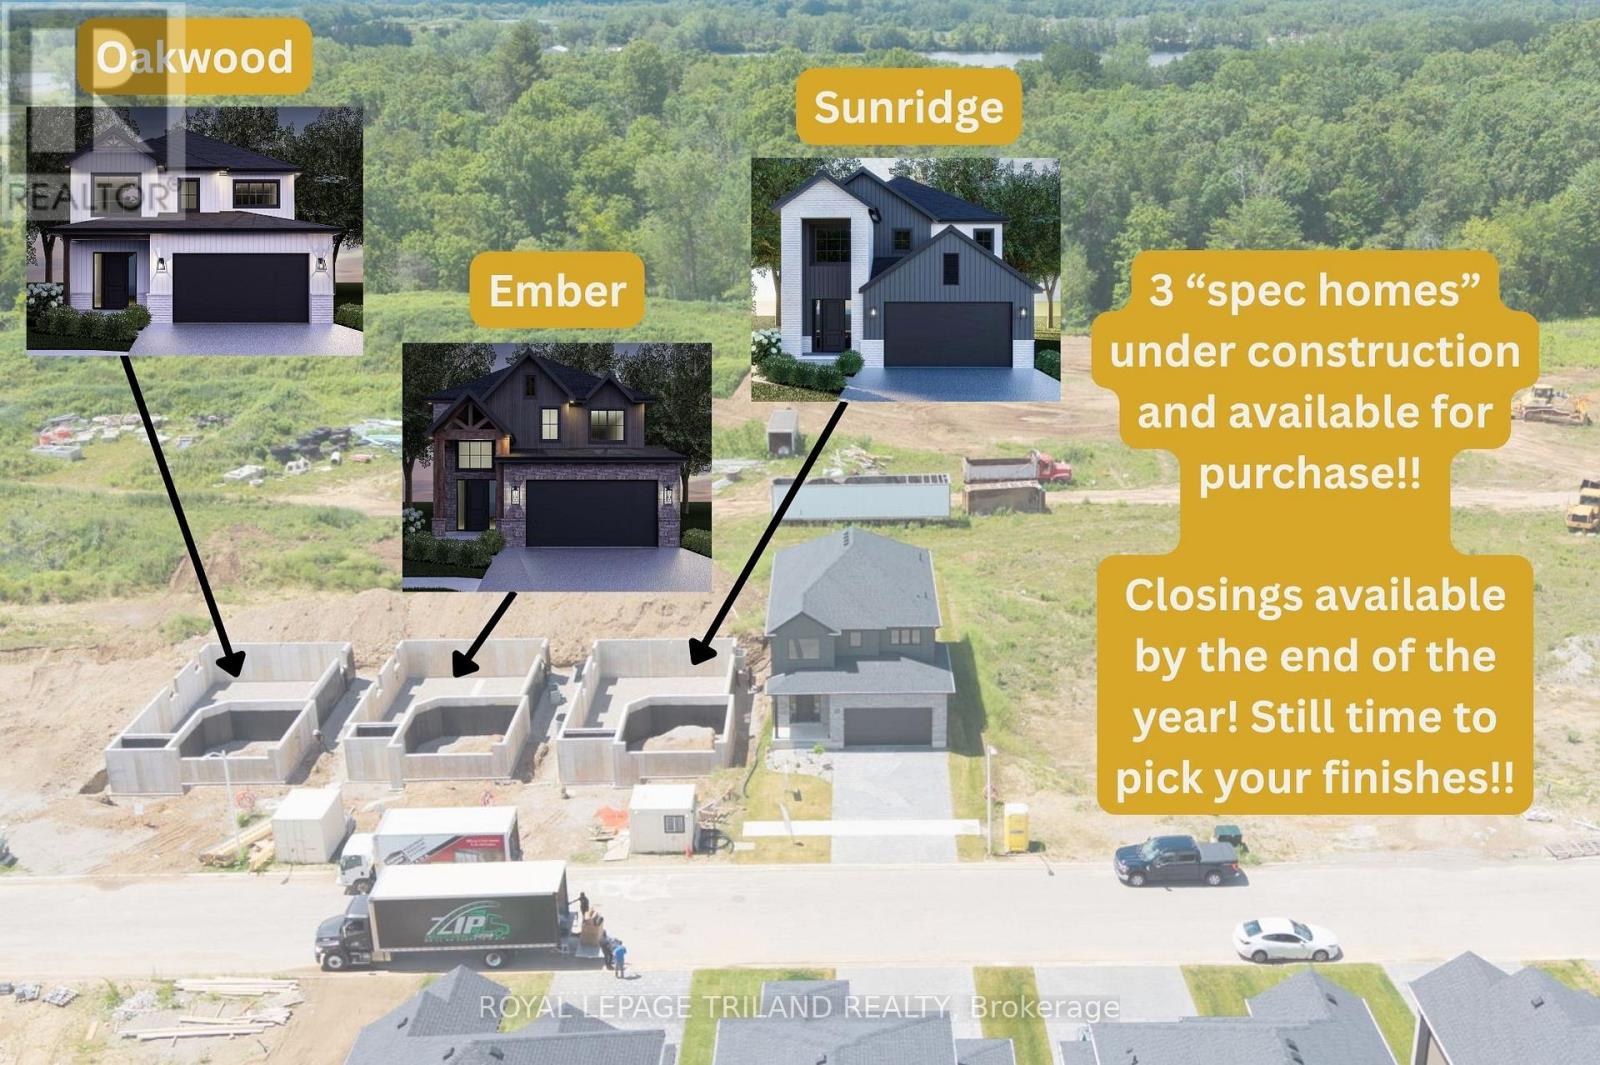
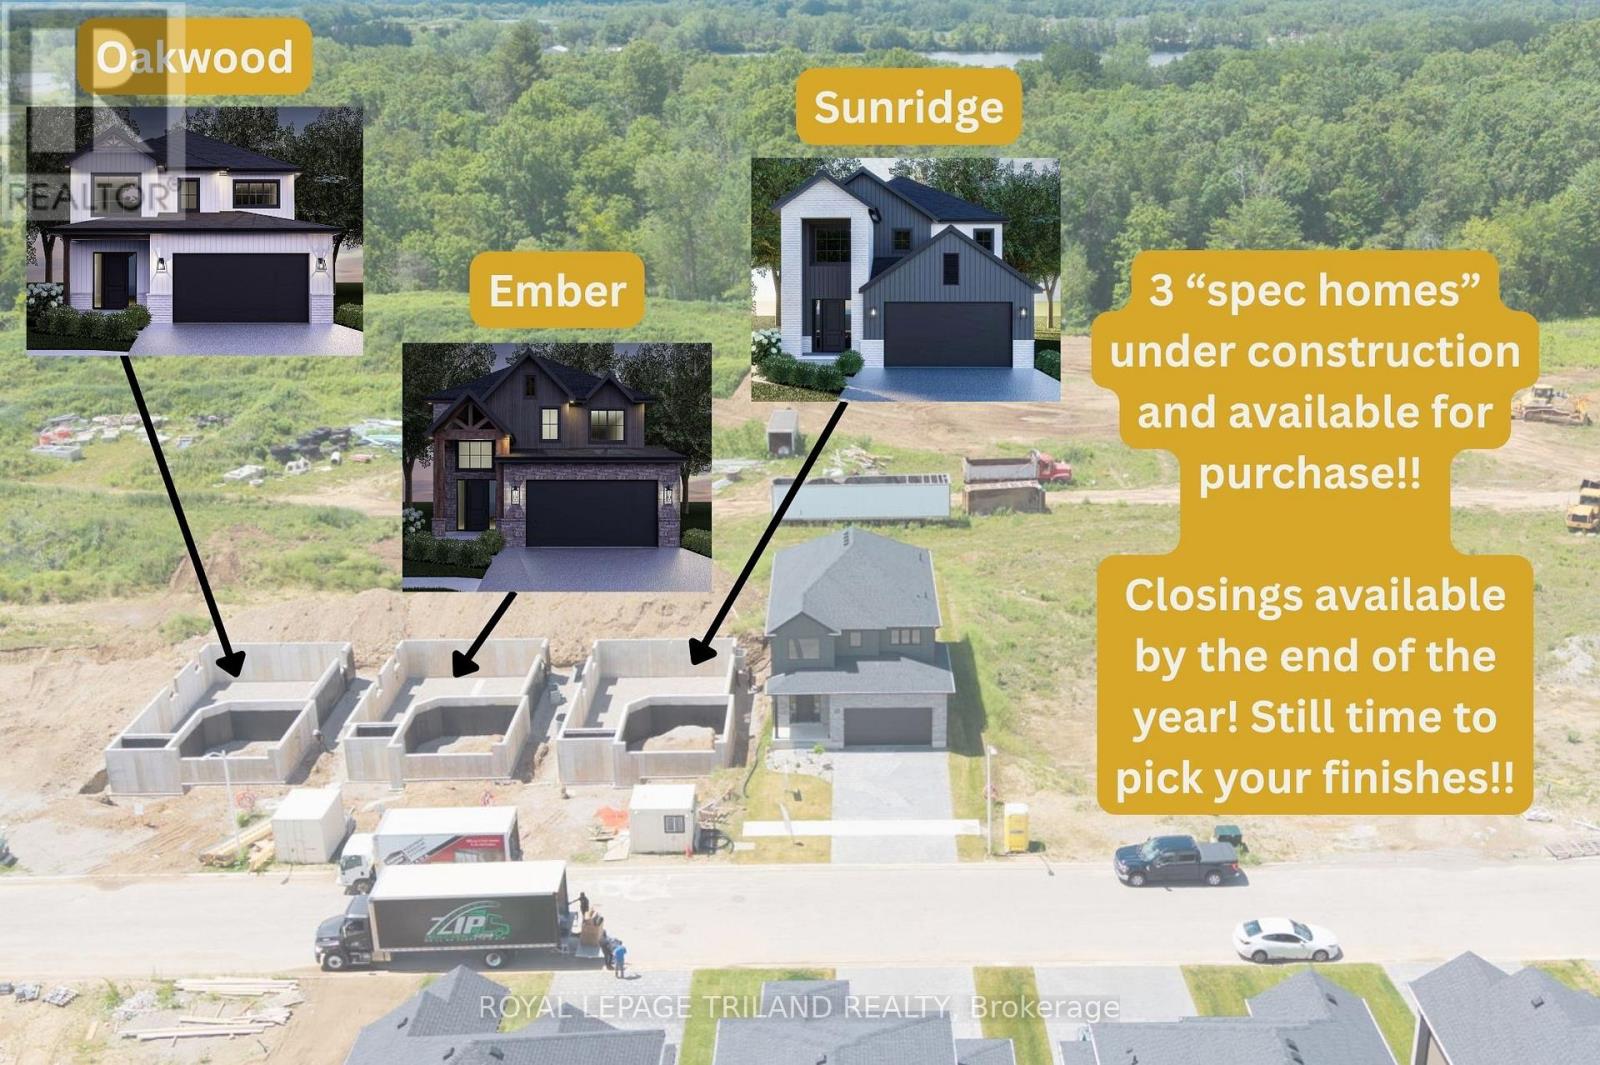
This 4 bedroom OAKWOOD plan with 2,232 sq ft above grade is CURRENTLY UNDER CONSTRUCTION!! Closing late 2026. Discover Kilworth Heights West, one of the region's most exciting new communities, where Werrington Homes presents a collection of thoughtfully designed residences combining modern style, quality construction, & outstanding value. Priced from the upper $700's, choose from 6 well crafted floorplans offering 3 or 4 bedroom layouts ranging from 1,751 to 2,232 sq ft above grade. Generous lot sizes, larger than many new builds by today's standards, provide added outdoor space & curb appeal, with select lots offering desirable lookout basement options. Since 2014, Werrington Homes has been recognized for delivering elevated finishes at an approachable price point. Standard features include brick & hardboard exteriors, 9 ft ceilings on the main level with raised basement ceilings, hardwood flooring throughout the main floor, generous kitchen & countertop allowances, second floor laundry, paver stone driveway & walkways, abundant pot lighting, & a stunning 5 piece primary ensuite complete with tile and glass shower & relaxing soaker tub. The bright lower level features oversized windows & increased ceiling height, creating outstanding potential for future living space. Buyers may follow pre designed basement layouts featuring a recreation room, additional bed & bath, or customize the space to suit their needs. Located in the welcoming community of Kilworth, steps from Komoka Provincial Park, excellent schools & quick access to Highway 402 & only minutes to London. Photos & virtual tour showcase the Oakwood model. Images may include optional upgrades. See site plan for available lots. Secure your lot today & move into your brand new home by Fall 2026! NOTE: Price includes proposed 2026 HST rebates. Final rebate amount is subject to the passing of Provincial/Federal legislation purchaser eligibility (Primary Residence/Qualifying Rental) as per government guidelines. (id:63476)
27 Allister Drive
Middlesex Centre, Ontario
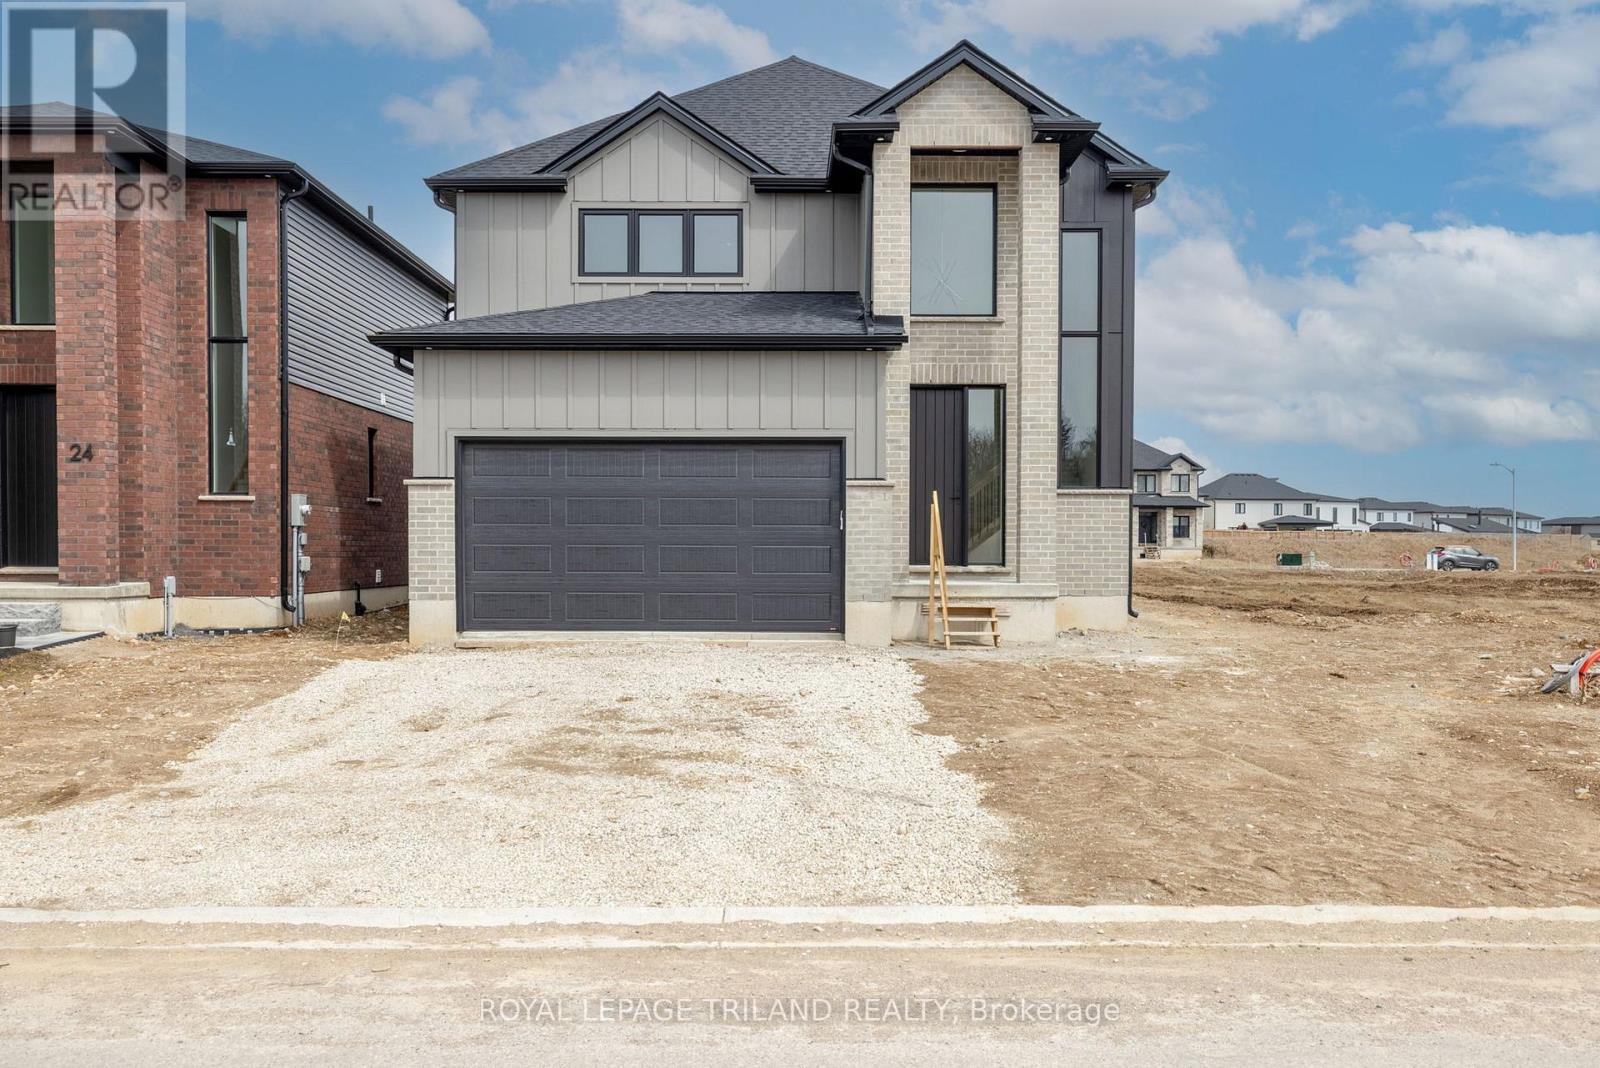
CURRENTLY UNDER CONSTRUCTION!! Still time to pick your finishes! This SUNRIDGE 4 bedroom plan with 2,232 sq ft above grade has an expected closing date before Christmas! Act now to be in by the holidays! Werrington Homes is excited to announce the launch of their newest project in beautiful Kilworth Heights West! Priced from the upper $700's, the builder has created 6 thoughtfully designed floorplans offering either 3 or 4 bedroom configurations and ranging in size from 1,751 - 2,232 sq ft above grade. Werrington is known for offering high quality finishes, at affordable pricing, and these builds are no exception! As standard all homes will be built with brick & hardboard exteriors, 9 ft ceilings on the main and raised ceilings in the lower, hardwood flooring throughout the main, generous kitchen and counter top allowances, second floor laundry, paver stone drive and walkways, ample pot lights & a 5 piece master ensuite complete with tile & glass shower & soaker tub! With the higher ceiling height and oversized windows in the basement, this offers a fantastic canvas to add additional living space if required! Follow our pre-designed basement plans that provide a rec room, 4th / 5th bedroom & bath or create your own based on your needs! Kilworth is an outstanding family-friendly community minutes from shopping and amenities in London with access to renowned schools, parks, and trails. Nothing has been left to chance: Great floorplans, reputable builder, awesome finishes, all in one of the most sought-after neighbourhoods in the area! NOTE: this listing represents the "Sunridge" plan. The interior images and virtual tour for this listing represent a completed Sunridge plan that may show certain upgrades. NOTE: Price includes proposed 2026 HST rebates. Final rebate amount is subject to the passing of Provincial/Federal legislation and purchaser eligibility (Primary Residence/Qualifying Rental) as per government guidelines. (id:63476)
47 Allister Drive
Middlesex Centre, Ontario
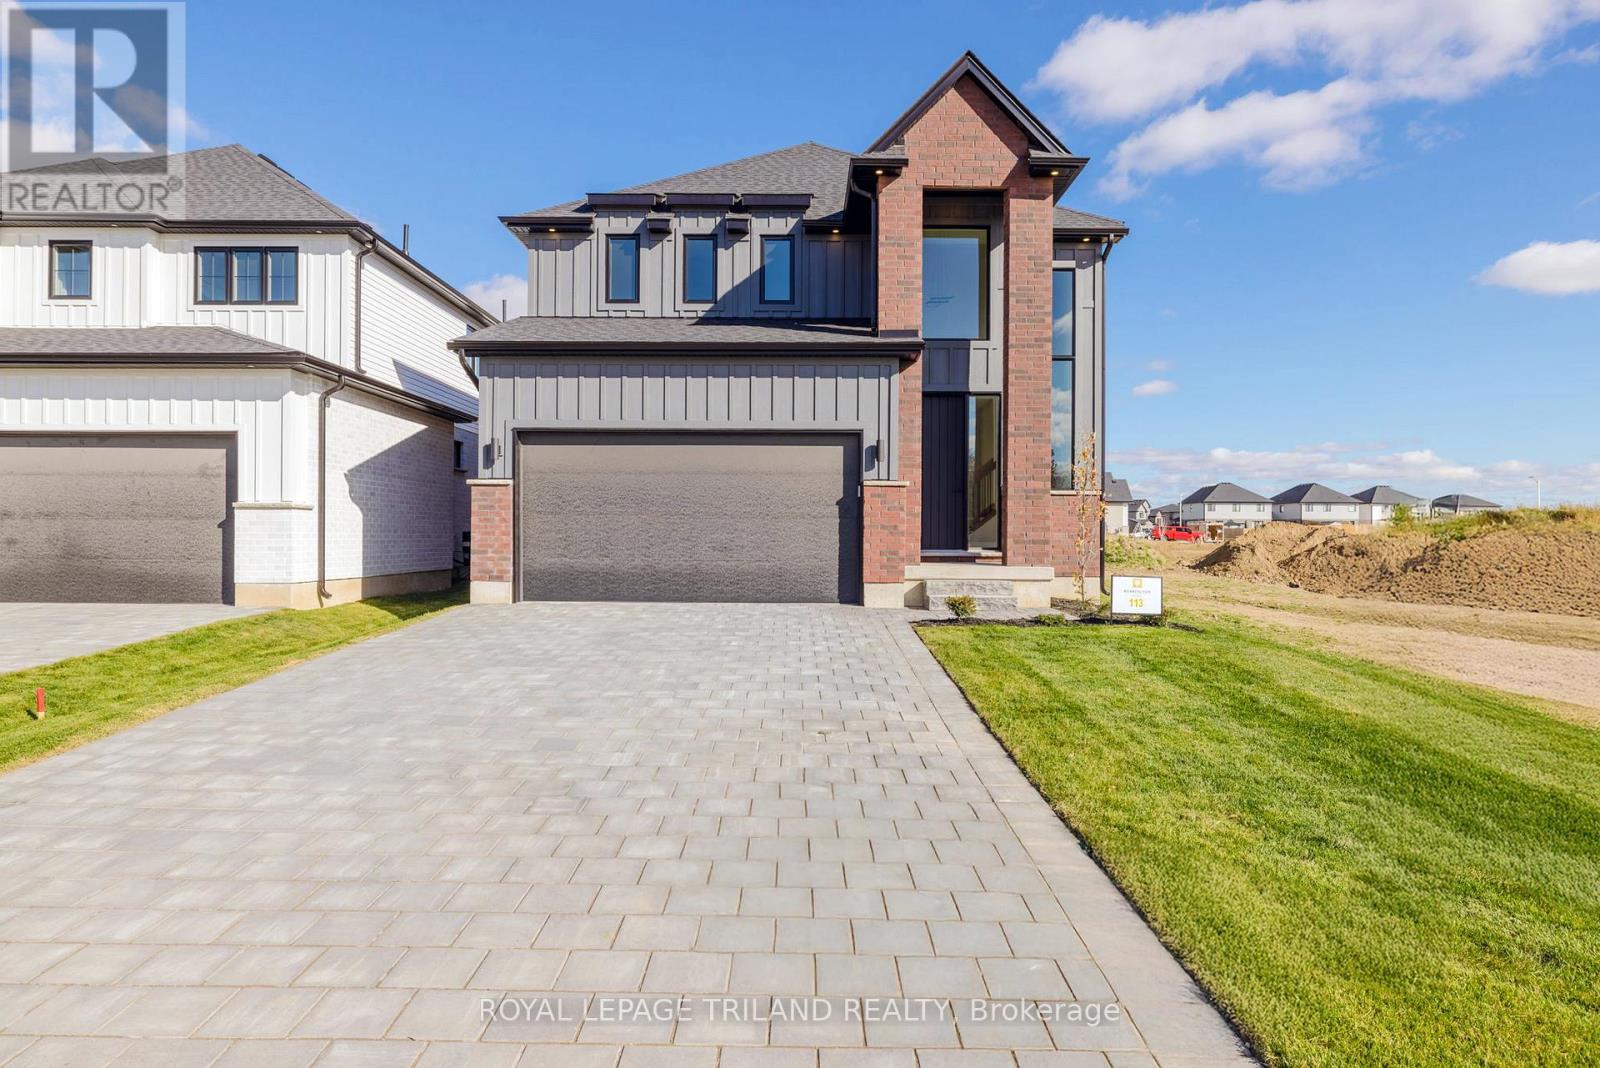
TO BE BUILT: Welcome to the "Riverstone" by Werrington Homes. This Riverstone plan offers 1979 sq ft of finished living space above grade with 3 bedrooms & 2.5 bathrooms, ideal for modern family living. The exterior stands out with a timeless blend of brick & hardboard accents, clean lines, & a covered front entry that creates a strong first impression. A double wide driveway allows parking for 2 cars in addition to the attached 2 car garage, offering plenty of space for families & guests. Inside, you will find the elevated finishes Werrington Homes has been known for since 2014, including 9 ft ceilings on the main level, hardwood flooring, & abundant pot lighting throughout. The kitchen is both stylish & functional, featuring quartz countertops, ample cabinetry, & a layout designed for everyday living & entertaining, seamlessly connecting to the main living space. The second floor offers 3 spacious bedrooms with ample storage, a well appointed 5 pc main bathroom, & convenient 2nd floor laundry. The primary suite is a true retreat with a walk in closet & a stunning 5 pc ensuite complete with a tile & glass shower & soaker tub. The bright lower level features oversized windows & increased ceiling height, offering excellent potential for future living space. Set on a 40 ft by 115 ft lot, this home provides more outdoor space than many new builds today. NOTE: images are from a prior completed "Riverstone" home and have been virtually staged. Just mins to London with quick access to HWY 402, close to Komoka Provincial Park, school. Great opportunity to own a brand new home in a growing & sought after community. NOTE: Price includes proposed 2026 HST rebates. Final rebate amount is subject to the passing of Provincial/Federal legislation and purchaser eligibility (Primary Residence/ Qualifying Rental) as per government guidelines. (id:63476)
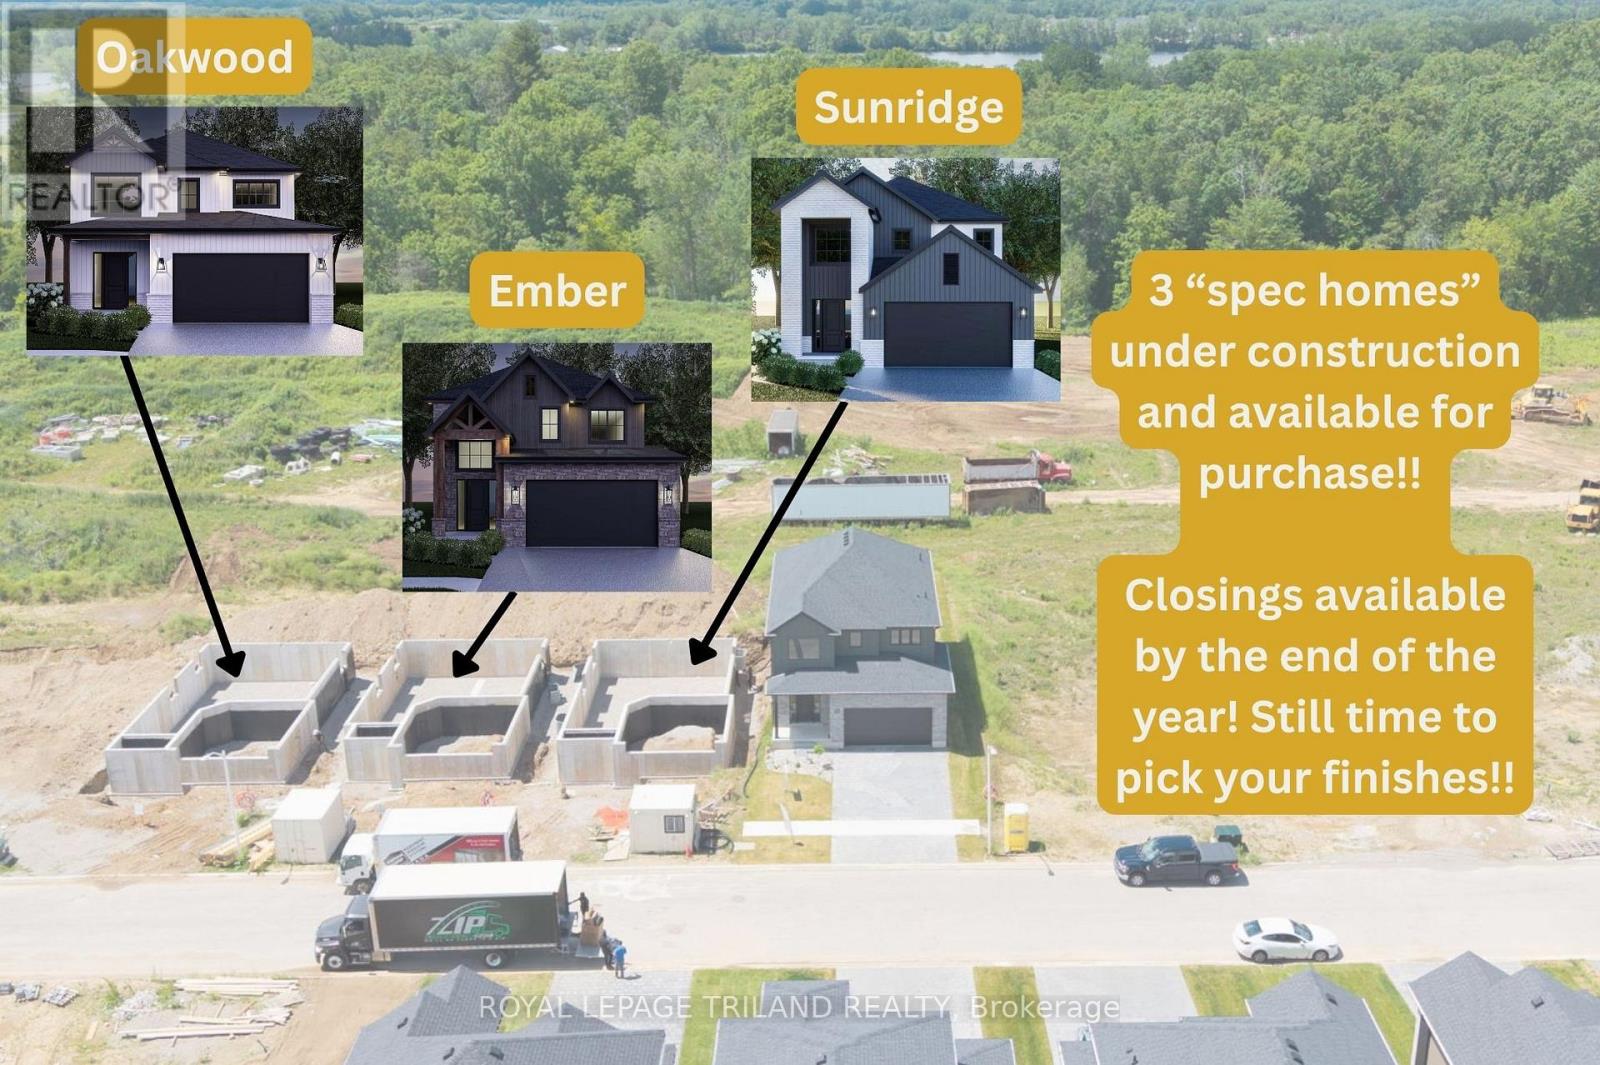
31 Allister Drive
Middlesex Centre, Ontario
This EMBER 3 bedroom plan with 2,188 sq ft above grade is CURRENTLY UNDER CONSTRUCTION!! Still time to pick your finishes! Closing expected late 2026. Werrington Homes is excited to announce the launch of their newest project in beautiful Kilworth Heights West! Priced from the upper $700's, the builder has created 6 thoughtfully designed floorplans offering either 3 or 4 bedroom configurations and ranging in size from 1,751 - 2,232 sq ft above grade. Werrington is known for offering high quality finishes, at affordable pricing, and these builds are no exception! As standard all homes will be built with brick & hardboard exteriors, 9 ft ceilings on the main and raised ceilings in the lower, hardwood flooring throughout the main, generous kitchen and counter top allowances, second floor laundry, paver stone drive and walkways, ample pot lights & a 5 piece master ensuite complete with tile & glass shower & soaker tub! With the higher ceiling height and oversized windows in the basement, this offers a fantastic canvas to add additional living space if required! Follow our pre-designed basement plans that provide a rec room, 4th / 5th bedroom & bath or create your own based on your needs! Kilworth is an outstanding family-friendly community minutes from shopping and amenities in London with access to renowned schools, parks, and trails. Nothing has been left to chance: Great floorplans, reputable builder, awesome finishes, all in one of the most sought-after neighbourhoods in the area! NOTE: listing represents the "Ember" plan. Interior images and virtual tour for this listing represent the "Oakwood plan" which has the same main floor layout. Upper level varies slightly. Please refer to the floor plans for exact. Some images may show optional upgrades. NOTE: Price includes proposed 2026 HST rebates. Final rebate amount is subject to the passing of Provincial/Federal legislation and purchaser eligibility (Primary Residence/Qualifying Rental) as per government guideli (id:63476)
43 Allister Drive
Middlesex Centre, Ontario
TO BE BUILT: Welcome to the "Moonlight" by Werrington Homes. Werrington Homes is excited to announce the launch of their newest project in beautiful Kilworth Heights West! Priced from the upper $700's, the builder has created 6 thoughtfully designed floorplans offering either 3 or 4 bedroom configurations and ranging in size from 1,751 - 2,232 sq ft above grade. Werrington is known for offering high quality finishes, at affordable pricing, and these builds are no exception! As standard all homes will be built with brick & hardboard exteriors, 9 ft ceilings on the main and raised ceilings in the lower, hardwood flooring throughout the main, generous kitchen and counter top allowances, second floor laundry, paver stone drive and walkways, ample pot lights & a 5 piece master ensuite complete with tile & glass shower & soaker tub! With the higher ceiling height and oversized windows in the basement, this offers a fantastic canvas to add additional living space if required! Follow our pre-designed basement plans that provide a rec room, 4th / 5th bedroom & bath or create your own based on your needs! Kilworth is an outstanding family-friendly community minutes from shopping and amenities in London with access to renowned schools, parks, and trails. Nothing has been left to chance: Great floorplans, reputable builder, awesome finishes, all in one of the most sought-after neighbourhoods in the area! NOTE: images are from a prior completed "Moonlight" home. Some images may show optional upgrades. See site plan for available lots. NOTE: Price includes proposed 2026 HST rebates. Final rebate amount is subject to the passing of Provincial/Federal legislation and purchaser eligibility (Primary Residence/Qualifying Rental) as per government guidelines. (id:63476)