
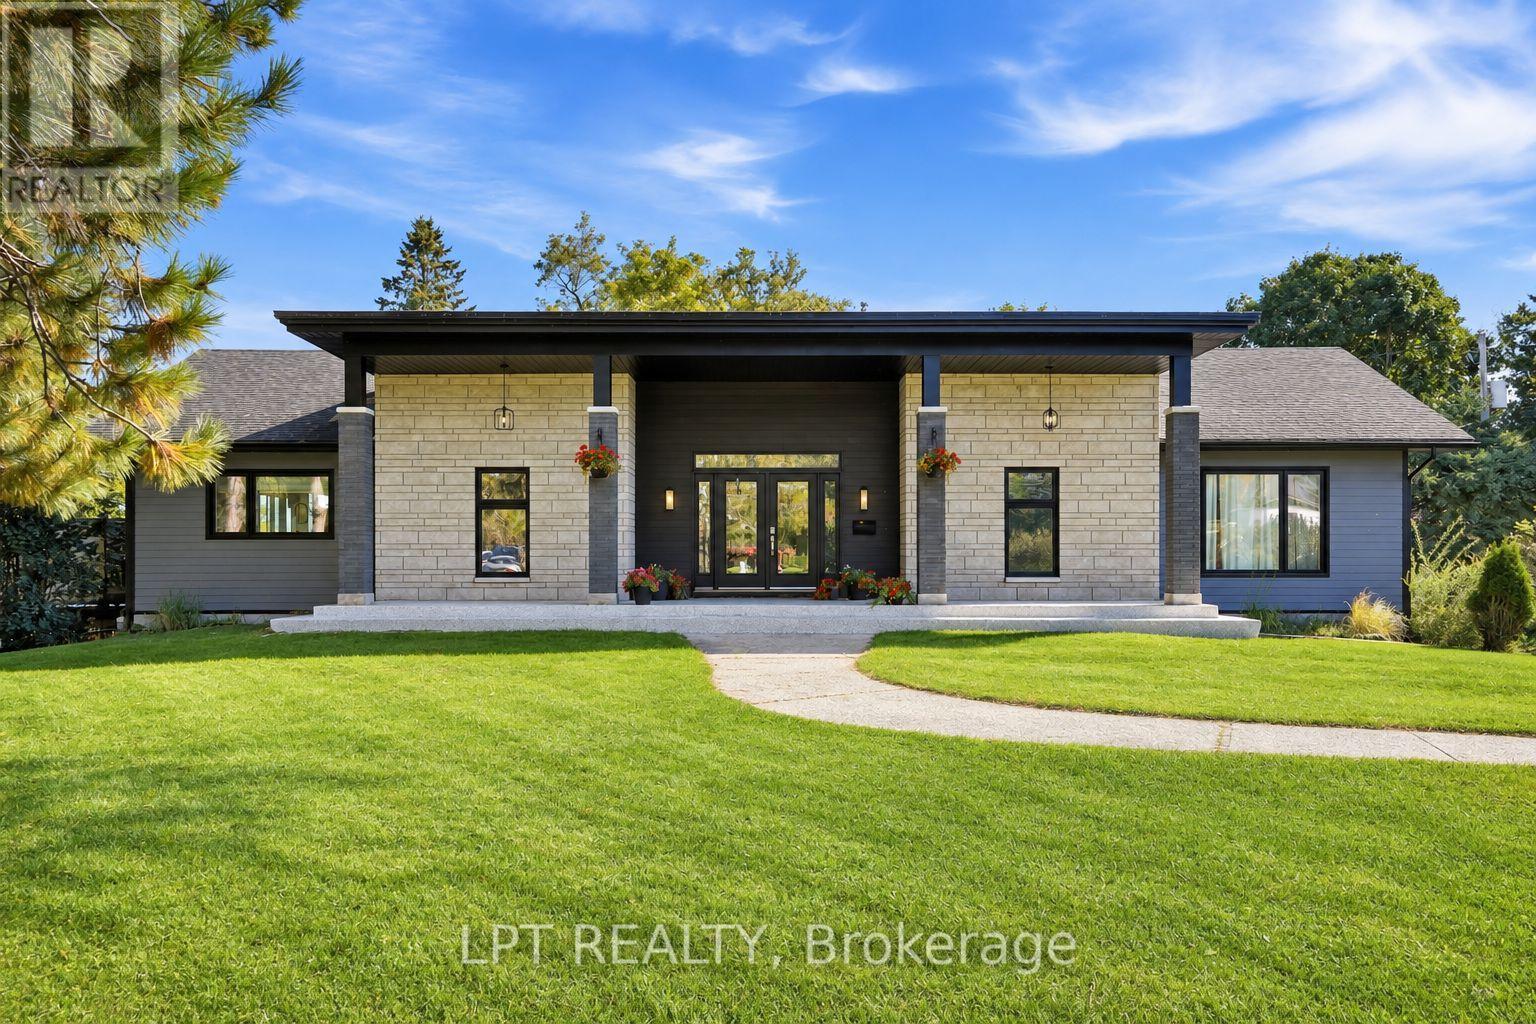
31 Carillon Crescent
Hawkesbury, Ontario
Welcome to 31 Carillon Crescent, a spacious waterfront bungalow offering an exceptional combination of indoor and outdoor living. Set on a beautiful property surrounded by mature trees with direct access to the water, this home offers generous proportions, a versatile layout and plenty of opportunity to make it your own.The upper level features 9-foot ceilings and a wide hallway, creating an open and airy feel throughout. At the heart of the home is the expansive kitchen, designed for both everyday living and entertaining. An impressive 11-foot island provides plenty of prep space and seating, complemented by a gas stove and separate butler's pantry for additional storage and functionality.Generous living spaces and large windows bring in an abundance of natural light while taking advantage of the surrounding views. The main living area is anchored by a striking fireplace, creating a comfortable gathering space for family and friends.Downstairs, the walkout lower level offers an incredible amount of additional living and entertaining space. The large recreation room has plenty of room for both pool and ping-pong tables, while a dedicated movie room provides the perfect spot for cozy nights in. A private home gym completes the lower level, giving everyone in the family space to work out, unwind and entertain. Direct walkout access also connects this level seamlessly to the backyard.Outside, a spacious deck overlooks the expansive lawn and mature trees, offering a peaceful setting for summer dinners, entertaining or simply relaxing outdoors. Head down to the shoreline and enjoy direct waterfront access for boating, fishing and days spent on the water.From quiet mornings by the water to lively evenings with family and friends, this property offers the kind of space and setting that can adapt to the way you want to live. 31 Carillon Crescent is a rare opportunity to enjoy waterfront living with room to entertain, relax and make the home your own. (id:63476)
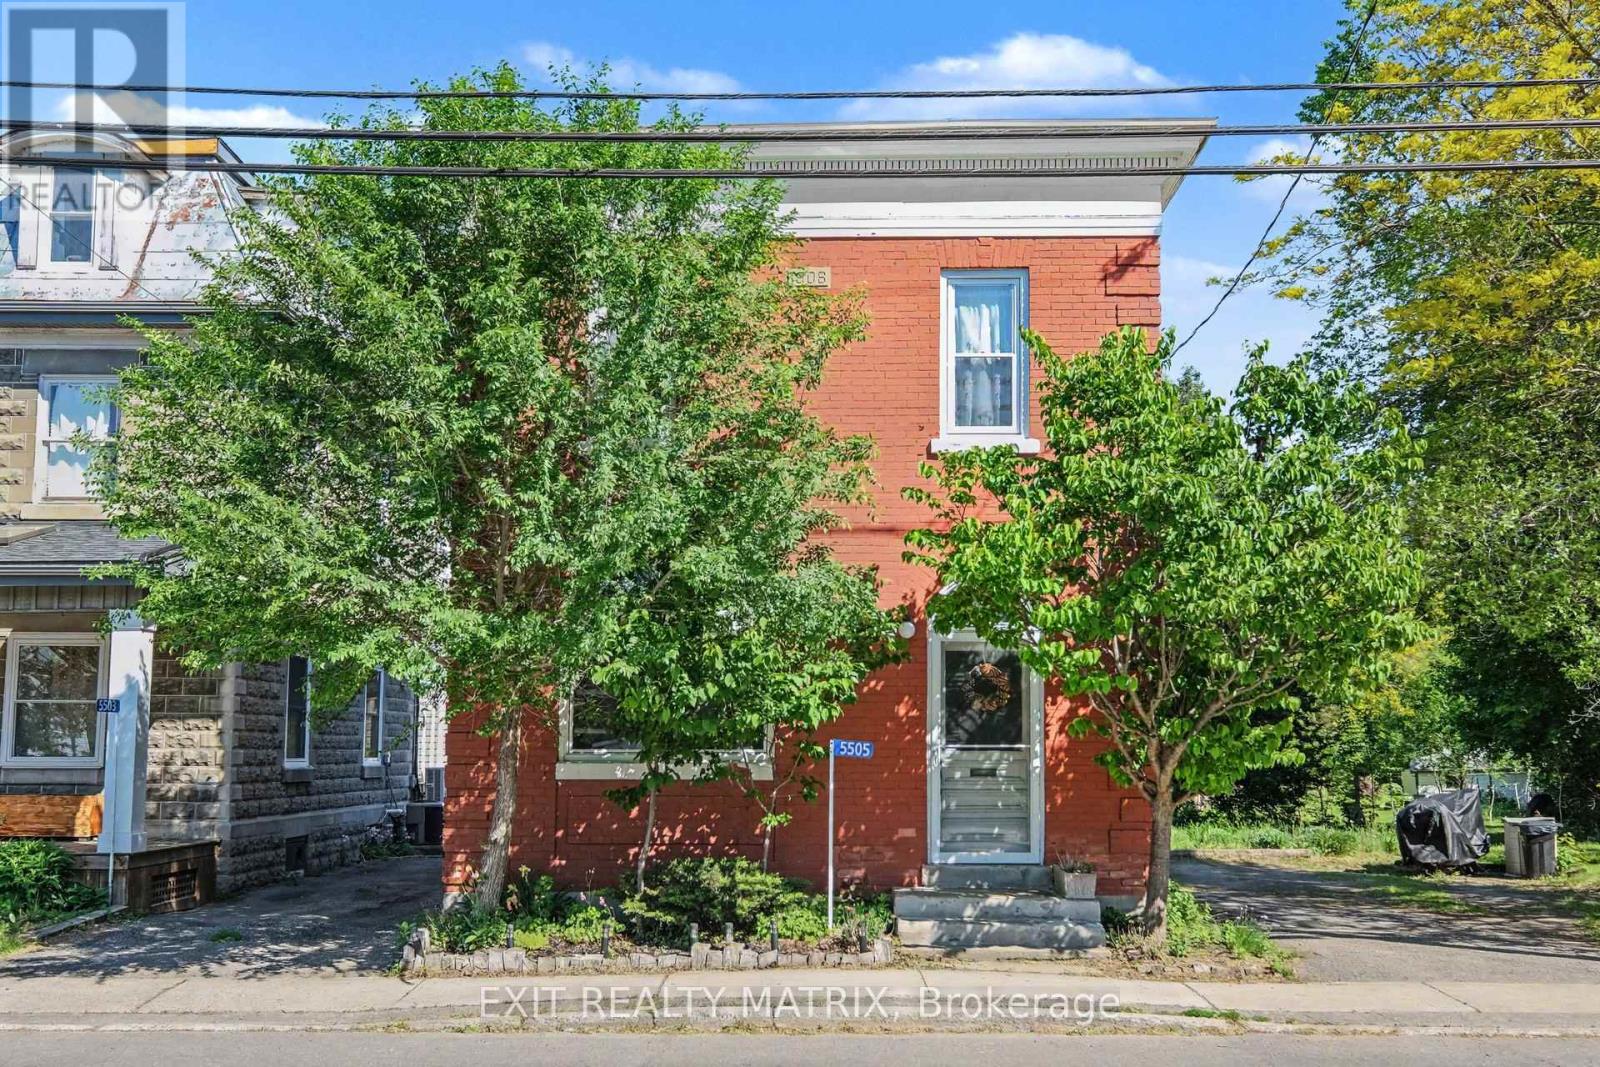
5505 Osgoode Main Street
Ottawa, Ontario
In the heart of Osgoode, this unique income property offers the charm of village living with the convenience of an easy commute - just 35 minutes to downtown Ottawa. Zoned Village Mixed-Use, possibilities include a variety of residential, commercial or future development opportunities. Currently configured and used as a duplex, this property offers excellent flexibility in a high-demand area where rental demand remains strong and inventory is limited. Both units will be delivered vacant upon possession, providing flexibility for owner occupancy, leasing, or investment purposes. The property can continue to be used as a duplex, easily converted back to a single-family home, or potentially adapted for mixed-use with commercial possibilities. An excellent opportunity for investors, owner-occupiers, or those looking for a property with multiple future-use options. Located close to schools, the local library, everyday amenities, scenic walking trails, and within walking distance to a popular local coffee shop. For outdoor enthusiasts, the property is located approximately 1 km from the river and nearby boat launch, providing easy access to boating, paddling, fishing, and waterfront recreation. Step outside and enjoy the peaceful backyard retreat - a perfect space to relax, entertain, or unwind after a long day. Recent updates completed by the current owner include :New roof (2016) New windows (2017) Water softener (2019) Electric panel upgrade (2020)Furnace ¢ral A/C (2021) Hot water tank (2024). (id:63476)
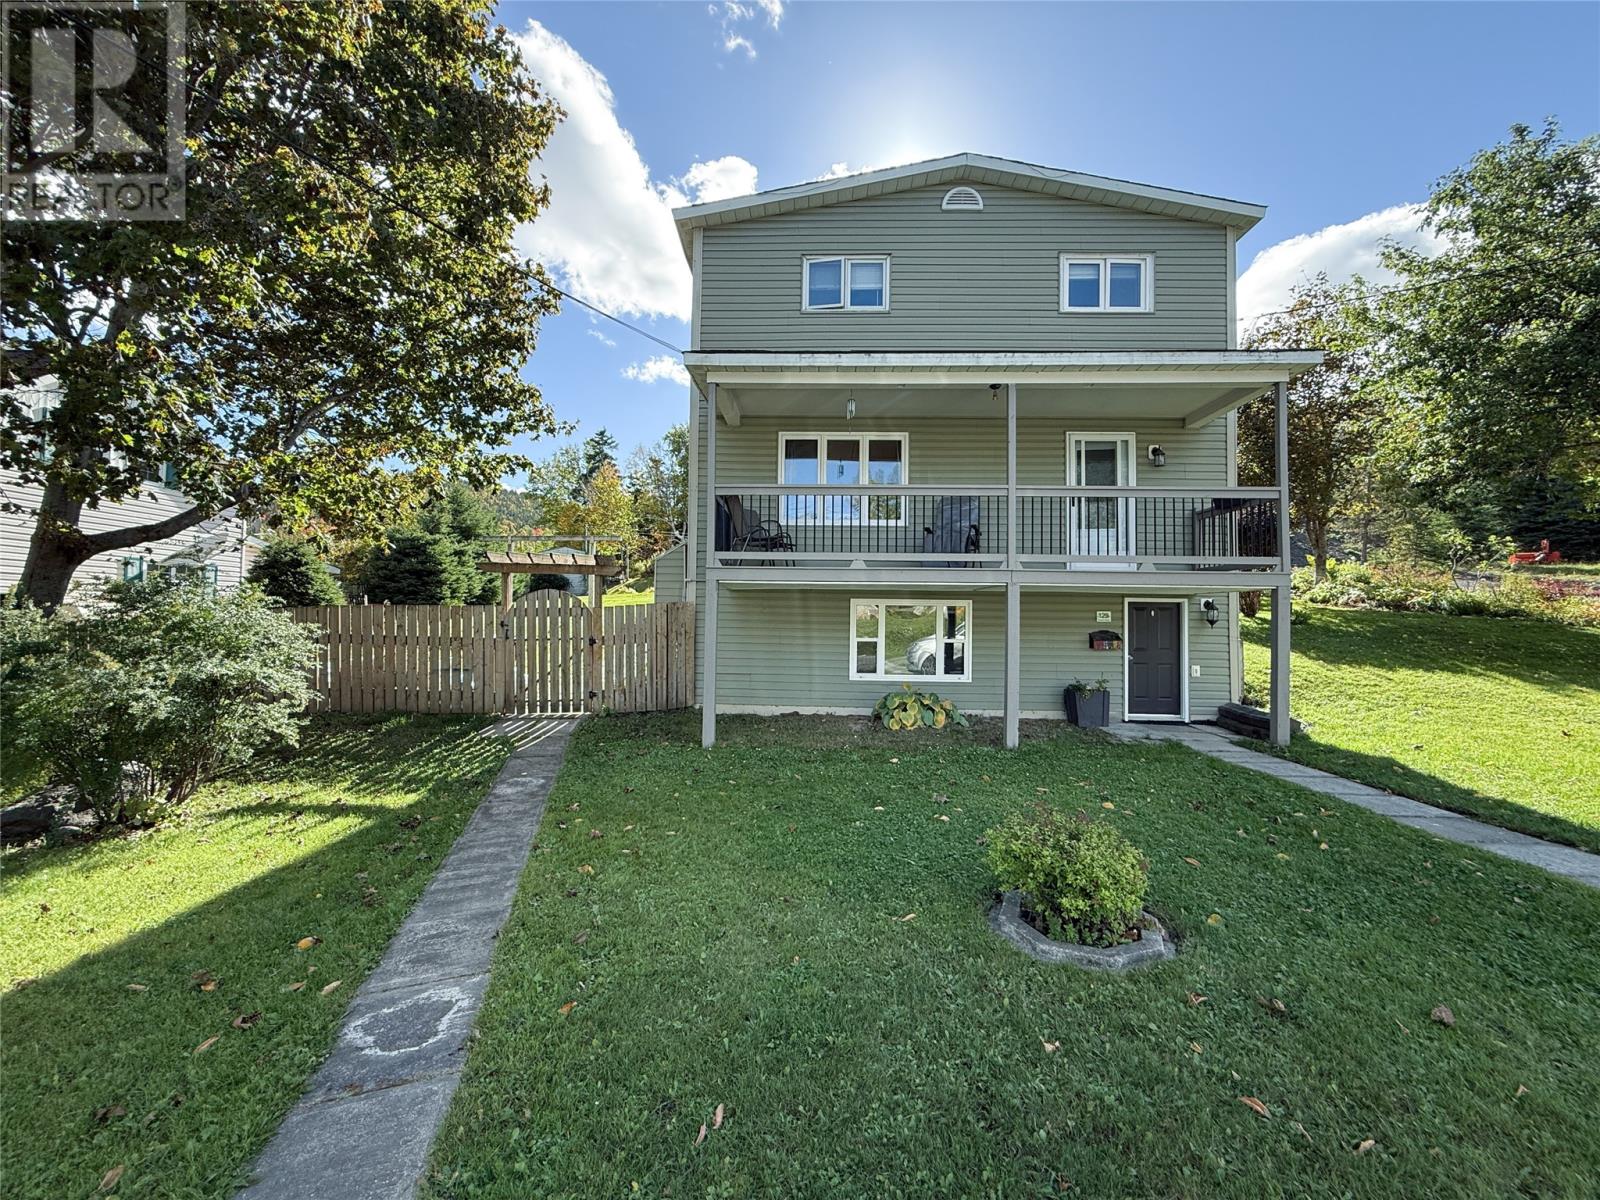
129 Country Road
Corner Brook, Newfoundland & Labrador
Welcome to 129 Country Road, a charming home that beautifully blends original character with thoughtful modern updates, all set on an impressive lot just under 19,000 square feet. Located along Country Road, this property offers an incredible outdoor setting with a circular driveway, mature trees and shrubs, established flower beds, a greenhouse, potting shed and a two-storey storage shed. Inside, Newfoundland birch flooring adds warmth and character throughout much of the home. The bright living room features a mini-split heat pump for year-round comfort and provides access to a covered front veranda - a cozy extension of the main living space and a great spot to sit and enjoy the outdoors. The modern, updated kitchen features stainless steel appliances and flows into the adjoining dining room, where a large window overlooks the beautiful rear gardens. Just off the kitchen, a later addition provides an exceptionally functional back porch complete with pantry space, a convenient two-piece bathroom, main-floor laundry and direct access to the expansive rear deck and garden - making it easy to enjoy the property’s impressive outdoor space. Upstairs you’ll find three spacious bedrooms, the main bathroom and an additional bonus room currently being used as a walk-in closet. Previously used as a bedroom, this space offers plenty of flexibility depending on your needs. The lower level adds even more usable living space with a separate mudroom entrance, rec room, bonus room, full bathroom and additional storage - an ideal setup for extended family, overnight guests or simply extra space to spread out. With updated windows and siding, a new roof and modern conveniences incorporated while maintaining the charm of the original home, 129 Country Road offers a wonderful combination of character, space and an exceptional outdoor property. This is a home that offers just as much to enjoy outside as it does in. No Conveyance of any written offers prior to 11am October 9th, 2026. (id:63476)
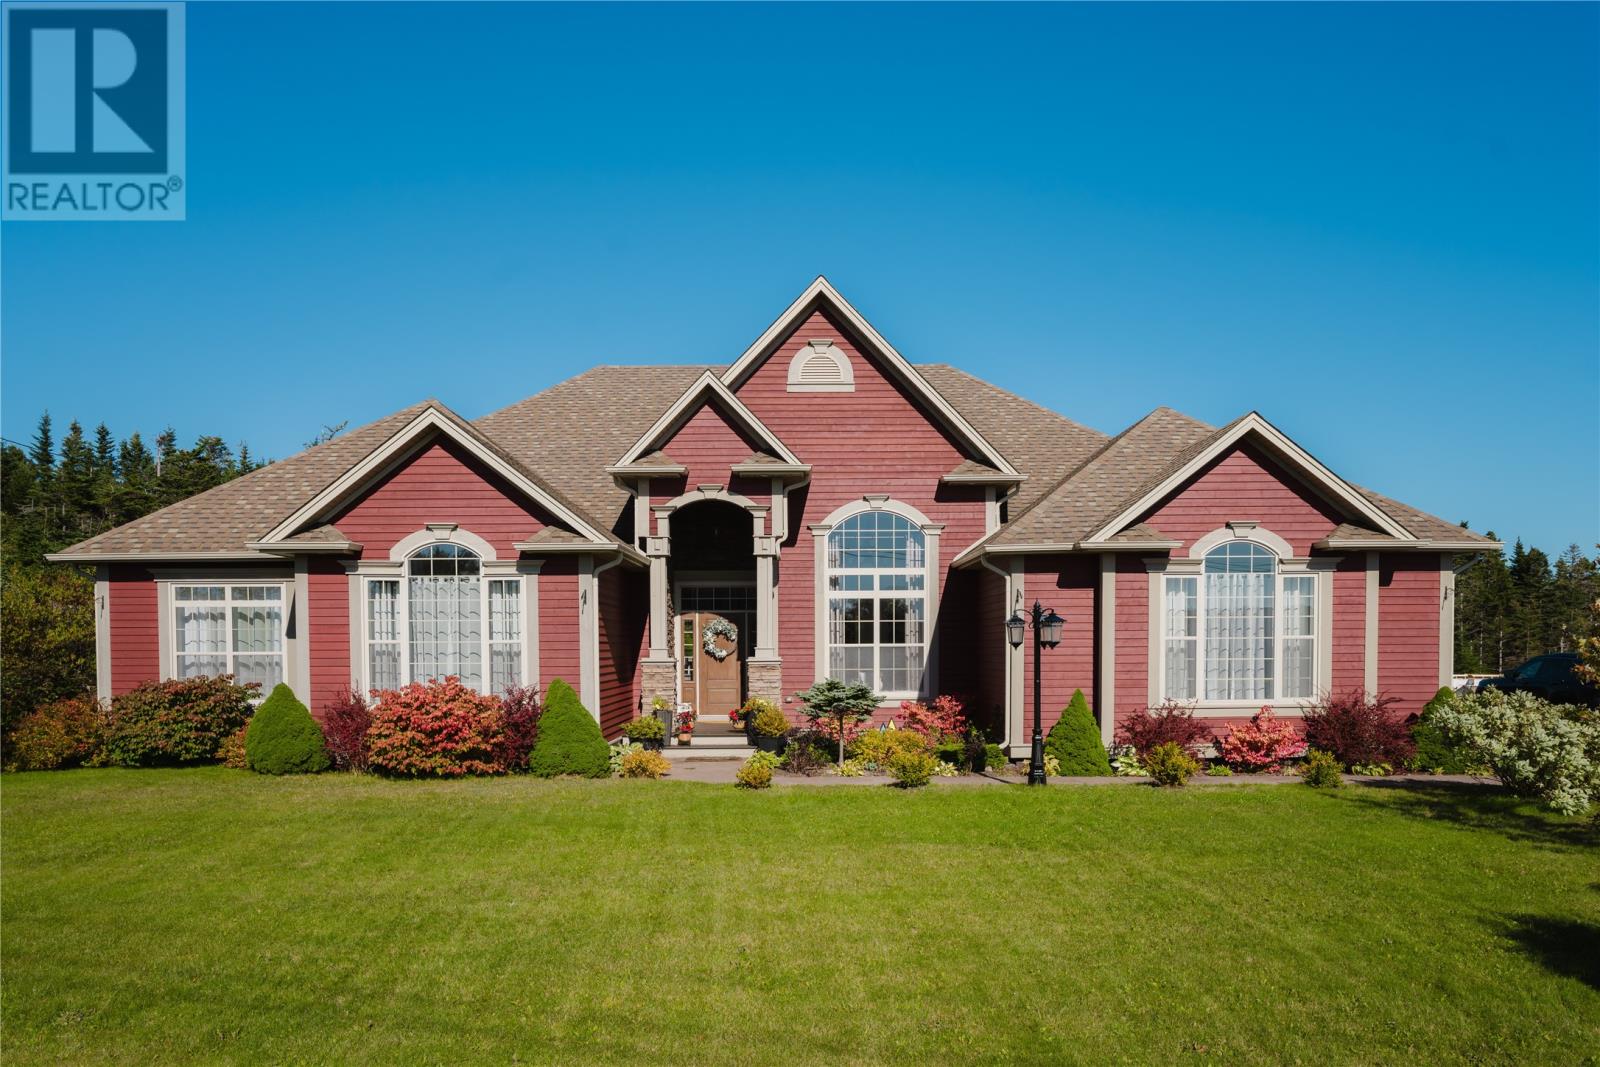
17 Dock Point Street
Marystown, Newfoundland & Labrador
Welcome to this custom-built, one-level executive dream home—a private sanctuary set on nearly an acre with breathtaking ocean views. Blending rustic charm with modern elegance, the striking exterior showcases Cape Cod siding, rock accents, and stamped concrete, alongside an oversized driveway offering parking for numerous vehicles. Step inside the grand foyer—complete with a walk-in coat closet and half bath—to discover an expansive open-concept layout defined by 14-foot soaring ceilings, pristine hardwood floors, custom overlay wainscoting, and refined crown molding. Designed with both large-scale entertaining and everyday family life in mind, the heart of the home features a moody, dark-cabinet chef’s kitchen equipped with a bar fridge, walk-in pantry, rich cabinetry, and a massive center island with seating for four. The light-filled dining room seamlessly transitions through glass doors onto a back deck walk-out patio, creating an effortless indoor-outdoor flow. Adjacent to the dining space, the living room serves as a cozy focal point with a propane rock fireplace, tray ceiling, and board-and-batten accent walls. Thoughtfully tailored for growing families, the floor plan provides exceptional versatility. A dedicated secondary sitting room easily doubles as a playroom, while French doors open to a quiet home office that can seamlessly transition into a ground-floor playroom for younger children. The floor plan includes four bright, large bedrooms with exceptional closet space and two ensuites: Primary Suite: Features tray ceilings, a custom walk-in closet, and a spa ensuite with a walk-in shower and jacuzzi. Private Guest/Family Suite: Set apart for privacy with its own walk-in closet, and ensuite. Complete with an efficient heat pump system, a heated 5-foot crawl space for storage, and a wired double garage with a loft, this is the ultimate move-in-ready family home. (id:63476)
3 Hopkins Road
Brownsdale, Newfoundland & Labrador
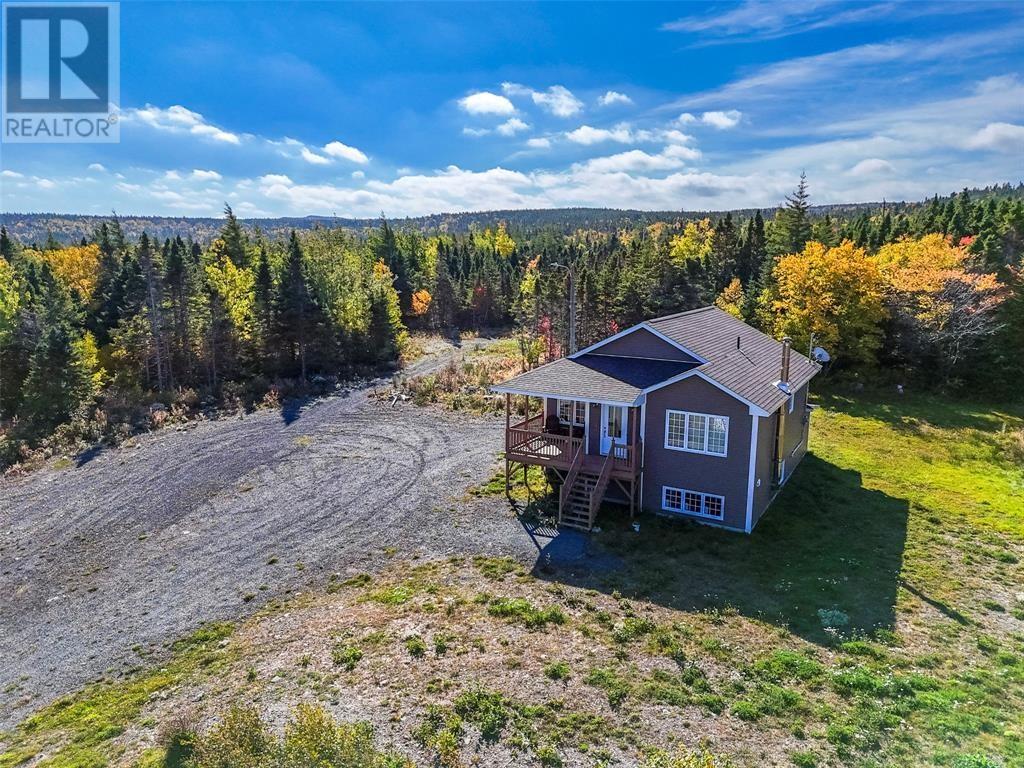
Privacy meets coastal living at 3 Hopkins Road, Brownsdale, Trinity Bay. This inviting bungalow offers a serene retreat with a short walk to the ocean and plenty of room to grow. From the moment you enter, you’re welcomed by an open-concept living, dining, and kitchen area that’s perfect for everyday living and entertaining. The main level features two bedrooms and a full bathroom, along with convenient main-floor laundry. A wood-burning stove adds cozy charm for winter evenings. The partially developed basement expands your living options with two additional bedrooms and an office, plus a rec room awaiting your finishing touches. Outdoors, the oversized lot provides ample space and two sheds—ideal for future projects like a man cave or a she shed. If you’re seeking privacy, a peaceful setting, and proximity to the ocean, this bungalow is a must-see. Reach out today to book your viewing. (id:63476)

27000 Trans Canada Highway, Yale "“ Dogwood Valley
Yale, British Columbia
RARE PROPERTY WITH 1 KM OF RIVERFRONT! An opportunity to own just over 18 acres of usable & flat land, conveniently located just minutes from Hope's city centre nestled between the coastal mountains while offering the peace and privacy of a true rural retreat. The property features a gated front access, your own private beach/shore, a spacious 3 bedroom & 2 bathroom modular home, a beautifully renovated 1 bedroom & 1 bathroom cabin, and a detached workshop. With multiple residences, the property offers excellent potential for recreational use, multi family living, or future rental/Airbnb income. Tons of long term future potential: resource extractions , potential 66 lot campground (buyer to verify), farming, produce sales, outdoor recreational use, or a new home residential build site (and development) all subject to approval, zoning & permits. A unique combination of land, privacy and proximity to town. Not in the ALR. Stunning waterfront views to enjoy from your own property!! (id:63476)
5791 Prince Of Wales Drive
Ottawa, Ontario
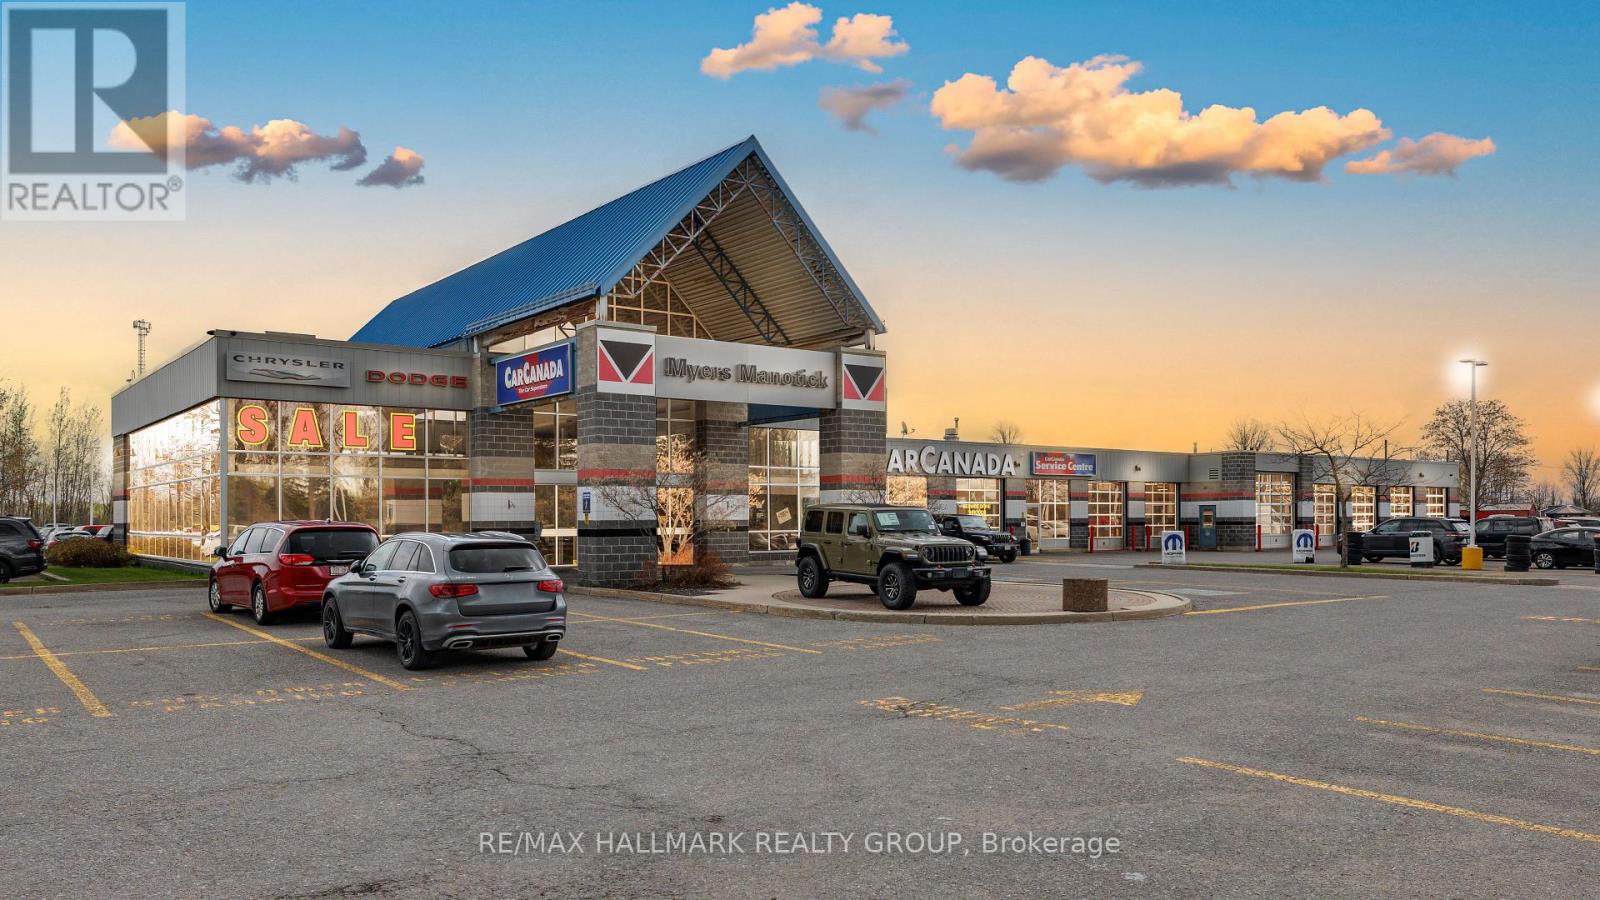
Located on High Visibility Prince of Wales Drive Ottawa. This Exceptional Commercial Property offers Outstanding Exposure with 41,000 Vehicles passing daily which is 15 Million Cars/Year which drive on Highway 416 past this Location, Car Canada was originally built in 1996 with an addition constructed in 1997. There are Private Services of Well & Septic. Oil water separators are Included. Situated on 5.7 Acres, the property features an Exceptional Commercial Showroom Space, with Maintenance area adjoined to It. This well-maintained commercial property offers a unique functional building ideal for a variety of business uses. A standout feature is the purpose-built showroom designed for RV or vehicle display. This impressive space offers high ceilings and abundant natural light, and 14 well-appointed offices and utility areas complete the layout. There is a total of 6 Washrooms, and one large Kitchen and one Kitchenette. The building is in excellent condition and ready for immediate use. This is a rare opportunity to acquire a flexible commercial property with strong infrastructure and move-in-ready facilities. The property is leased to Myers Manotick for $32,500/month gross (around $20.00 sqf net) from April 01, 2024 to March 31, 2026 increasing to $35,000.00 month gross (around $22.00 sq ft net) from April1, 2026 to April 30, 2027. (id:63476)
5468 Queens Line
Tilbury, Ontario
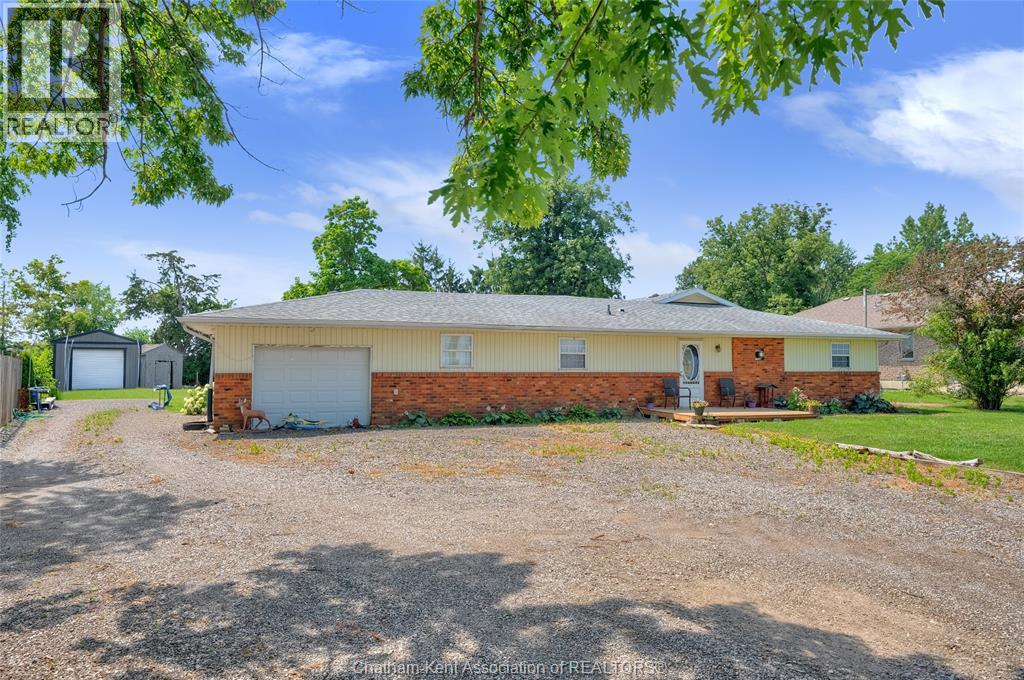
Embrace the quiet charm of country living! This sprawling ranch is situated on a half-acre lot, offering the perfect blend of rustic serenity and modern comfort. The home offers a living room, dining room and a great room that serves as the ultimate gathering space. If you walk down the hall to 4 spacious bedrooms and 2 full bathrooms, the layout provides incredible flexibility for a growing family, a hobby room, or a peaceful home office. Outside, the massive, flat yard is a blank canvas ready for your country dreams whether that means planting a massive garden or building a workshop. Enjoy the peace, privacy, and fresh air of rural living, while still being an easy drive away from town amenities, and highways. (Furnace, AC, Tankless water heater 2025) (Roof 2015) (id:63476)
203 Cheapside Street
London East, Ontario
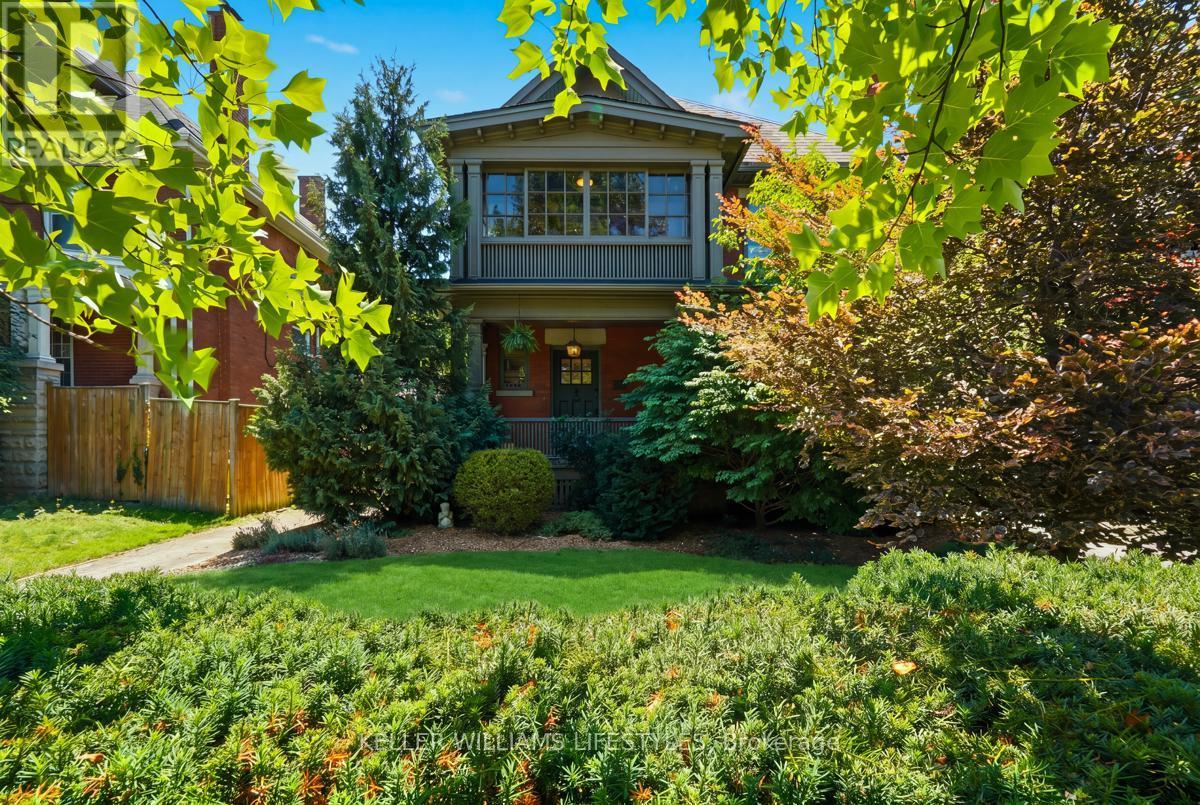
Exceptional Old North showstopper located in the heart of the Grosvenor District, one of London's most historic and architecturally significant neighbourhoods. Surrounded by early-1900s masterpieces rich in character and craftsmanship, 203 Cheapside stands as a striking testament of London's history. Story has it, the first known resident was a travelling insurance inspector for London Life during the city's early-1900 boom - Built in 1909, this rare 'Edwardian' style 2.5-storey residence offers unmatched walkability to St. Joseph's Hospital, Richmond Row, Western University, parks, and top-rated schools. A timeless home ideal for those seeking heritage charm, exceptional lifestyle, and a strong sense of community. Step inside and be truly impressed. This home has been thoughtfully renovated to incorporate modern livability while continuing to showcase the beautiful historic architecture. The main floor offers an open-concept layout, a breathtaking high-end chef's kitchen, crown moulding, stained-glass accents, and an updated gas fireplace. Off the kitchen, a 'secret-garden' style, low-maintenance backyard provides a quiet escape. Elegant bay windows, a slate roof, and a distinguished double-decker porch is the highlight for the exterior. The second level features four spacious bedrooms, each with closets and a glass-enclosed 'sleeping porch' which is accessible from a bedroom-enhancing functionality and showcasing classic Edwardian design. The upper floor is a true primary retreat, with a cozy fireplace, reading nook, generous closet space, and a luxurious 5-piece spa ensuite. Fully finished basement which includes a bedroom, 3-piece bath, and side-entrance access-ideal for in-law potential or private guest space. Detached garage great for storage. With 5+1 bedrooms and 4 bathrooms, this home provides exceptional opportunities for families, professionals or work-from-home setups. Don't miss out on this one. Call your local Realtor today. (id:63476)
0-3 Bradley Drive
Whitby, Ontario
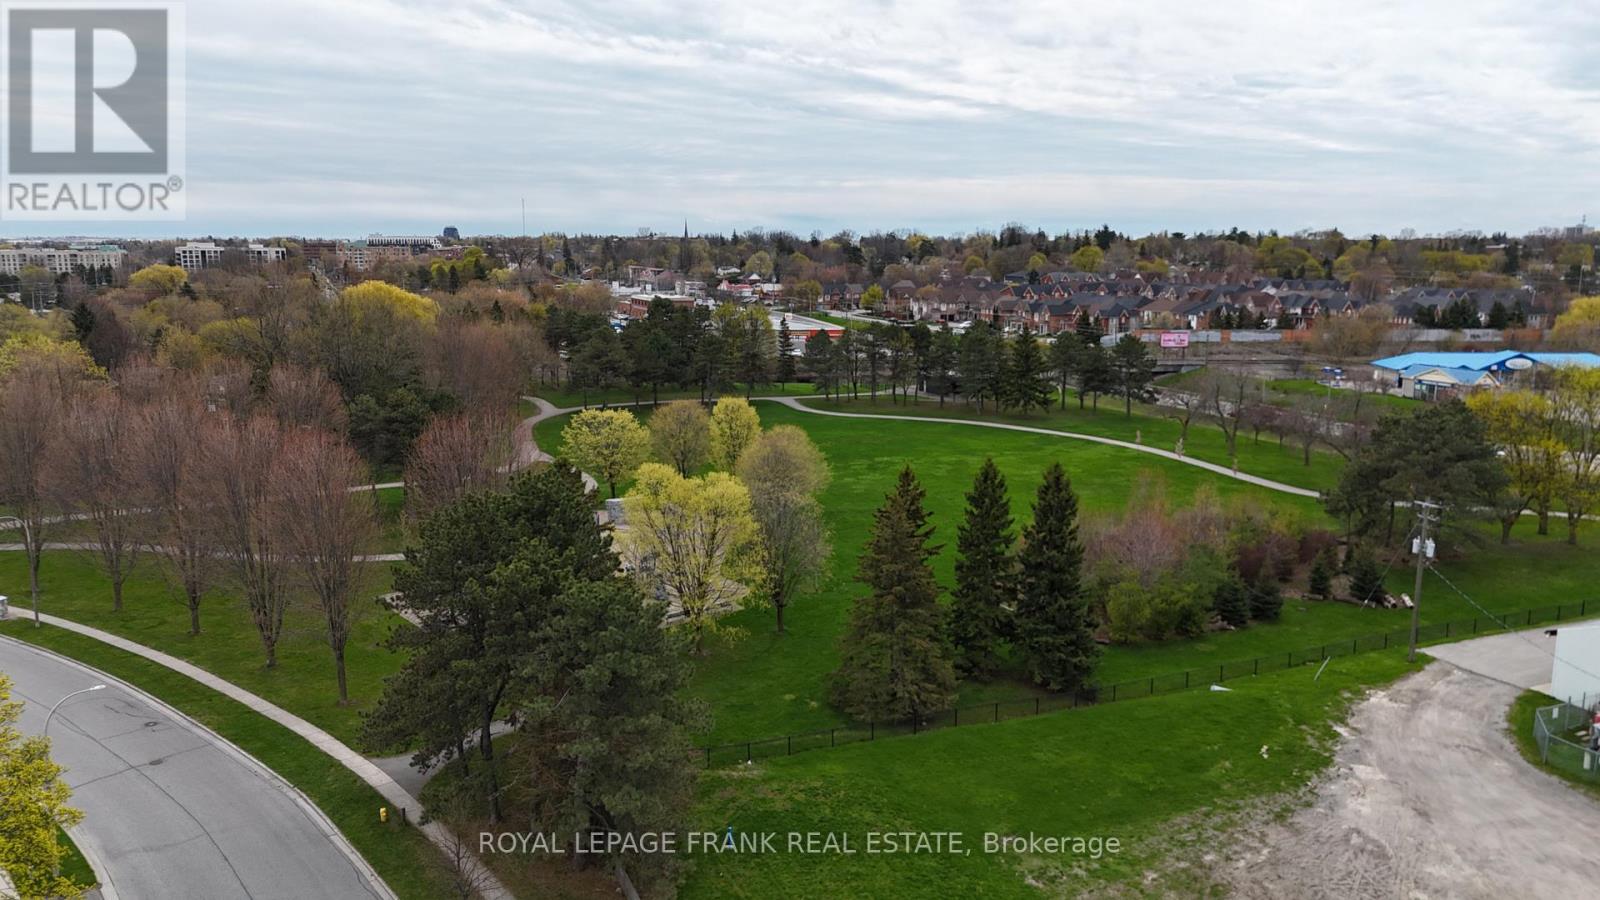
Exceptional opportunity to acquire a serviced lot ready to submit for your building permit.Thisin a well-established and highly desirable Whitby neighbourhood. Situated at the rear ofthe Whitby Curling Club and fronting onto Bradley Drive, these parcels are zoned R2-9,permitting the development of five high-quality detached homes. Each lot measures approximately12.19m x 35m (40 ft x 115 ft), offering ideal proportions for modern family homes withfunctional layouts, garages, and outdoor living space. With increasing demand for low-densityhousing in Durham Region and limited infill opportunities of this scale, this site presents arare chance for builders and investors to deliver a cohesive, upscale residential product in amature community walking distance to some of Whitby's finest restaurants. (id:63476)
0-4 Bradley Drive
Whitby, Ontario
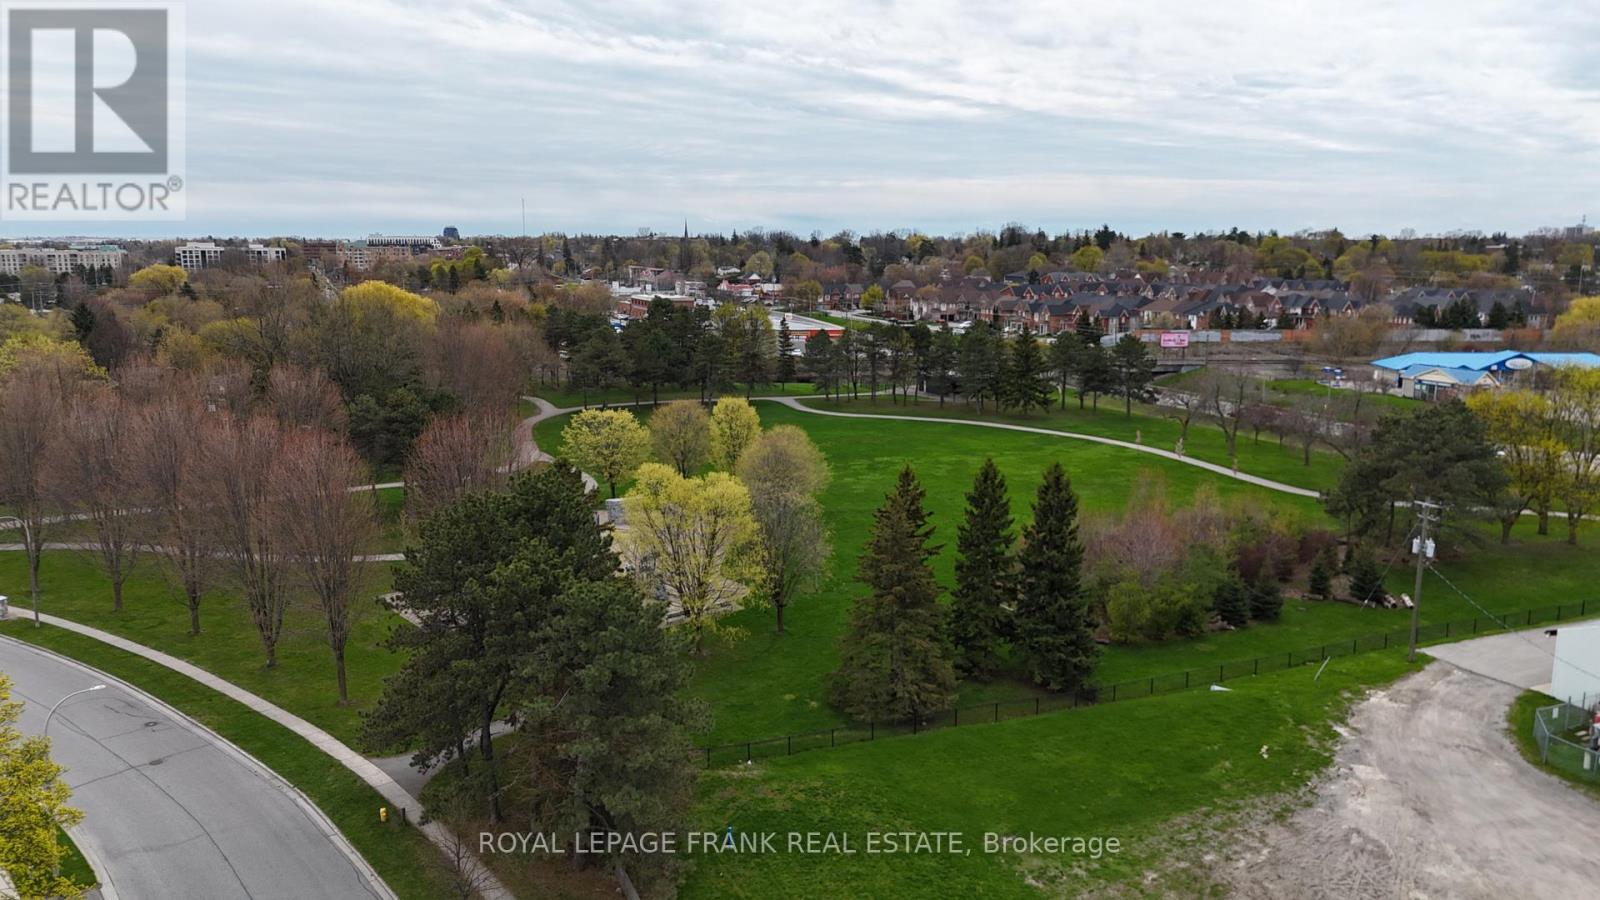
Exceptional opportunity to acquire a serviced lot ready to submit for your building permit. This in a well-established and highly desirable Whitby neighbourhood. Situated at the rear of the Whitby Curling Club and fronting onto Bradley Drive, these parcels are zoned R2-9,permitting the development of five high-quality detached homes. Each lot measures approximately12.19m x 35m (40 ft x 115 ft), offering ideal proportions for modern family homes with functional layouts, garages, and outdoor living space. With increasing demand for low-density housing in Durham Region and limited infill opportunities of this scale, this site presents a rare chance for builders and investors to deliver a cohesive, upscale residential product in a mature community walking distance to some of Whitby's finest restaurants. (id:63476)
0-1 Bradley Drive
Whitby, Ontario
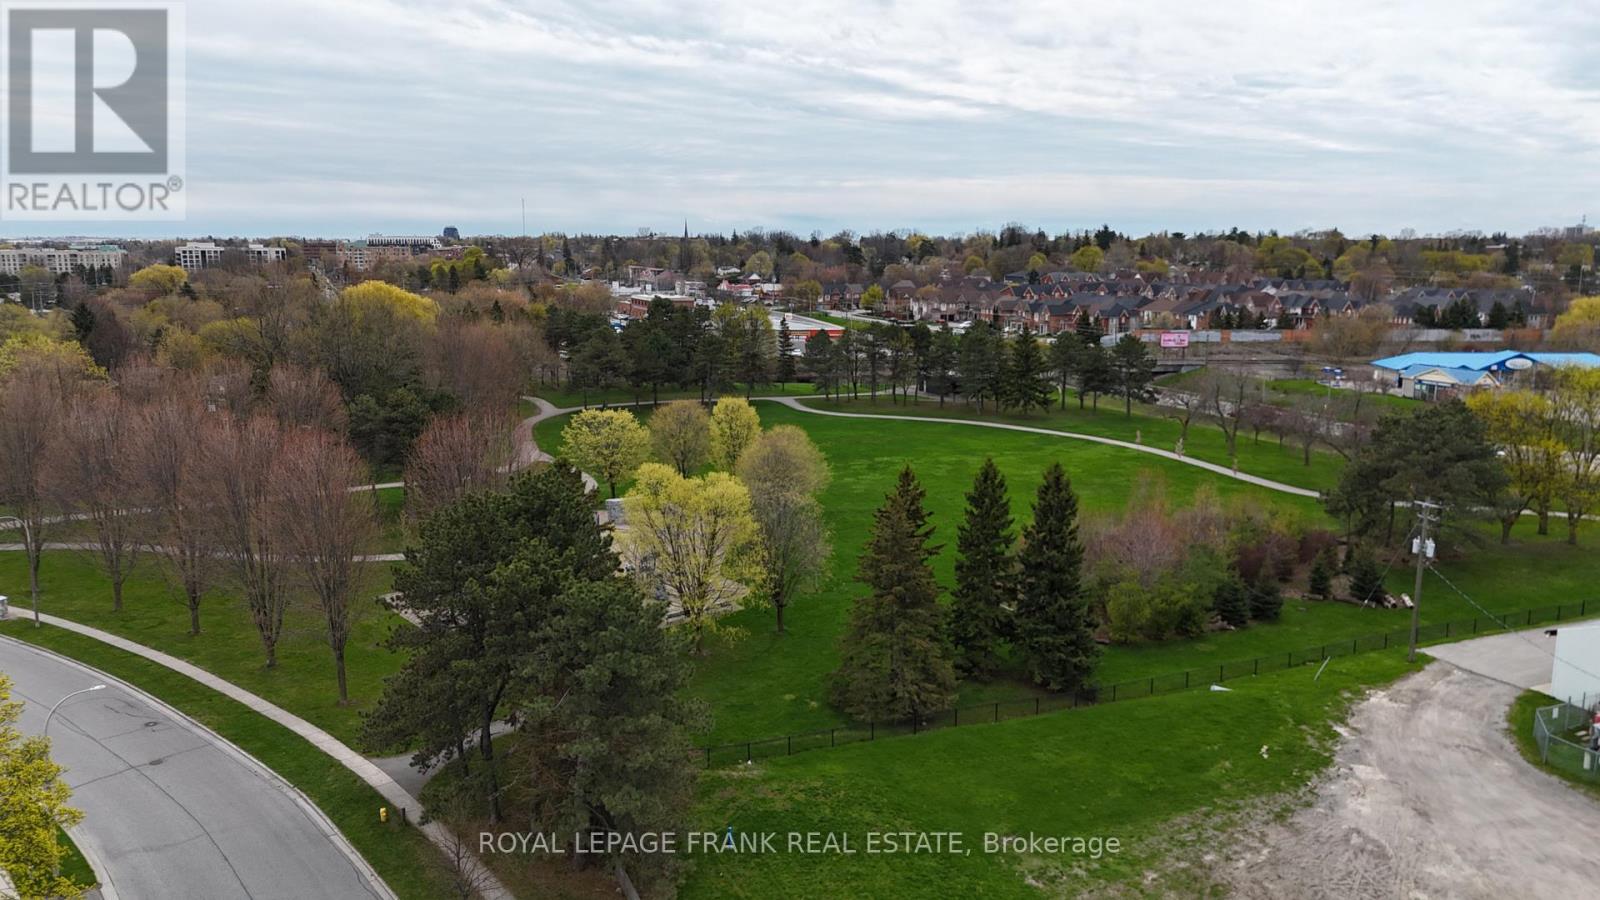
Exceptional opportunity to acquire a serviced lot ready to submit for your building permit. This in a well-established and highly desirable Whitby neighbourhood. Situated at the rear of the Whitby Curling Club and fronting onto Bradley Drive, these parcels are zoned R2-9,permitting the development of five high-quality detached homes. Each lot measures approximately12.19m x 35m (40 ft x 115 ft), offering ideal proportions for modern family homes with functional layouts, garages, and outdoor living space. With increasing demand for low-density housing in Durham Region and limited infill opportunities of this scale, this site presents a rare chance for builders and investors to deliver a cohesive, upscale residential product in a mature community walking distance to some of Whitby's finest restaurants. (id:63476)