
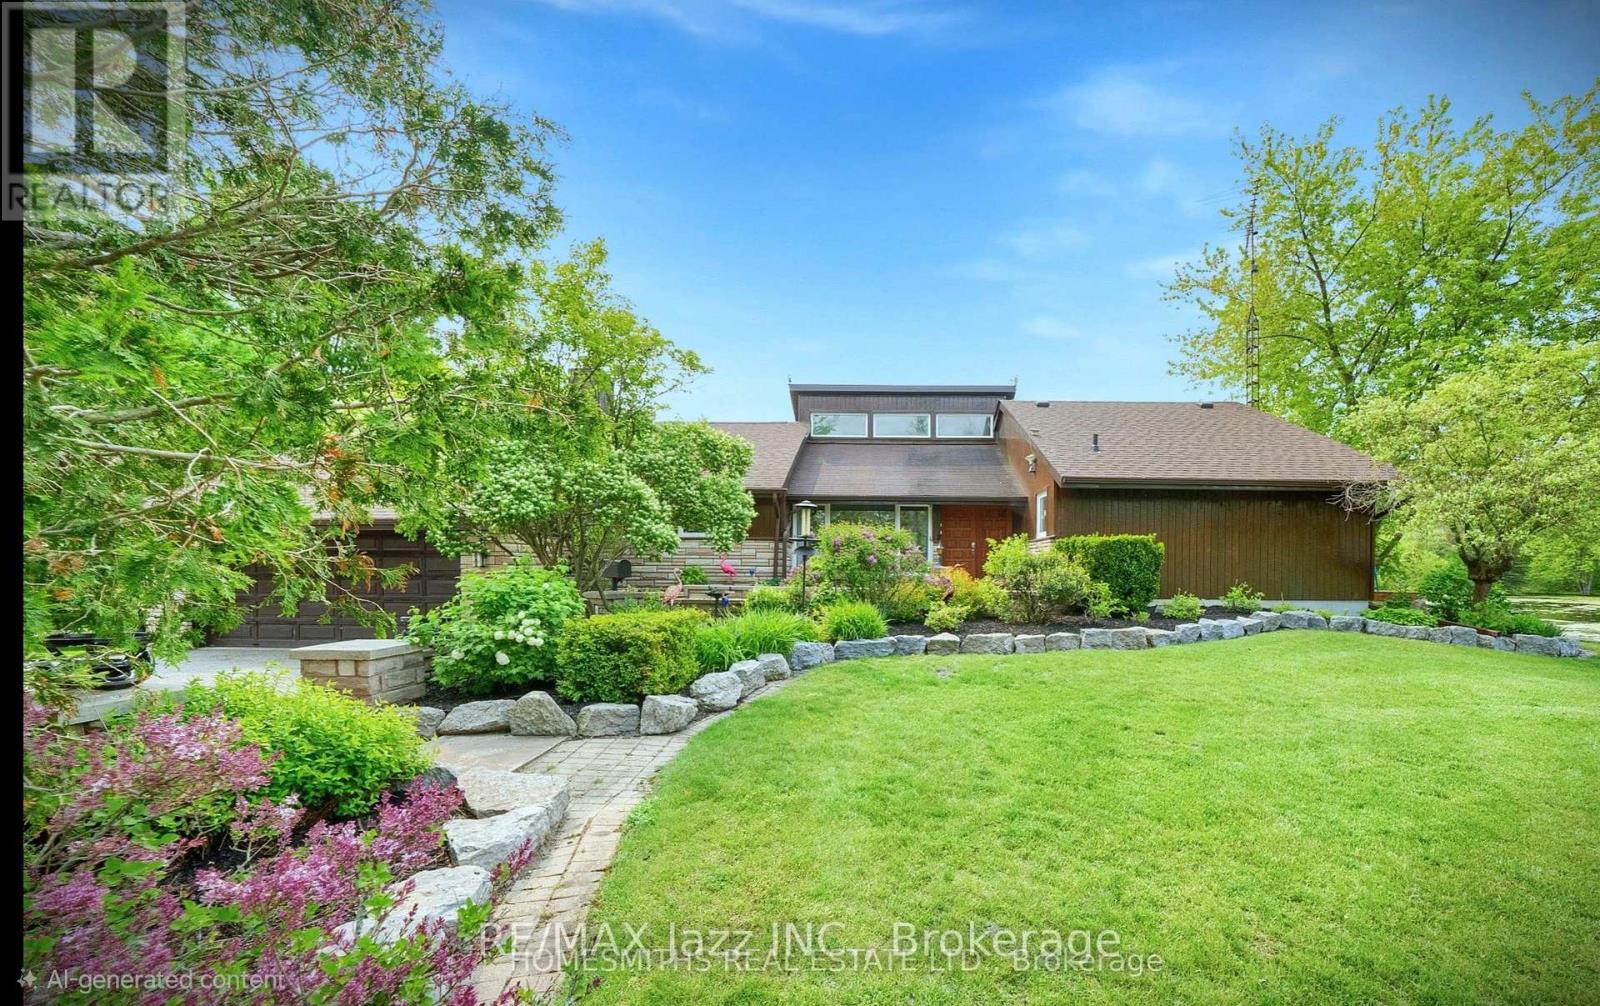
4188 County Road 65 Road
Port Hope, Ontario
PLEASE WATCH VIRTUAL TOUR! Private 22-Acre Estate with Architecturally Striking Viceroy Home and Commercial-Caliber Shop. Perfect quiet country location yet only minutes to 401 and 407. Set well back from the road at the end of a long private drive, this stunning Viceroy bungalow offers approximately 3,500 sq ft of bright, vaulted living space. A spectacular 2-acre spring-fed pond, complete with its own island, creates a truly idyllic setting. The spacious primary suite features a private ensuite and walkout to a deck overlooking the water. Vaulted ceilings, skylights, and expansive windows flood the home with natural light. Strikingly impressive heated porcelain floors run through the foyer, hallway, kitchen, and dining areas. The kitchen is equipped with high-end appliances including a Jenn-Air downdraft cooktop. Main floor laundry adds convenience. Step out to a huge multi-level deck with Tiki bar and integrated heated pool, designed for entertaining and summer relaxation. The bright walkout lower level offers additional living space, workshop area, and excellent in-law suite potential. Geo-thermal heating and cooling provide efficient year-round comfort. Strong drilled well with UV system. Property features a stream. A unique feature is the 5-foot-high concrete storage room beneath the attached two-car garage. Massive 40' x 50' heated shop featuring 15' ceilings, vehicle hoist, 1,000 sq ft mezzanine, two 10' overhead doors, and wood/propane furnace. Serviced with 100-amp electrical. Seller currently operates a 3-phase hydro setup. Attached 12' x 40' greenhouse. A rare opportunity combining private rural luxury with serious contractor or trades capability, all just 5 minutes to Hwy 401 and under an hour to downtown Toronto. Fibe high speed internet, work from paradise. Fifth bedroom currently being used as a games room. (id:63476)
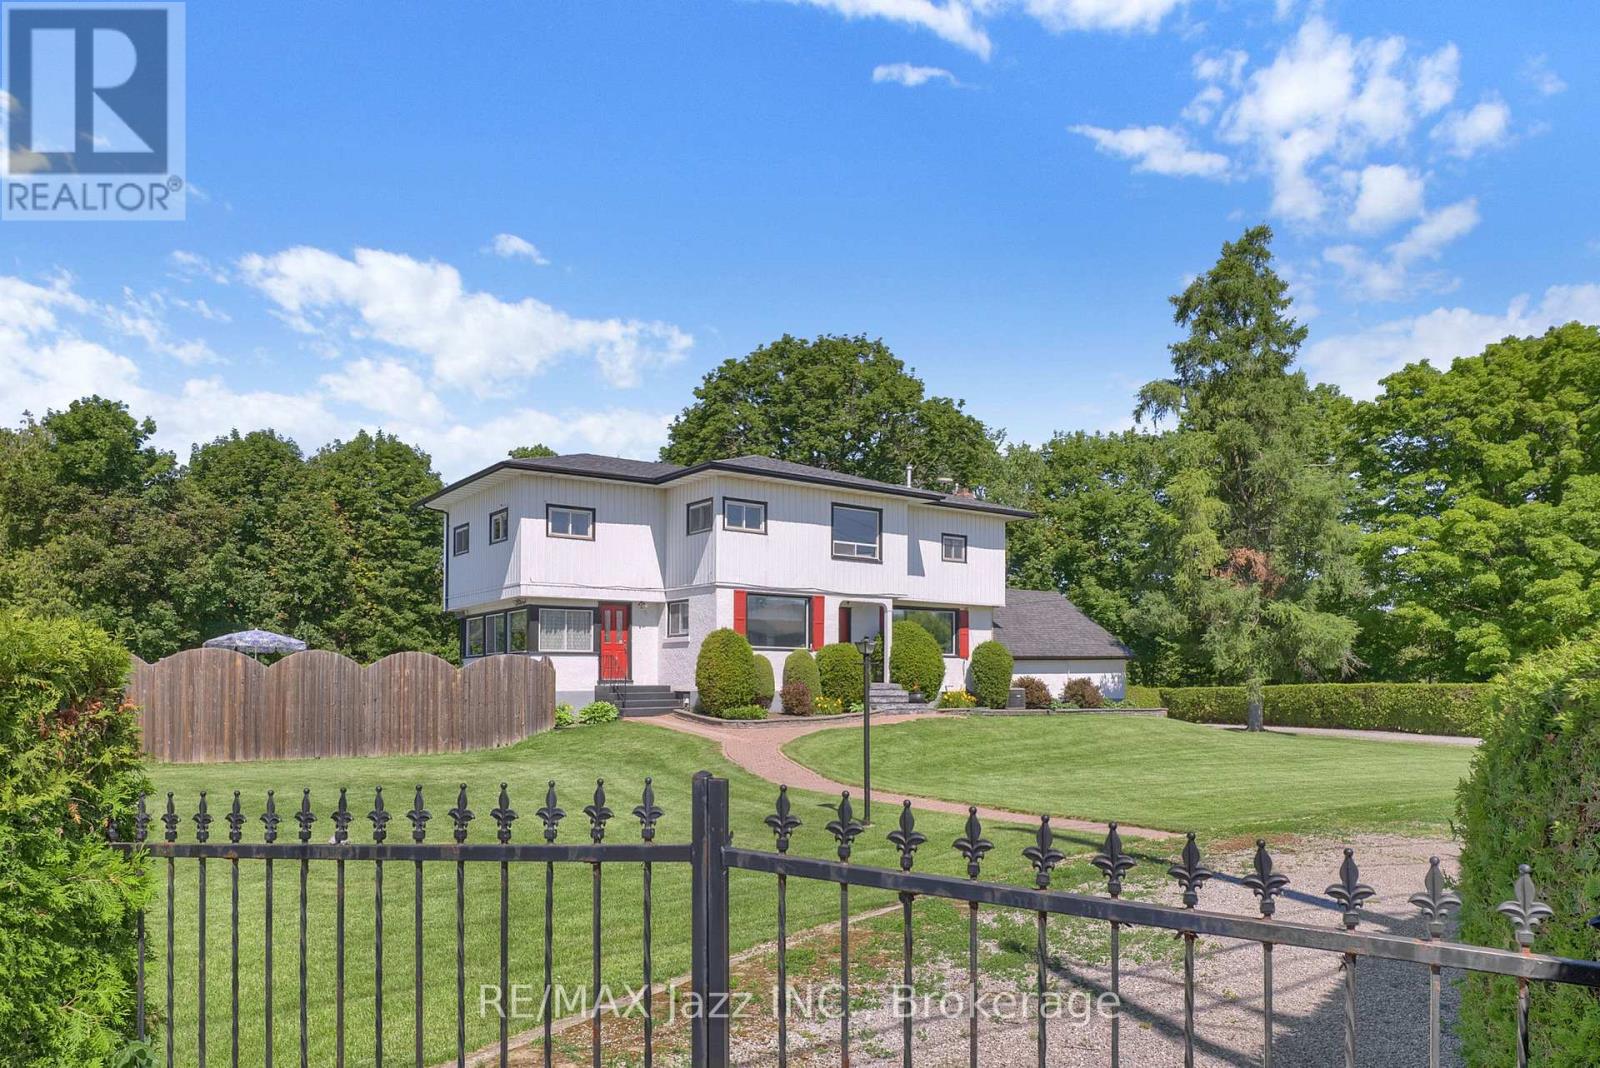
4860 Baldwin Street S
Whitby, Ontario
Welcome to a truly one-of-a-kind country estate, proudly family-owned for over 50 years and offered for sale for the very first time. Set on approximately 7.5 picturesque acres, this exceptional property offers a rare combination of privacy, space, and versatility just minutes from the city.The spacious two-storey home features 5 bedrooms, 2 bathrooms, gas heating, municipal water, an attached 2-car garage, and excellent in-law potential. A bright sunroom overlooks the beautiful in-ground cement pool, creating the perfect space to relax, entertain, and enjoy the peaceful surroundings.Nature lovers will appreciate the park-like setting where Lynde Creek winds through the forested rear of the property, complete with private walking trails and a tennis court tucked beside the creek-your own private retreat.For entrepreneurs, tradespeople, collectors, or automotive enthusiasts, the impressive heated 50' x 32' truck shop is a rare find. Equipped with a 12-foot overhead door, 9,000-lb truck hoist, and separate gas and hydro meters, it offers outstanding flexibility. An adjoining car shop provides even more workspace for business, hobbies, or storage.With two separate driveways, abundant parking, and endless possibilities, this remarkable property is perfectly suited for multi-generational living, home-based businesses, or anyone seeking the ideal blend of country living and everyday convenience. Multiple -use opportunities in an unbeatable location. Just five minutes south of Highway 407, you'll enjoy the peace and privacy of rural living without sacrificing quick access to the GTA and surrounding communities.Opportunities like this rarely come to market. A truly exceptional property offering lifestyle, versatility, and endless potential. Must be seen to be appreciated. Pre-list home inspection available. (id:63476)
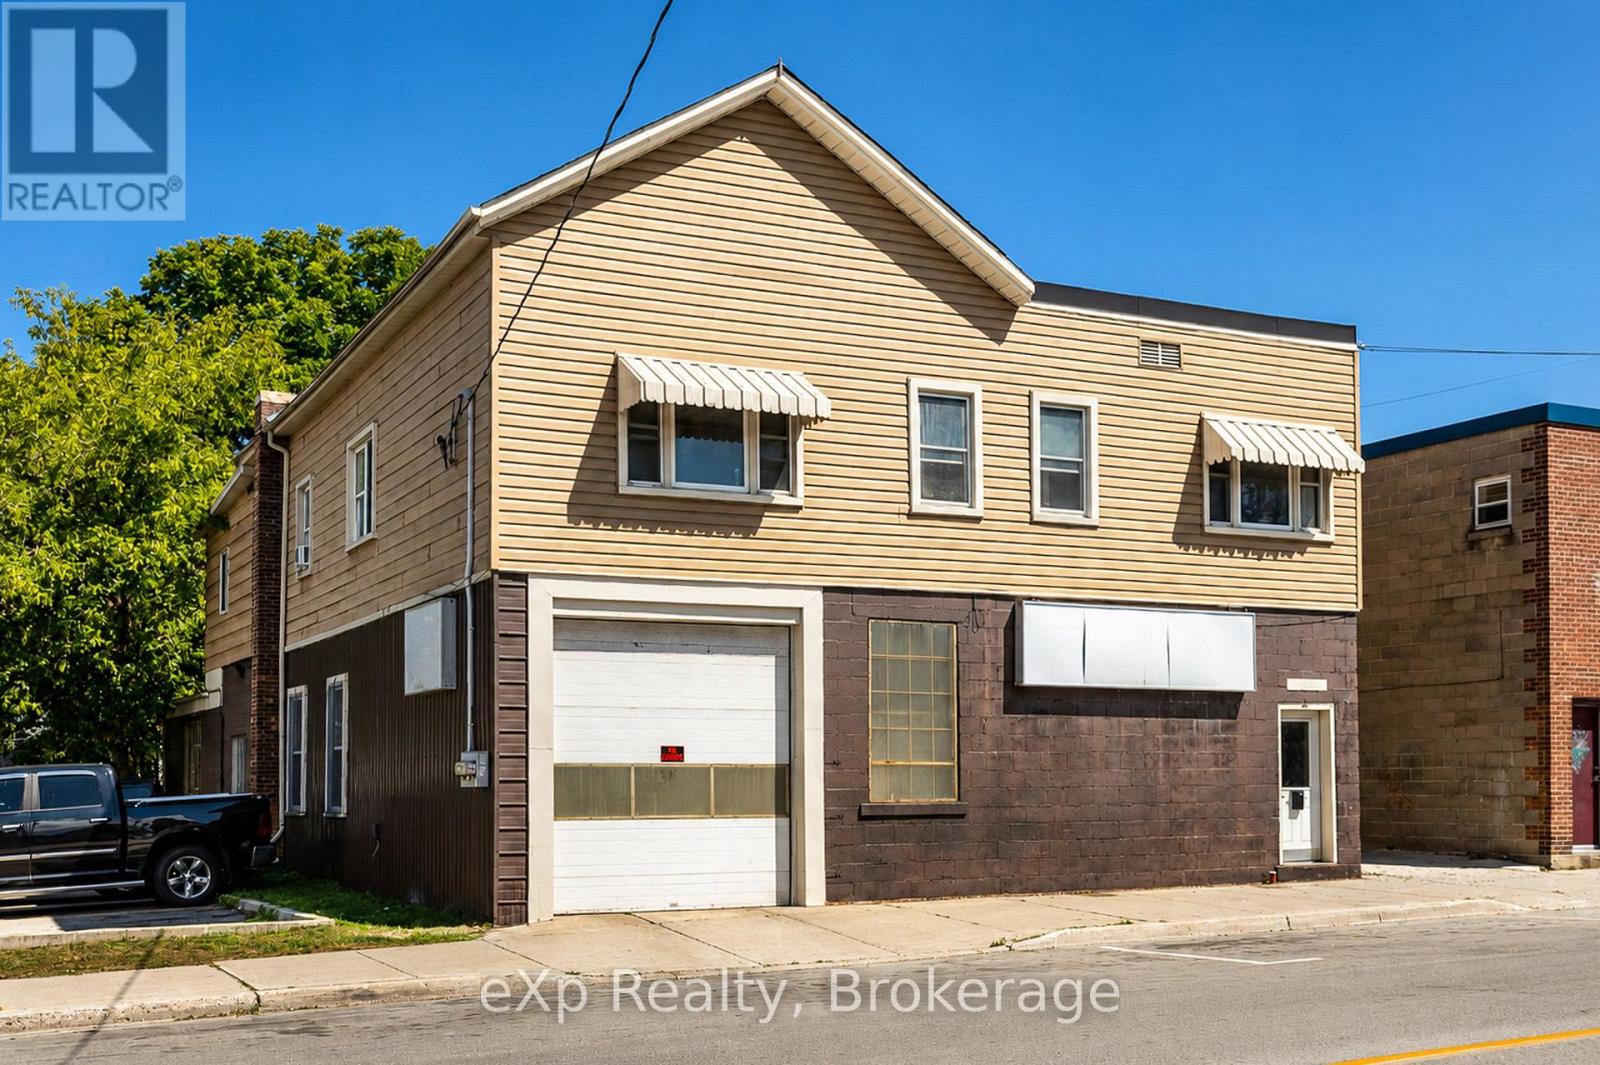
827 3rd Avenue E
Owen Sound, Ontario
An opportunity to own a versatile downtown property offering income, workspace, and endless possibilities. The ground level features a large, secure garage/shop space ideal for a small business, tradesperson, contractor, workshop, storage, or hobby enthusiast. With its generous size and secure access, this space could also be transformed into the ultimate man-cave or she-shed - perfect for collectors, hobbyists, makers, or anyone looking for a dedicated creative space.The second level features two tenanted, income-generating apartments, providing an excellent opportunity to offset ownership costs while enjoying the flexibility of the substantial commercial space below. Located in the heart of downtown Owen Sound, this property is within easy reach of shops, restaurants, services, and other amenities.Whether you're an entrepreneur looking for a place to operate your business, an investor seeking a mixed-use income property, or a hobbyist dreaming of your own private workshop, this unique property offers the combination of commercial utility and residential income that's hard to find downtown. (id:63476)
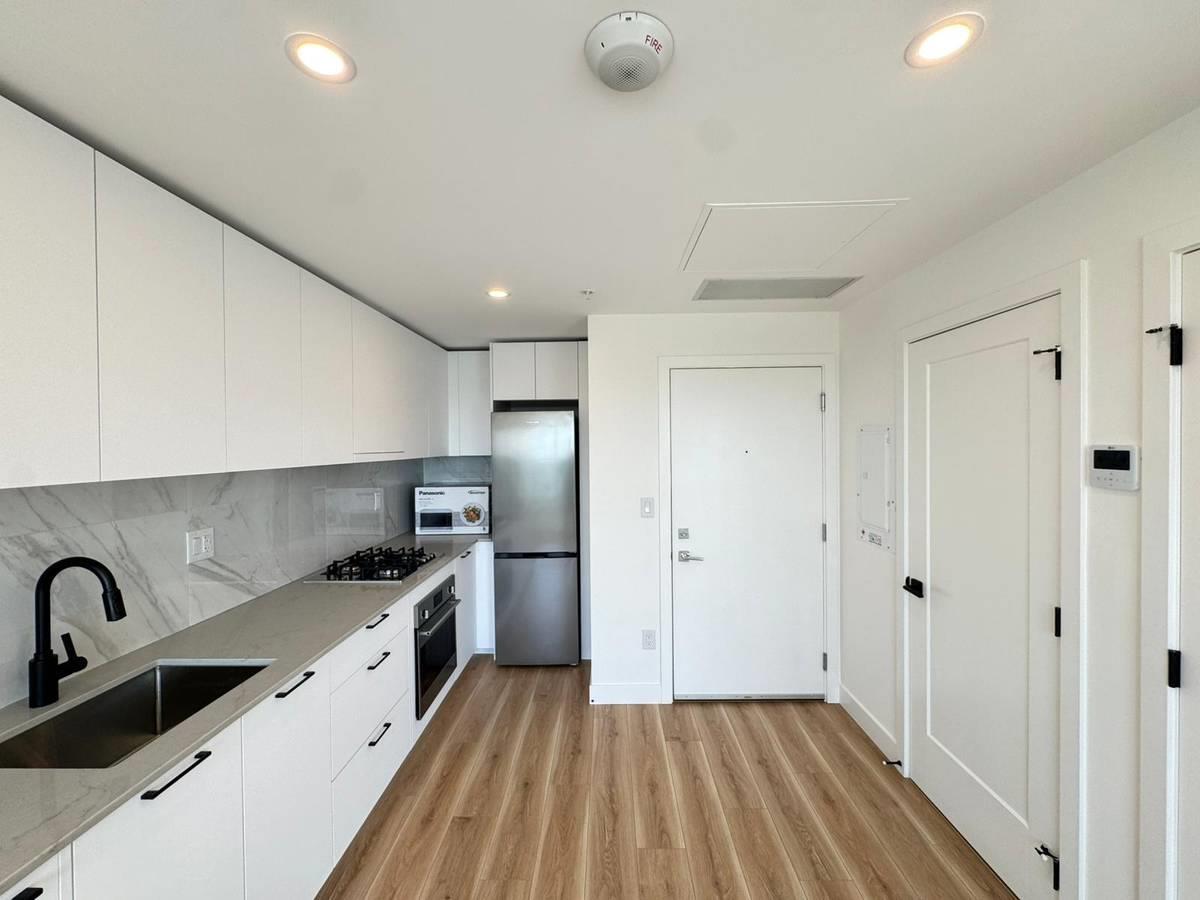
4xx 8551 201 St
Langley, British Columbia
Welcome to your new home in the vibrant and growing Latimer Heights community of Langley, BC. This stunning, brand-new studio condo offers modern design, upscale finishes, and an unbeatable location, making it perfect for professionals or couples seeking a stylish and convenient lifestyle. Prime Location: - Located in the desirable Latimer Heights neighborhood with easy access to parks, walking trails, and community spaces. - Minutes away from Willoughby Town Centre with shops, restaurants, and services. - Convenient access to Highway 1 for commuting to Vancouver or Abbotsford. - Close to schools, public transit, and recreational facilities. (id:63476)
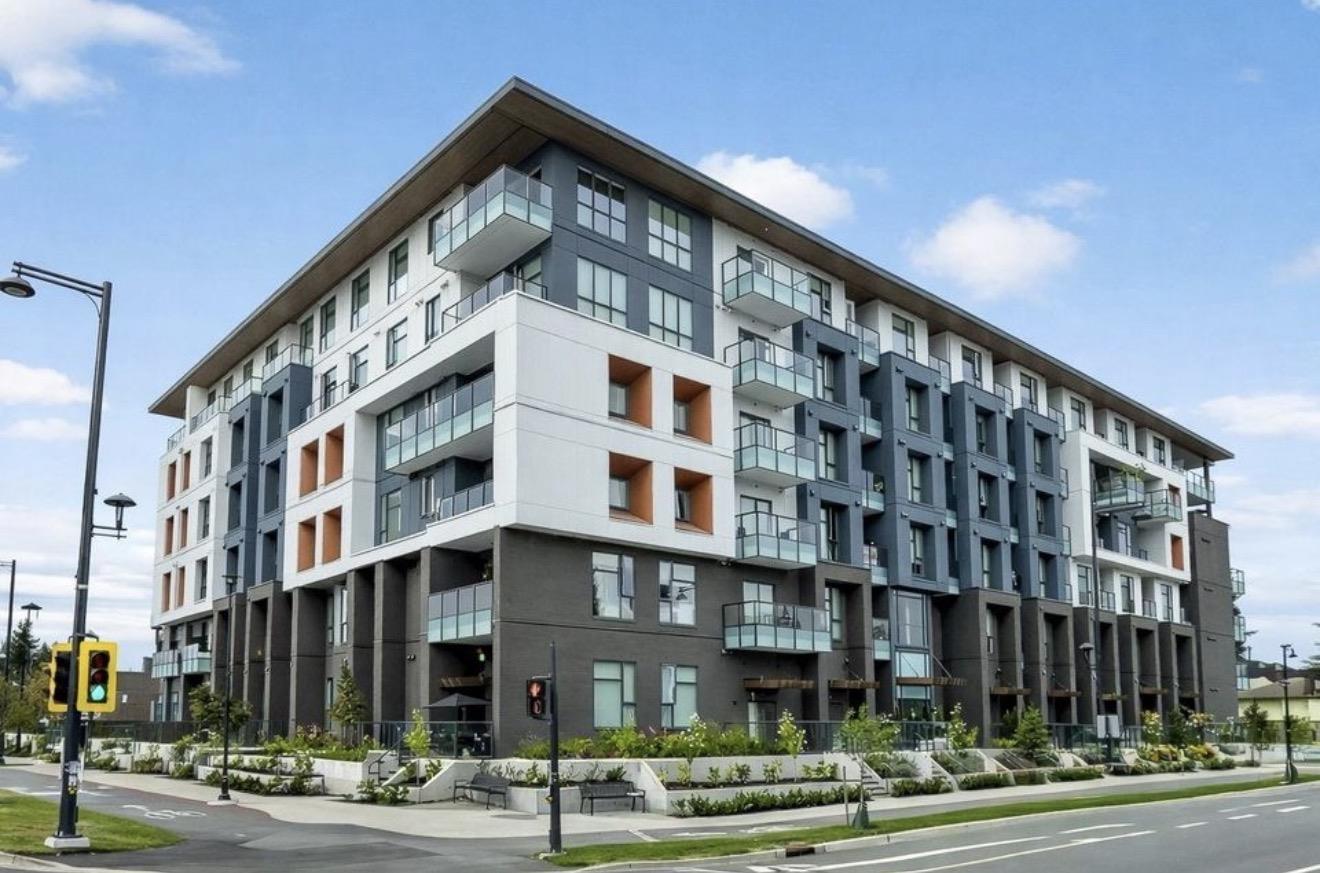
E305 10829 140 St.
Surrey, British Columbia
. (id:63476)
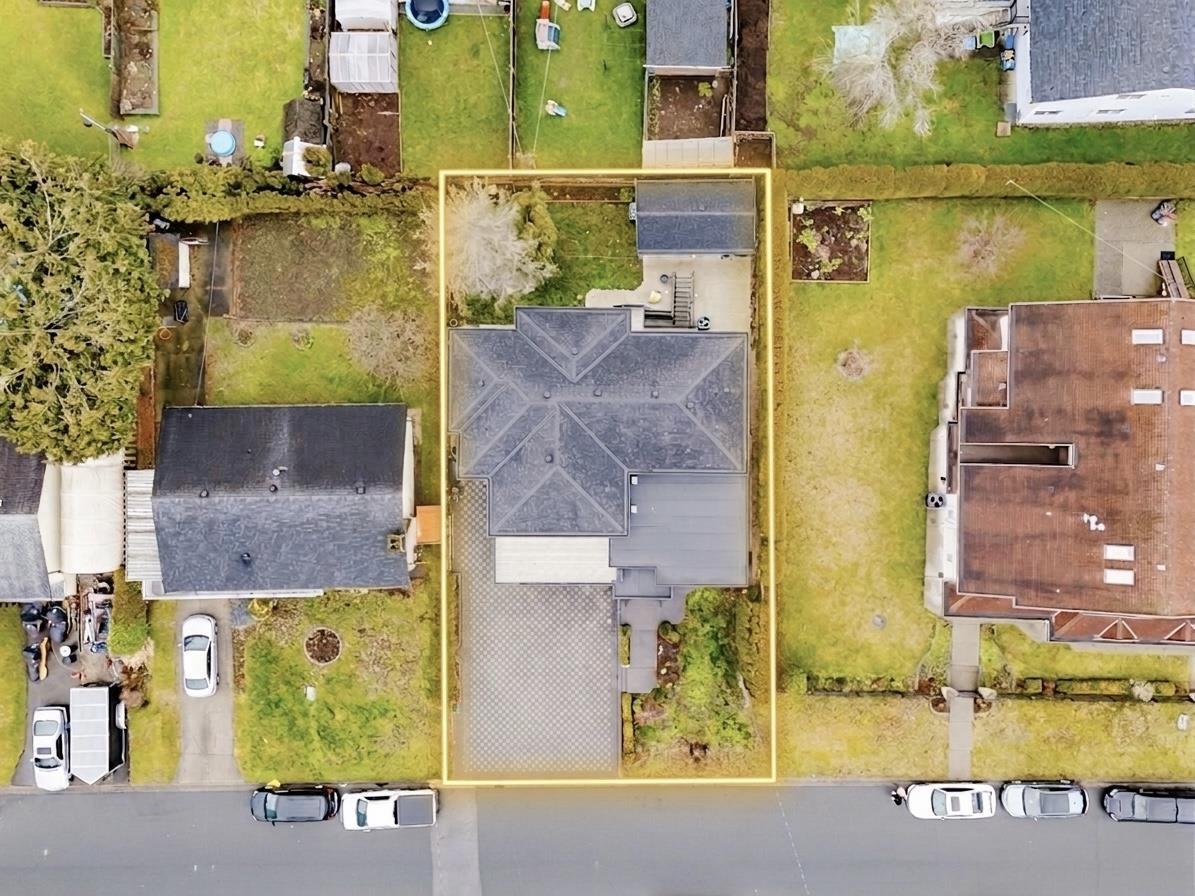
11467 76a Avenue
Delta, British Columbia
Stunning home in the heart of North Delta, completed in 2021. This impressive residence features 8 bedrooms and 7 bathrooms, offering an ideal setup for large or multi-generational families. Designed with a bright and functional open-concept layout, the home showcases high-end finishes throughout, including a gourmet kitchen with premium appliances, a separate spice kitchen, and spacious living and dining areas perfect for entertaining. Includes a 2-bedroom legal suite with additional potential for a Bachelor Suite with separate entrance. Walking distance to Elementary & Secondary Schools. Close to Sungod Recreation Centre. (id:63476)
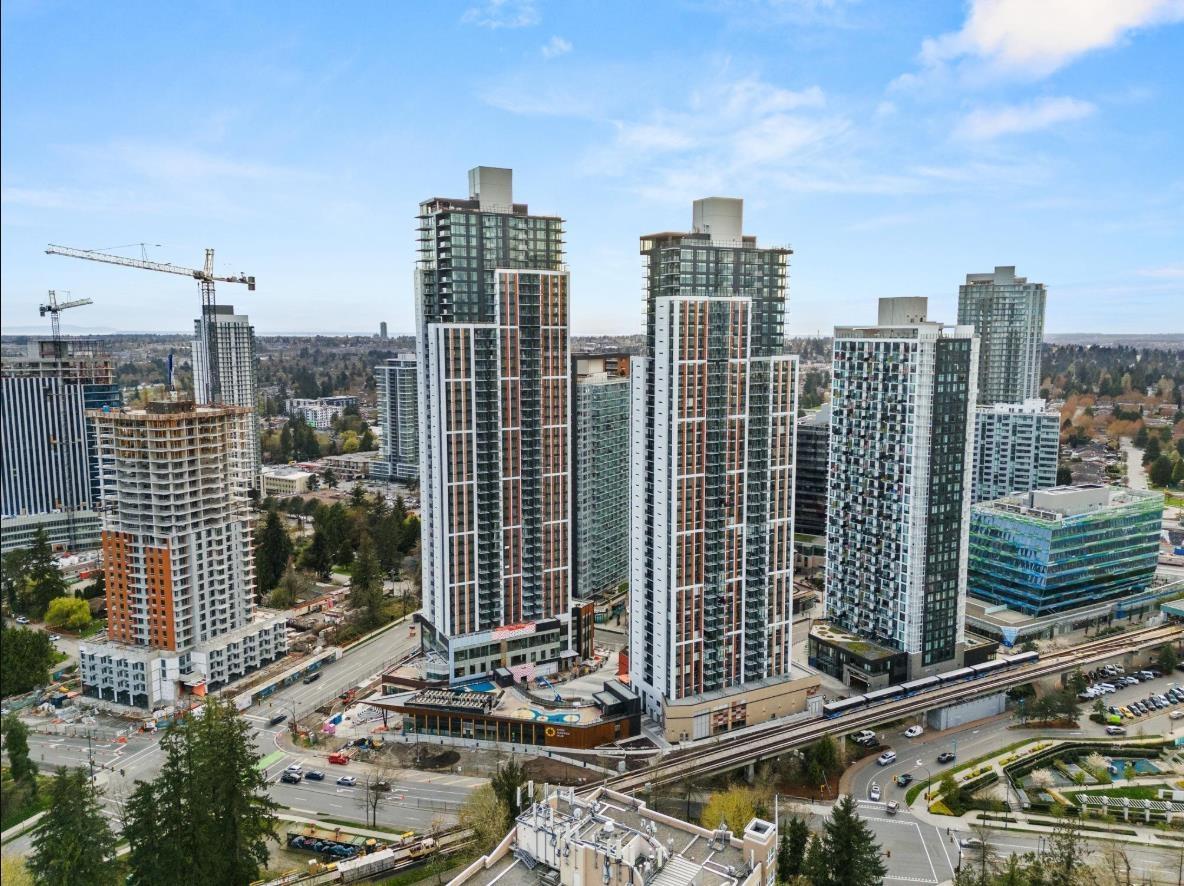
410 13725 George Jct
Surrey, British Columbia
. (id:63476)
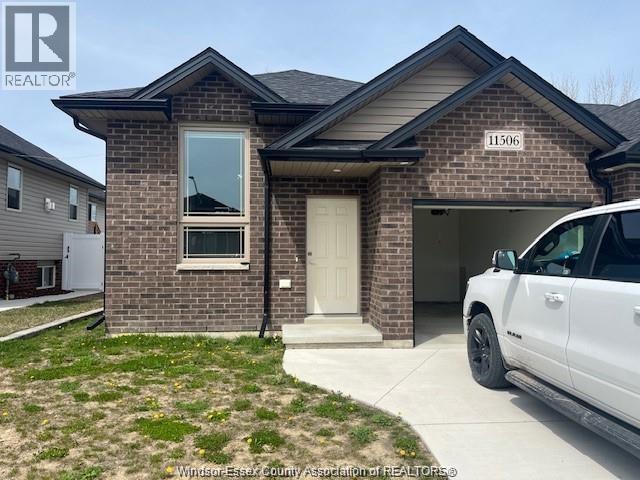
11506 Palmetto
Windsor, Ontario
Perfect location to call home. This newer raised ranch semi-detached unit is available to lease as of June 1st. All appliances are included. Tenant are responsible for Gas, Hydro and Internet. Minimum 1 yr lease. RENTAL APPLICATION, CREDIT CHECK, TENANT INTERVIEW AND EMPLOYMENT VERIFICATION ARE REQUIRED. FIRST MONTH AND LAST MONTH RENT PAID ON SIGNING LEASE. (id:63476)
341 3666 Royal Vista Way
Courtenay, British Columbia
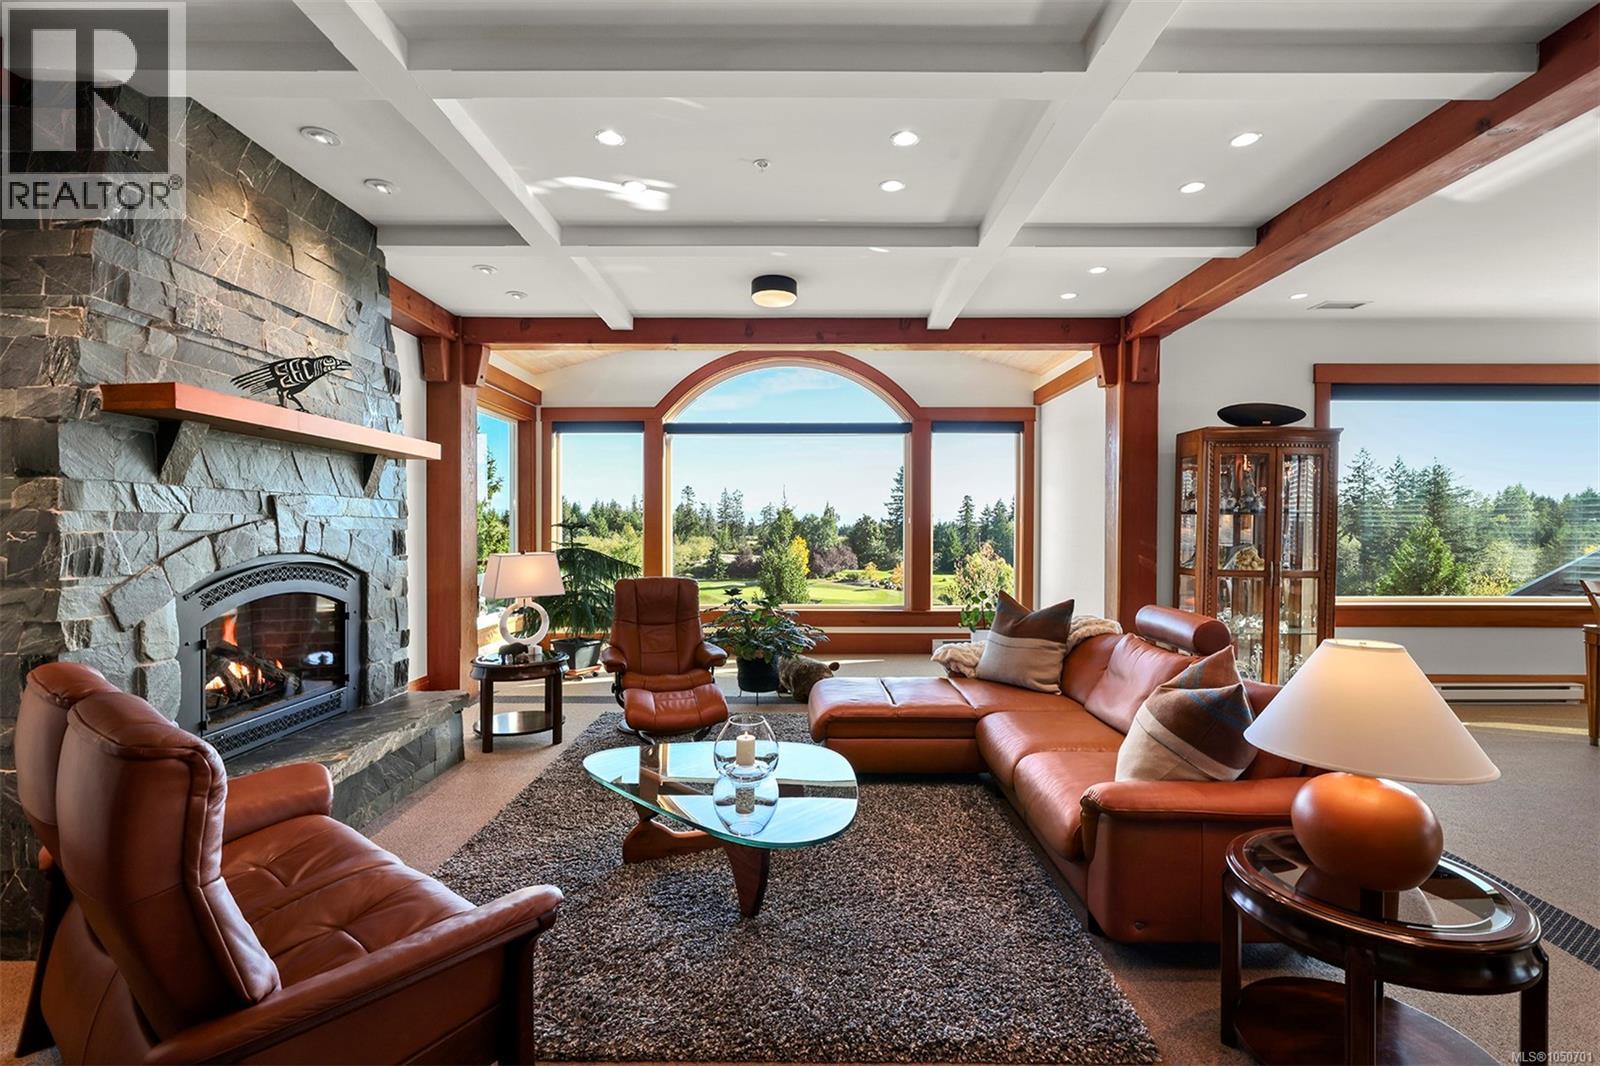
Discover this meticulously upgraded and exceptionally well-maintained 3-bedroom, 3.5-bath West Coast masterpiece, set high above the fairways of Crown Isle with sweeping Beaufort and Coastal mountain views. This exceptional executive penthouse blends craftsmanship, comfort and effortless indoor-outdoor living in one of the Comox Valley’s most sought-after settings. Step off the elevator into a bright private lobby, where double doors welcome you into an expansive home defined by soaring ceilings, rich natural materials and thoughtful custom details. Fir beams and solid fir doors, Pacific Ashlar slate and Brazilian cherry hardwood create a warm, sophisticated West Coast aesthetic throughout. The light-filled main living area features an impressive chef’s kitchen with custom cabinetry, solid stone countertops, walk-in pantry and high-end appliances. The living room invites you to cozy up by the gas fireplace, while the adjacent dining room and expansive windows frame spectacular fairway and mountain views. Step outside onto an extensive wrap-around deck complete with outdoor kitchen and built-in stone gas fireplace. Two exceptional primary suites are designed as private retreats, each with its own fireplace, generous walk-in closet and spa-inspired ensuite with heated travertine floors, soaker tub, separate tiled walk-in shower and private water closet. A third bedroom, equally suited to a den or office, includes its own 3-piece ensuite. A jewel-box powder room and generous laundry room with ample storage add function. Two parking stalls with EV readiness and a large storage locker complete this rare, move-in-ready Crown Isle penthouse. (id:63476)
2595 Golf Course Drive
Blind Bay, British Columbia
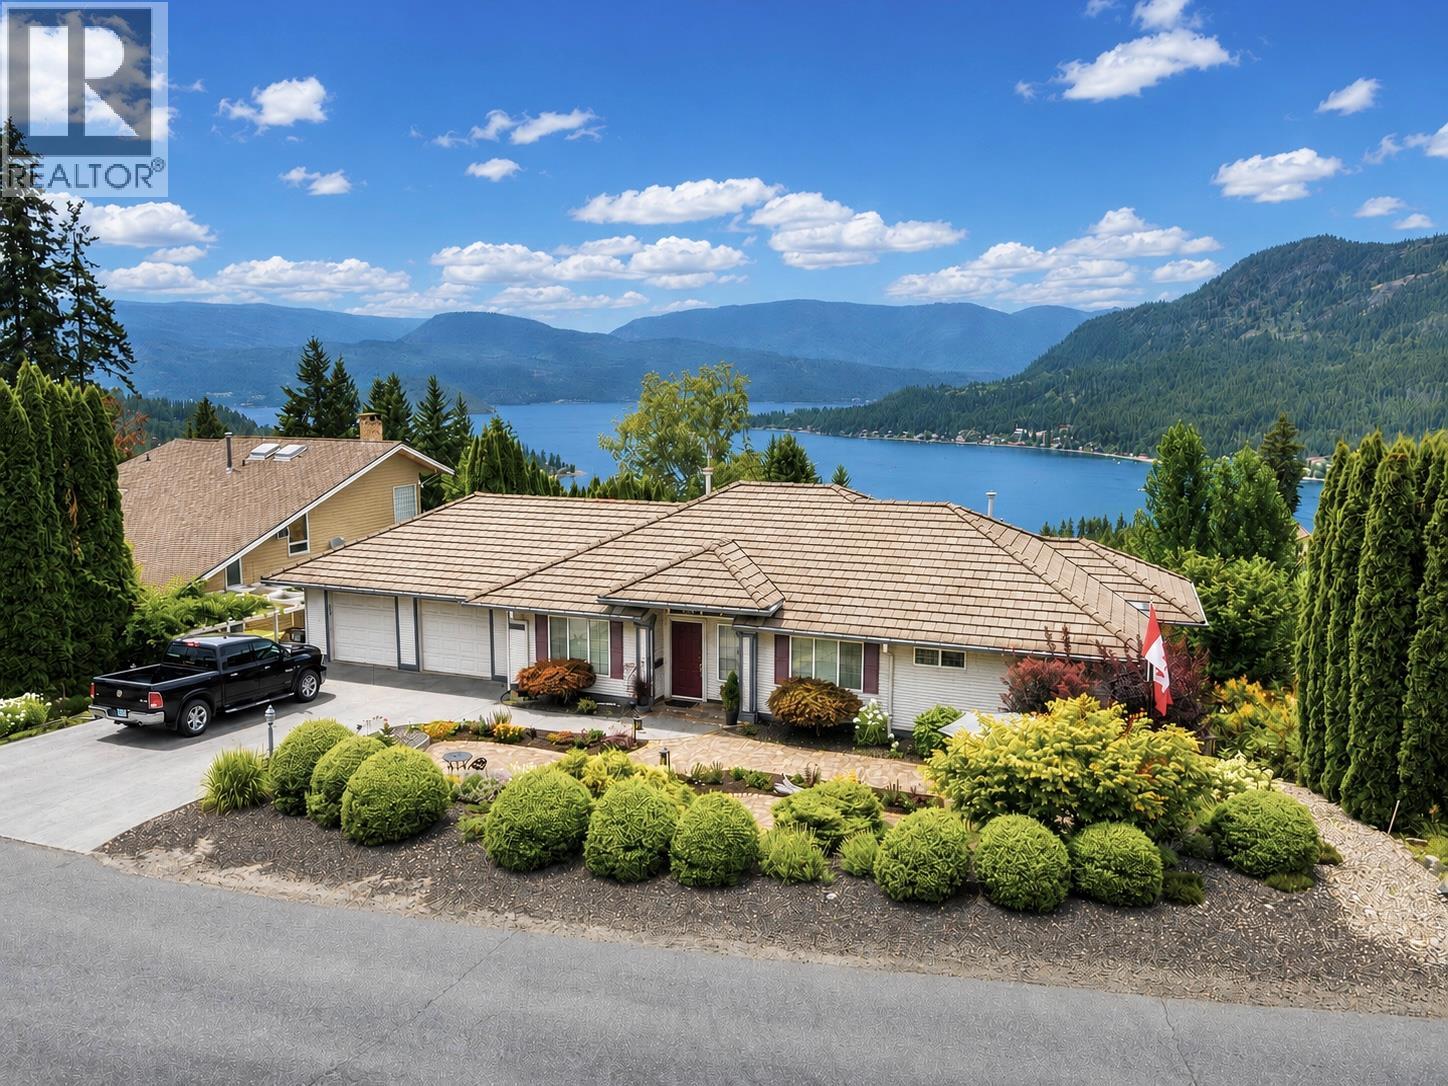
Set in the hills above Blind Bay, this executive rancher with walk out basement boasts perhaps the best lake view in this enclave of fine homes. Expansive window walls on both levels capitalize the view that begs you to linger and gaze at the action on the lake. Your Chef will love the classy island kitchen that offers 2 pantry areas and ample solid surface prep areas. Your Butler will love the private dining and serving area near the large foyer. Your Gardener will appreciate the irrigated landscaping with plenty of paved stone areas and no-fuss perennials & fruit trees and shrubs. Relax in the summer with low maintenance features like a lifetime tile roof, never-paint siding and the full metal fence system. Coming in at approx. 3500 sf and 4-5 bedrooms, you will appreciate a roomy plan with several bonus rooms and a cold room for wine and preserves. Shuswap Lake Estates boasts well kept homes woven through a premier golf course with a community water system. Enjoy umbrella-free walks with proximity to many fine eateries and marinas for convenient boat moorage. Added bonus here; Blind Bay offers some of the cheapest property taxes in the province. There’s no need to strike oil to enjoy this lifestyle. Check out the Virtual Tour and START PACKIN’. Buyer to verify all measurements. (id:63476)
3f 10866 City Parkway
Surrey, British Columbia
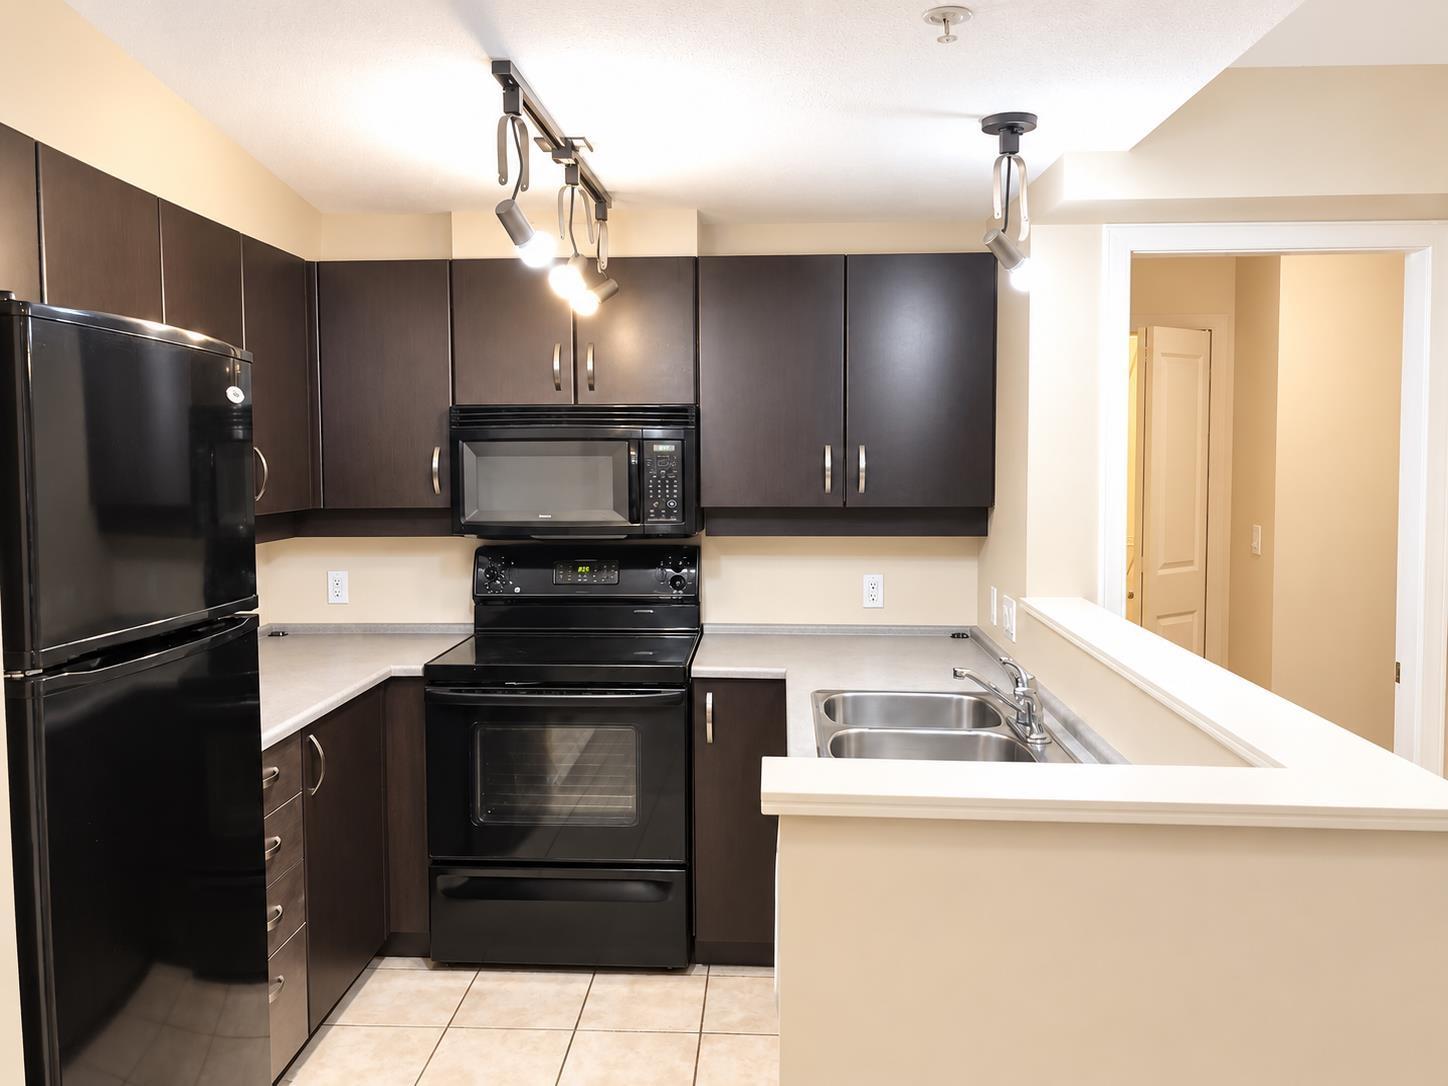
Bright & spacious 2 Bed + Den, approx. 970 SF, available Nov 1. Directly across from Gateway SkyTrain! Features a large kitchen, gas fireplace, den/home office, in-suite laundry & dishwasher. 1 secure underground parking included; no locker. Building amenities include gym, spa & hot tub. $2,250/month + utilities. No pets. Ideal for a clean, responsible tenant. Credit & reference checks required. Please message with your household, employment and preferred move-in date. (id:63476)
15527 37a Avenue
Surrey, British Columbia
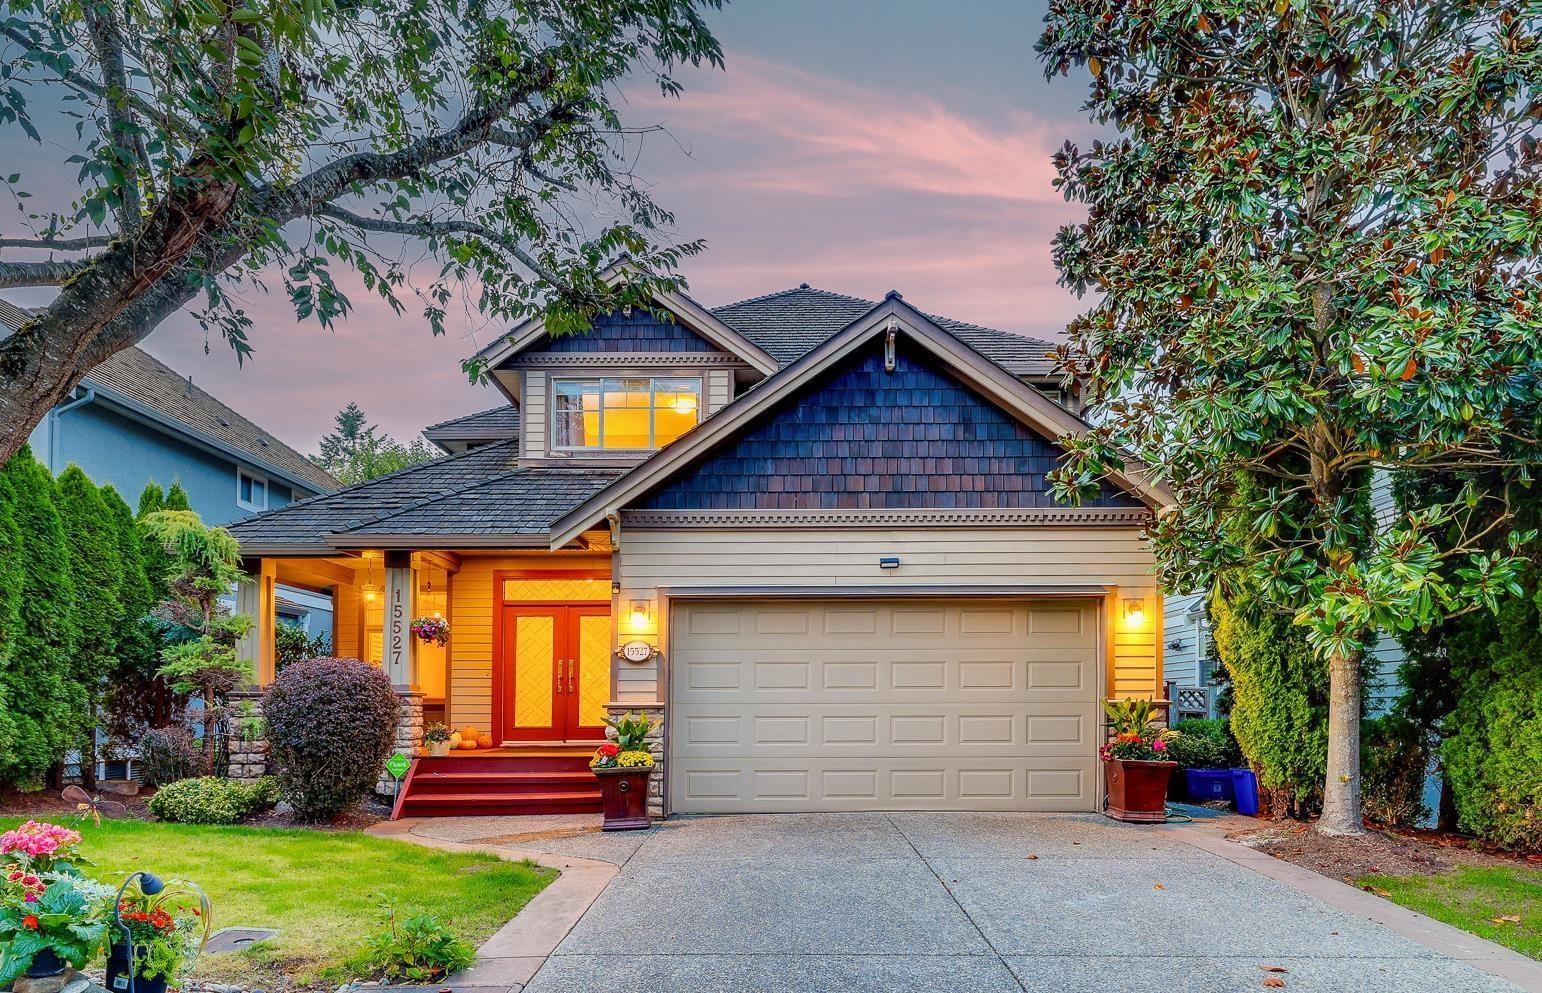
Masterfully envisioned and expertly built, 4 bedrooms/4 bathrooms, 3,919 square feet, European craftsmanship home, set on a 5,005 square foot lot. Impeccable build quality & inspired living spaces define this impressive home. Main floor invites you into the beautifully appointed interiors with office off foyer. Further in is the stunning kitchen with adjacent, bright & open dining & great room leading out to covered deck with Whistler-styled stone fireplace & private backyard retreat. Upstairs: 3 bedrooms+office(could be the 4th bedroom), including oversized primary bedroom with huge walk-in closet & spa-inspired ensuite. Downstairs: theatre, gym, wine cellar and wet bar! Heated floors in office and kitchen. Air conditioned, sprinkler system, California shutters & solar powered skylights. Open House Sun Oct 4th 2-4pm (id:63476)