
8827 Prince Street
Dutton/dunwich, Ontario
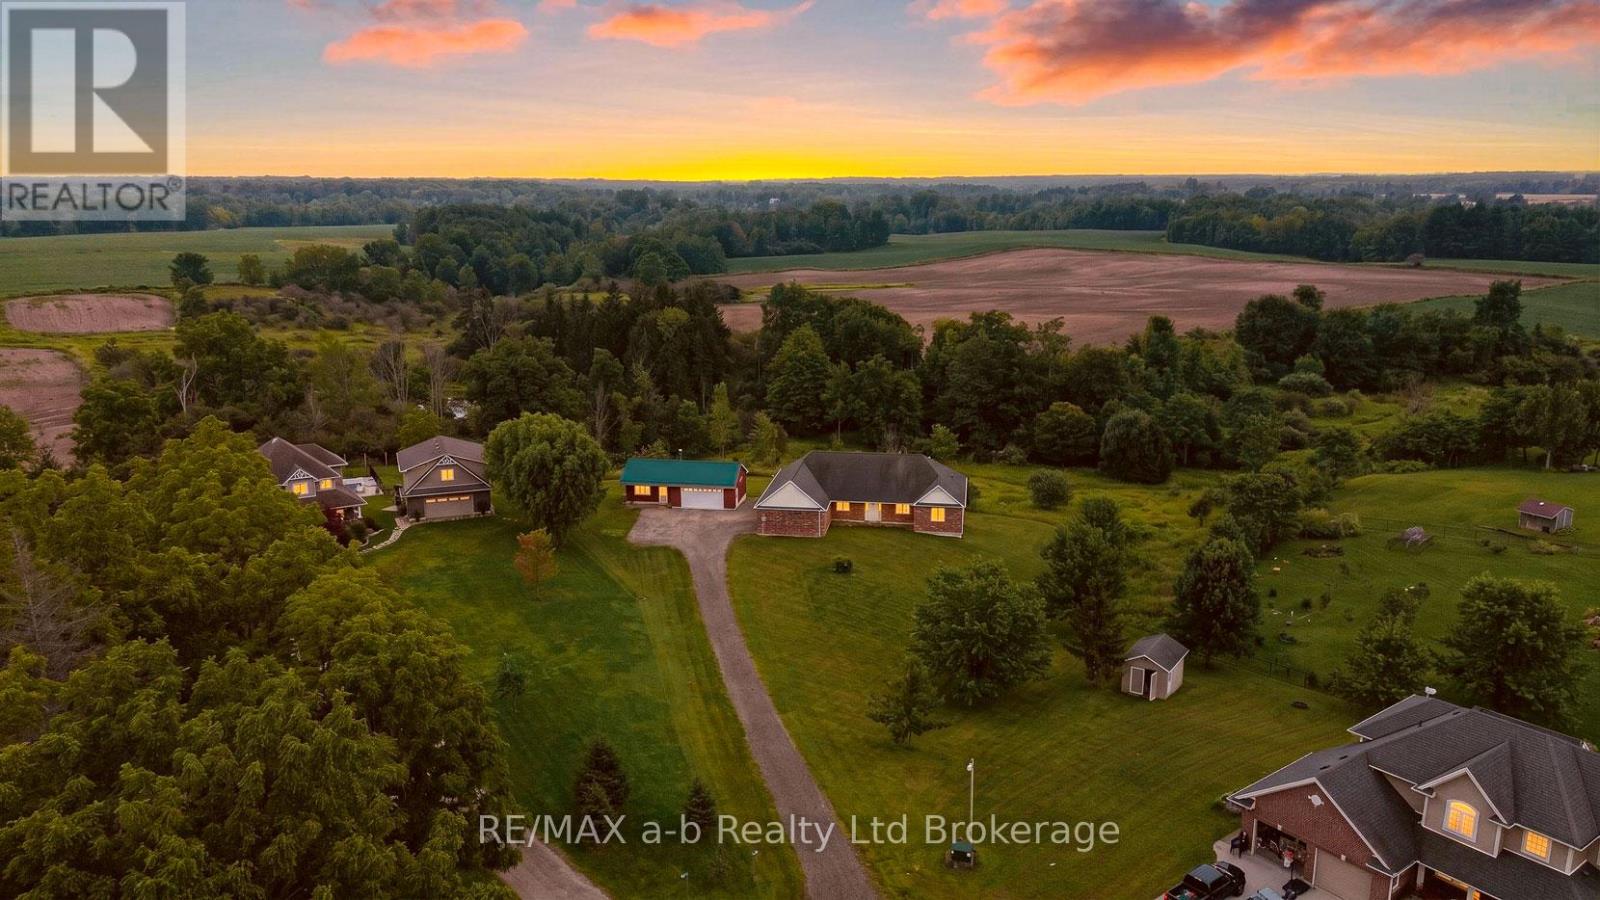
3.9 acres at the end of a quiet cul-de-sac in Iona Station with a treed ravine & its own walking trail as your backyard this is the kind of setting you don't stumble across twice.The brick bungalow was custom-built in 2012 on an ICF foundation & it shows: geothermal heating/cooling keep utility costs sane year-round & every corner of this build was done properly rather than quickly.Step past the modest front & the house opens right up. The great room runs wide & bright under a vaulted ceiling, spilling into a kitchen finished with quartz counters, before stepping out to a deck shaded by a retractable awning, the view from up here runs straight over the ravine & the fields beyond. The primary suite has its own walk-in closet & four-piece ensuite; a second main-floor bedroom, a den & a home office round out a layout that lives easily on one level.The walk-out lower level has ceiling height you won't find in a typical basement, and it's partially finished & set up for an in-law suite with its own kitchen, two bedrooms, a three-piece bath & a family room. Large unfinished storage & utility area still left for you to shape into whatever comes next. Outside, a 23' x 22' attached double garage handles the everyday parking + a second detached building adds a further garage bay plus a finished room with its own wood stove, call it a man cave, a she-shed, or a studio; it's ready for whatever you make of it. For accessibility, the home was thoughtfully equipped throughout: a roll-in shower, an H-track ceiling-mounted lift system in the great room & ceiling-mounted patient transfer hoists in the bedrooms & bathroom off the hallway full, dignified mobility built into the main living space. Geothermal heat, municipal water & a bio filter septic system round out a home built to be lived in comfortably for decades. 30 min to London CLICK ON THE MULTIMEDIA PLAY BUTTON for interactive floor plans, video and more. (id:63476)
8 - 104 Farmgate Road
Blue Mountains, Ontario
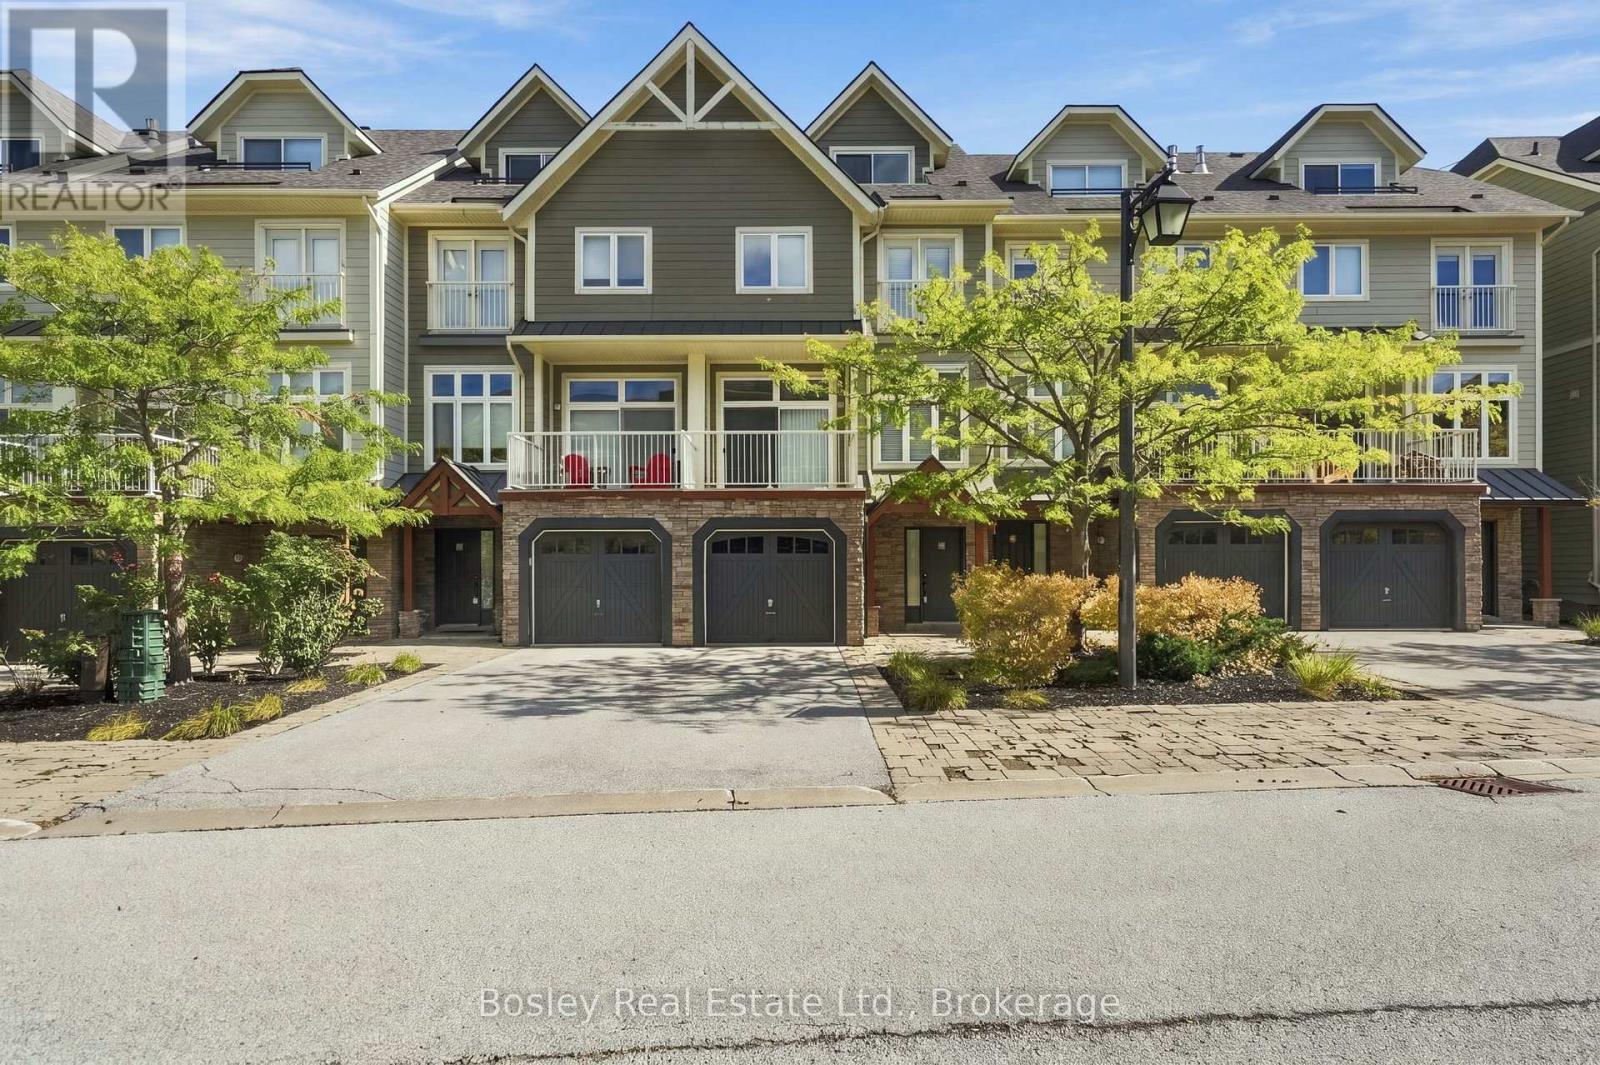
Fall is around the corner, and ski season isn't far behind.Just steps from the Village at Blue Mountain, this beautifully renovated townhome offers over 2,500 sq ft of finished living space and an effortless four-season lifestyle in one of the area's most sought-after locations. Whether you're looking for a full-time home, a weekend escape, or a place to gather after a day on the slopes, this is a home designed to be enjoyed in every season. With over $200,000 in thoughtful upgrades, nearly every detail has been elevated. The fully finished loft is a standout, featuring a custom staircase, added window, shiplap ceilings, an 85-inch TV, and beautiful views toward the hills. It's the kind of space made for movie nights, après ski, or simply settling in after a day outside. The third level also offers additional sleeping space, making it easy to host family and friends for weekends at the mountain. The main floor is bright, open, and inviting, centred around a cozy new fireplace (2026). The kitchen has been completely updated with new cabinetry, countertops, and appliances, while fresh paint, new lighting, pot lights, and hardwood flooring throughout the upper levels create a warm and cohesive feel. The lower level continues the attention to detail with new tile and a beautifully finished bathroom with glass shower. Behind the scenes, the major work has been taken care of too, including a newer roof (2024), updated furnace, dehumidifier, tankless hot water system, and A/C wall units. Outside, the expanded back deck is ready for crisp fall evenings, après ski drinks, summer dinners, and everything in between. Best of all, it's offered fully furnished, making this a true turnkey opportunity. Arrive with your bags, unpack, and start enjoying Blue Mountain. Condo fees include snow removal, grass cutting, internet, and cable, giving you a low-maintenance lifestyle with more time for the things you came here to enjoy. Pool access is also available for a minimal fee. (id:63476)
165 Carrington Drive
Riverview, New Brunswick
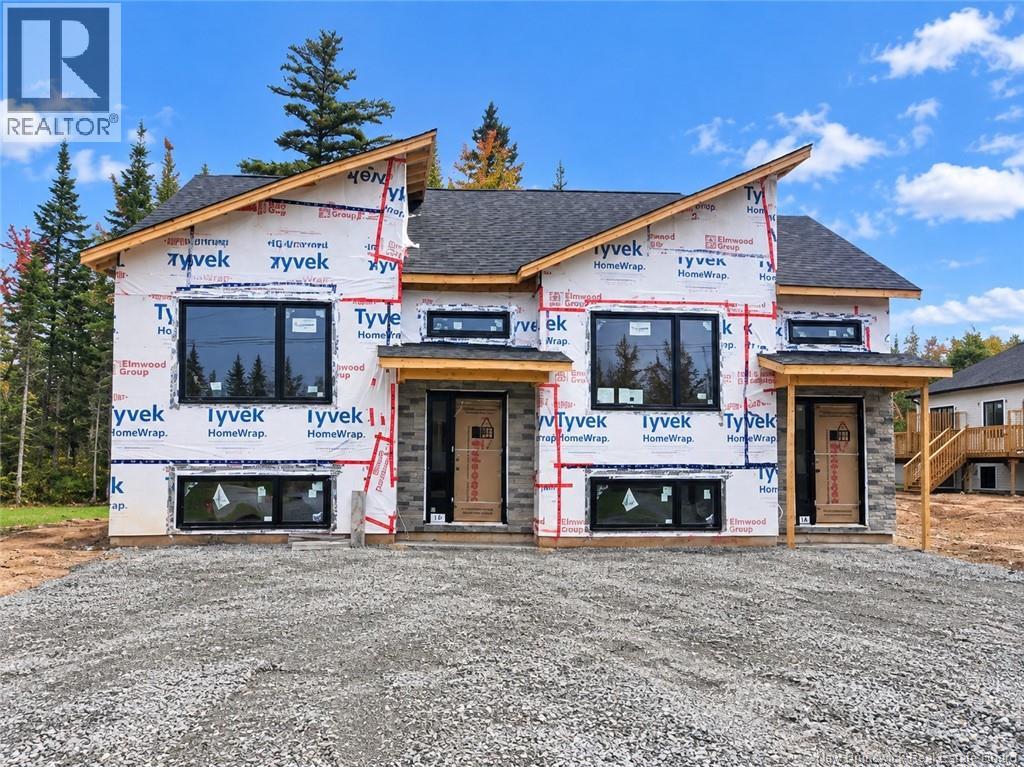
Welcome to 165 Carrington Drive in Smith Hills Estate, a growing, family-friendly neighbourhood in Riverview West, just minutes from downtown Moncton and all amenities. This brand-new split-entry semi detached is nearing completion and comes with a new home warranty. The bright main floor offers an open-concept living room, dining area and kitchen, perfect for everyday living and entertaining. A convenient half bath and access to the finished deck complete this level. Downstairs, you'll find three bedrooms, a four-piece bathroom, a laundry area and extra storage space. As a bonus, the builder is including a paved driveway and landscaping (topsoil and seed), so all that's left to do is move in and enjoy. Book your private showing today! The seller is the spouse of the listing agent, a licensed real estate salesperson in the Province of New Brunswick. (id:63476)
181 Carrington Drive
Riverview, New Brunswick
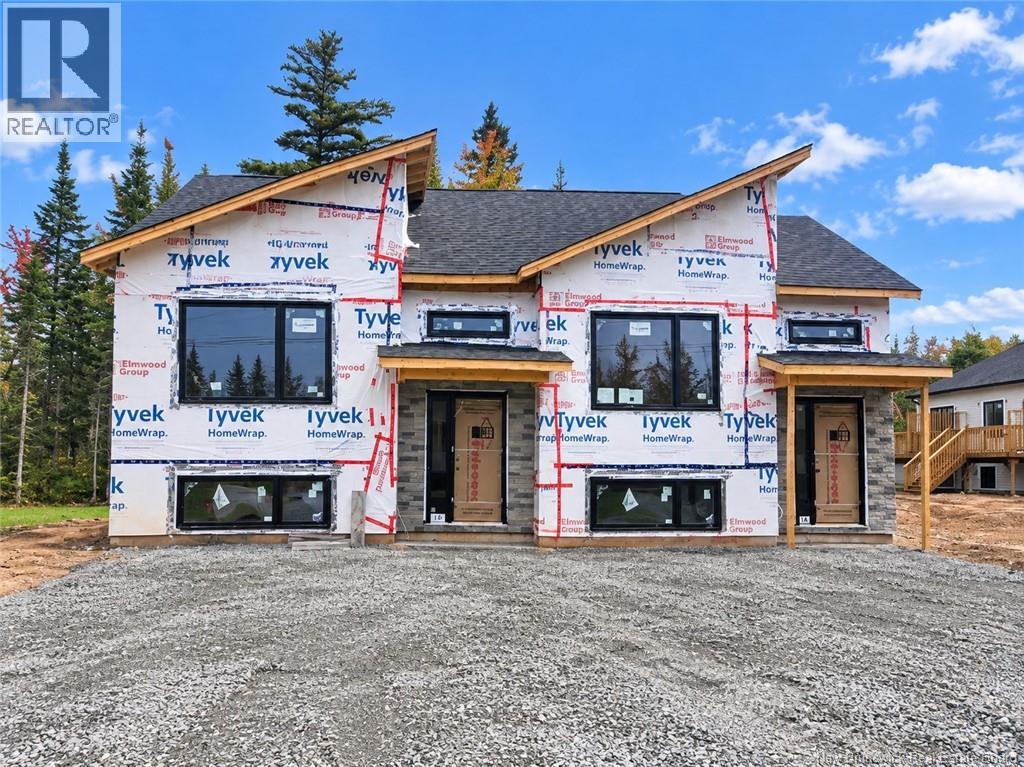
Welcome to 181 Carrington Drive in Smith Hills Estate, a growing, family-friendly neighbourhood in Riverview West, just minutes from downtown Moncton and all amenities. This brand-new split-entry semi detached is nearing completion and comes with a new home warranty. The bright main floor offers an open-concept living room, dining area and kitchen, perfect for everyday living and entertaining. A convenient half bath and access to the finished deck complete this level. Downstairs, you'll find three bedrooms, a four-piece bathroom, a laundry area and extra storage space. As a bonus, the builder is including a paved driveway and landscaping (topsoil and seed), so all that's left to do is move in and enjoy. Book your private showing today! The seller is the spouse of the listing agent, a licensed real estate salesperson in the Province of New Brunswick. (id:63476)
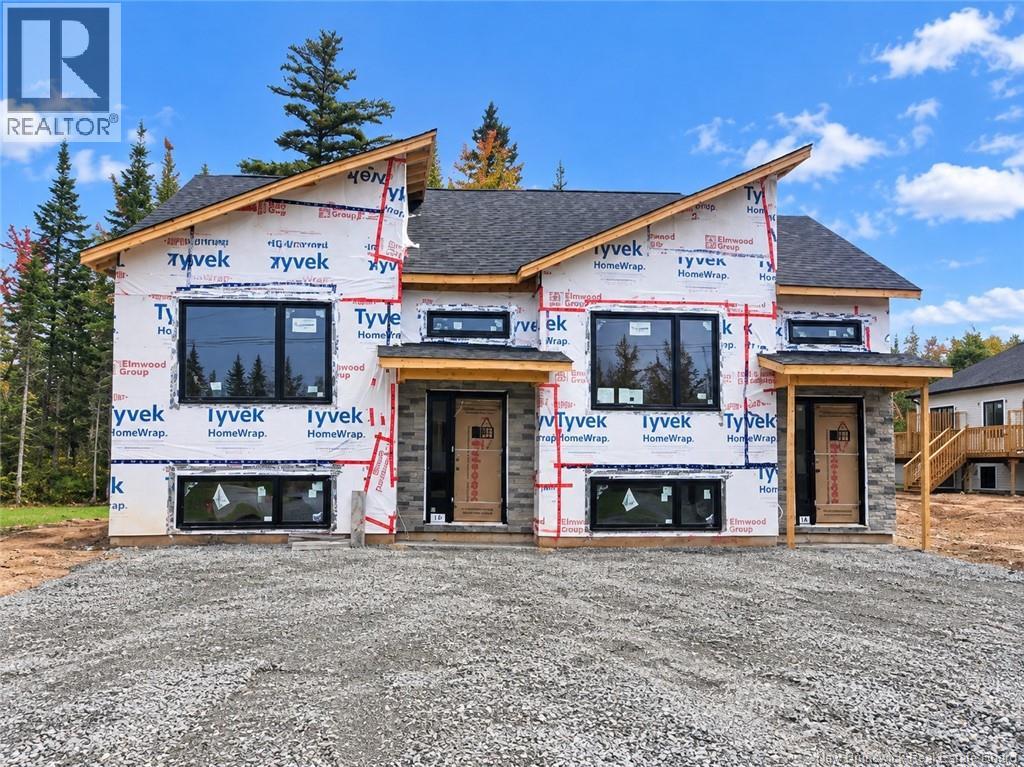
183 Carrington Drive
Riverview, New Brunswick
Welcome to 183 Carrington Drive in Smith Hills Estate, a growing, family-friendly neighbourhood in Riverview West, just minutes from downtown Moncton and all amenities. This brand-new split-entry semi detached is nearing completion and comes with a new home warranty. The bright main floor offers an open-concept living room, dining area and kitchen, perfect for everyday living and entertaining. A convenient half bath and access to the finished deck complete this level. Downstairs, you'll find three bedrooms, a four-piece bathroom, a laundry area and extra storage space. As a bonus, the builder is including a paved driveway and landscaping (topsoil and seed), so all that's left to do is move in and enjoy. Book your private showing today! The seller is the spouse of the listing agent, a licensed real estate salesperson in the Province of New Brunswick. (id:63476)
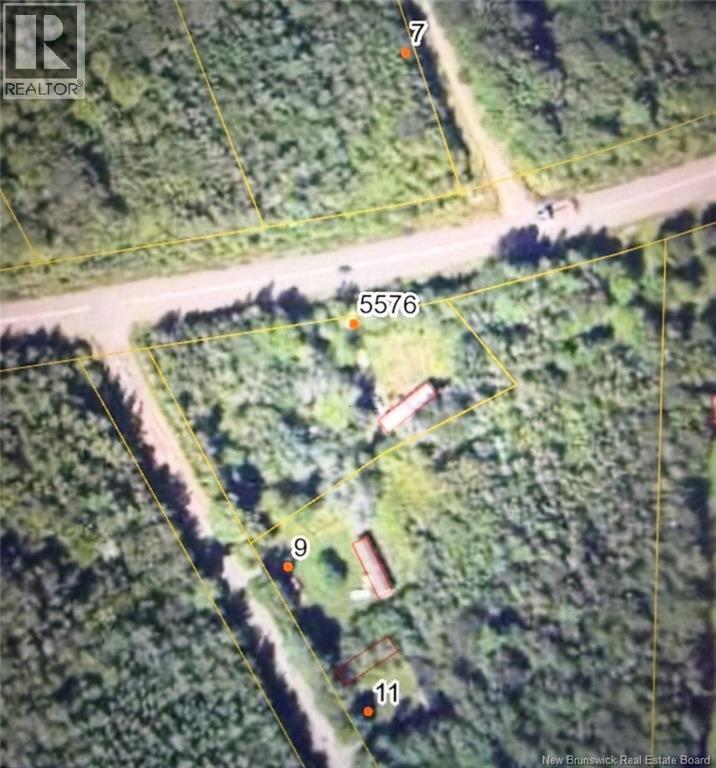
5576 Route 105
Mill Cove, New Brunswick
Location, location! Conveniently located just moments from the highway with easy access to all the amenities and recreation of the Grand Lake region. This lovely piece of ground is just-over-an-acre lot offers a circular driveway, well, and septic system. With a mini home removed only recently, the property is primed and ready for your new build or move another mini here! Easy commute to Fredericton, Oromocto and CFB Gagetown. (id:63476)
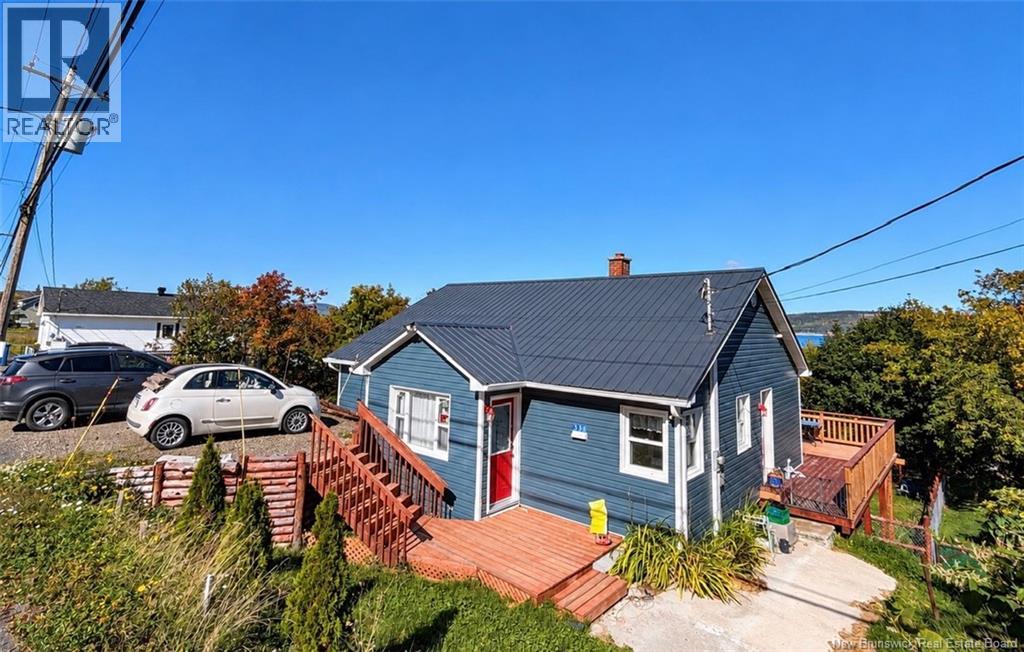
333 Victoria Street
Dalhousie, New Brunswick
Move-in ready with valuable updates and Beautiful View of Restigouche River and Appalachian Mountains. Located within walking distance to beach, church, school, senior home and more. The main floor features a foyer leading into the kitchen and dining area that flows into the living room, a full bathroom and 3 non-conforming bedrooms with non-egress windows. One bedroom currently used as a laundry room, offering the convenience of main-floor living with the option to return the space to bedroom use. Updates include a metal roof on house in 2023 and an electric ducted heat pump system in 2024, providing heating and central air conditioning to help maintain comfort year-round. The walkout unfinished basement offers high ceilings, plenty of open space and great potential for future use or storage. Enjoy your morning coffee and gorgeous views from the elevated back deck or relax on the covered lower deck overlooking the fully fenced backyard, perfect for entertaining. Property taxes are currently calculated as non-owner occupied. With gorgeous views, valuable updates, a convenient location and immediate availability, this home is ready for you! All measurements were taken with the CubiCasa app. (id:63476)
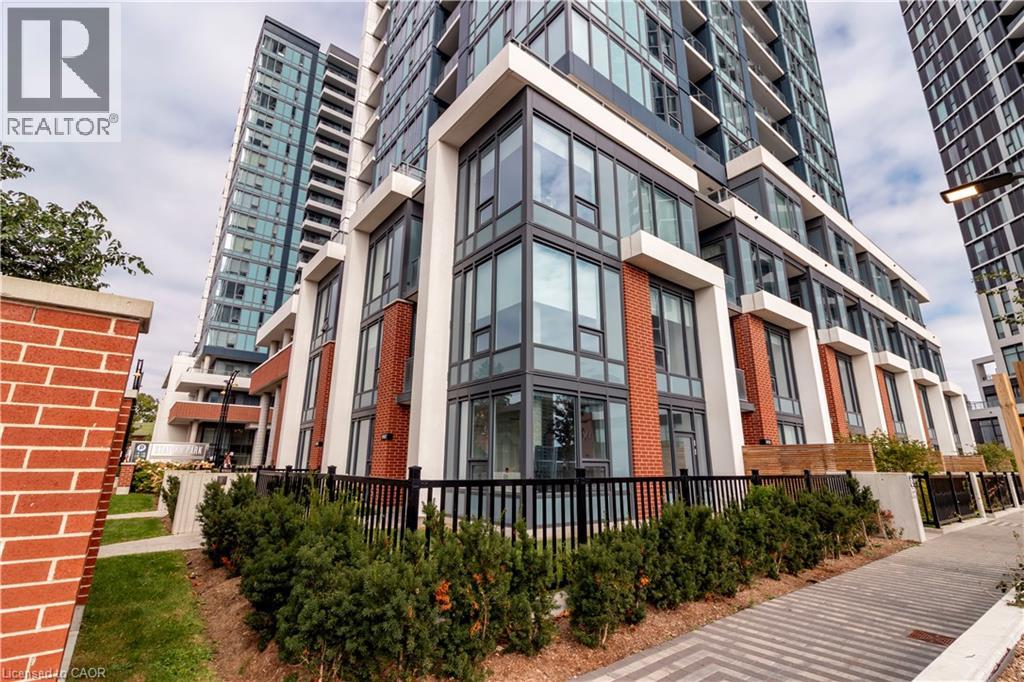
15 Wellington Street S Unit# 102
Kitchener, Ontario
Welcome to Unit 102 at 15 Wellington Street—a rare Three-Bedroom Plus Den Brownstone residence offering over 1,525 square feet of refined interior living space and an extraordinary 1,480 square feet of private outdoor living. Thoughtfully designed across two levels, this home blends architectural presence with the comfort and privacy of ground-oriented living in the heart of the Innovation District. From the moment you enter, soaring 9.5-foot ceilings and expansive windows create an airy, light-filled main floor. The open-concept living and dining area flows seamlessly into a chef-inspired kitchen appointed with premium integrated appliances, quartz surfaces, custom cabinetry, and a generous island ideal for gatherings. Designed for effortless indoor/outdoor living, the main level extends to multiple private patios and an expansive landscaped lawn—perfect for entertaining, summer dining, or quiet mornings outdoors. A versatile main-floor bedroom and full bath provide flexibility for guests, a home office, or multigenerational living. Upstairs, 12-foot ceilings elevate the sense of space. The primary suite is a private retreat featuring a walk-in closet and a spa-inspired ensuite. Two additional bedrooms—including one paired with a dedicated den or sitting area—offer exceptional adaptability for growing families, remote work, or creative space. A second full bath and upper-level laundry complete this thoughtfully designed floor. Premium finishes throughout include engineered hardwood flooring, stained oak stairs with modern metal railings, custom millwork, large format tile, and curated designer selections in the Urban Farmhouse colour palette. Enjoy the convenience of private ground level access along with secure interior entry. Step outside to a vibrant, master-planned community offering boutique retail, cafés, dining, green space, and a collection of resort-style amenities including swim spas, fitness facilities, co-working lounges and entertainment spaces. (id:63476)
410 King Street W Unit# 314
Kitchener, Ontario
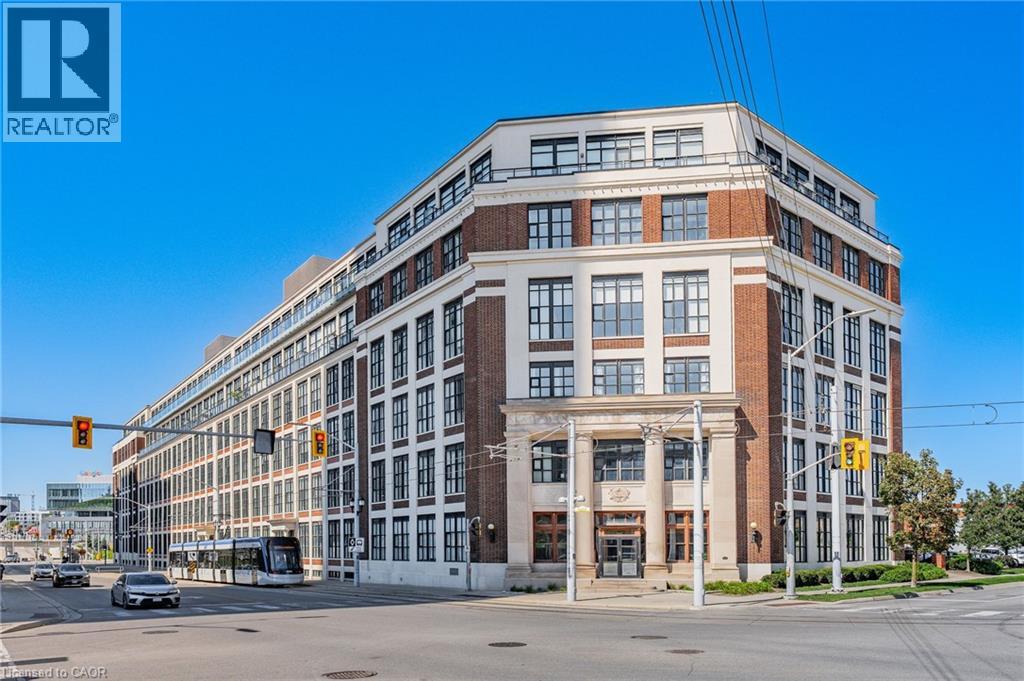
Welcome to the highly sought-after Kaufman Lofts in the vibrant heart of Downtown Kitchener! Step inside this impressive one-bedroom loft and experience the perfect blend of striking industrial character and contemporary urban living. Soaring 13-foot ceilings, polished concrete floors, exposed ductwork, and dramatic oversized factory-style windows create a stylish living space filled with natural light. The bright, open-concept design offers a wonderful sense of space, featuring a functional kitchen with a moveable island. The owner is offering brand new appliances (Fridge, Stove, Dishwasher- $2500 value) on closing. The suite includes convenient in-suite laundry, basement storage locker, secure entrance, and an assigned parking space. Residents also enjoy access to a shared rooftop terrace, an ideal spot to unwind and enjoy the urban surroundings. Located just steps from the GO Station and Tannery District, and within walking distance of Google's Kitchener headquarters, the University of Waterloo Health Sciences Campus, and an exciting selection of downtown restaurants, shops, and amenities. Conveniently situated just minutes from Grand River Hospital and Highway 7/8 expressway, this exceptional loft offers the perfect combination of urban living, character, convenience, and connectivity. (id:63476)
52 Mistycreek Crescent
Brampton, Ontario
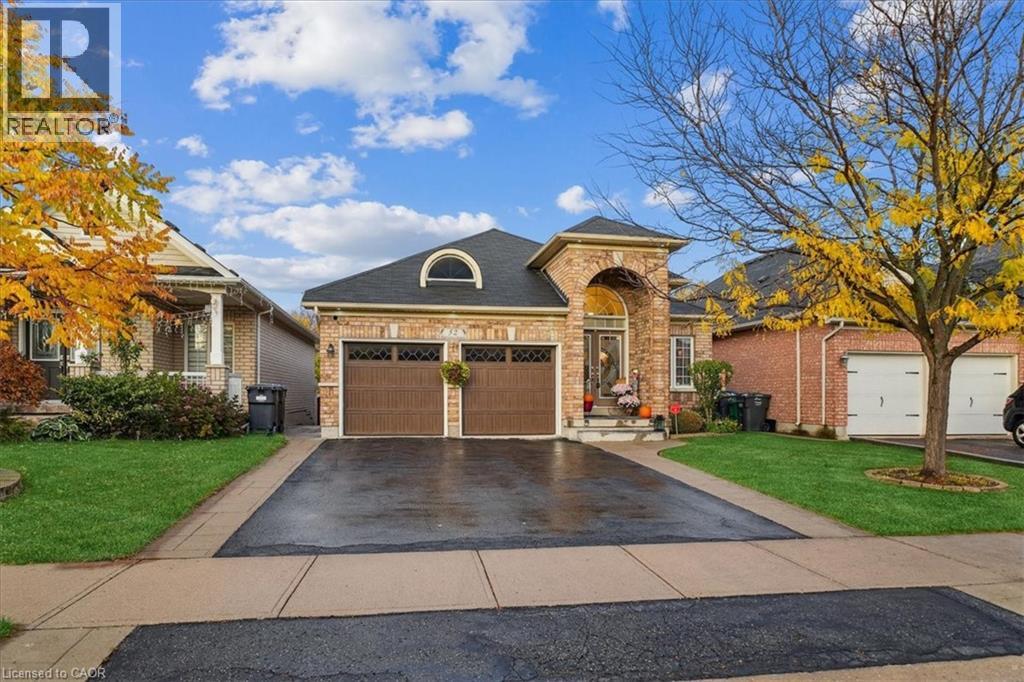
Welcome to 52 Mistycreek Crescent, a beautifully maintained bungalow nestled in one of Brampton’s most desirable neighbourhoods. This charming home features 2 kitchens, 3+1 bedrooms and 3 full bathrooms, offering a perfect blend of comfort, functionality, and natural beauty. The main floor boasts a formal living and dining room, ideal for entertaining, along with an eat-in kitchen that opens to a warm and inviting family room. Convenient main floor laundry and direct access to the backyard enhance everyday living. The primary bedroom offers a peaceful retreat with a 4-piece ensuite bathroom and a walk-in closet. The fully finished walk-out basement expands the living space with an open concept living, dining, and kitchen area, a bedroom plus den, a 3-piece bathroom, separate laundry, and ample storage — ideal for in-law accommodation or multi-generational living. Enjoy the serenity of nature right from your backyard — this home backs onto scenic walking trails and a beautiful ravine, providing privacy and stunning views year-round. Located close to parks, schools, shopping, and transit, this exceptional property combines convenience, comfort, and the tranquility of nature in one perfect package. (id:63476)
1197 Brimley Road
Toronto, Ontario
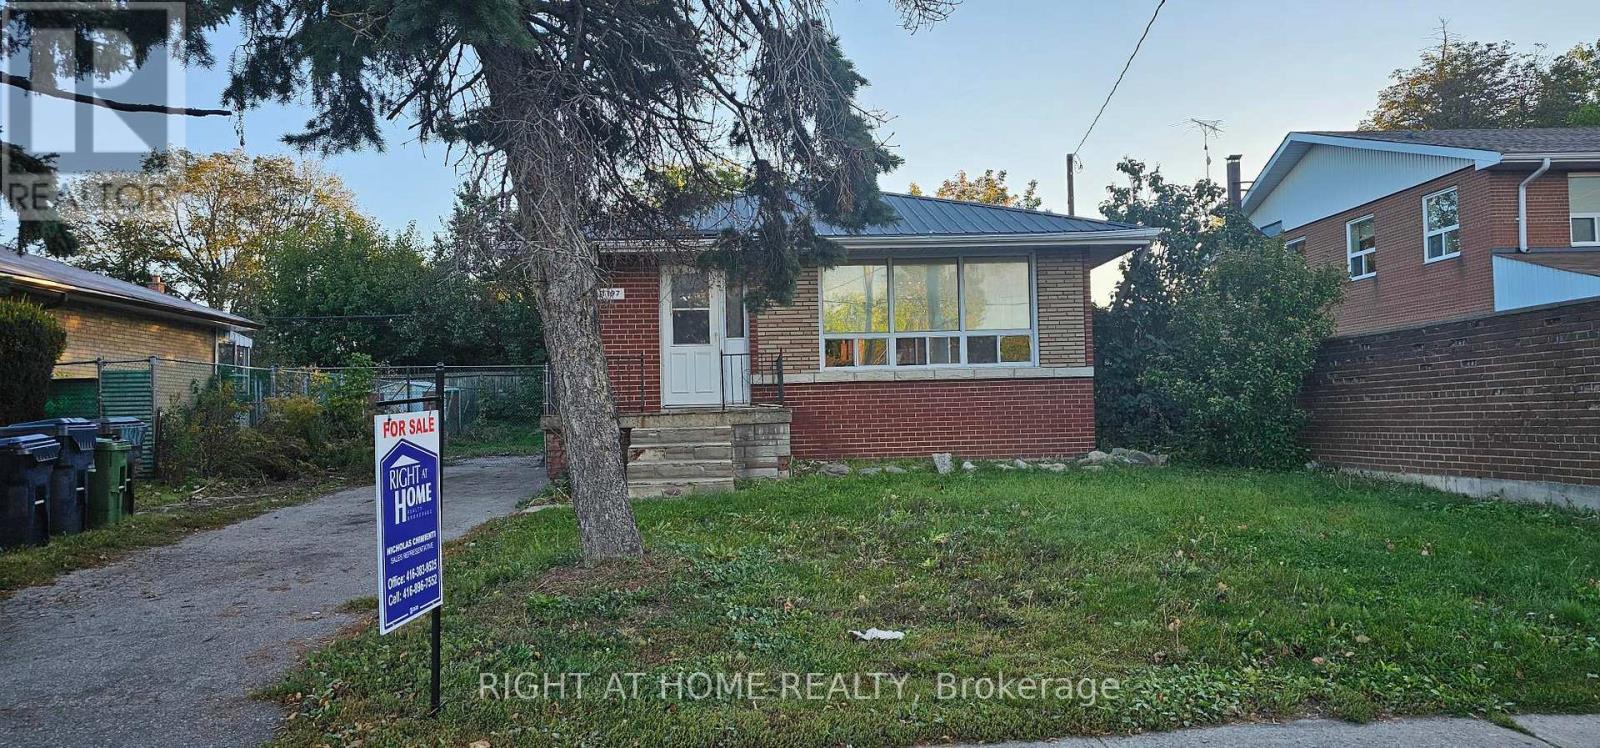
Prime Scarborough location! Conveniently located on Brimley Road, close to schools, parks, shopping, transit, and major commuter routes. Features a separate entrance to the basement, offering added flexibility and potential rental income opportunities. This property presents an excellent opportunity for renovators, handymen, contractors, and DIY enthusiasts looking to add value and customize a home to their vision. Property is being sold as is, where is, with no representations or warranties by the Seller. (id:63476)
465 Spruce Street
Centre Wellington, Ontario
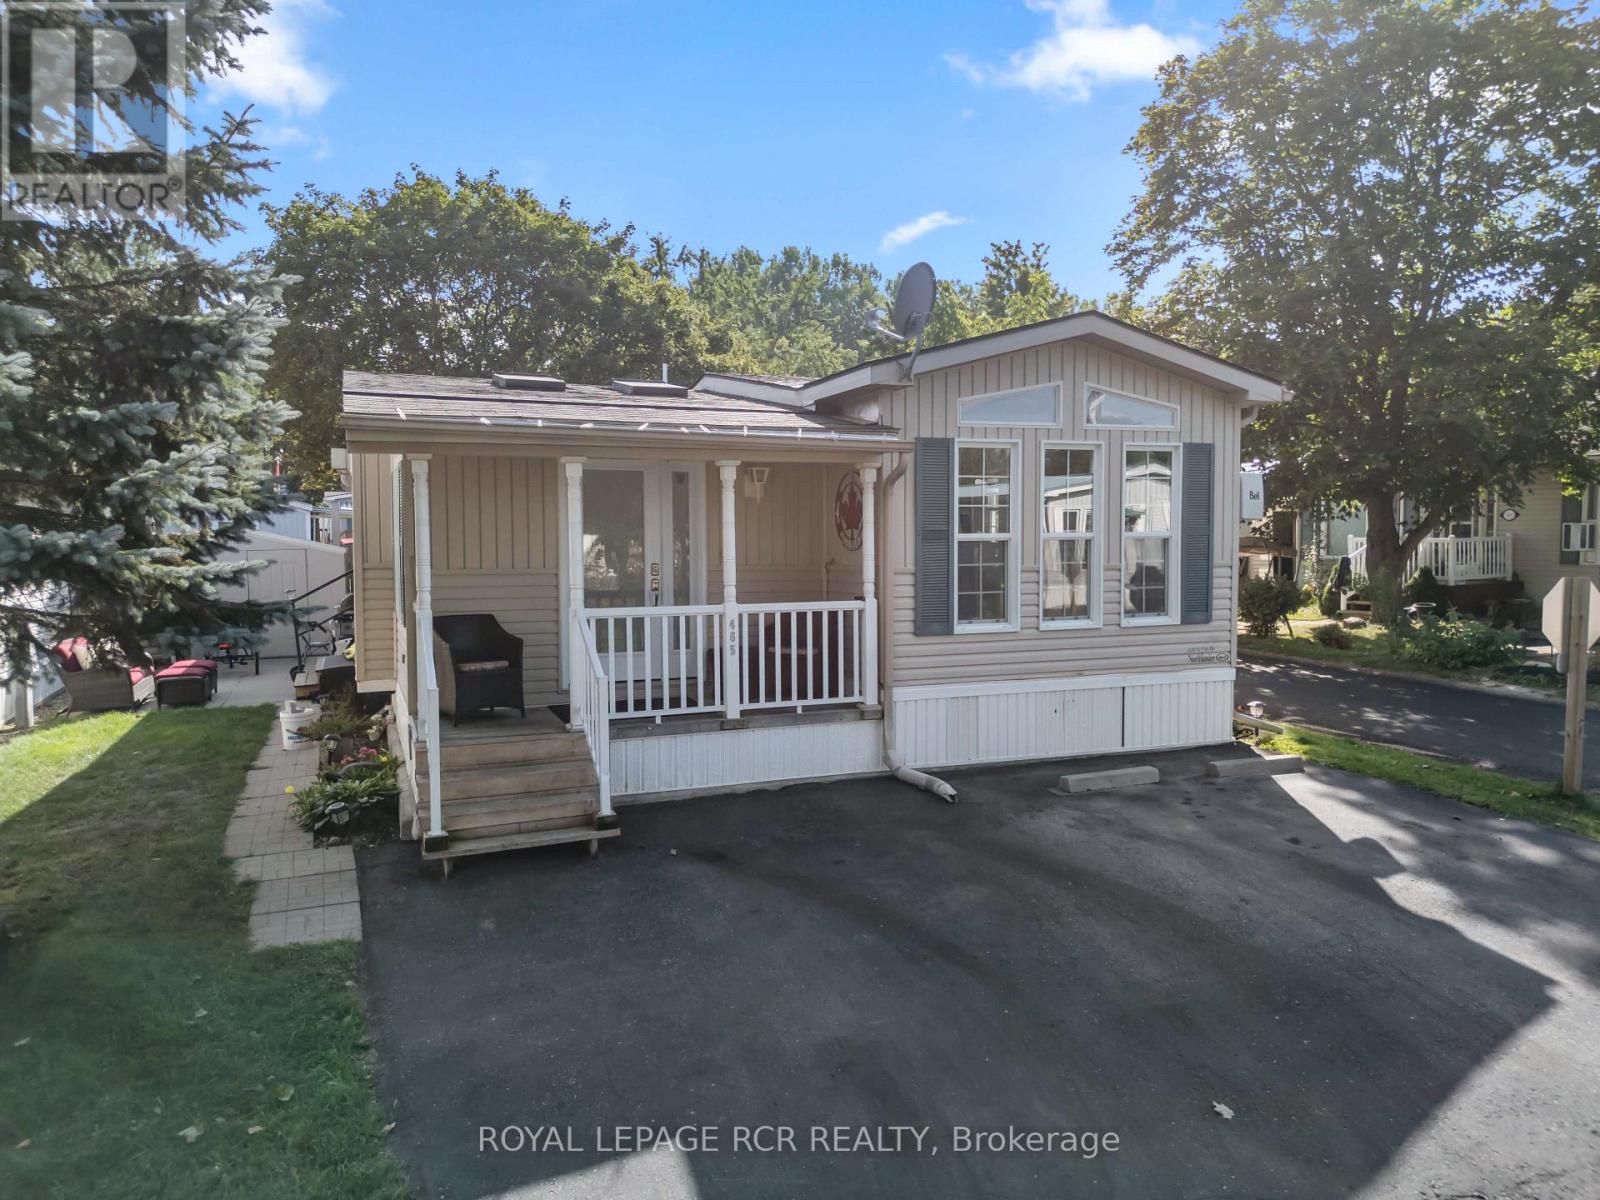
Located at 465 Spruce Street in Maple Leaf Acres, this 1 bedroom modular home with approximately 1,072 sq ft of living space offers year round land lease living in Centre Wellington with community access to Belwood Lake. The front door opens into a bright living room with wide plank flooring, skylights and a propane fireplace. From here, the home flows into a large eat in kitchen featuring warm wood cabinetry, stainless steel appliances, a propane stove and a generous centre island with seating. There is room to cook, gather around the island and still sit down together for dinner. Just off the kitchen, sliding barn doors open to the den, which features tall windows and a vaulted ceiling. Set it up as a traditional bedroom or use it as a den, home office or hobby space. The primary bedroom is located down the hall at the back of the home and also features a vaulted ceiling. A modern 3 piece bathroom with a glass shower and a conveniently tucked away laundry closet complete the interior. The covered porch has space for everything. There is room for a dining table, lounge seating and even a television, so summer can pretty much happen out here. Whether it is morning coffee, dinner outside or an evening with friends, this space is ready for it. Steps lead down to a private patio with room for the barbecue, while the storage shed with hydro keeps outdoor extras out of sight. Maple Leaf Acres has two recreation centres, including one reserved for adults and another used for dances, darts, shuffleboard, pickleball and community events. Amenities also include indoor and outdoor swimming pools, a hot tub, children's play areas, a baseball diamond, sports field, takeout restaurant and community boat launch onto Belwood Lake. Roads and common areas are maintained throughout the year. With its modern interior, flexible layout, inviting outdoor spaces and impressive community amenities, this might just be the most fun move you make. (id:63476)