
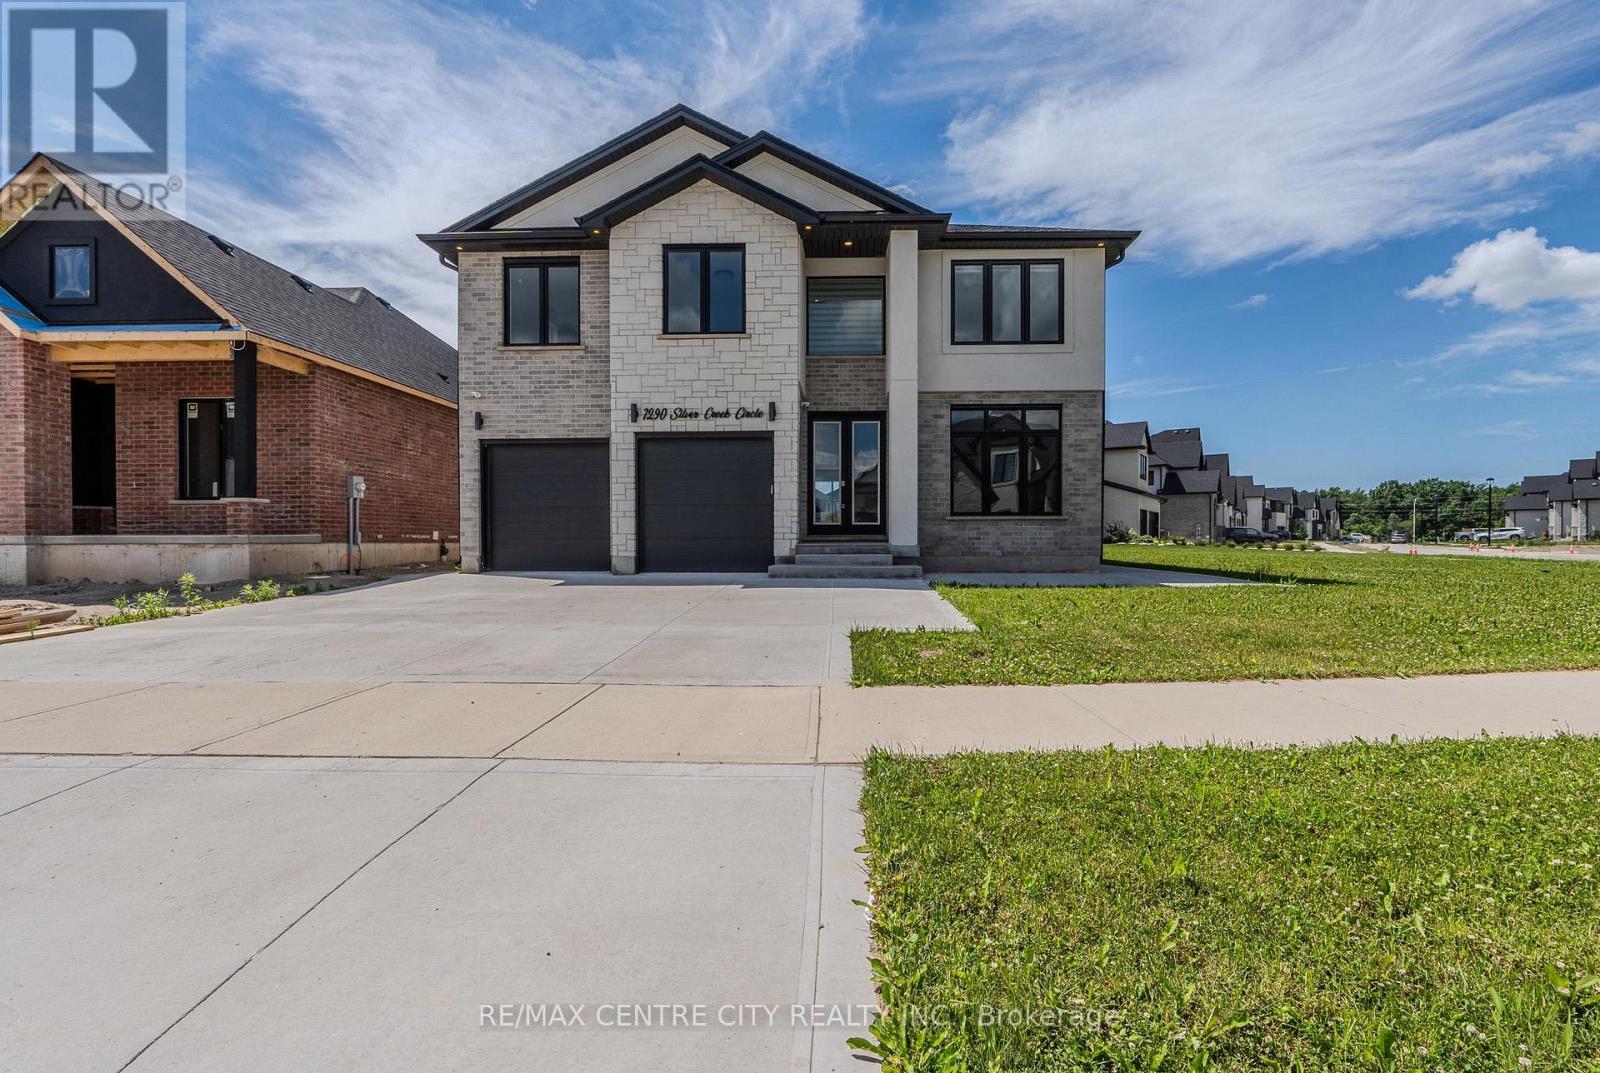
7290 Silver Creek Circle
London South, Ontario
Welcome to 7290 Silver Creek Circle, an exceptional executive home in the prestigious Silver Leaf Estates community. Built in 2022 and offering approximately 3150 sq. ft. above grade, this stunning two-storey home is set on a highly desirable premium lot featuring a $70,000 builder lot upgrade. The main floor showcases a private office, elegant dining area, powder room, and a breathtaking two-storey great room highlighted by soaring ceilings, oversized windows, and a dramatic floor-to-ceiling porcelain fireplace feature wall. At the heart of the home is a designer kitchen featuring custom cabinetry, premium appliances, a stunning waterfall quartz island, walk-in pantry, and upscale finishes throughout. The open-to-below staircase and expansive windows bring in amazing natural light throughout. Upstairs, you'll find four spacious bedrooms, including a luxurious primary retreat complete with a spa-inspired ensuite featuring a freestanding soaker tub, oversized glass shower, two walk-in closets, and private fireplace. A secondary bedroom complete with an ensuite and walk-in closet as well. Second floor laundry room. Located in one of Southwest London's premier neighbourhoods, close to top-rated schools, parks, trails, shopping, and everyday amenities. (id:63476)
406 - 2 Westney Road
Ajax, Ontario
Introducing A Spacious And Well-Maintained 1-Bedroom Condo In Prime Ajax Location. The PrimaryBedroom Easily Fits A King-Size Bed. Enjoy The Open-Concept Layout, In-Unit Laundry, AndPrivate Balcony With Pleasant Views. The Building Offers Amenities Like A Fitness Center, RecRoom, And Pool. Conveniently Located Near Shops, Restaurants, Parks, And Public Transportation.Utilities and Parking for 1 car included. Available immediately. (id:63476)
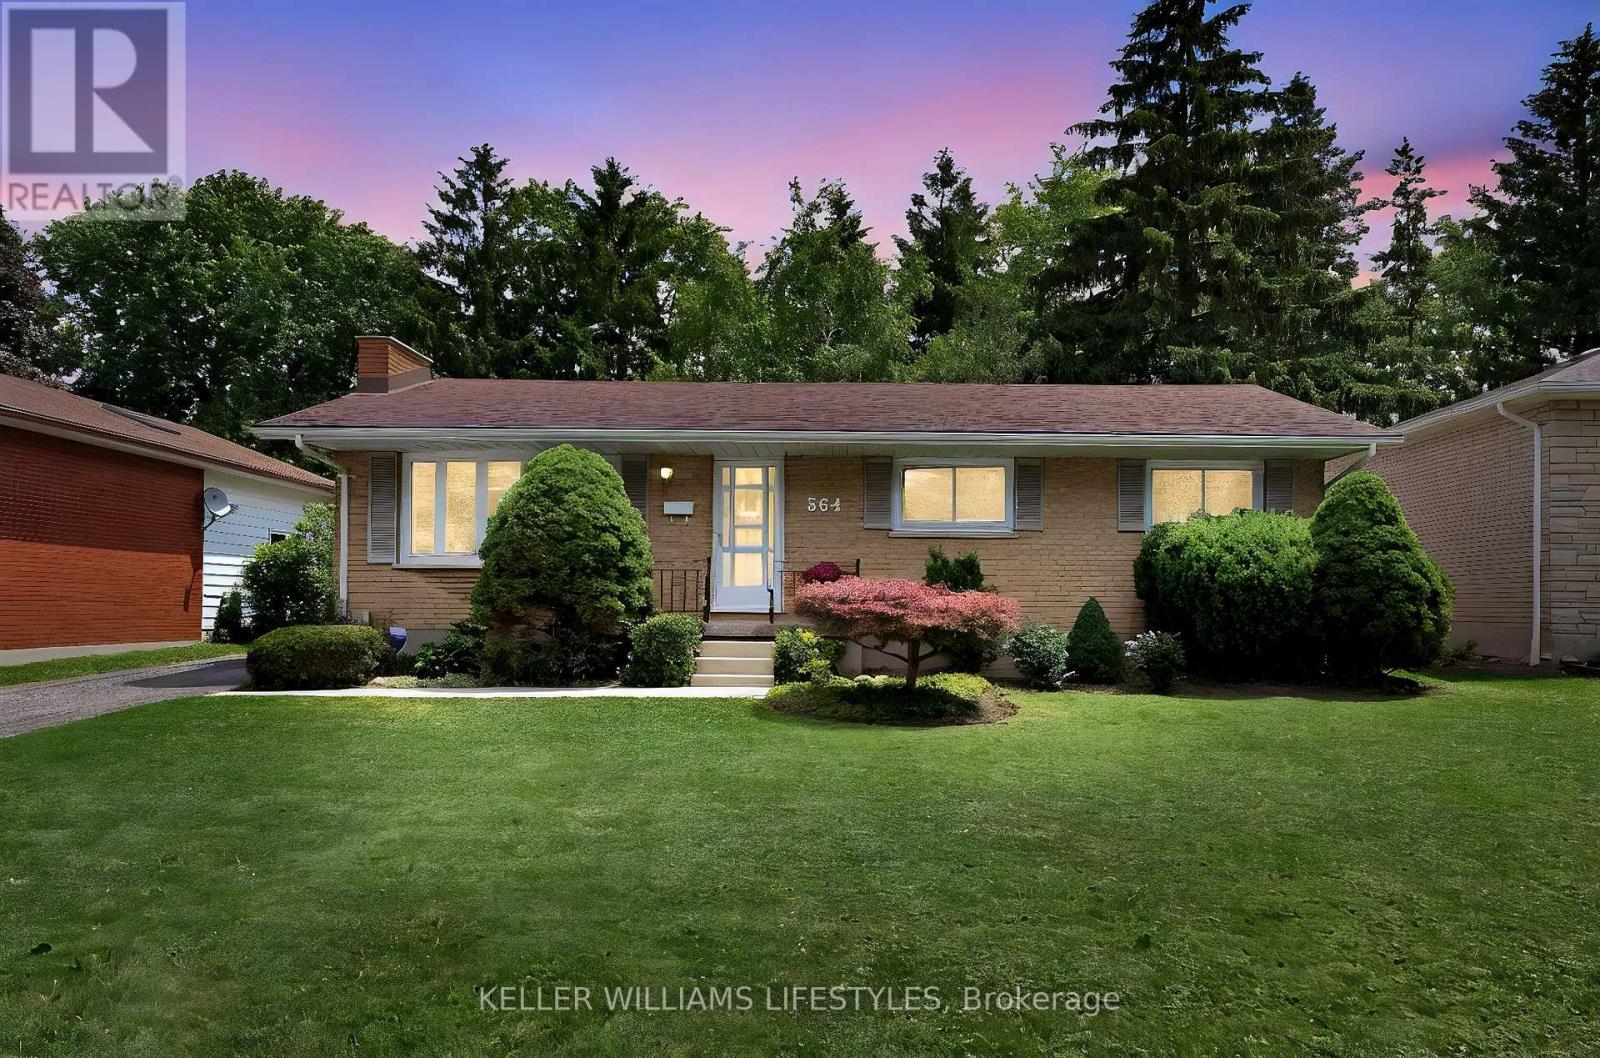
564 Chiddington Avenue
London South, Ontario
Welcome to 564 Chiddington Avenue, a move-in-ready bungalow in sought-after Lockwood Park, just a short walk to LHSC Victoria Hospital and Parkwood Institute. Whether you're searching for your first home, looking to simplify with one-floor living, or seeking a property with future potential, this home delivers the perfect combination of comfort, flexibility, and location. The main level features three bedrooms, a full bathroom, updated windows, and a stylish renovated kitchen with a bright eating area. The spacious living room provides a welcoming place to gather, while the adjacent three-season addition extends your living space and offers exceptional versatility as a family room, sunroom, formal dining area, home office, or hobby room. Downstairs, the finished lower level offers a generous recreation room, convenient two-piece bathroom, laundry, and utility areas. With its separate side entrance and generous ceiling height, the lower level also presents exciting potential for buyers exploring the possibility of creating an in-law suite or future income suite, subject to municipal approvals and applicable building requirements. Outside, you'll appreciate the detached single-car garage, ample parking, and a private backyard with plenty of room to relax, entertain, or garden. Life in Lockwood Park means having everything within easy reach. Walk to LHSC Victoria Hospital and Parkwood Institute, or enjoy nearby parks, schools, grocery stores, restaurants, shopping, movie theatres, and public transit. With quick access to major commuter routes, this established neighbourhood continues to be one of South London's most desirable places to call home. Including five appliances and offering immediate possession, 564 Chiddington Avenue is ready for its next chapter-and yours. (id:63476)
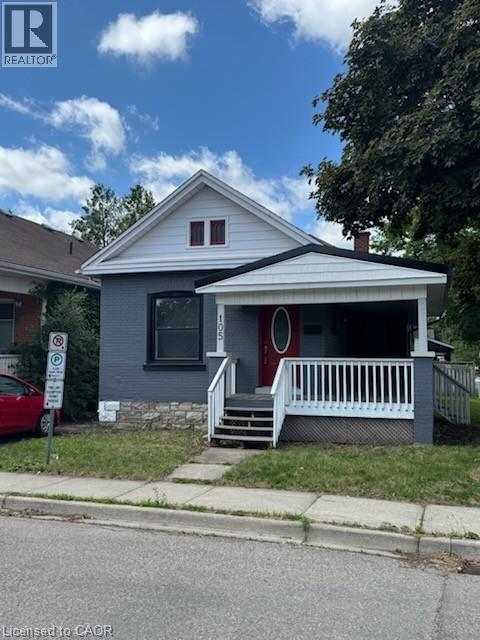
105 Catharine Avenue
Brantford, Ontario
Welcome to 105 Catharine Avenue, a charming all brick bungalow in Brantford's sought-after Old West Brant neighborhood. Offering 3 bedrooms, 2 bathrooms, and a functional layout, this home is perfect for first-time buyers, downsizers, or investors. Inside, you'll find bright and comfortable living spaces designed for everyday living and entertaining. The kitchen provides ample cabinetry and workspace, while the living and dining areas offer a warm and inviting atmosphere. A partially unfinished basement adds valuable storage space and future potential. Conveniently located near schools, parks, shopping, public transit, and other amenities, this property offers an excellent opportunity to enjoy a well-established neighborhood with everything you need close by. (id:63476)
2952 Highway 395
East Lake Ainslie, Nova Scotia
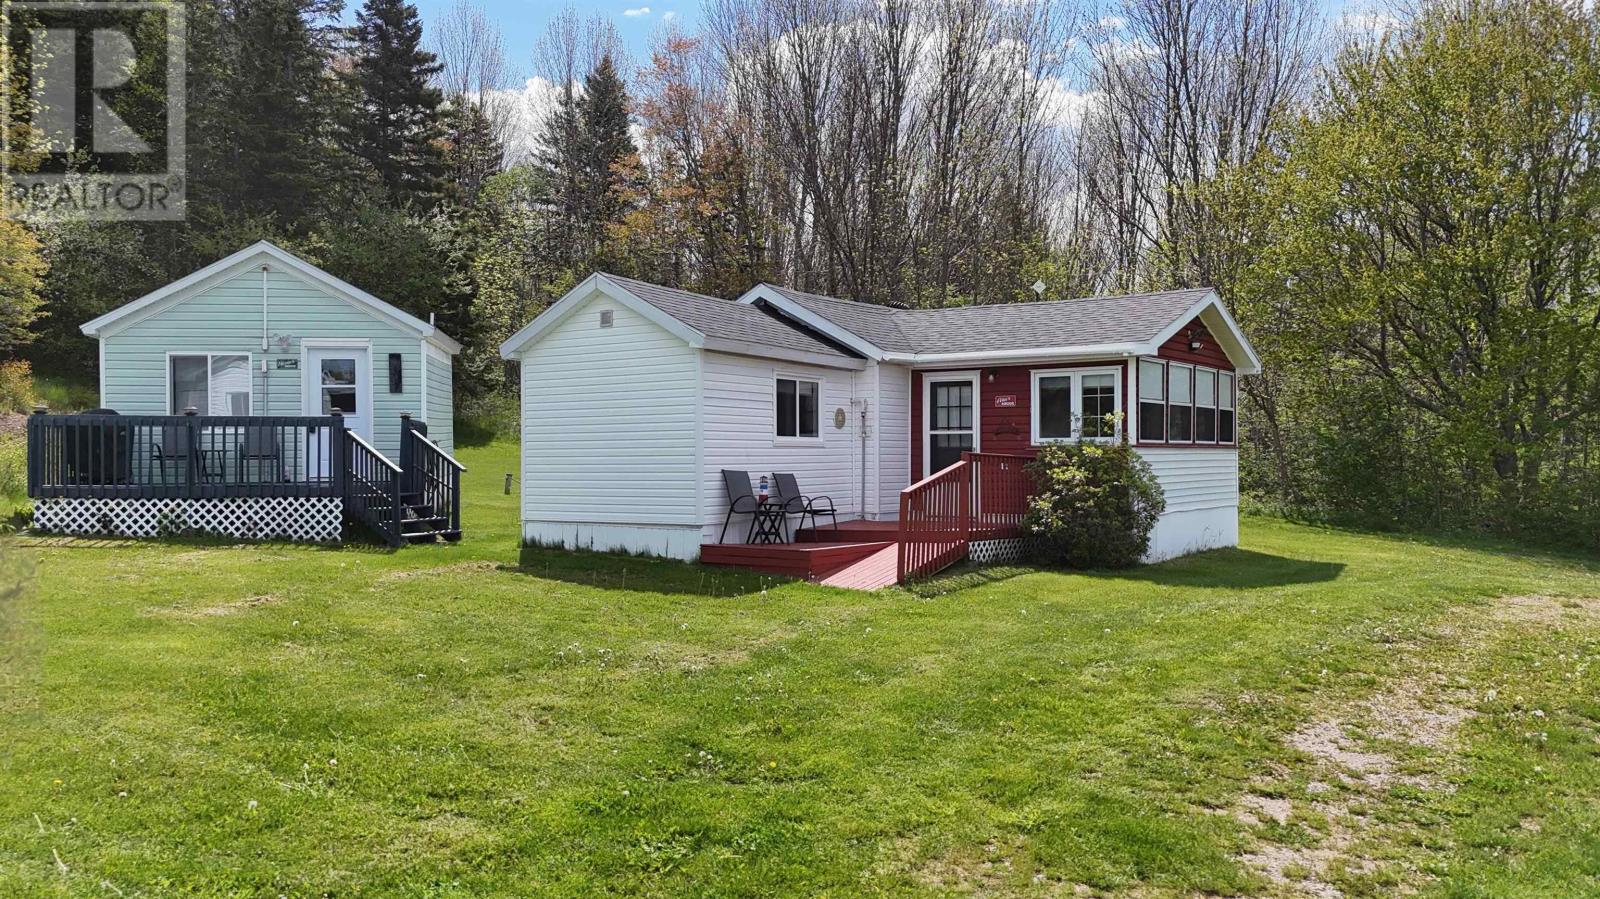
Looking for a summer getaway with income potential? This exceptional East Lake Ainslie property offers the perfect blend of lifestyle and investment opportunity. Set in one of Cape Breton's most scenic locations, the property features three separate accommodations currently operating as successful Airbnb rentals, allowing you to enjoy your own retreat while generating income to help offset ownership costs. The main home offers comfortable living space along with a spacious 15' x 13' enclosed deck, perfect for relaxing and taking in the beautiful surroundings. Complementing the main residence are two charming cottages: a two-bedroom cottage of approximately 700 square feet and a one-bedroom cottage of approximately 430 square feet, providing excellent flexibility for guests, extended family, or rental income. Ideally located near the Lake Ainslie public beach, golf courses, the Cabot Trail, Baddeck, and many of Cape Breton's most popular attractions, this property is perfectly positioned for both personal enjoyment and tourism appeal. Whether you're seeking a family compound, seasonal retreat, or income-producing investment, this unique property offers endless possibilities. It's an ideal setting for siblings or multiple families looking to create a shared summer escape where children, cousins, and friends can gather to make lasting memories for years to come. Numerous updates have already been completed, making this a move-in-ready opportunity. Come experience everything this special property has to offer. (id:63476)
1507 65 Street
Edson, Alberta
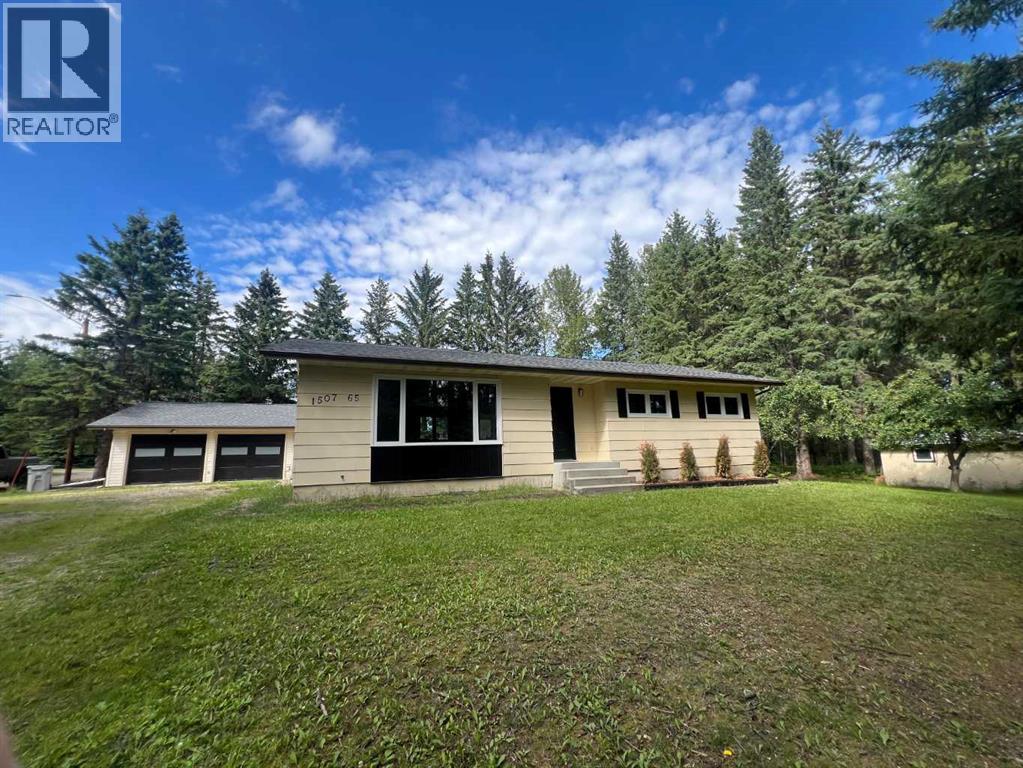
Acreage Living in Town! Situated on an expansive 0.81-acre lot, this beautifully updated 5-bedroom, 3-bathroom home offers the perfect blend of space, comfort, and convenience. Extensively renovated from top to bottom, this move-in-ready property features a new roof, eavestroughs, and windows throughout, along with a high-efficiency furnace and hot water heater for added peace of mind. The bright, modern kitchen showcases quartz countertops, new cabinetry, and stainless steel appliances. The spacious primary bedroom includes a stunning new ensuite, while the main bathroom has been completely refreshed and a brand-new basement bathroom added. Hardwood flooring enhances the main level, with durable luxury vinyl plank flooring throughout the fully finished lower level. Additional upgrades include updated plumbing and electrical, fresh paint, new trim throughout, knockdown ceilings upstairs, drywall and drop ceiling in the basement, and laundry hookups on both the main floor and lower level. Outside, you'll find a fantastic triple detached garage that has also received major updates, including a new roof, three new garage doors, and a new heater. Rarely do properties offer this much yard space and privacy while still enjoying all the amenities of town living. With extensive upgrades already completed, this exceptional property is ready for its next owners to move in and enjoy. (id:63476)
Lot 8 Lilac Trail
Trent Hills, Ontario
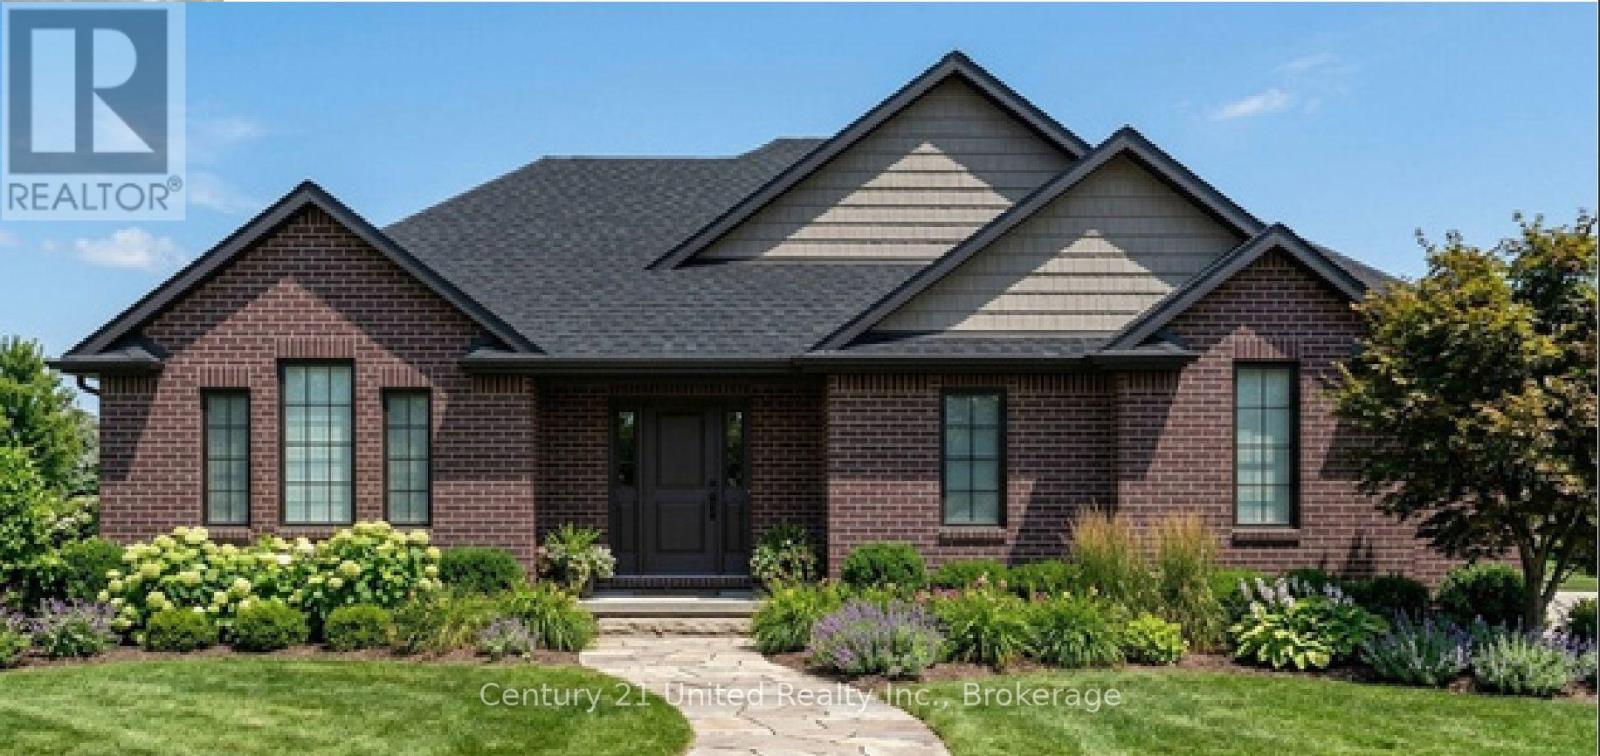
Welcome to Cedar Estates, an exciting new community by McDonald Homes nestled in the beautiful Trent River area. Introducing the **Wisteria**, a thoughtfully designed 1,902 sq. ft. bungalow offering the perfect blend of luxury, comfort and functionality. This spacious model features 2 bedrooms, 2 bathrooms and an open-concept layout ideal for everyday living and entertaining. The featured Wisteria is planned for a premium walk-out lot with an impressive 3-car garage, providing exceptional curb appeal and ample space for vehicles, hobbies or storage. The bright, well-appointed kitchen flows seamlessly into the dining and living areas, while the spacious primary suite offers a walk-in closet and private ensuite. A second bedroom, full bath and convenient main floor laundry complete the main level. The walk-out basement presents an excellent opportunity for additional finished living space, with the option to customize to suit your lifestyle. Whether you're looking for extra bedrooms, a recreation room, home office or guest suite, the possibilities are endless. Enjoy quality craftsmanship, modern finishes and the peace of mind of a full 7-year TARION New Home Warranty, all within a desirable community just minutes from the Trent River, local amenities, recreation and outdoor activities. **Please Note:** Photo for illustration purposes only. Pricing is subject to change without notice and will vary based on lot selection, model, elevation, upgrades, finishes and features. Multiple floor plans and premium lots are available, with various models able to be built on different lots. Builder's standard specifications apply. Taxes to be assessed. (id:63476)
590005 Range Road 110
Rural Woodlands County, Alberta
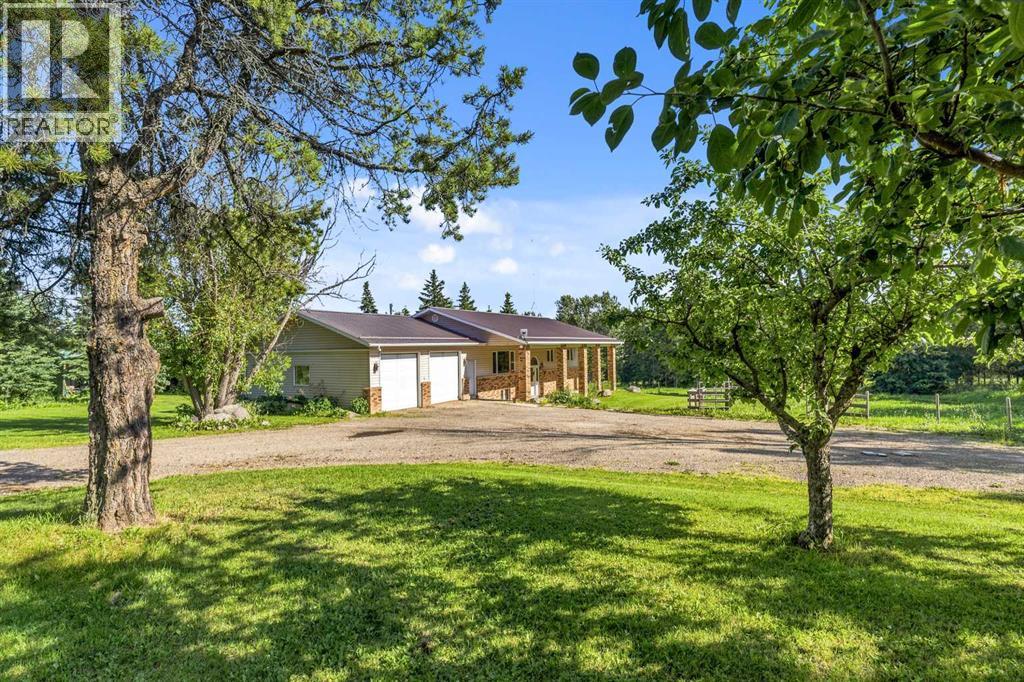
The ultimate horse and hobby acreage, located just a few minutes east of Whitecourt! Situated on 6.06 acres of fenced land complete with pens, a hayfield, an outdoor riding arena, and a 2000-built machine or hay shed, this property is fully equipped for rural living. The yard features a front turnaround with generous gravelled parking, plus a dedicated back driveway designed specifically for easy horse trailer transport and parking. Attached is a spacious 28' x 30' heated garage. Inside, this fully finished home offers 3,000 sq. ft. of living space across two levels (1,500 sq. ft. per level), blending clean lines with true country comfort. The main floor features tall ceilings and an airy open layout centered around a cozy fireplace in the living room, while the bright kitchen boasts a large island, walk-in pantry, dedicated coffee bar area, and two beverage fridges. Upstairs hosts 3 bedrooms, 3 baths, a full laundry room, and a spacious primary suite with a walk-in closet and a renovated ensuite with heated floors. The lower level offers a large family room kept warm by a gas stove, alongside two extra-spacious bedrooms and another full bath. Outside, step onto the large back deck to enjoy sunrise under the pergola while watching your horses graze, or relax on the covered front entry to watch the sunset over open fields. Nestled among mature natural trees and four producing apple trees with only one neighbour nearby, you'll love the wide-open views and room to breathe! (id:63476)
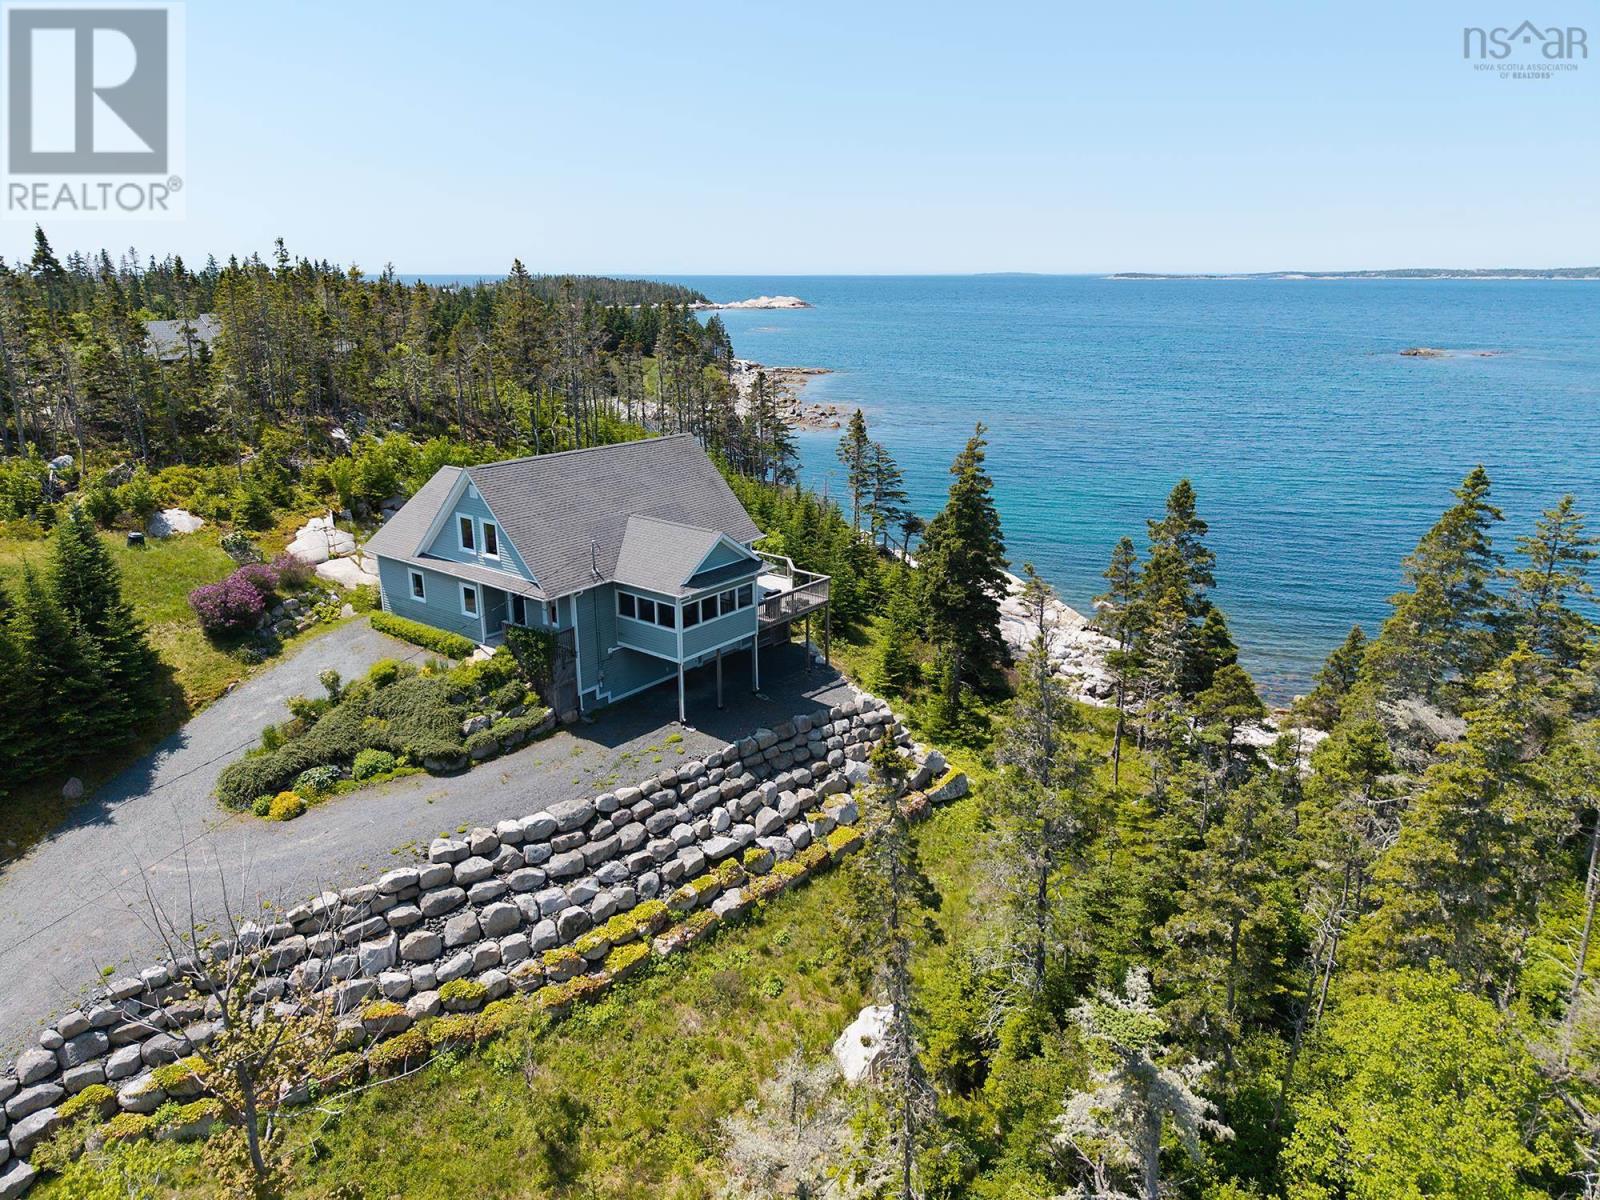
25 Saltstone Lane Lane
Indian Harbour, Nova Scotia
On the white-granite shores of East St. Margarets Bay lies the sweet, enchanting community of Indian Harbour. Home to some of the most spectacular ocean vistas to be found in the whole of eastern Canada, its no surprise that youll find some the most extraordinary homes to match. Located on legendary Paddys Head ranked one of the top ten scuba sites in the Maritimes -- 25 Saltstone Lane enjoys front row, west-facing seats to some of the best sunsets imaginable. On a private 2.35 acre estate, both the thoughtful layout and meticulous construction of the home serve as the perfect complement to the idyllic setting. Deeply connected to its natural surroundings, almost every space in the home takes full advantage of the ever-changing ocean landscapes. Bright, warm and open, once youve had a chance to experience this one, you simply wont want to leave. (id:63476)
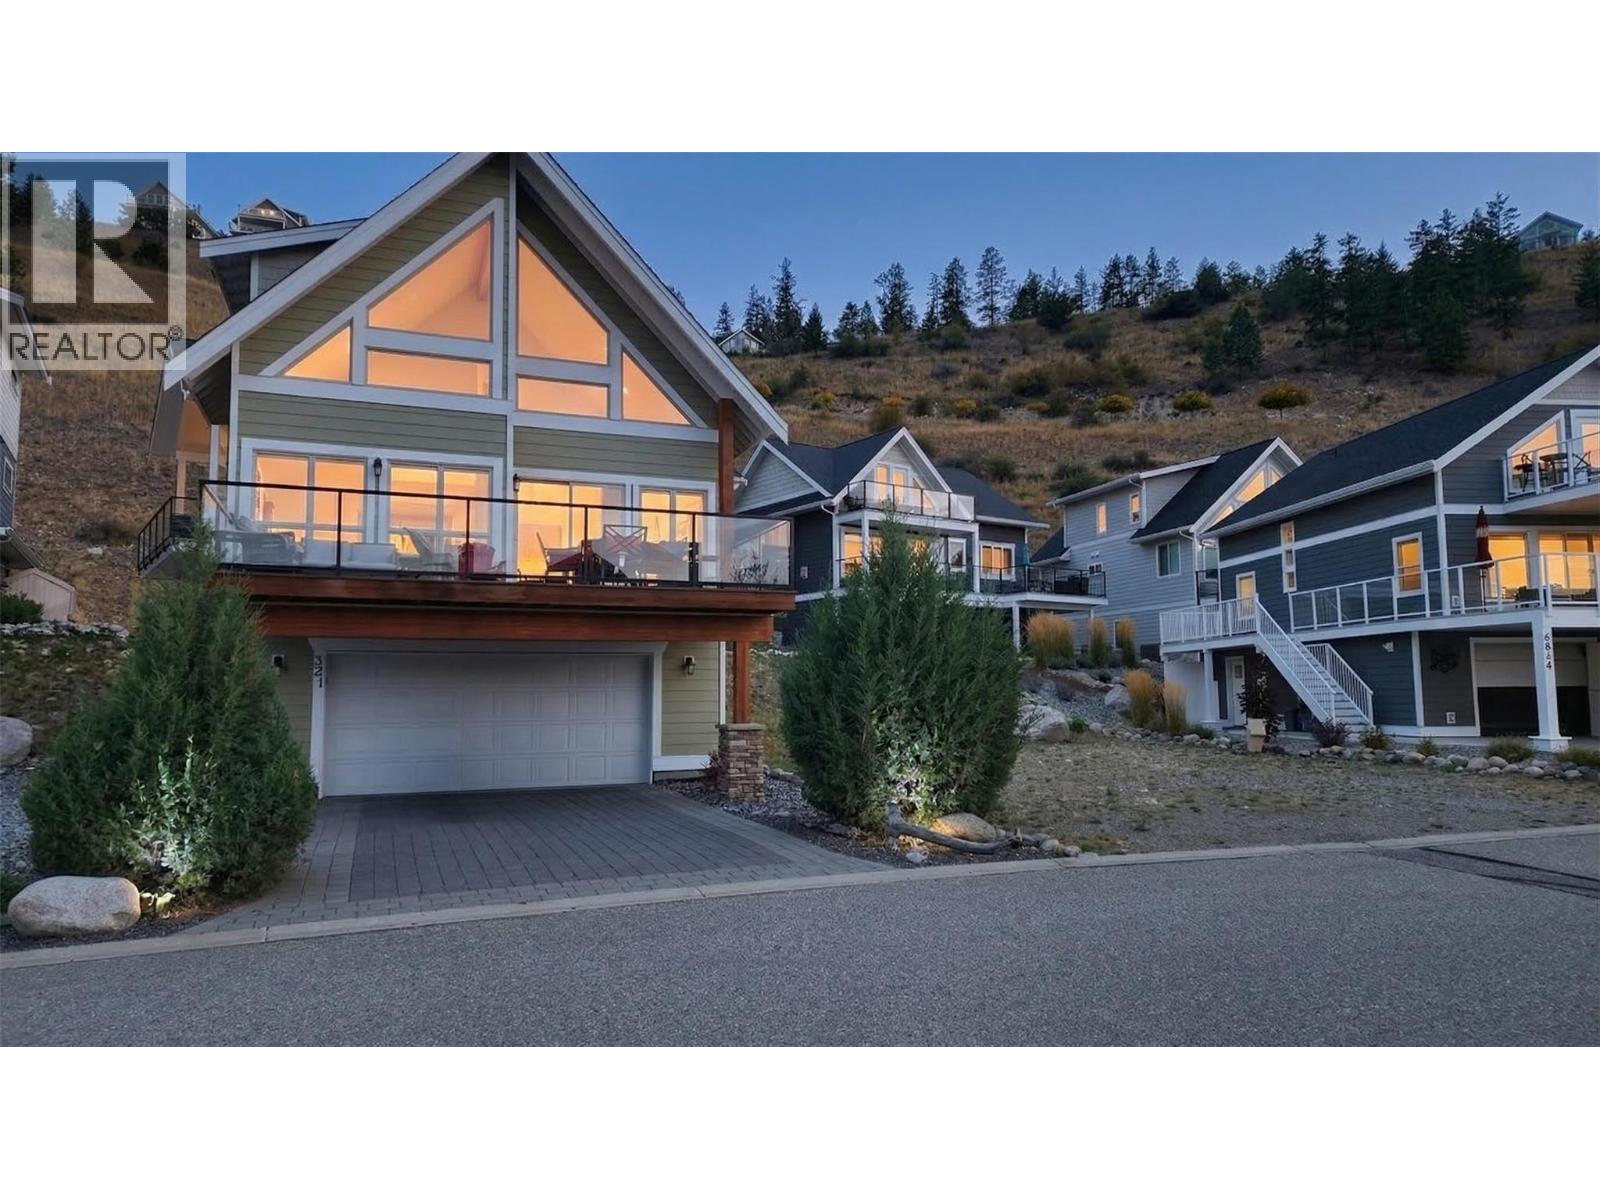
6844 Madrid Way Unit# 321
Fintry, British Columbia
Your friends are already at the lake. You're still scrolling listings. Stop scrolling. This is the one. Perched in La Casa Resort's most coveted vacation rental location, this stunning 3-bed, 2-bath chalet with open-plan loft delivers lake views, mountain air, and the kind of lifestyle that makes your Instagram followers quietly furious. The massive composite deck is basically an outdoor living room, BBQ, lounge seating, lake views over the pool and amenities. Sunsets here aren't optional, they're scheduled. Inside, soaring ceilings, a stone fireplace, new vinyl plank flooring, new carpet and stone countertops throughout make this feel less like a cottage and more like a flex. The garage? Oh, that's not just a garage. It swallows a 22-foot boat whole with room to spare. Plus extra parking beside the home, because you and all your people are coming. Now here's the part that makes your accountant smile. This place pays for itself. During peak summer it pulls in around $500 a night, roughly $25k over the season. That's enough to cover the mortgage, the property taxes, and the utilities. Translation: Your vacation home funds your vacation, and then some. Most people pay to own a cottage. You'd get paid to. Short, level walk to 2 pools, 3 hot tubs, 3 aqua parks, tennis, pickleball, beaches, marina with 100 slips, mini golf, dog beach, fitness centre, grocery store, and a restaurant. It's a 5-star resort, that you can own. Use it yourself. Rent it out. Go completely hands-off. (id:63476)
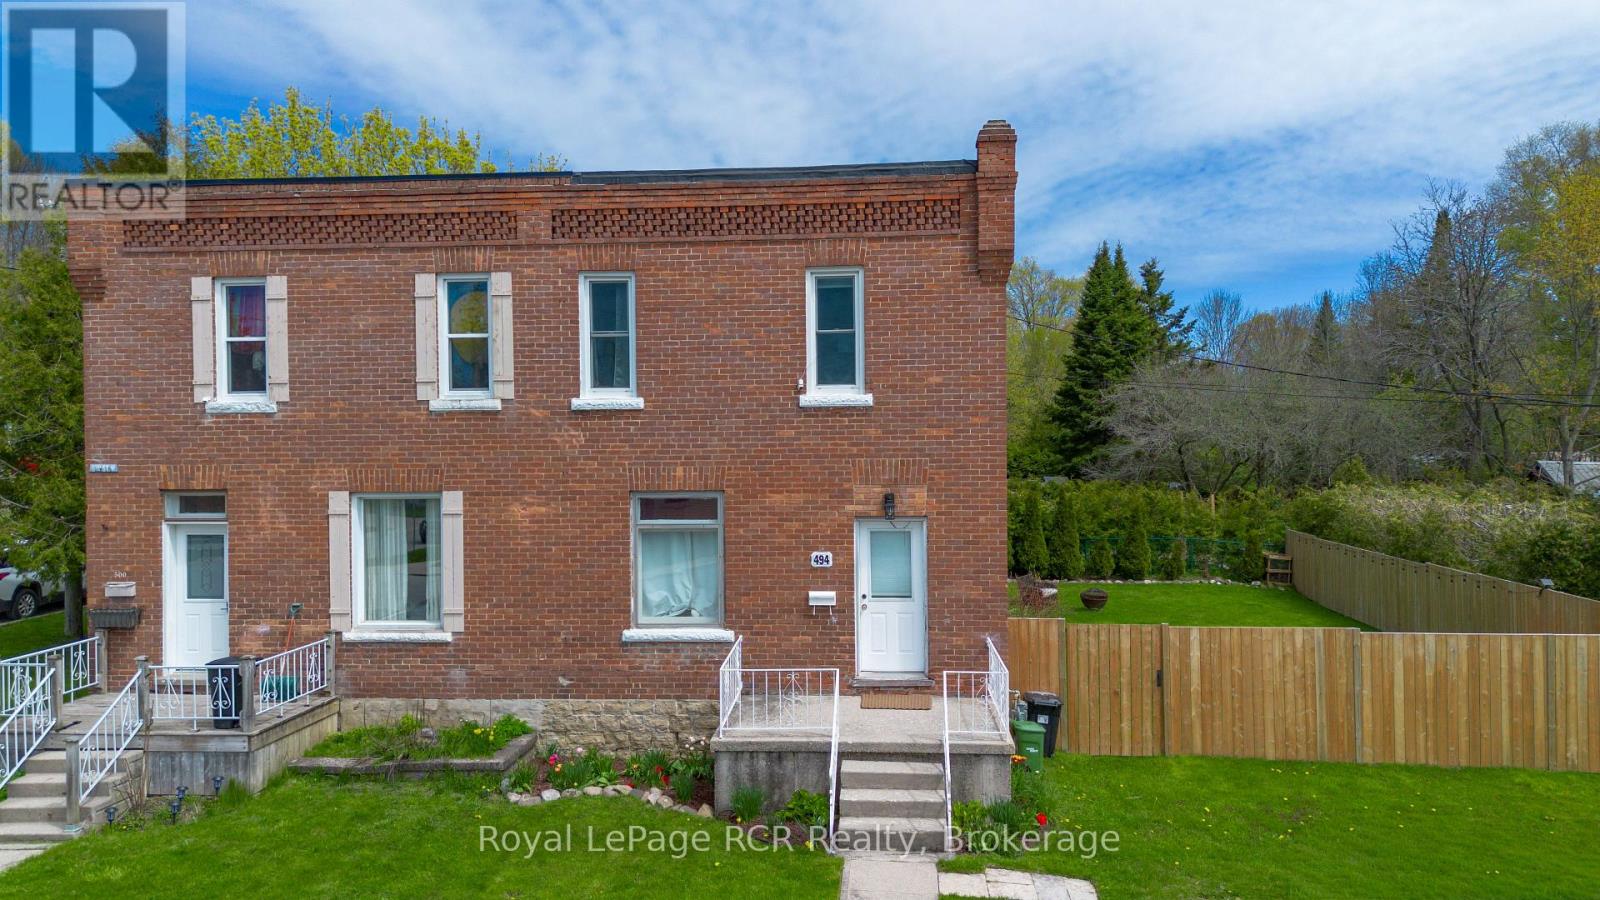
494 16th Street W
Owen Sound, Ontario
Welcome to 494 16th Street West on Owen Sound's west side, just minutes from Kelso Beach, waterfront trails, parks, schools, and everyday amenities. Whether you're a first-time buyer, looking to downsize, or searching for a great investment opportunity, this property may be suited for you. On the main level, you'll find a bright, functional living area, a spacious eat-in kitchen, a 2 piece bath, and main floor laundry. Upstairs, you'll find 3 bedrooms and an updated 4 piece bathroom. Step outside to enjoy the fully fenced backyard, offering plenty of space for children and pets or entertaining family and friends. With parking for two vehicles and a location that's only a short walk or quick drive to the waterfront, this home is ready for its next owners to move in and enjoy! (id:63476)
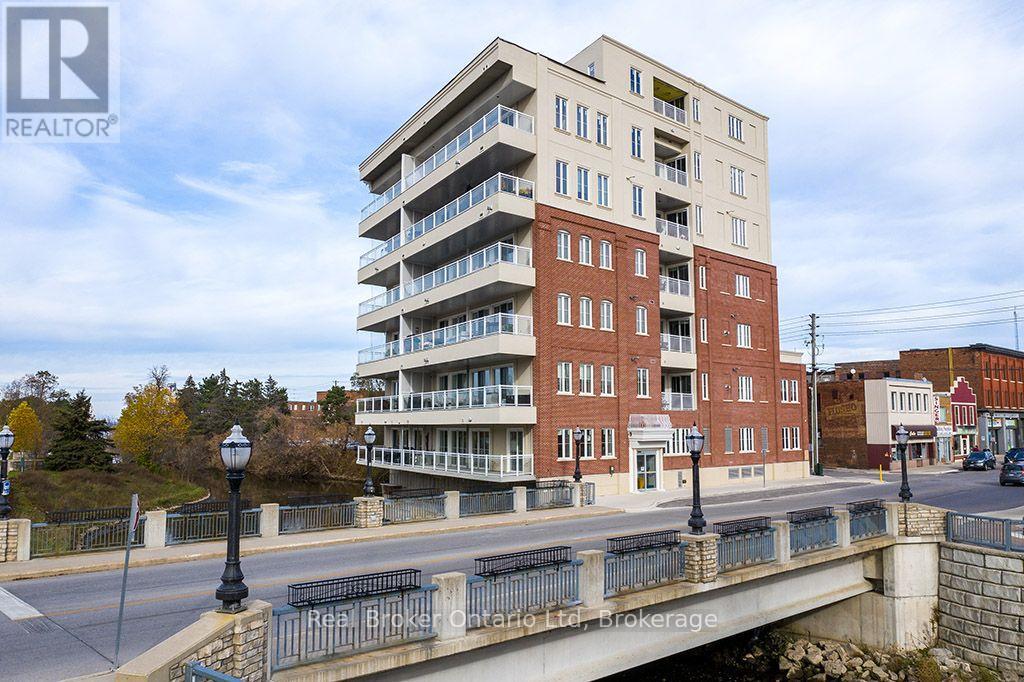
701 - 80 9th Street E
Owen Sound, Ontario
Discover the charm of urban living at Sydenham Condos in downtown Owen Sound. This 2 bed, 2 bath condo offers breathtaking views and quick access to incredible amenities. Choose from a 12 or 24-month lease, with one underground parking space included. Embrace the city lifestyle you've always wanted, with private viewings now available by appointment. (id:63476)