
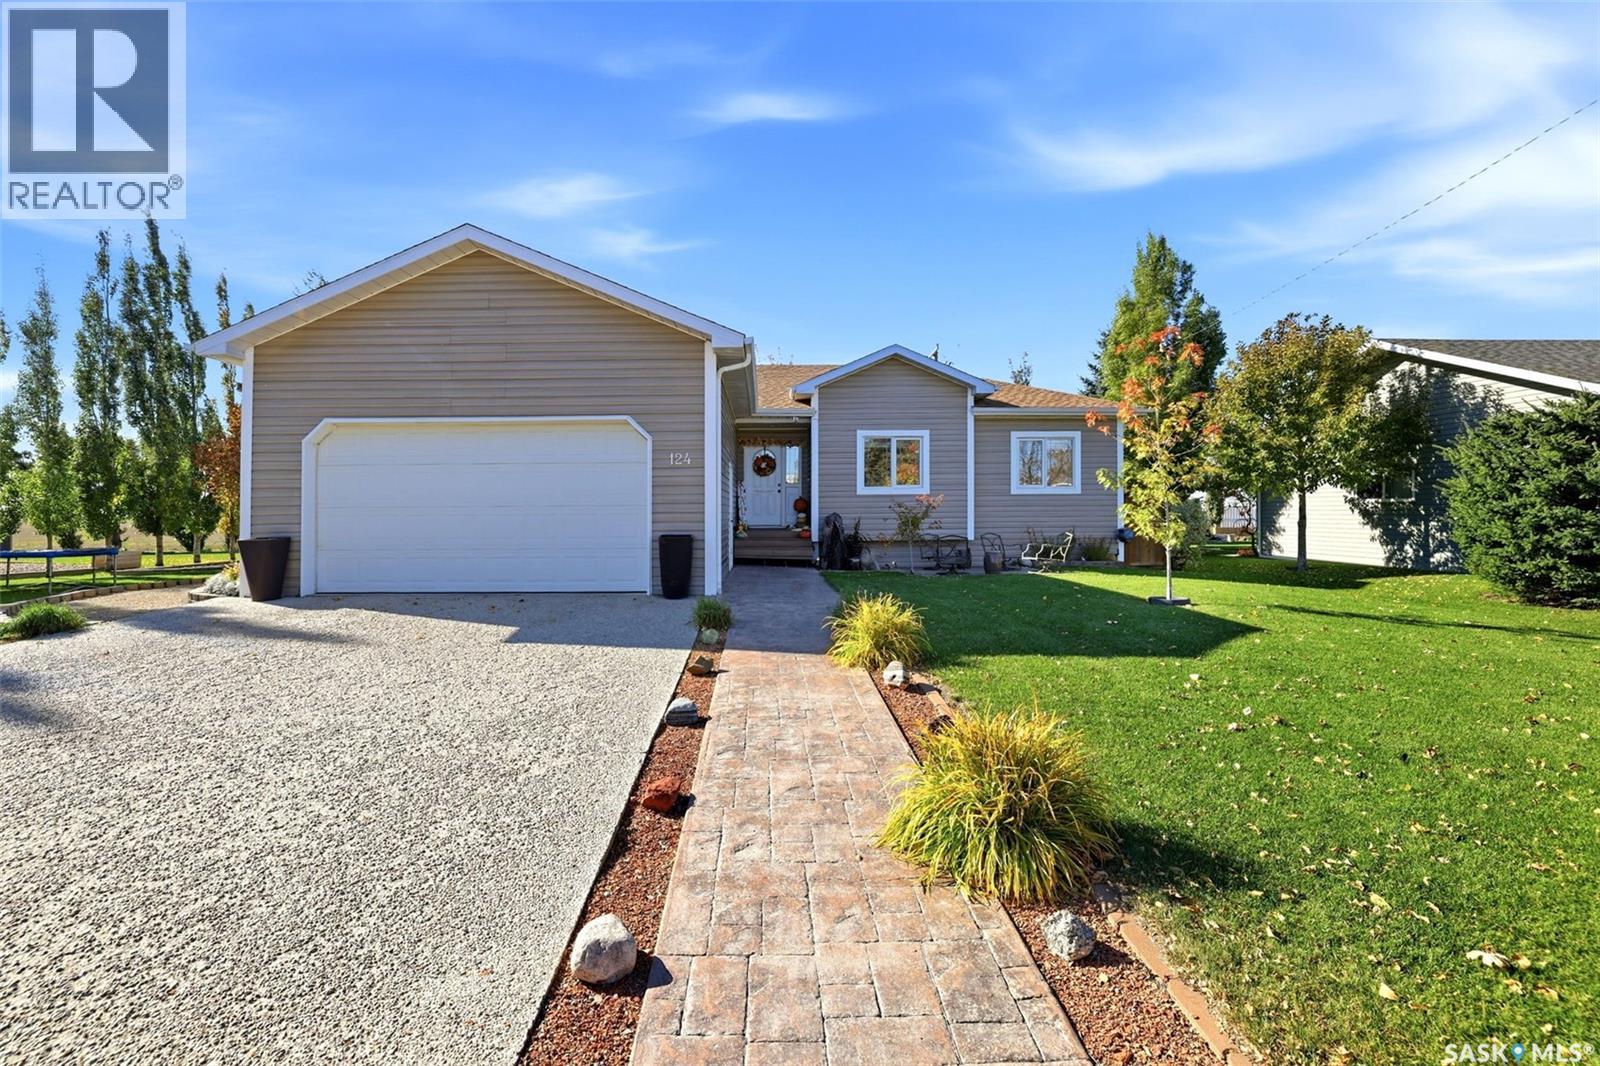
124 2nd Avenue W
Montmartre, Saskatchewan
COME HOME TO PARIS IN THE PRAIRIES! Located in the charming community of Montmartre, this impressive 1,480 sq. ft. bungalow offers space, comfort and plenty of updates. Built in 2008, this home features 5 bedrooms, 3 bathrooms, a fully finished basement and TWO garages. The bright, open-concept main floor offers three bedrooms, convenient main-floor laundry and a spacious primary bedroom complete with a 4-piece ensuite featuring a jacuzzi tub and separate shower. The kitchen and bathrooms have been refreshed with new countertops and new flooring. The fully finished basement adds two additional bedrooms, extra living space. The home is heated by a boiler system, with in-floor heating in the basement. Outside, enjoy an attached garage with in floor heating, plus a detached 24x28 garage with radiant heat , a shed, underground sprinklers and new shingles. A hot tub provides the perfect spot to relax and enjoy your evenings. Five bedrooms. Three bathrooms. Two garages. Plenty of updates. Come take a look and discover everything this wonderful home has to offer! (id:63476)
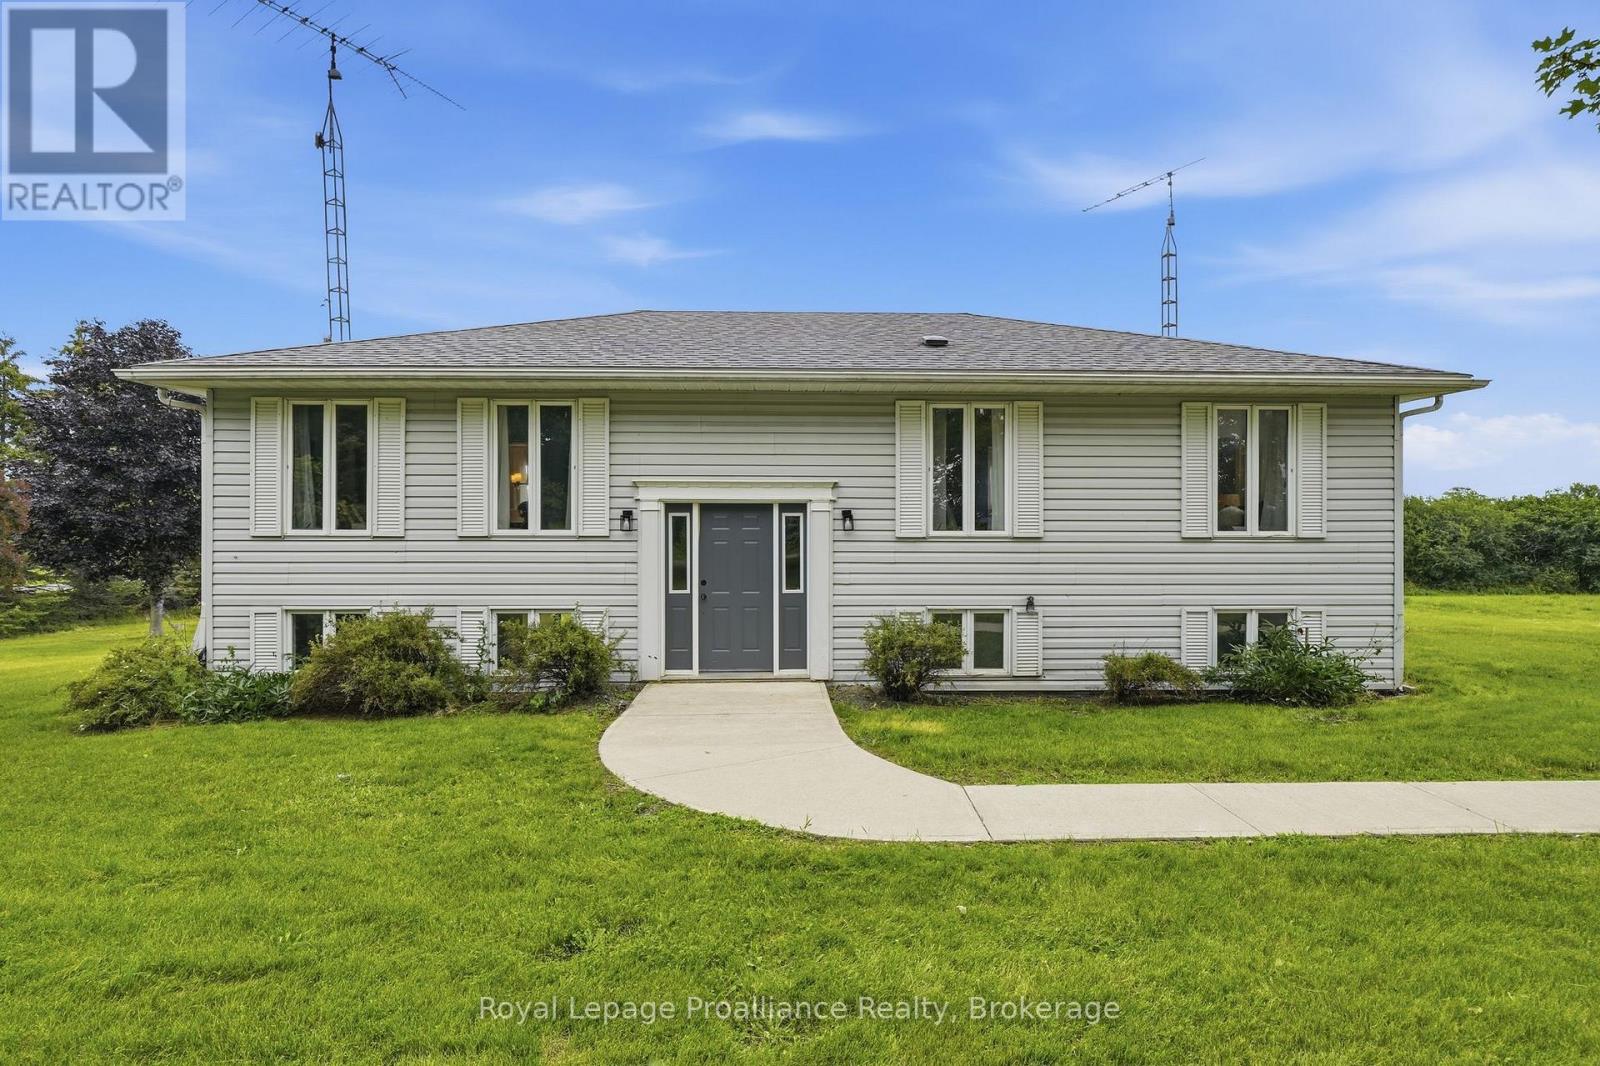
509 Kelly Road
Prince Edward County, Ontario
Imagine... embracing the peaceful country lifestyle without giving up the convenience of nearby amenities. Welcome home to 509 Kelly Road, Prince Edward County. Conveniently located just 15 minutes from downtown Picton, you'll enjoy easy access to charming boutiques, local shops, farm stands, wineries, restaurants, and everything in between. This charming raised bungalow sits on a generous 2.5-acre lot, offering endless opportunities to bring your vision to life. Whether you've dreamed of adding a second dwelling, a greenhouse, a hobby shop, or simply enjoying wide open space, the possibilities are endless. Inside, you'll find a spacious eat-in kitchen with ample storage and large patio doors leading to a brand-new deck-the perfect place to entertain friends or unwind beneath a sky full of stars. Large windows throughout the home fill each room with an abundance of natural light. The spacious primary bedroom features a private ensuite, ready for your personal touch. Two additional bedrooms and another full bathroom provide plenty of room for a growing family or visiting guests. The partially finished walkout basement is a blank canvas waiting for your imagination. Whether you're envisioning a cozy family room, games room, home gym, office, or exploring the potential for an in-law suite, you'll appreciate the flexibility this space offers. Two walkout doors provide seamless access to the expansive, private backyard. A large detached shop adds even more versatility, making it ideal for storage, hobbies, a workshop, studio, or additional recreational space. Come experience everything this incredible property has to offer. At 509 Kelly Road, you're not just buying a home-you're embracing a lifestyle. (id:63476)
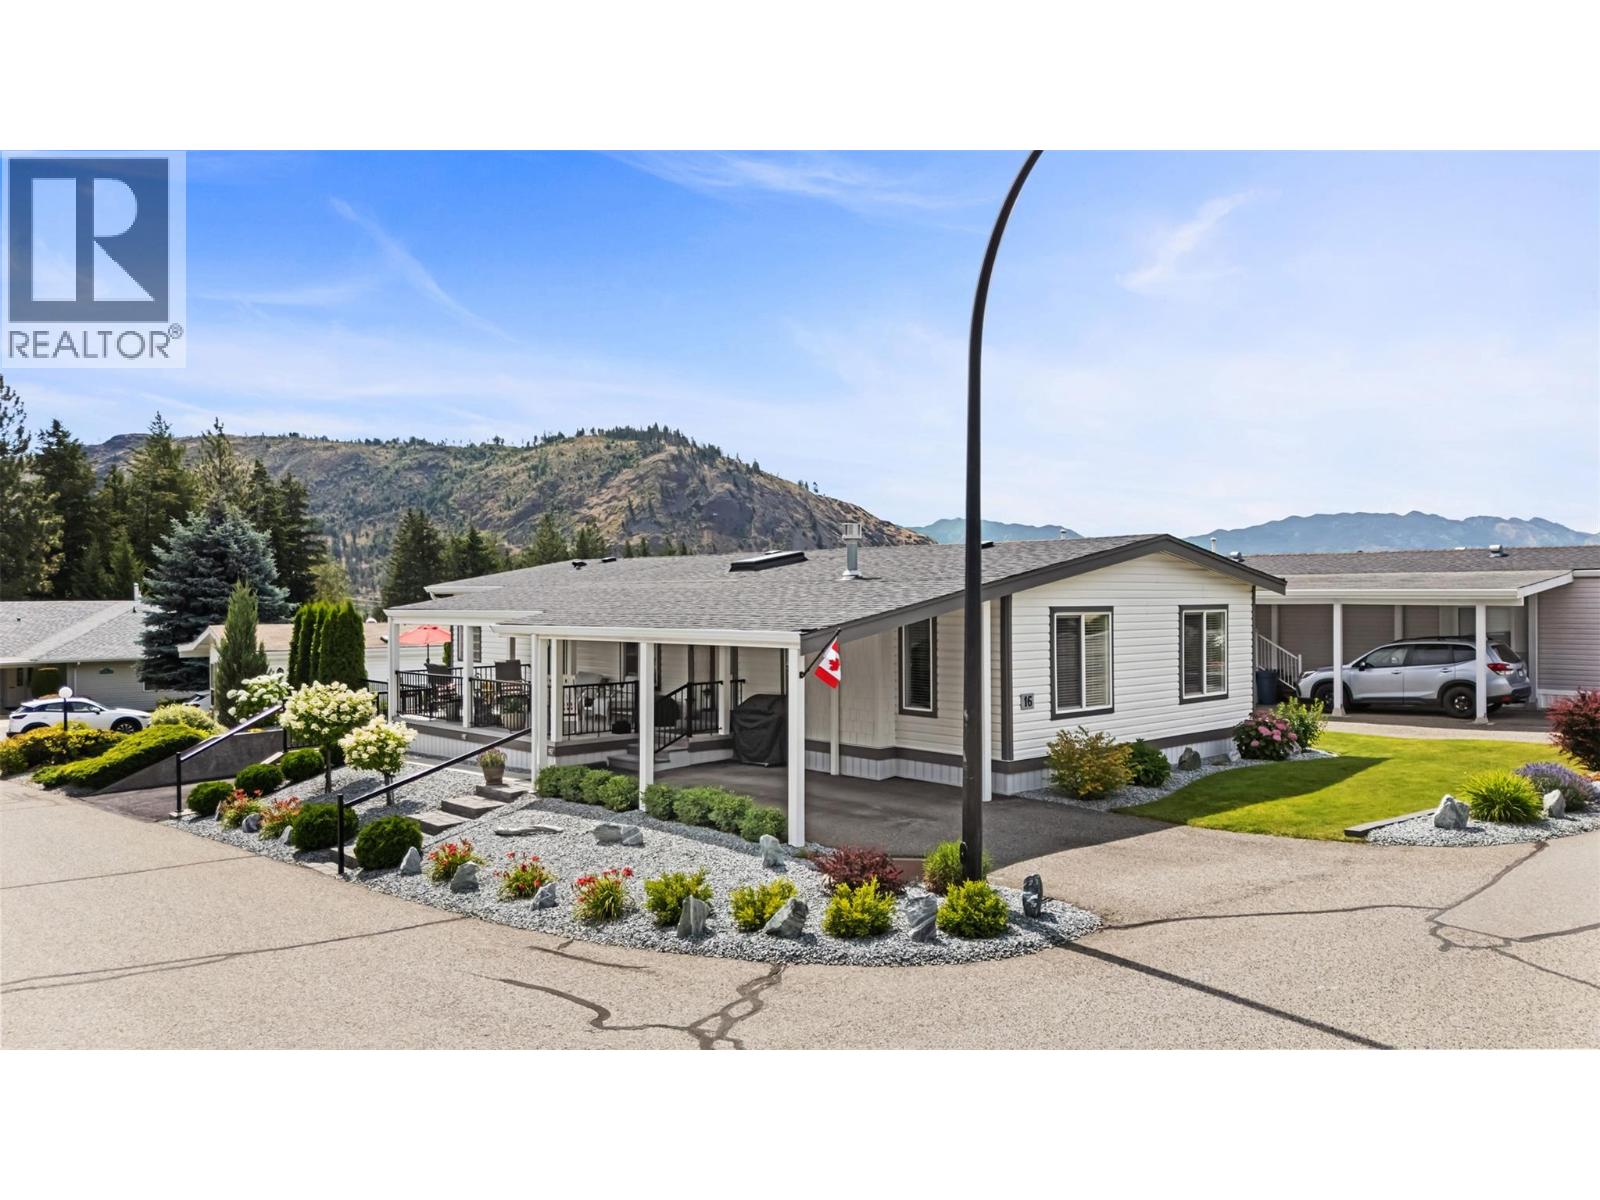
1850 Shannon Lake Road Unit# 16
West Kelowna, British Columbia
Crystal Springs Park a gated 55+, a true haven of peace, eagerly awaits your arrival. This two bedroom plus den home radiates elegance and warmth, thoughtfully renovated by master craftsmen whose artistry shines through every detail. Each room reflects quality and care. Imagine stepping into a space where sophistication meets comfort, where sunlight pours in through countless windows and skylights, illuminating every corner. The kitchen, bursting with natural light, offers cupboard space, a pantry, and a generous counter area ,a perfect place to create memories with loved ones. This bright, inviting home boasts a spacious living room warmed by a cozy gas fireplace, ideal for peaceful evenings. A quiet den or family room provides the perfect escape for reflection. The primary bedroom, features a luxurious ensuite with a glass shower and a soothing soaker tub, your personal sanctuary to unwind and rejuvenate after a long day. The second bedroom and additional bathroom, complete with a tub, offer comfort, while the laundry area is thoughtfully designed with ample cupboards for all your storage needs. The property’s corner lot offers plenty of parking, including a covered space, ensuring ease and practicality. Step outside to your covered deck, a perfect spot to connect with nature, the side sitting area is an ideal place for a morning coffee. A shed stands ready for your garden tools or early seedlings This isn’t just a house; it’s a invitation to embrace a lifestyle of elegance and comfort in a community that truly feels like home. (id:63476)
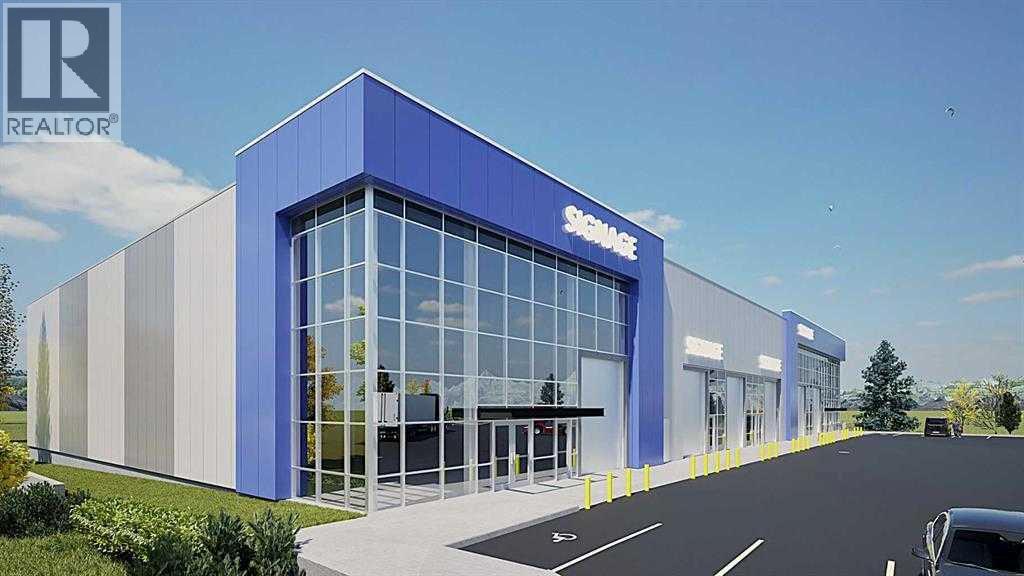
12416 Barlow Trail NE
Calgary, Alberta
Bays from 3,761 sq. ft. | Starting at C$1,598,425 | C$425/sq. ft. Own your space. Invest in your business. Discover a brand-new, 32,000-sq.-ft. industrial development in Calgary’s Stonegate Landing. With individual bays starting at 3,761 sq. ft. and larger configurations available, this is an opportunity to secure a space that fits your operation. Convenient access to Stoney Trail, Deerfoot Trail, Airport Trail and Calgary International Airport puts your business within reach of major transportation routes, customers and suppliers.Modern construction, high ceilings, grade-level loading and on-site parking deliver the essentials for day-to-day operations. Nine EV charging stations on the property add a valuable amenity to this well-connected development. Flexible bay configurations and optional mezzanine build-outs allow you to explore a layout tailored to your warehouse, workspace and office requirements, subject to design and required approvals. I-G (Industrial General) zoning offers potential for a range of warehouse, distribution, light manufacturing, service and showroom uses. Buyers should confirm suitability and approval requirements for their intended use. Prefer to lease? Leasing is also available at C$22/sq. ft. annually. Contact the listing agent for additional rent, operating costs and full terms. Contact us today for available bays, floor plans, specifications and a private tour. (id:63476)
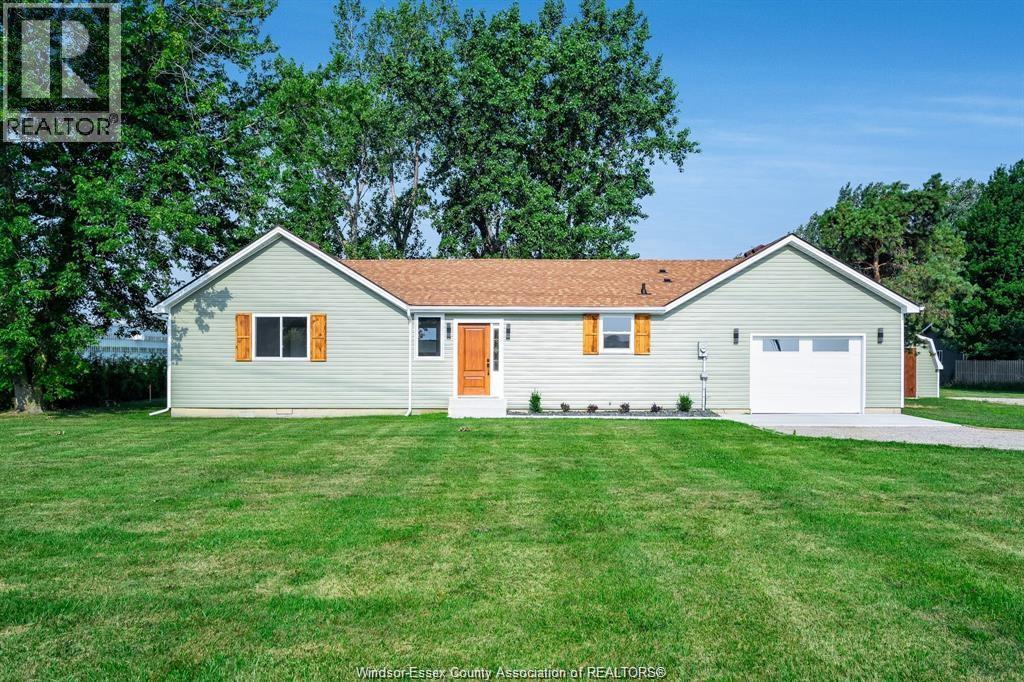
1175 Highway 77
Leamington, Ontario
If you've been searching for a home with the space of country living and the convenience of being minutes from town, 1175 Highway 77 deserves your attention. This recently renovated TOP TO BOTTOM 3-bedroom, 1-bath home sits on just under half an acre, giving you a generous yard for entertaining, relaxing, gardening, kids, pets and more. Inside, you'll find a brand-new kitchen, new flooring, new doors and a fresh, updated feel throughout. The exterior has also been refreshed with new siding, while the newer furnace and A/C provide added comfort and confidence. An attached garage offers convenient parking and storage. With the major updates already completed, you can simply move in and enjoy. Perfect for retirees wanting manageable living with outdoor space, investors searching for a turnkey opportunity, or a family ready for a bigger yard to host and make memories. Country feel, modern updates and a fantastic location! (id:63476)
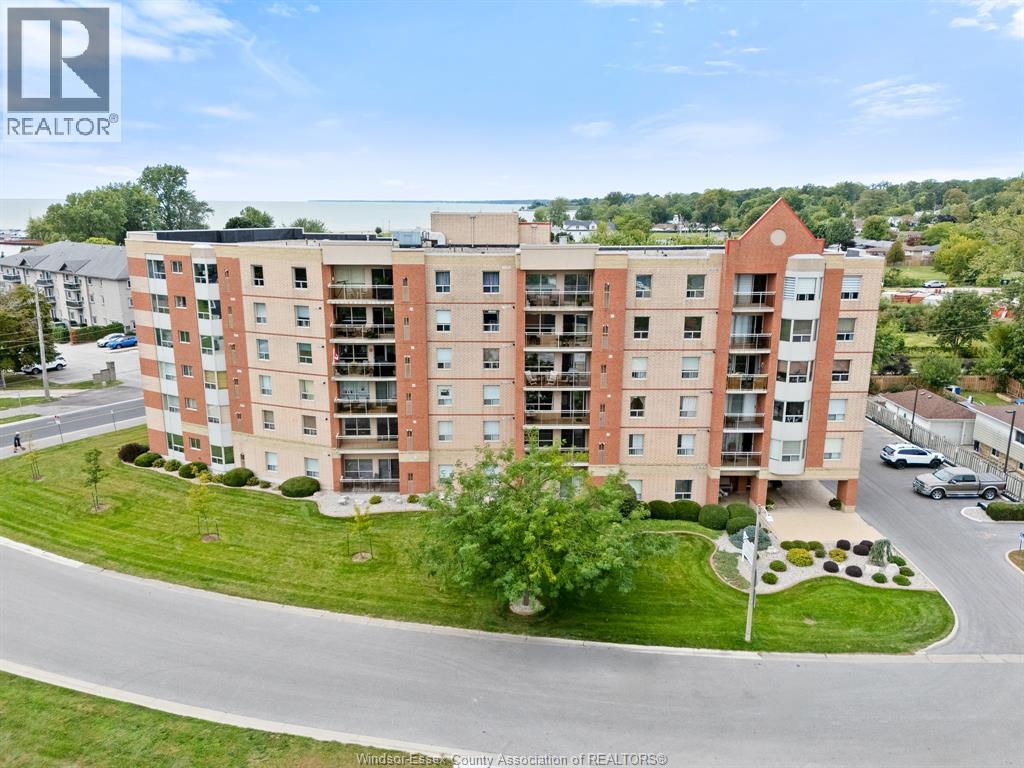
99 Robson Road Unit# 601
Leamington, Ontario
Welcome to an exceptional opportunity to enjoy top floor living with breathtaking views of Lake Erie and the marina at 99 Robson Rd.in beautiful Leamington Ontario. Situated on the sixth and top level of this desirable condominium, this spacious two bedroom two bathroom residence offers a wonderful combination of comfort, convenience and stunning surroundings. The thoughtfully design layout features a welcoming kitchen, generous living room and dedicated dining area nestled by a warm fireplace. The true highlights of this home is the spectacular outlook over Lake Erie and the marina. Imagine starting your morning with a beautiful waterfront view, enjoying your coffee as a scenery changes throughout the day. Also included with this unit is two underground parking spots with a large storage unit and also four extra parking spots outside. Come discover the possibilities at 99 Robson Rd. and see why this could be the perfect place to enjoy the best of Leamington living. (id:63476)
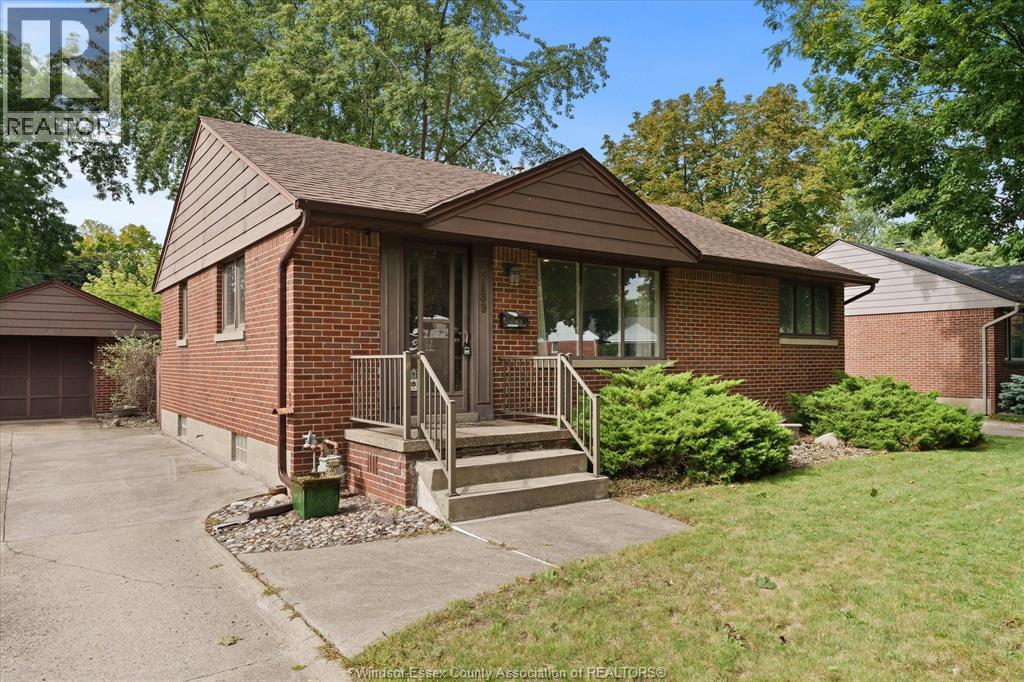
3189 Mckay
Windsor, Ontario
HIGHLY DESIRABLE SOUTH WINDSOR LOCATION FOR THIS 3 BR, 1.5 BATH RANCH WITH 1.5 CAR DETACHED GARAGE AND IN GROUND POOL. CLOSE TO SHOPPING, ALL CONVENIENCES AND GREAT SCHOOLS SUCH AS MASSEY/HOLY NAMES HIGH SCHOOLS, SEVERAL ELEMENTARY SCHOOLS, AND ST CLAIR COLLEGE. INSIDE YOU’LL FIND AN OPEN CONCEPT LIVING/DINING/KITCHEN AREA FEATURING REFINISHED HARDWOOD FLOORING, MODERN LIGHTING & PAINT. KITCHEN WITH STAINLESS STEEL APPLIANCES AND GRANITE COUNTERS. 3 BEDROOMS INCLUDING THE MASTER WITH A CONVENIENT 2 PC BATH. 4 PC MAIN BATH. SUNROOM OVERLOOKING BACK YARD PROVIDES EXTRA SPACE. FULL BASEMENT PARTIALLY FINISHED REC ROOM, LAUNDRY ROOM, AND STORAGE. FURNACE AND AIR CONDITIONER BRAND NEW (2026). (id:63476)
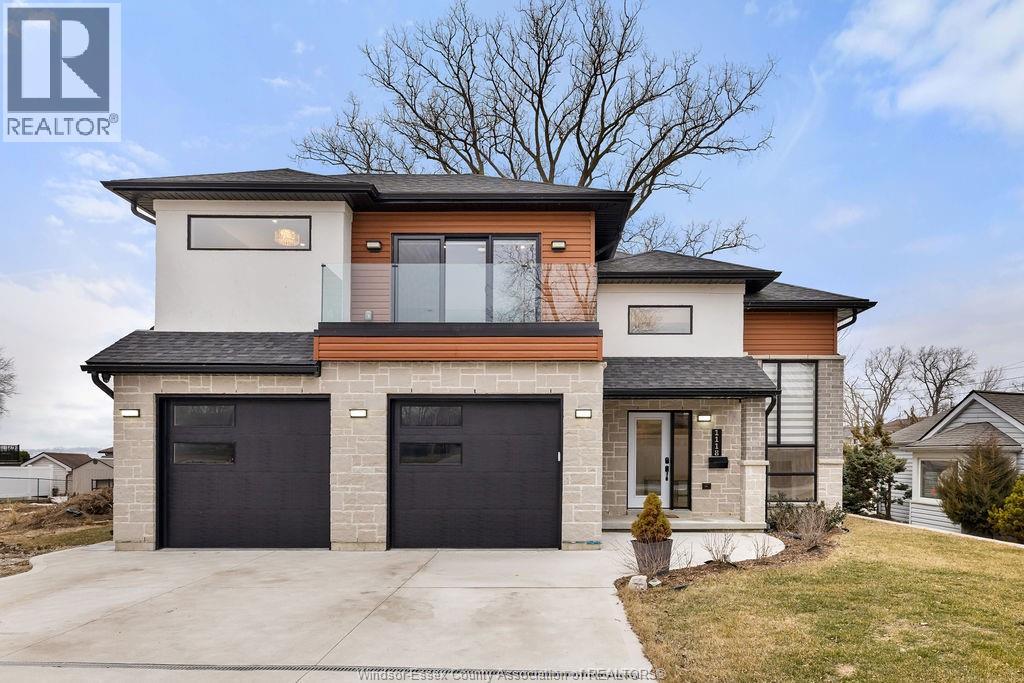
1118 Union Street
Amherstburg, Ontario
2yr new Cutting Edge, Loaded+ Water Views! Just Absolutely Breathe-Taking Styles & Finishes!!! A must see! 10'4"" XX-tall basement ceiling, 9' main flr trayed up to 10' !!! Beautiful XL Quartz kitchen, Hi-End S/Steel Appliances, commercial gas stove, hood fan+ pot filler, b/splash, XXL 30x30 gorgeous flr tile, massive Island, 8' patio dr, uniquely open to living rm with X-Tall raised boxed ceilings, accented indirect lighting & pot lites! Luxurious Ensuite for the XL Private Master Suite, soaker tub, 1pc toilet, 5'x3'custom shower, double sinks, organized walkin closet + balcony walk out with ultra sleek glass rails. Enjoy main flr laundry, front load LG washer/dry + quartz working top. All hardwood thru-out continue into main flr bedrms (1 has walkin) + a sharp main bath with double quartz sink top. Heavy Duty borderless Clear Glass rails thru-out complements the open bright atmosphere. The Excitement continues, wide open Lower with amazing 10'4""ceiling, 4' tall windows, tiled feature wall + 8' linear fireplace, 3rd beautiful full bath, bedrms 4 & 5. Heated Kit & Ensuite floors, power blinds, security cameras , wired for tv's & projector system, Premium Light fixts & ceilng fans, LED's, Premium Plumbing fixts, Glass/tile showers, 8' tall doors, Premium hardware, H/wood Stairs, 200 Amp service +++more! Eye catching exterior, stone brick, landscaped, Full concrete drive with Full Side-Walk to rear patio(wired for Hot Tub-excluded) & deck with Maint-Free Aluminium rails. 23' wide Insulated garage & 9'x8' decora doors + more! Take-in this laid back neighbourhood of ""Edgewater ""with cool breezes, gorgeous sunsets with raised views of the water & the U.S. , right above across from houses on the River! Just mins to full amenities in Amherstburg + easy relax drive to WIndsor with a properly yr round maintained 4 lane road! All approx. (id:63476)
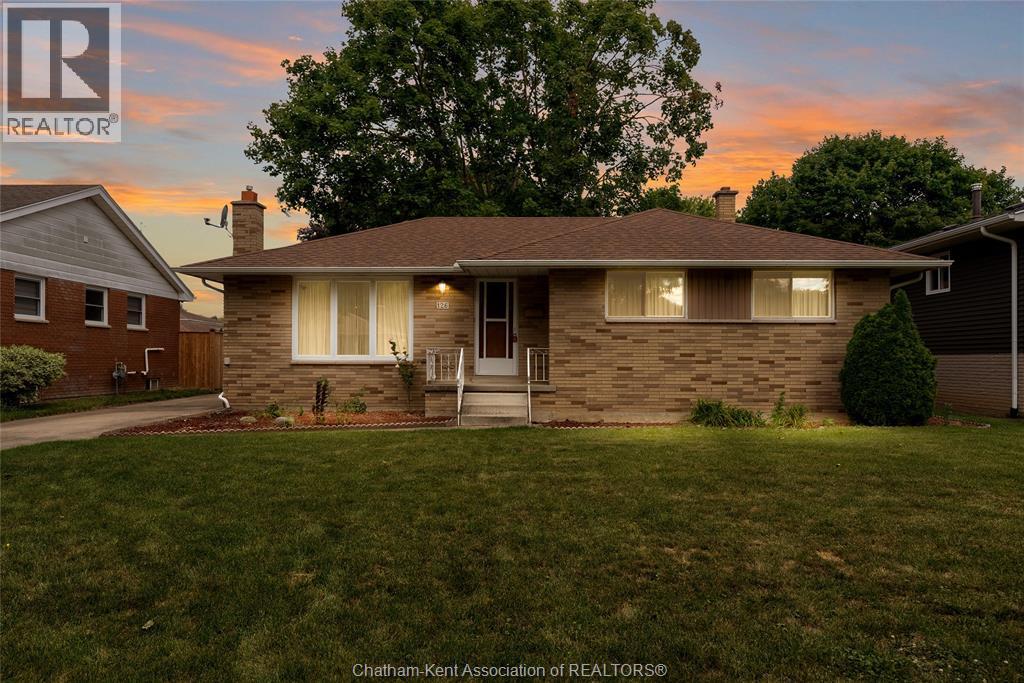
126 Partridge Crescent
Chatham, Ontario
Welcome to 126 Partridge Crescent! This spacious bungalow is located in a mature Chatham neighbourhood, just a short walk to local parks and schools. The home features original hardwood floors, a gas fireplace, and a detached garage. Outside, enjoy the generous yard with plenty of space for gardening and outdoor enjoyment. Offered as an estate sale, this home is ready for your personal touch and vision. A great opportunity in a well-established neighbourhood! Property is being sold in ""as is"" condition. Please note the AC is not working. Irrevocable must be 24 hours on all offers. (id:63476)
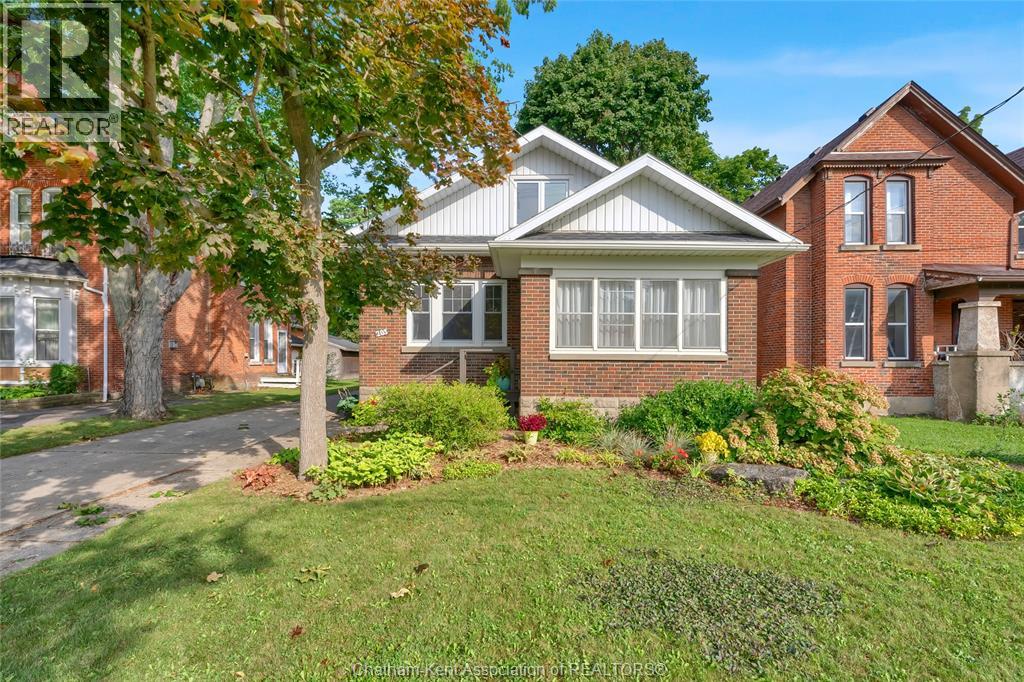
203 Talbot Street East
Blenheim, Ontario
Welcome to this bright and charming 1½ storey home in the HART of beautiful Blenheim! Perfect for first time buyers, downsizers, or anyone looking for a move in ready home filled with character. The main floor features two spacious bedrooms and a warm, inviting layout, while the upper level offers a large, versatile recreation room and 3 piece bath ideal as a private primary suite, third bedroom, home office, or additional living space. Enjoy your morning coffee or unwind at the end of the day in the welcoming sunroom. Outside, you'll love the expansive backyard with plenty of room for kids, pets, gardens, entertaining, or simply enjoying the outdoors. Lovingly maintained and conveniently located within walking distance of downtown Blenheim, this is a wonderful opportunity to simply move in, turn the key, and enjoy! (id:63476)
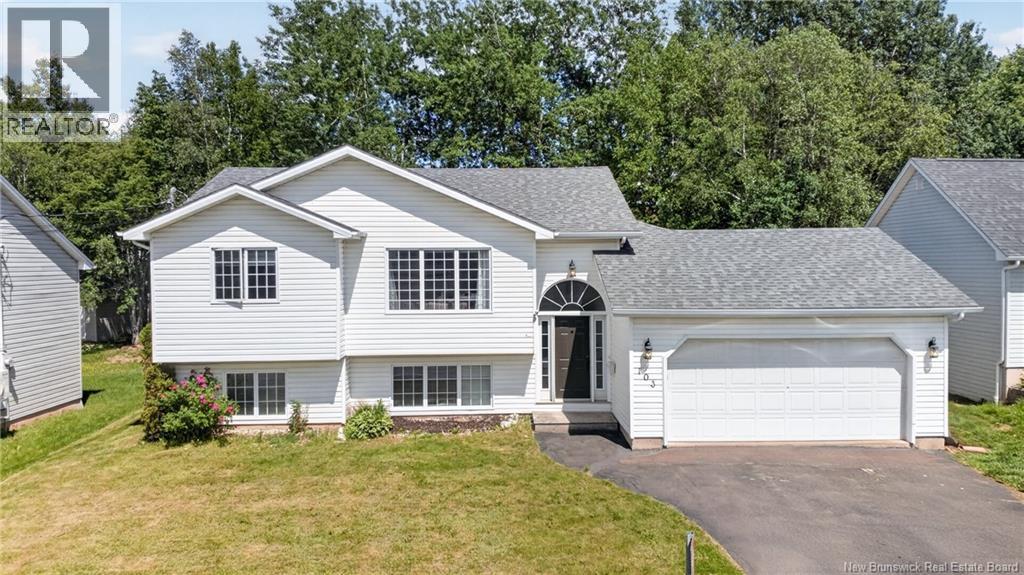
103 Thomas
Dieppe, New Brunswick
BASEMENT APARTMENT // TAXES ARE NON-OWNER OCCUPIED // MAIN HOME RENTED FOR $2200 + BASEMENT FOR $1800 // TWO CAR ATTACHED GARAGE // Welcome to 103 Thomas in Dieppe! As you enter the front door, make your way upstairs to a wide open living room which benefits from lots of natural light, a galley kitchen with a dining area just off it. This home level features a ductless heat pump for year-round comfort. Down the hall are 3 well appointed bedrooms, a 5 piece bathroom with a double vanity and separate upstairs laundry. The basement is the show stopper that has the potential of an IN-LAW suite with almost 10 feet ceilings & large windows in each room. This basement has it's own entrance via a side door complete with it's own entry way, a dedicated laundry room, 2 good sized bedrooms, an open living room kitchen & dining area! Finally, an attached garage and a large backyard really round up this home making it exceptional value. Opportunities like these are hard to come by and quick to go when they come on the market, schedule a showing today! (id:63476)
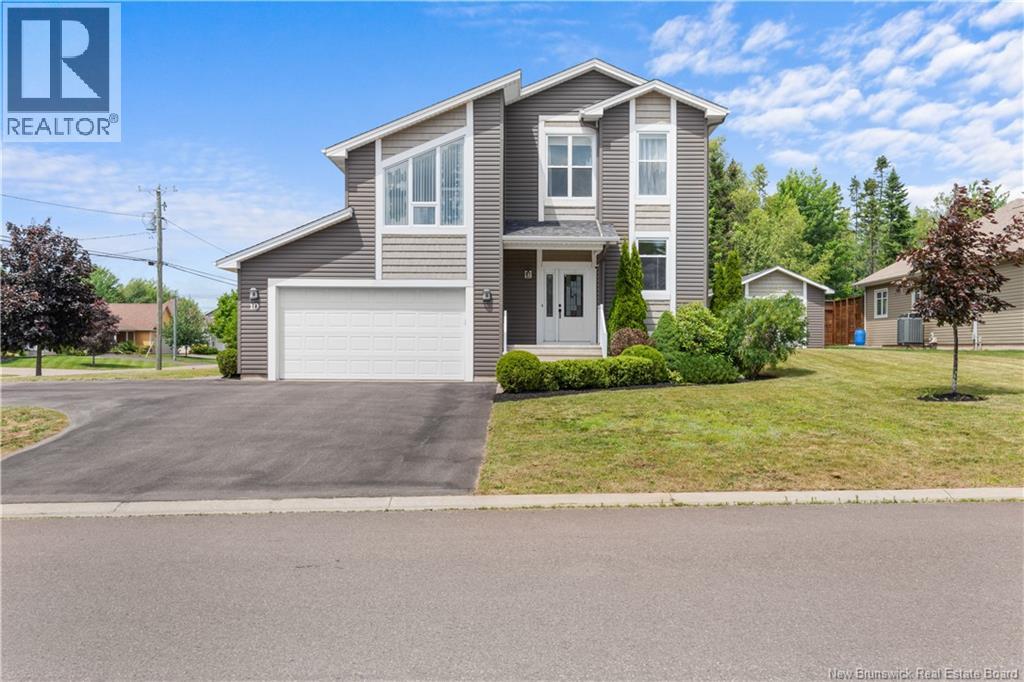
10 Yves Court
Dieppe, New Brunswick
SPLIT-LAYOUT ENTRIES FOR BOTH , RARE AND UNIQUE DESIGN // IN-LAW SUITE WITH SEPARATE ENTRANCE // SEPARATE HYDRO METERS // CORNER LOT // ATTACHED DOUBLE GARAGE + DETACHED GARAGE Welcome to 10 Yves Court, Dieppe. A detached home with a self-contained in-law suite. Set on a corner lot, the main home fronts a quiet cul-de-sac while the in-law has its own entrance on the adjoining street. Both sides feature their own split-layout entry, giving each complete privacy and its own front door. Unlike a typical basement suite, the in-law offers above-grade living with full-size windows and natural light. The main home offers an open-concept main level with a bright kitchen featuring espresso cabinetry, stainless appliances, glass mosaic backsplash, undercabinet lighting, and a peninsula with seating open to the dining area. Up a few steps, the living room boasts vaulted ceilings, hardwood floors, pot lights, and large windows. A powder room and laundry complete this level. The upper level offers three bedrooms, including a spacious primary with a private dressing room and full ensuite featuring a soaker tub, separate glass shower, and double vanity. A second full bathroom serves the remaining bedrooms. The lower level offers a finished rec room, currently used as a home gym, plus storage and utility. The in-law suite offers its own entrance, foyer, kitchen with breakfast bar, 2 bedrooms, a full bath, and a 2pc bath in the basement laundry room. A large rec room adds flexible living space. Out back, a large deck off the patio doors overlooks the rear yard, with a detached garage offering additional storage or workshop space. Additional features include 4 mini-split heat pumps, attached double garage, and double paved driveway. Separate hydro meters. Currently rented to excellent long-term tenants of five years.Contact your favourite REALTOR® for your private viewing today! (id:63476)