
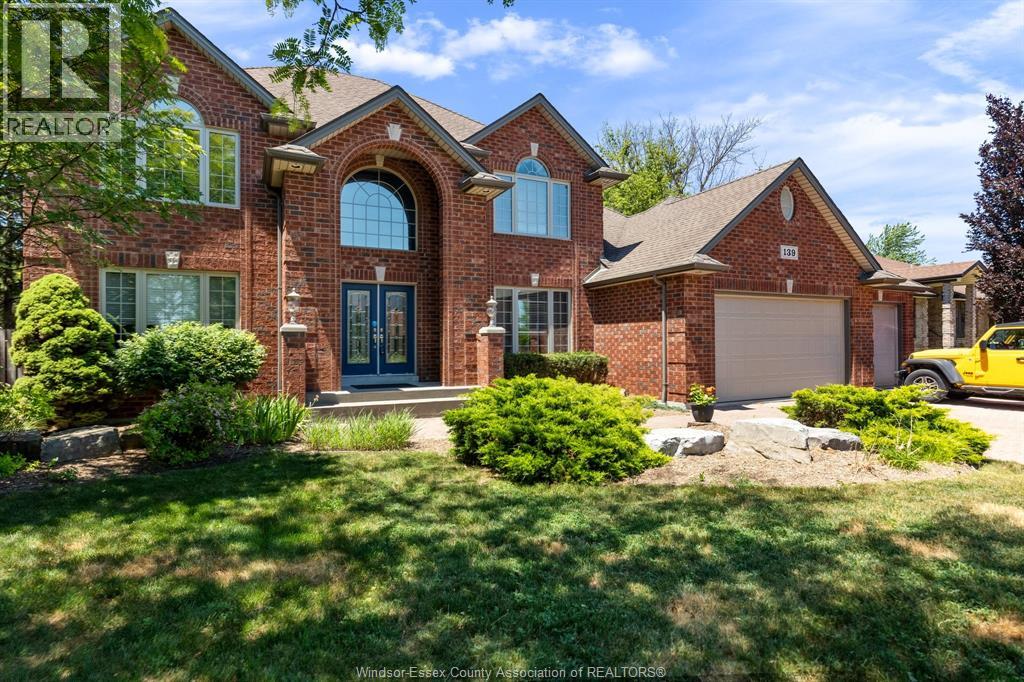
139 Wintermute Avenue
Lakeshore, Ontario
Welcome to 139 Wintermute Avenue, a custom-built two-storey home in a prime location at the end of a dead-end street, designed with entertaining in mind. This clean, smoke-free, and well-maintained home offers a true wow factor with its show-stopping indoor pool, confirmed updated and operational 2026, complete with a balcony overlooking the space. Additional features include a high-tech smart home system, built-in gas BBQ, and included TVs as part of the chattels. Recent updates include new plumbing in 2025 with no Kitec, as well as a new garage door in 2025. The property also offers a rare 3-car heated garage equipped with a 240V/40-amp car charger, two A/C units, and three sump pumps. A standout property with exceptional upgrades throughout, truly a rare find. (id:63476)
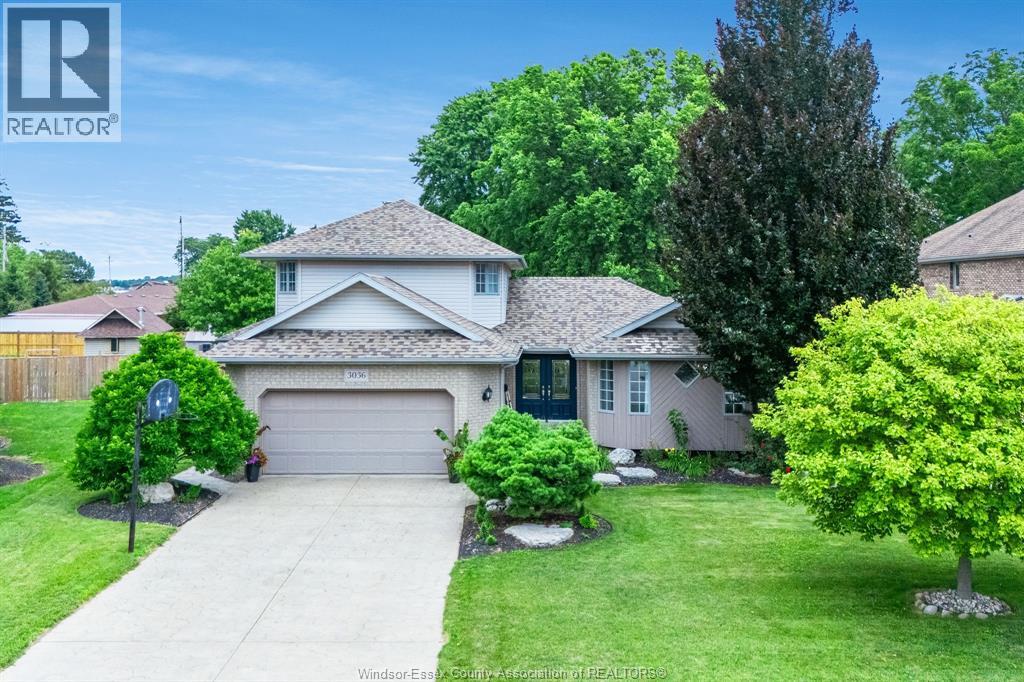
3036 Aurelia Crescent
Kingsville, Ontario
Welcome to this beautifully maintained home tucked away on a quiet cul-de-sac in one of Kingsville's most sought-after neighbourhoods! The professionally landscaped oversized lot features an inground saltwater pool, spacious deck & patio, water features, inground sprinklers, stamped concrete driveway & oversized 2.5 car garage. Inside, the updated kitchen flows seamlessly into the dining area with access to the deck, while the sun-filled living room offers beautiful views of the backyard. Main floor laundry & powder room add everyday convenience. The oversized primary suite features a cathedral ceiling, walk-in closet & full ensuite. The second level offers 3 additional bedrooms & a full bath. The finished lower level includes a family room. large bedroom, full bath & kitchenette, ideal for guests or multi-generational living. (id:63476)
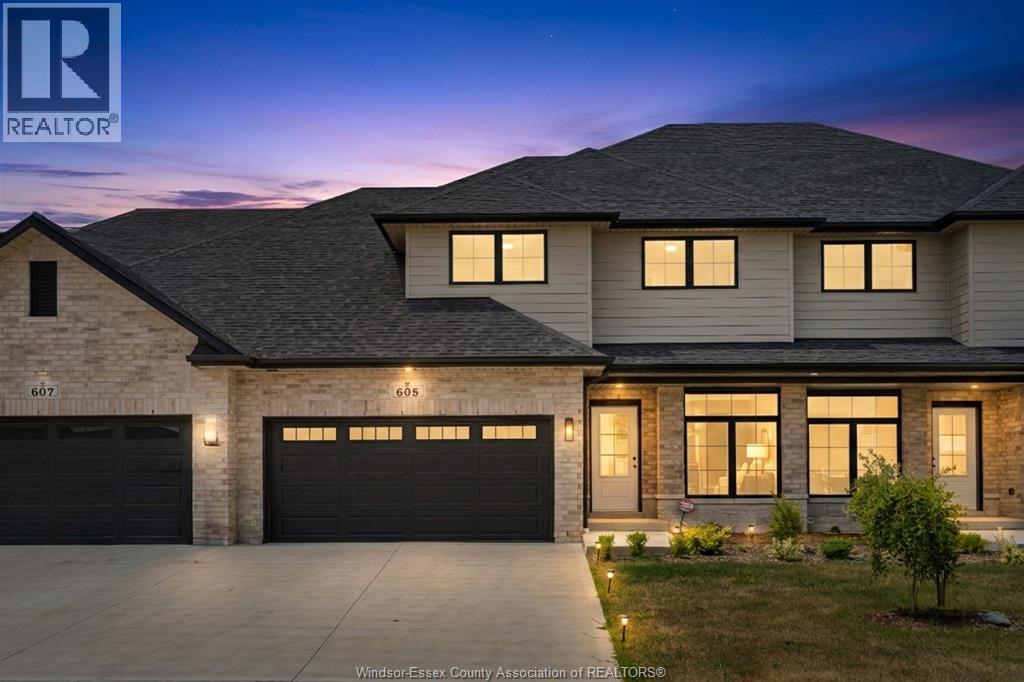
605 Hacket Road
Amherstburg, Ontario
Now is the moment where a new build becomes something personal. These homes are already well underway, approximately 3/4 complete, giving you the rare opportunity to step in at just the right time. The structure is in place, the timeline is shortened, and the most exciting part is still ahead: selecting your finishes. From flooring and tile to cabinetry, lighting, paint colours, any upgrades, you have the freedom to shape the final look and feel to match your style without starting from scratch or waiting through early construction stages. Built by EverJonge Homes with quality and thoughtful design in mind, this home offers a streamlined path to new construction in a desirable community. With the added benefit of current HST rebate incentives, this is a unique window to secure a new home that feels customized, without the full build timeline. *The listed price already reflects the HST rebate for the period of April 1, 2026, through March 31, 2027, with all rebate amounts assigned to the builder. The discounted price is conditional upon the buyer qualifying for applicable rebates. Contact the listing agent for additional details.* (id:63476)
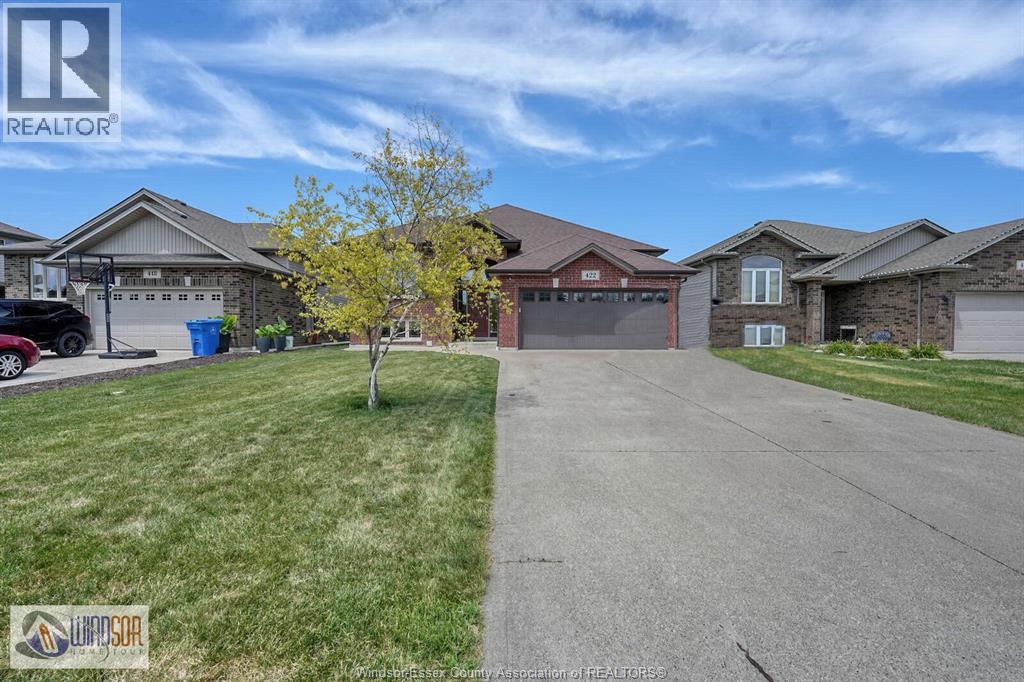
422 Welsh
Amherstburg, Ontario
WELCOME TO 422 WELSH. JUST MOVE INTO THIS BEAUTIFULLY APPOINTED BRICK RAISED RANCH OFFERING 3 + 1 BEDROOMS, ISLAND KITCHEN WITH OPEN CONCEPT TO THE DINING AREA AND LIVING ROOM WITH A COZY FIREPLACE, 3 FULL BATHS, MAIN FLOOR LAUNDY WITH AN ADDITIONAL HOOK UP IN THE LOWER LEVEL (BOTH OFFER GAS AND HYDRO), BEAUTIFUL HARDWOOD AND CERAMIC THROUGHOUT, COVERED BACK PORCH PERFECT FOR YOUR MORNING COFFEE, 2 CAR ATTACHED GARAGE, CEMENT DRIVE, FENCED YARD AND SO MUCH MORE. THE SELLER RESERVES THE RIGHT TO ACCEPT OR REJECT ANY OFFER AND WILL CONSIDER OFFERS AS THE COME IN. (id:63476)
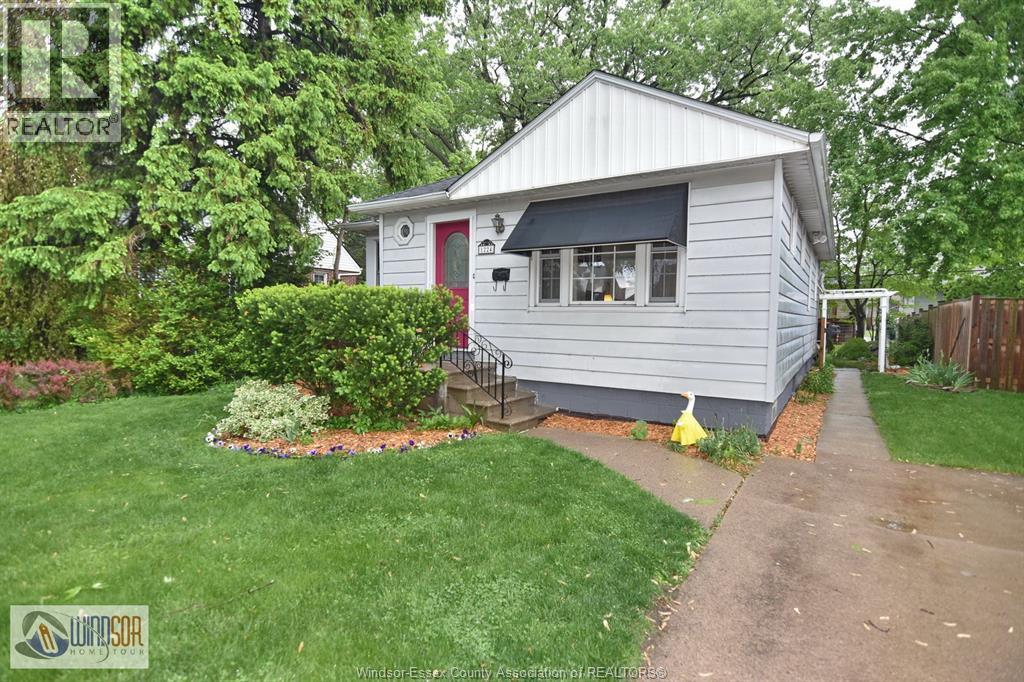
1224 Belle Isle View
Windsor, Ontario
Fantastic starter home located in great Riverside location. Main floor offers large living room plus 2 generous sized bedrooms, in addition to the cozy eat in kitchen. The partially finished basement offers potential for future in law suite/bedroom/ or just additional living area plus plenty of storage space. Updates include paint, some flooring, and exterior waterproofing. All of this located on a lovely tree lined boulevard. (id:63476)
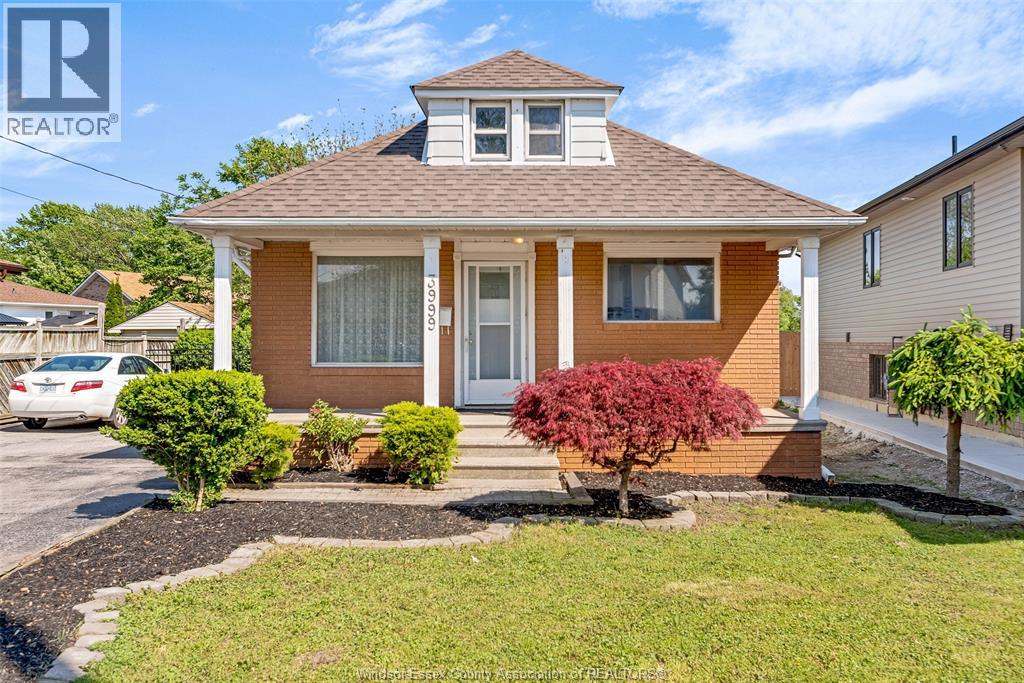
3999 Grand Marais
Windsor, Ontario
Welcome to 3999 Grand Marais Street, a spacious home in the heart of Central Windsor, conveniently located near the new Amazon facility, Chrysler plant, Central Park Athletics, and EC Row. The main floor features a bright and inviting living room, dining area, kitchen, two comfortable bedrooms, and a full bathroom. Upstairs, the private loft offers a third bedroom, perfect for added space and privacy. The fully finished basement provides even more versatility with a fourth bedroom, a second kitchen, a full bathroom, a laundry area, a utility room for storage, and a cold room. Outside, the property offers ample parking with a large front driveway and a fully fenced backyard that is mostly paved, providing a low-maintenance outdoor space.Prospective tenants are required to provide first and last month’s rent, proof of income, references, and a credit score. Contact us today to schedule a viewing and experience comfortable living in Central Windsor. (id:63476)
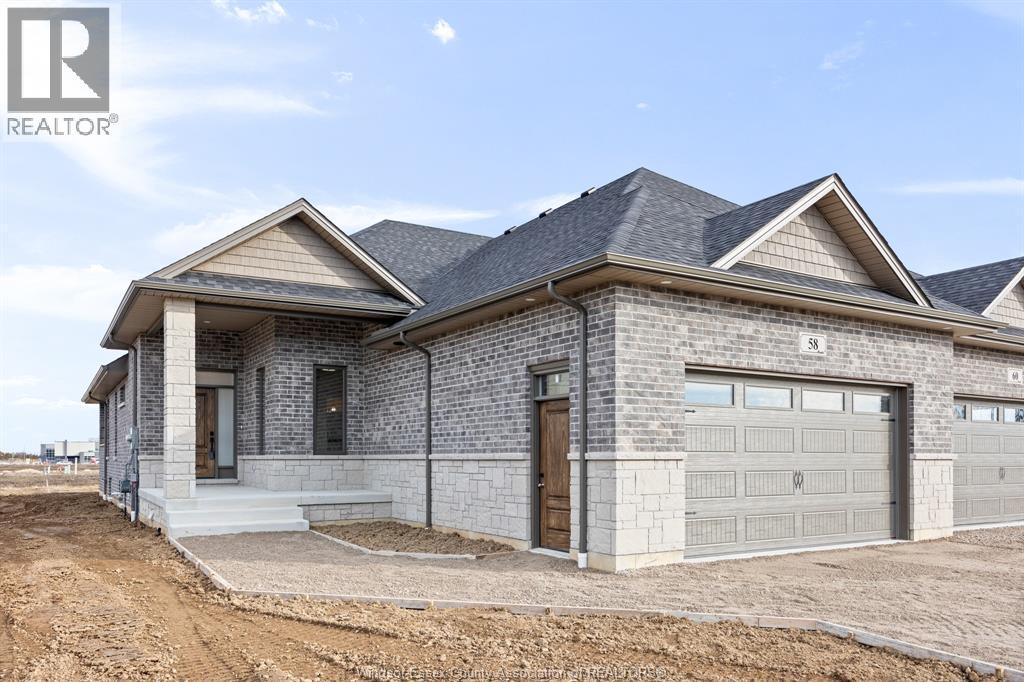
49 Gaffan
Kingsville, Ontario
Price reflects HST REBATE. Noah Homes' Twin Villa to be built has everything you are looking for. Customize your quality finishes throughout to suit your taste and enjoy a large open-concept space great for entertaining. Kitchen includes quartz countertops, a large island, loads of cupboard space. Primary Bedroom has an Ensuite with a large walk-in closet; 2nd bedroom on the main floor can be used for an office or flex space.2nd full bathroom on the main floor, Main floor laundry leading to your 2 Car garage. Off the living room, there is an oversized patio door leading to a cement-covered deck. Lower level is unfinished but can be finished if you choose to. Other lots available to customize your next build. Call today to start the process. NOTE: Photos are of model home. (id:63476)
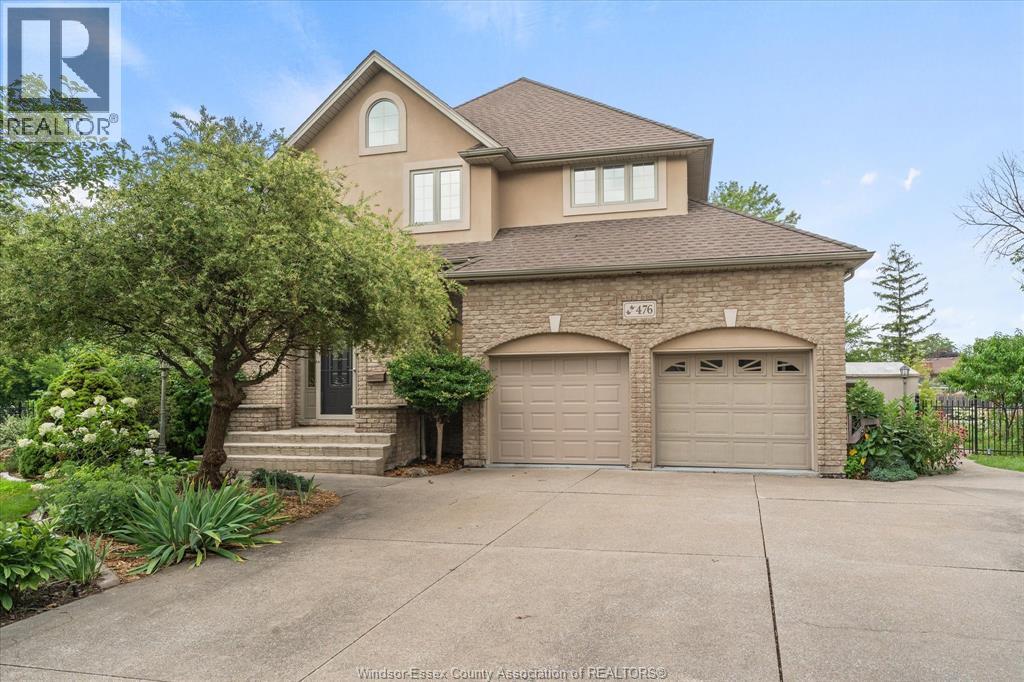
476 Mei Lin Crescent
Tecumseh, Ontario
Welcome to luxury waterfront living in one of Tecumseh's most prestigious cul-de-sacs. This stunning brick 1 3/4-storey home offers 3 spacious bedrooms, 3 1/2 beautifully appointed baths, and breathtaking views of Pike Creek, creating the perfect setting for a relaxed, resort-inspired lifestyle. Launch your kayak or paddleboard right from your backyard and enjoy the peaceful waterfront year-round. In addition, this property is conveniently located close to Beach Grove Golf & Country Club, shopping & amenities. Step inside to an impressive two-storey foyer featuring a grand sweeping staircase that sets the tone for the elegance found throughout the home. The thoughtfully designed layout includes a chef-inspired kitchen with abundant workspace, quality finishes, and a generous walk-in pantry that makes entertaining effortless. The luxurious primary suite is a private retreat, complete with a spa-like ensuite featuring heated floors for year-round comfort. The finished lower level extends the living space with in-floor heating, a dedicated theatre room, and plenty of room for family gatherings or entertaining guests. Combining timeless craftsmanship, exceptional comfort, and an unparalleled waterfront location, this remarkable Tecumseh home offers the lifestyle you've been dreaming of. (id:63476)
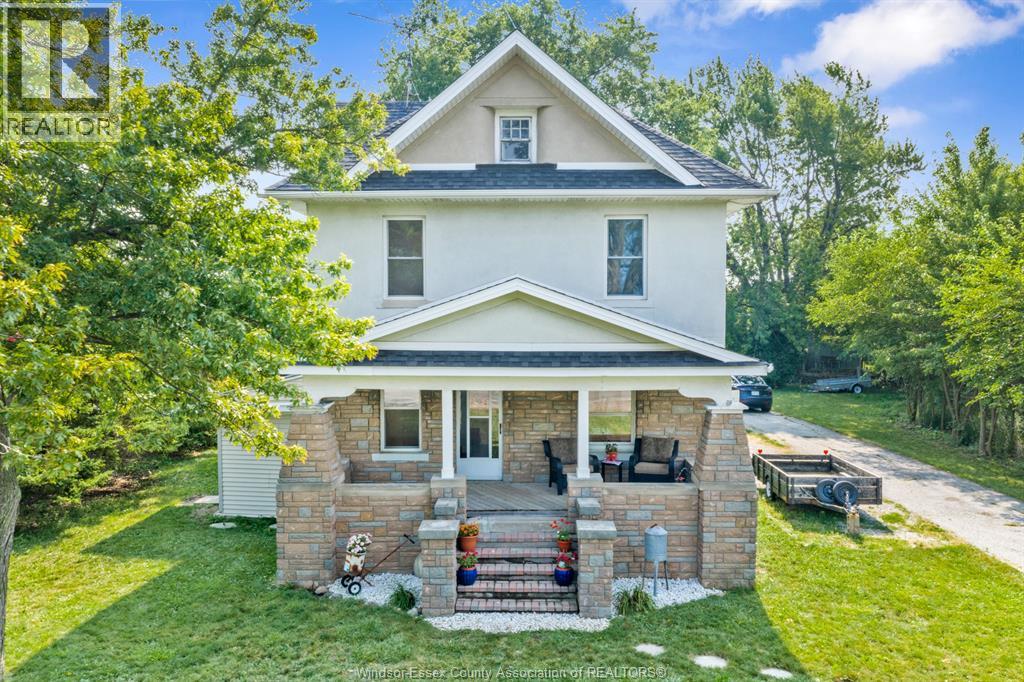
4416 Concession Rd 9
Sandwich South, Ontario
Welcome to this charming two-storey home nestled on a peaceful 0.75-acre property, offering the perfect blend of comfort, character, and country living. Featuring 3 bedrooms, office and 2 bathrooms, including a private ensuite, this home provides plenty of room for the whole family. The bright and inviting kitchen serves as the heart of the home, while beautiful hardwood flooring flows throughout, adding warmth and timeless appeal. A versatile upper-level bonus room offers endless possibilities—ideal as a home office, hobby room, playroom, or additional storage space. Convenience meets functionality with main floor laundry and an unfinished basement ready for your personal touch. Step outside to enjoy the tranquility of the expansive lot, complete with a barn that's perfect for storage, hobbies, or those seeking a little extra space for rural living .Surrounded by nature and located in a quiet setting, still close to amenities. (id:63476)
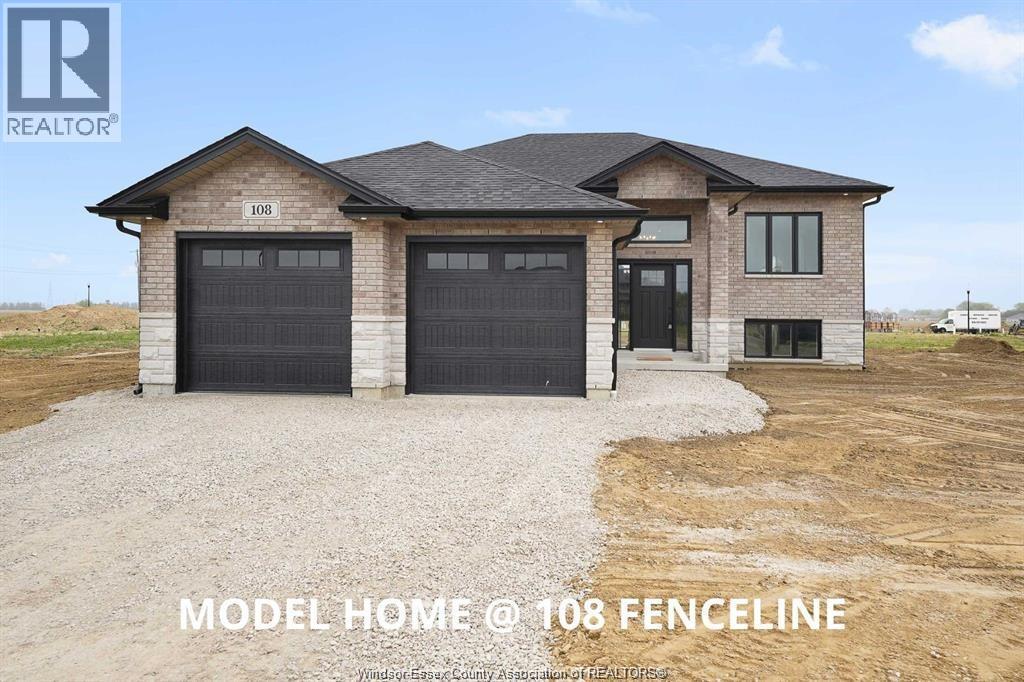
95 Fenceline Drive
Chatham, Ontario
WELCOME TO 95 FENCELINE DR IN THE NEW PROMENADE SUBDIVISON. THIS BRAND NEW QUALITY BUILT 1500 SQ FT RAISED RANCH IS FULLY FINISHED. THE MAIN FLOOR HAS A GREAT OPEN CONCEPT LAYOUT OF THE DESIGNER KITCHEN WITH A LARGE ISLAND, LIVING ROOM WITH 9FT TRAYED CEILINGS & DINNING ROOM LEADING TO A COVERED REAR PORCH. MAIN FLOOR OFFERS HARDWOODS & CERAMIC THROUGHOUT. LARGE MASTER WITH 3PC ENSUITE & WIC, 2 MORE LARGE BEDROOMS, MAINFLOOR LAUNDRY & 4PC BATH. THE LOWER LEVEL IS FULLY FINISHED WITH 2 ADDITIONAL BEDROOMS, LIVING ROOM WITH A 5FT PATIO DOOR GRADE ENTRANCE, 4PC BATH, 2ND LAUNDRY AREA & 2ND FULL KITCHEN. 2 CAR GARAGE & PARKING FOR MULTILPLE VEHICLES. CONVENIENTLY LOCATED WITH EASY ACCESS TO 401 & WALKING DISTANCE TO THE NEW ST TERESA SCHOOL. THERE IS STILL TIME TO PICK YOUR FINISHING TOUCHES WITH GENEROUS ALLOWANCES. FULL 7 YEAR TARION WARRANTY. OTHER LOTS & PLANS TO CHOOSE FROM STARTING @ $549,900 CONTACT THE LISTING AGENT FOR MORE INFORMATION. (id:63476)
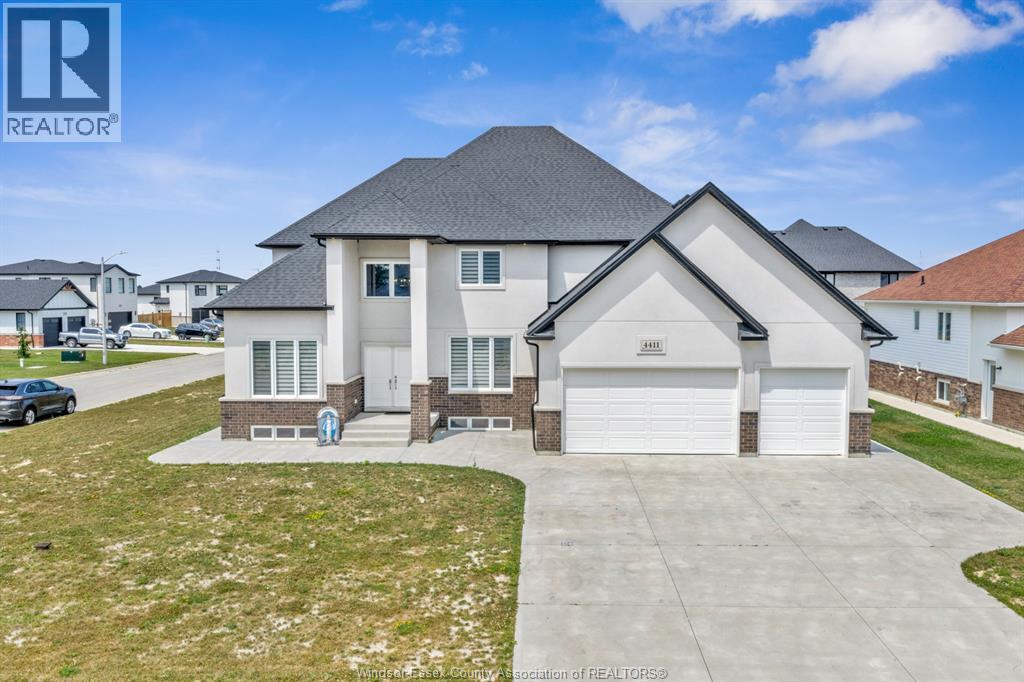
4411 Belmont Avenue
Lakeshore, Ontario
Experience contemporary living in this exceptional 2-year-new two-storey home in the highly sought-after Comber/Lakeshore community. Offering approximately 3,000 sq. ft. of beautifully designed living space, this Sun Built Custom Homes residence showcases timeless brick and stucco curb appeal with quality craftsmanship throughout. The open-concept main floor features spacious living and dining areas, a stunning custom kitchen with premium cabinetry, granite/quartz countertops, and a glass tile backsplash, plus a private office, convenient main-floor laundry, and a powder room. Upstairs, you'll find 4 generously sized bedrooms, including a luxurious primary suite with a walk-in closet and spa-inspired ensuite, along with 2 additional full bathrooms. New concrete driveway, front sidewalk, and rear porch completed in 2025. Enjoy peace of mind with the remaining 7-Year Tarion New Home Warranty. (id:63476)
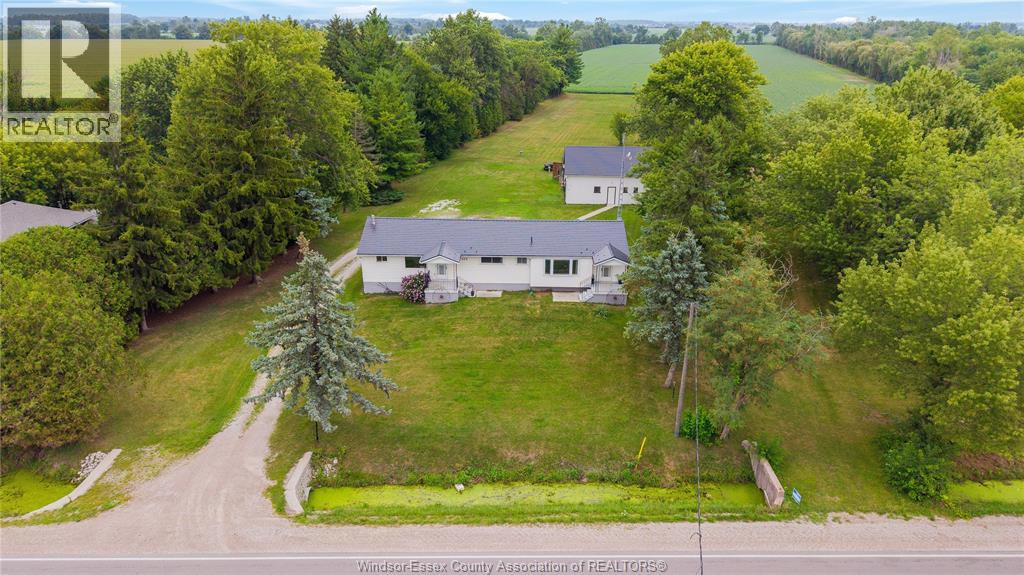
669 Talbot Road
Maidstone, Ontario
14 ACRES OF OPPORTUNITY IN MAIDSTONE! | 11 ACRES CLEARED & TILED | CASH CROP | 2 LIVING SPACES Welcome to this versatile 14-acre property offering the perfect blend of country living, agricultural potential, and additional income/in-law suite possibilities. Approximately 11 acres are cleared and tiled, currently suited for cash crops.The main home offers 3+1 bedrooms, 1 bathroom, a finished basement, and a beautiful oak kitchen featuring a centre island and pantry. A separate 1-bedroom, 1-bath in-law suite provides added flexibility for extended family or potential rental use, with its own furnace and A/C and a full unfinished basement. Recent improvements include metal roofs on all buildings, approximately 2 years old, with a lifetime warranty. Outside, enjoy a fenced above-ground pool, established fruit trees/orchard, and a double-wide culvert providing easy access to the property. The detached pole-barn garage with upper loft offers excellent space for vehicles, equipment, storage, or a workshop and additional utilty garage with a cement patio in between. A unique opportunity to own a substantial piece of Essex County with productive farmland, multiple living options, and plenty of room to enjoy the country lifestyle—all in one property! (id:63476)