
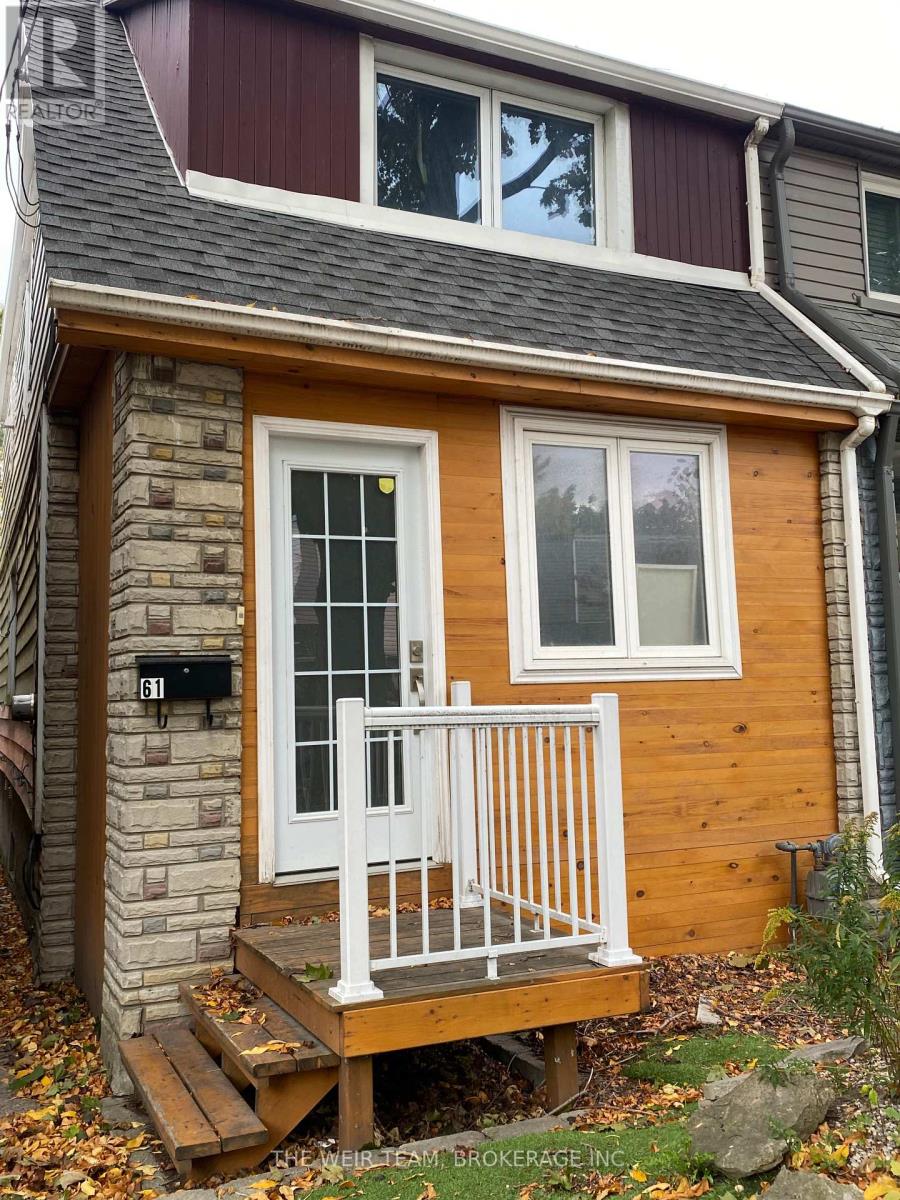
Lower - 61 Rushbrooke Avenue
Toronto, Ontario
Great basement apartment on a great street in an amazing neighbourhood. Well kept true one bedroom unit with ensuite laundry in the heart of Leslieville. Perfect location where you are literally steps from public transit, grocery stores, multiple restaurants, eateries, cafes, bars and everything that the area has to offer. Make Leslieville your next home neighbourhood! (id:63476)
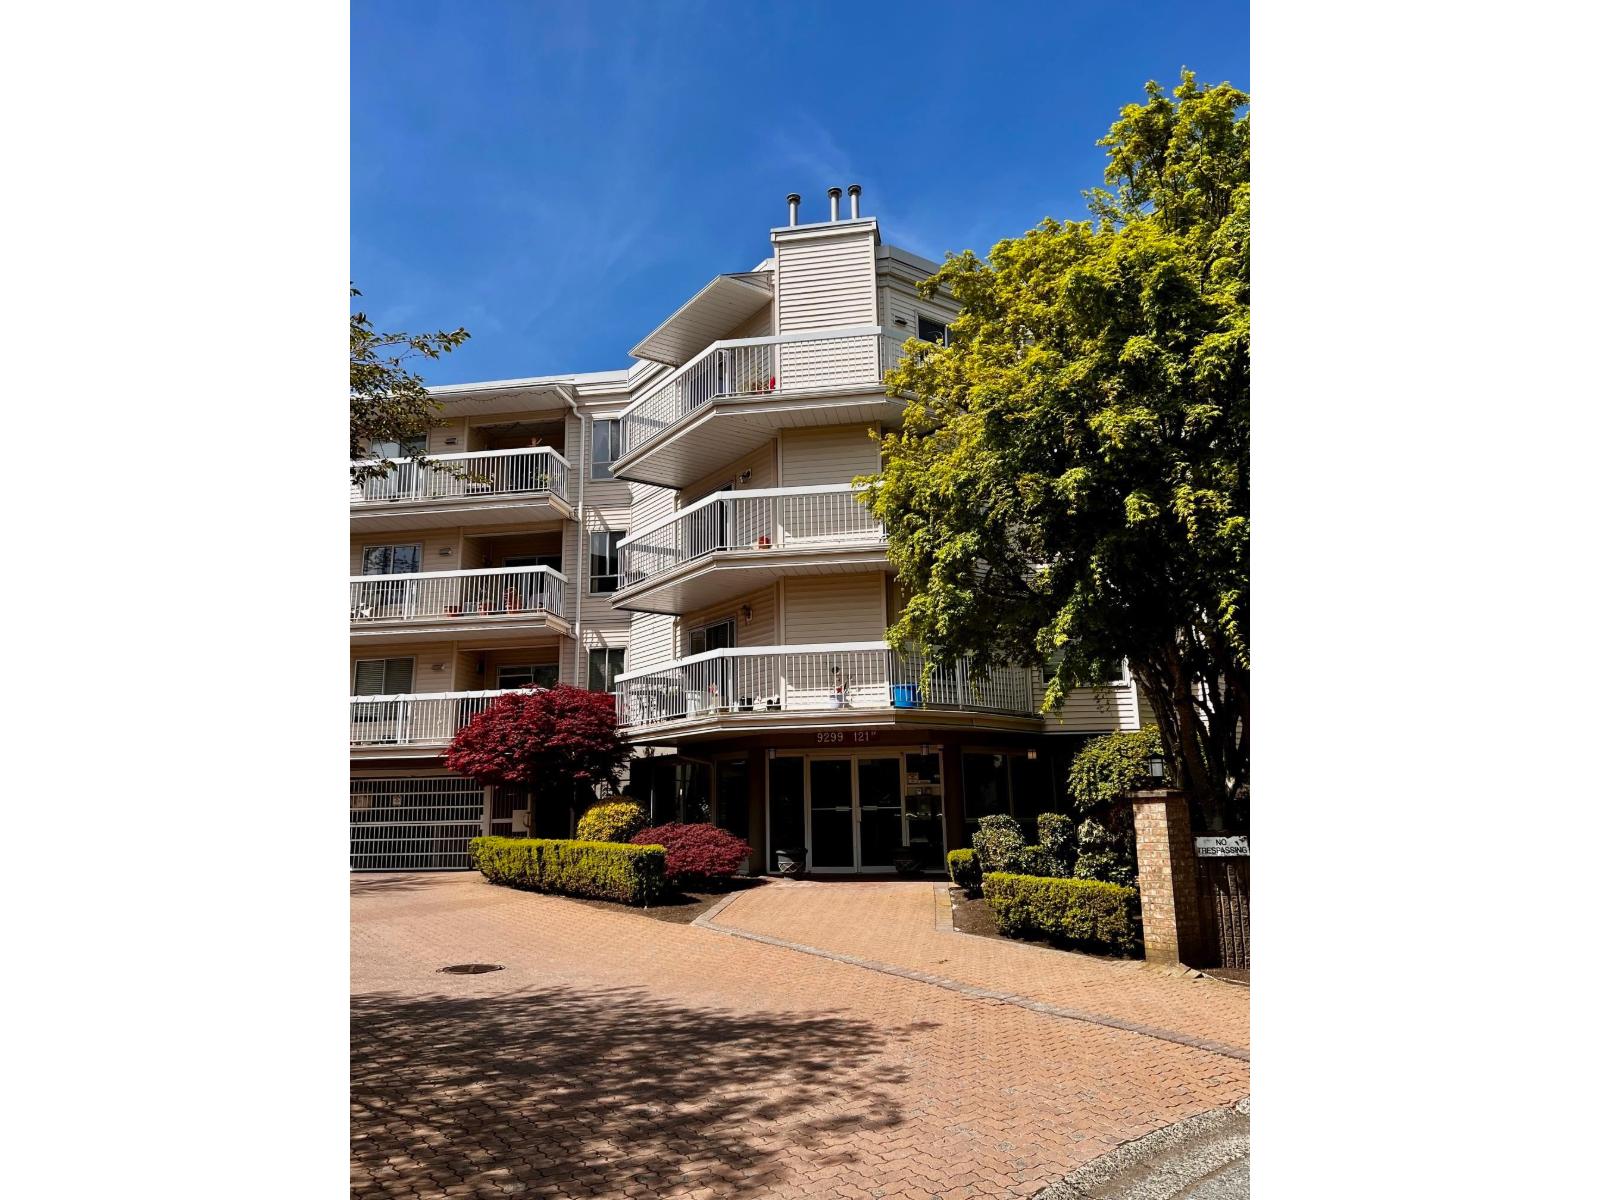
313 9299 121 Street
Surrey, British Columbia
Central Surrey living! This large 942 sq.ft, top floor, one bedroom apartment with spacious living room has fresh paint throughout and is move in ready. Engineered hardwood in living room, a well laid out kitchen with a breakfast area and pantry/storage room. In-suite laundry facilities as well as many updated appliances including refrigerator, stove, and washer/dryer. Off the living room there is a sliding door to access a balcony with room for a table and chairs. Close to restaurants, shops, transit, schools, parks and recreation. One secured parking spot in the gated parkade. Gas and hot water included in maintenance fees. (id:63476)
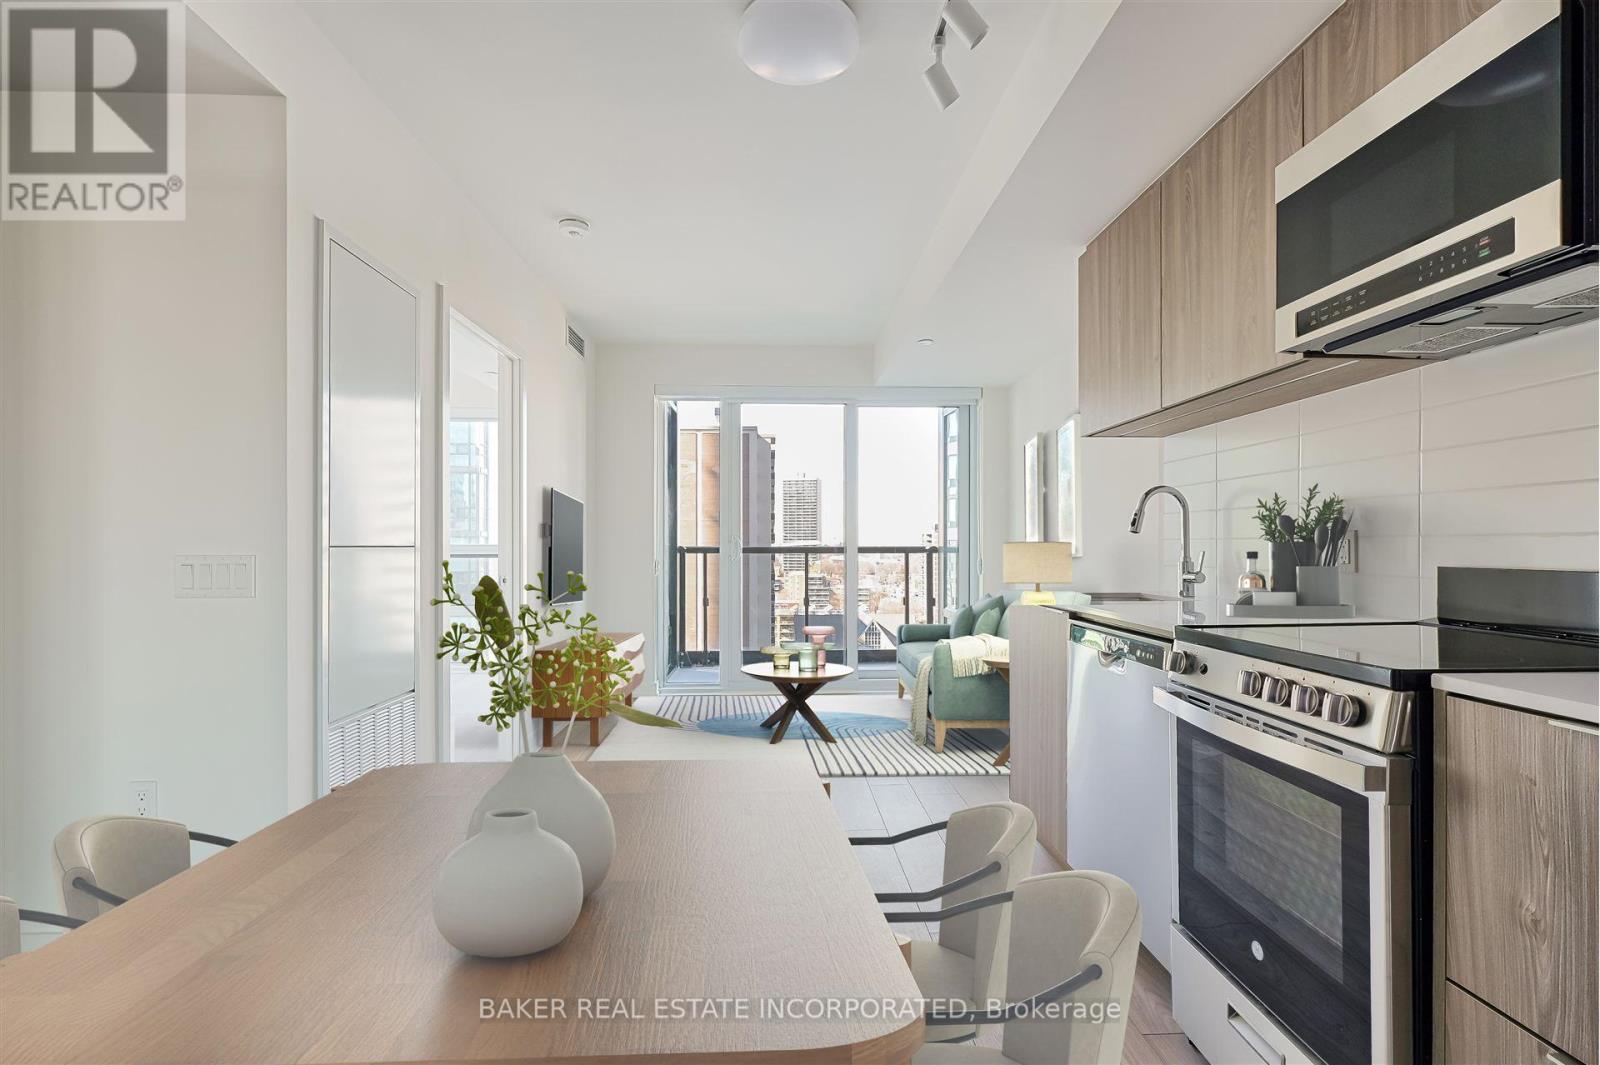
706 - 223 Redpath Avenue
Toronto, Ontario
The Corner on Broadway, a dazzling new address at Yonge & Eglinton. Brand New, Never Lived in 1 Bedroom + Den & 1 Bath, 515sf Suite with floor to ceiling windows - RENT NOW AND RECEIVE TWO MONTHS FREE + $1,000 MOVING BONUS* A compact, walkable neighbourhood, with every indulgence close to home. Restaurants and cafes, shops and entertainment, schools and parks are only steps away, with access to many transit connections nearby as well. No matter how life plays out, a suite in this sophisticated rental address can satisfy the need for personal space, whether living solo or with friends or family. Expressive condominium-level features and finishes create an ambiance of tranquility and relaxation, a counterpoint to the enviable amenities of Yonge & Eglinton. Signature amenities: Outdoor Terraces, Kids Club, Games Room, Fitness, Yoga & Stretch room, Co-working Lounge, Social Lounge, Chef's Kitchen, Outdoor BBQs. Wi-Fi available in all common spaces. *Offers subject to change without notice. Terms and conditions apply. (id:63476)
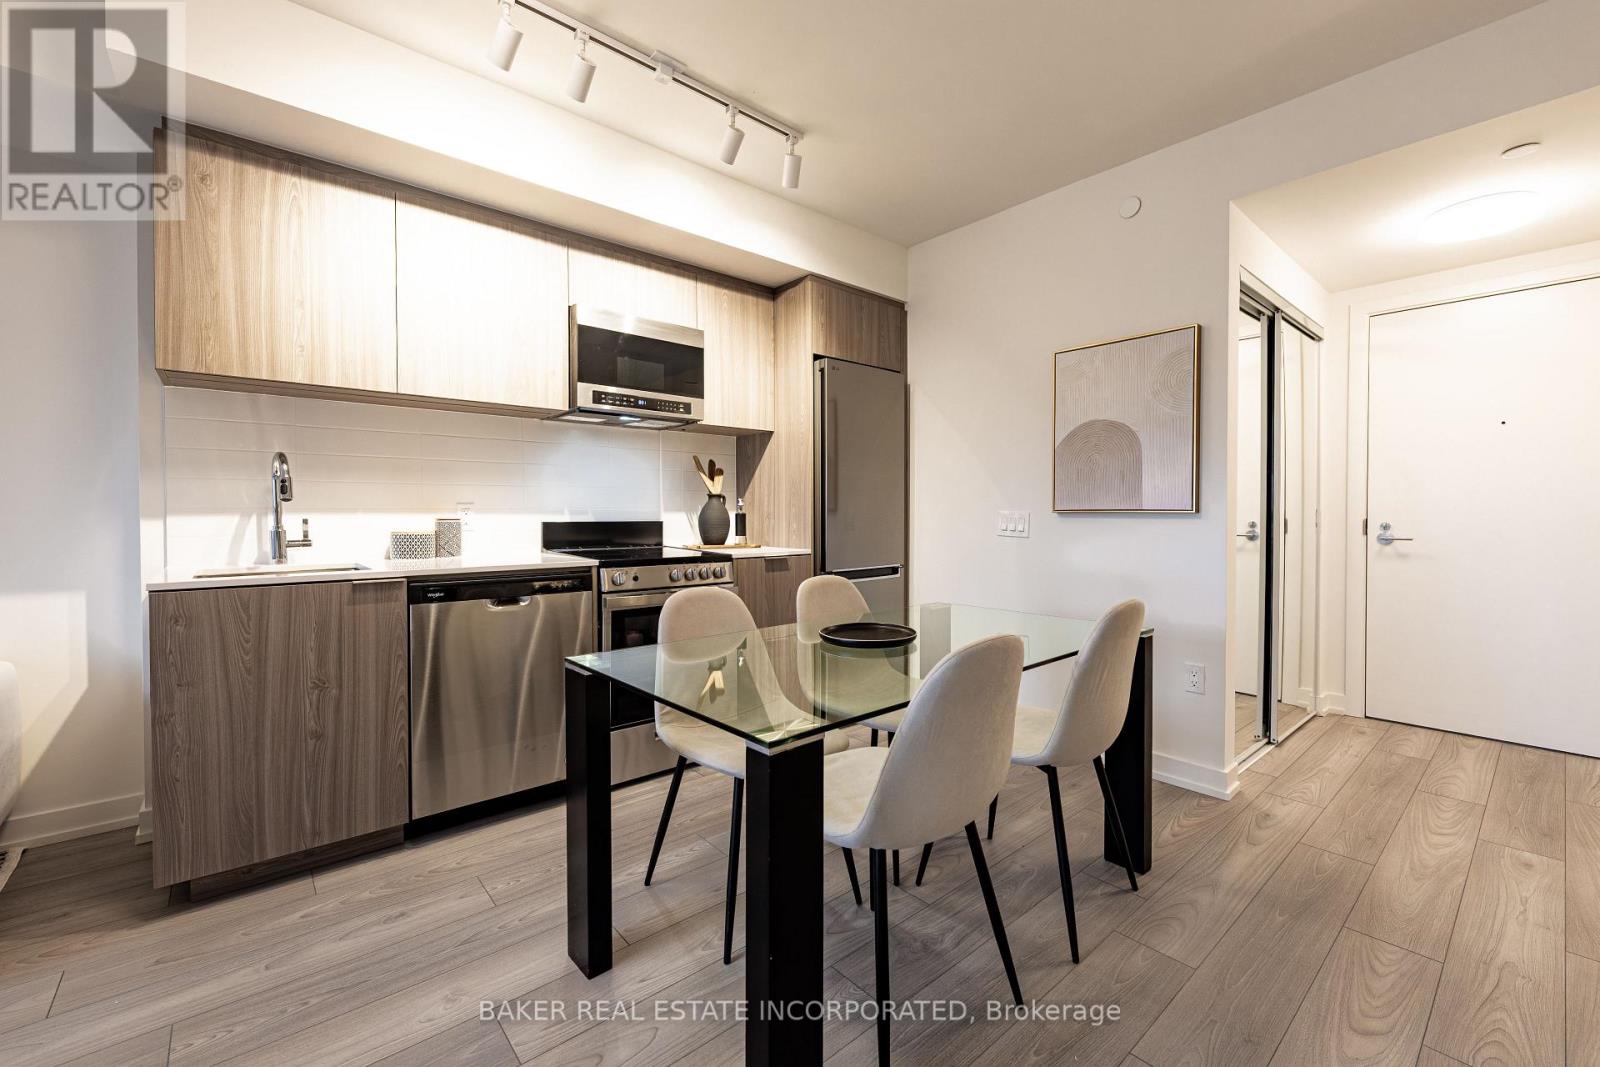
807 - 223 Redpath Avenue
Toronto, Ontario
The Corner on Broadway, a dazzling new address at Yonge & Eglinton. Brand New, Never Lived in 1 Bedroom & 1 Bath, 505sf Suite - RENT NOW AND RECEIVE TWO MONTHS FREE + $1000 MOVING BONUS!* A compact, walkable neighbourhood, with every indulgence close to home. Restaurants and cafes, shops and entertainment, schools and parks are only steps away, with access to many transit connections nearby as well. No matter how life plays out, a suite in this sophisticated rental address can satisfy the need for personal space, whether living solo or with friends or family. Expressive condominium-level features and finishes create an ambiance of tranquility and relaxation, a counterpoint to the enviable amenities of Yonge & Eglinton. Signature amenities: Outdoor Terraces, Kids Club, Games Room, Fitness, Yoga & Stretch room, Co-working Lounge, Social Lounge, Chef's Kitchen, Outdoor BBQs. Wi-Fi available in all common spaces. *Offers subject to change without notice. Terms and conditions apply. (id:63476)
35 Valentine Drive
Toronto, Ontario

Charming 4 plus 1 bedroom, 4 Bath detached side-split family home in Desirable Parkwoods-Donalda neighbourhood. Large Pie Shaped Lot, widens to 74 ft. in back. Lovingly updated and maintained by same family for almost 20 years. Top of the line Stainless Steel Appliances in Large Eat-In Kitchen. Dining Room with walk out to Patio and Backyard, Sunken Living Room with Bay Window, Marble Fireplace, Crown Moldings, 10 Foot Ceilings, and Pot Lights. Hardwood Floors throughout the home, good sized Bedrooms with closet organisers and large Windows. Finished High and Dry Basement Family Room with Stone Fireplace and Ceramic tiles. Large Laundry Room with Newer Washer and Dryer, & 3-Piece Bathroom, Built-In Shelving. Main drain and cleanouts replaced (2020) and interior perimeter drains installed (2008) to prevent flooding, Exterior and Interior Weeping Tiles (2008). Roof is in excellent condition; inspected by a licensed roofer several times per year. Beautiful Pie Shaped Lot with many perennials and mature trees. Backyard is private and fully fenced. Built-In Double Garage with walk-in entrance from enclosed porch. Private Double Driveway fits 4 Cars. Minutes to 404/DVP, Highway 401, and TTC. Walking Distance to schools, parks, and excellent shopping and restaurants. Longo's Plaza is only steps away. Street is quiet and well kept, with very low traffic. (id:63476)
1307, 3830 Brentwood Road NW
Calgary, Alberta
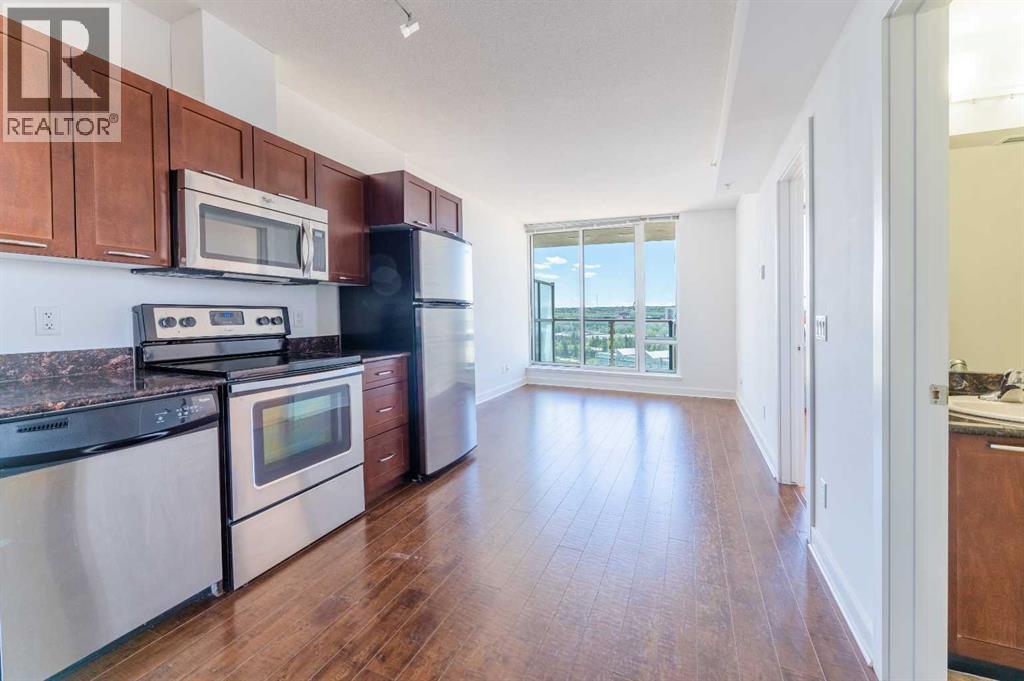
UNIVERSITY CITY | 13TH FLOOR CORNER UNIT | FRESHLY PAINTED | VACANT & MOVE-IN READY | TITLED UNDERGROUND PARKING | STEPS TO U OF C & BRENTWOOD LRTBright Southwest-facing 2-bedroom corner unit in the sought-after Orange Tower at University City, ideally located right across from the University of Calgary and just steps to Brentwood LRT Station. This freshly painted, vacant unit is ready for immediate possession and offers an open-concept layout with high ceilings, floor-to-ceiling windows, laminate flooring, granite countertops, stainless steel appliances, and in-suite laundry. Enjoy impressive city, Canada Olympic Park, and Rocky Mountain views from the 13th floor balcony.Both bedrooms are well-sized with good closet space, and the 4-piece bathroom is conveniently located between them. Includes a titled underground parking stall and assigned storage locker. Building amenities include a fitness centre, meeting room, secure underground parking, visitor parking, and bike storage.Unbeatable Brentwood location within walking distance to shopping, restaurants, cafés, grocery stores, parks, Brentwood LRT, and the University of Calgary. Nearby schools include Brentwood School, Simon Fraser School, and Sir Winston Churchill High School. Buyers to verify school designations with CBE/CCSD. Minutes to Foothills Medical Centre, Alberta Children’s Hospital, Market Mall, and downtown Calgary. (id:63476)
1885 Tappen Notch Hill Road Unit# 87
Tappen, British Columbia
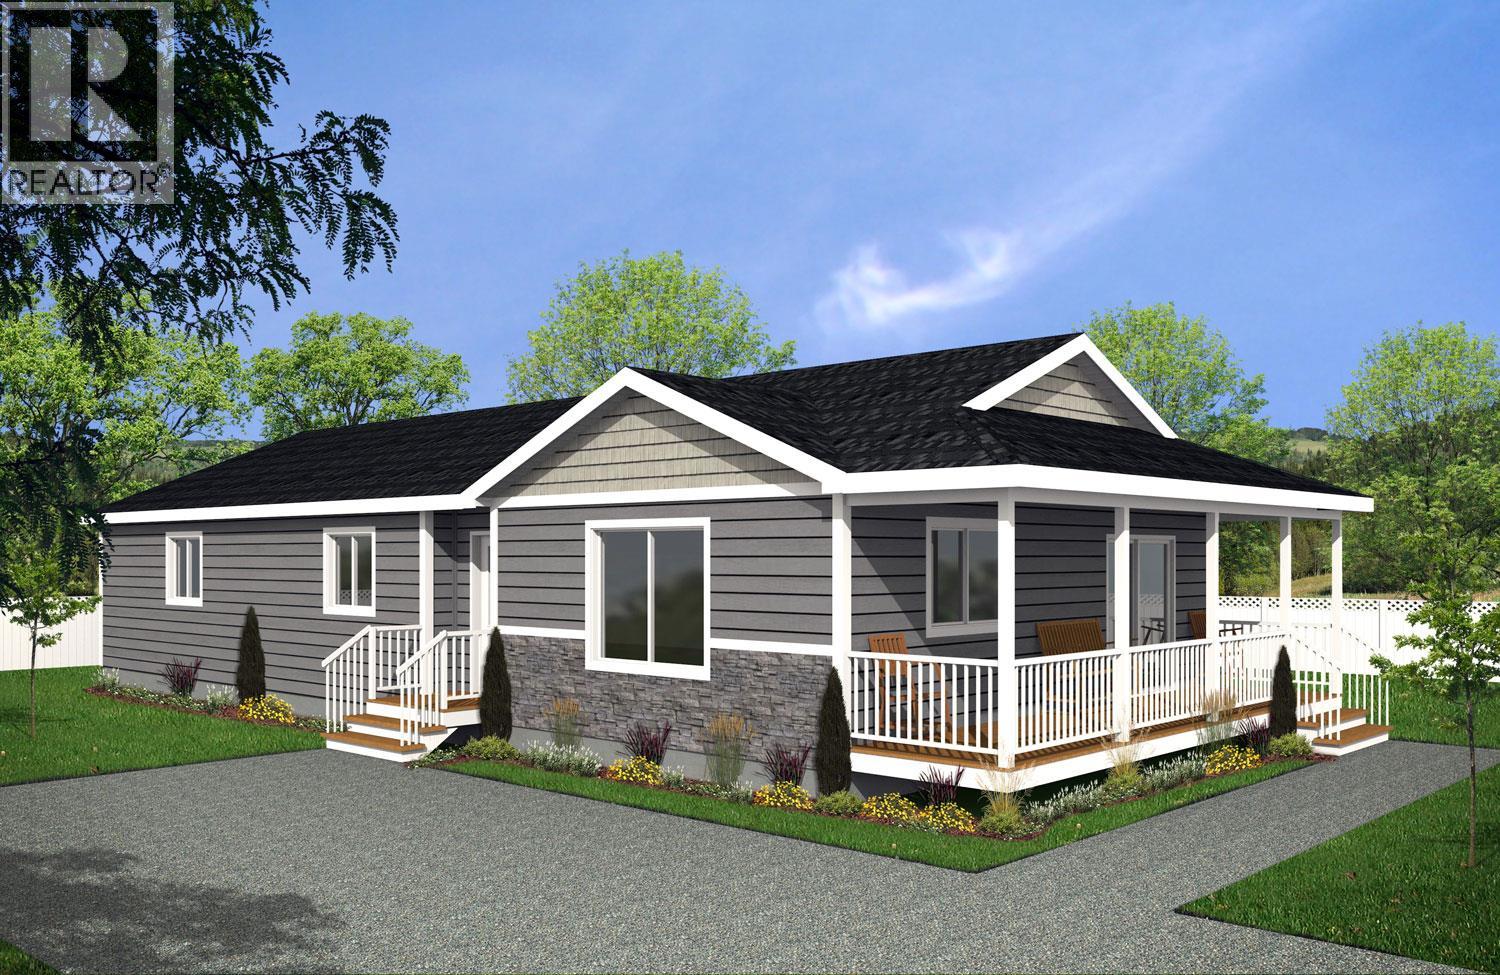
Welcome to Shuswap Country Estates – 55+ Mobile Home Park in Tappen, BC. Shuswap Country Estates offers the perfect blend of peaceful country living with easy access to nearby amenities. Enjoy stunning mountain views from the privacy of your own home. The ""Mansfield"" by Moduline Homes, offers three bedrooms and two bathrooms. This thoughtfully designed home features an open-concept layout, perfect for comfortable living. Comes equipped with four stainless steel kitchen appliances, as well as reverse osmosis and water softer. Enjoy a Double detached garage along with a paved driveway and low-maintenance Arizona-style landscaping and covered porch. Up to 2 pets are welcome, with approval. Customize the floor plan and finishings to suit your personal style and preferences if you wish ( subject to price change ). Pad rent is $595 per month, which includes water, sewer, and weekly garbage pick-up. Homeowners are responsible for utilities such as power, gas, TV, and internet. As an added bonus, Moduline Industries will cover the first year of home insurance. This price is based on the ""Mansfield"" floorplan, GST is applicable. Don’t miss this opportunity to enjoy affordable, carefree living in the beautiful Shuswap Country Estates! (id:63476)
5 Copper Court
Logan Lake, British Columbia
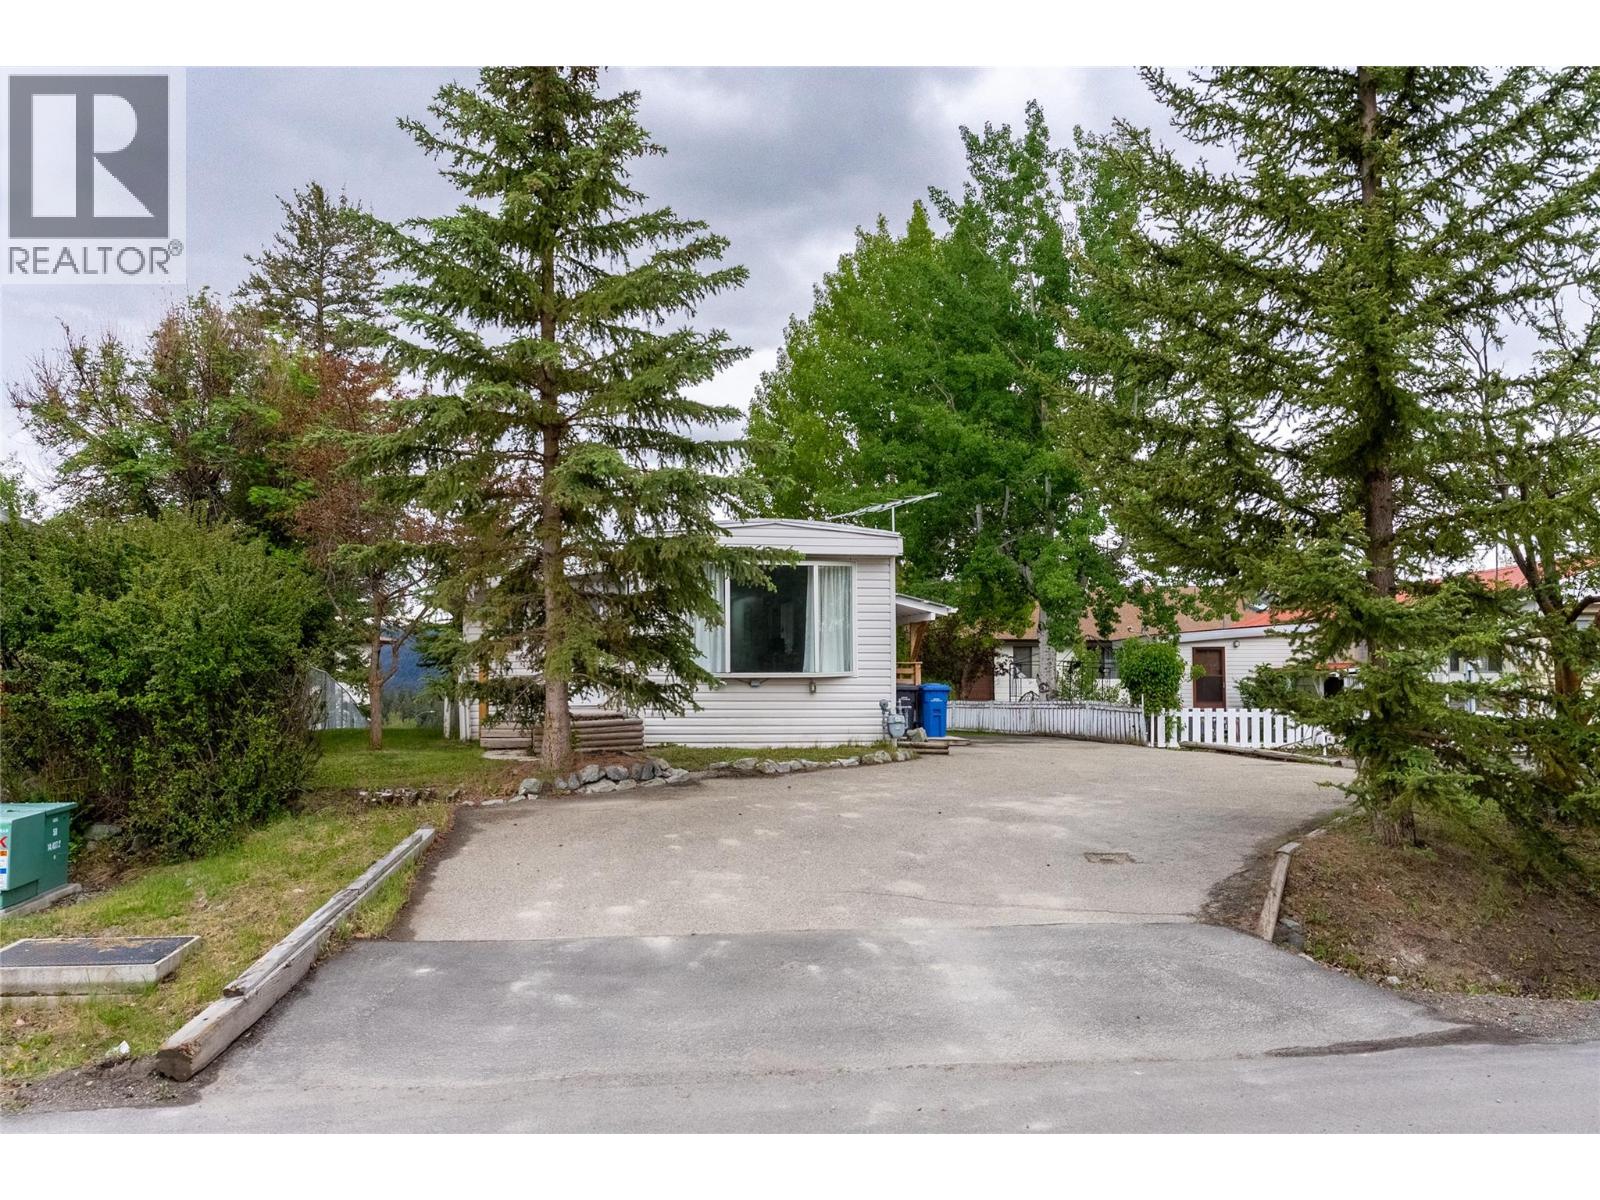
Welcome to 5 Copper Court, a charming manufactured home on its own titled land, tucked away on a quiet cul-de-sac in the heart of Logan Lake. This 2 bedroom, 1 bathroom home offers a practical layout with added living space, including a den, mudroom, pantry/sunroom area, and an insulated exterior-access storage room. The cozy living room features a natural gas fireplace, creating a warm and inviting space to relax. The kitchen offers good functionality with stainless steel appliances, including a fridge, dishwasher and electric stove, with wiring in place for natural gas. The bathroom has seen updates, including newer flooring and vanity, while the laundry alcove is conveniently located in the hallway with built-in cupboard space. Outside, enjoy a covered porch, paved driveway, additional parking, and RV parking potential. The 0.15 acre lot offers a manageable yard with room to enjoy the outdoors without the upkeep of a large property. Located close to recreation, walking trails, amenities, and everything Logan Lake has to offer, this property is a great option for first-time buyers, downsizers, investors, or anyone looking for affordable freehold living in a welcoming community. No pad rent, no strata, and titled land make this an excellent opportunity in beautiful Logan Lake. (id:63476)
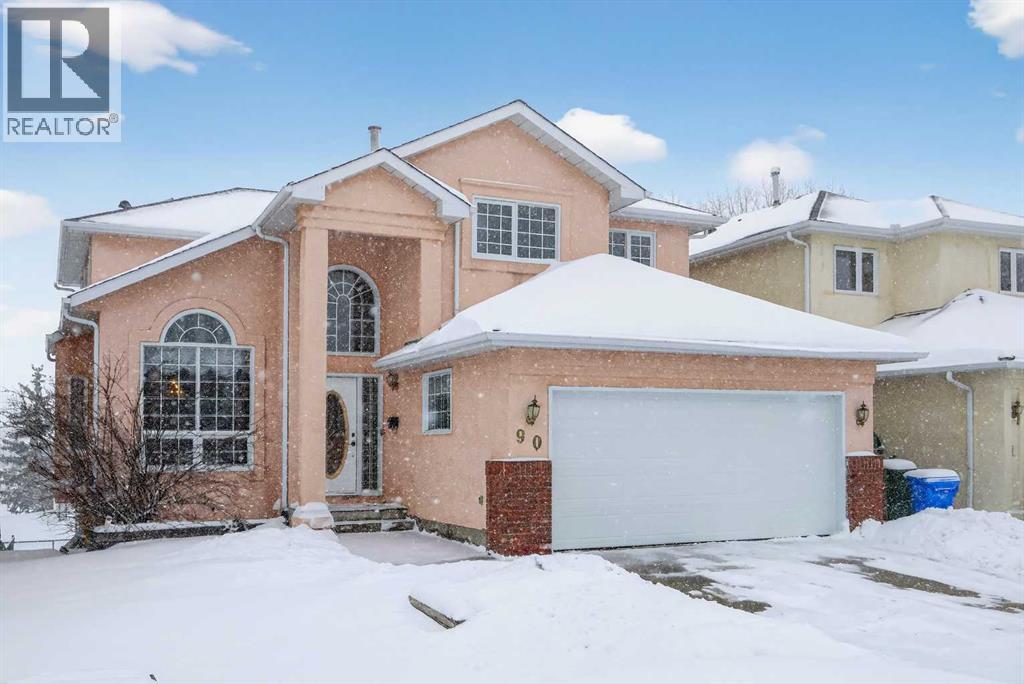
90 Hawkmount Green NW
Calgary, Alberta
Located in the prestigious Hawkwood community, this beautiful maintained two-storey walkout home offers over 3100 SqFt of developed living space, ideal for a growing family. With 3+2 bedrooms, 3.5 bathrooms, 1 office, and thoughtful feature throughout, this home provides a kid walk safety to school. Upon entering, you'll be captivated by the impressive ceiling in the foyer. The formal living room features a large window and vaulted ceiling, flooding the space with natural light , and is adjacent to the formal dining. The spacious kitchen includes a corner pantry and central island, featuring a large window the overlooks the backyard and playground behind. The generous family room boasts a high ceiling, bay window providing a great view of the park, and a built-in bookcase with gas fireplace. The main floor has a den that can serve as a home office or guest room. The mud room with laundry and sink, a half bathroom. Upstairs has a master bedroom with some windows, 4 pc ensuite, along with a large walk-in closet. Two additional bedrooms, each with a spacious closet, and a 4 pc bathroom with skylight to complete this level. The fully developed walkout basement offers a large rec room, a full bathroom and two more bedrooms. Enjoy the landscaped backyard that is perfect for outdoor activities and relaxation. You can walk through the backyard gate to green space and playgroud. Conveniently located within walking distance to public transit, school, gas station, this location is perfect for family seeking both conenience and tranquility. Don't miss this opportynity to move into this well-established community and well- maintanined home. Upgraded recently: Fresh Printing(2026), New garage door(2025), Roof(2021) (id:63476)
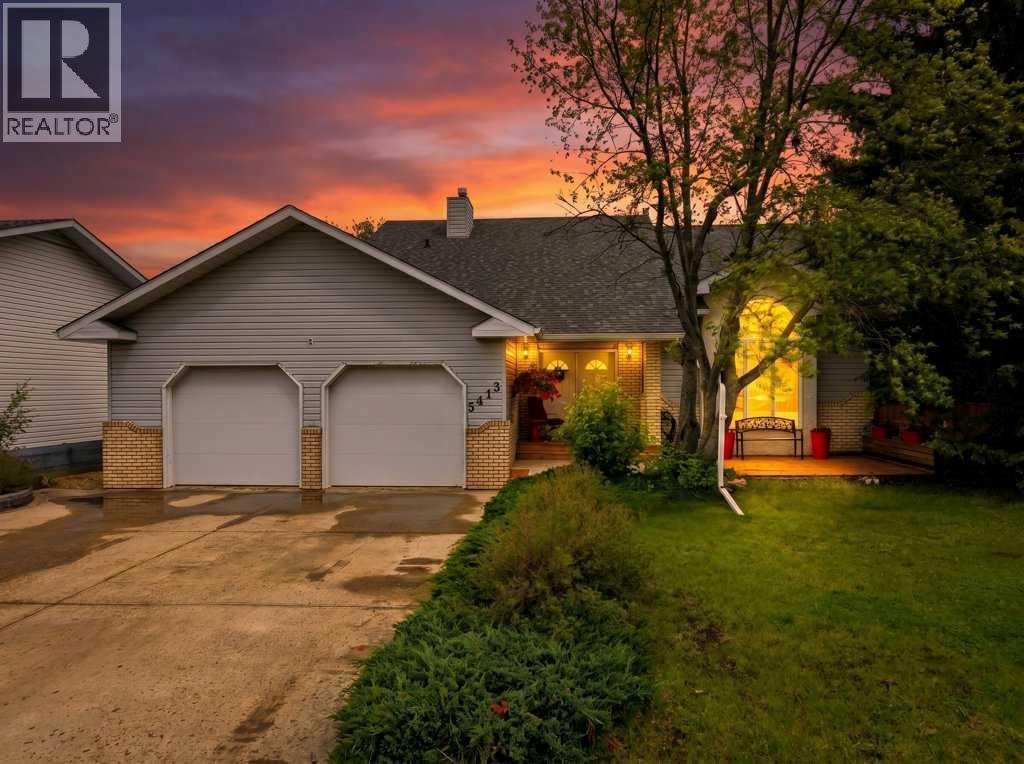
5413 46 Street
Rimbey, Alberta
Welcome to 5413 46 Street in Rimbey!Offering over 3,800 sq. ft. of developed living space, this beautifully maintained home combines comfort, functionality, and impressive design. A grand foyer with soaring ceilings and an elegant staircase welcomes you inside, while the bright living room features stunning open-to-above architecture that creates a spacious and inviting atmosphere.The well-appointed kitchen offers a large island with cooktop, ample cabinetry, and convenient access to the formal dining area. Just off the kitchen, the sunroom provides the perfect place to relax while enjoying views of the beautifully landscaped backyard, extending the seasons for outdoor enjoyment and creating an ideal space to unwind.The main floor also features a spacious primary bedroom complete with a luxurious 6-piece ensuite, a convenient laundry room, and a 2-piece powder room.Upstairs, you'll find two additional bedrooms, a 4-piece bathroom, and a loft-style family room overlooking the living space below. The fully developed basement adds even more versatility with an additional bedroom, a 2-piece bathroom, and a large recreation room ideal for entertaining, hobbies, or family gatherings.Numerous updates have been completed over the years, including 30-year Harvard Slate shingles (2012), new gutters, covered front and rear (2025), and the majority of the windows replaced in 2022. For added peace of mind, the home has also been professionally inspected very recently.Outside, enjoy a beautifully maintained yard featuring mature landscaping, garden space, and plenty of room for outdoor living. An impressive garden shed with its own deck and underground power adds both charm and functionality. The huge fenced yard includes a 12-foot rear gate and a 10-foot front gate, allowing drive-through access and abundant space for RV parking.Complete with a large, double attached garage, an exceptional floor plan, and a desirable location, this impressive property offers the sp ace, flexibility, and lifestyle today's families are looking for. (id:63476)
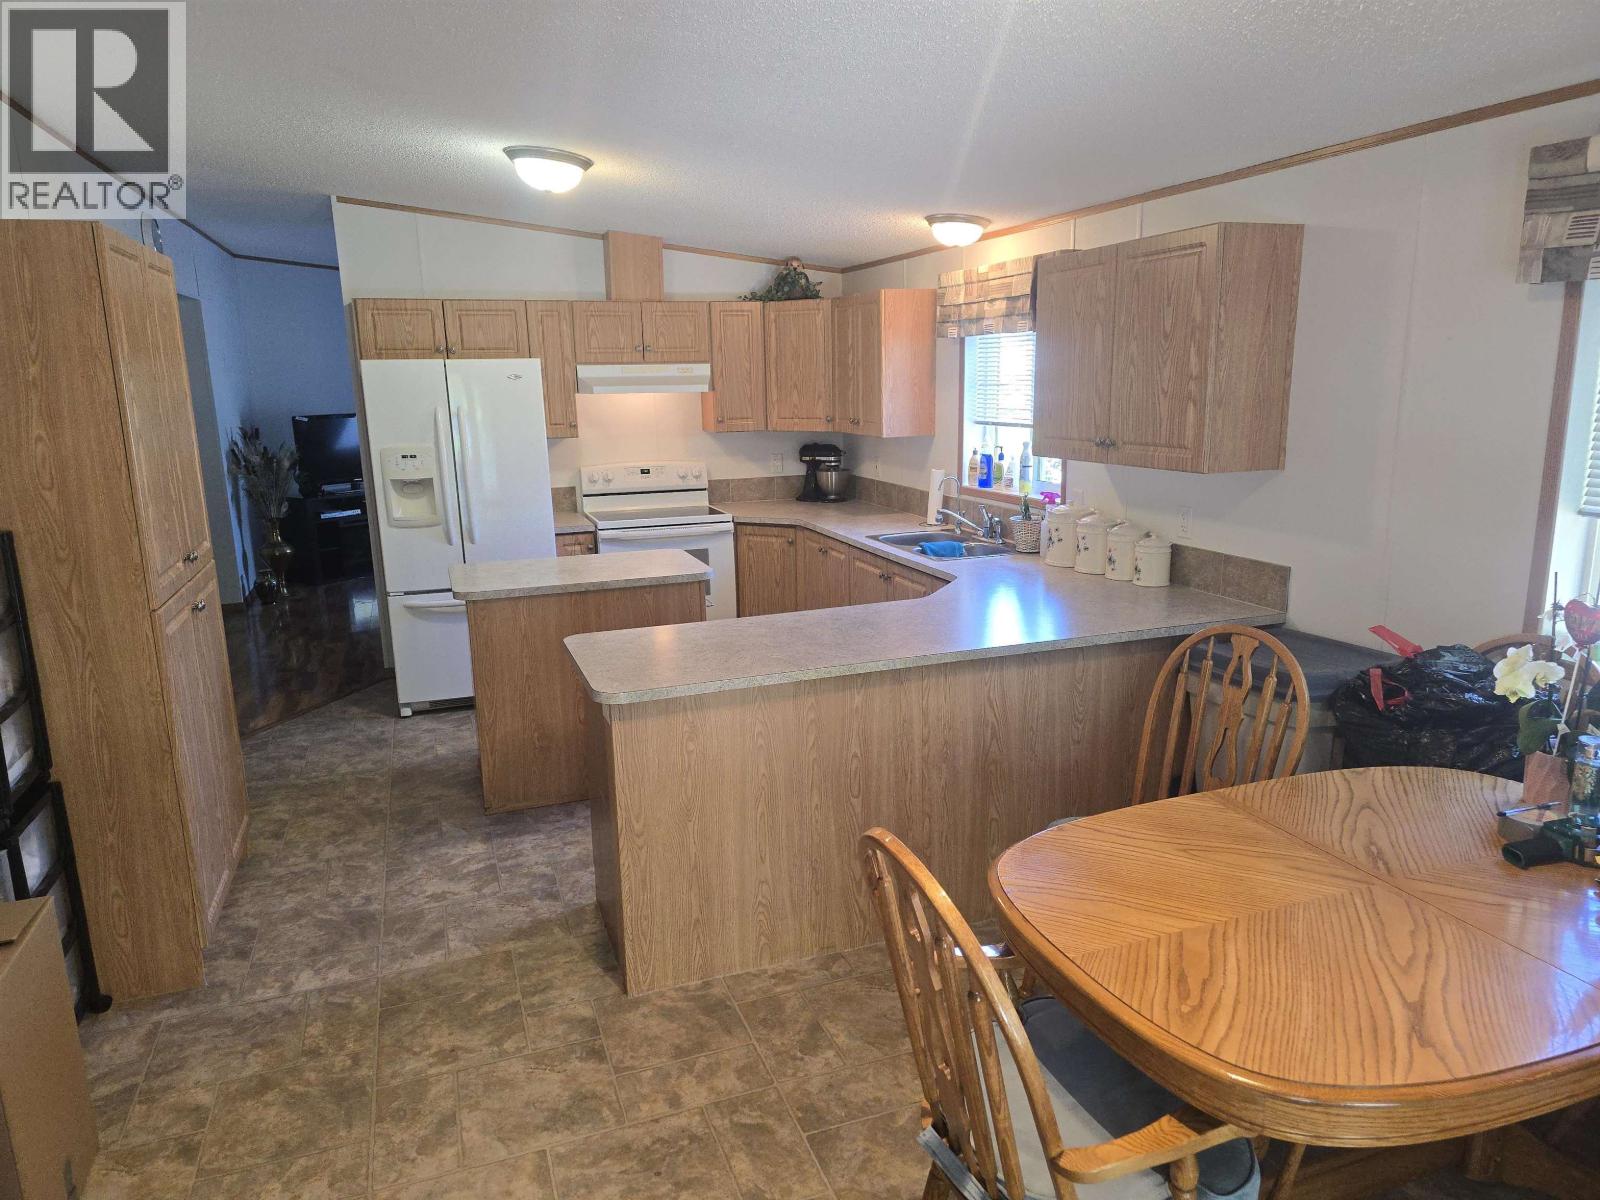
54 7100 Aldeen Road
Prince George, British Columbia
2007 1436 Sq ft Double-wide Manufactured Home featuring Two bedrooms/Two bathrooms/with Office Den located in desirable Morgan Ridge Estates an Adult 55+ Community in College Heights. This home boasts a large Primary bedroom with 5-pc ensuite featuring a jacuzzi tub. Off the Kitchen area there are double French doors that open to the 12' x 20' covered sundeck with aluminum/glass rails (Perfect to enjoy those summer days). The Den is ideal for a home office, Hobby room or an additional guest Bedroom. Includes storage shed in back yard that backs onto a open park area. (id:63476)
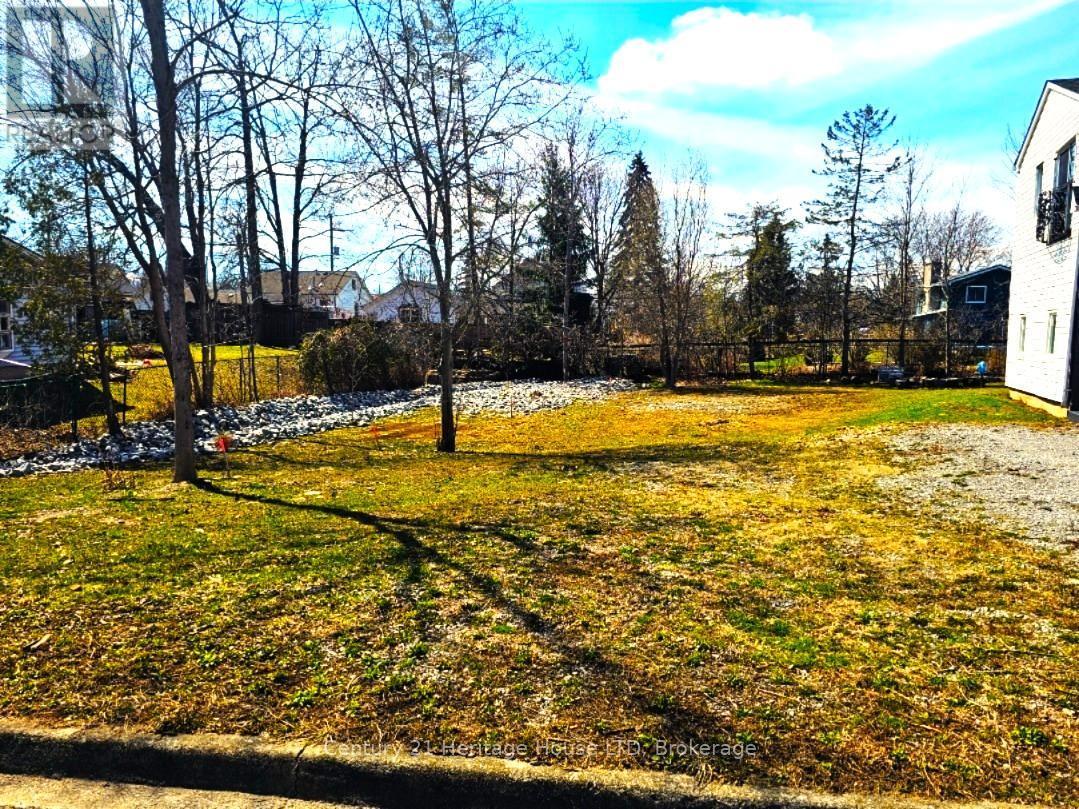
28 Radford Street
Fort Erie, Ontario
Build your dream home on this spacious 60' x 120' lot located at 28 Radford. Nestled on a quiet street just minutes from the beautiful beaches of Lake Erie, this property offers the perfect blend of tranquility and convenience. Close to shopping, schools, trails, and everyday amenities, you'll enjoy the best of both nature and community living.Zoned R2, this generously sized lot provides excellent potential for a custom-built home tailored to your lifestyle. A natural freshwater stream along the property adds charm and character, creating a unique setting for your future backyard oasis.Whether you're looking to build your forever home, a weekend retreat, or an investment property, this attractively priced lot presents an incredible opportunity in a sought-after location. Don't miss your chance to secure a piece of paradise near the lake.Drawing is for concept purposes only and does not represent the actual property. (id:63476)