
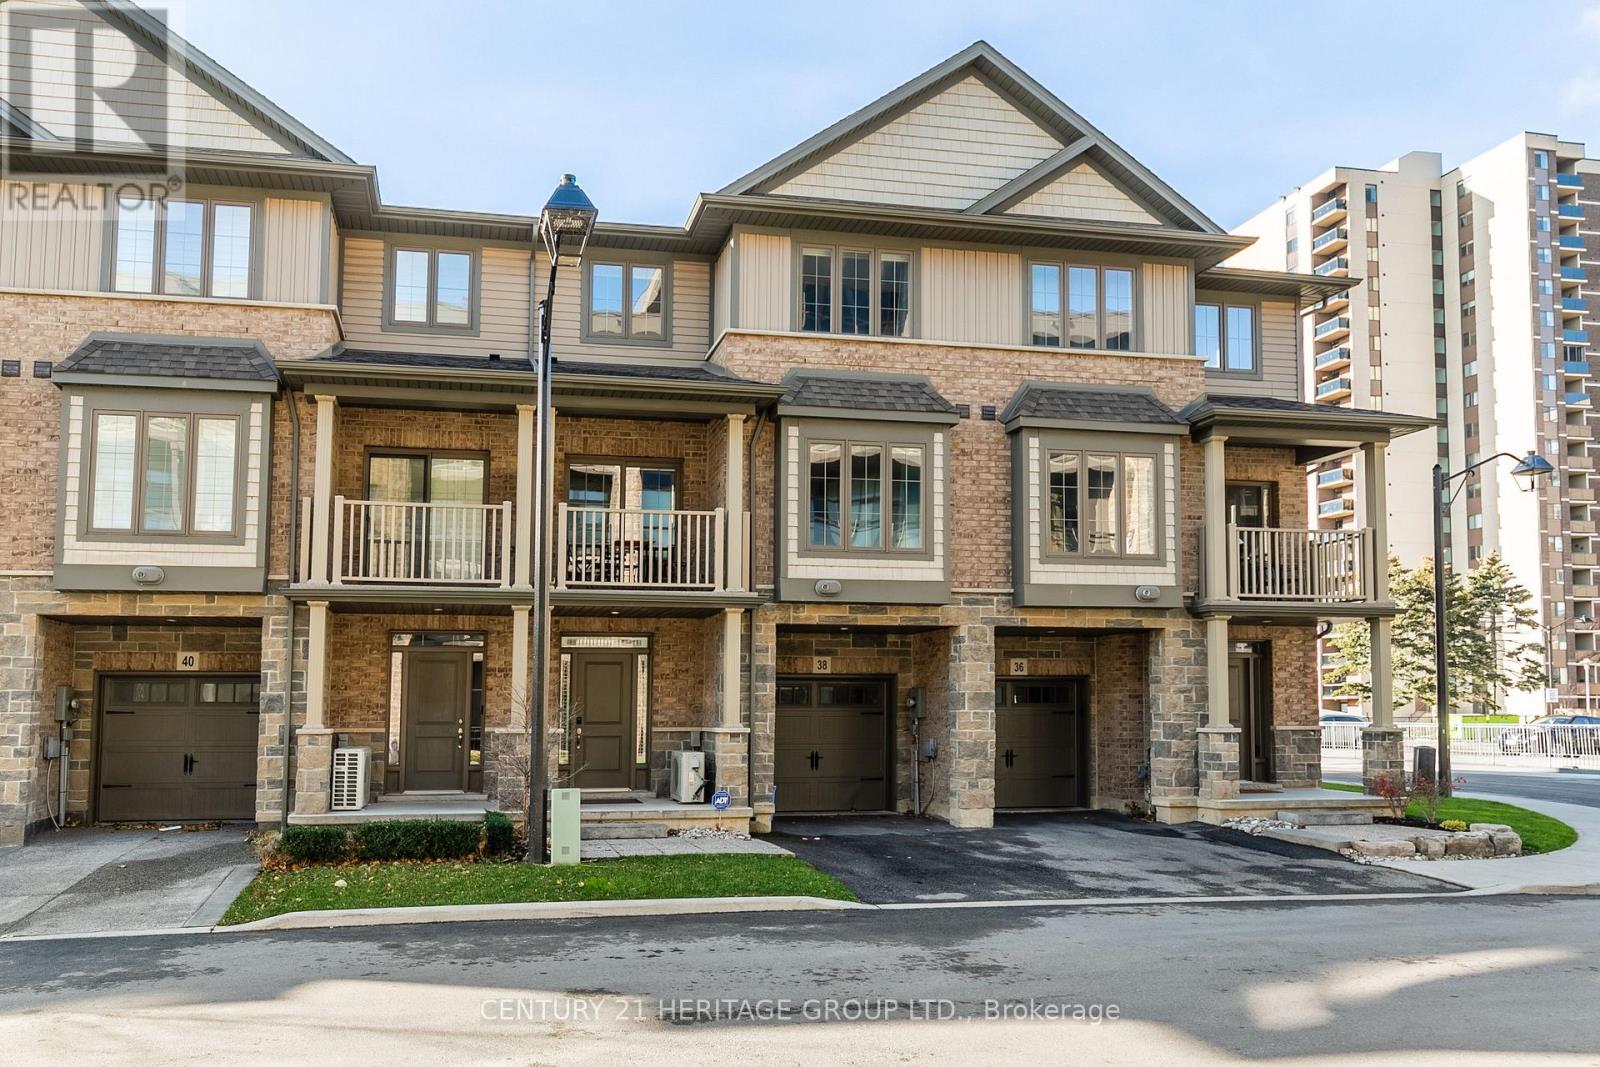
38 Southshore Crescent
Hamilton, Ontario
This beautiful upgraded, executive 2 bedroom townhouse is in the peaceful but well connected Waterfront Trails neighbourhood that is steps from the beach and walking trail. The modern kitchen with stainless steel appliances, quartz countertop top, backsplash and upgraded light fixtures makes it easy to prepare your meals. The spacious living and dining rooms have upgraded lights, hardwood floors and extra large windows that provide lots of natural light. The two large bedrooms, both also with extra large windows, are upstairs along with the laundry and a full bathroom. The main level has a spacious den that gives additional space to hang out and access to the garage. Extra cabinets in both bathrooms, upgraded lights throughout the home, and electronic blinds on all the windows add ease and comfort to this home. This home delivers exceptional value in an unbeatable location just minutes from the highway, multiple plazas including Costco, restaurants, the GO Station and much more. The beach is a short 1-2 minute walk while both Fifty Point Conservation Area and Confederation Beach Park are a few minutes drive. (id:63476)
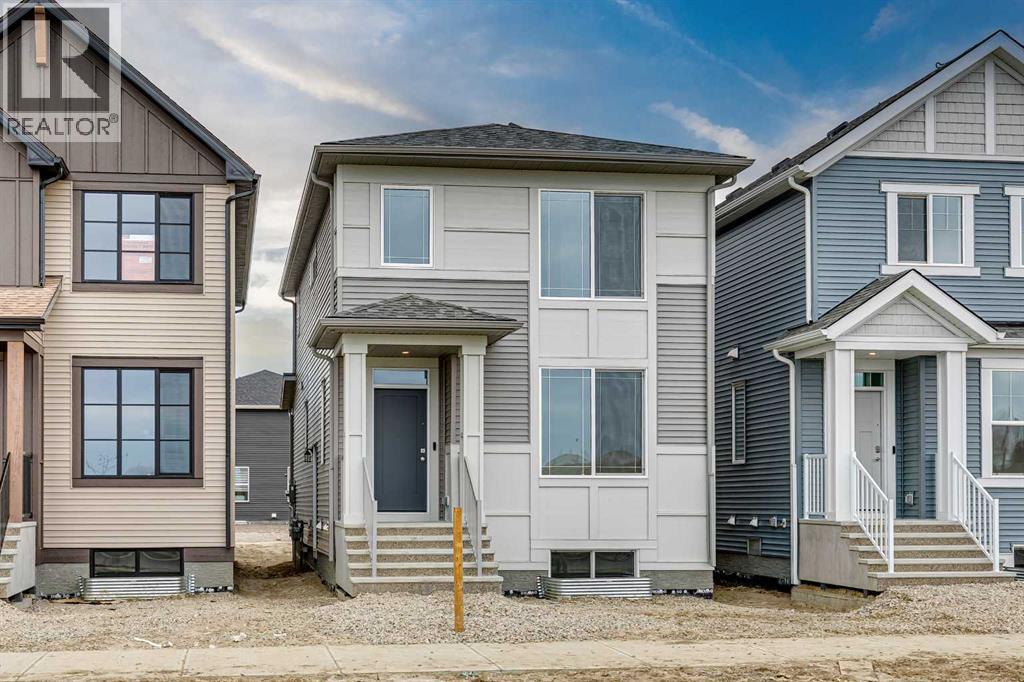
75 Hotchkiss Way SE
Calgary, Alberta
Welcome to The Heath at 75 Hotchkiss Way SE. This home overlooks the future school site in Hotchkiss. The heath is where timeless design meets modern comfort in one of Calgary’s fastest-growing communities. This beautifully crafted, move-in-ready home offers the perfect blend of style and functionality for everyday living and effortless entertaining.A bright front foyer with a window welcomes you inside, filling the space with natural light. The main floor features a versatile flex room with a swing door—ideal for a home office, study, or private retreat. The thoughtfully designed rear kitchen creates a seamless flow for hosting, complete with quartz countertops, stainless steel appliances, a chimney-style hood fan, built-in microwave, and pot lights for a polished finish.Upstairs, enjoy the convenience of a dedicated laundry room and well-planned living spaces tailored to modern family life. Elegant staircase railings add a refined touch throughout the home.The basement is full of potential, offering 9-foot foundation walls, a 3-piece rough-in, wet bar rough-in, and a separate side entrance—providing excellent opportunities for future development. Additional highlights include an exterior BBQ gas line, perfect for outdoor entertaining.Located in the vibrant community of Hotchkiss, you’ll appreciate quick access to Deerfoot Trail, Stoney Trail, and Macleod Trail, along with close proximity to shopping, dining, and everyday amenities. Enjoy over 51 acres of parks, pathways, and wetlands, offering year-round outdoor recreation.This is your opportunity to own a brand-new home in a community that combines natural beauty with urban convenience.First-time buyers may be eligible for a GST rebate—contact your Realtor® or sales team for more information. (id:63476)
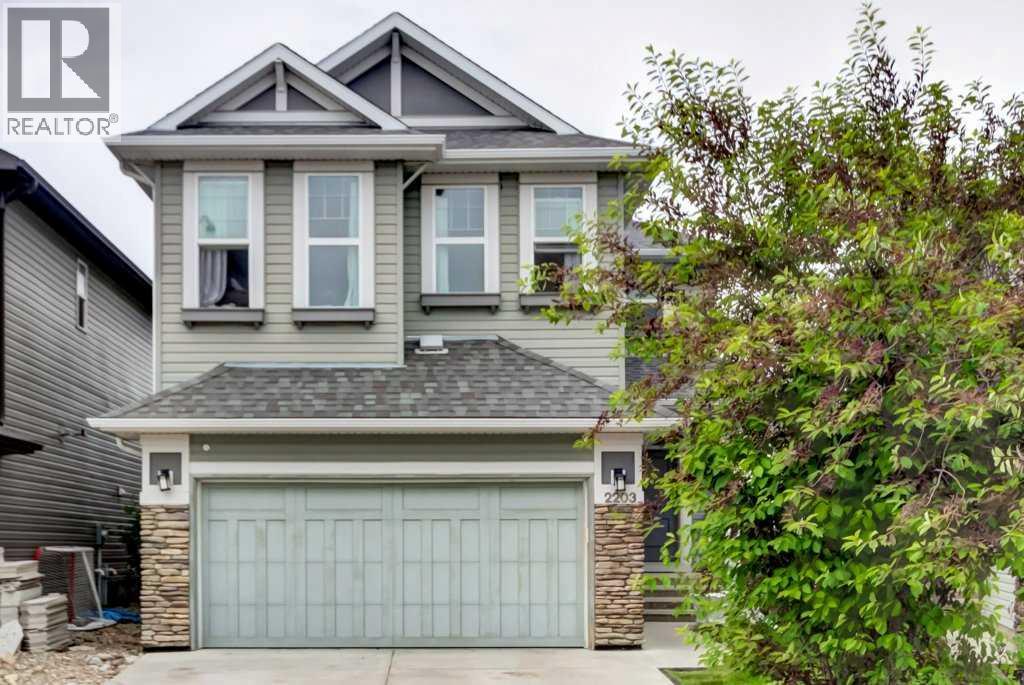
2203 Brightoncrest Common SE
Calgary, Alberta
Welcome to this exceptional 2 storey family home in the highly sought after community of New Brighton, offering 2,279 sq. ft. of thoughtfully designed living space plus a finished basement. With 5 bedrooms and 3.5 bathrooms, this home provides the perfect combination of space, comfort, and functionality for growing families.The main floor showcases rich hardwood flooring, large west facing windows that flood the home with natural light, and a warm, inviting living room anchored by a stunning gas fireplace with stone surround and wood mantle. The beautifully appointed kitchen features stainless steel appliances, a gas range, granite countertops, upgraded cabinetry extending to the ceiling, and a large walk through pantry that provides exceptional storage and convenience. A dedicated main floor office offers the ideal space for working from home, studying, or managing household activities.Upstairs, you'll find an ideal family friendly layout with a spacious bonus room, a convenient upper-floor laundry room, and a luxurious primary retreat complete with a spa inspired ensuite featuring dual vanities, granite countertops, and a large soaker tub. Two additional bedrooms and a full bathroom complete the upper level.The fully finished basement adds incredible versatility with two generously sized bedrooms and a full 3 piece bathroom, making it ideal for larger families, guests, teenagers, or a home office, gym, or hobby space.Step outside to enjoy the sunny west-facing backyard and deck, perfect for summer barbecues, entertaining, or simply relaxing at the end of the day.Located in one of southeast Calgary's most desirable family communities, New Brighton offers outstanding amenities through its residents association, including a clubhouse, hockey rink, tennis courts, and splash park. Families will appreciate the excellent nearby schools, scenic ponds, and extensive pathway network. Shopping, dining, and everyday conveniences are just minutes away at High Street in McKenzie Towne and the 130 Avenue shopping district, while the nearby transit hub provides an easy commute to downtown.With 5 bedrooms, 3.5 bathrooms, a dedicated main floor office, and an unbeatable location in a vibrant, family oriented community, this is a home designed to grow with your family for years to come. (id:63476)
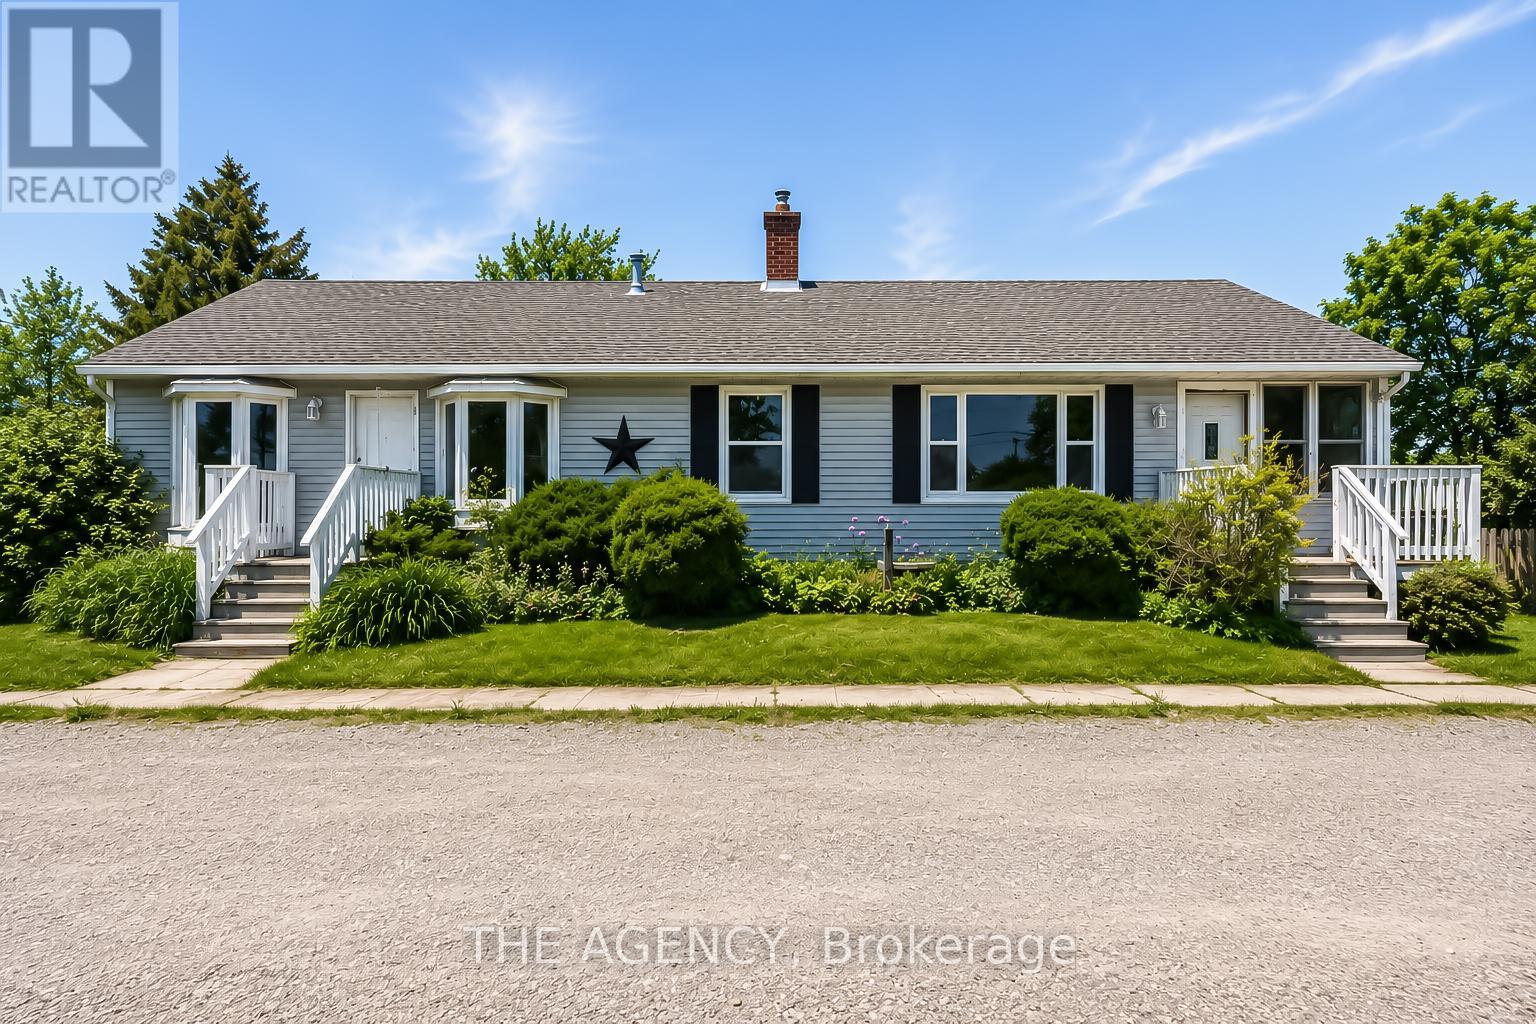
2696 Highway 6
Hamilton, Ontario
Unique Property Offering: A Rare Blend Of Current Comfort And Future Potential! Situated On Nearly 1 Acre Of Land. Designed with flexibility in mind, the home is currently configured as two side-by-side living spaces, each with its own kitchen, living areas, bathrooms, and multiple rooms. A connecting interior doorway allows the property to function as one larger home or two separate living spaces depending on your needs. This versatile layout is ideal for large families, multi-generational living arrangements, rental income opportunities, or those seeking additional space for extended family members.The expansive lot provides plenty of outdoor space while offering exciting future possibilities. Conveniently located along Upper James Street/Highway 6, just minutes from John C. Munro Hamilton International Airport, major highways, shopping, restaurants, and everyday amenities, this property offers excellent accessibility while being positioned within one of Hamilton's growing employment and business corridors. Whether you're searching for a home with flexible living arrangements, an income-generating property, or a long-term investment in a growing area, this unique offering provides options that are increasingly difficult to find. A rare opportunity to own a sizable property with existing residential functionality and future potential in a strategic Hamilton location. (some photos are virtually staged) (id:63476)
504, 2416 Erlton Street SW
Calgary, Alberta
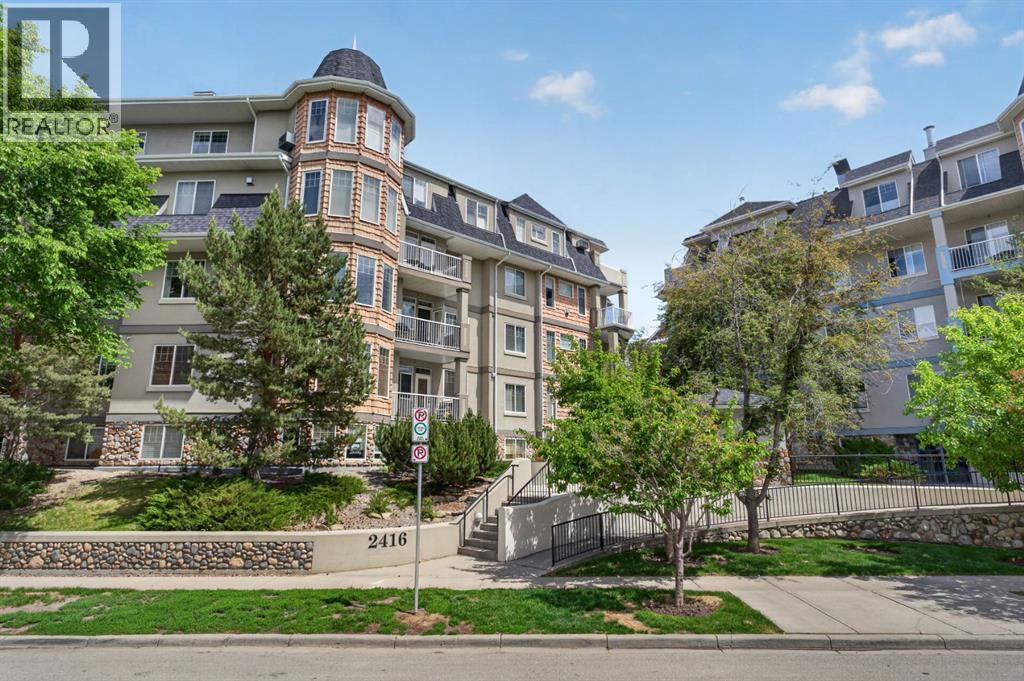
Welcome to this exceptional penthouse residence offering spacious living, impressive vaulted ceilings, and an abundance of natural light. The thoughtfully designed open-concept floor plan features a stylish kitchen with granite countertops, a raised breakfast bar, maple cabinetry, stainless steel appliances, and plenty of workspace for both everyday living and entertaining.The generous primary retreat includes a walk-in closet and a well-appointed ensuite complete with an oversized soaker tub and separate shower. A large second bedroom, additional full bathroom, and in-suite laundry provide comfort and convenience for guests, family, or a home office setup. Two heated underground parking stalls and access to a car wash bay add further practicality.Residents enjoy access to a private social lounge with space for games, gatherings, and community events, all within a secure, well-maintained building surrounded by beautifully landscaped grounds.Ideally located in one of Calgary's most desirable inner-city communities, you're just steps from the Elbow River pathway system, parks, recreation facilities, shopping, restaurants, and transit. Enjoy an active lifestyle with easy access to downtown, the vibrant Mission district, and the countless amenities that make this neighbourhood such a sought-after place to call home. (id:63476)
163 Cairns Landing
Canmore, Alberta
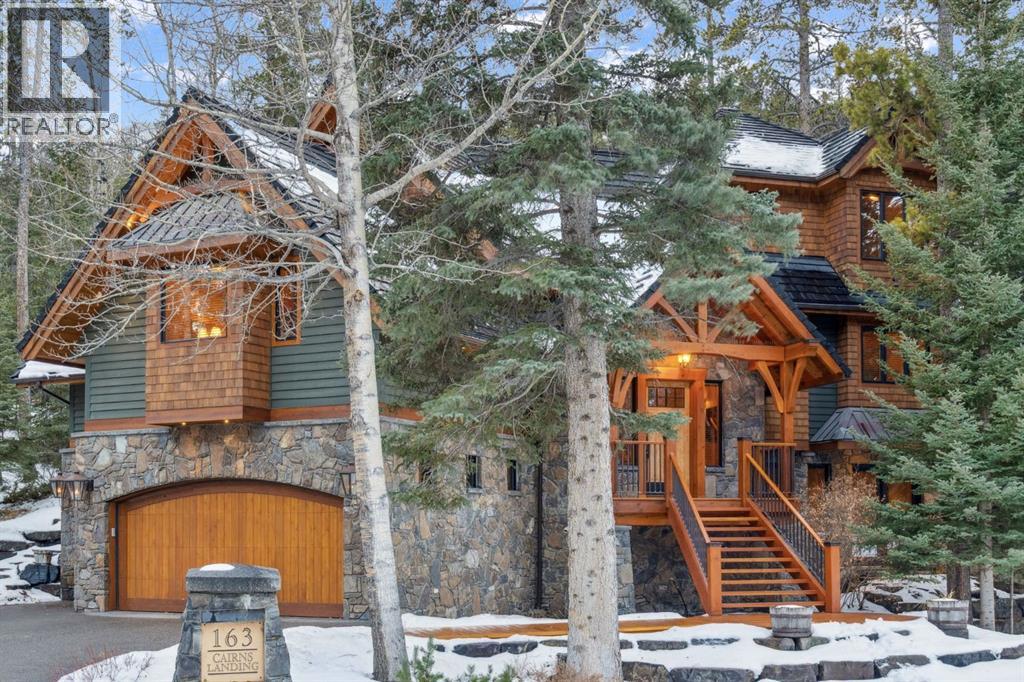
Located in Cairns on the Bow, just minutes from the gates of Banff National Park, this custom 4,000+ sq ft timber-frame residence offers a rare blend of privacy, warmth, and mountain character. Set on a beautifully treed 17,642 sq ft lot within Canmore’s only gated community, the home combines natural seclusion with exceptional craftsmanship.Inside, soaring fir-paneled ceilings and the timeless elegance of Italian plaster set a warm and sophisticated tone throughout. The open-concept layout seamlessly connects the principal living spaces, ideal for both intimate family moments and grand entertaining. The great room is anchored by a striking Rundle stone wood-burning fireplace, creating a natural gathering space that radiates warmth and character. The kitchen pairs custom cabinetry with Sub-Zero and Viking appliances, thoughtfully designed for everyday living and effortless entertaining. The primary suite offers a peaceful retreat with treetop views and a spa-inspired ensuite finished in Marinace granite and travertine, complete with a jetted tub.Additional highlights include two spacious guest bedrooms, a home theatre, a versatile recreation room, a dedicated home office, and a custom bar — offering flexibility for family and guests alike. Outdoors, professionally landscaped grounds feature natural stonework, a built-in BBQ, and a cozy fire pit, creating the perfect setting for year-round mountain living.A rare opportunity to own a timeless timber-frame home in Cairns on the Bow, where privacy, nature, and thoughtful design come together in perfect harmony. https://163cairns.info/ (id:63476)
5225 Rice Lake Drive N
Hamilton Township, Ontario
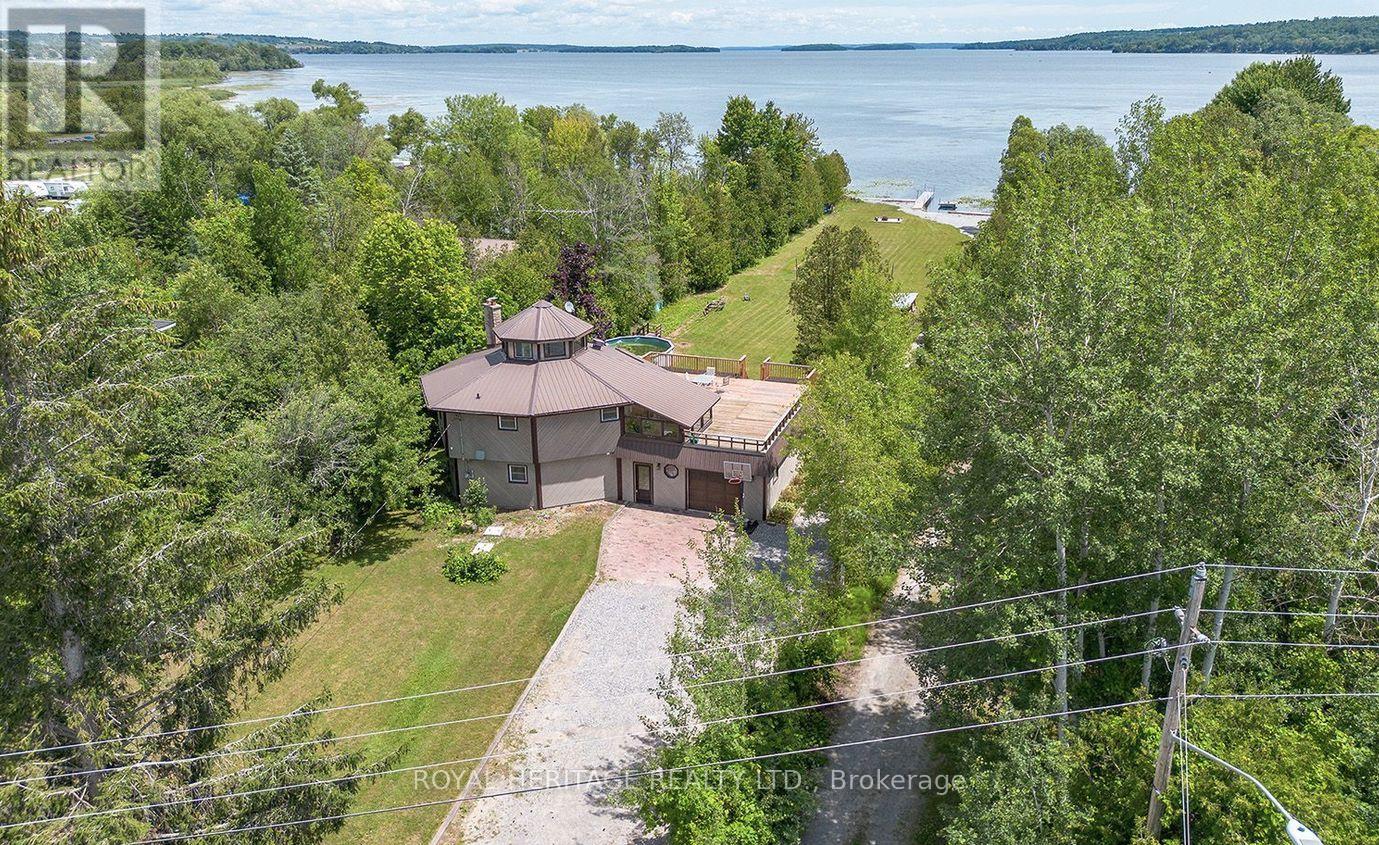
One of a Kind Waterfront 4 Season Home on the South Shore of Rice Lake. Positioned on a Flat 1 Acre Lot with 100ft +- Of Shoreline. Offering 4 Bedrooms, 2 Full Baths & 2 Kitchens This Home has Room for the Expanded Family & All of Your Guests. Renovated Throughout Including Updated Furnace, AC, Fire Place, Water Filtration System & Tankless Water Heater. Lovely Views of the Lake From the Open Concept Great Room featuring a Natural Gas FP. Relax on the Expansive Rooftop Balcony and Enjoy Unobstructed Views of Rice Lake. A Huge Yard Leads to your Dock & Private Boat Launch. Built-in Garages Offer Space to Store All the Toys & Machinery. Only 1 Hour 15 Minute Drive From From Toronto. Within Walking Distance To Restaurants, Lcbo, Grocery And Shops Of The Thriving Fishing And Tourist Town Of Bewdley! **EXTRAS** Natural Gas Forced Air Furnace, Central AC, Gas Fireplace, HWT owned (id:63476)
584 Waterloo Street
Hamilton, Ontario
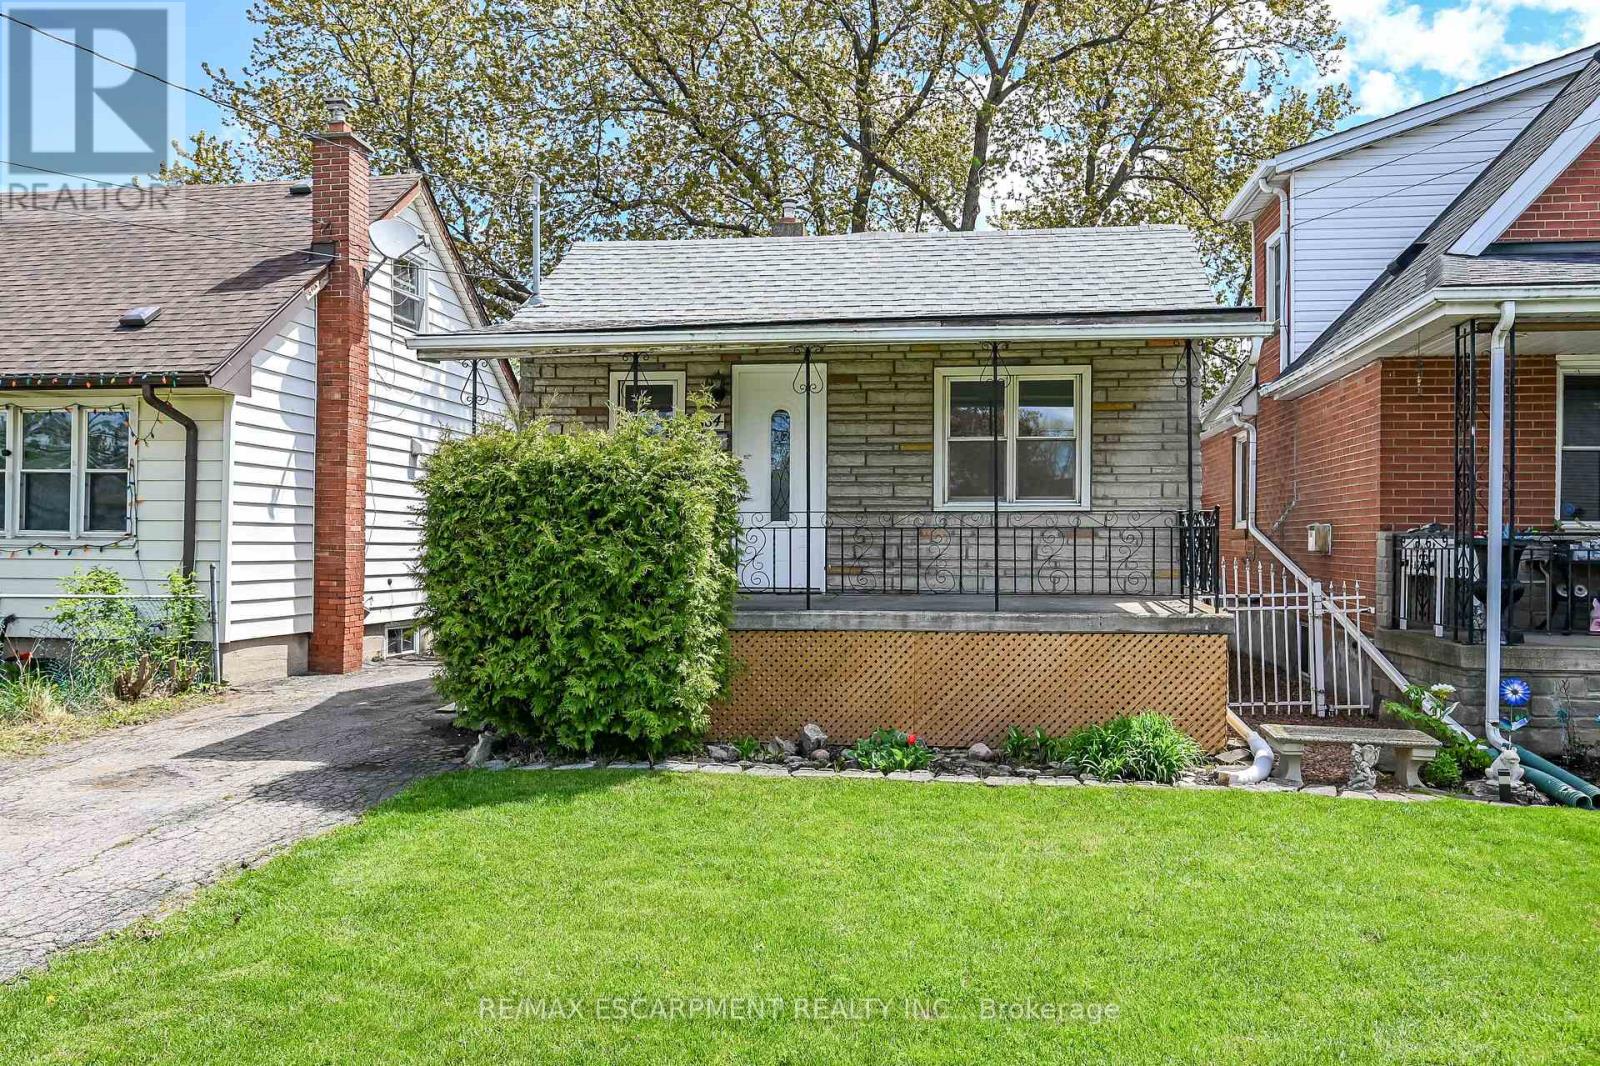
Updated 2-bed, 1-bath home with a stunning family room addition featuring cathedral ceilings and large windows for abundant natural light. Bright open-concept layout with modern finishes throughout. Eat-in kitchen with pot lights and ceramic tile backsplash. Separate side entrance to basement with bathroom rough-in. Fully fenced backyard with mature trees. Quiet East Hamilton location close to trails, parks, highways, and Confederation GO. (id:63476)
308 Oakdale Avenue
St. Catharines, Ontario
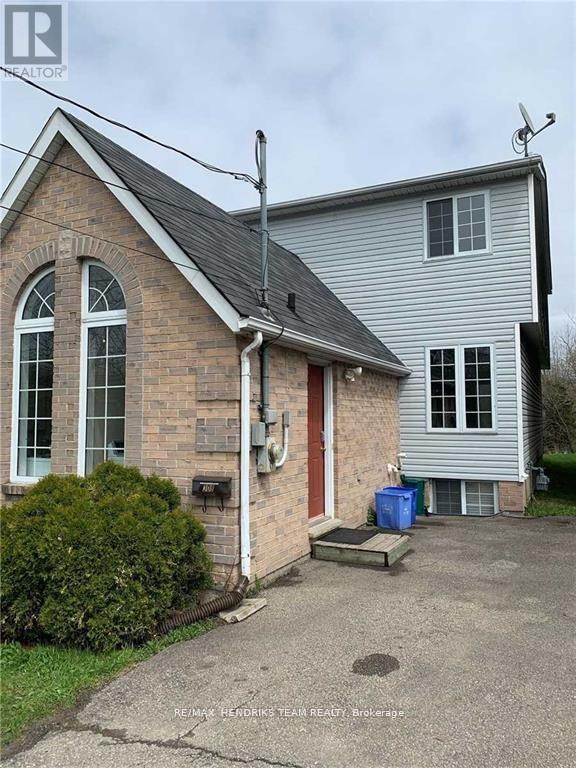
5 Bedroom 2.5 Bathroom home ready for it's next family! This semi-detached 2-Storey home has 3 fully finished levels. The main floor features a large open concept living space with a 2 piece bathroom and patio door to the backyard off the kitchen. Upstairs you'll find 3 bedrooms along with a 4-peice bath. Head downstairs and you'll find 2 additional bedrooms along with a 3-peice bathroom. In-suite laundry gives you that extra level of convenience. Close to all major amenities including highway access, bus routes, schools, shopping and more! (id:63476)
#13 Lower Unit - 13-15 Secord Drive
St. Catharines, Ontario
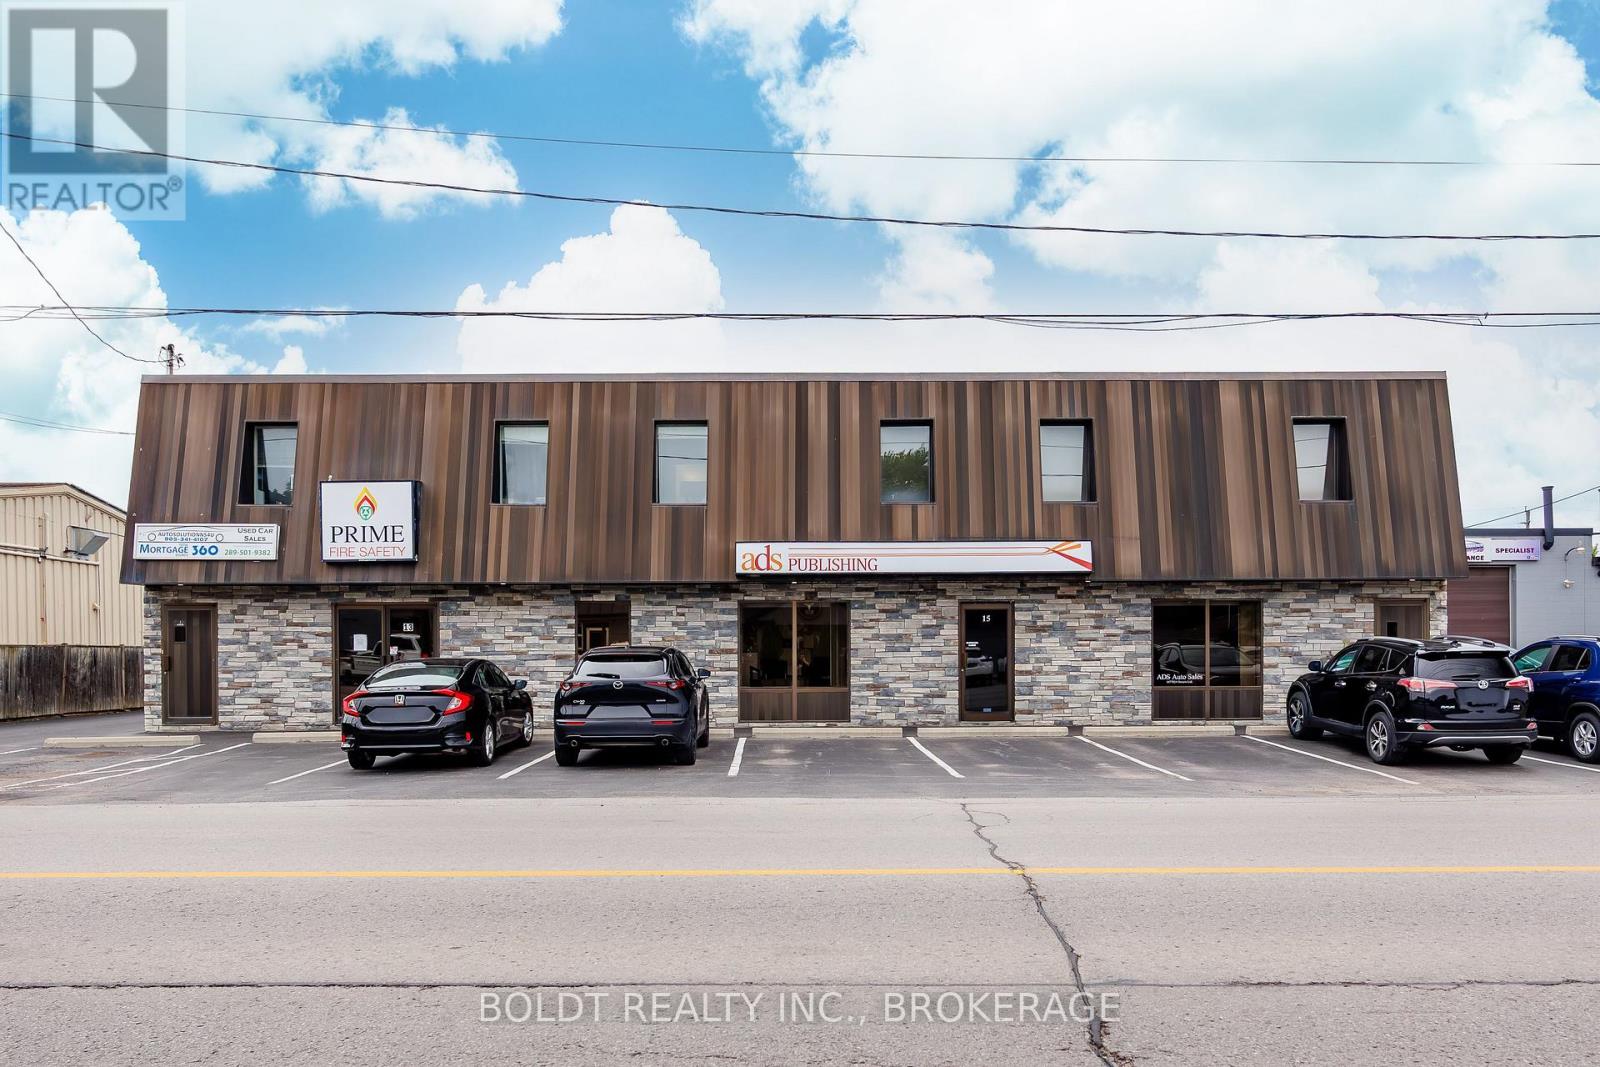
For Lease - Prime Commercial Space at 13-15 Secord Drive! Exceptional leasing opportunity in a well-maintained commercial building situated on one of the area's most desirable business corridors. This lower-level unit at 13 Secord, offers approximately 2,079 sq. ft. of versatile space and is currently tenanted with vacant possession July 1st, featuring a functional layout that includes a reception area, multiple private offices, a boardroom, storage space, 2 bathrooms and a large warehouse area complete with a kitchenette. The warehouse is equipped with double man doors and a 10' x 10' shipping door, providing excellent accessibility for a variety of business operations. The property offers ample on-site parking and is strategically located with convenient access to the QEW, ensuring excellent connectivity for staff, clients, and deliveries. Attractive exterior finishes and strong street presence provide outstanding exposure along a high-traffic route. Offered at $3,995 per month gross lease, with utilities included. Additional features include forced-air gas heating and central air conditioning for year-round comfort. E1 (Business Commercial Employment) zoning permits a wide range of uses, including office, retail, restaurant, light industrial, residential, animal care, recreational facilities, and more. A rare opportunity to secure flexible commercial space in a prime location with exceptional visibility and accessibility. (id:63476)
Main - 271 Emerick Avenue
Fort Erie, Ontario
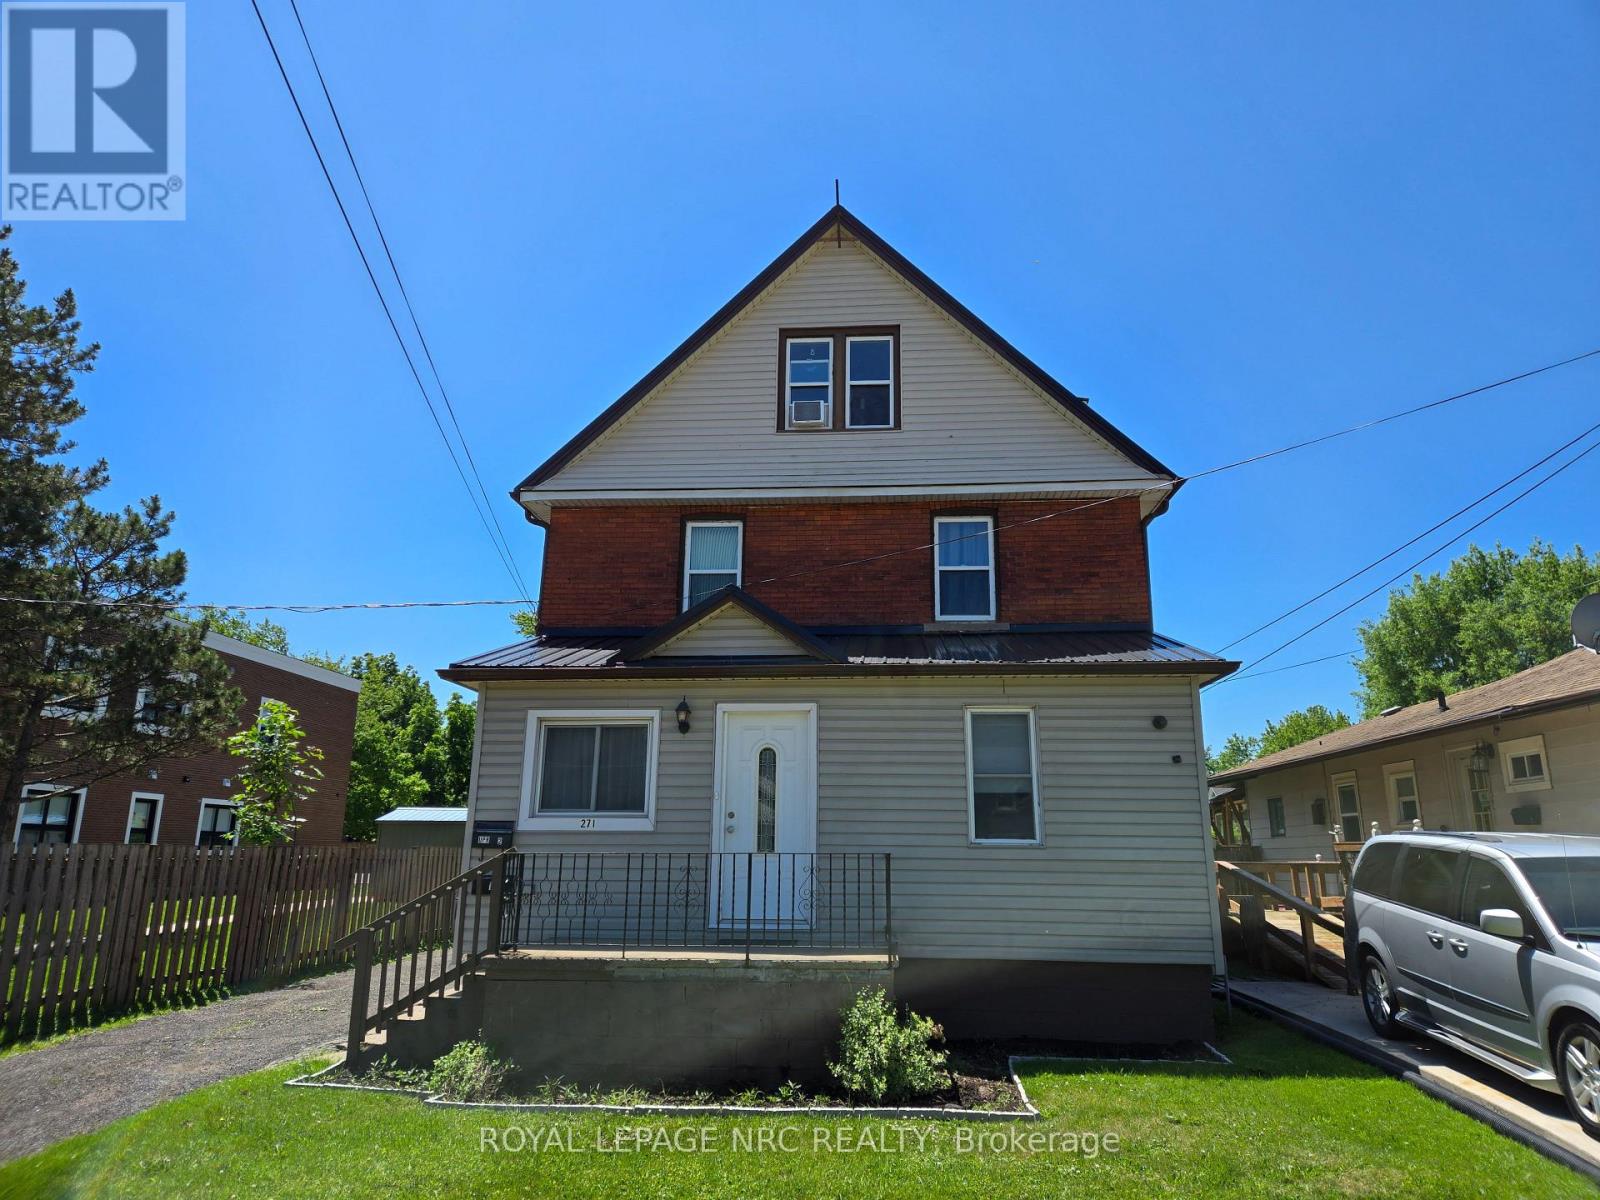
Welcome to 271 Emerick Street in the heart of historic Bridgeburg, Fort Erie! This nicely maintained main-floor unit offers 3 spacious bedrooms and 1 updated bathroom, combining modern comforts with the charm of one of Fort Erie's most desirable neighbourhoods. The unit features a bright and inviting living space with durable laminate flooring throughout, an updated kitchen with modern finishes and ample cabinet space, and bathroom designed for both style and functionality. Central air conditioning ensures year-round comfort, while the well-designed layout provides plenty of room for families, professionals, or anyone seeking comfortable main-floor living. Enjoy the convenience of the front porch, two dedicated parking spaces included with the unit and coin-operated laundry in the basement. Situated just minutes from the scenic Niagara River, this home offers easy access to waterfront trails, parks, restaurants, shopping, and the unique character of the historic Bridgeburg community. Enjoy the perfect blend of comfort, convenience, and location in this move-in-ready home. (id:63476)
351 Brock Street
Fort Erie, Ontario
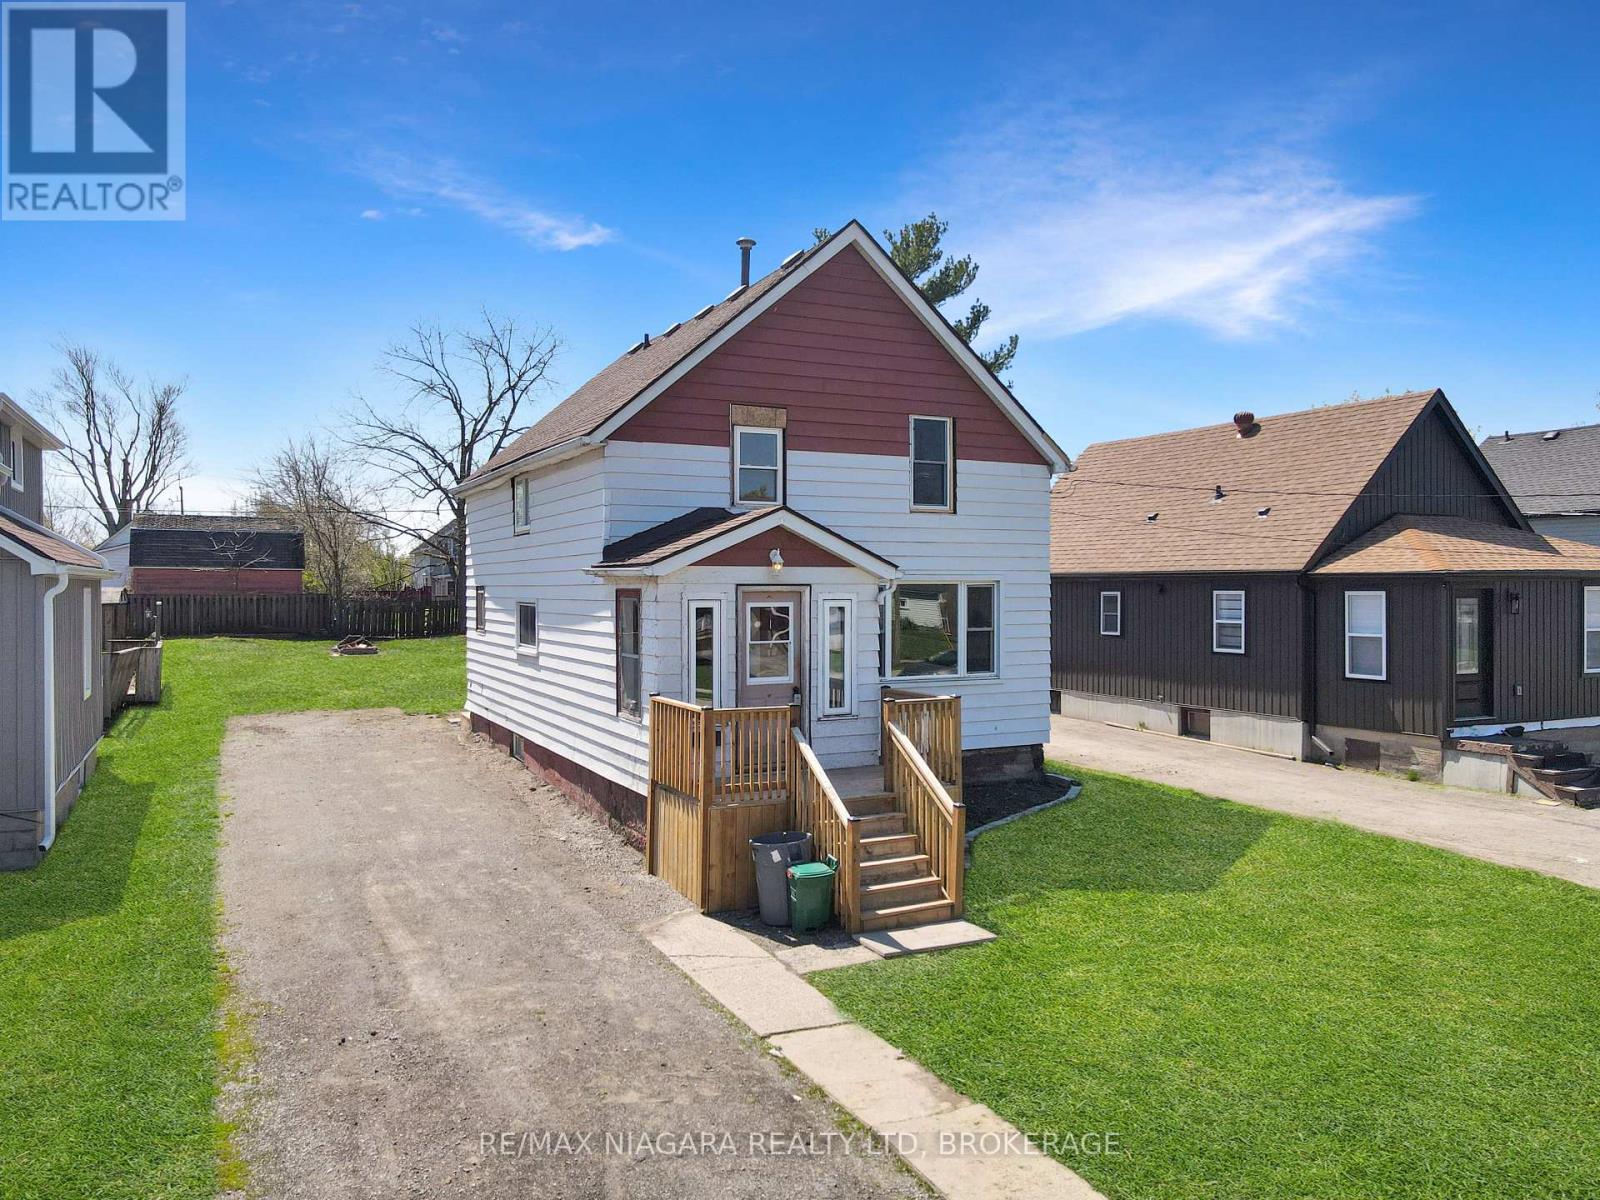
Immediately available- a solid and well-positioned 3-bedroom, 1-storey home located on a quiet residential street. This property was completely gutted and renovated in 2006, with major updates that included upgraded insulation, new drywall, updated electrical, and improved plumbing, providing a strong foundation for future owners. The home offers two bathrooms and the convenience of main-floor laundry, making it well suited for family living or long-term ownership. A full basement with access from the rear porch provides additional storage or potential workspace, adding to the home's overall functionality. Set on a generous lot with a large yard, this property offers plenty of outdoor space for children, pets, gardening, or future enhancements. While the home does require some tender loving care, it presents an excellent opportunity to add value and personalize the space. With solid bones, key mechanical upgrades already completed, and a desirable quiet location, this property has the potential to become a wonderful family home. (id:63476)